View all 45 photos
Detached Single · Hillside, IL
$369,900
3 beds · 2 baths · 1,760 sqft
532 Clayton Road, Hillside, IL, 60162
A brick-and-mortar place to make your own — room to make it home.
Active
What’s special
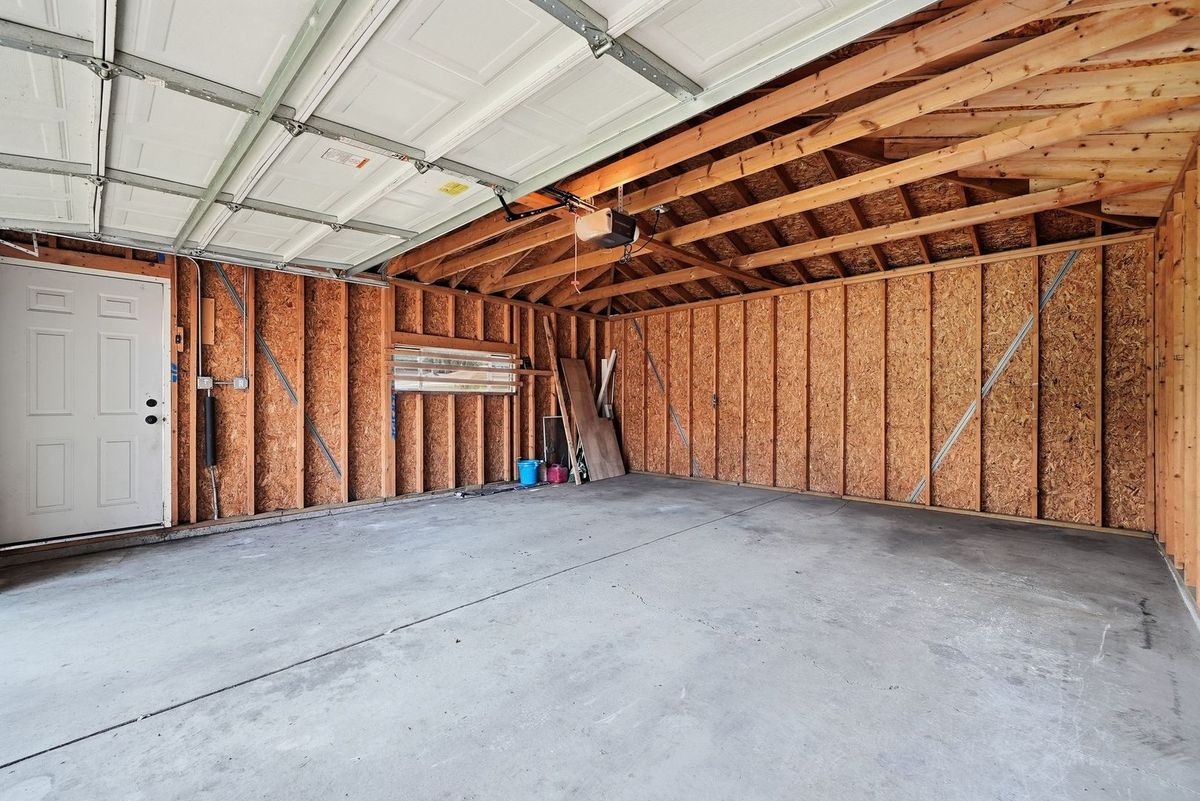
Central air2-car garageIn-unit laundry
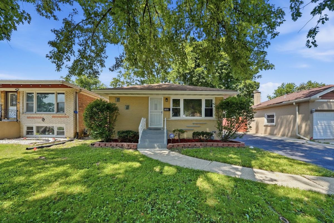
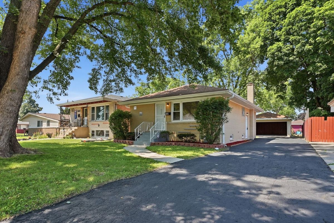
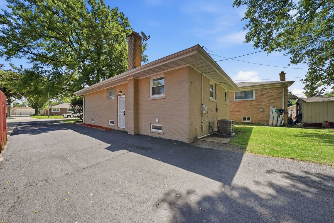
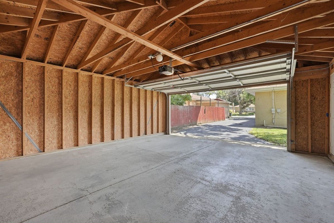
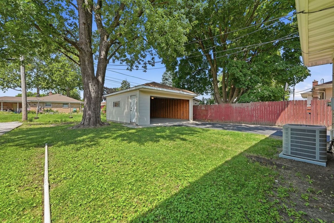
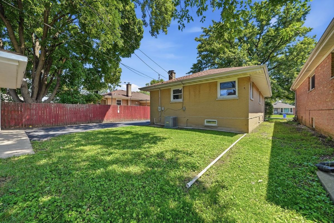
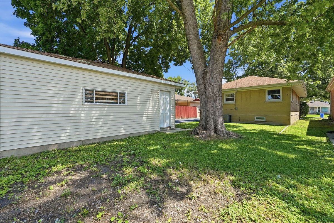
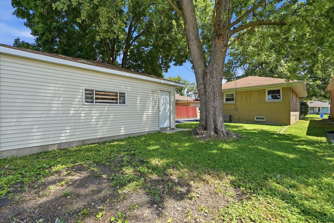
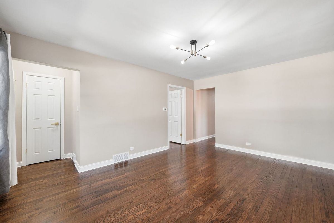
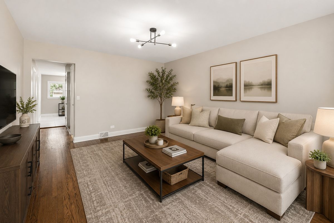
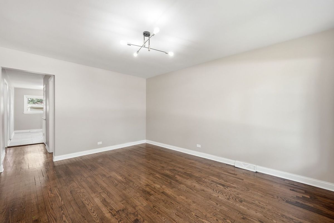
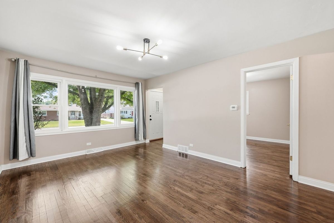
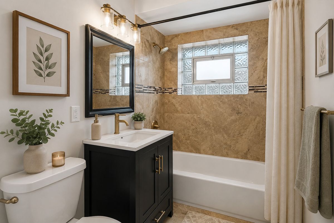
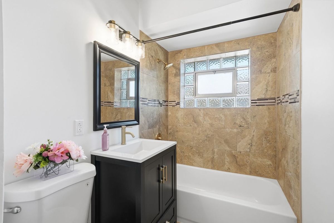
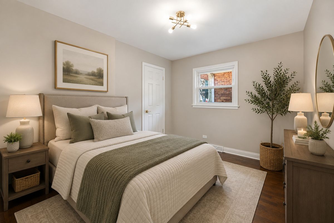
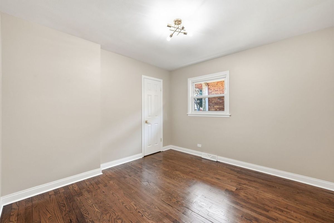
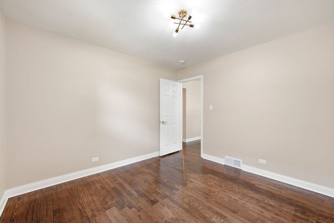
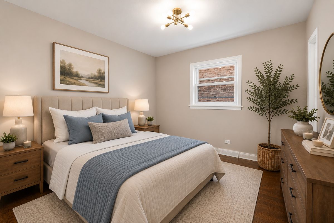
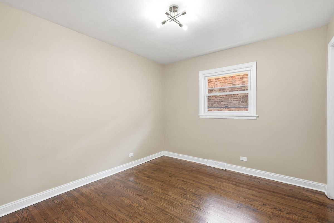
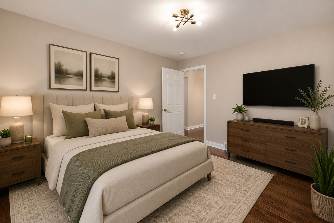
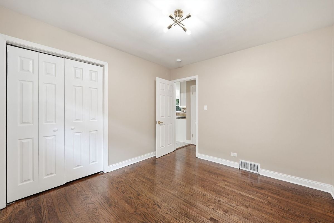
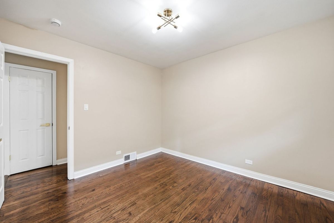
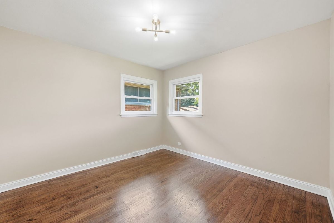
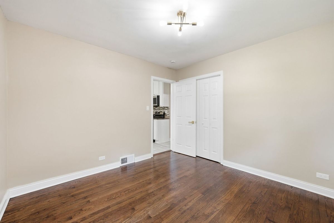
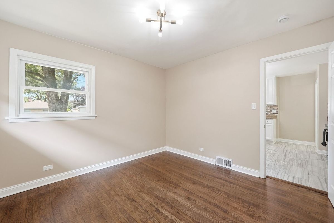
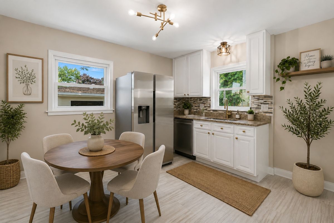
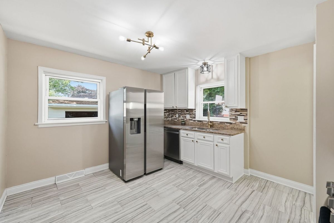
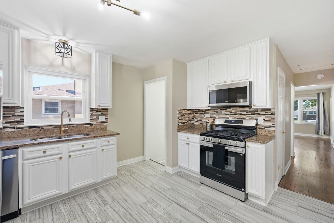
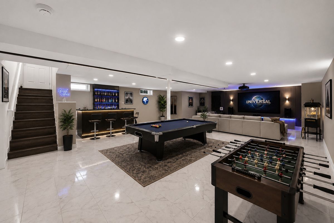
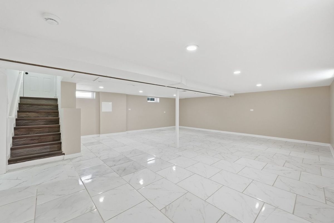
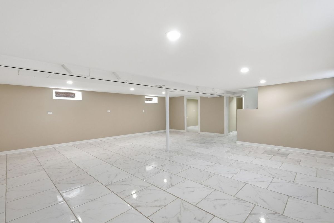
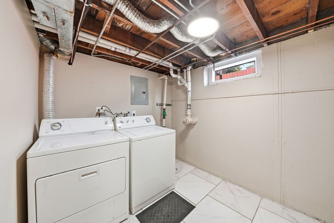
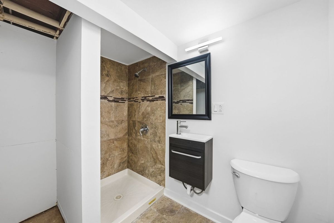
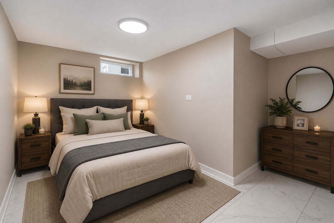
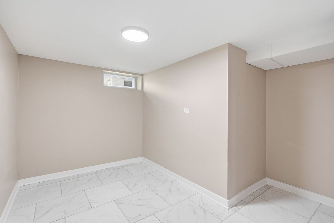
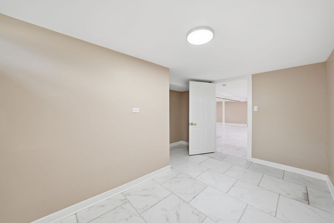
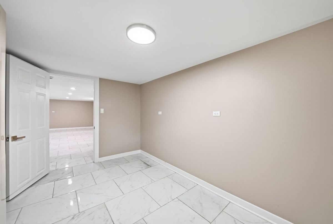
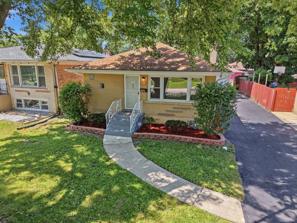
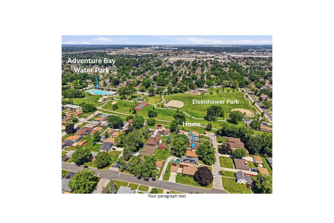
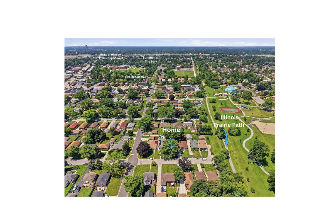
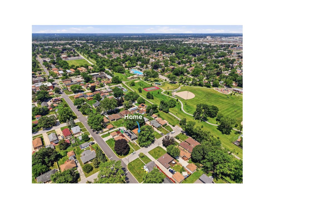
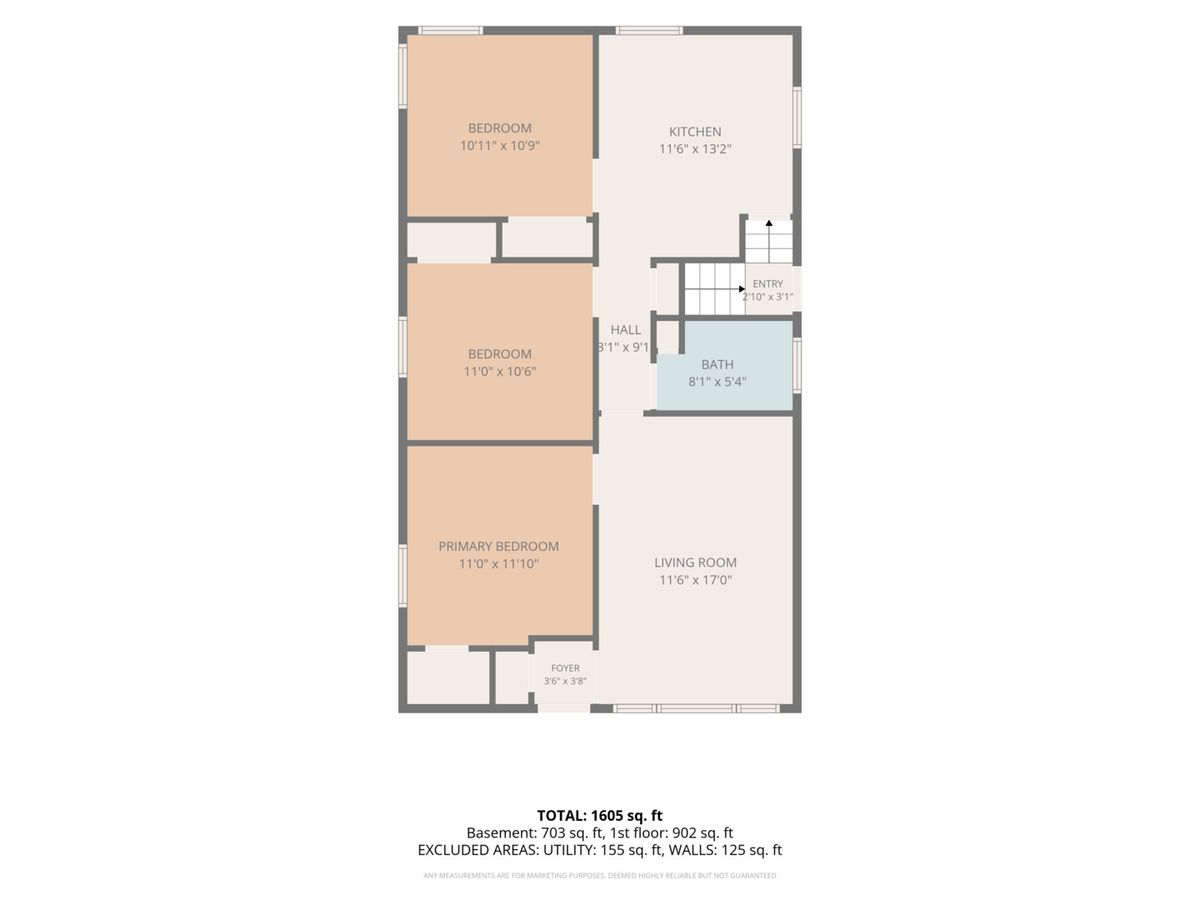
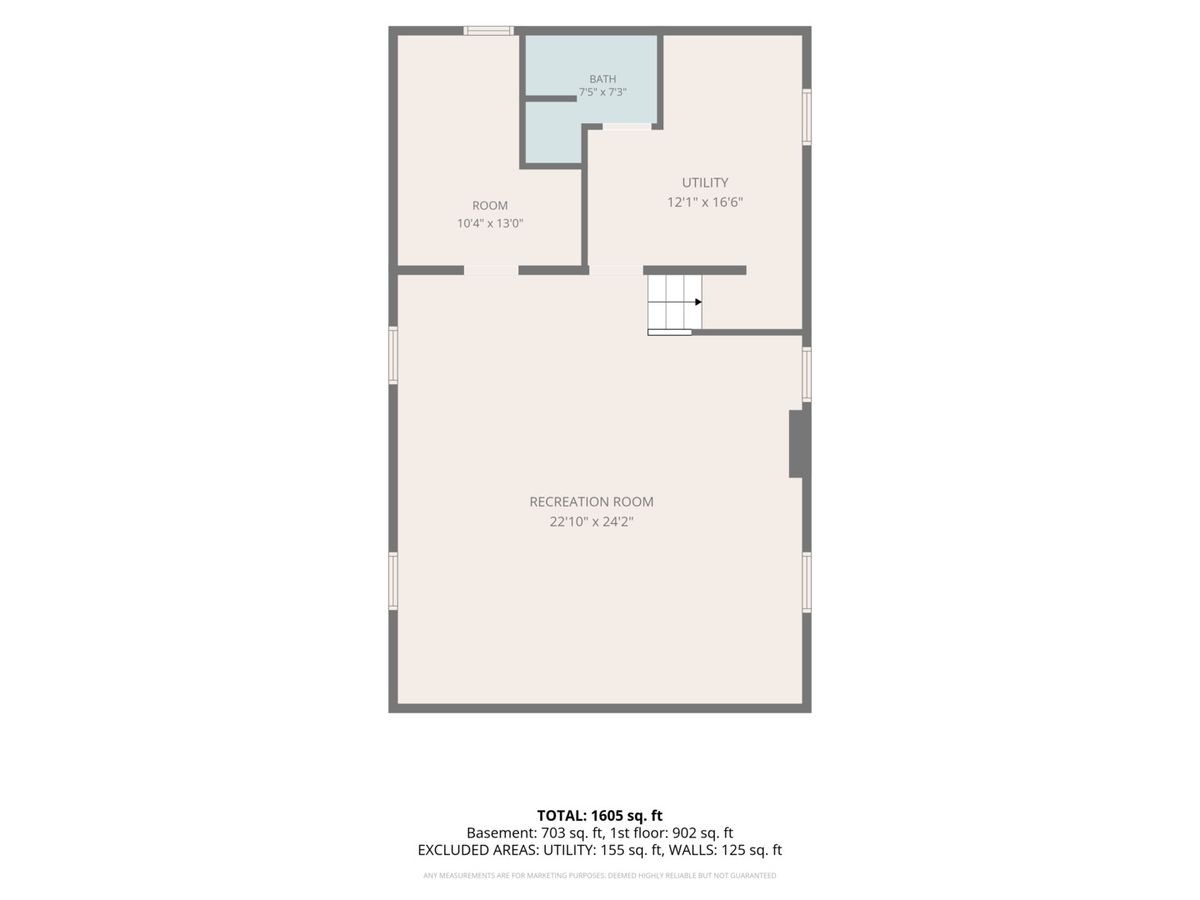
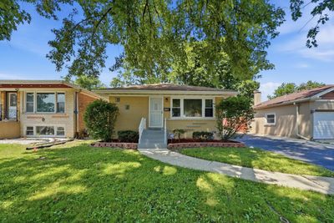
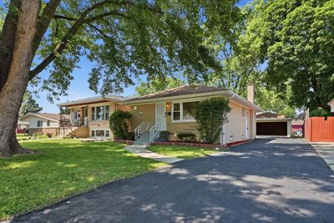
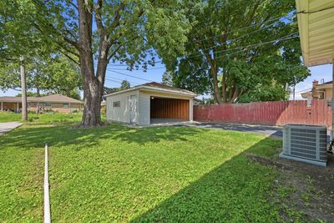
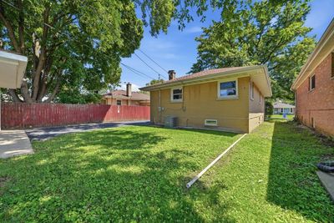
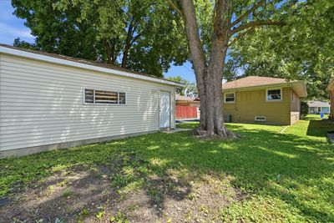
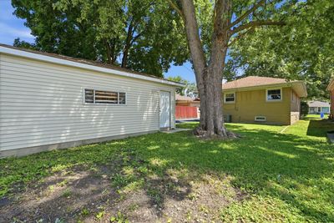
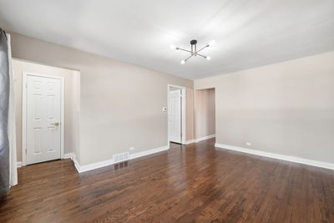
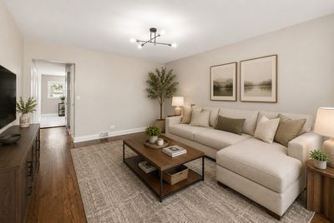
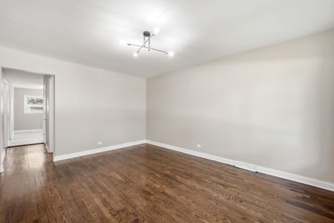
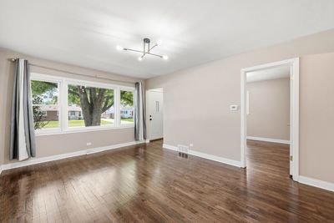
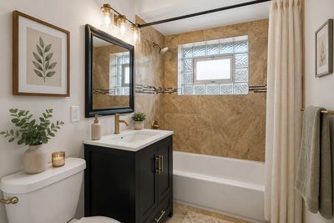
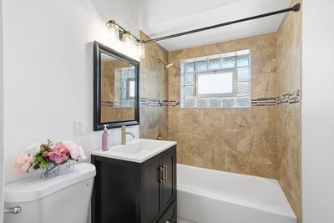
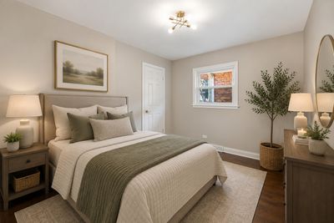
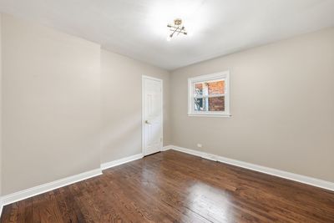
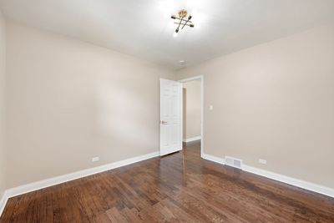
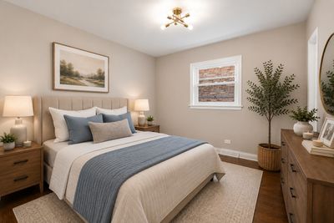
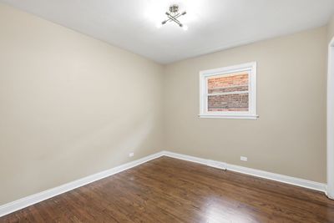
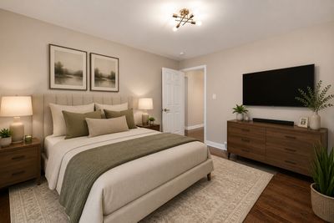
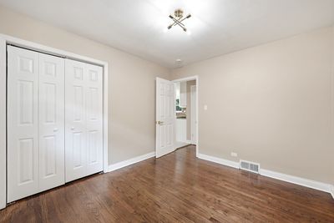
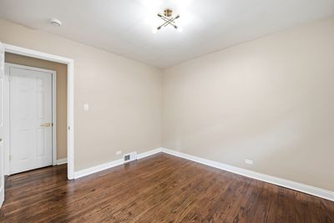
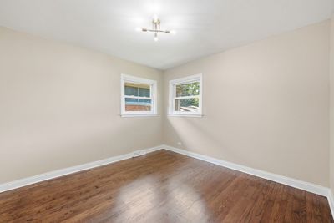
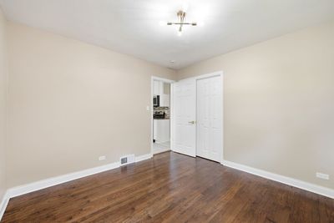
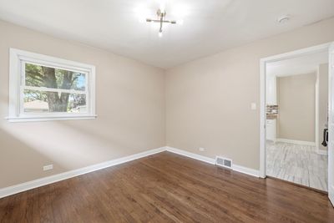
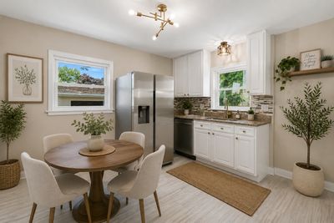
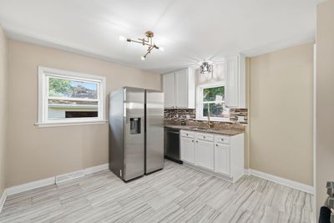
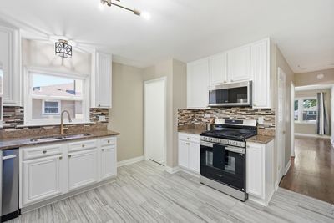
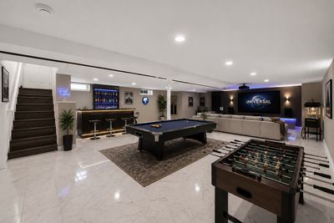
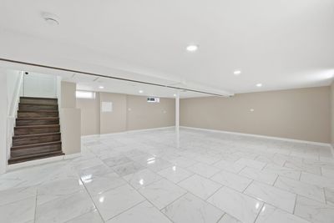
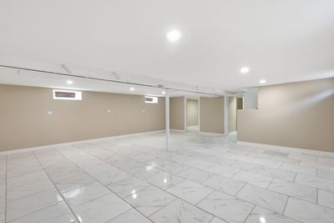
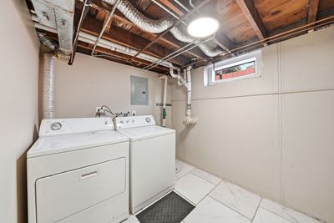
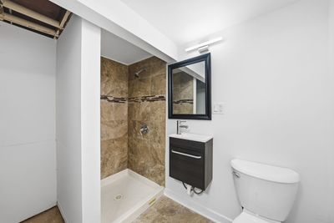
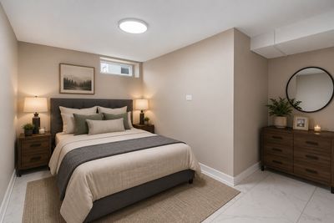
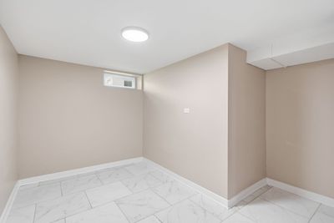
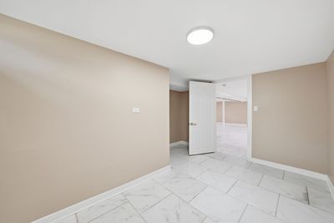
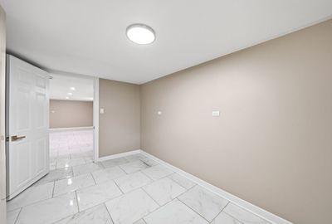
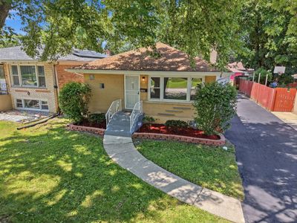
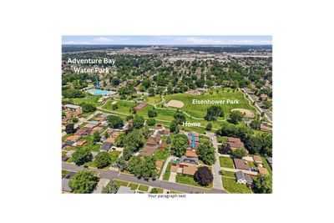
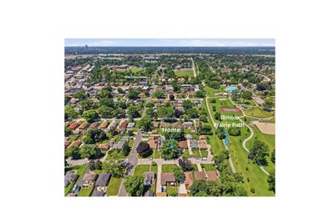
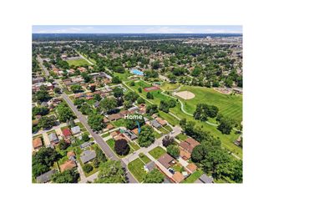
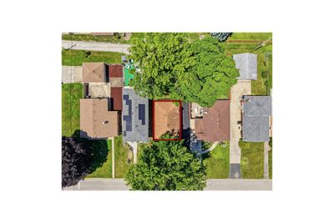
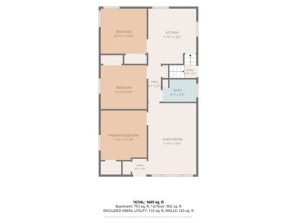
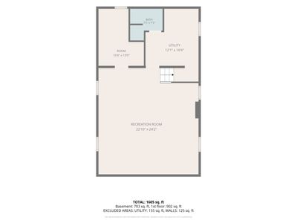
Move in ready 4 bed, 2 bath home with modern finishes and stylish updates throughout! The main level features hardwood flooring and a practical layout designed for comfortable everyday living. The kitchen is complete with Whirlpool stainless steel appliances, updated cabinetry with gold hardware accents, a custom backsplash, and plenty of storage space. Three of the four bedrooms are located on the main level along with an updated full bathroom. The finished basement offers additional living space with Ceramic Tile flooring, recessed lighting for a second living area, game room, or entertaining space. You'll also find a spacious fourth bedroom and a beautifully updated full bathroom with sleek contemporary finishes. Additional improvements include a new AC unit, fresh paint throughout, and a resealed driveway for added curb appeal. The backyard features plenty of shade for outdoor gatherings for extra space and convenience. Home is located 3 houses down from the Illinois Prairie Path, a local park and pool area. Truly move-in ready home, stop by today for a private tour.
— the listing agent’s description
The home
3 beds
2 baths
1,760 sqft
Built in 1958
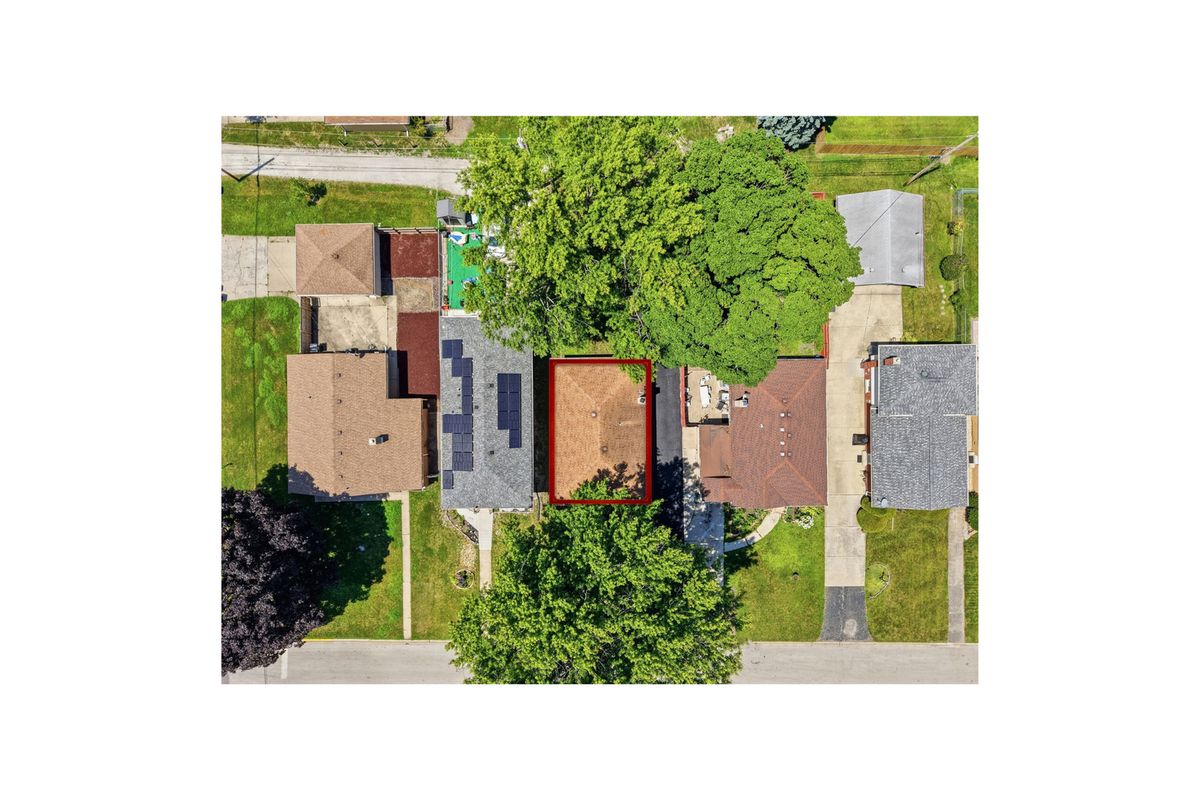
0.13-acre lot
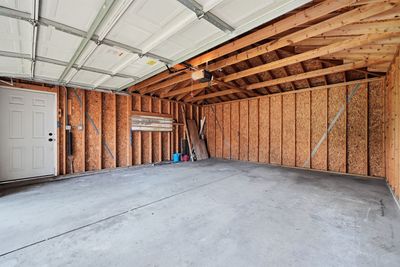
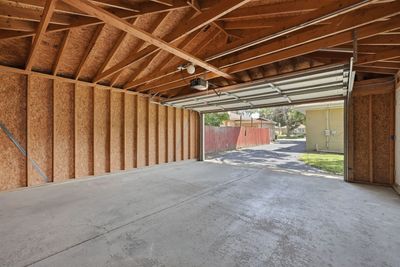
2-car garage
Detached Single
Step Ranch
What it’ll cost
$210 / sqft
$9,537 taxes / yr
No HOA
17 days on dwello
Estimated monthly payment
$2,870/mo
Principal & interest$1,967
Property taxes$795
Homeowners insurance$108
Get pre-qualified →Connect with a licensed lender in the dwello network.
Estimate only — not a loan offer. Example rate; taxes and insurance estimated; your actual rate, payment, taxes, and insurance will vary. dwello is not a lender. Equal Housing Opportunity.
Tour it with a real dwello agent
The agent who meets you here is an actual dwello Home Group team member who knows these streets — not a stranger who bought your name from a portal. You get straight answers on the spot, and the same person stays with you through closing.
On our team, vettedYour info is never soldWith you through closing
Tour this home
In person, on your schedule — a dwello agent meets you there.
WED
Jun 3
THU
Jun 4
FRI
Jun 5
SAT
Jun 6
11:00 am
Schedule a tour
17 days on dwello
Price history
Listed for sale
Jul 15, 2026
$369,900
Property taxes
2025
Annual tax bill (MLS)
Assessed value
2025
County assessor
2024
2023
2022
2021
2020
2019
2018
Assessed value from the Cook County Assessor (open records). Estimated market ≈ assessed × 10 for residential; not an appraisal — verify with the assessor.
Features
Central AirNatural GasForced AirBrickPublic SewerAsphaltGarage Door Opener
Schools nearby
Saint Domitilla School · 0.4 mi
Hillside Academy · 0.7 mi
Hillside School · 0.7 mi
Jefferson Elementary School · 0.7 mi
MacArthur Middle School · 0.8 mi
This listing didn’t include assigned schools, so these are the closest schools (OpenStreetMap) — not necessarily the attendance-zoned schools. Confirm assignment with the district.
Neighborhood
Loading map…
Nearby places via OpenStreetMap — approximate; verify what matters to you. Map © Mapbox © OpenStreetMap.
MLS listing data
Listed by Ana Saavedra · YUB Realty Inc
Listing last updated Jul 31, 2026 · data refreshed from the MLS Jul 31, 2026, 6:08 PM CT
Based on information submitted to the MLS GRID as of Jul 31, 2026, 6:08 PM CT. Listing data © MRED LLC, distributed by MLS GRID — deemed reliable but not guaranteed; independently verify. Anything shown below this point is not MLS listing data.
See it in personA real dwello agent on our team — never a sold lead.
Schedule a tour
Message
No pressure — reach out whenever you’re ready.
Similar homes nearby
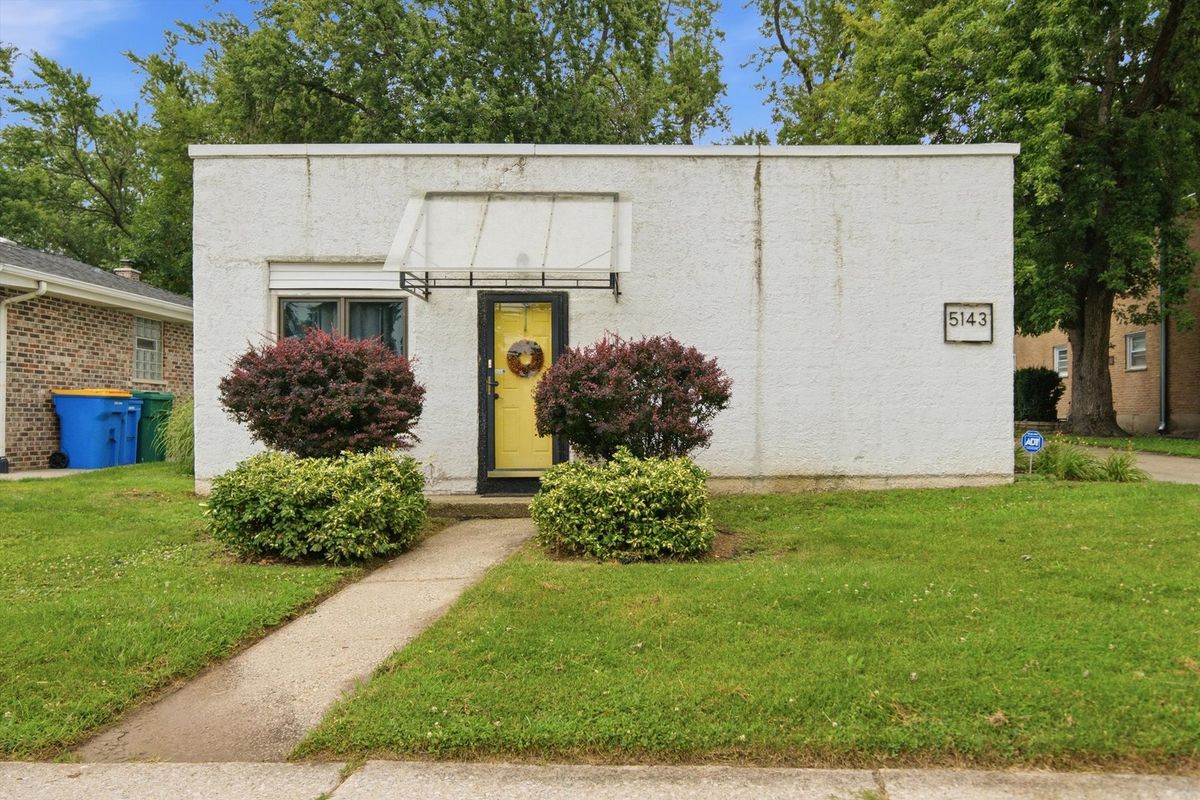
$345,000Active
3 bd · 2 ba · 1,590 sqft
5143 Electric Avenue
Hillside, IL
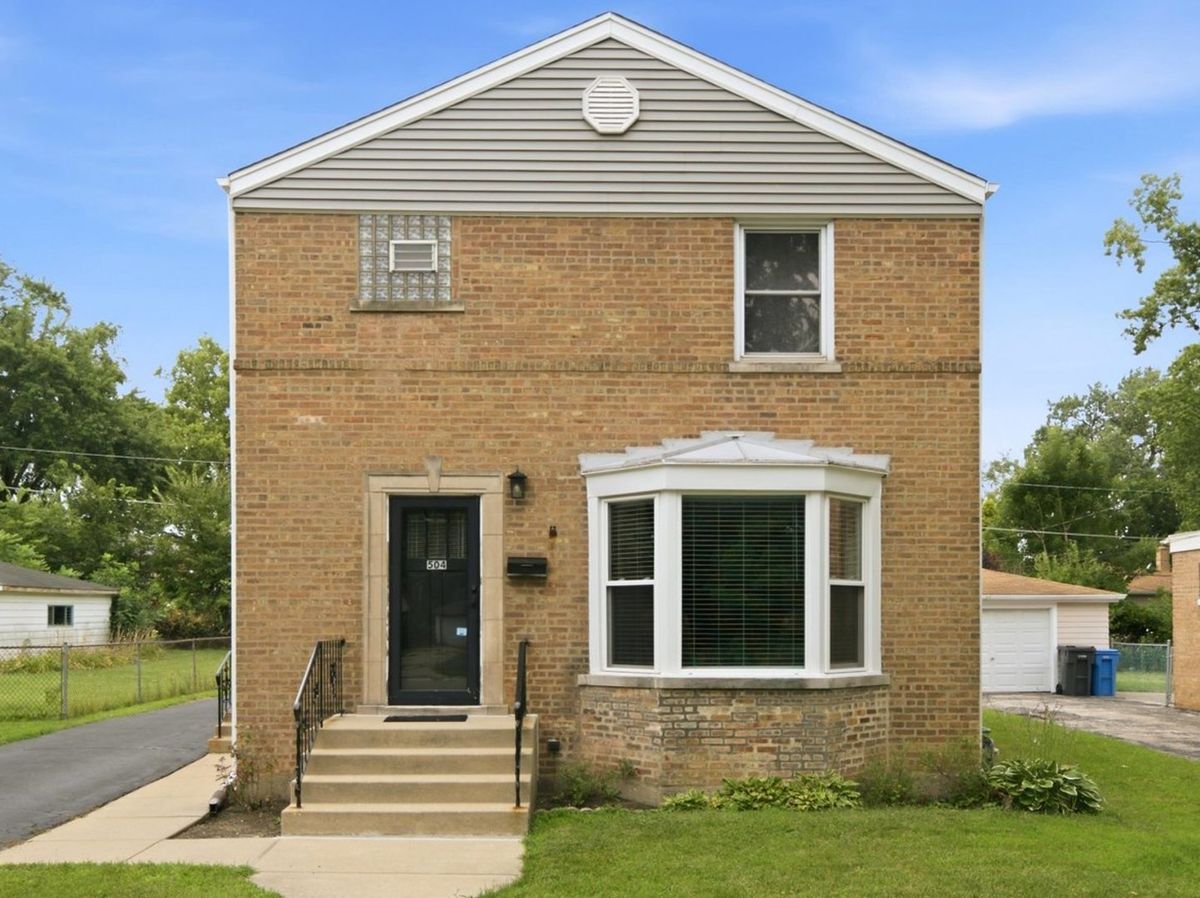
$399,900Active
4 bd · 2 ba · 1,820 sqft
504 N Laverne Avenue
Hillside, IL
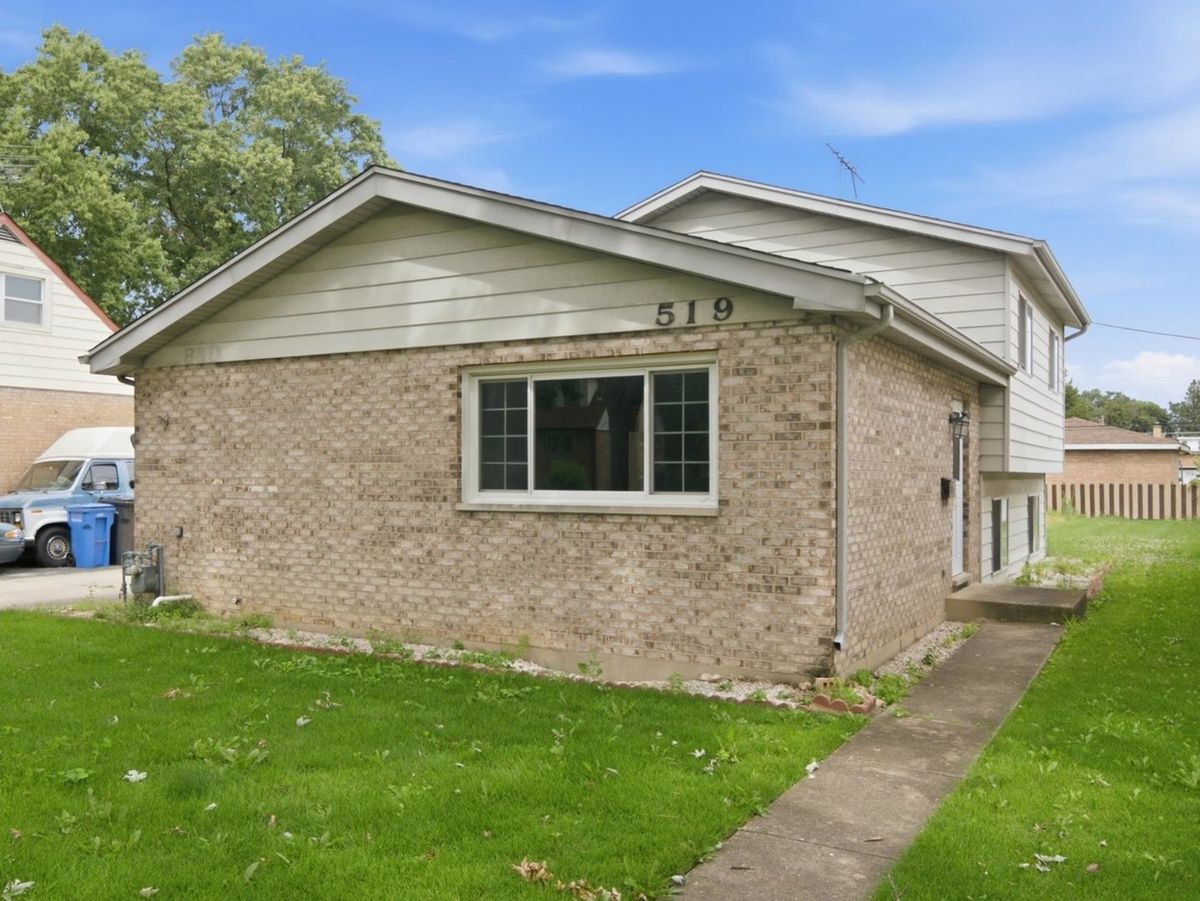
$339,900Active
3 bd · 2 ba · 1,140 sqft
519 Maple Lane
Hillside, IL
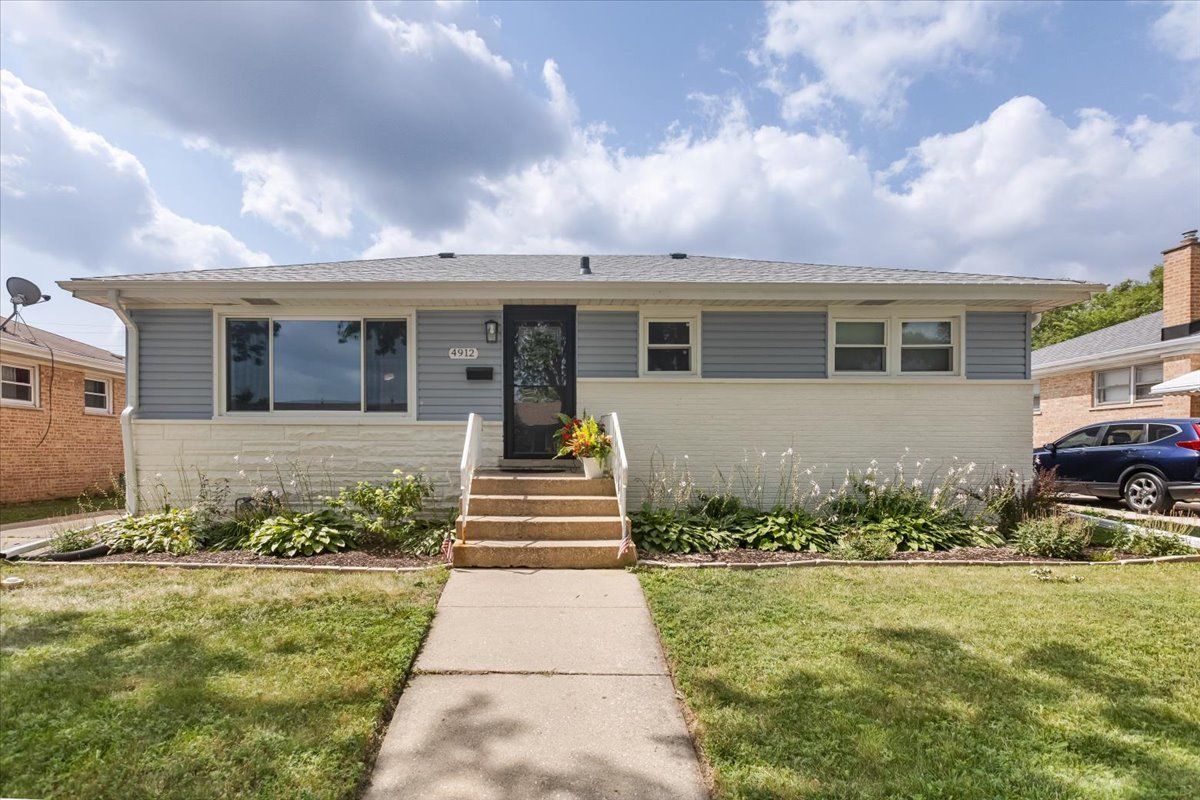
$325,000Active
3 bd · 1 ba · 1,025 sqft
4912 Saint Paul Court
Hillside, IL