View all 41 photos
Detached Single · Bourbonnais, IL
$399,000
3 beds · 3 baths · 1,904 sqft
219 Greenbriar Lane, Bourbonnais, IL, 60914
A brick-and-mortar place to make your own — room to make it home.
Active
What’s special
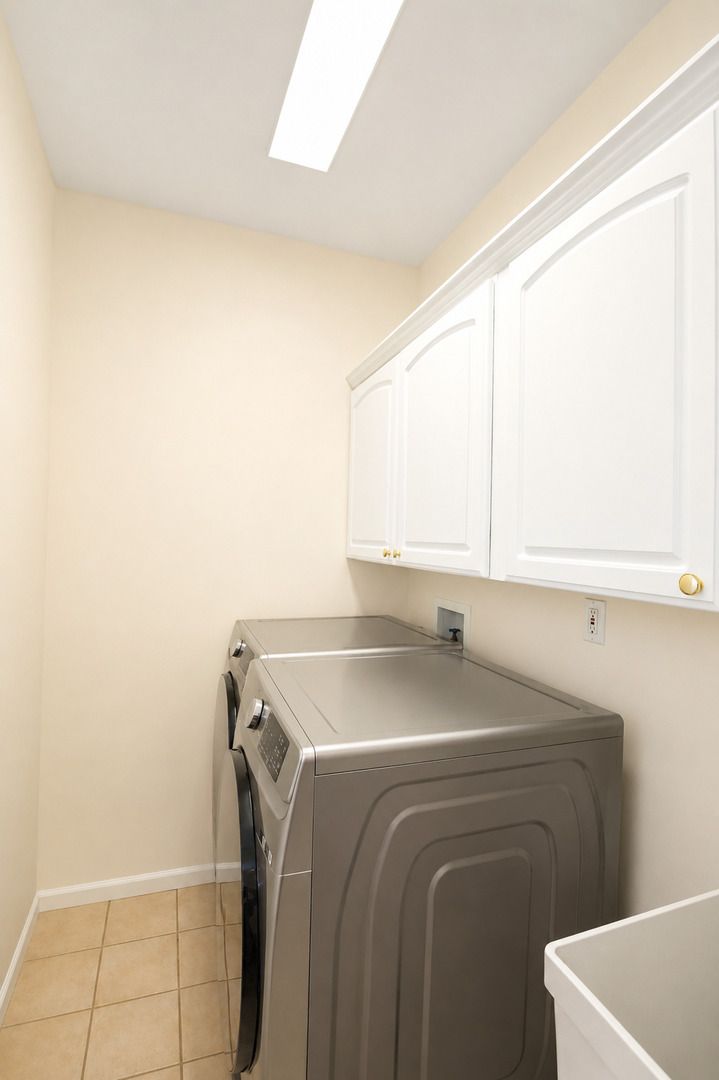
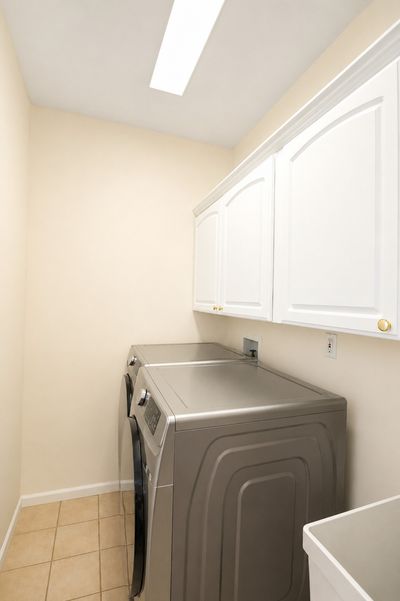
Central air2-car garage0.33-acre lotIn-unit laundry
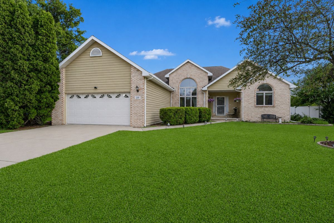
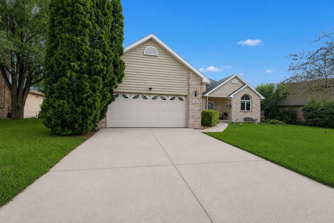

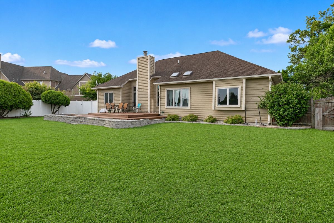
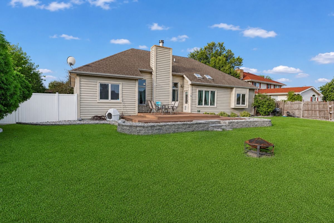
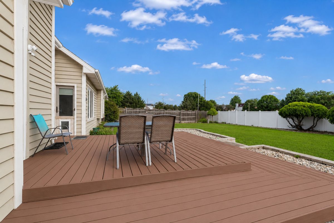
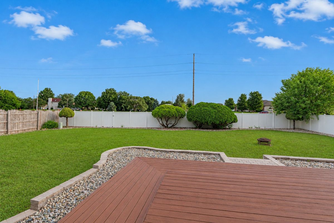
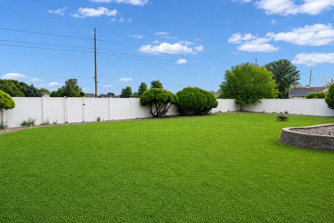
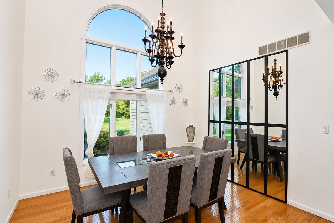
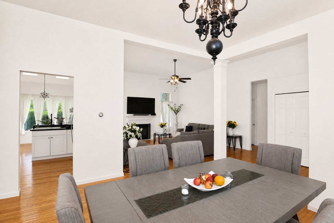
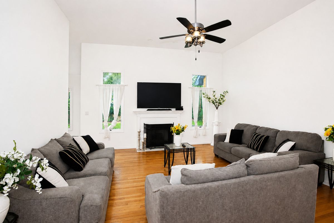
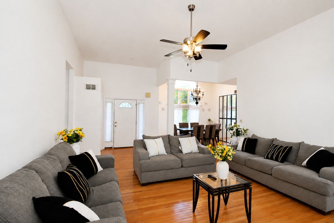
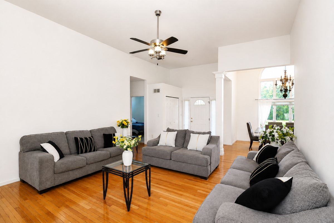
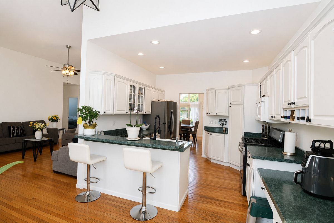
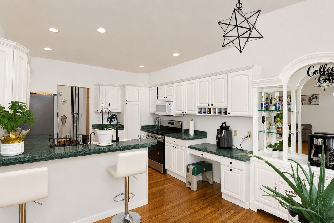
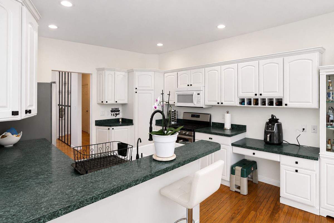
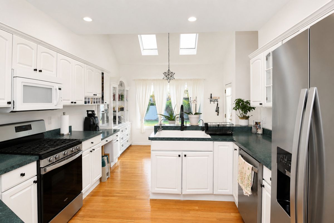
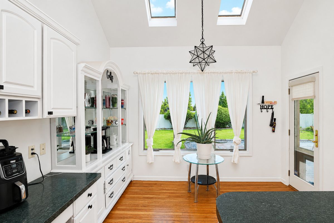
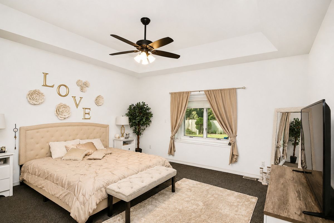
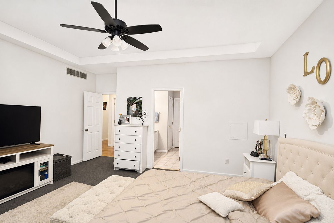
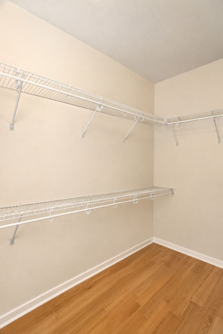
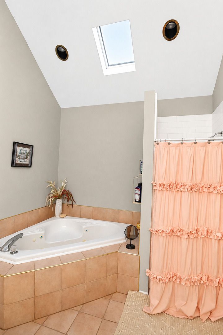
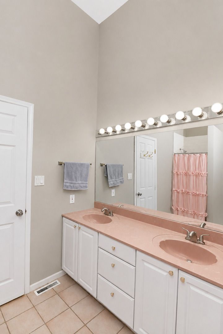
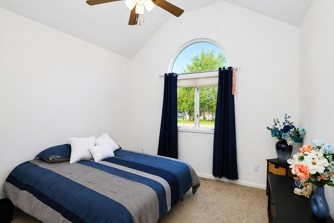
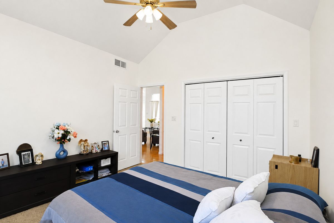
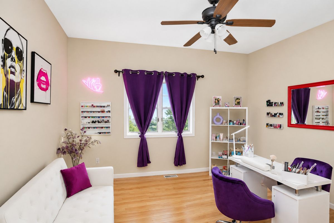
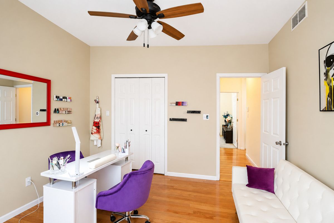
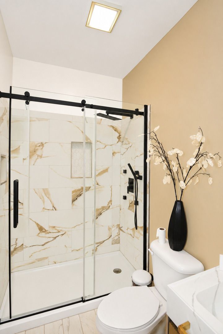
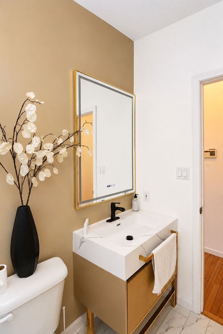
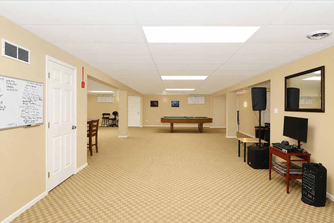
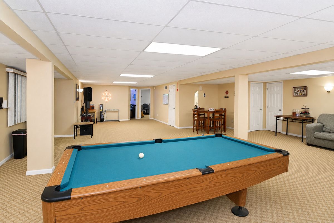
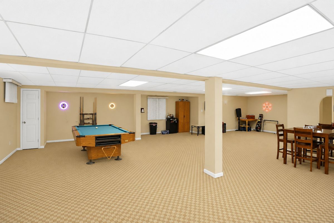
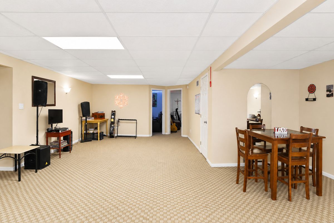
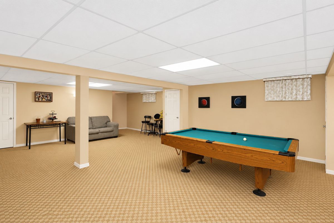
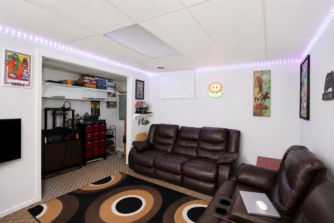
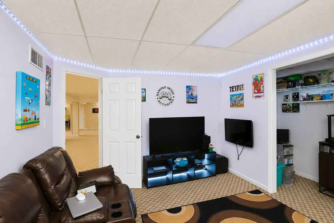
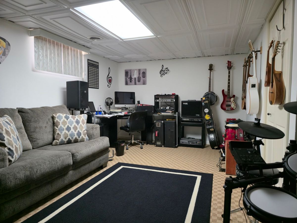
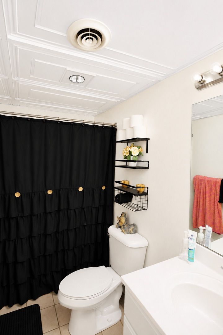
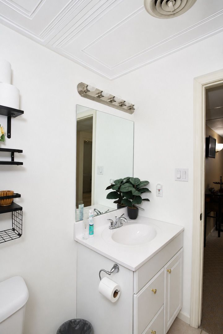
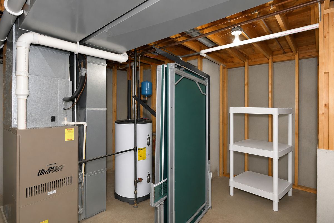
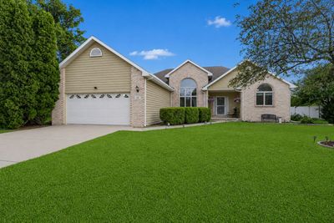
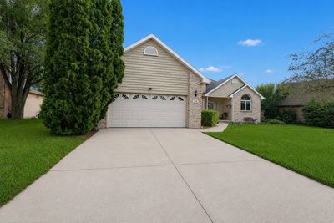
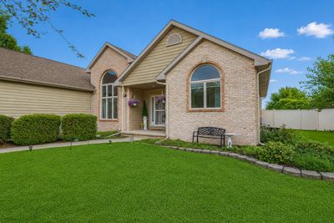
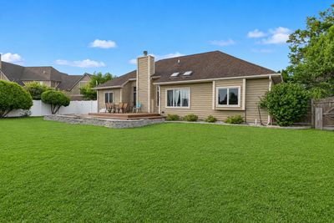
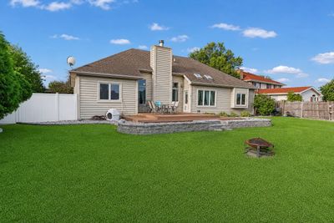
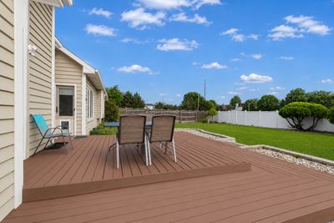
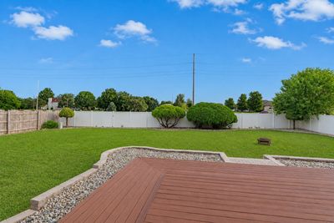
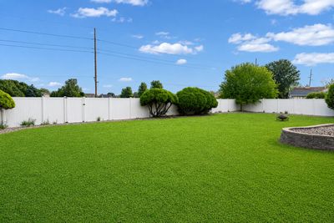
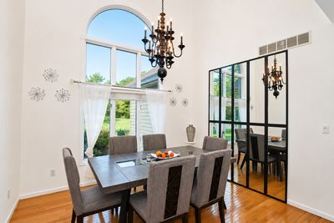
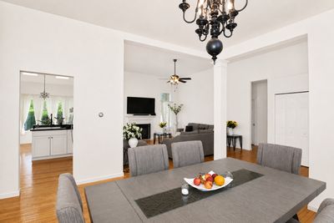
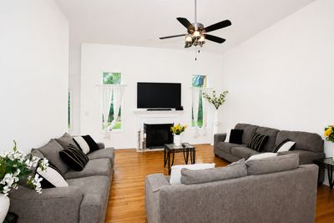
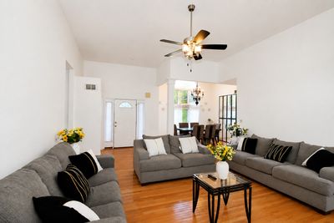
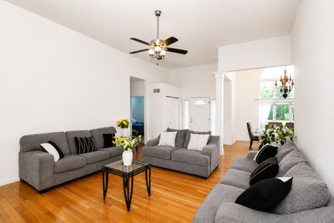
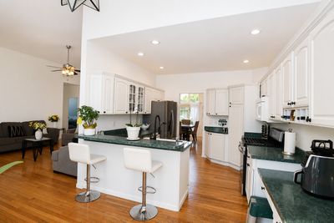
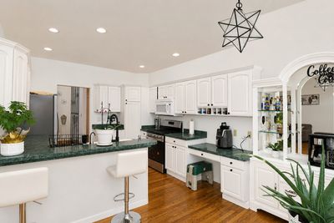
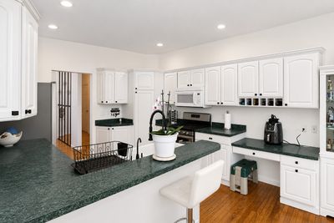
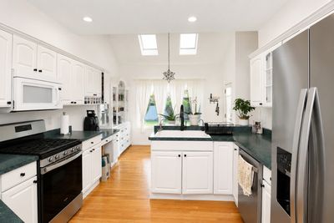
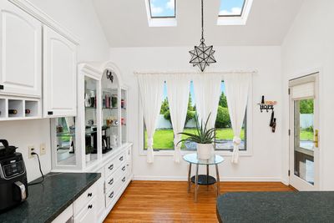
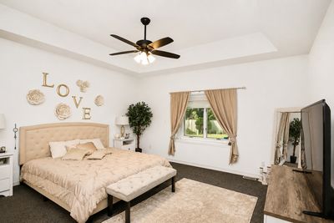
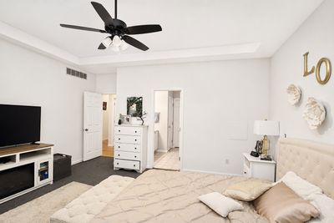
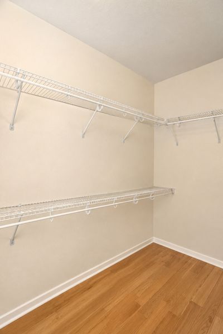
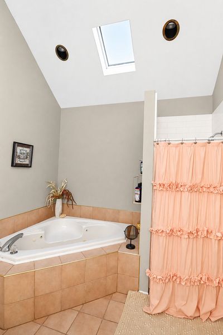
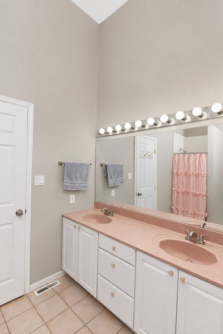
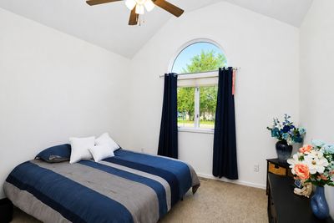
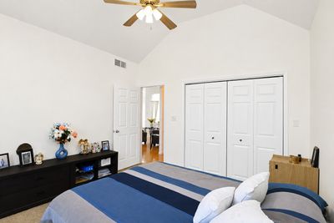
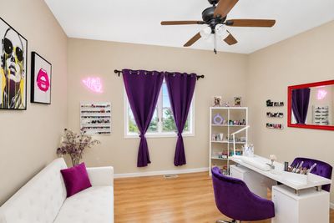
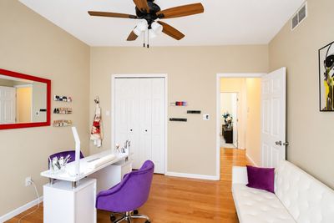
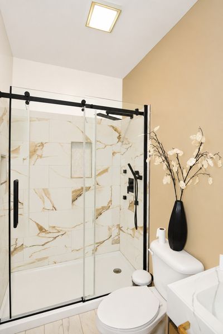
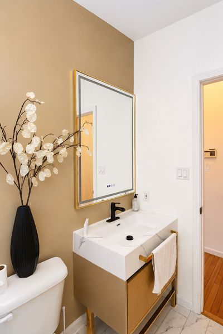
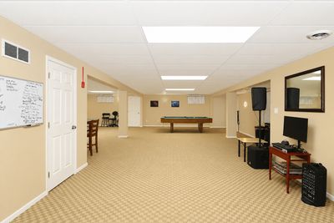
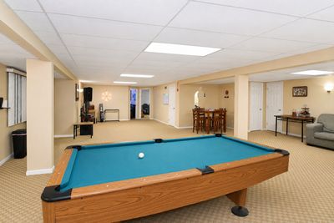
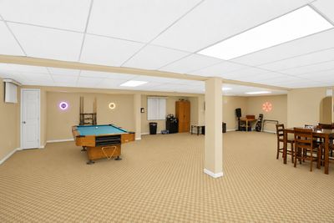
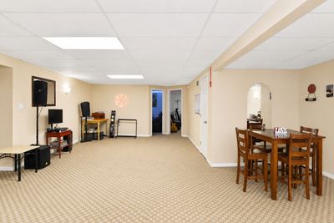
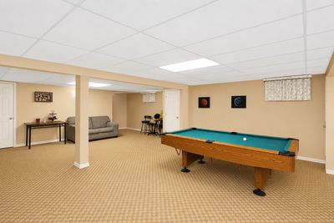
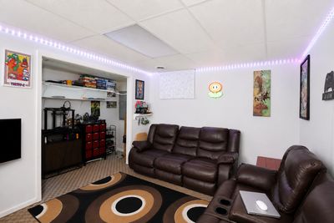
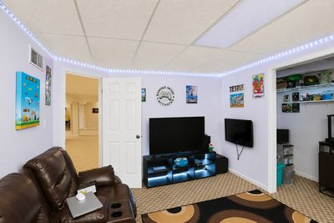
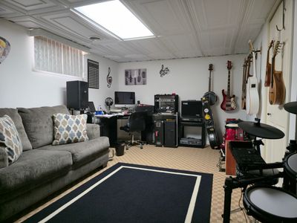
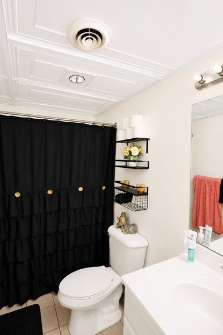
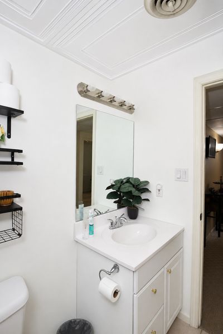
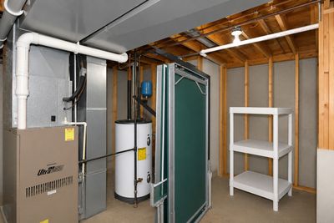
Exceptional ranch in sought-after Greenbriar! This beautifully maintained home offers over 1,900 square feet on the main level, plus a nearly fully finished basement, providing over 3,700 square feet of finished living space. Features include vaulted ceilings, spacious room sizes, abundant natural light, and an inviting living room with a cozy fireplace. The private primary suite includes a jetted whirlpool tub, separate shower, and generous closet space. The expansive finished basement offers endless possibilities for entertaining, recreation, a home theater, fitness area, or additional living space, and includes a dedicated music studio, living area, and additional storage room. The finished attic provides even more flexible space for a home office, playroom, guest area, or extra storage. Enjoy the convenience of a central vacuum system and a total of three full bathrooms throughout the home. Step outside to a large fenced backyard featuring a deck, fire pit area, and mature landscaping. With a 2-car attached garage, generous storage, and plenty of room to live, work, and entertain, this home is a rare find in one of Bourbonnais' most desirable neighborhoods!
— the listing agent’s description
The home
3 beds
3 baths
1,904 sqft
Built in 1995
0.33-acre lot
2-car garage
Detached Single
Ranch
What it’ll cost
$210 / sqft
$8,714 taxes / yr
No HOA
7 days on dwello
Estimated monthly payment
$2,964/mo
Principal & interest$2,122
Property taxes$726
Homeowners insurance$116
Get pre-qualified →Connect with a licensed lender in the dwello network.
Estimate only — not a loan offer. Example rate; taxes and insurance estimated; your actual rate, payment, taxes, and insurance will vary. dwello is not a lender. Equal Housing Opportunity.
Tour it with a real dwello agent
The agent who meets you here is an actual dwello Home Group team member who knows these streets — not a stranger who bought your name from a portal. You get straight answers on the spot, and the same person stays with you through closing.
On our team, vettedYour info is never soldWith you through closing
Tour this home
In person, on your schedule — a dwello agent meets you there.
WED
Jun 3
THU
Jun 4
FRI
Jun 5
SAT
Jun 6
11:00 am
Schedule a tour
7 days on dwello
Price history
Listed for sale
Jul 15, 2026
$399,000
Property taxes
2025
Annual tax bill (MLS)
From county records — verify with the assessor.
Features
Central AirNatural GasBrickCedarPublic SewerAsphaltGarage Door Opener
Neighborhood
Loading map…
Nearby places via OpenStreetMap — approximate; verify what matters to you. Map © Mapbox © OpenStreetMap.
MLS listing data
Listed by Karla P Avelar · RE/MAX Horizon
Listing last updated Jul 21, 2026 · data refreshed from the MLS Jul 21, 2026, 5:09 AM CT
Based on information submitted to the MLS GRID as of Jul 21, 2026, 5:09 AM CT. Listing data © MRED LLC, distributed by MLS GRID — deemed reliable but not guaranteed; independently verify. Anything shown below this point is not MLS listing data.
See it in personA real dwello agent on our team — never a sold lead.
Schedule a tour
Message
No pressure — reach out whenever you’re ready.
Similar homes nearby
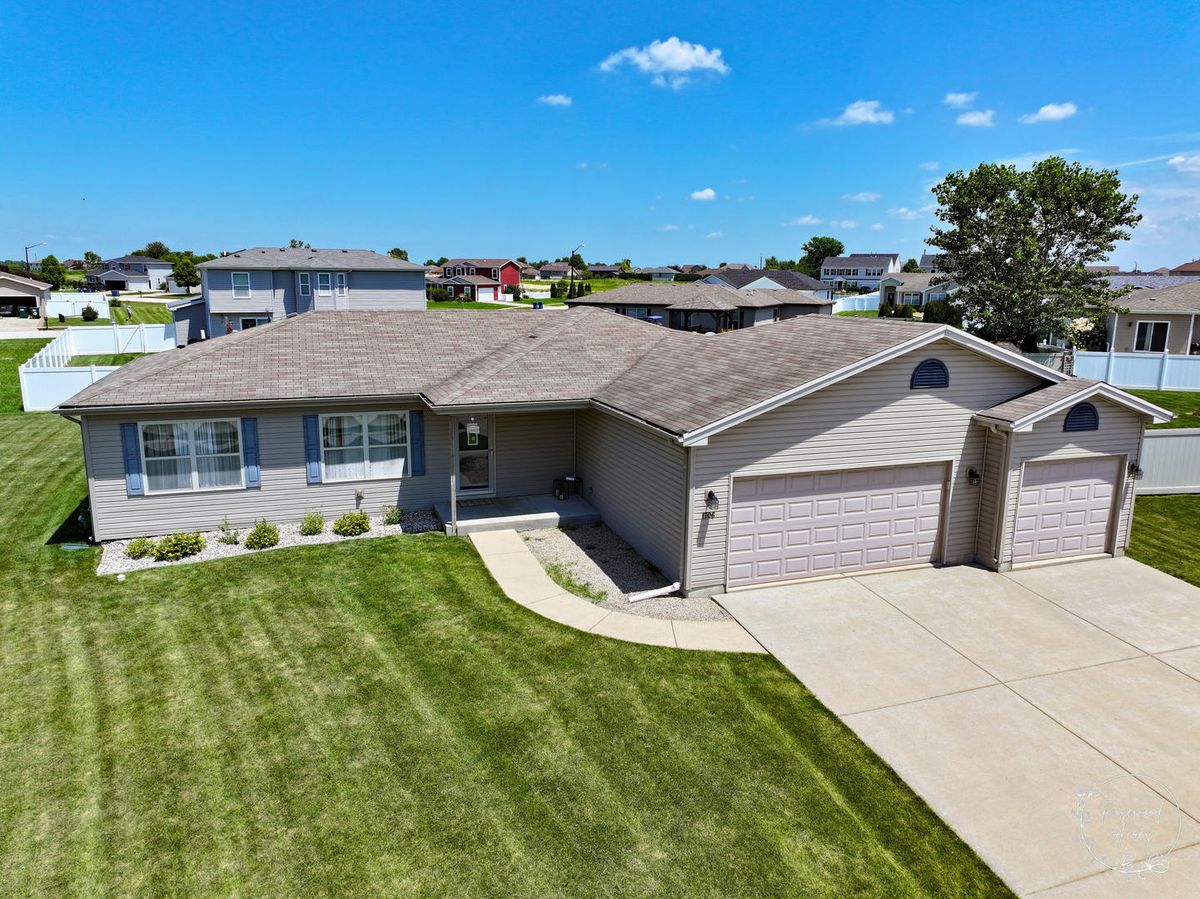
$399,000Active
3 bd · 2 ba · 1,650 sqft
1706 Terramere Drive
Bourbonnais, IL
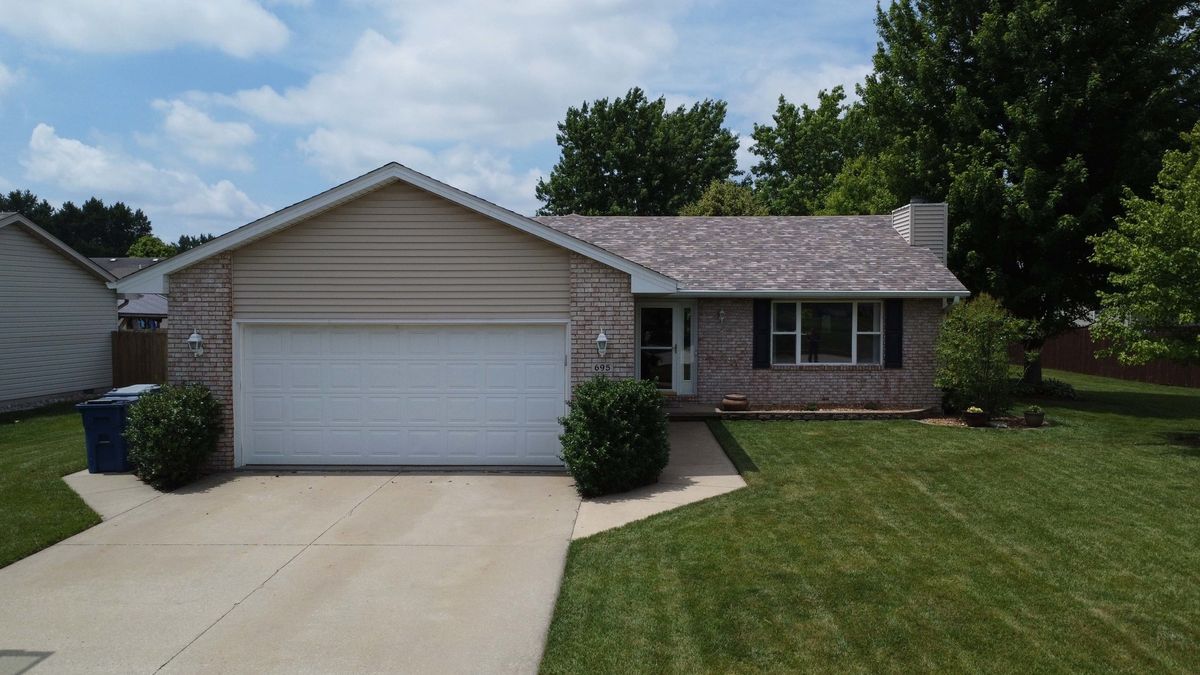
$399,900Active
3 bd · 2.5 ba · 2,100 sqft
695 Cherokee Drive
Bourbonnais, IL
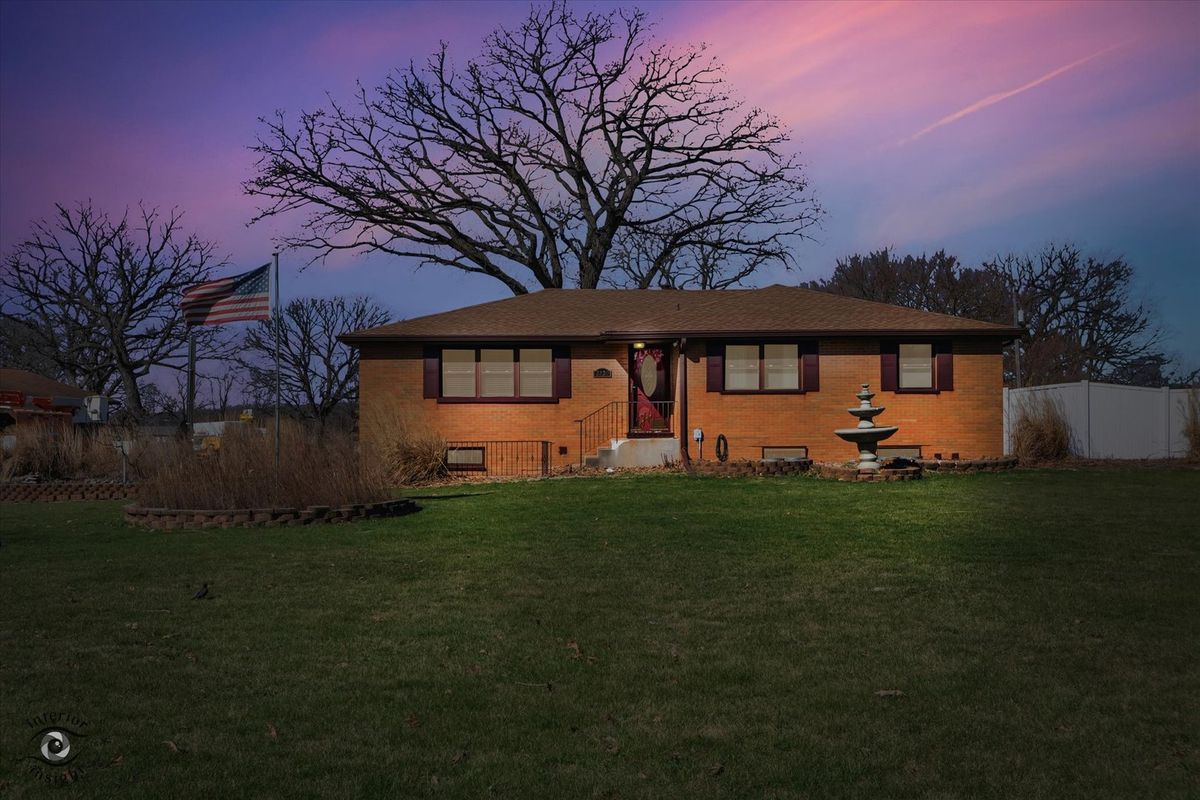
$400,000Active
3 bd · 2 ba · 2,498 sqft
3230 N Glenn Road
Bourbonnais, IL
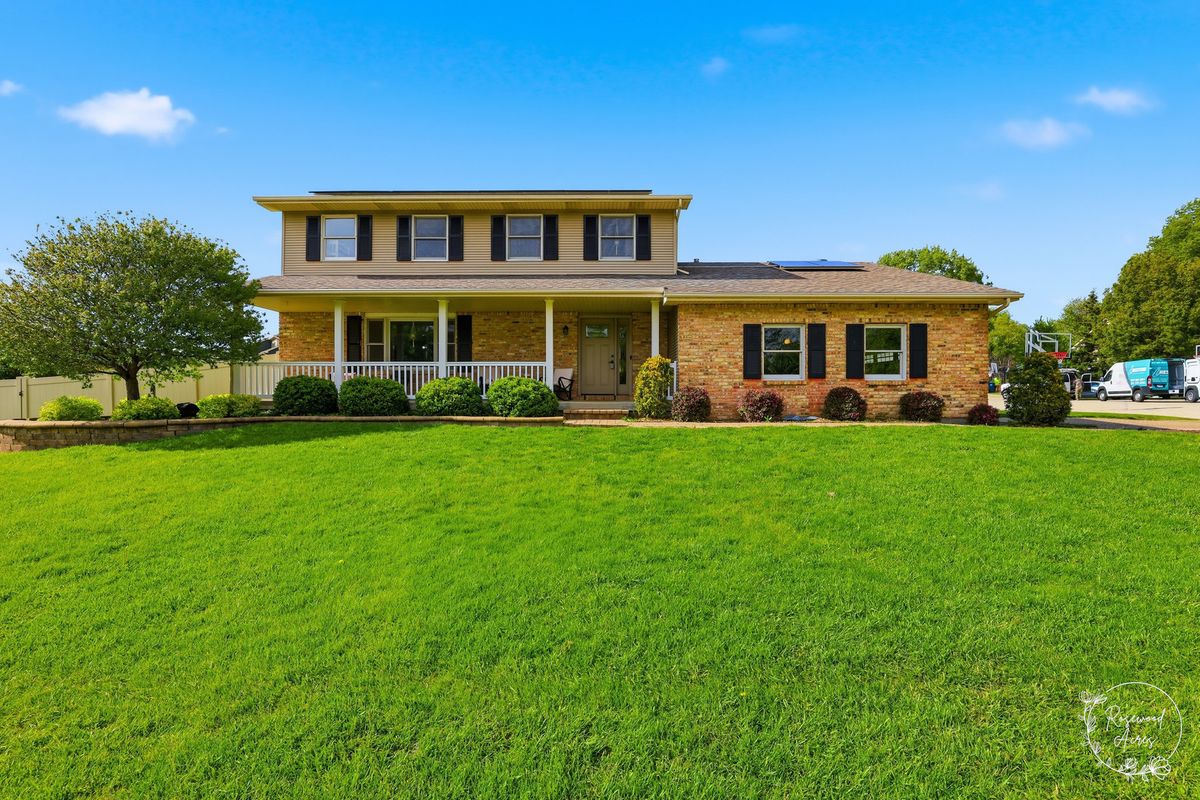
$394,900Active
4 bd · 2.5 ba · 2,300 sqft
417 N Thames Court
Bourbonnais, IL