Price cut: $10,000
View all 44 photos
Detached Single · Colona, IL
$265,000$275,000
2 beds · 2.5 baths · 1,312 sqft
217 Melodie Lane, Colona, IL, 61241
A brick-and-mortar place to make your own — room to make it home.
Active
What’s special
Central air4-car garageIn-unit laundry
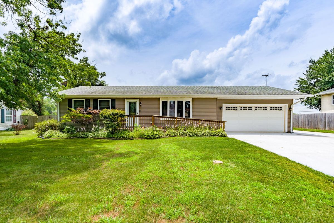
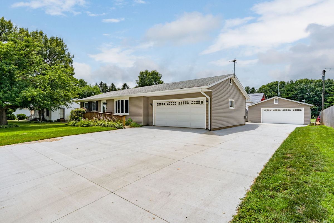
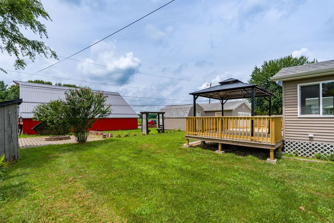
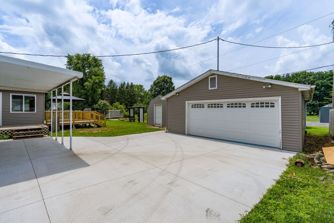
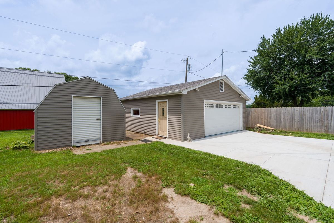
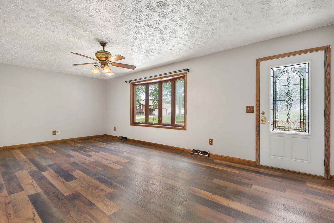
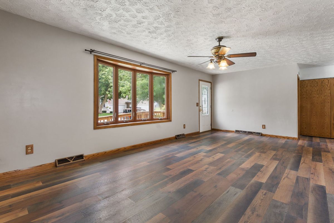
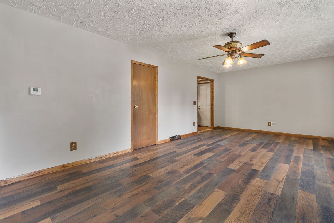
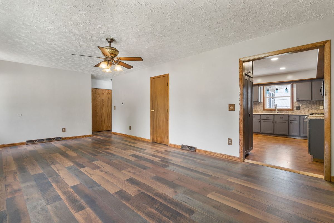
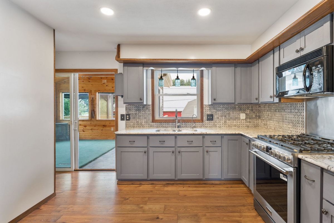
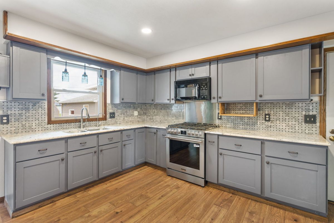
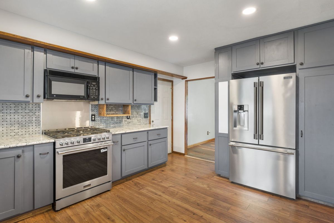
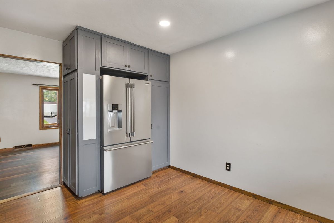
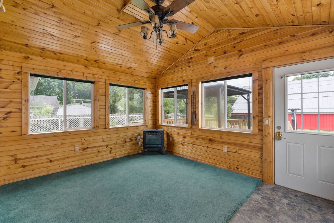
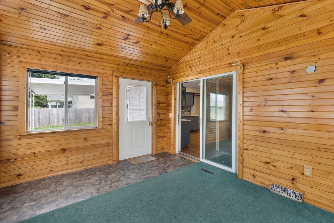
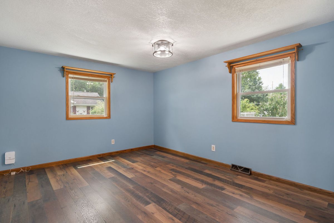

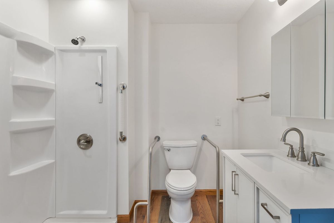
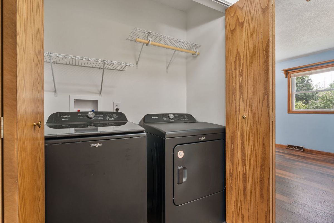
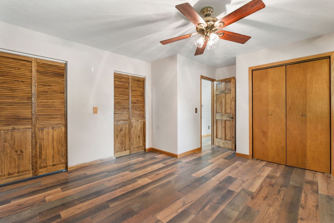
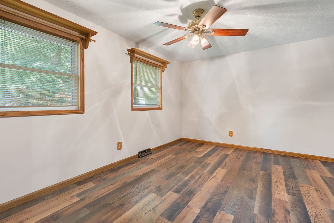
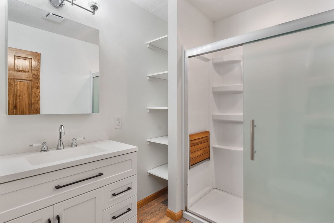
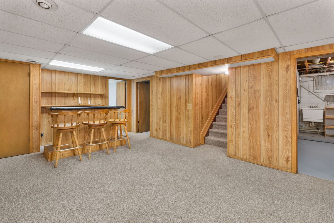
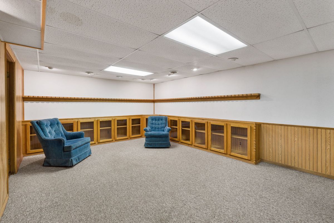
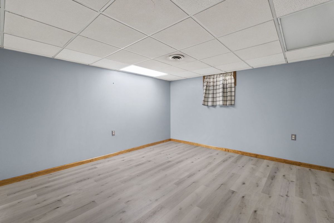
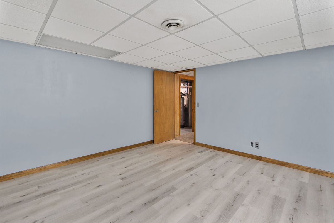
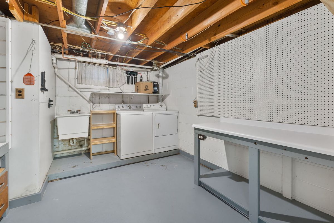
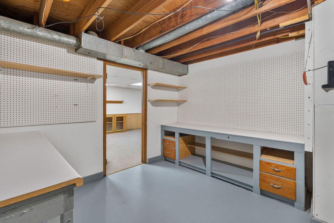
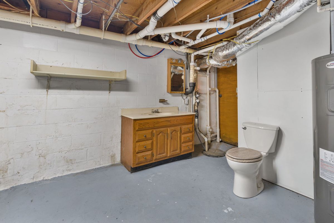
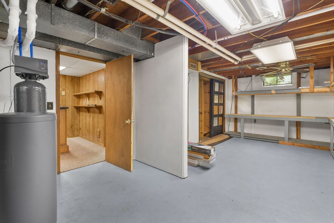
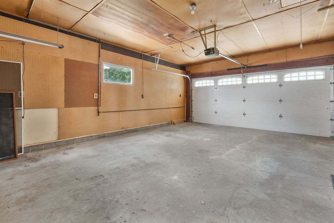
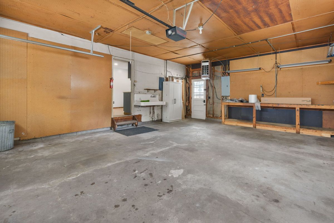
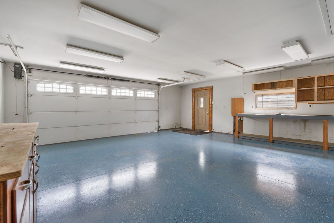
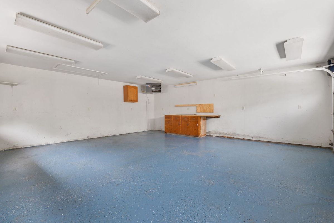
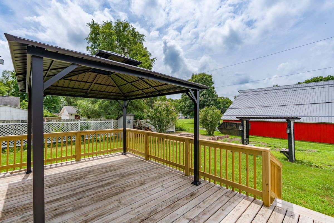
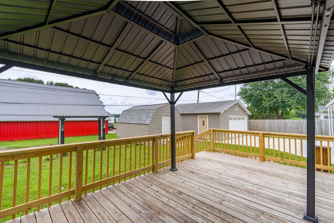
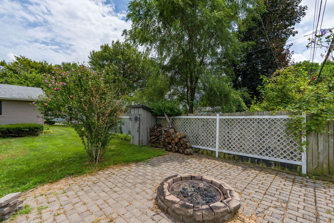
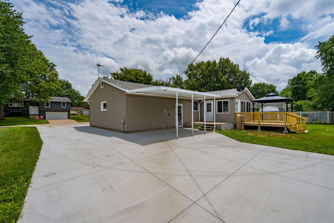
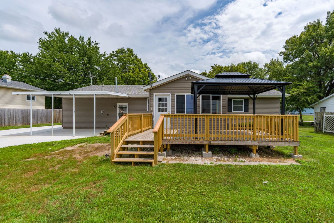
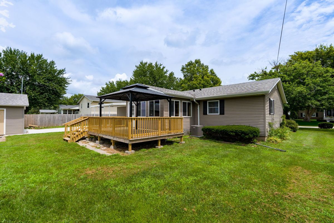
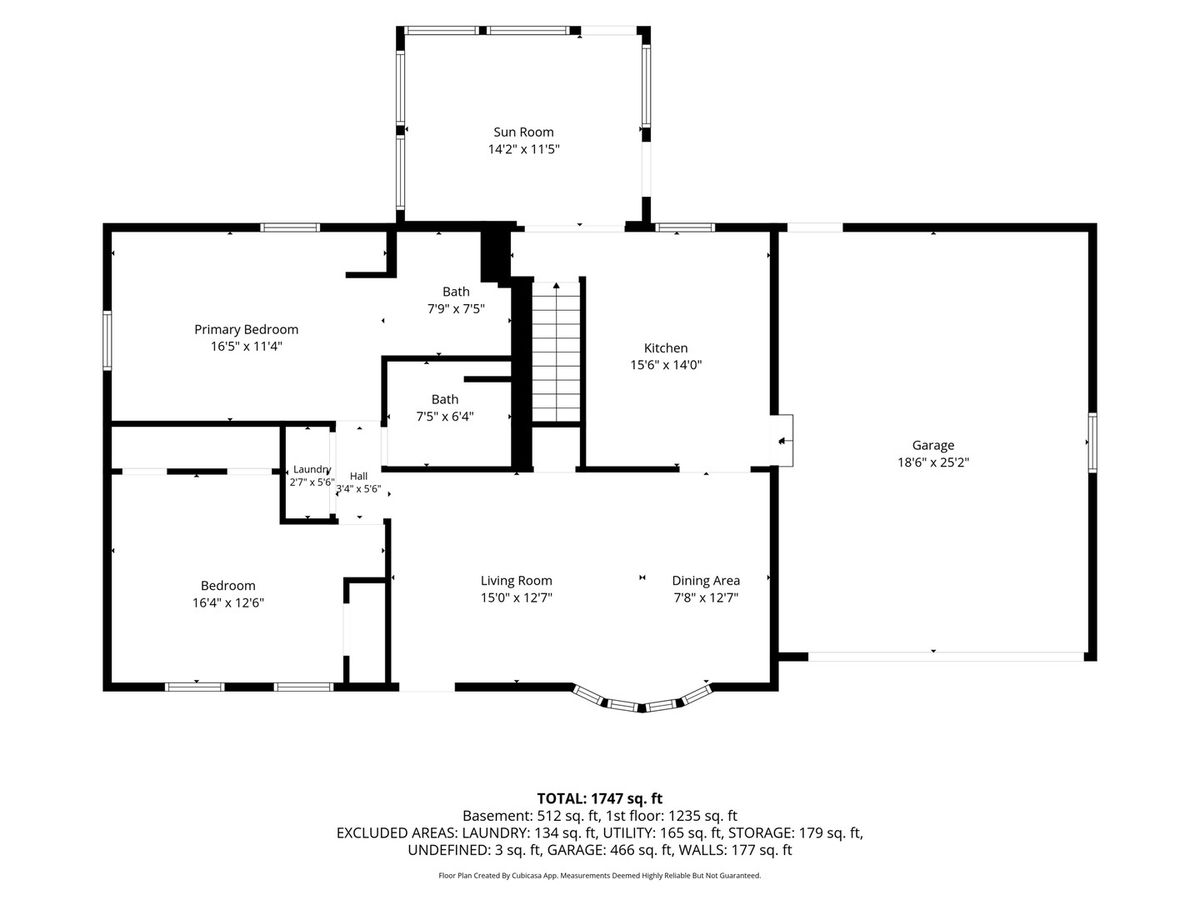
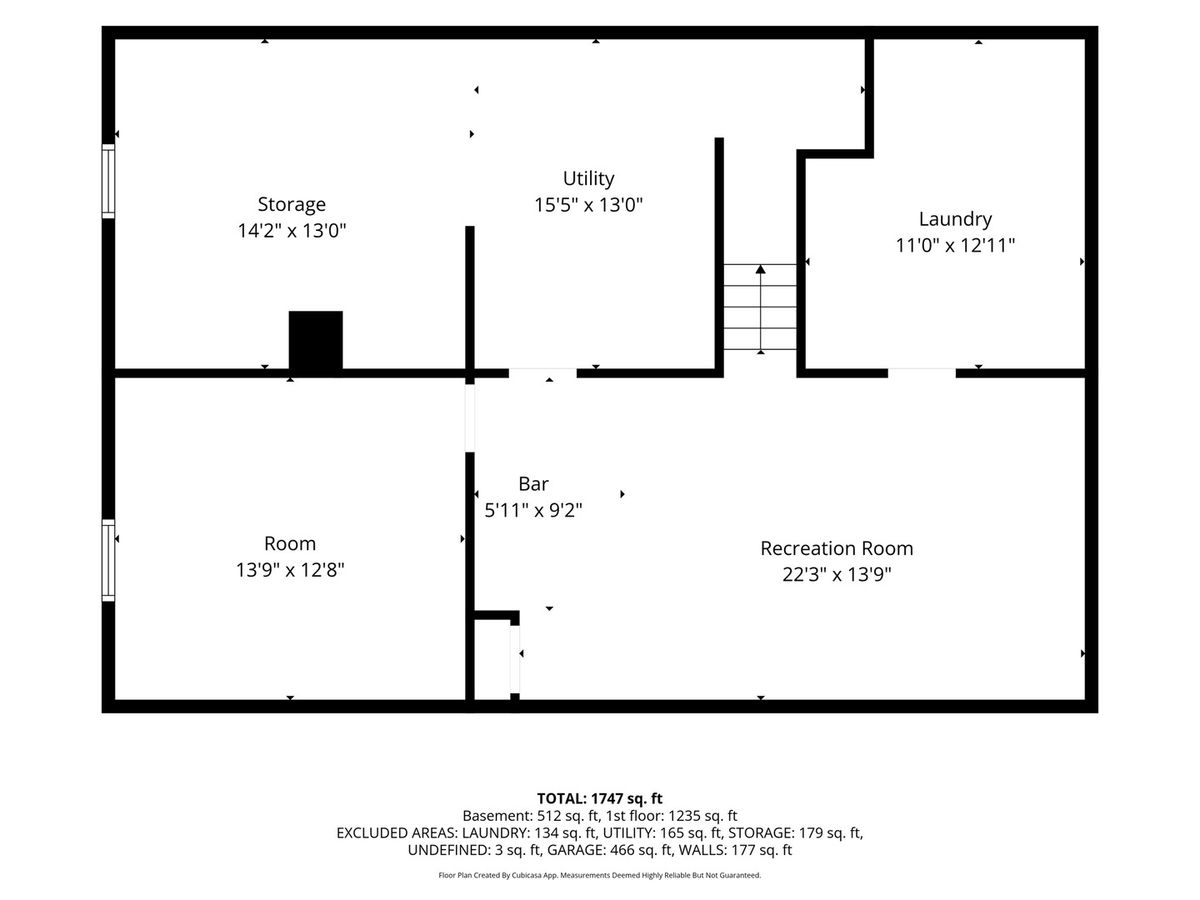
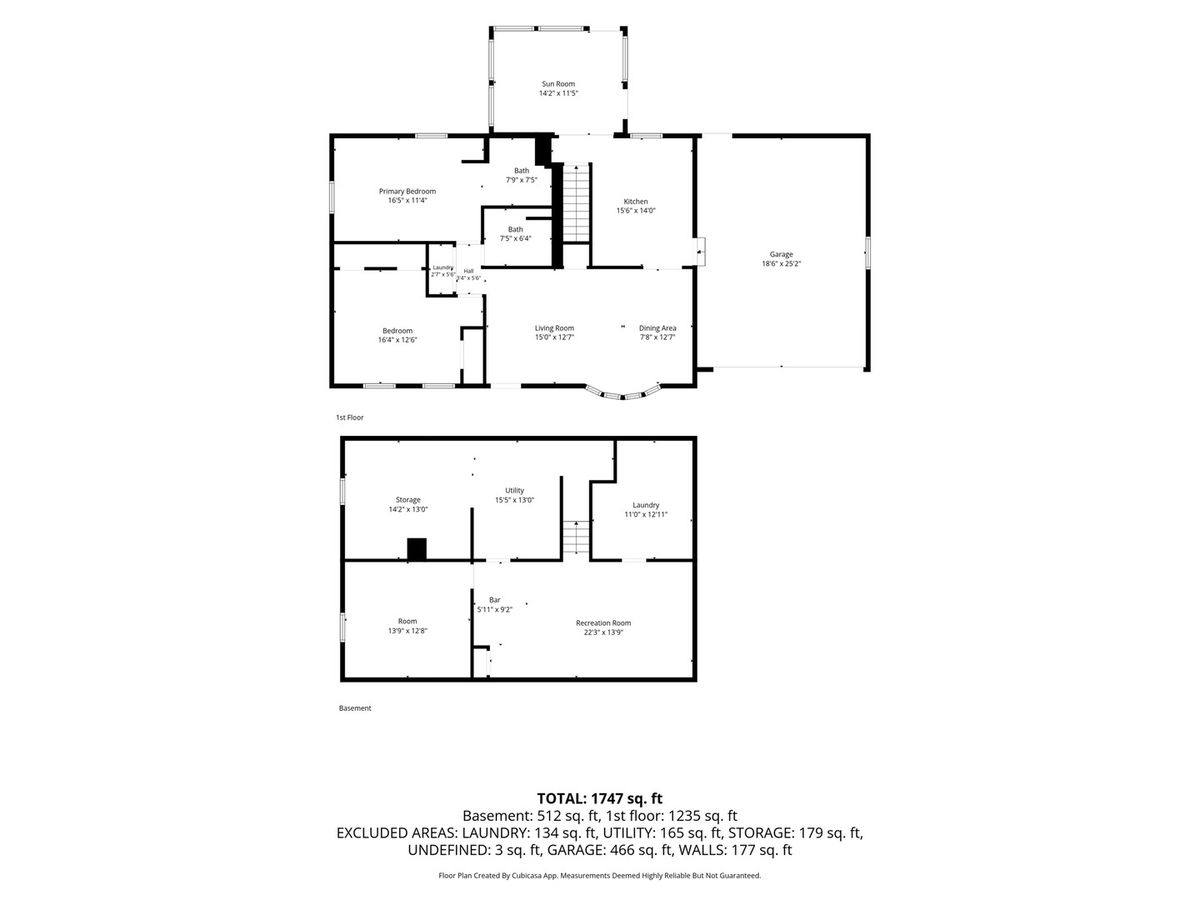
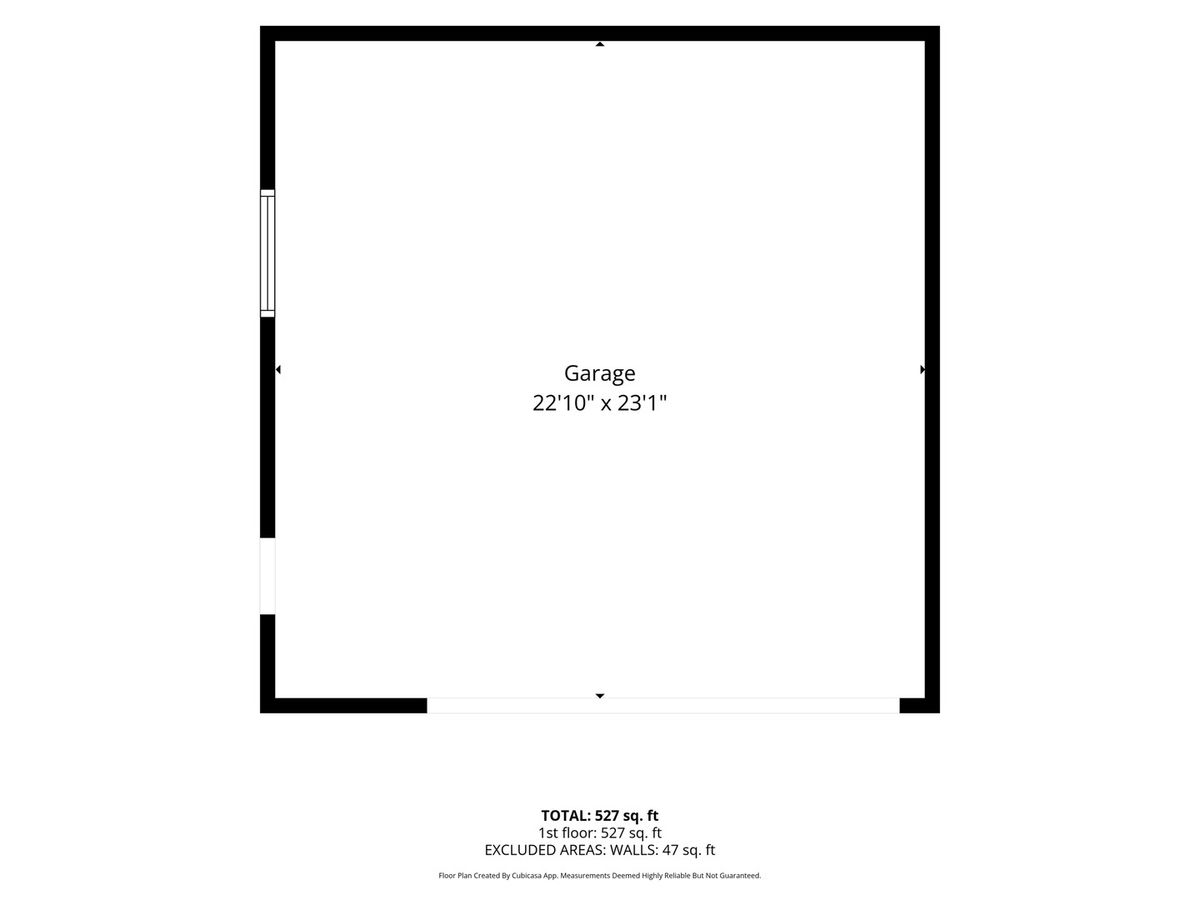
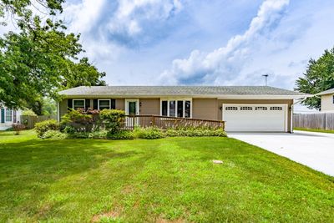
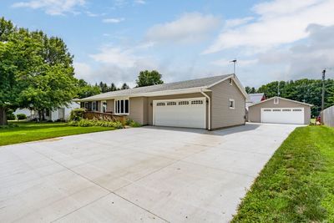
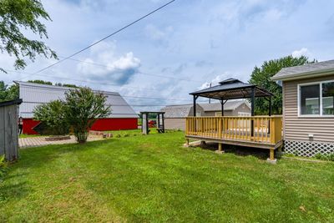
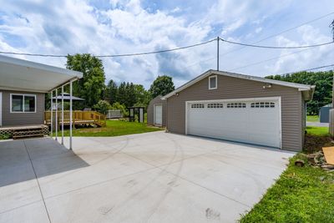
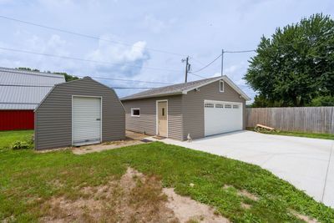

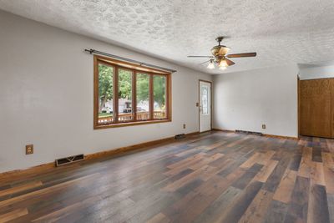
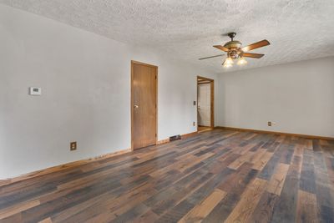
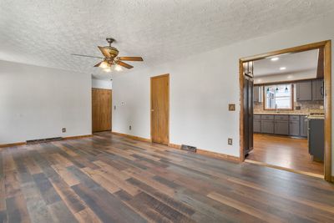
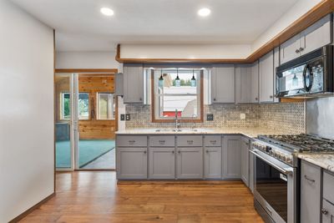
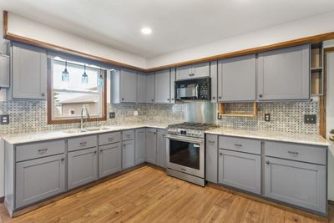
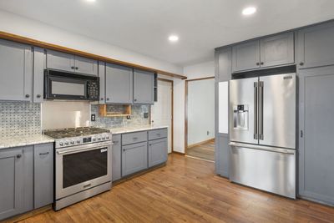
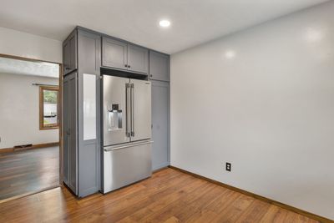
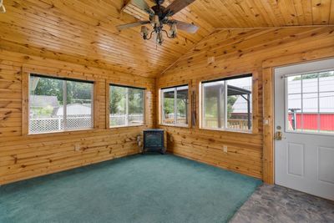
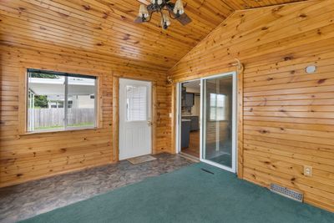
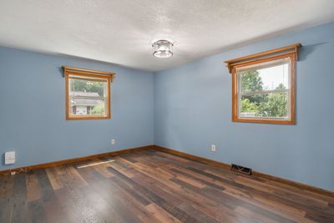
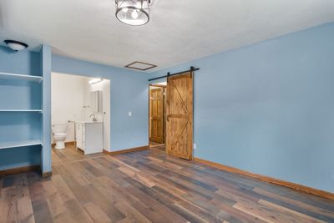
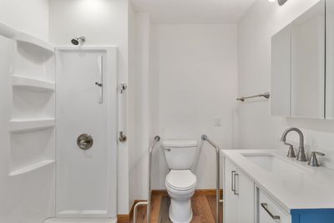
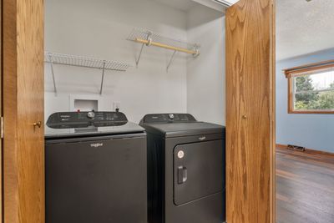
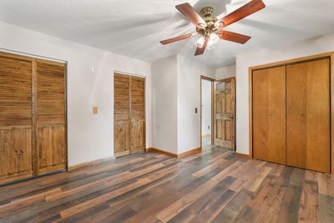
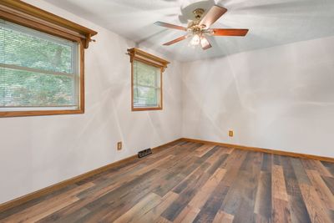
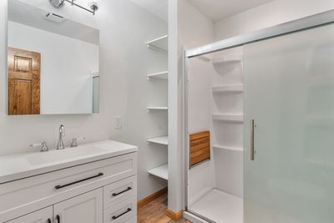
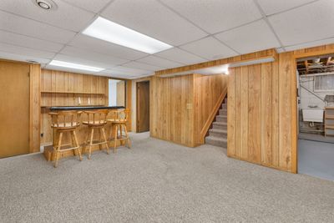
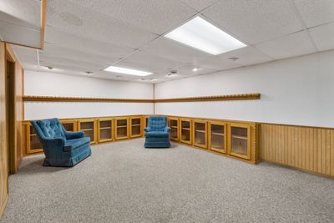
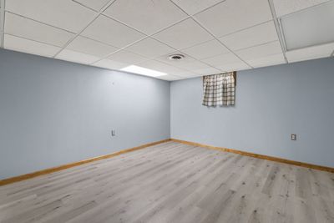
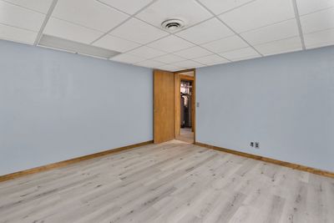
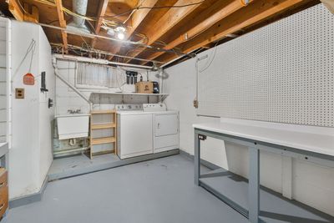
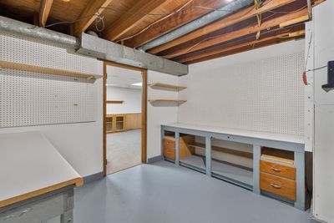
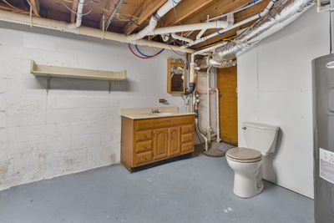
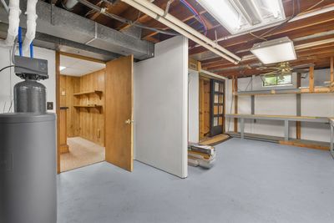
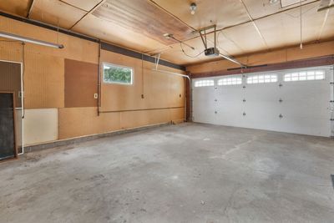
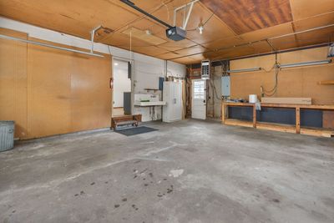
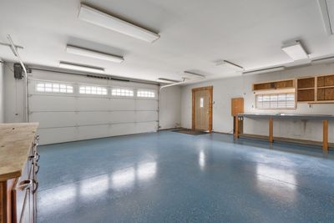
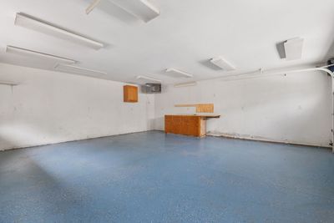
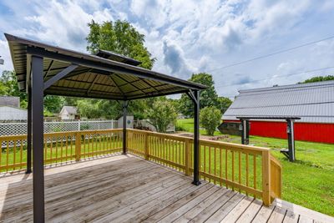
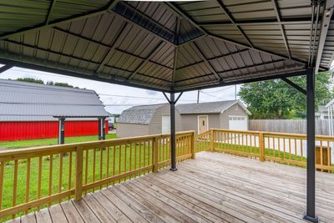
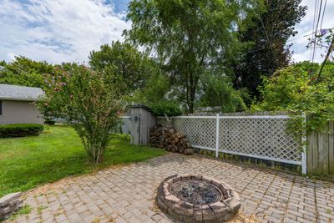
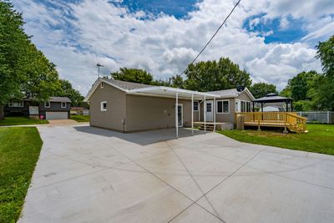
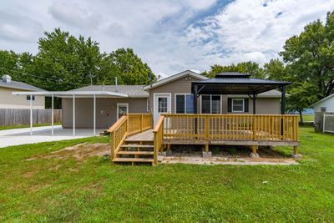
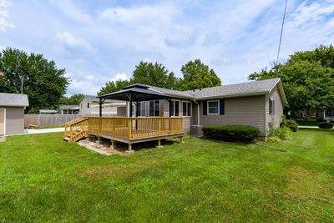
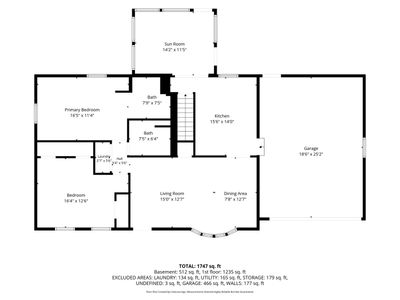
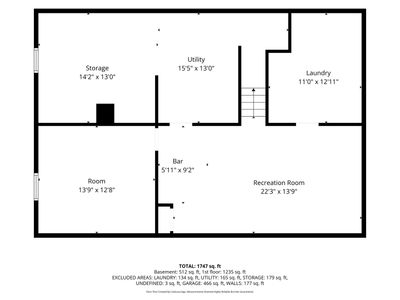
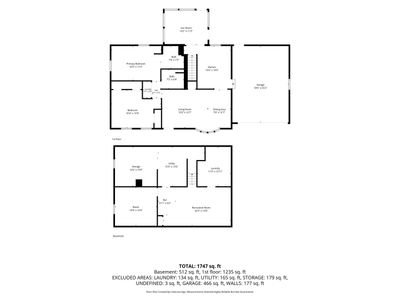
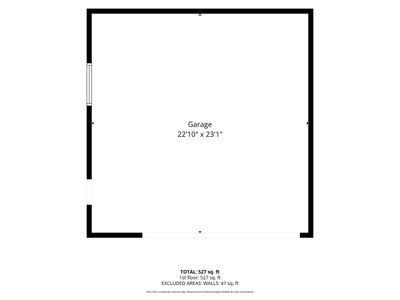
Beautifully updated ranch that is move-in ready. Offers a 2-car attached heated garage and an additional 2-car garage/shop heated and cooled. So many updates which will add additional peace of mind to the new owner include in 2025: Furnace/AC, Water Softener, Water Heater, new luxury vinyl flooring throughout, main floor laundry, 2 new bathrooms, countertops in kitchen and backsplash, new epoxy floors in detached heated and cooled garage, all new concrete driveway and patio. In 2026 they added a new deck and pergola. This is a home that you must see to truly take in its beauty and all it as to offer. This home is so functional with the primary bedroom suite that has a full bath, main floor laundry, an additional full bath and an additional large bedroom with plentiful closet space. Spacious living room flows to the kitchen, attached over sized 2-car heated garage and the 4-season room. Step out to the new deck and pergola or the additional deck and covered patio. The basement is partially finished with rec room that has custom cabinets and a bar. There is an additional non-conforming bedroom, half bath and additional laundry/hobby room. Car enthusiasts, hobbyists and anyone needing extra workspace will love the 2-car attached and heated garage as well as the additional detached heated and cooled 2-car garage. Come see all this home has to offer! Schedule your showing today, it won't last long!
— the listing agent’s description
The home
2 beds
2.5 baths
1,312 sqft
Built in 1979
0.26-acre lot
4-car garage
Detached Single
What it’ll cost
$202 / sqft
$5,064 taxes / yr
No HOA
Listed $275,000
Now $265,000
19 days on dwello
Estimated monthly payment
$1,908/mo
Principal & interest$1,409
Property taxes$422
Homeowners insurance$77
Get pre-qualified →Connect with a licensed lender in the dwello network.
Estimate only — not a loan offer. Example rate; taxes and insurance estimated; your actual rate, payment, taxes, and insurance will vary. dwello is not a lender. Equal Housing Opportunity.
Tour it with a real dwello agent
The agent who meets you here is an actual dwello Home Group team member who knows these streets — not a stranger who bought your name from a portal. You get straight answers on the spot, and the same person stays with you through closing.
On our team, vettedYour info is never soldWith you through closing
Tour this home
In person, on your schedule — a dwello agent meets you there.
WED
Jun 3
THU
Jun 4
FRI
Jun 5
SAT
Jun 6
11:00 am
Schedule a tour
19 days on dwello
Price history
Price reduced
Aug 2, 2026
↓ $10,000$265,000
Listed for sale
Jul 15, 2026
$275,000
Now $10,000 below the original list price.
Property taxes
2025
Annual tax bill (MLS)
From county records — verify with the assessor.
Features
Central AirNatural GasVinyl SidingPublic SewerYesGarage Owned
Neighborhood
Loading map…
Nearby places via OpenStreetMap — approximate; verify what matters to you. Map © Mapbox © OpenStreetMap.
MLS listing data
Listed by Michelle VanOpdorp · Mel Foster Co. Davenport
Listing last updated Aug 2, 2026 · data refreshed from the MLS Aug 2, 2026, 5:08 AM CT
Based on information submitted to the MLS GRID as of Aug 2, 2026, 5:08 AM CT. Listing data © MRED LLC, distributed by MLS GRID — deemed reliable but not guaranteed; independently verify. Anything shown below this point is not MLS listing data.
See it in personA real dwello agent on our team — never a sold lead.
Schedule a tour
Message
No pressure — reach out whenever you’re ready.
Similar homes nearby
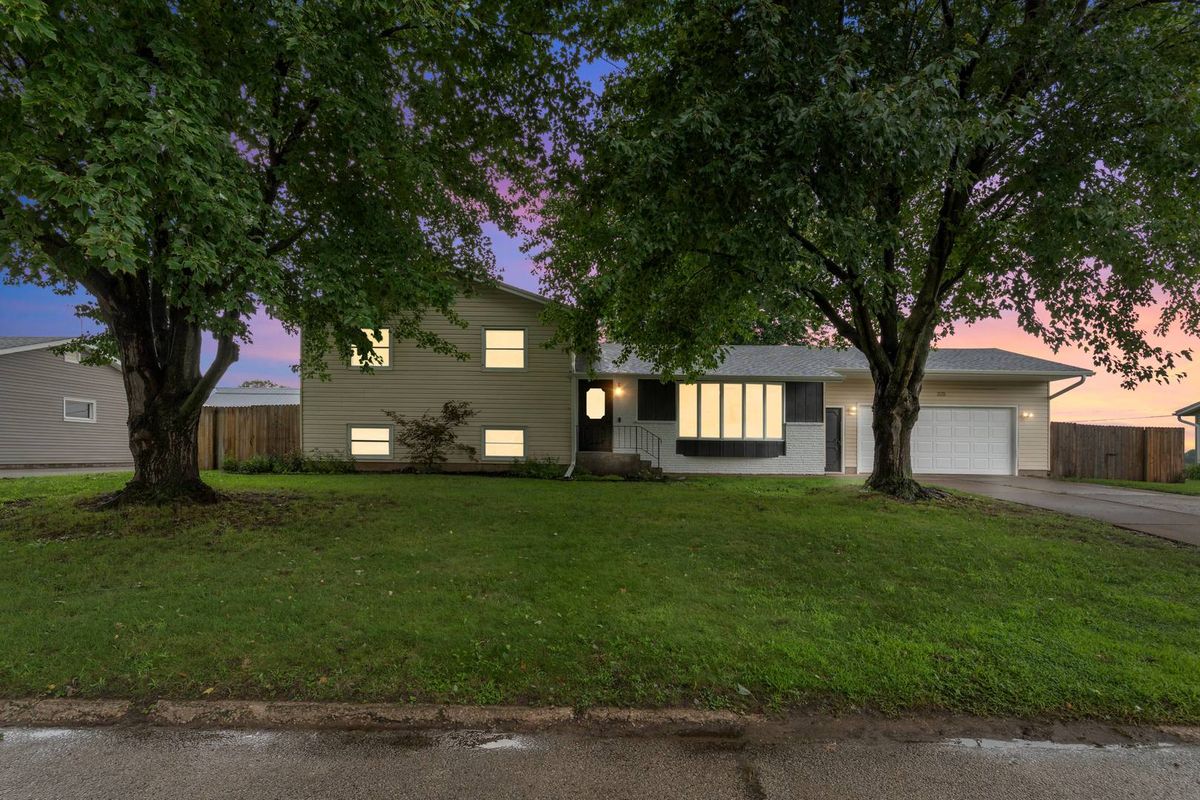
$269,900Active
3 bd · 3 ba · 2,600 sqft
225 Melodie Lane
Colona, IL
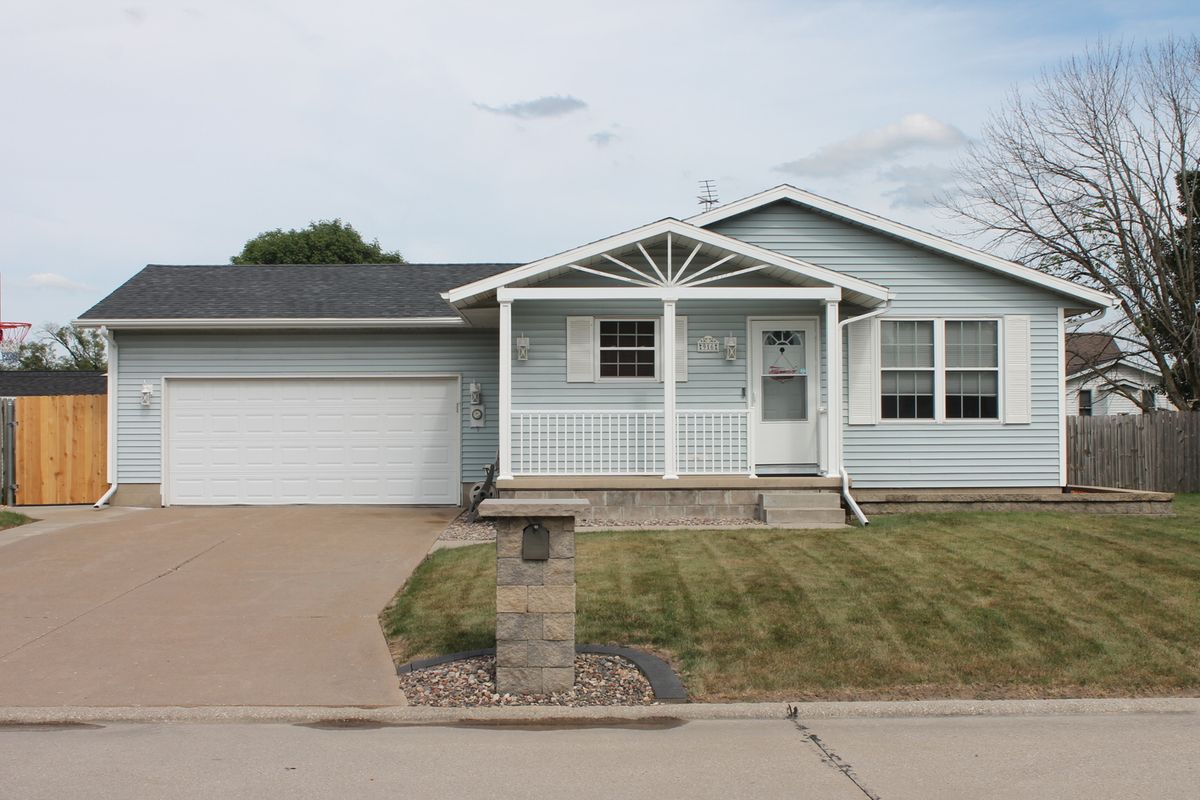
$249,900Active
3 bd · 2 ba · 1,950 sqft
916 Birchwood Drive
Colona, IL
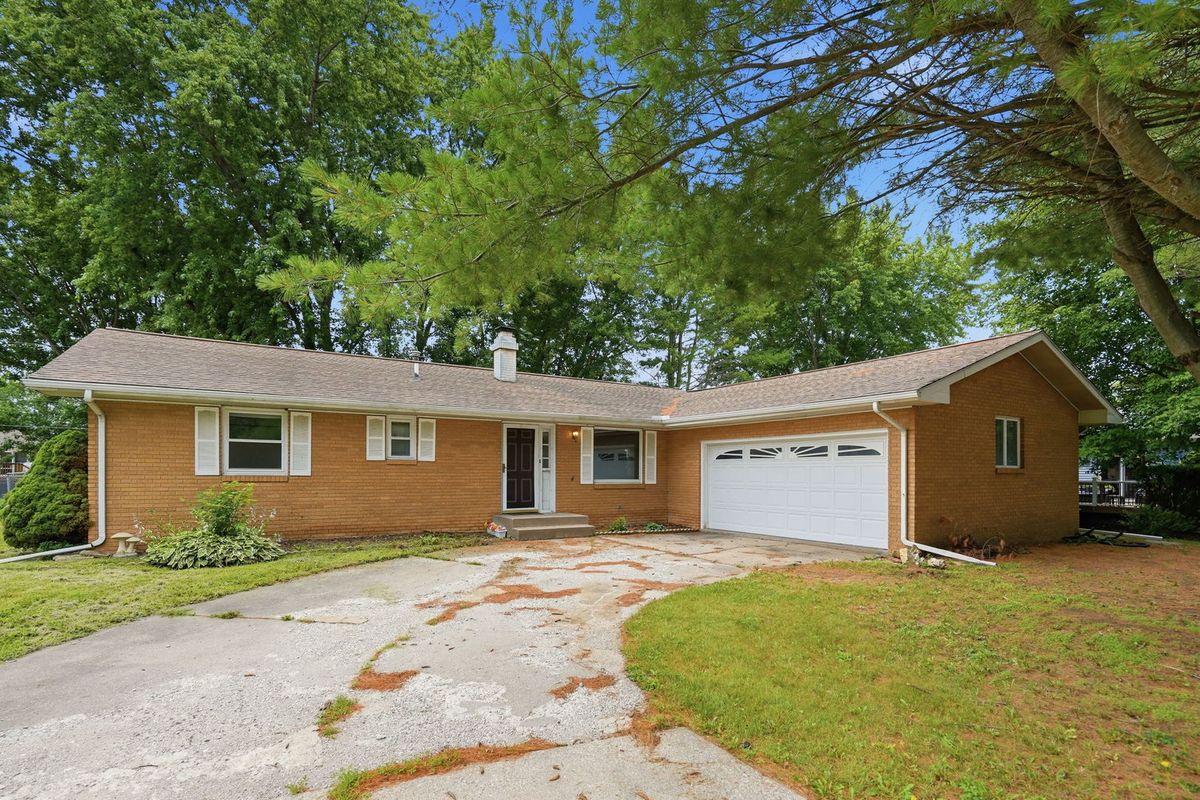
$230,000Active
3 bd · 3.5 ba · 1,525 sqft
109 N 3RD Street
Colona, IL
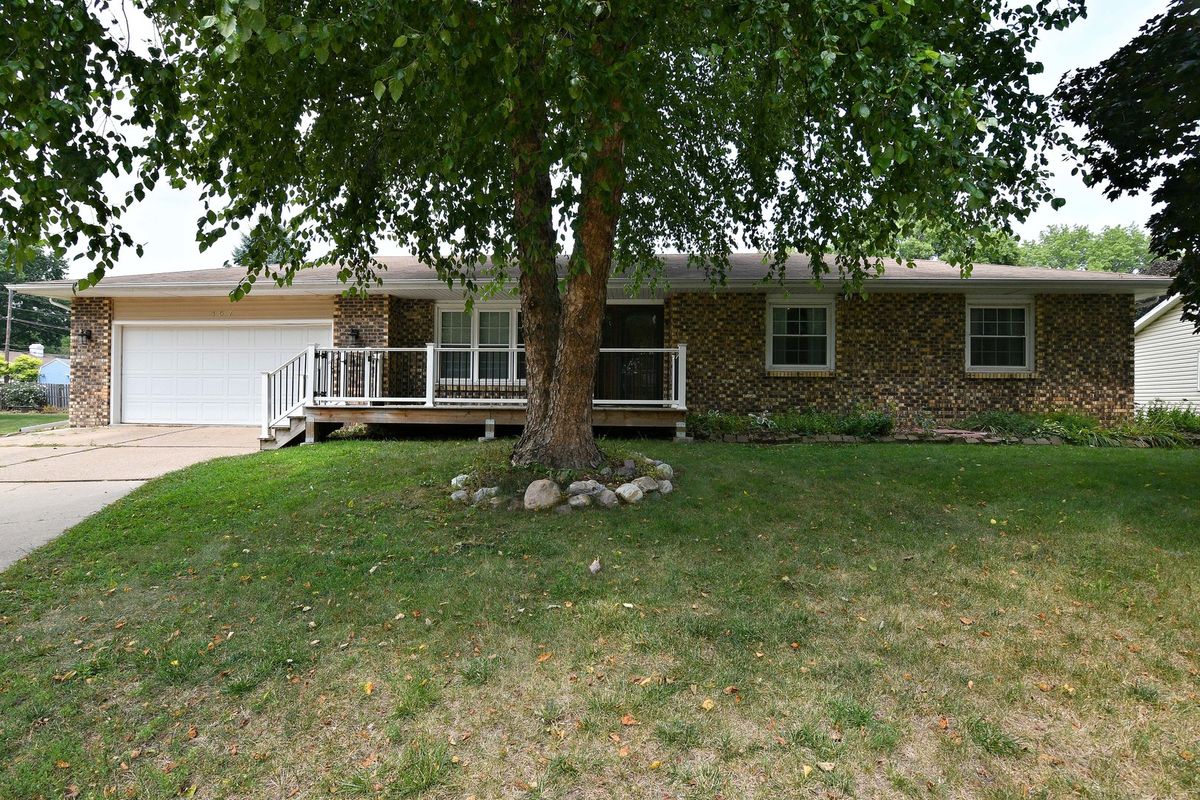
$224,000Active
3 bd · 2.5 ba · 1,560 sqft
457 avon Court
Colona, IL