View all 36 photos
Attached Single · Hinsdale, IL
$509,900
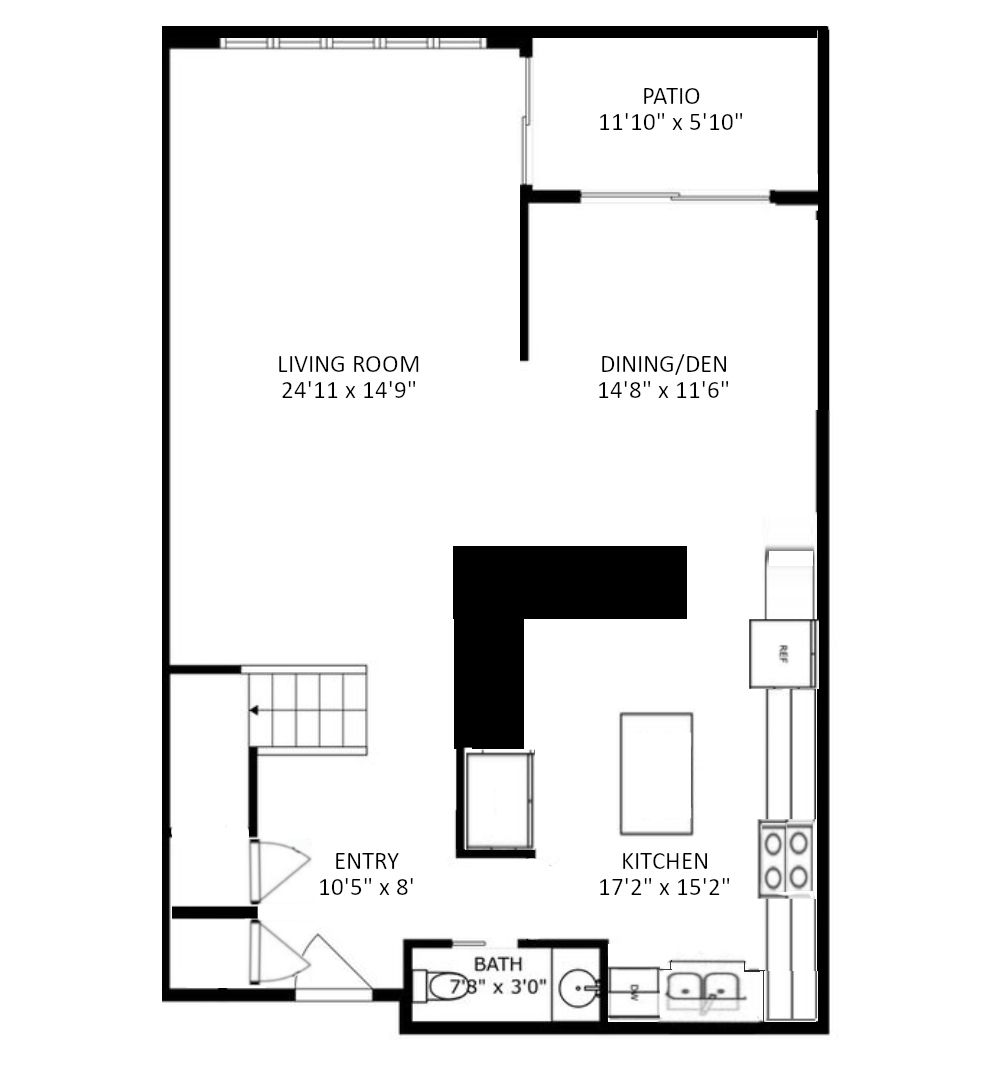
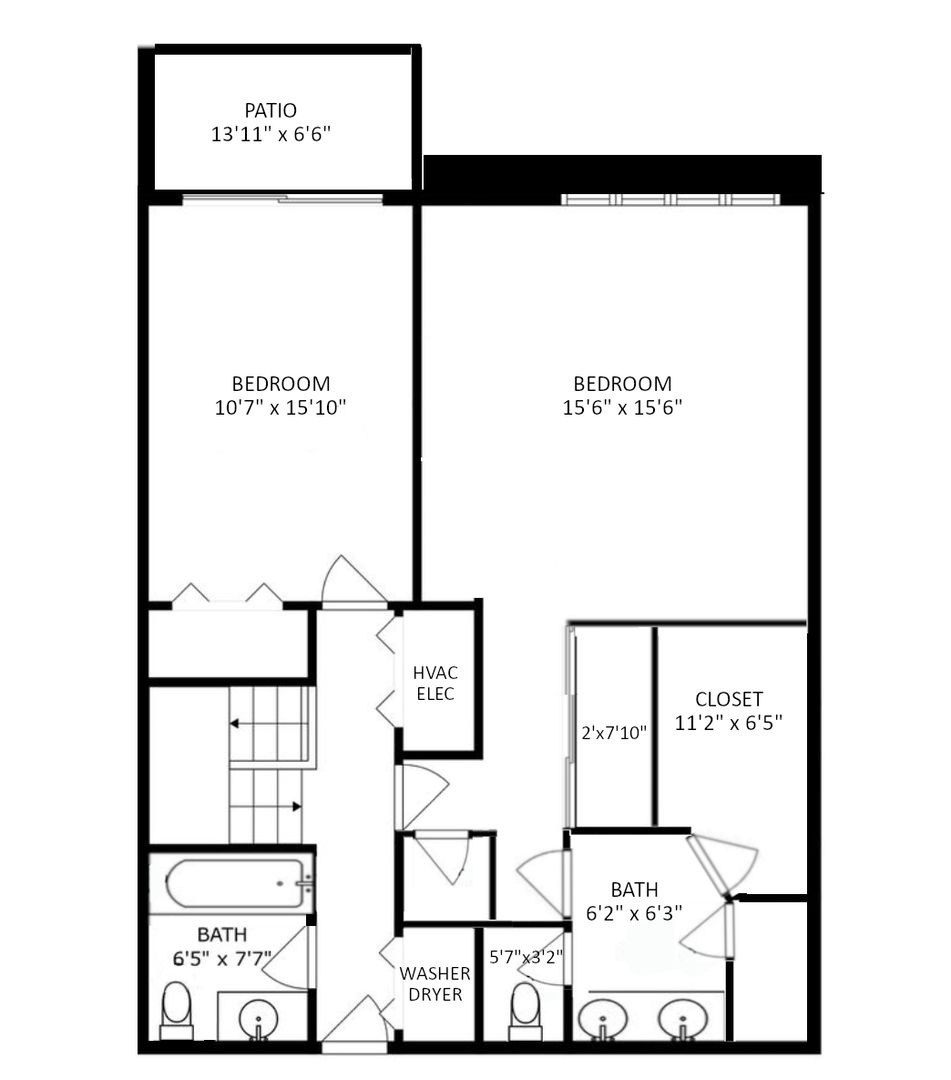
2 beds · 2.5 baths · 1,876 sqft
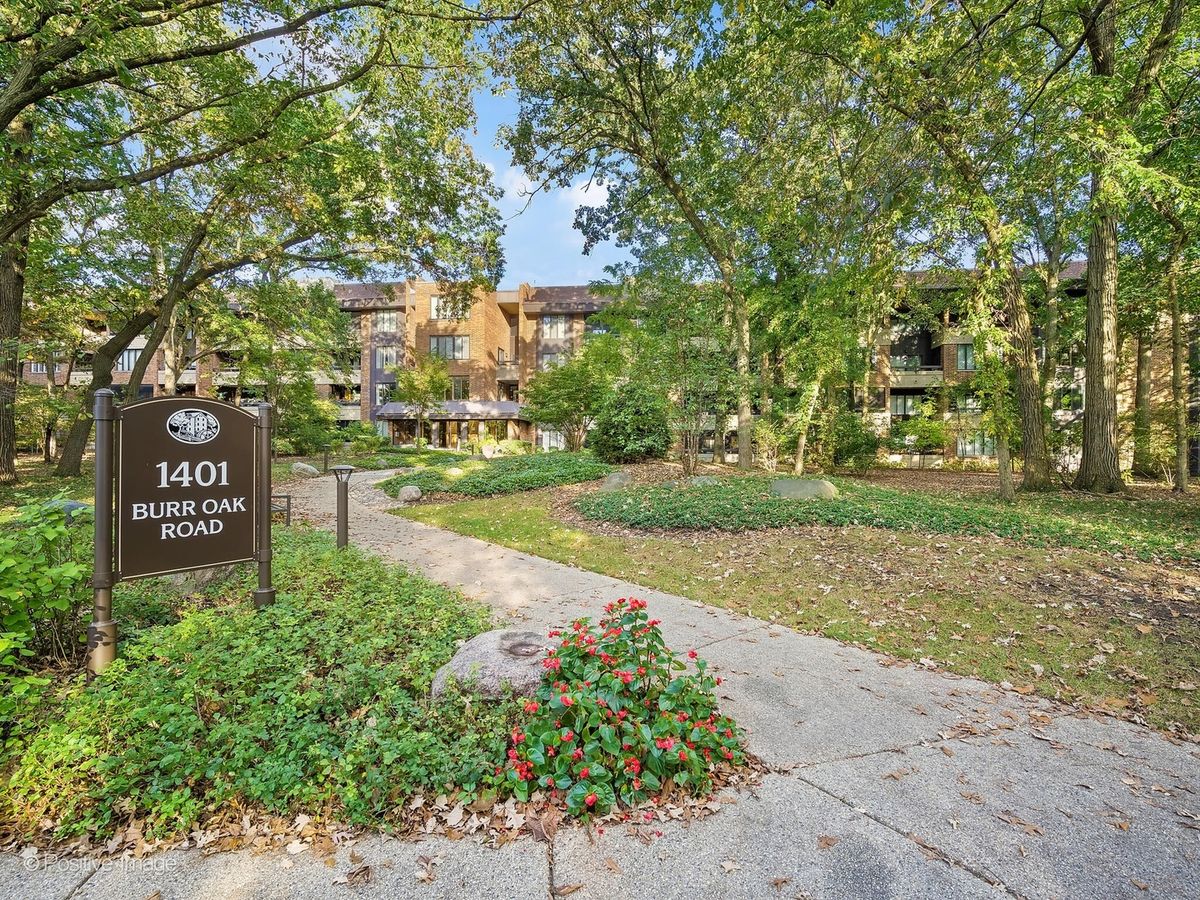
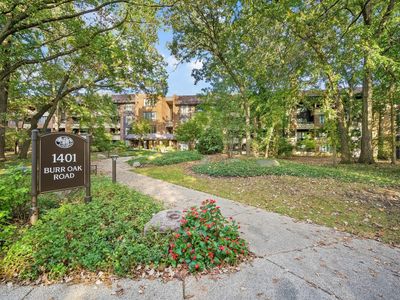
1401 Burr Oak Road #114B, Hinsdale, IL, 60521
A brick-and-mortar place to make your own — room to make it home.
Active
What’s special
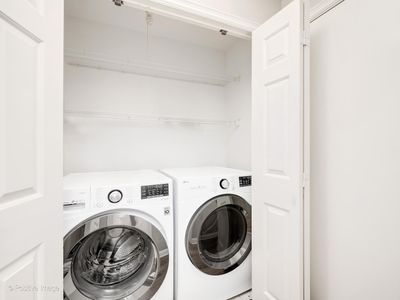
Central air2-car garageIn-unit laundry
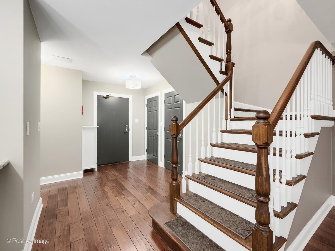
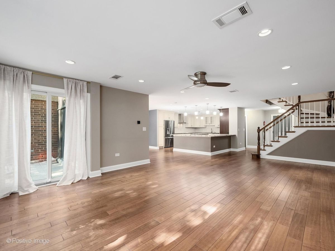
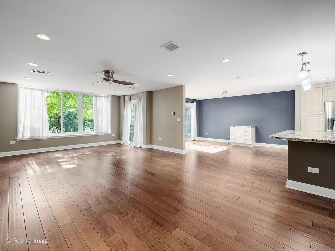
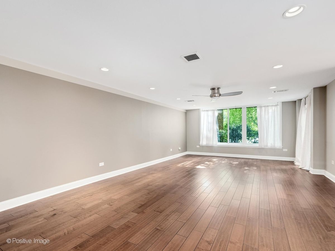
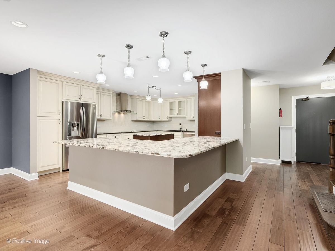
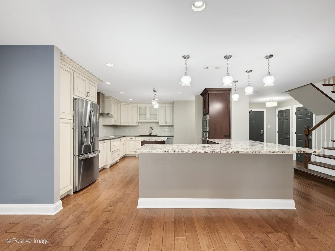
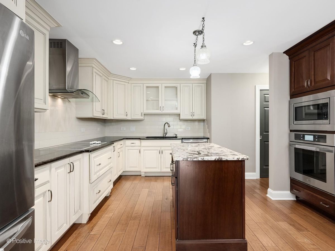
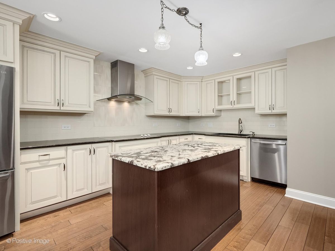
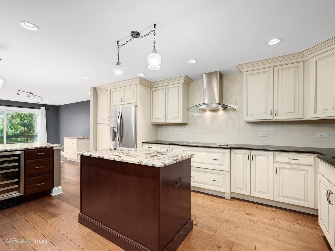
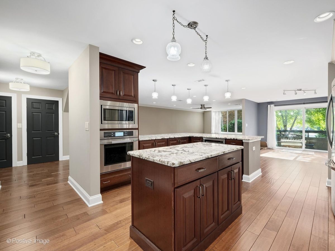
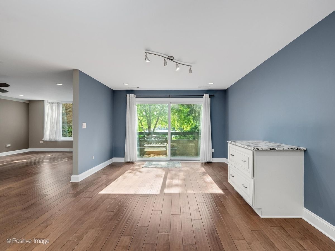
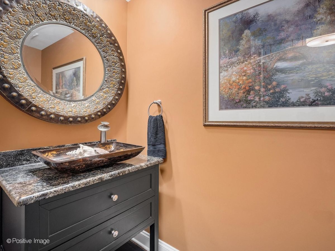
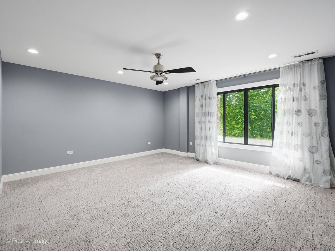
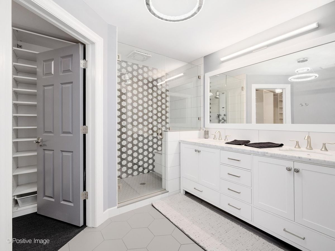
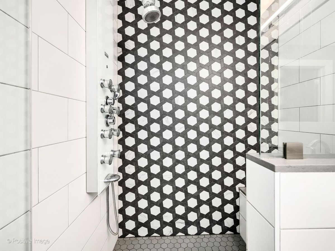
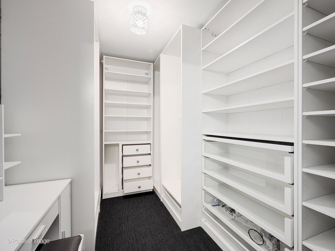
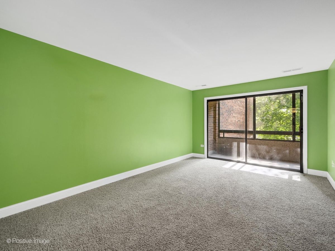
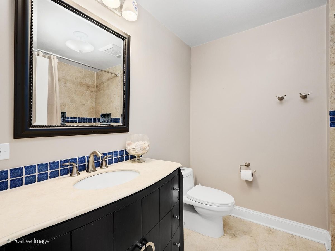
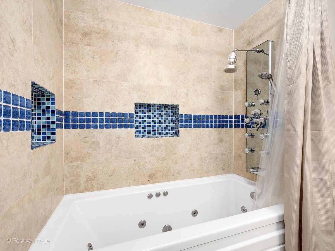
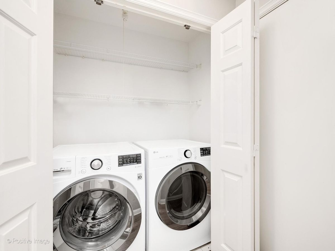
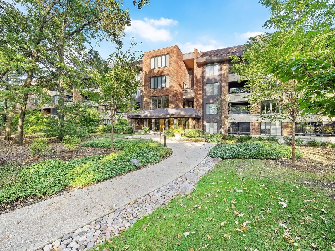
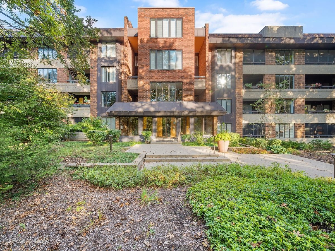
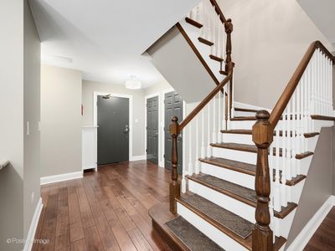
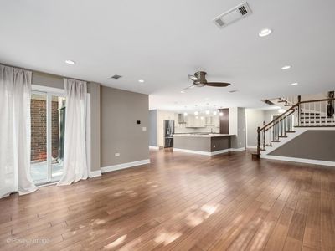
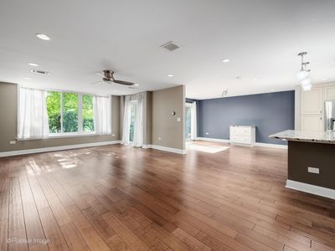
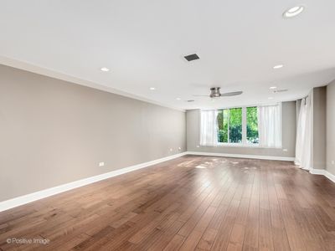
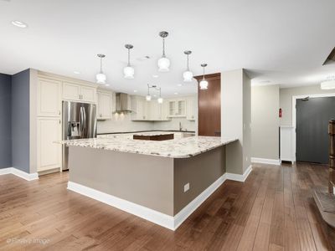
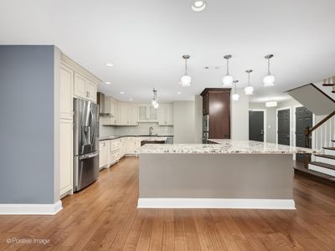
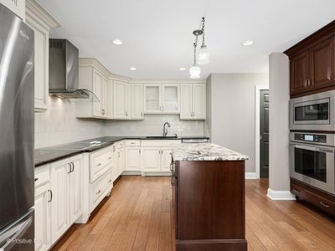
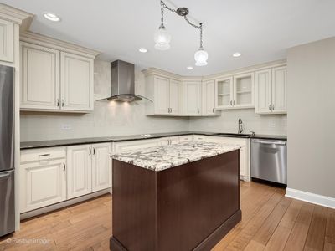
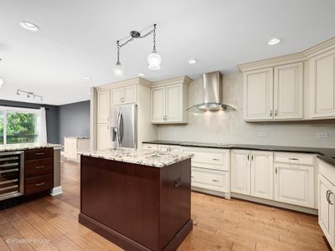
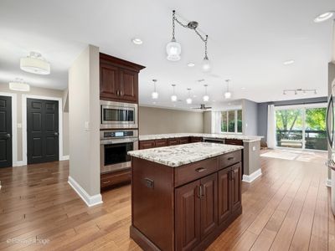
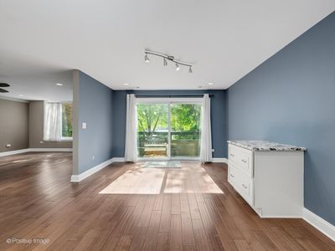
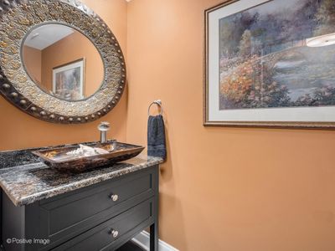
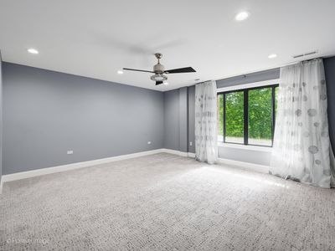
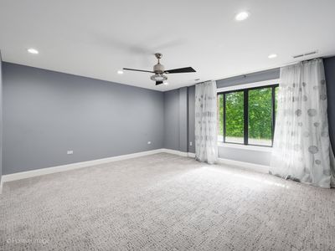
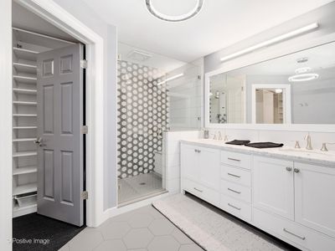
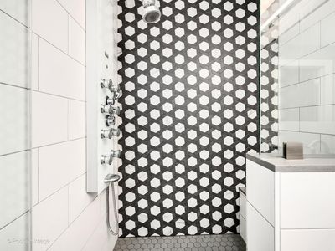
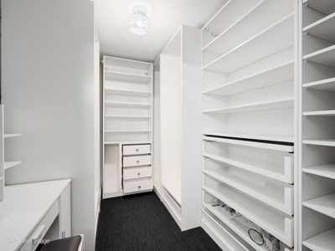
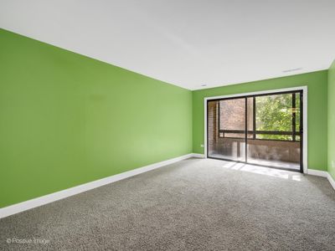
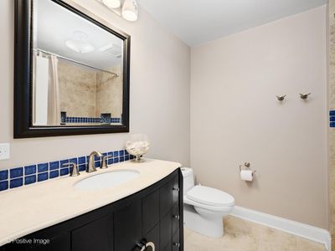
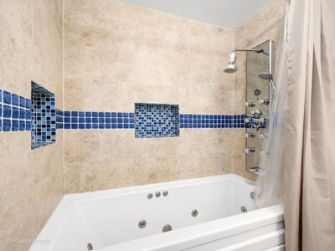
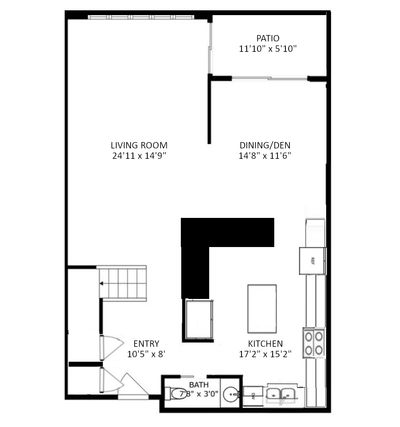
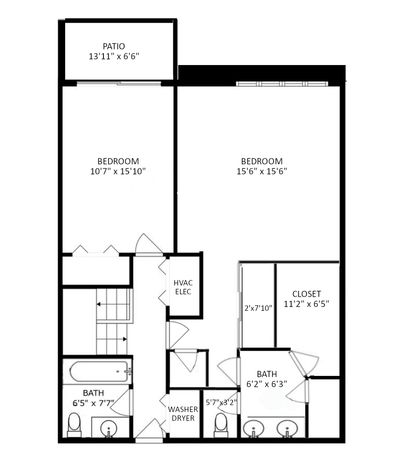
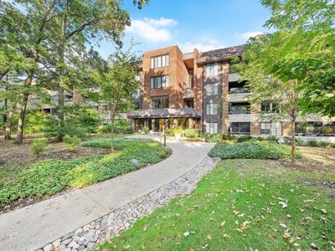
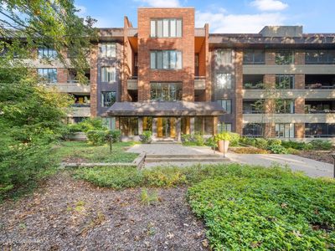
Step into this Hinsdale's Graue Mill residence, move-in ready with a designer kitchen at its heart. Semi-custom cabinetry with soft-close drawers, granite countertops, stainless steel appliances, and two islands with seating make it ideal for gatherings and everyday living. The open floor plan flows into the living area, with rich prefinished engineered hardwood (cork underlayment, refinishable to a custom color) running throughout the first floor. Two private balconies overlook peaceful wooded grounds. The primary suite, remodeled in 2019, is a true retreat: a spa-inspired bathroom with an oversized shower and built-in bench, plus two oversized closets-including a generous walk-in with a makeup station. Updated fixtures and abundant recessed lighting, all on dimmers, complete the ambiance. Mechanical updates: HVAC, washer, and dryer (2021); windows and sliding doors (2016); floor plan reconfigured with copper electrical/plumbing (2013). Two garage spaces and a storage locker included. The seller will cover approximately $30,000 in already-approved building improvements at no cost to the buyer. Parking Upper A 34,35 Storage locker C-28.
— the listing agent’s description
The home
2 beds
2.5 baths
1,876 sqft
Built in 1977
Lot COMMON
2-car garage
Attached Single
What it’ll cost
$272 / sqft
$6,771 taxes / yr
$1,184/mo HOA
8 days on dwello
Estimated monthly payment
$4,608/mo
Principal & interest$2,711
Property taxes$564
Homeowners insurance$149
HOA dues$1,184
Get pre-qualified →Connect with a licensed lender in the dwello network.
Estimate only — not a loan offer. Example rate; taxes, HOA dues, insurance estimated; your actual rate, payment, taxes, and insurance will vary. dwello is not a lender. Equal Housing Opportunity.
Tour it with a real dwello agent
The agent who meets you here is an actual dwello Home Group team member who knows these streets — not a stranger who bought your name from a portal. You get straight answers on the spot, and the same person stays with you through closing.
On our team, vettedYour info is never soldWith you through closing
Tour this home
In person, on your schedule — a dwello agent meets you there.
WED
Jun 3
THU
Jun 4
FRI
Jun 5
SAT
Jun 6
11:00 am
Schedule a tour
8 days on dwello
Price history
Listed for sale
Jul 15, 2026
$509,900
Earlier records
Listed
Jan 8, 2026
$519,900
From MLS records — independently verify.
Property taxes
2025
Annual tax bill (MLS)
From county records — verify with the assessor.
Features
Central AirElectricForced AirBrickCedarPublic SewerGarage Door OpenerHeated Garage
Schools
Elementary — Monroe Elementary School
Middle — Clarendon Hills Middle School
High — Hinsdale Central High School
Assigned schools per the listing — always verify enrollment + boundaries with the district.
Neighborhood
Loading map…
Nearby places via OpenStreetMap — approximate; verify what matters to you. Map © Mapbox © OpenStreetMap.
MLS listing data
Listed by Donald Romanelli · Romanelli & Associates
Listing last updated Jul 23, 2026 · data refreshed from the MLS Jul 23, 2026, 9:48 AM CT
Based on information submitted to the MLS GRID as of Jul 23, 2026, 9:48 AM CT. Listing data © MRED LLC, distributed by MLS GRID — deemed reliable but not guaranteed; independently verify. Anything shown below this point is not MLS listing data.
See it in personA real dwello agent on our team — never a sold lead.
Schedule a tour
Message
No pressure — reach out whenever you’re ready.
Similar homes nearby
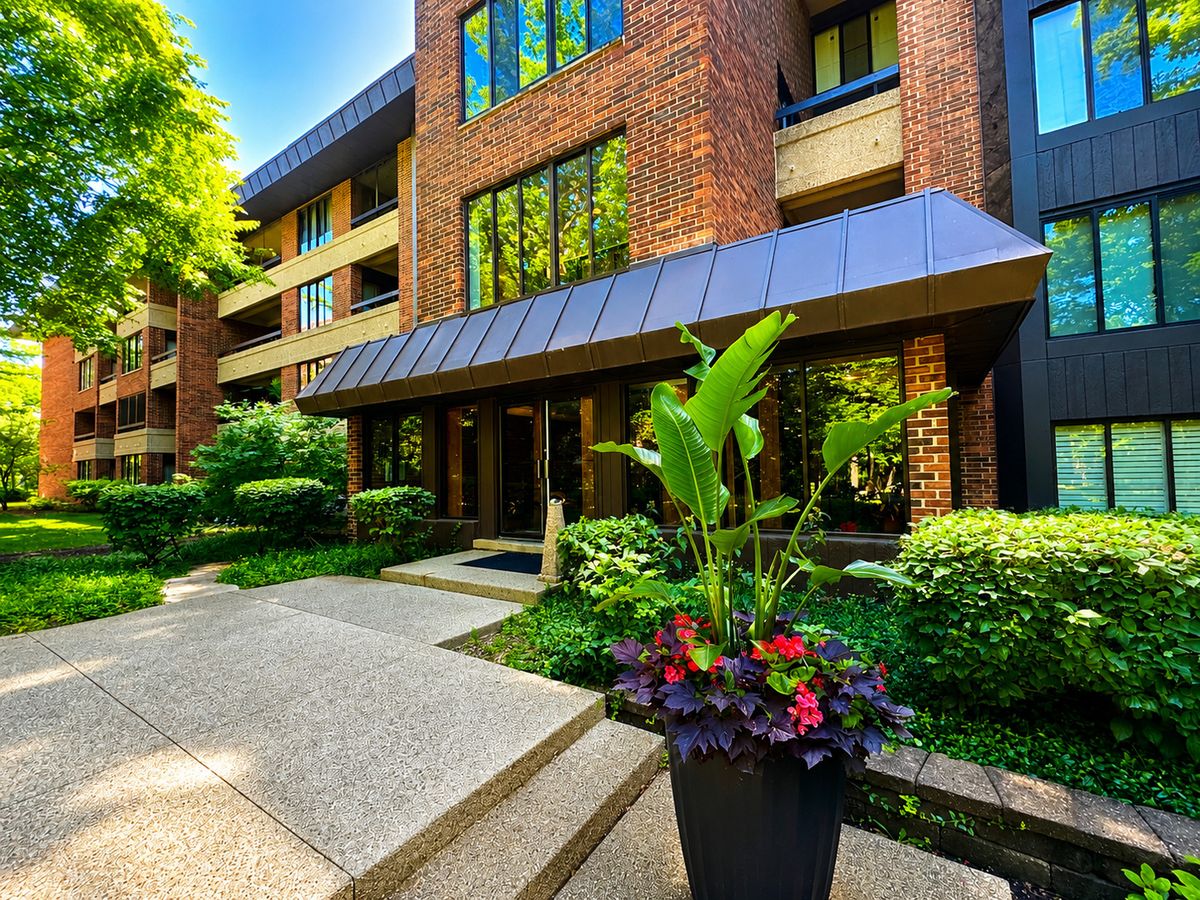
$500,000Active
2 bd · 2.5 ba · 2,010 sqft
1401 Burr Oak Road #303B
Hinsdale, IL
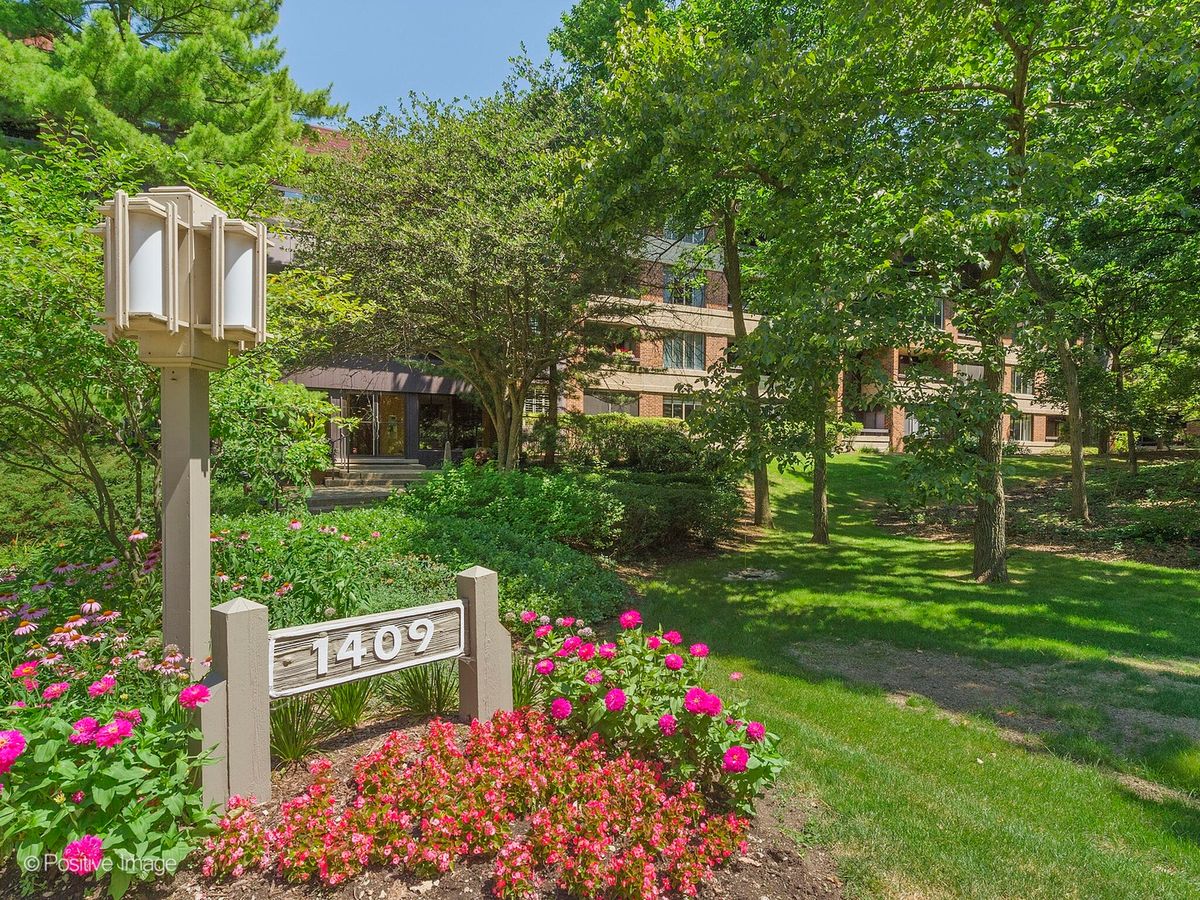
$499,000Active
2 bd · 2.5 ba · 1,876 sqft
1409 Burr Oak Road #112A
Hinsdale, IL
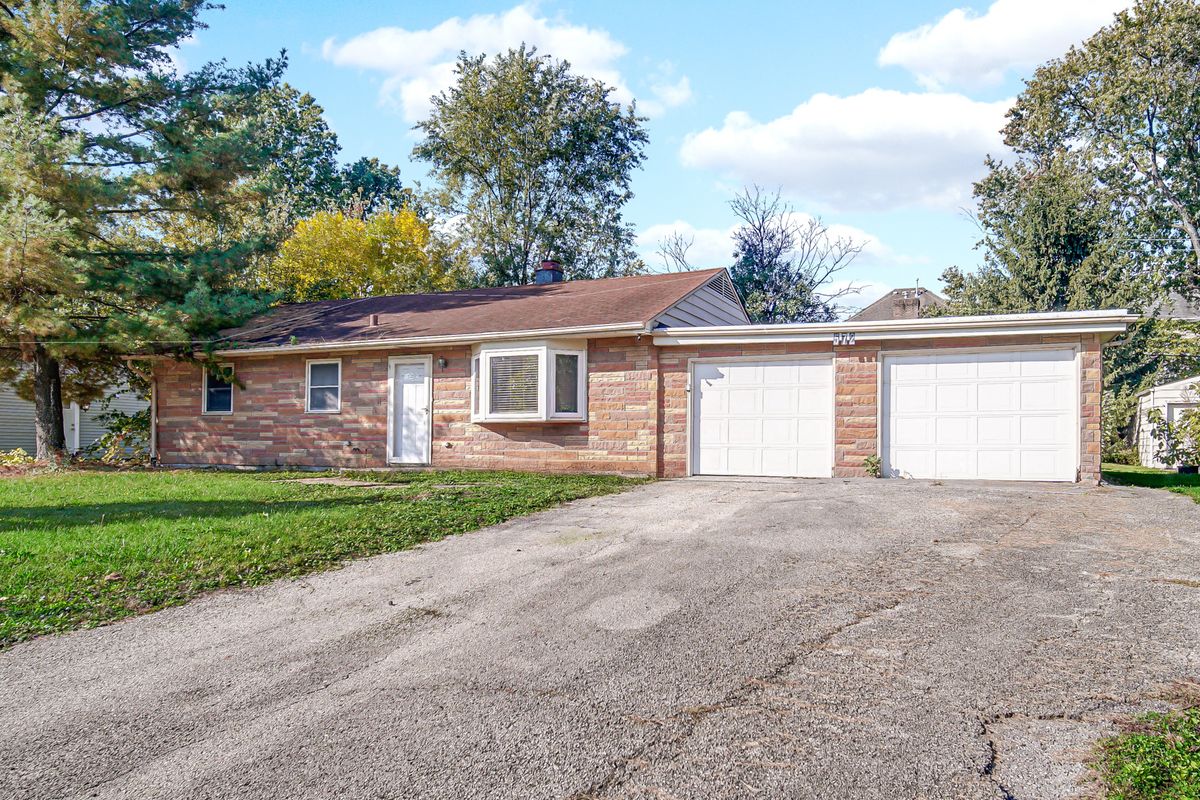
$450,000Active
3 bd · 1 ba
5720 S Madison Street
Hinsdale, IL
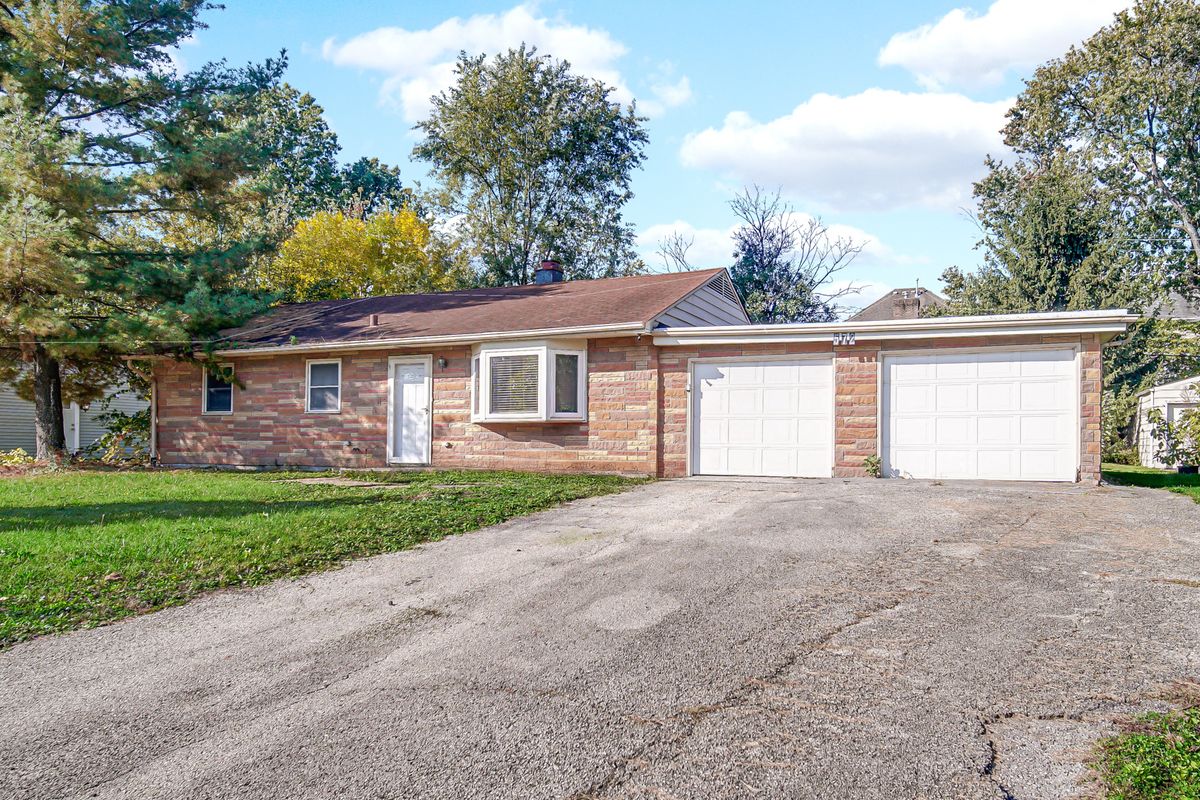
$450,000Active
3 bd · 1 ba · 1,338 sqft
5720 S Madison Street
Hinsdale, IL