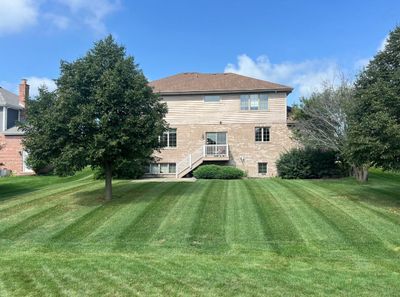
Price cut: $31,000
View all 19 photos
Detached Single · New Lenox, IL
$569,000$600,000
4 beds · 3 baths · 2,879 sqft
2868 Cole Lane, New Lenox, IL, 60451
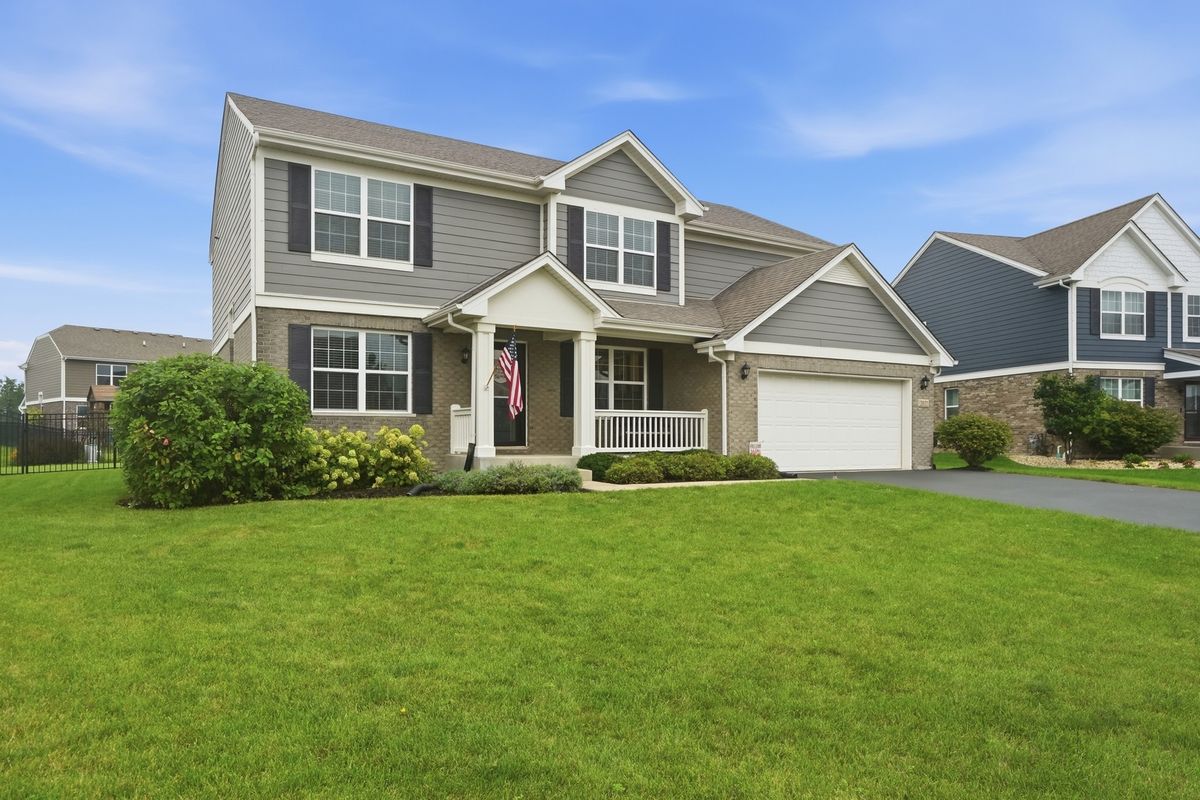
A brick-and-mortar place to make your own — room to make it home.
Active
What’s special
Central air3-car garage
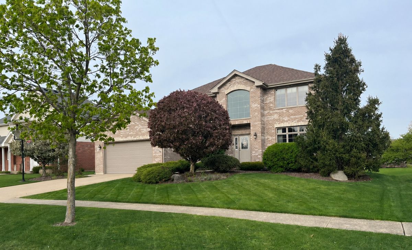
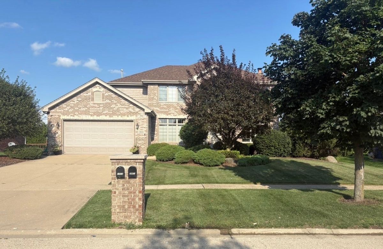
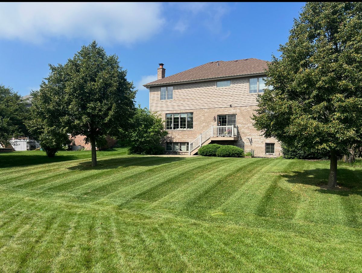
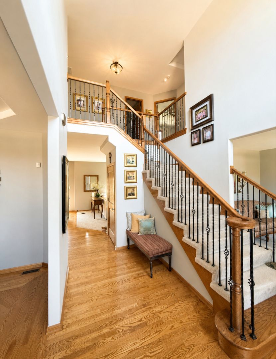
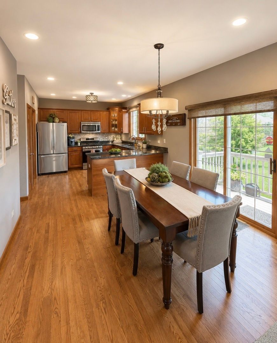
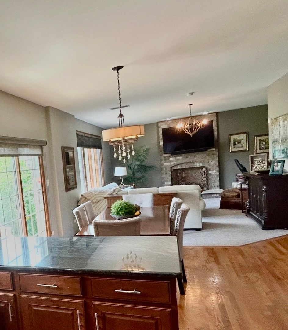
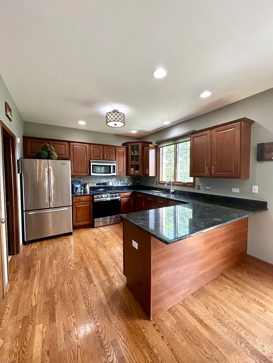
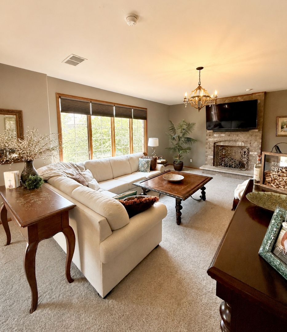
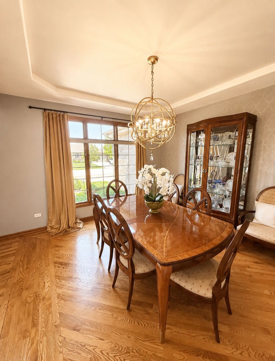
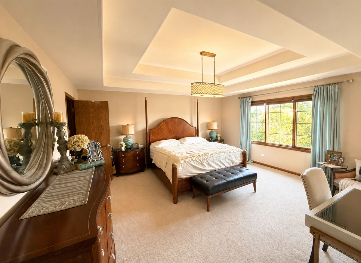
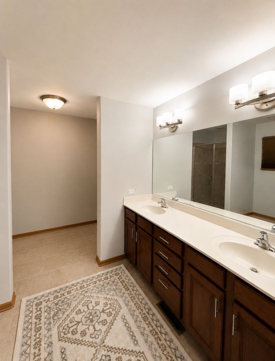
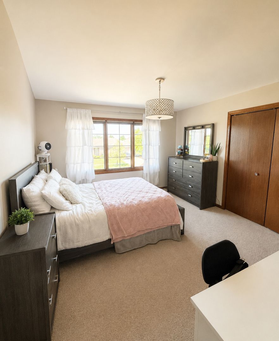
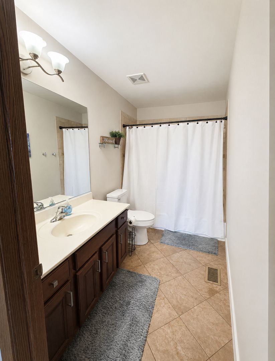
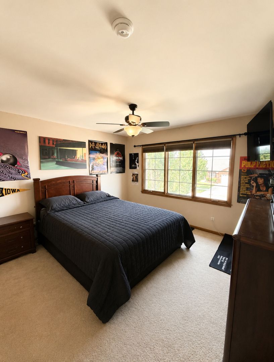
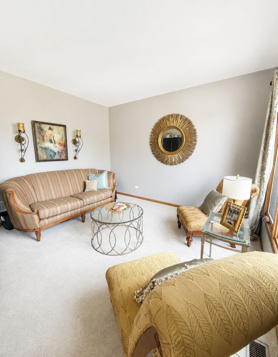
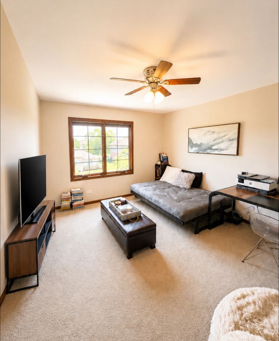
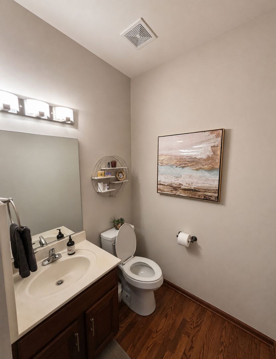
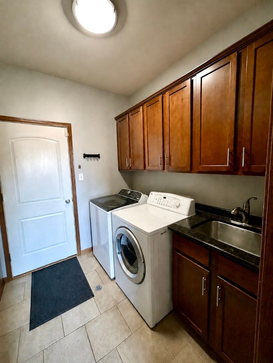
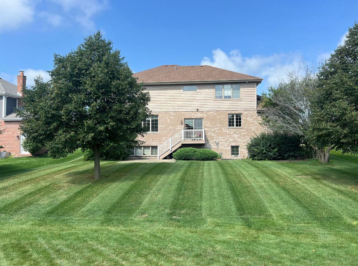
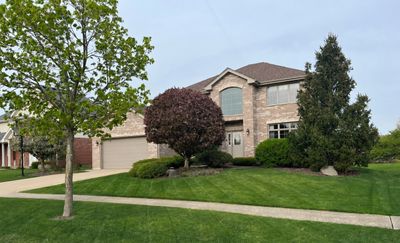
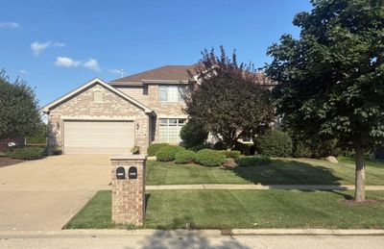
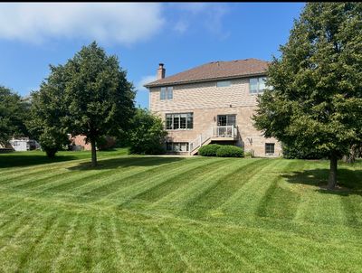
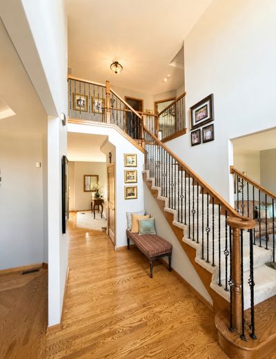
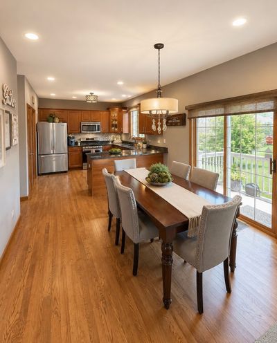
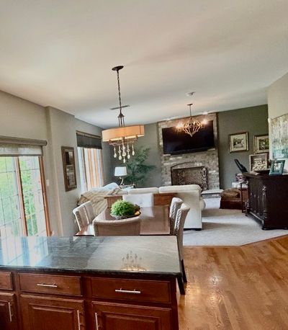
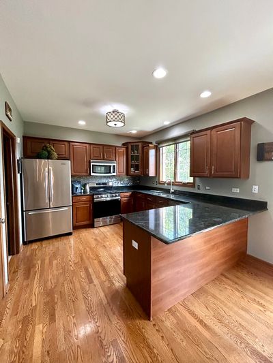
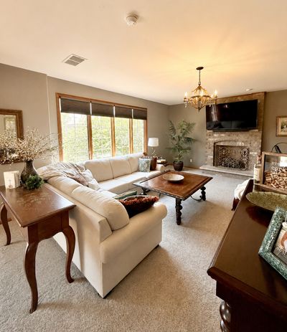
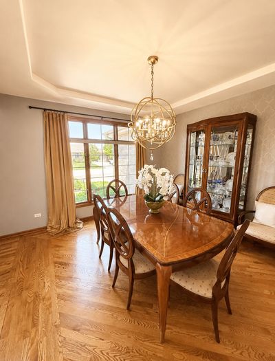
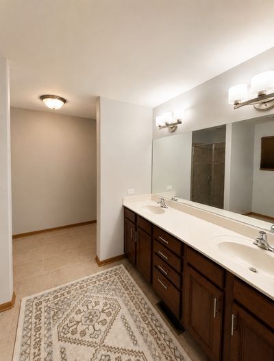
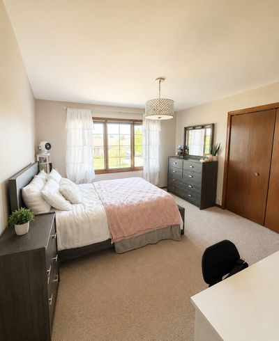
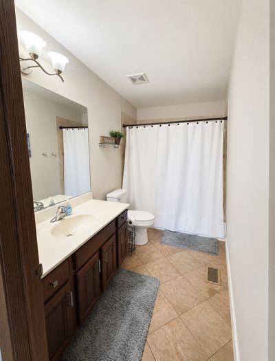
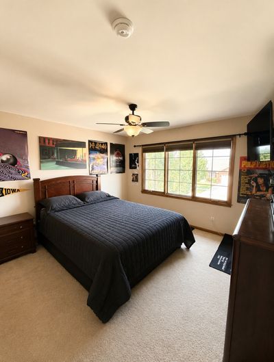
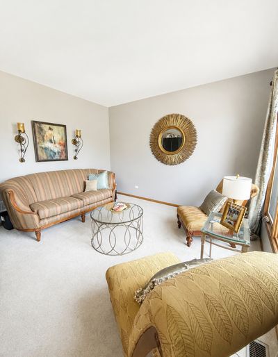
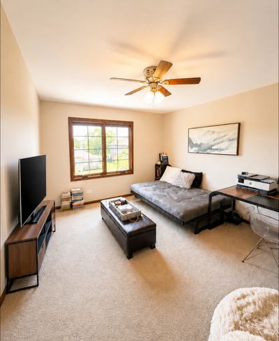
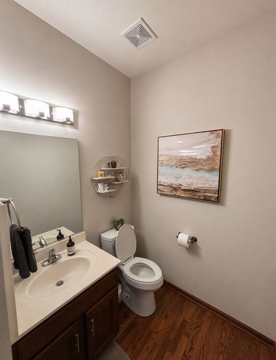
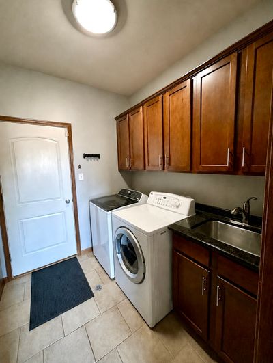
Welcome to 2868 Cole Lane, a beautifully maintained 4-bedroom home offering approximately 2,879 square feet in New Lenox's desirable Taylor Glen neighborhood. A spacious 3-car garage provides ample room for vehicles, storage, and hobbies. Step inside to a grand two-story entry with hardwood flooring and a wrought-iron staircase leads into spacious and light-filled living areas. The kitchen features rich cabinetry, granite countertops, stainless-steel appliances, a center island, and an easy flow into the oversized family room with a brick fireplace. Upstairs, the generously sized bedrooms provide excellent closet space, while the primary suite includes a tray ceiling, walk-in closet, dual vanities, separate shower, and whirlpool tub. The basement includes additional sf with a partially finished living space with bathroom and plenty of storage. Major improvements completed in 2024 include a new roof, furnace, hot water heater, whole-house humidifier, and sump pump-providing valuable updates for the next owner. Outdoor features include professional landscaping, a maintenance-free deck, and patio. Enjoy the convenience of an elementary school located within the neighborhood and Taylor Glen Park just about a three-minute walk away, making outdoor recreation easily accessible. The home is served by New Lenox School District 122 and Lincoln-Way Community High School District 210. Conveniently located near shopping, dining, transportation, and community amenities, this spacious Taylor Glen home offers an outstanding combination of comfort, location, and functionality. Schedule your private showing today!
— the listing agent’s description
The home
4 beds
3 baths
2,879 sqft
Built in 2007
Lot 83x133
3-car garage
Detached Single
What it’ll cost
$198 / sqft
$12,461 taxes / yr
$27/mo HOA
Listed $600,000
Now $569,000
30 days on dwello
Estimated monthly payment
$4,256/mo
Principal & interest$3,025
Property taxes$1,038
Homeowners insurance$166
HOA dues$27
Get pre-qualified →Connect with a licensed lender in the dwello network.
Estimate only — not a loan offer. Example rate; taxes, HOA dues, insurance estimated; your actual rate, payment, taxes, and insurance will vary. dwello is not a lender. Equal Housing Opportunity.
Tour it with a real dwello agent
The agent who meets you here is an actual dwello Home Group team member who knows these streets — not a stranger who bought your name from a portal. You get straight answers on the spot, and the same person stays with you through closing.
On our team, vettedYour info is never soldWith you through closing
Tour this home
In person, on your schedule — a dwello agent meets you there.
WED
Jun 3
THU
Jun 4
FRI
Jun 5
SAT
Jun 6
11:00 am
Schedule a tour
30 days on dwello
Price history
Price reduced
Aug 12, 2026
↓ $31,000$569,000
Listed for sale
Jul 15, 2026
$600,000
Now $31,000 below the original list price.
Property taxes
2025
Annual tax bill (MLS)
From county records — verify with the assessor.
Features
Central AirNatural GasForced AirBrickPublic SewerConcreteGarage Door Opener
Neighborhood
Loading map…
Nearby places via OpenStreetMap — approximate; verify what matters to you. Map © Mapbox © OpenStreetMap.
MLS listing data
Listed by Theresa Schulz · Schulz Properties, Ltd.
Listing last updated Aug 16, 2026 · data refreshed from the MLS Aug 16, 2026, 9:06 AM CT
Based on information submitted to the MLS GRID as of Aug 16, 2026, 9:06 AM CT. Listing data © MRED LLC, distributed by MLS GRID — deemed reliable but not guaranteed; independently verify. Anything shown below this point is not MLS listing data.
See it in personA real dwello agent on our team — never a sold lead.
Schedule a tour
Message
No pressure — reach out whenever you’re ready.
Similar homes nearby
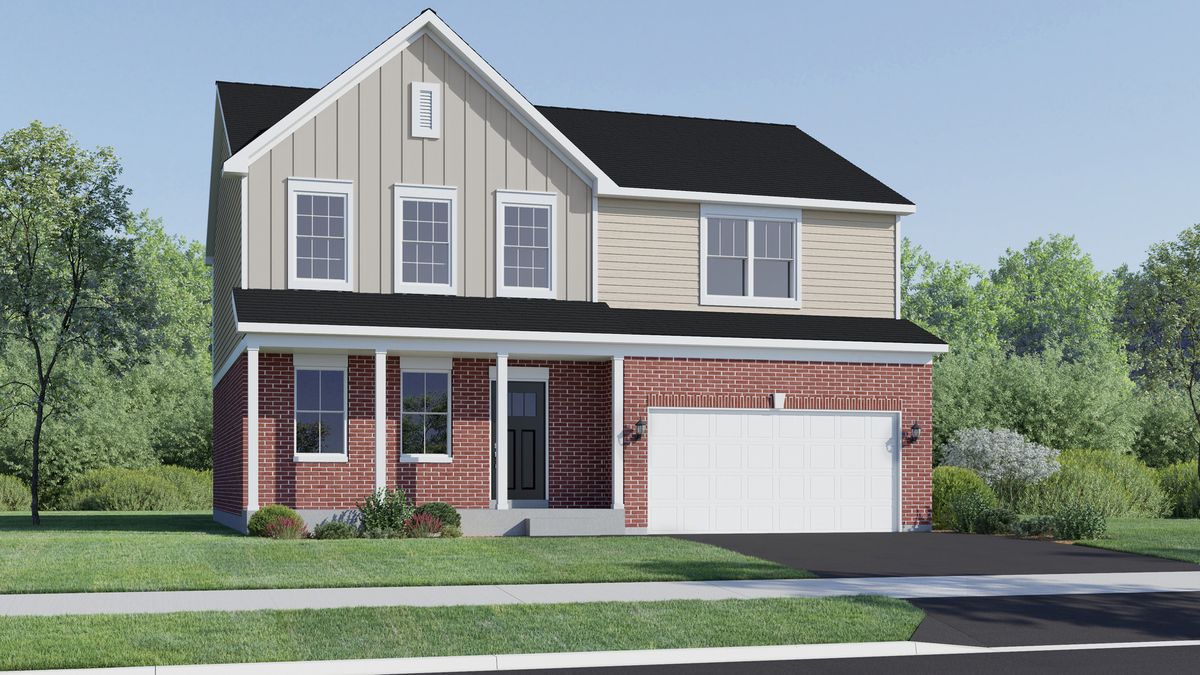
$570,940Active
4 bd · 2.5 ba · 2,386 sqft
1750 Patoka Lane
New Lenox, IL
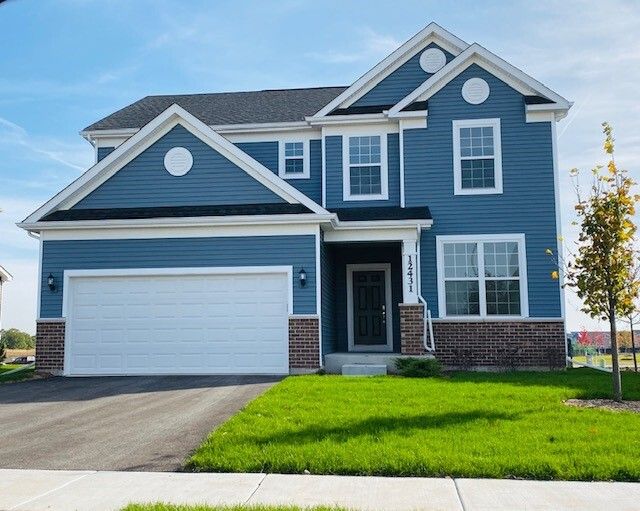
$574,145Active
3 bd · 2.5 ba · 2,391 sqft
3135 Adler Street
New Lenox, IL
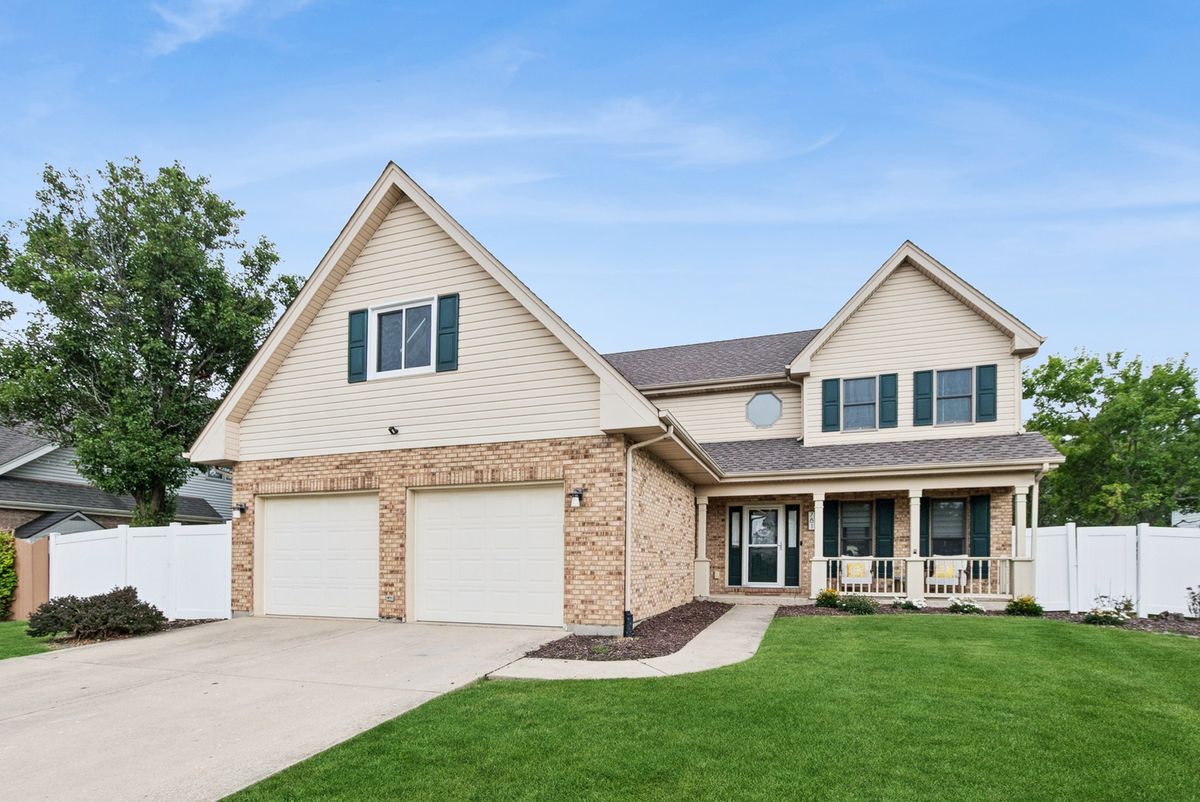
$574,500Active
3 bd · 2.5 ba · 2,695 sqft
781 Wellington Parkway
New Lenox, IL
$574,900Active
4 bd · 2.5 ba · 2,753 sqft
2032 Rownham Hill Road
New Lenox, IL