View all 50 photos
Attached Single · Bourbonnais, IL
$368,900
2 beds · 2 baths · 1,686 sqft
403 Cobblestone Parkway #C, Bourbonnais, IL, 60914
A brick-and-mortar place to make your own — room to make it home.
Active
What’s special
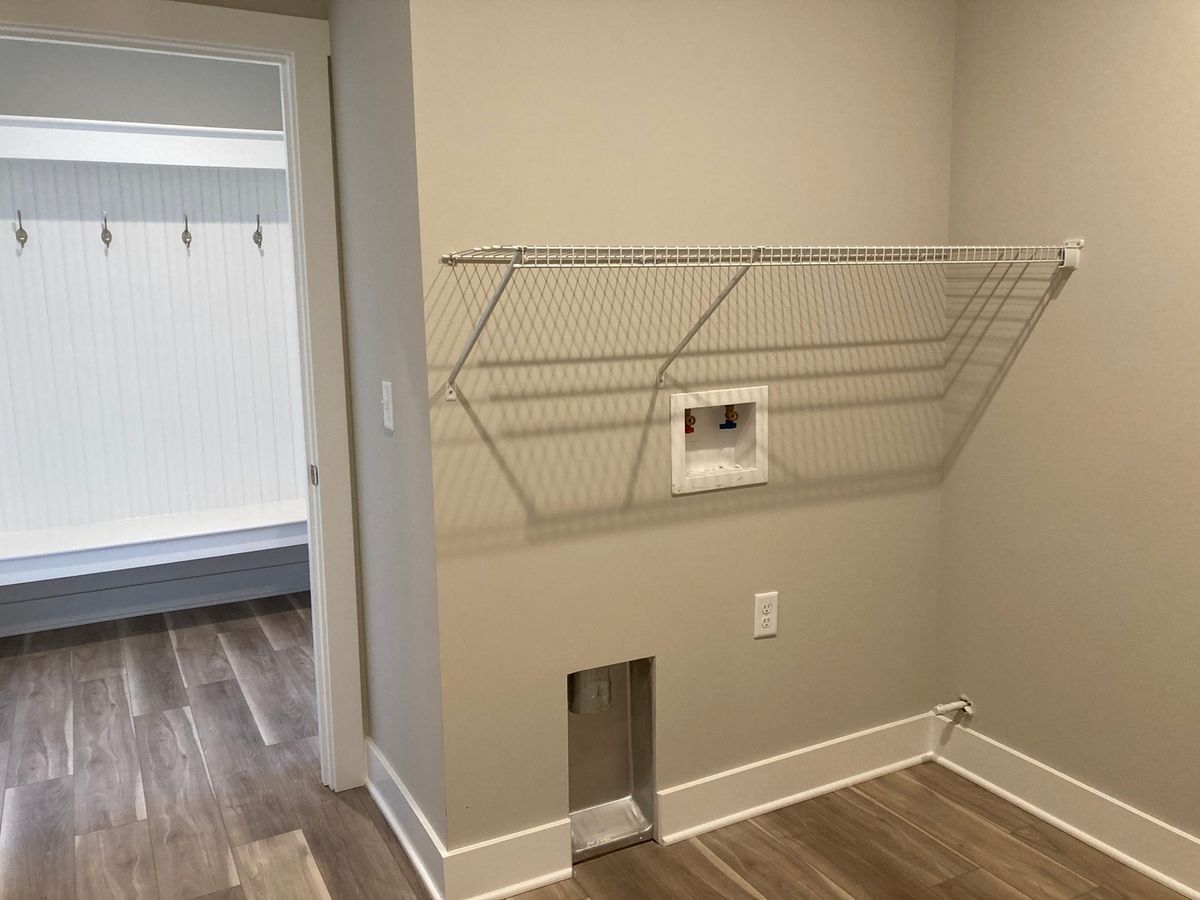
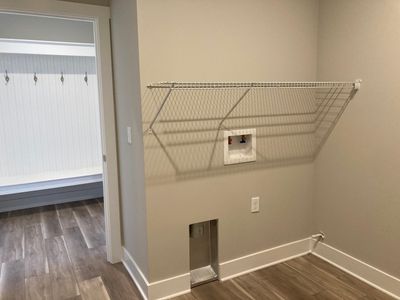
Central air2-car garageIn-unit laundry
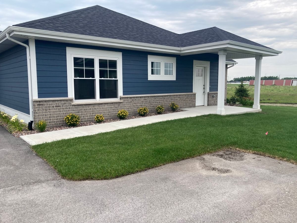
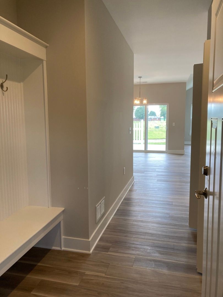
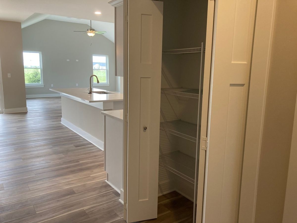
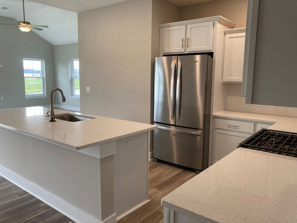
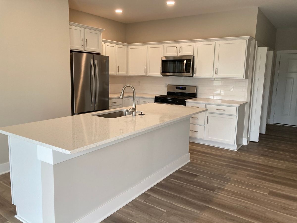
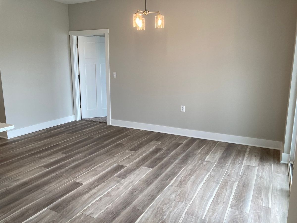
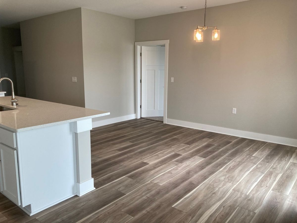
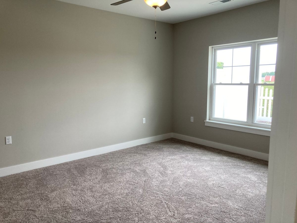
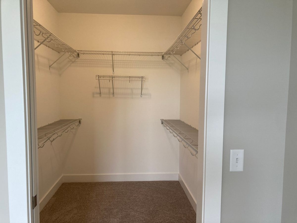
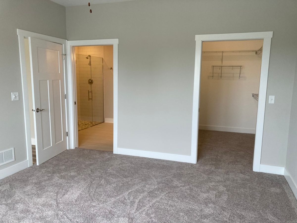
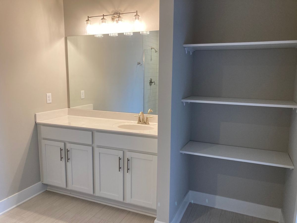
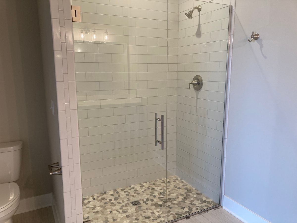
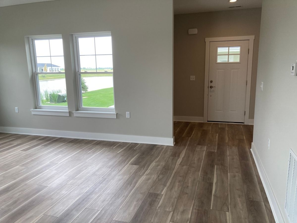
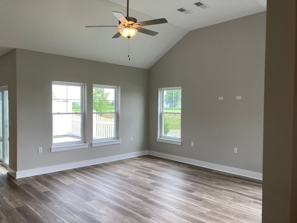
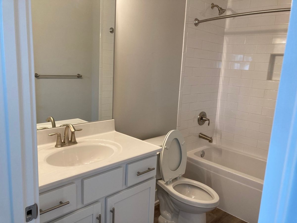
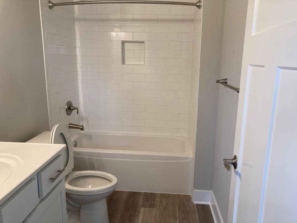
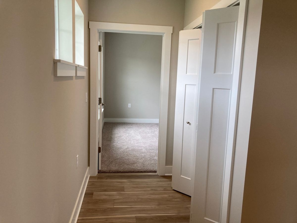
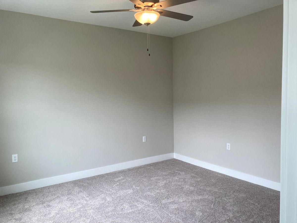
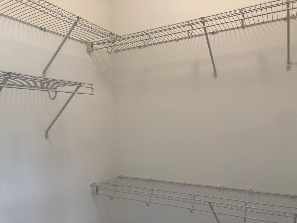
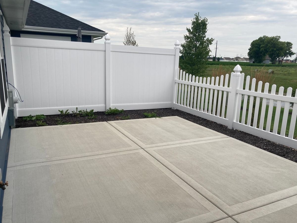
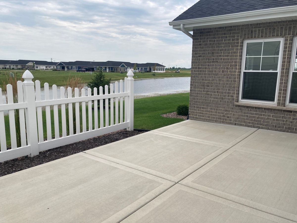
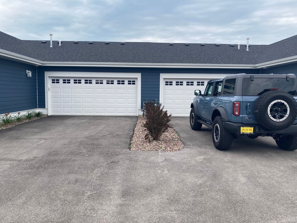
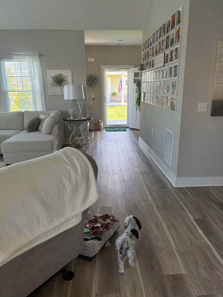
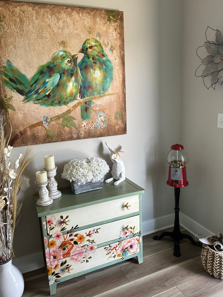
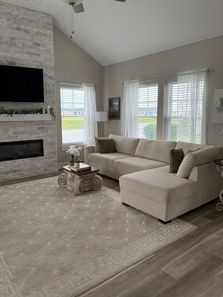
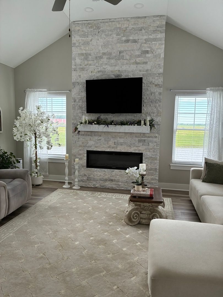
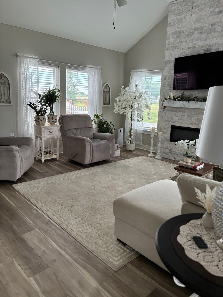
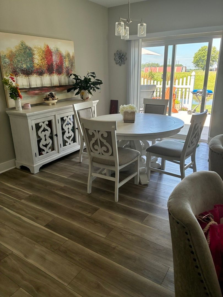
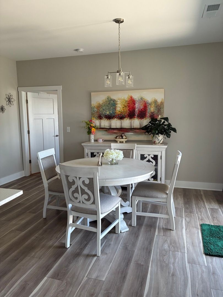
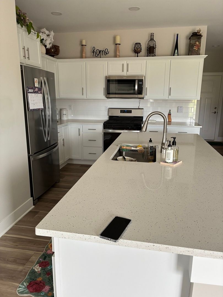
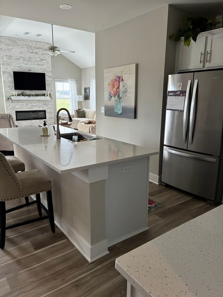
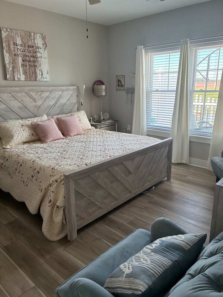
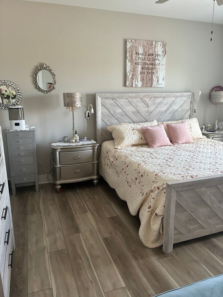
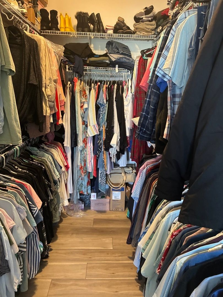
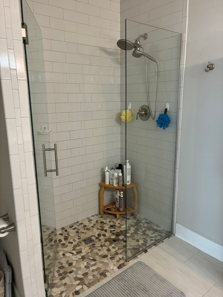
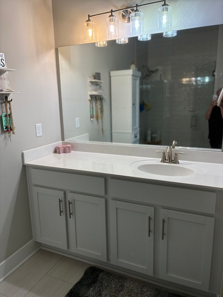
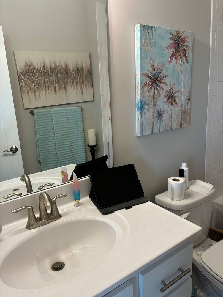
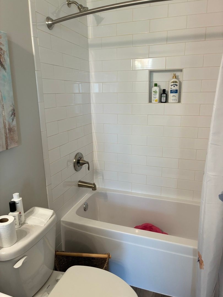
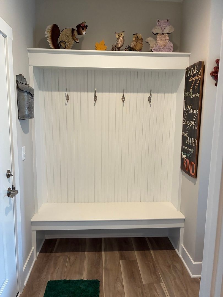
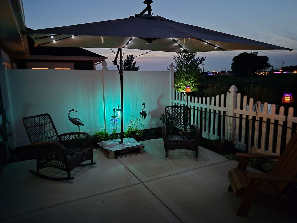
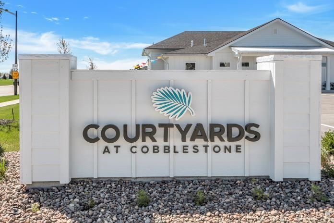
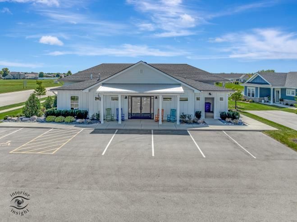
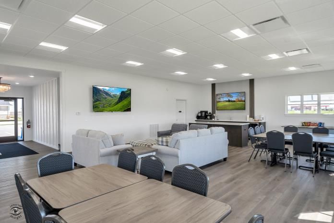
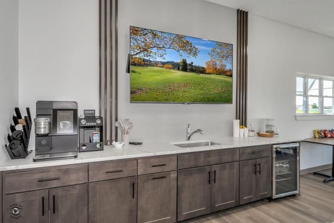
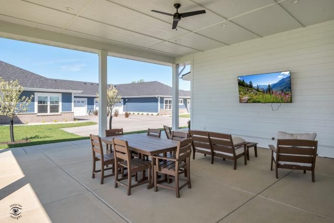
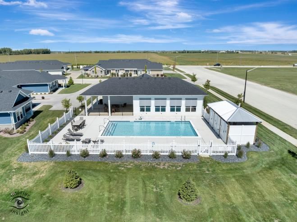
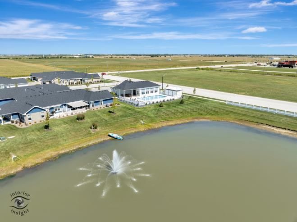
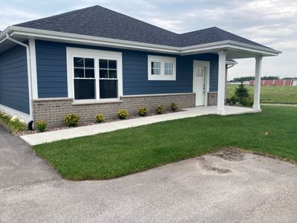
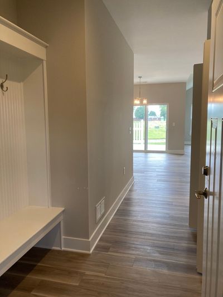
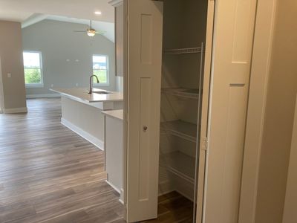
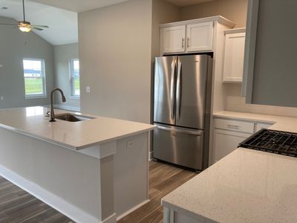

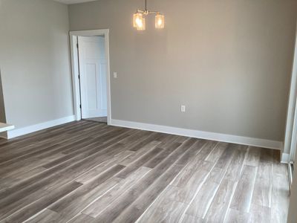
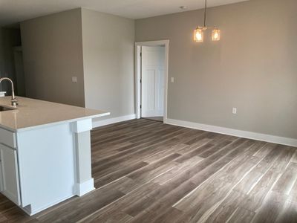
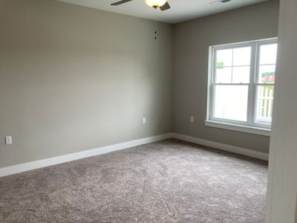
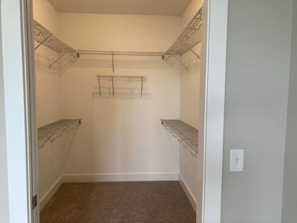
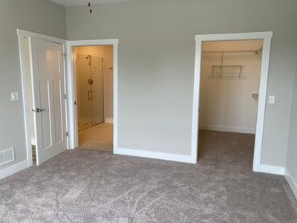
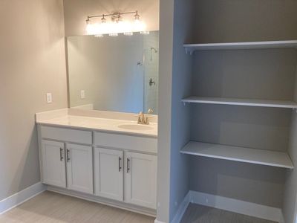
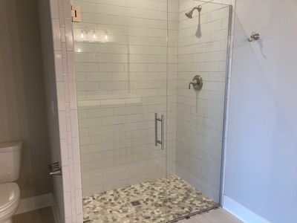
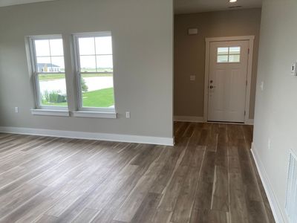
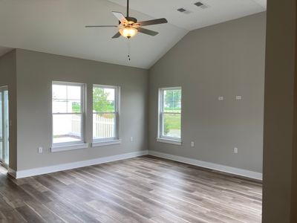
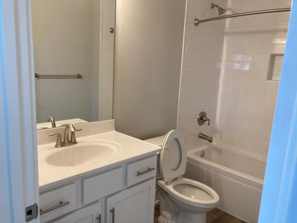
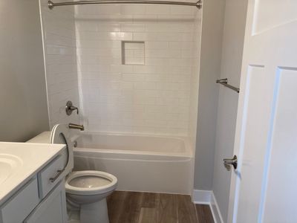
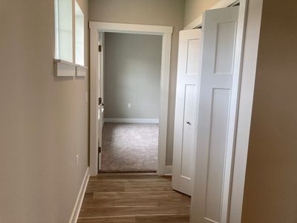
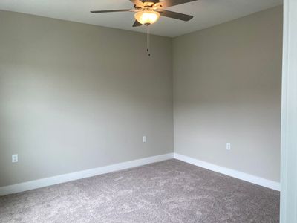
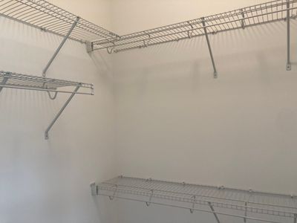
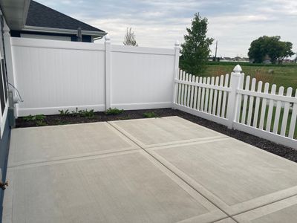
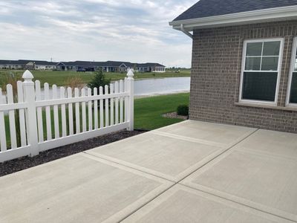
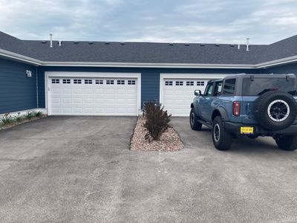
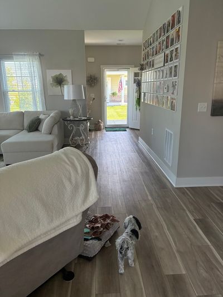
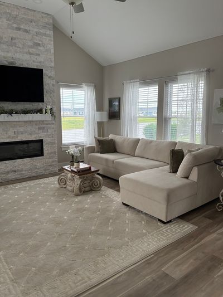
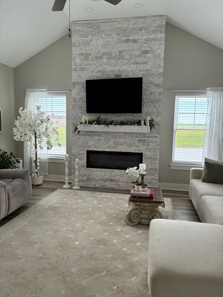
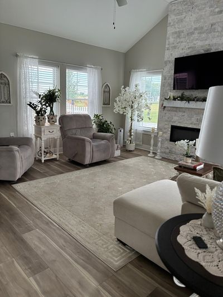
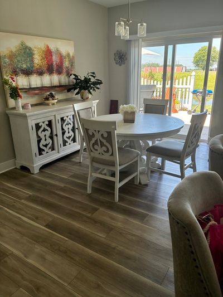
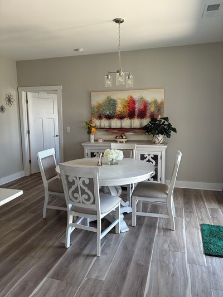
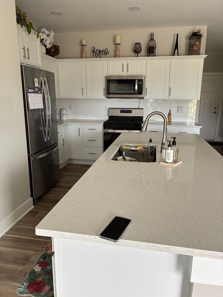
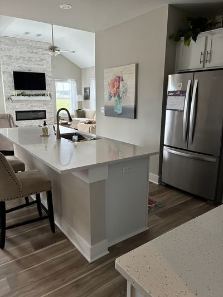
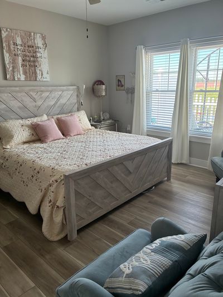
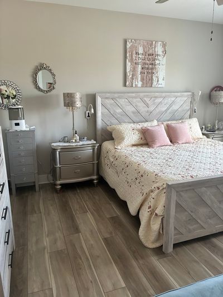
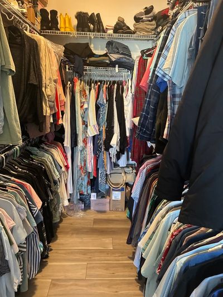
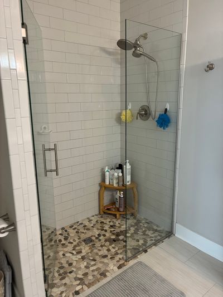
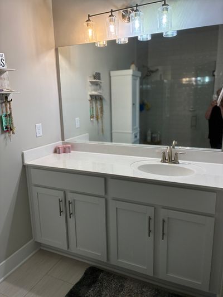
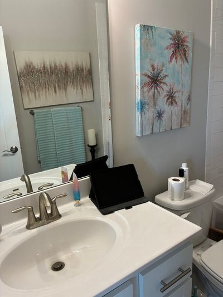
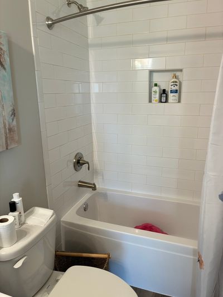
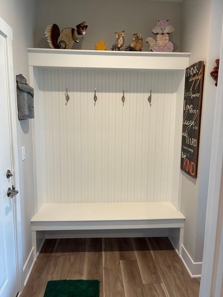
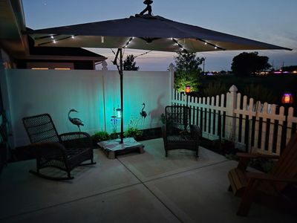
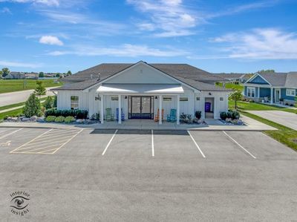
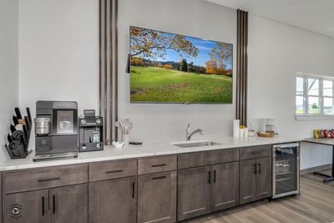
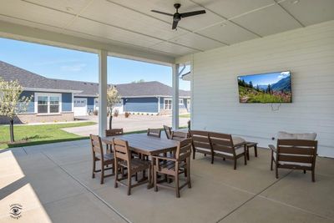
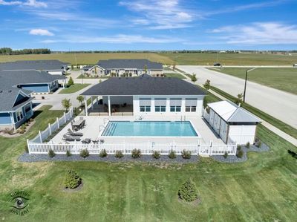
Showcasing thoughtful owner upgrades and a premier pond-view location, this two-bedroom, two-bath residence feels better than new. Discreetly placed front entrances and a covered porch lead into an expansive great room with cathedral ceilings and a cultured-stone fireplace - an inviting centerpiece open to the dining area and kitchen, ideal for entertaining or relaxed everyday living. The primary suite offers a walk-in closet and a private bath with a tiled shower. A second bedroom also features a walk-in closet, with a nearby full bath for guests or household flexibility. The owner removed the carpet in both bedrooms and upgraded the flooring to to be consistent with all common areas. An oversized garage provides abundant storage and convenience. Outdoor living is exceptional with a large rear patio perfect for weekend cookouts and waterside views. The community clubhouse enhances lifestyle options - enjoy the pool and covered porch on sunny days, gather for games indoors, or relax with coffee at the clubhouse bar. This home blends privacy, upgraded finishes, and desirable community amenities for an easy, welcoming lifestyle.
— the listing agent’s description
The home
2 beds
2 baths
1,686 sqft
Built in 2023
Lot COMMON
2-car garage
Attached Single
What it’ll cost
$219 / sqft
$5,812 taxes / yr
$300/mo HOA
6 days on dwello
Estimated monthly payment
$2,853/mo
Principal & interest$1,961
Property taxes$484
Homeowners insurance$108
HOA dues$300
Get pre-qualified →Connect with a licensed lender in the dwello network.
Estimate only — not a loan offer. Example rate; taxes, HOA dues, insurance estimated; your actual rate, payment, taxes, and insurance will vary. dwello is not a lender. Equal Housing Opportunity.
Tour it with a real dwello agent
The agent who meets you here is an actual dwello Home Group team member who knows these streets — not a stranger who bought your name from a portal. You get straight answers on the spot, and the same person stays with you through closing.
On our team, vettedYour info is never soldWith you through closing
Tour this home
In person, on your schedule — a dwello agent meets you there.
WED
Jun 3
THU
Jun 4
FRI
Jun 5
SAT
Jun 6
11:00 am
Schedule a tour
6 days on dwello
Price history
Listed for sale
Jul 15, 2026
$368,900
Earlier records
Listed
Jul 13, 2026
$368,900
Sold
Apr 16, 2025
$313,600
From MLS records — independently verify.
Property taxes
2025
Annual tax bill (MLS)
From county records — verify with the assessor.
Features
Central AirNatural GasForced AirBrickOtherPublic SewerAsphaltGarage Door Opener
Neighborhood
Loading map…
Nearby places via OpenStreetMap — approximate; verify what matters to you. Map © Mapbox © OpenStreetMap.
MLS listing data
Listed by Paula Curwick · LaMore Realty
Listing last updated Jul 20, 2026 · data refreshed from the MLS Jul 20, 2026, 7:18 PM CT
Based on information submitted to the MLS GRID as of Jul 20, 2026, 7:18 PM CT. Listing data © MRED LLC, distributed by MLS GRID — deemed reliable but not guaranteed; independently verify. Anything shown below this point is not MLS listing data.
See it in personA real dwello agent on our team — never a sold lead.
Schedule a tour
Message
No pressure — reach out whenever you’re ready.
Similar homes nearby
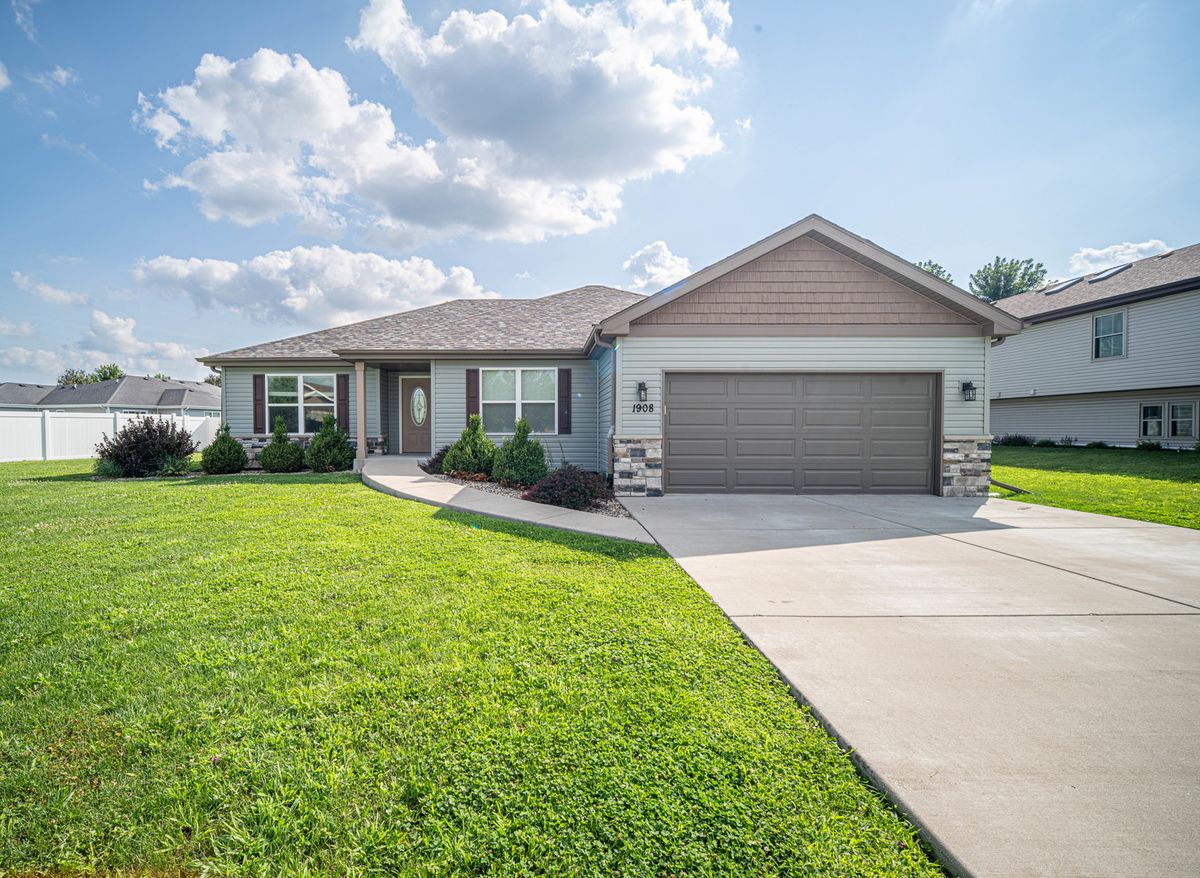
$354,900Active
3 bd · 2 ba · 1,690 sqft
1908 Willow Brook Drive
Bourbonnais, IL
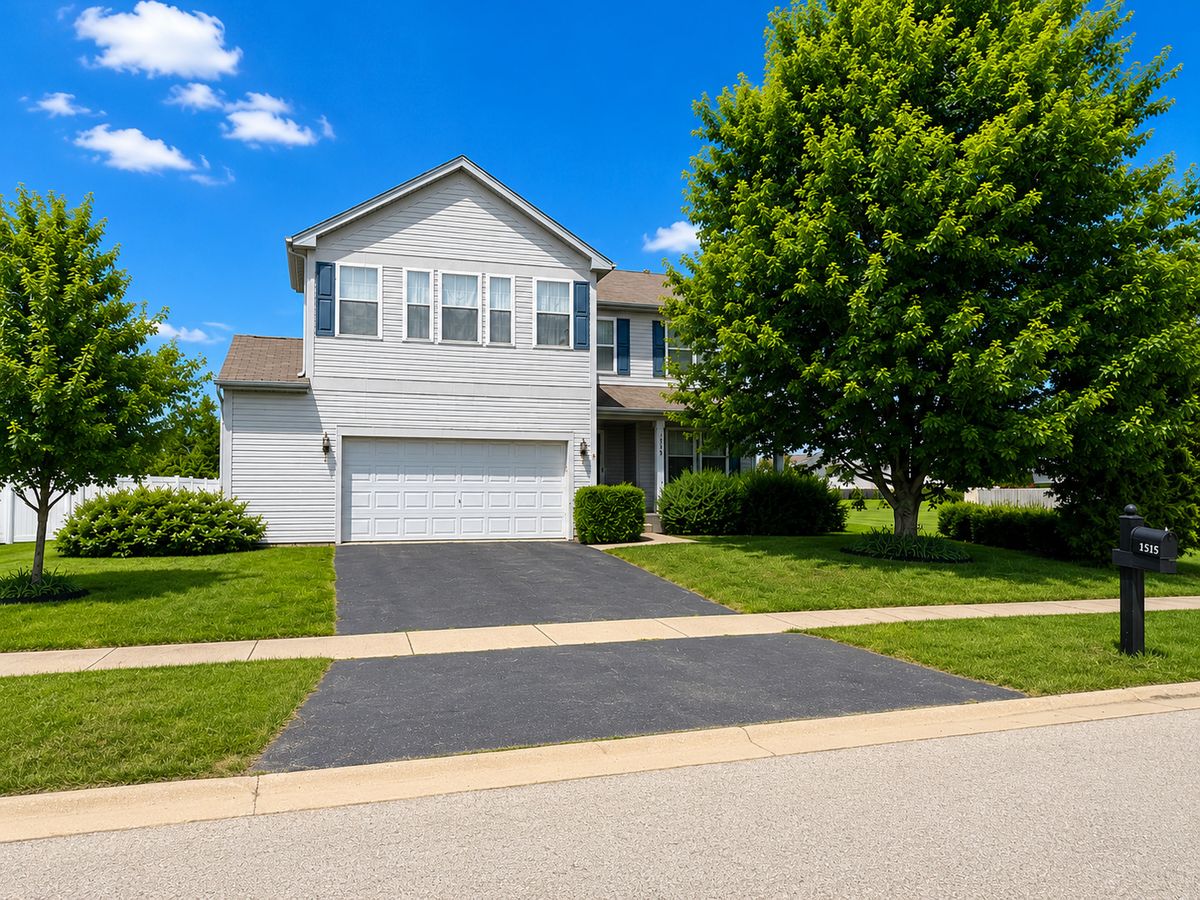
$354,900Active
3 bd · 2.5 ba · 2,912 sqft
1515 Eagle Bluff Drive
Bourbonnais, IL
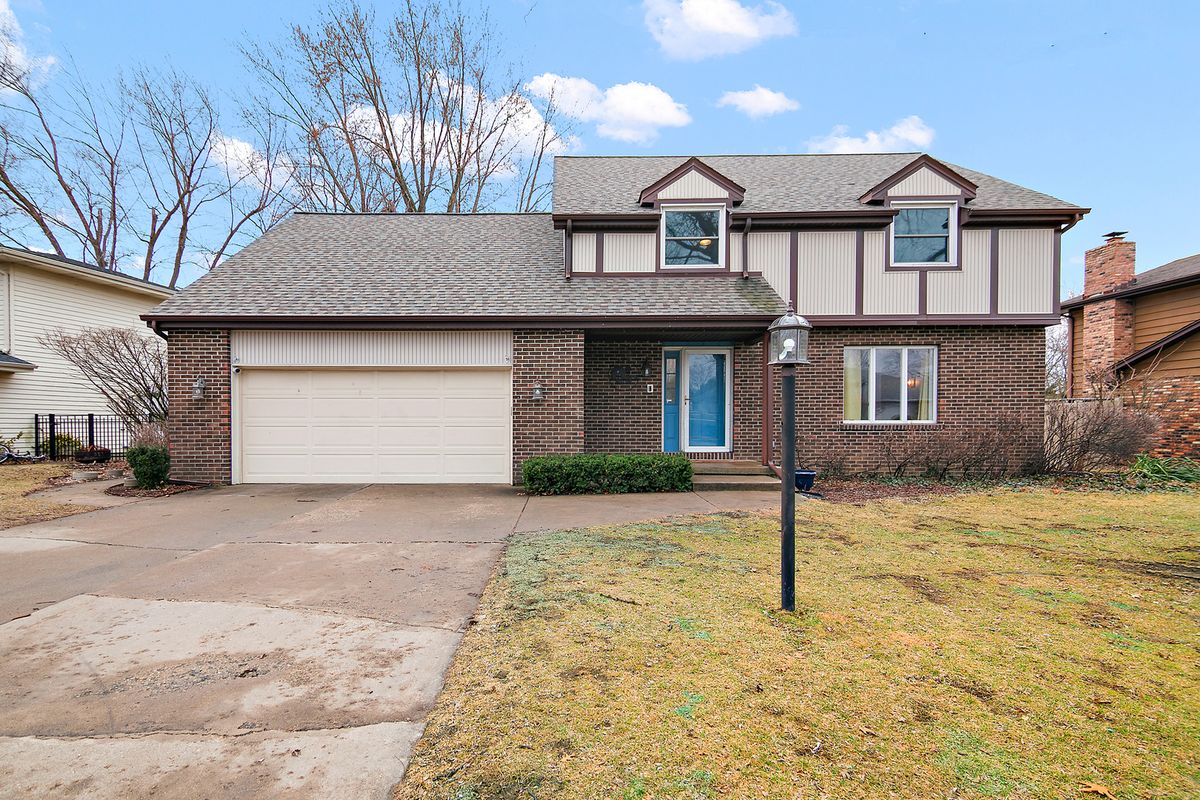
$350,000Active
3 bd · 3.5 ba · 2,377 sqft
1520 Southhampton Drive
Bourbonnais, IL
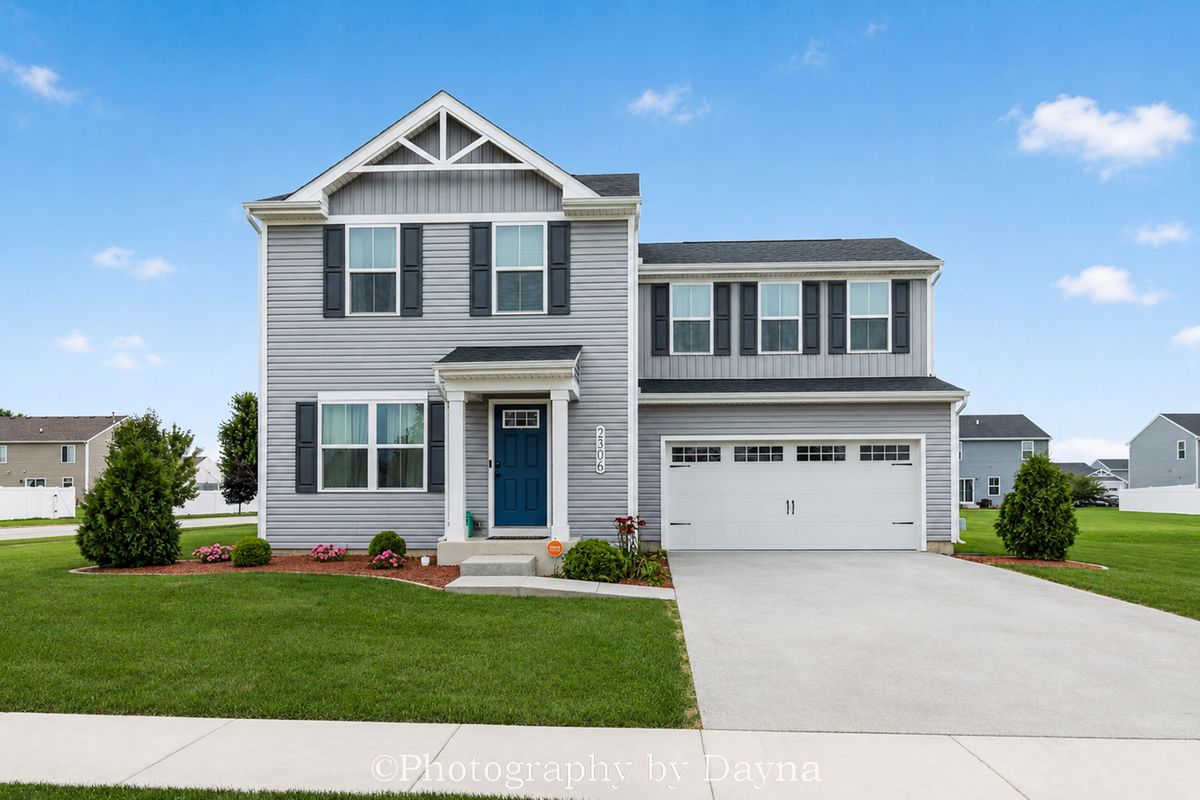
$349,900Active
3 bd · 2.5 ba · 1,500 sqft
2306 Swallowtail Street
Bourbonnais, IL