Detached Single · Urbana, IL
$302,000$307,500
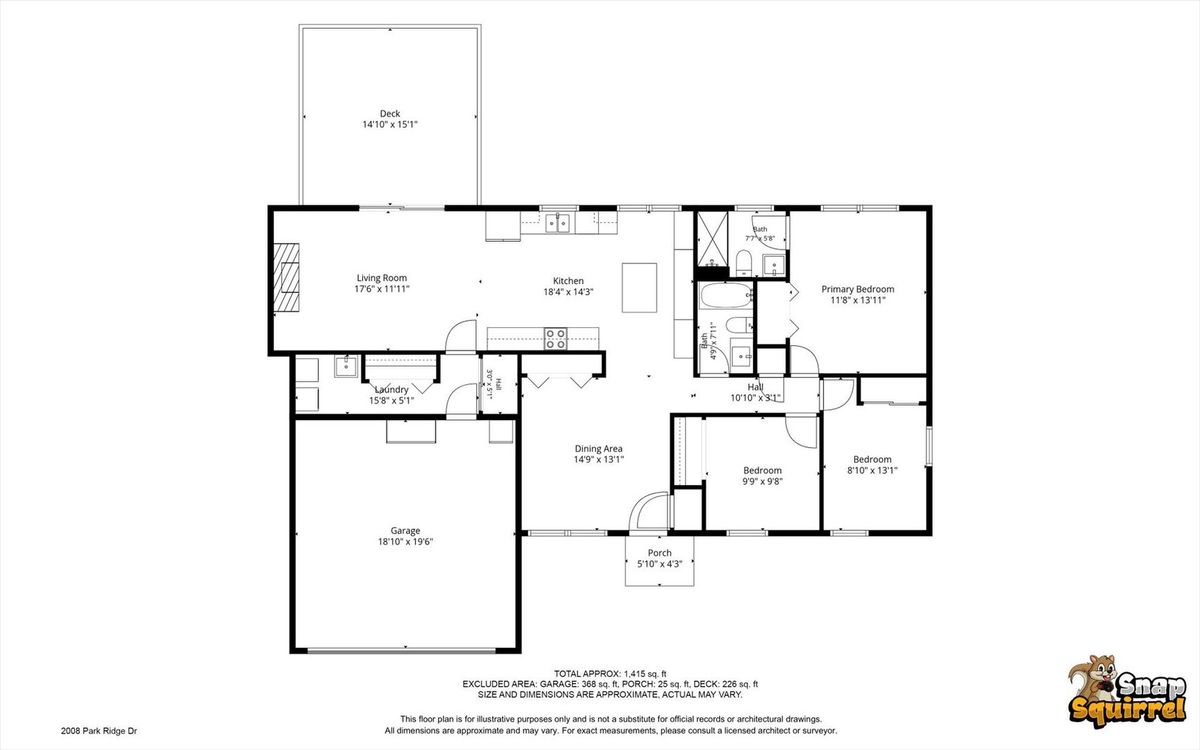
3 beds · 2 baths · 1,415 sqft
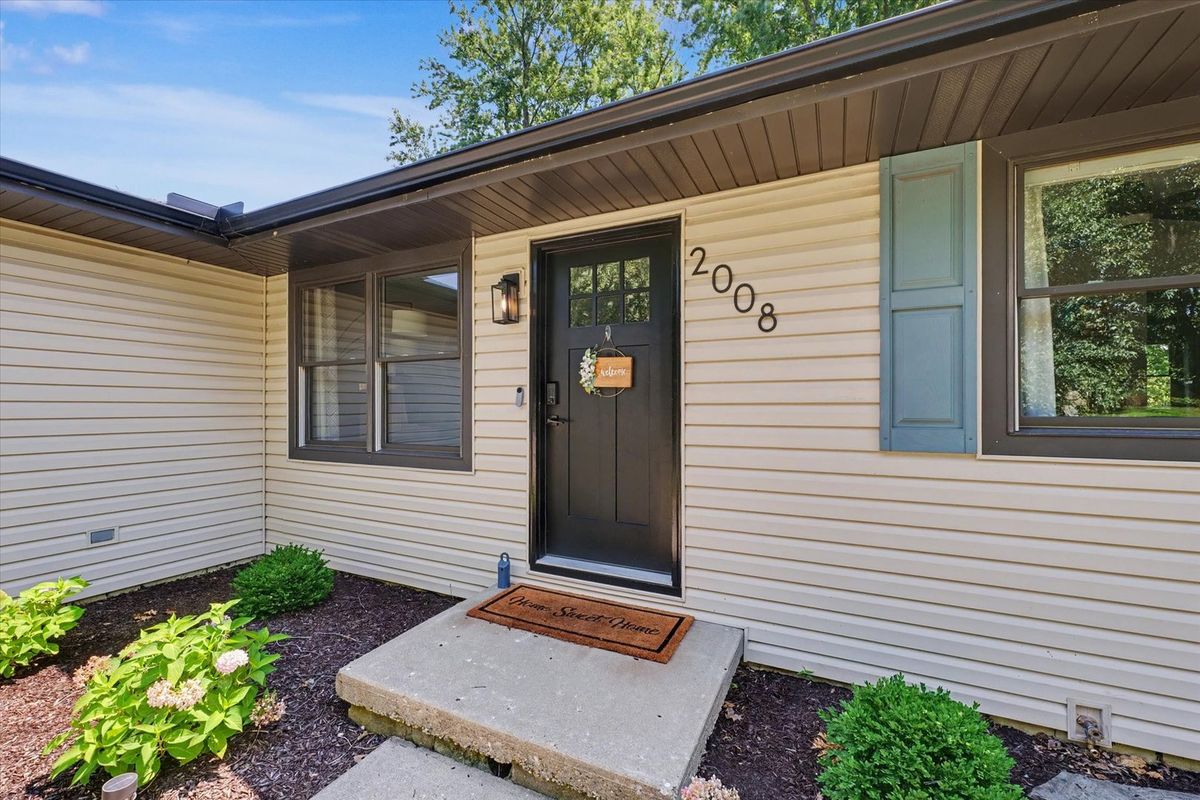
2008 Park Ridge Drive, Urbana, IL, 61802
A brick-and-mortar place to make your own — room to make it home.
Active
What’s special
Central air2-car garage
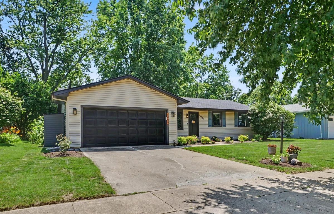
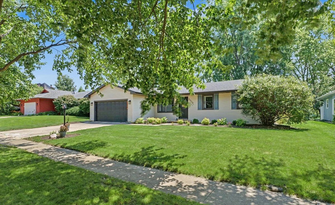
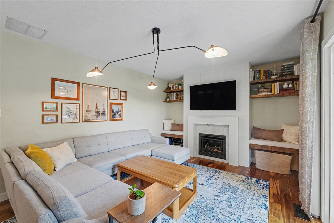
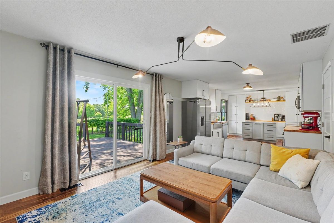
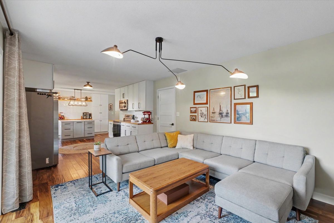
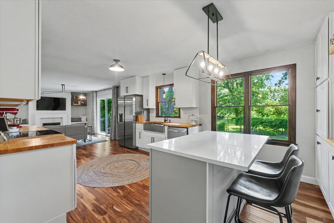
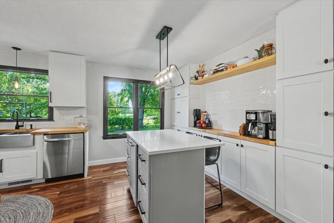
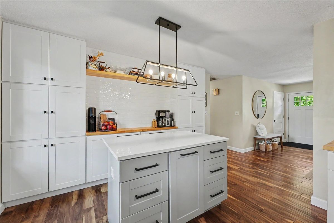
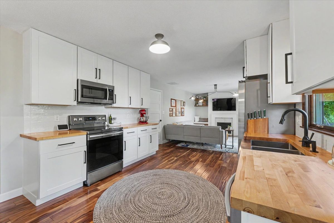
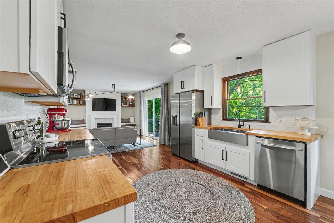
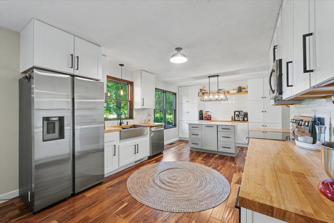
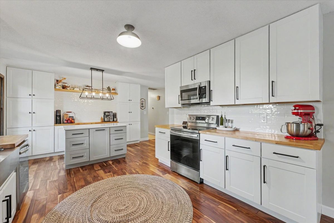
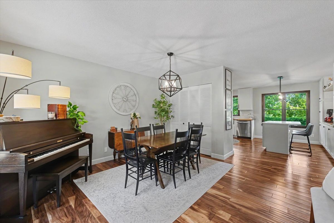
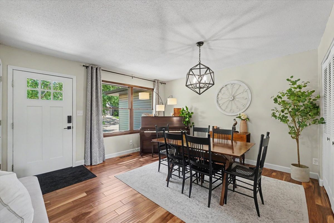
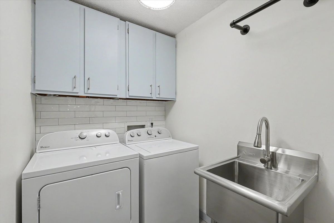
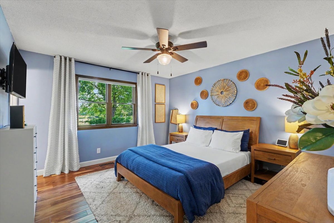
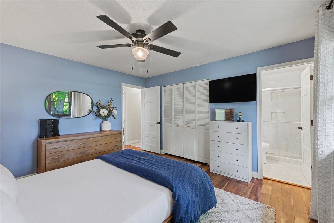
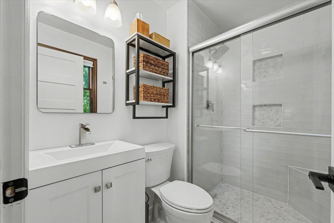
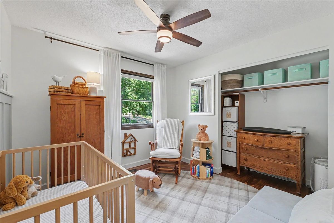
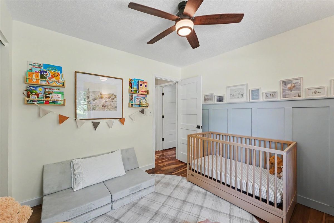
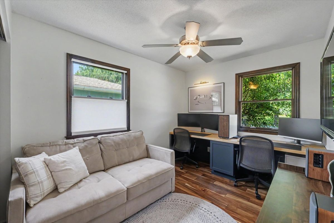
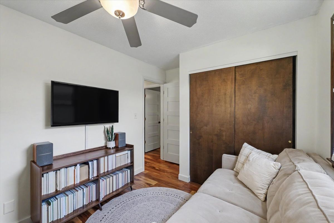
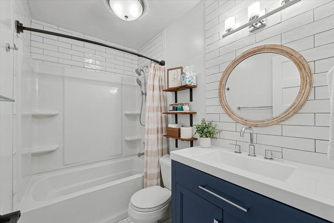
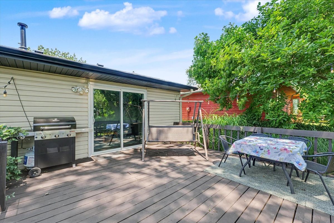
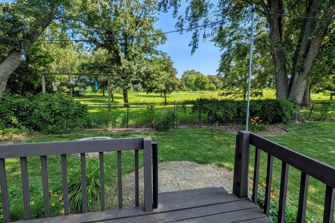
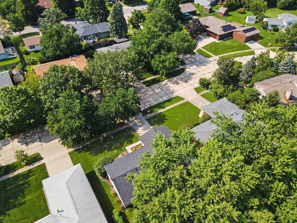
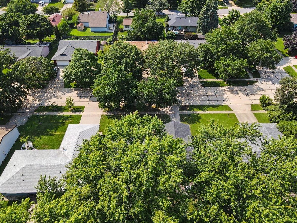
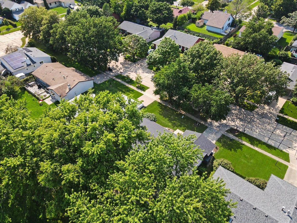
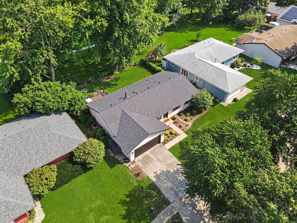
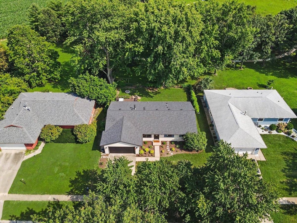
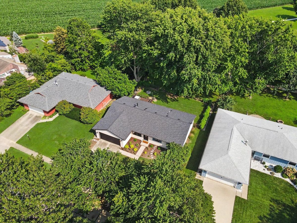
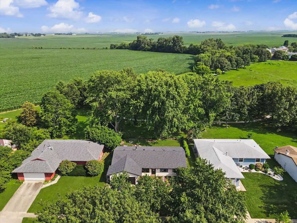
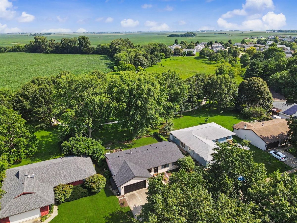
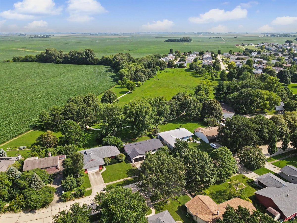
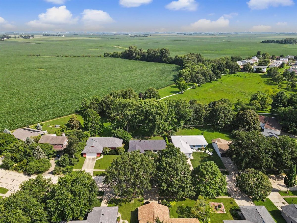
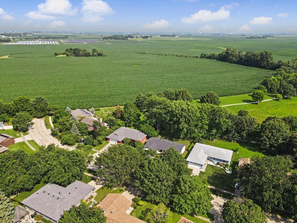
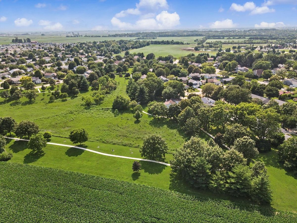
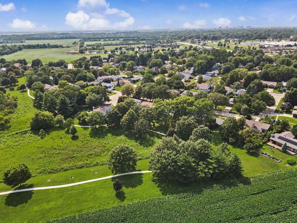
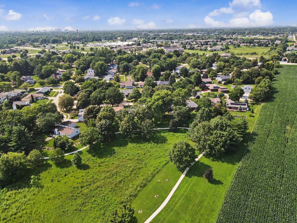
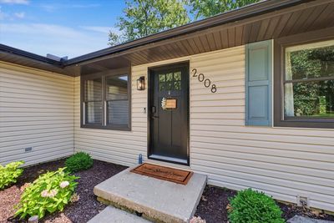
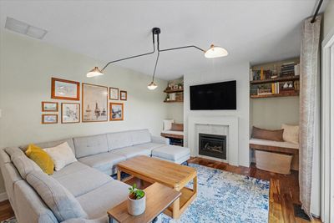
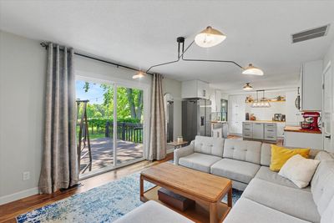
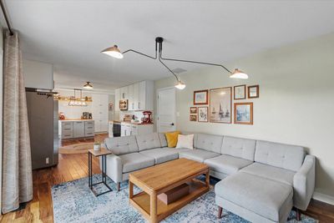
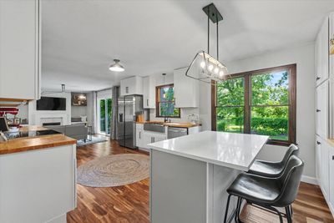
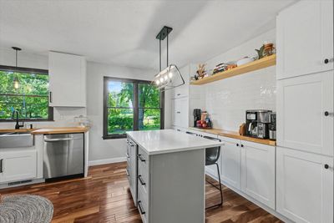
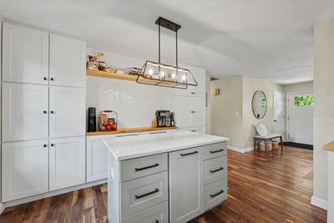
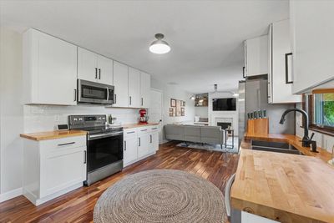
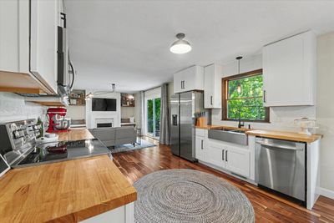
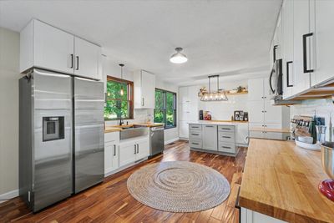
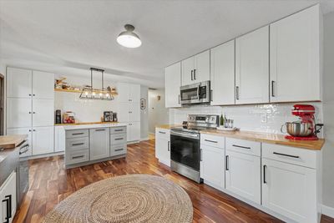
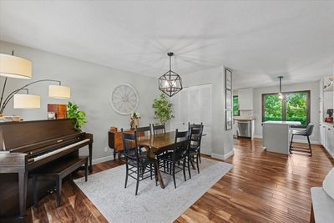
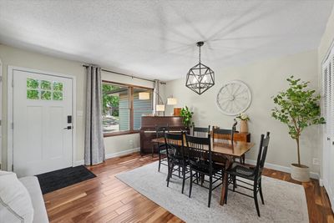
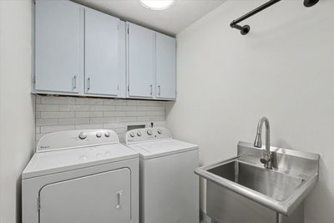
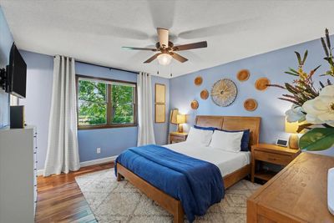
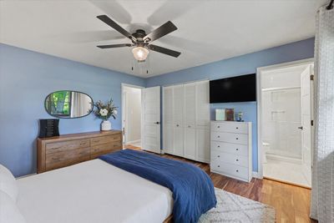
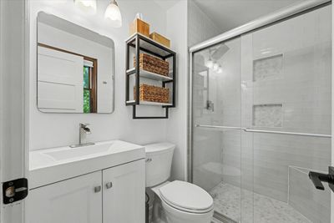
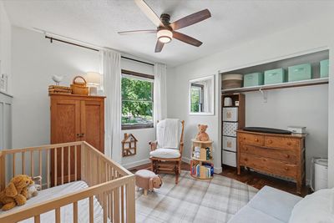
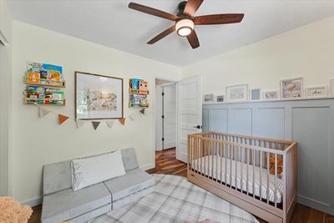
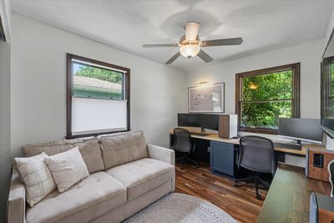
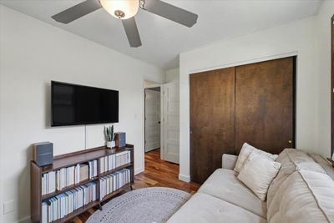
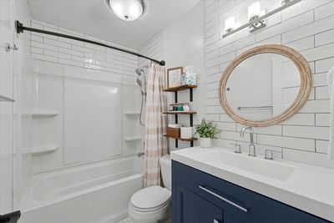
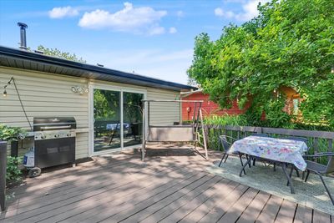
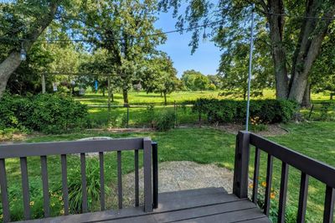
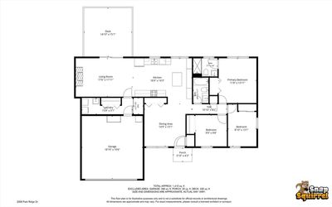
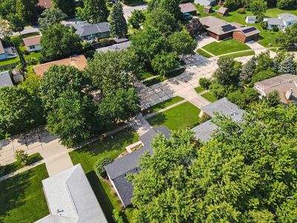
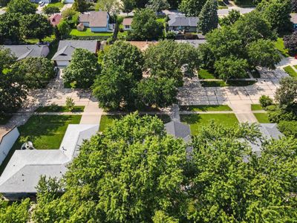
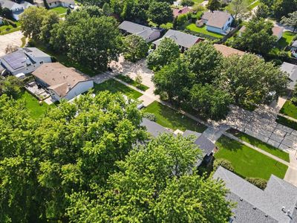
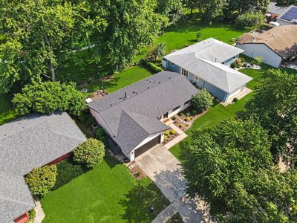
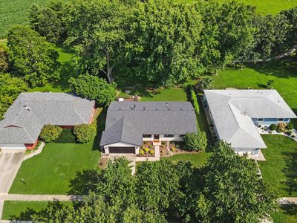
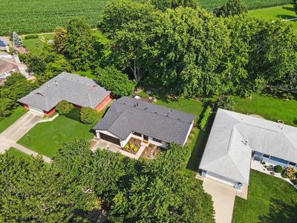
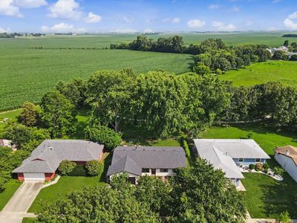
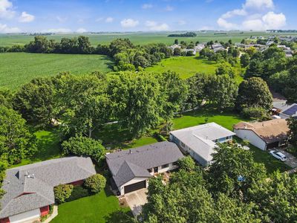
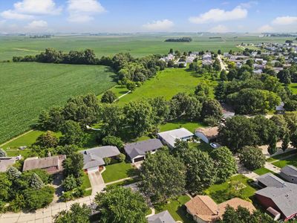
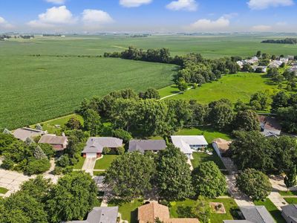
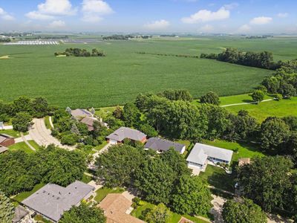
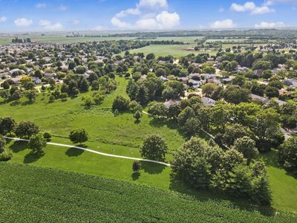
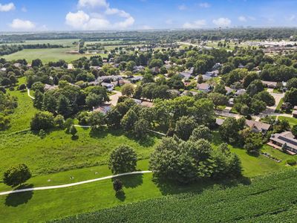
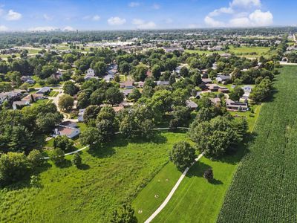
A view you will never get tired of!! Light pours through the home as the park beyond becomes part of the everyday backdrop. From the kitchen sink to the freshly repainted deck, every glance invites you to slow down and enjoy the peaceful green space just beyond the fully fenced backyard. With winding paths and mature trees framing the view, it's a setting that feels refreshingly serene. Inside, nearly every surface has been thoughtfully updated, creating a home that feels fresh, cohesive, and move-in ready. Engineered wood flooring flows throughout, complemented by fresh paint and solid-core interior doors that reflect the care invested in every detail. The beautifully redesigned kitchen is both stylish and functional, featuring quartz and butcher block countertops, a generous center island, a built-in coffee bar, and a stainless farmhouse sink perfectly positioned to capture the picturesque park views. The expansive kitchen is a standout feature, offering a level of space that is a rare find in Myra Ridge. Just off the kitchen, the dedicated laundry room adds everyday convenience-another uncommon feature that sets this home apart. The inviting family room offers custom built-ins, a ventless gas fireplace, and a sliding glass door that extends the living space onto the freshly repainted deck-an ideal spot to enjoy the changing seasons overlooking the park. The spacious primary suite provides a relaxing retreat with a walk-in shower, while one of the secondary bedrooms has been thoughtfully outfitted as a home office with a built-in desk, offering flexibility for work, hobbies, or study. Practical updates add lasting value, including kitchen appliances replaced in 2020 and a new roof installed in 2021. Built in 1978, this 3-bedroom, 2-bath home offers 1,368 square feet of thoughtfully designed living space, a 2-car garage, and a setting where the beauty just beyond your backyard becomes part of daily life.
— the listing agent’s description
The home
3 beds
2 baths
1,415 sqft
Built in 1978
0.16-acre lot
2-car garage
Detached Single
Ranch
What it’ll cost
$213 / sqft
$5,200 taxes / yr
No HOA
Listed $307,500
Now $302,000
40 days on dwello
Estimated monthly payment
$2,127/mo
Principal & interest$1,606
Property taxes$433
Homeowners insurance$88
Get pre-qualified →Connect with a licensed lender in the dwello network.
Estimate only — not a loan offer. Example rate; taxes and insurance estimated; your actual rate, payment, taxes, and insurance will vary. dwello is not a lender. Equal Housing Opportunity.
Tour it with a real dwello agent
The agent who meets you here is an actual dwello Home Group team member who knows these streets — not a stranger who bought your name from a portal. You get straight answers on the spot, and the same person stays with you through closing.
On our team, vettedYour info is never soldWith you through closing
Tour this home
In person, on your schedule — a dwello agent meets you there.
WED
Jun 3
THU
Jun 4
FRI
Jun 5
SAT
Jun 6
11:00 am
Schedule a tour
40 days on dwello
Price history
Price reduced
Aug 16, 2026
↓ $5,500$302,000
Listed for sale
Jul 15, 2026
$307,500
Now $5,500 below the original list price.
Property taxes
2025
Annual tax bill (MLS)
From county records — verify with the assessor.
Features
Central AirNatural GasForced AirVinyl SidingPublic SewerConcreteYes
Schools
Elementary — Thomas Paine Elementary School
Middle — Urbana Middle School
High — Urbana High School
Assigned schools per the listing — always verify enrollment + boundaries with the district.
Neighborhood
Loading map…
Nearby places via OpenStreetMap — approximate; verify what matters to you. Map © Mapbox © OpenStreetMap.
MLS listing data
Listed by Natalie Nielsen · Pathway Realty, PLLC
Listing last updated Aug 16, 2026 · data refreshed from the MLS Aug 16, 2026, 5:11 AM CT
Based on information submitted to the MLS GRID as of Aug 16, 2026, 5:11 AM CT. Listing data © MRED LLC, distributed by MLS GRID — deemed reliable but not guaranteed; independently verify. Anything shown below this point is not MLS listing data.
See it in personA real dwello agent on our team — never a sold lead.
Schedule a tour
Message
No pressure — reach out whenever you’re ready.
Similar homes nearby
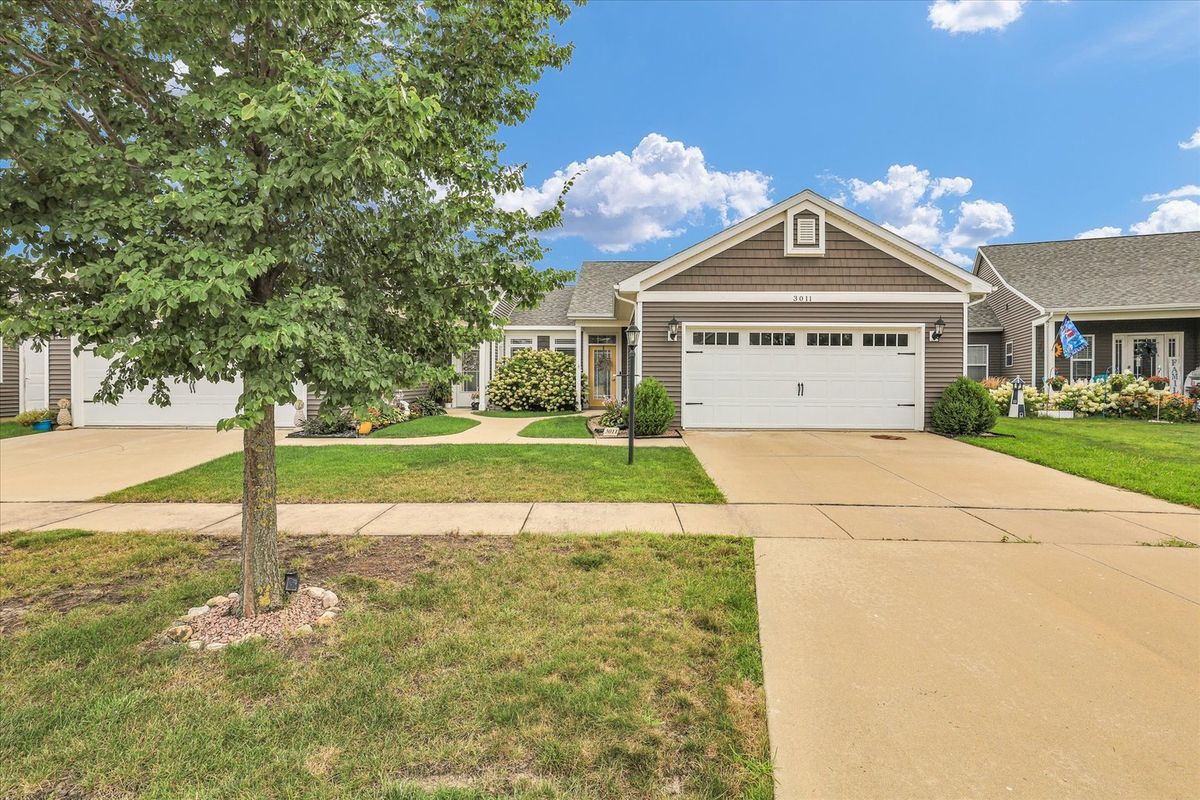
$295,000Active
3 bd · 2 ba · 1,620 sqft
3011 E Stillwater Landing
Urbana, IL
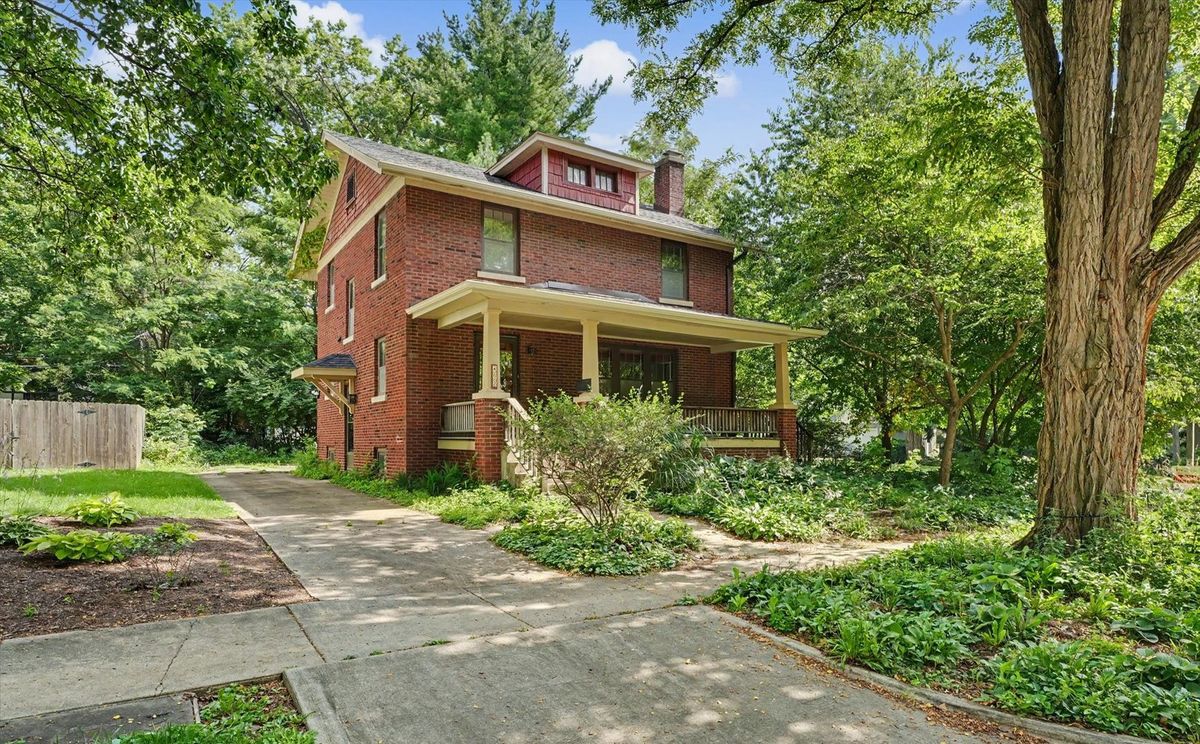
$295,000Active
3 bd · 1.5 ba · 1,632 sqft
402 W Vermont Avenue
Urbana, IL
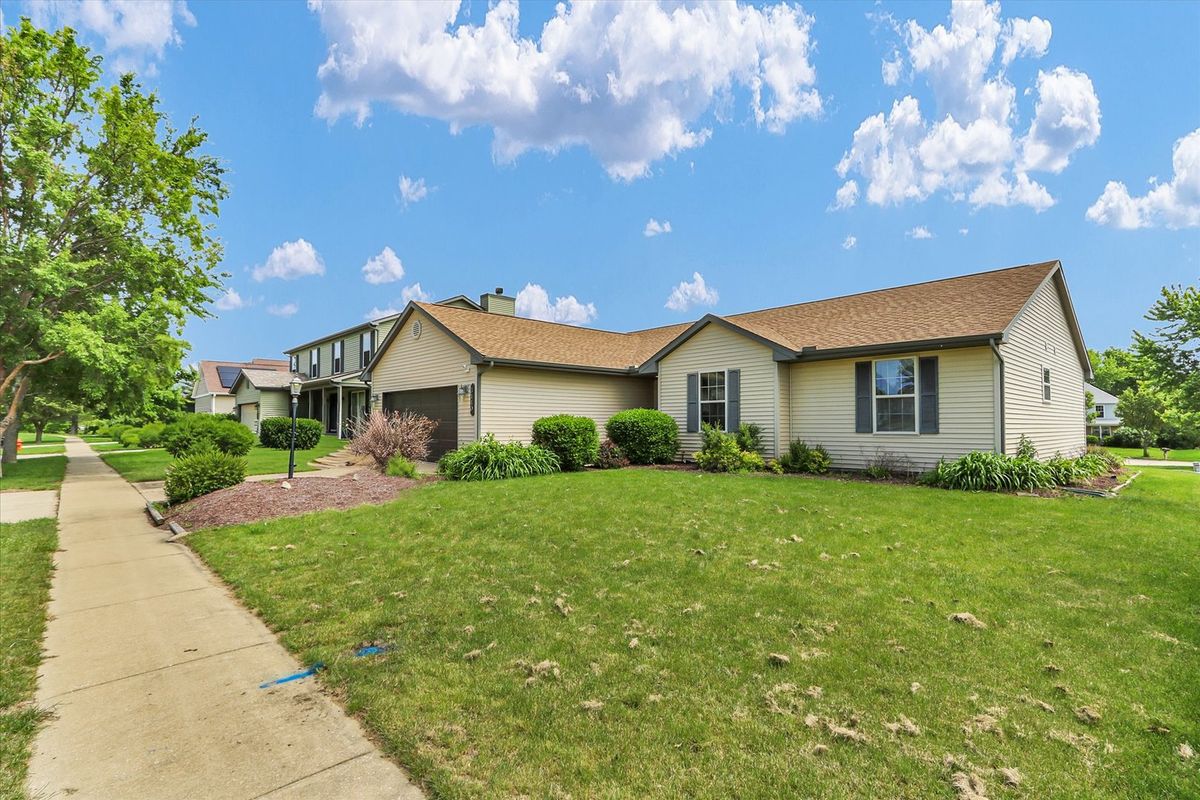
$284,900Active
4 bd · 2 ba · 1,888 sqft
3110 Ridge Park Road
Urbana, IL
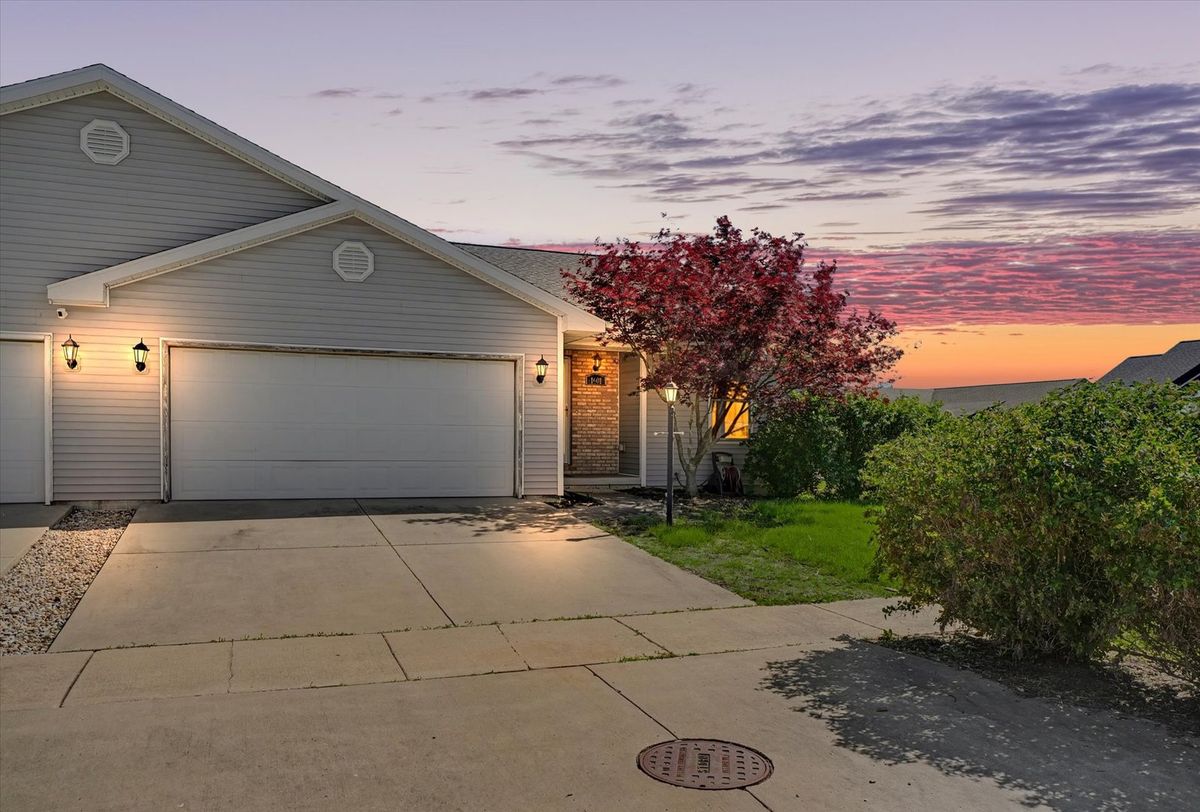
$279,000Active
2 bd · 3 ba · 1,423 sqft
1601 E Lexington Drive
Urbana, IL