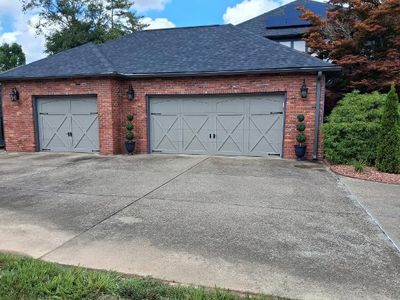
Price cut: $45,100
View all 31 photos
Detached Single · Marion, IL
$379,900$425,000
4 beds · 3 baths · 3,370 sqft
1813 Wolff Drive, Marion, IL, 62959
A brick-and-mortar place to make your own — room to make it home.
Active
What’s special
Central air3-car garageIn-unit laundry
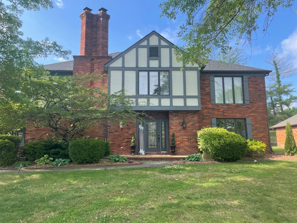
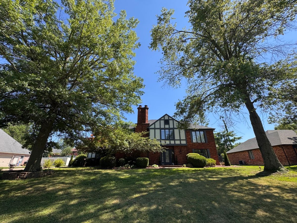
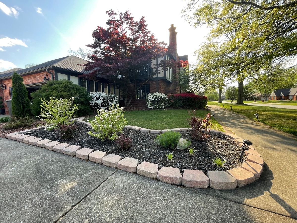
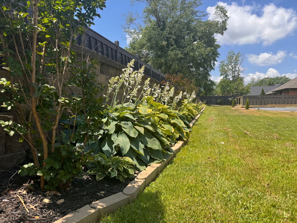
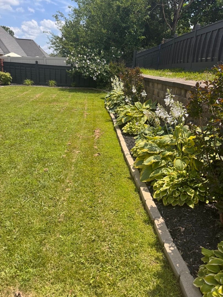
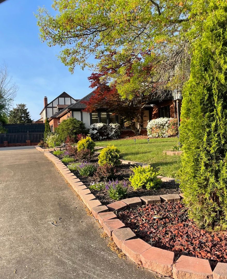
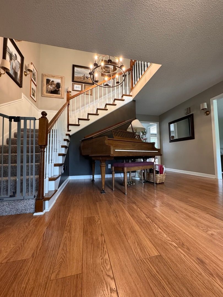
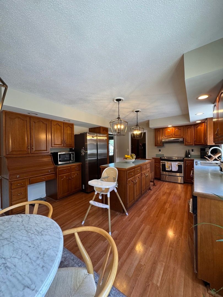
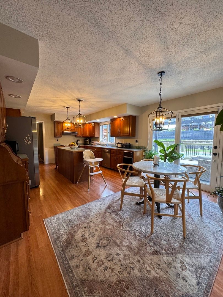
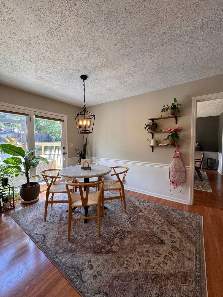
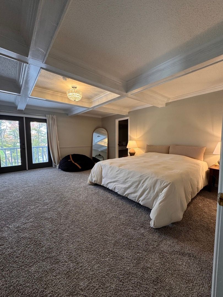
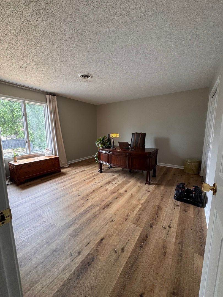
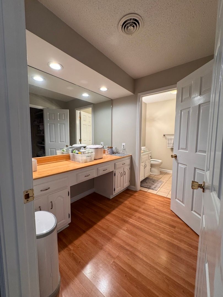
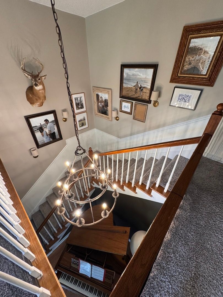
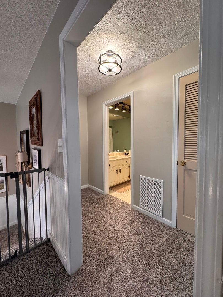
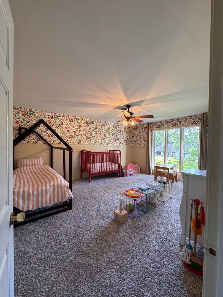
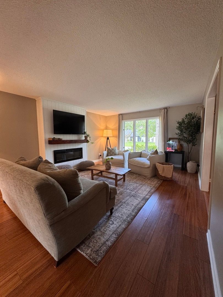
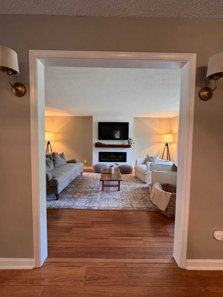
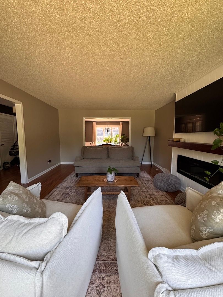
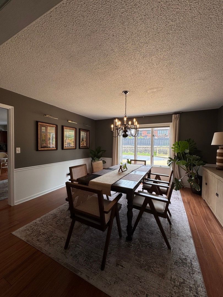
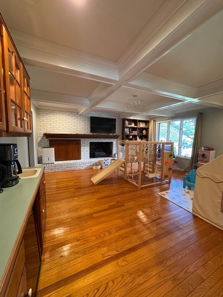
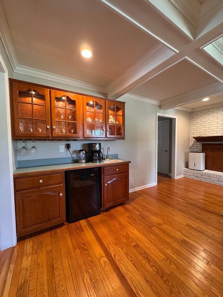
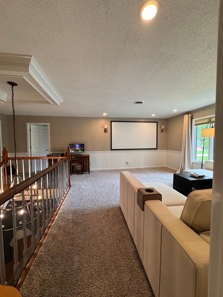
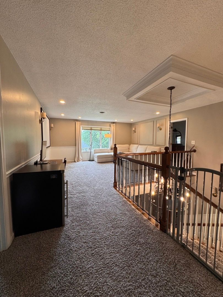
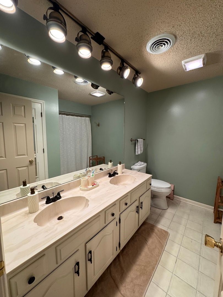
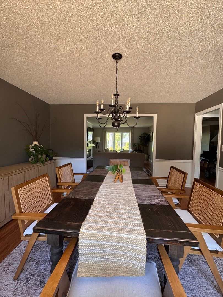
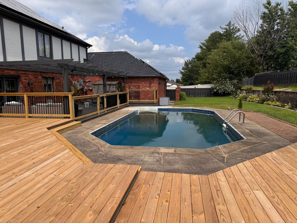
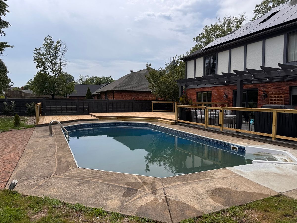
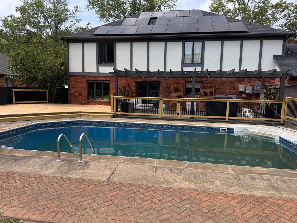
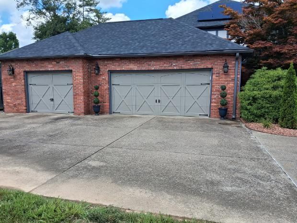
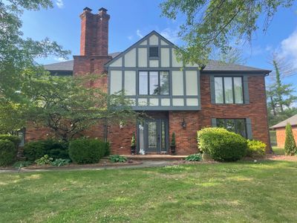
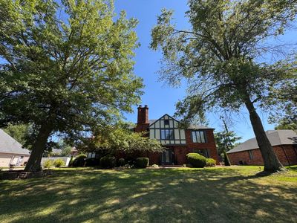
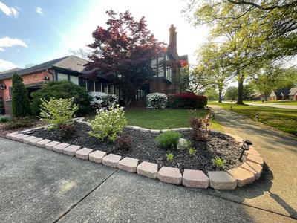
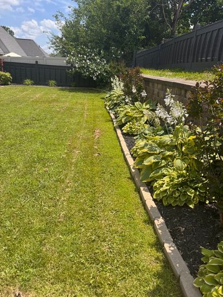
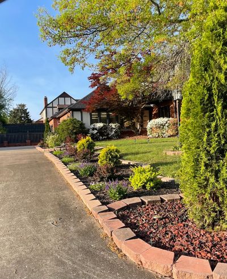
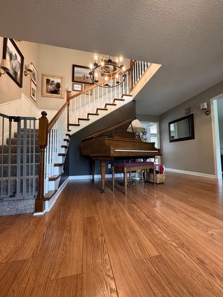
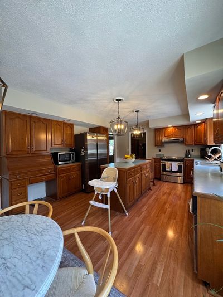
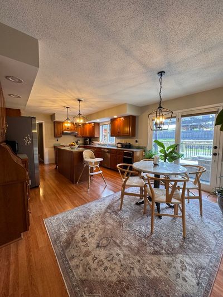
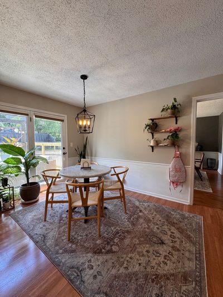
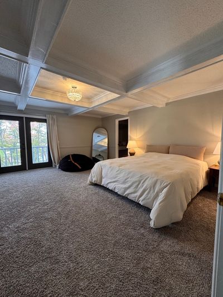
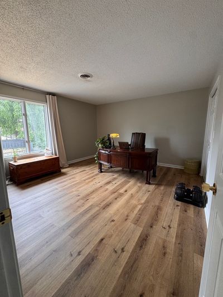
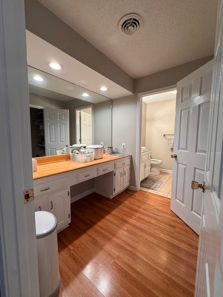
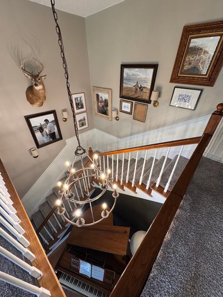
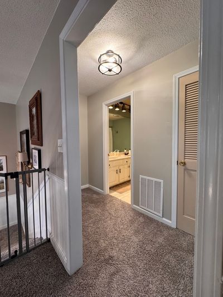
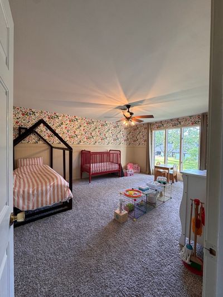
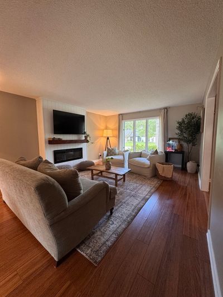
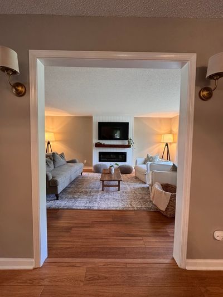
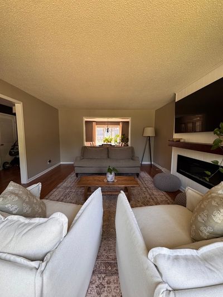
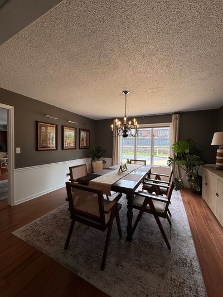
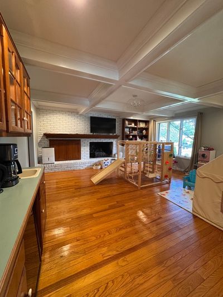
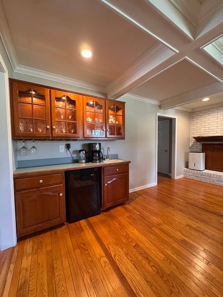
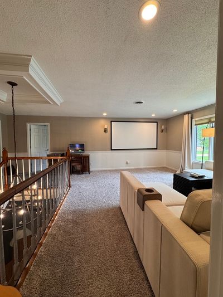
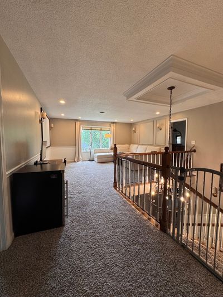
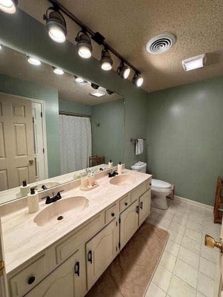
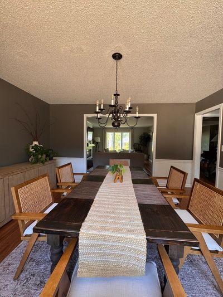
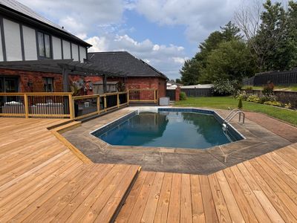
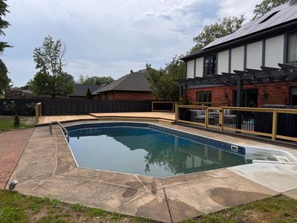
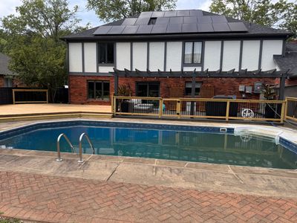
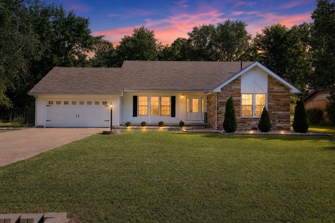
Look no further than 1813 Wolff drive for your dream home. This charming property offers 4 bedrooms, 3 bathrooms, and a 3 car garage. As you approach the front walkway, you will notice the beautiful landscaping with a variety of flowers, bushes, and trees that enhance the home's curb appeal. Inside the entryway opens to a stunning staircase and a grand piano. To the right is the main floor living room, complete with a new electric fireplace. A large cased opening leads into the spacious dining room, perfect for special gatherings with family and friends. The family room features a gas fireplace, beautiful wood flooring, and a wet bar with cabinets. A second family room is located upstairs. Recent updates include a new ceiling light in one bedroom, along with wainscoting and wood flooring added to another bedroom. The 13 by 22'foot kitchen offers plenty of beautiful oak cabinetry, including a pantry cabinet for extra storage. New lantern lights add warmth and style, and the center island provides additional workspace. Large doors overlook the pool and spacious deck, creating an ideal setting for outdoor entertaining. The new deck will be stained once the wood has seasoned. The pool measures 16.5 by 21 feet, and all pool equipment stays with the pool. For energy efficiency, the owner installed a new roof in 2026 with solar panels, helping to keep heating and cooling costs affordable. Gutter guards were also added. The home was painted, new shutters were installed about 18 months ago, and the fence was painted in 2025. This is a warm, inviting home ready for a special family. Scan QR code on the solar panel box in mud room to get solar panel details. The solar panels eliminate electric bills. The bill per month is $186 based on average kilowatt usuage. Newer air condition on second floor.
— the listing agent’s description
The home
4 beds
3 baths
3,370 sqft
Built in 1986
Lot 115 x 140
3-car garage
Detached Single
Tudor
What it’ll cost
$113 / sqft
$6,890 taxes / yr
No HOA
Listed $425,000
Now $379,900
30 days on dwello
Estimated monthly payment
$2,705/mo
Principal & interest$2,020
Property taxes$574
Homeowners insurance$111
Get pre-qualified →Connect with a licensed lender in the dwello network.
Estimate only — not a loan offer. Example rate; taxes and insurance estimated; your actual rate, payment, taxes, and insurance will vary. dwello is not a lender. Equal Housing Opportunity.
Tour it with a real dwello agent
The agent who meets you here is an actual dwello Home Group team member who knows these streets — not a stranger who bought your name from a portal. You get straight answers on the spot, and the same person stays with you through closing.
On our team, vettedYour info is never soldWith you through closing
Tour this home
In person, on your schedule — a dwello agent meets you there.
WED
Jun 3
THU
Jun 4
FRI
Jun 5
SAT
Jun 6
11:00 am
Schedule a tour
30 days on dwello
Price history
Price reduced
Aug 12, 2026
↓ $45,100$379,900
Listed for sale
Jul 15, 2026
$425,000
Now $45,100 below the original list price.
Property taxes
2025
Annual tax bill (MLS)
From county records — verify with the assessor.
Features
Central AirHeat PumpBrickStuccoPublic SewerConcreteYes
Neighborhood
Loading map…
Nearby places via OpenStreetMap — approximate; verify what matters to you. Map © Mapbox © OpenStreetMap.
MLS listing data
Listed by Rita Blissenbach · HOME SWEET HOME REAL ESTATE
Listing last updated Aug 12, 2026 · data refreshed from the MLS Aug 12, 2026, 12:56 PM CT
Based on information submitted to the MLS GRID as of Aug 12, 2026, 12:56 PM CT. Listing data © MRED LLC, distributed by MLS GRID — deemed reliable but not guaranteed; independently verify. Anything shown below this point is not MLS listing data.
See it in personA real dwello agent on our team — never a sold lead.
Schedule a tour
Message
No pressure — reach out whenever you’re ready.
Similar homes nearby
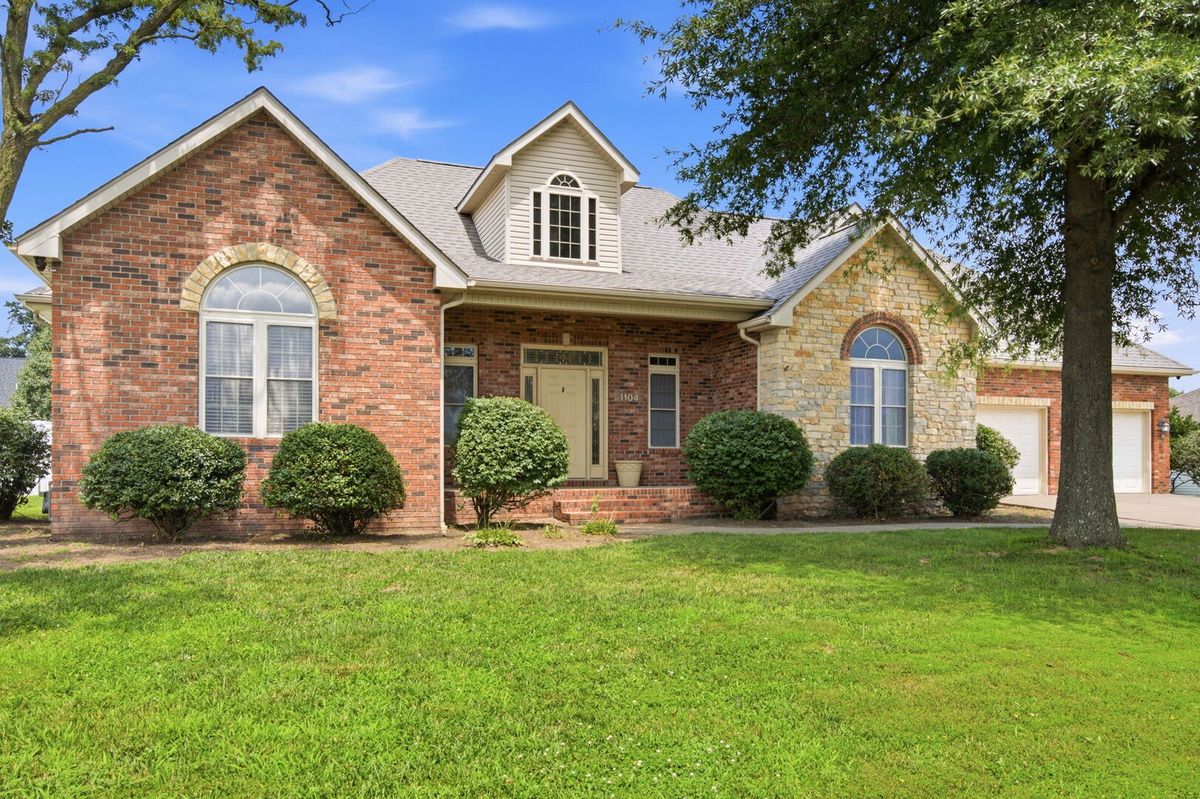
$373,000Active
4 bd · 2 ba · 2,492 sqft
1104 Daybreak Drive
Marion, IL
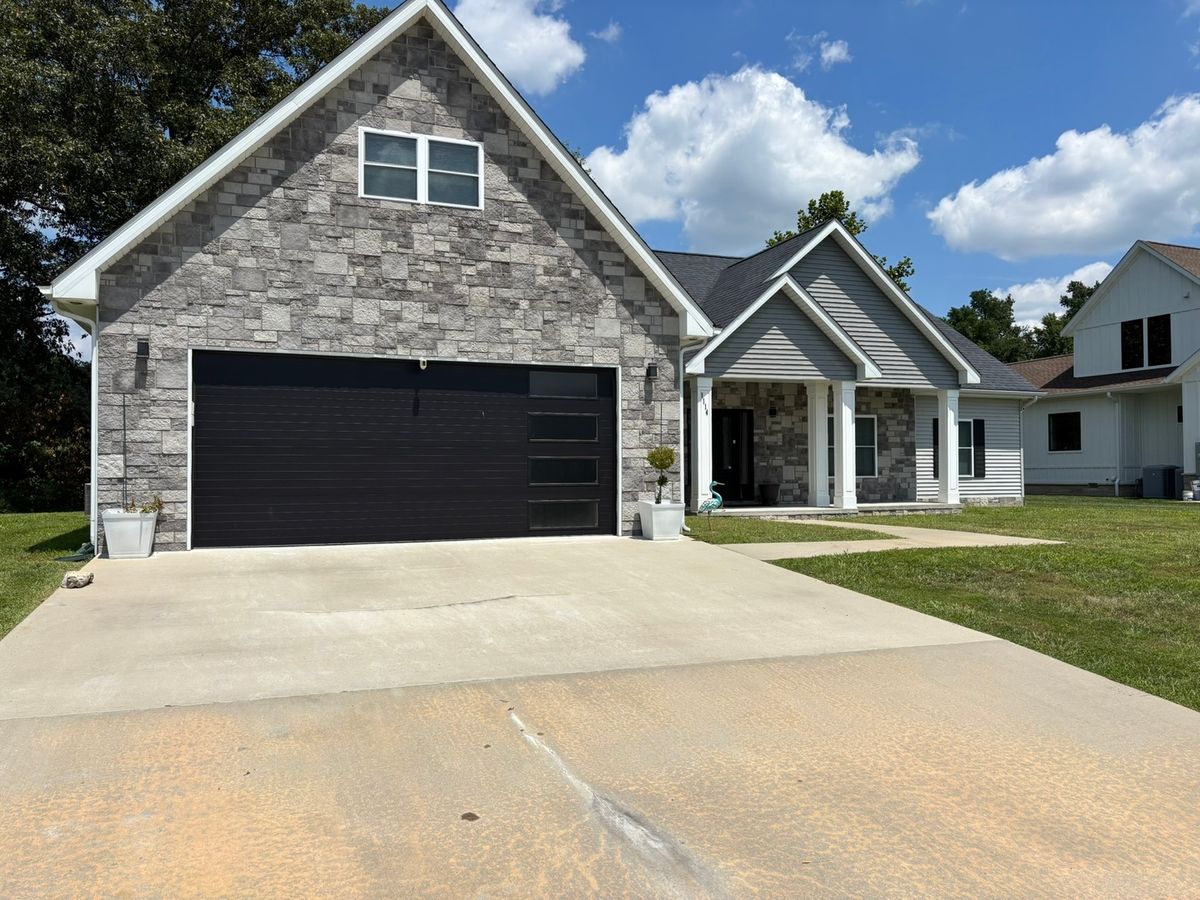
$396,900Active
4 bd · 2.5 ba · 2,440 sqft
1114 Glory Lane
Marion, IL
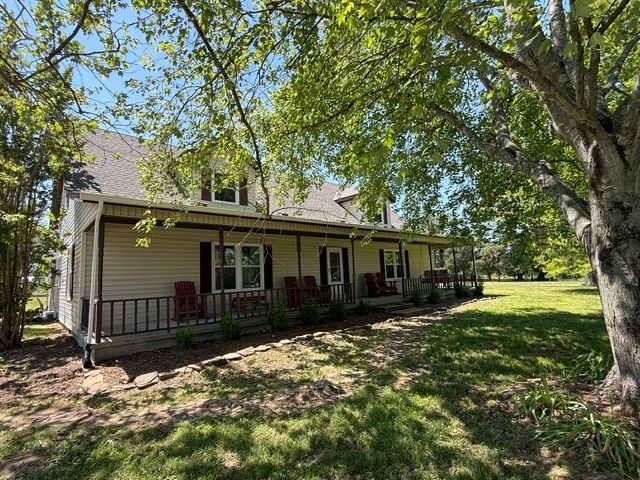
$399,000Active
4 bd · 3 ba · 2,892 sqft
6241 Wards Mill Road
Marion, IL
$338,000Active
3 bd · 2.5 ba · 2,536 sqft
1004 E Illinois Street
Marion, IL