Price cut: $11,000
View all 35 photos
Detached Single · Hinckley, IL
$429,000$440,000
3 beds · 3 baths · 2,018 sqft
531 Meadow Lane, Hinckley, IL, 60520
A brick-and-mortar place to make your own — room to make it home.
Active
What’s special
Central air3-car garageIn-unit laundry
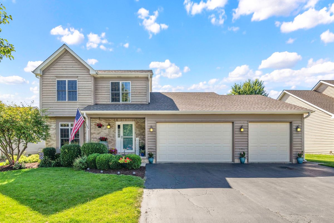
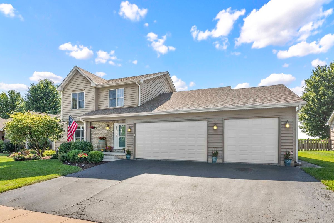
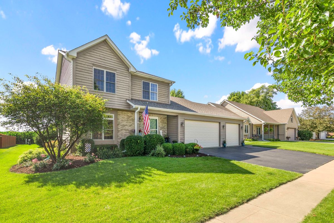
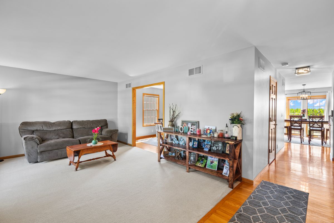
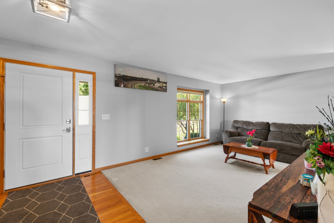
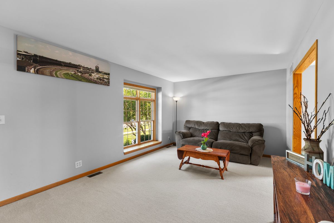
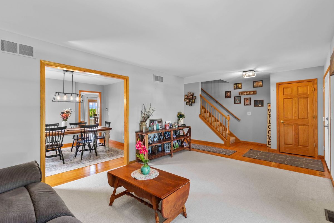
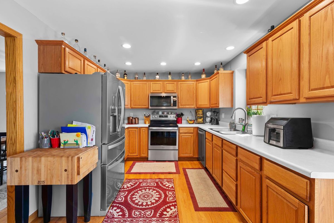
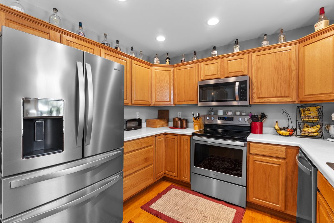
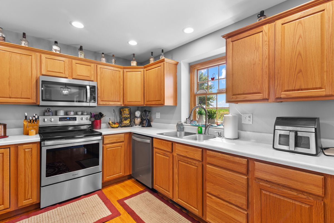
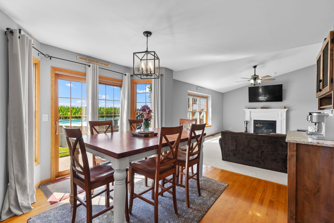
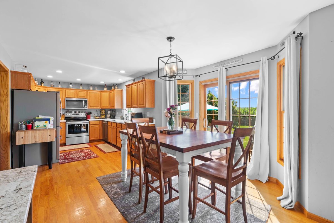
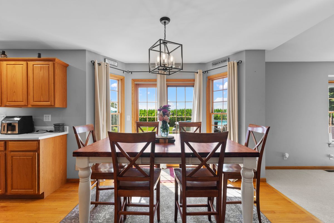
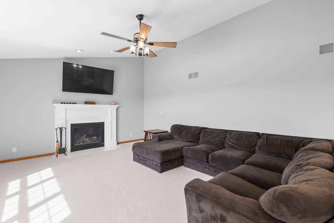
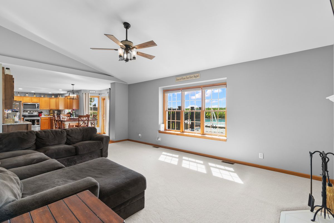
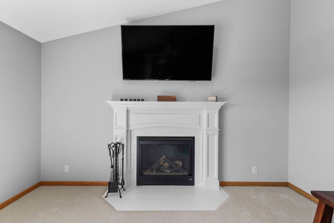
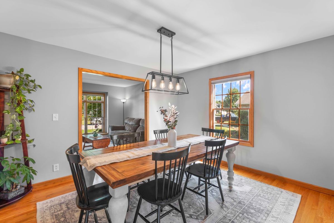
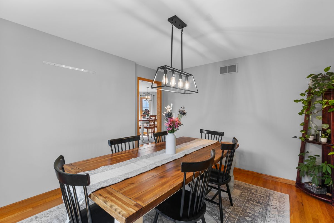
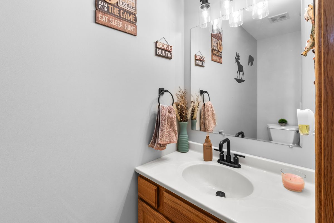
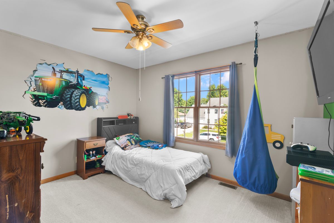

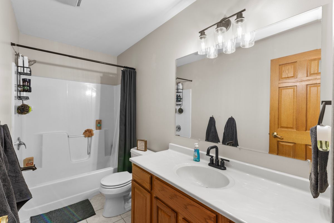
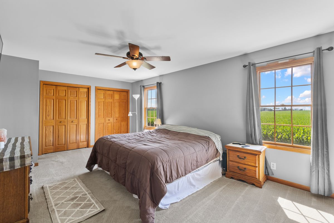
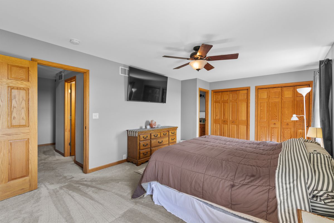
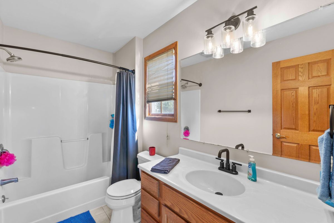
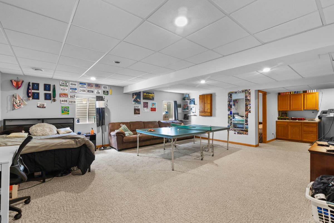
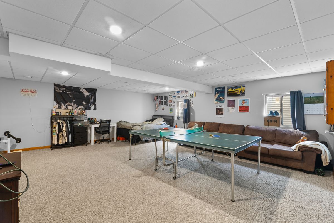
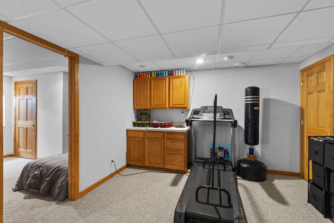
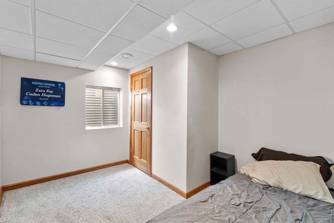
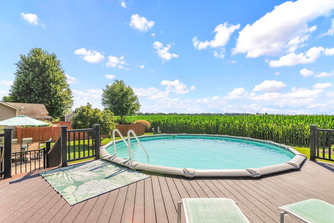
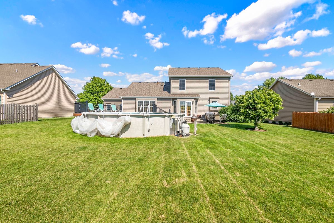
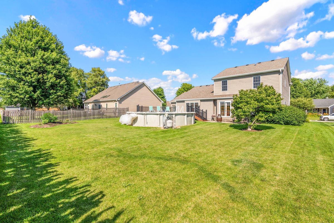
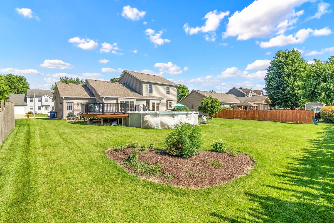
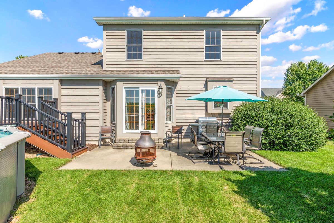
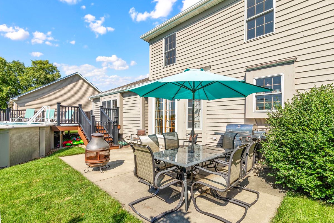
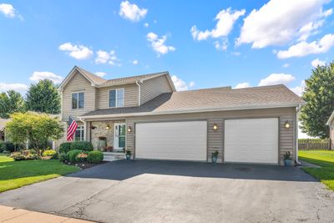
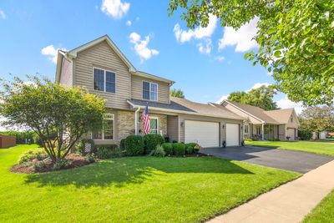
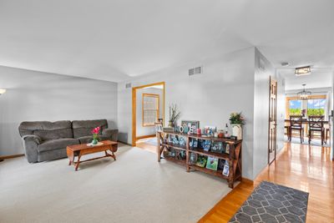
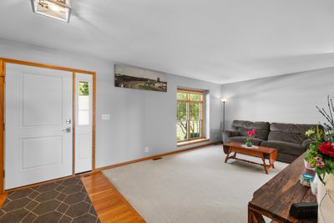
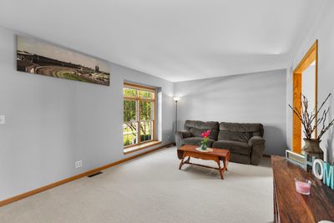
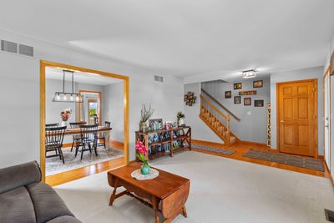
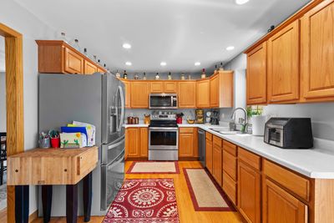
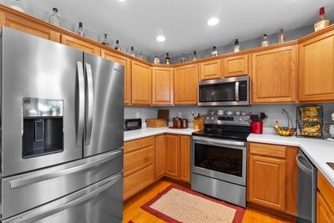
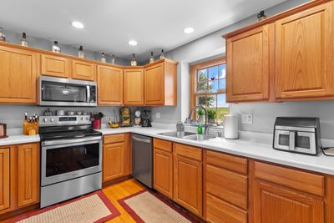
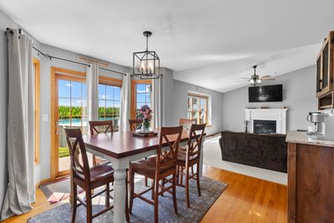
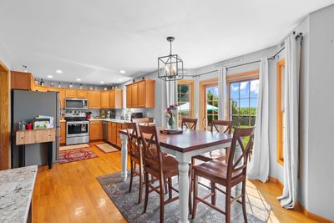
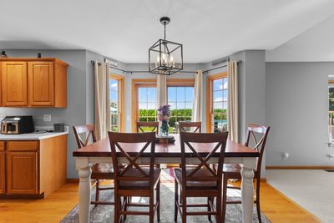
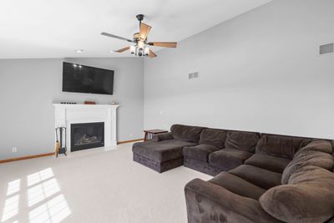
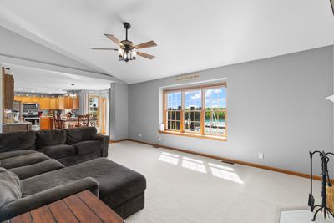
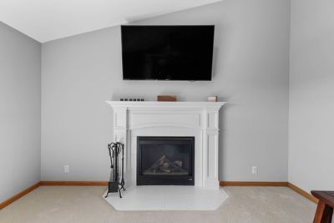
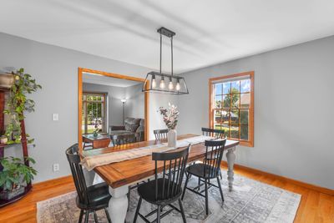
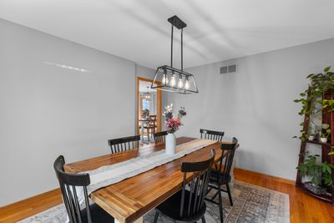
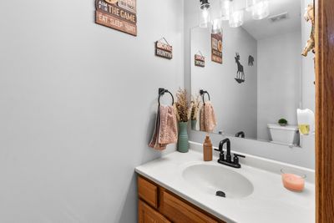
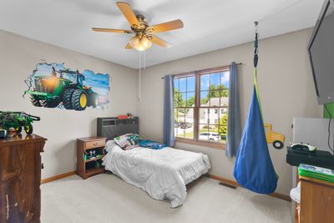
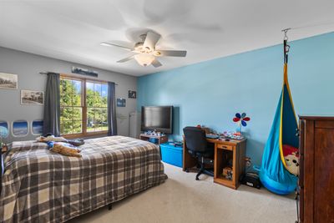
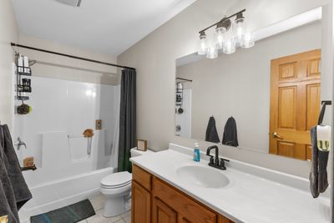
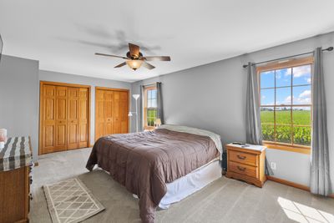
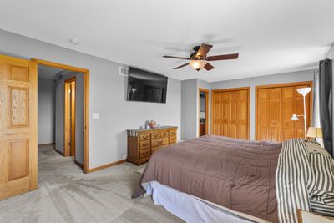
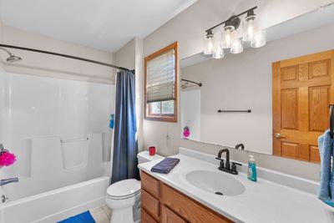
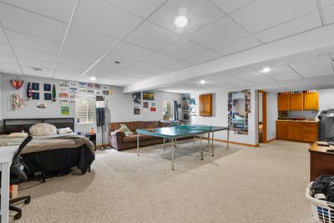
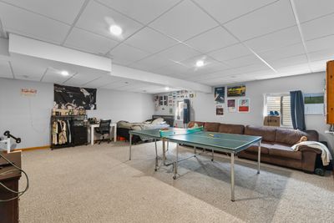
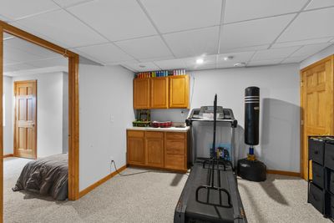
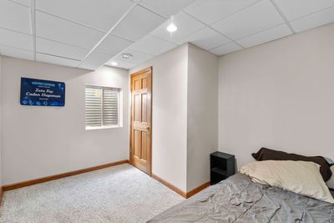
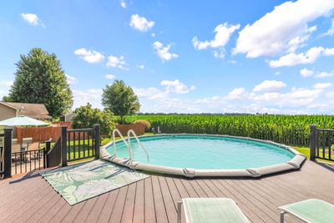
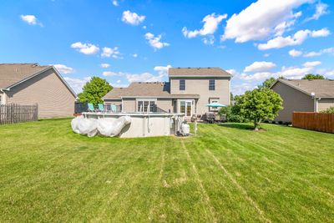
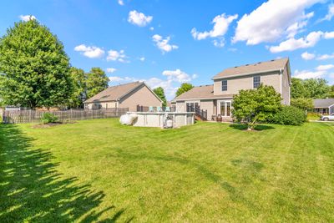
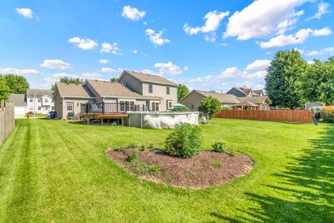
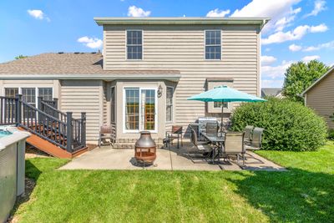
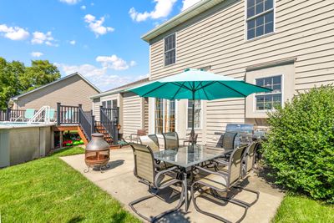
Welcome to a home that delivers space, comfort, and the kind of backyard escape you'll look forward to every day. This beautifully maintained 4 bed, 2 full and 2 half bath Hinckley home offers over 2,000 sqft. of living space, perfect for today's flexible lifestyle. Step inside and feel the warmth of a layout designed for connection: a bright living room, a formal dining room, a cozy family room, and a kitchen with a dining area that flow effortlessly for weeknight dinners or weekend entertaining. The primary suite is your private retreat, complete with a full bath and double closets, while two additional upstairs bedrooms and another full bath provide comfort and convenience for family or guests. The finished basement expands your possibilities with a fourth bedroom, half bath, a large rec room, and abundant storage-ideal for game nights, hobbies, or a quiet getaway space. Outside, the magic continues. The backyard opens to wide-open cornfield views, creating a peaceful, private setting rarely found in town. Spend summers on the Trex deck lounging by the above-ground pool, hosting gatherings, or simply enjoying sunsets over the fields. The extra large 3-car garage and dedicated laundry/mudroom add everyday convenience wrapped in upscale style. This home blends small town charm with modern comfort, offering room to grow, relax, and live the lifestyle you've been searching for.
— the listing agent’s description
The home
3 beds
3 baths
2,018 sqft
Built in 2001
0.23-acre lot
3-car garage
Detached Single
What it’ll cost
$213 / sqft
$9,864 taxes / yr
No HOA
Listed $440,000
Now $429,000
7 days on dwello
Estimated monthly payment
$3,228/mo
Principal & interest$2,281
Property taxes$822
Homeowners insurance$125
Get pre-qualified →Connect with a licensed lender in the dwello network.
Estimate only — not a loan offer. Example rate; taxes and insurance estimated; your actual rate, payment, taxes, and insurance will vary. dwello is not a lender. Equal Housing Opportunity.
Tour it with a real dwello agent
The agent who meets you here is an actual dwello Home Group team member who knows these streets — not a stranger who bought your name from a portal. You get straight answers on the spot, and the same person stays with you through closing.
On our team, vettedYour info is never soldWith you through closing
Tour this home
In person, on your schedule — a dwello agent meets you there.
WED
Jun 3
THU
Jun 4
FRI
Jun 5
SAT
Jun 6
11:00 am
Schedule a tour
7 days on dwello
Price history
Price reduced
Jul 20, 2026
↓ $11,000$429,000
Listed for sale
Jul 15, 2026
$440,000
Now $11,000 below the original list price.
Property taxes
2025
Annual tax bill (MLS)
From county records — verify with the assessor.
Features
Central AirNatural GasForced AirCedarPublic SewerAsphaltGarage Door Opener
Schools
Elementary — Hinckley Big Rock Elementary Sch
Middle — Hinckley-Big Rock Middle School
High — Hinckley-Big Rock High School
Assigned schools per the listing — always verify enrollment + boundaries with the district.
Neighborhood
Loading map…
Nearby places via OpenStreetMap — approximate; verify what matters to you. Map © Mapbox © OpenStreetMap.
MLS listing data
Listed by Tara Eberly · Swanson Real Estate
Listing last updated Jul 20, 2026 · data refreshed from the MLS Jul 20, 2026, 3:53 PM CT
Based on information submitted to the MLS GRID as of Jul 20, 2026, 3:53 PM CT. Listing data © MRED LLC, distributed by MLS GRID — deemed reliable but not guaranteed; independently verify. Anything shown below this point is not MLS listing data.
See it in personA real dwello agent on our team — never a sold lead.
Schedule a tour
Message
No pressure — reach out whenever you’re ready.
Similar homes nearby
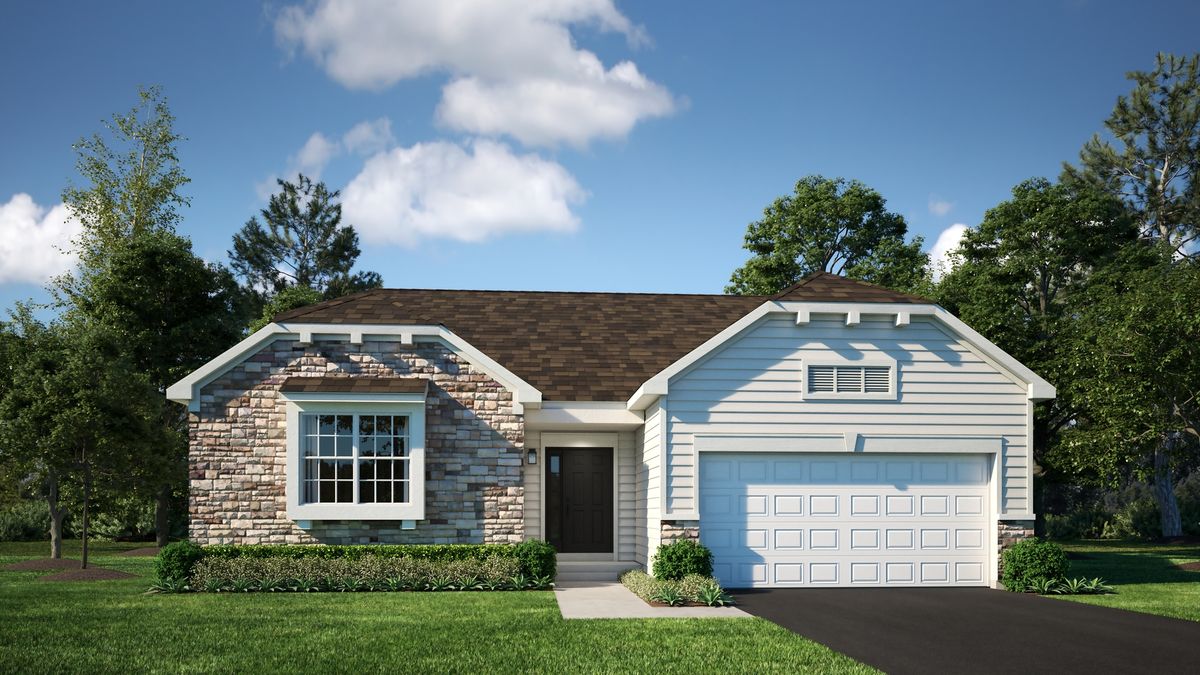
$429,555Active
3 bd · 2 ba · 1,866 sqft
520 N. Oak Street
Hinckley, IL
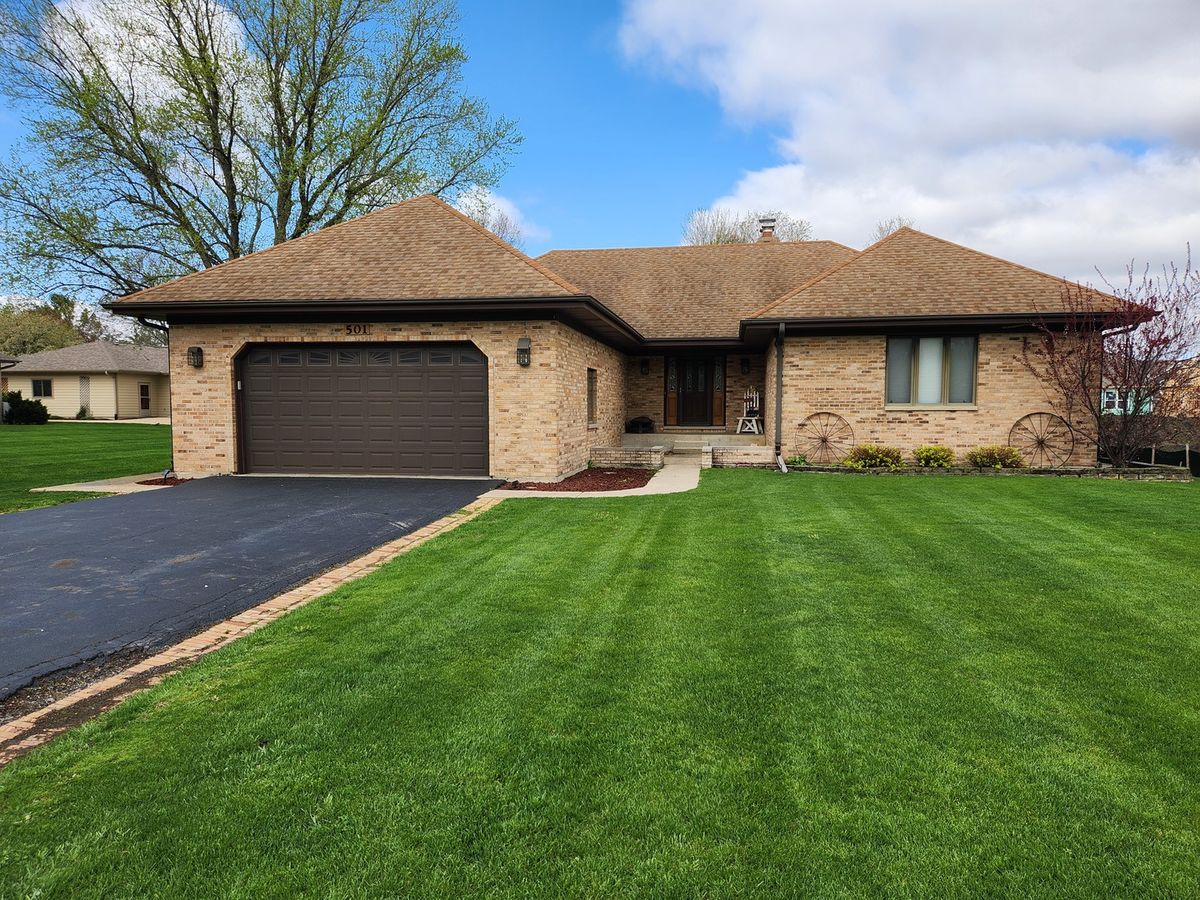
$415,000Active
2 bd · 3 ba · 1,900 sqft
501 Walnut Street
Hinckley, IL
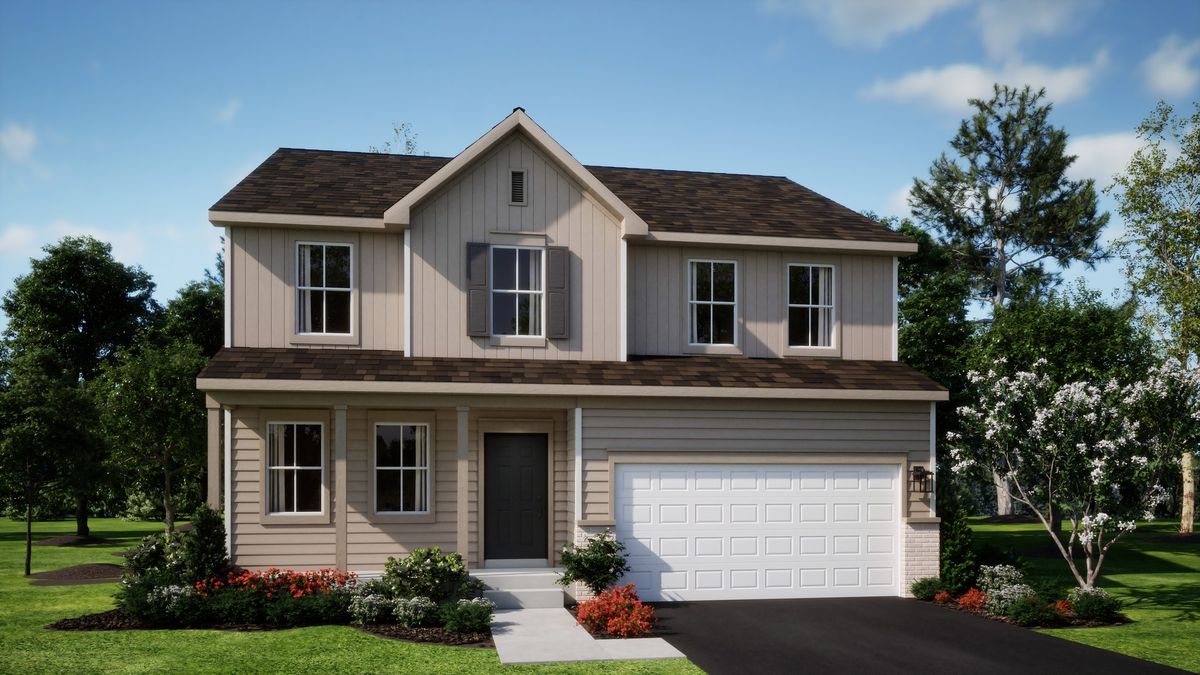
$409,340Active
4 bd · 2.5 ba · 2,631 sqft
330 Harvest Avenue
Hinckley, IL
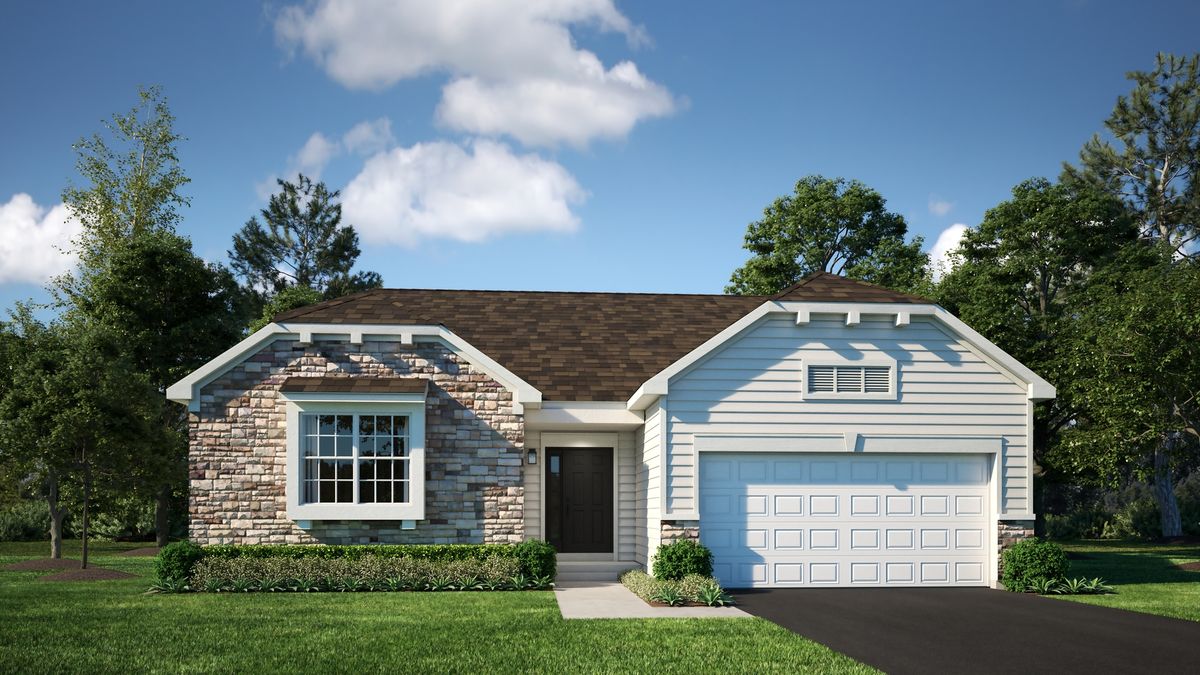
$389,990Active
3 bd · 2 ba · 1,965 sqft
640 RUSTIC Way
Hinckley, IL