Price cut: $5,900
View all 17 photos
Detached Single · Thornton, IL
$199,000$204,900
2 beds · 1 baths · 1,581 sqft
99 Indianwood Drive, Thornton, IL, 60476
A brick-and-mortar place to make your own — room to make it home.
Active
What’s special
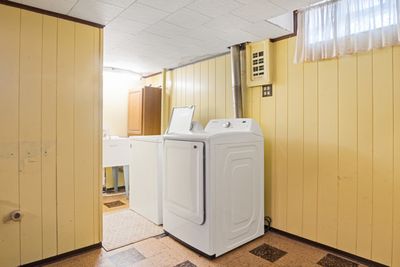
Central air2-car garageIn-unit laundry
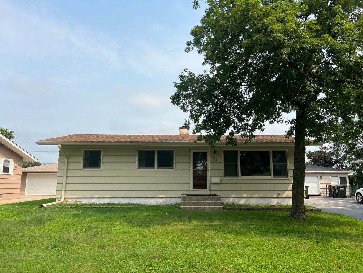
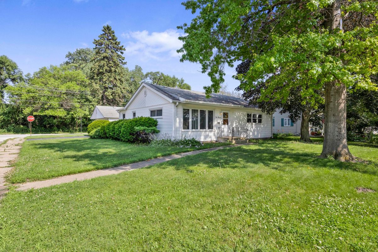
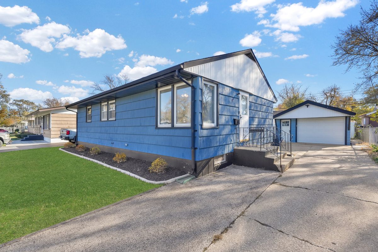
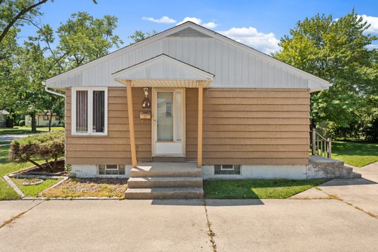
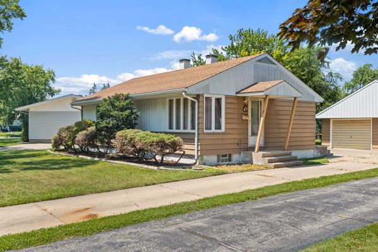
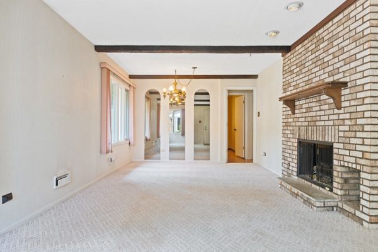
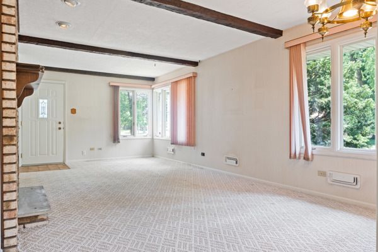
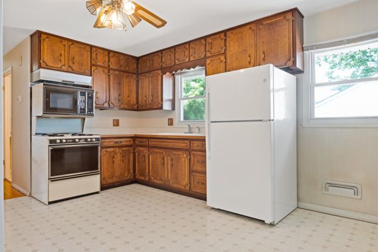
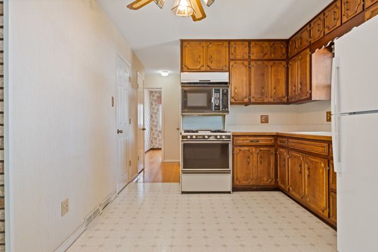
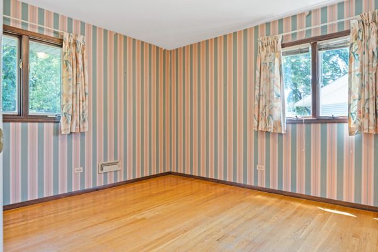
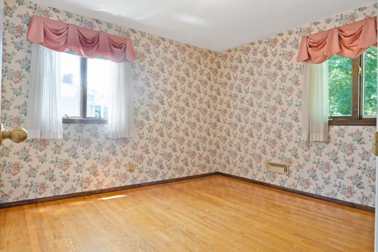
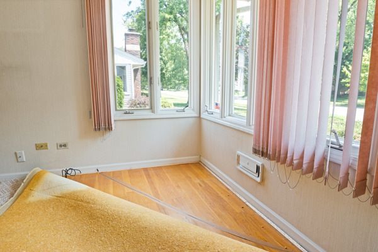
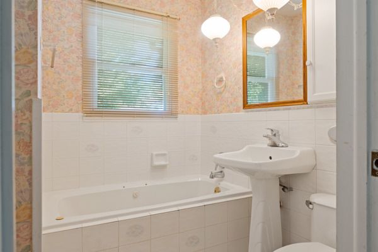
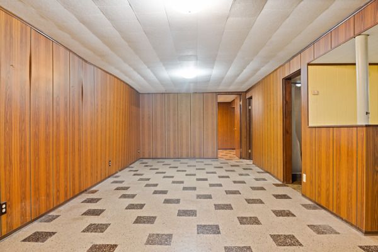
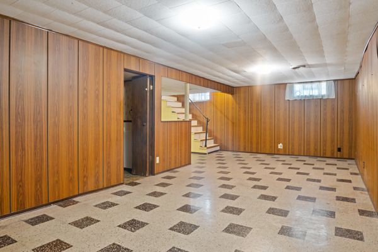
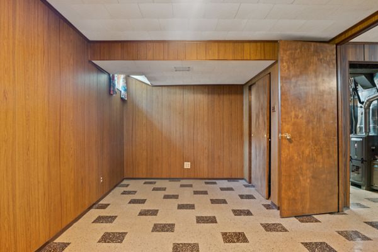
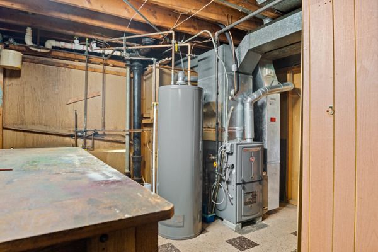
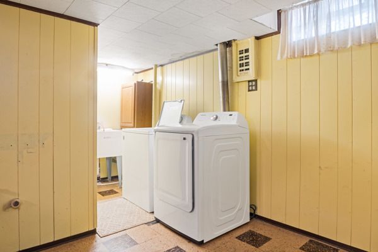
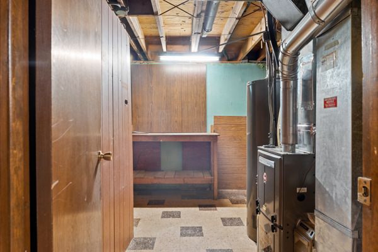
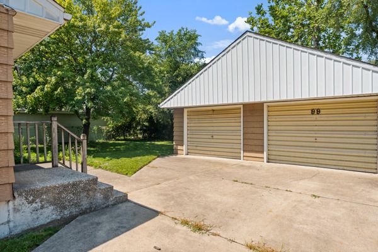
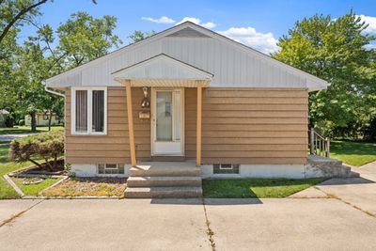
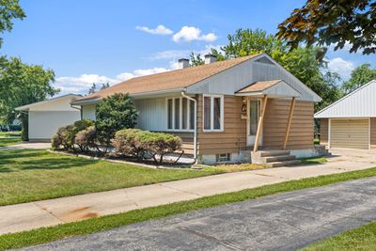
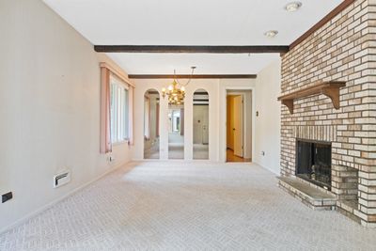
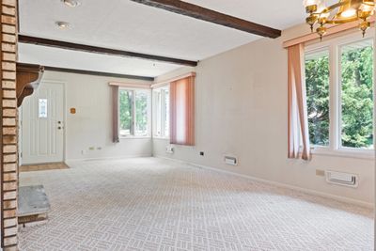
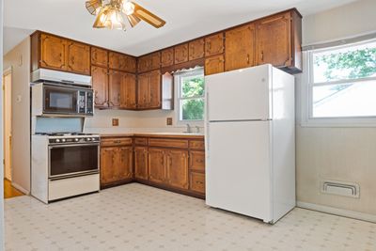
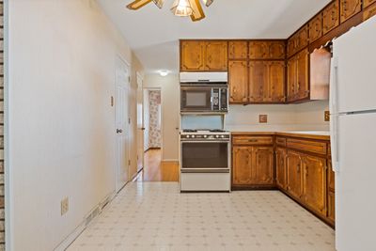
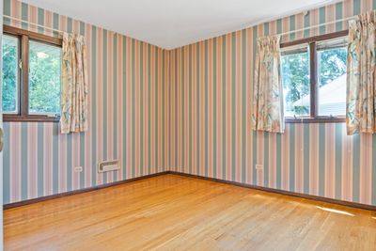
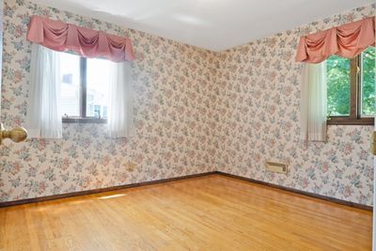
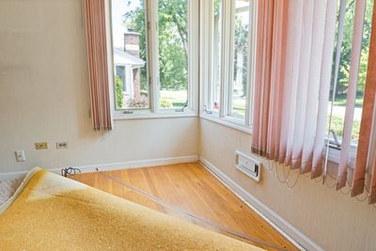
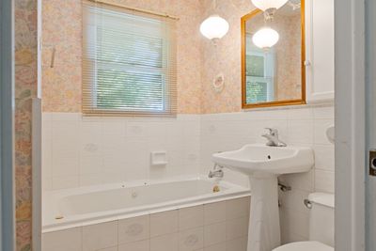
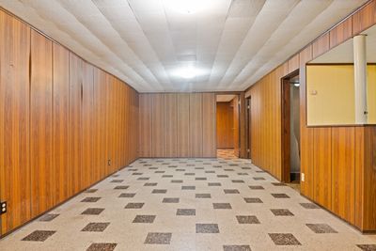
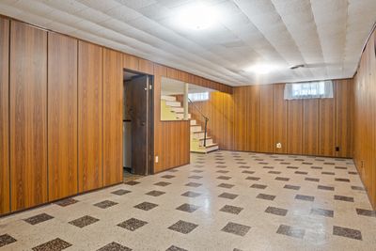
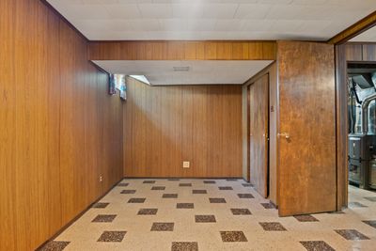
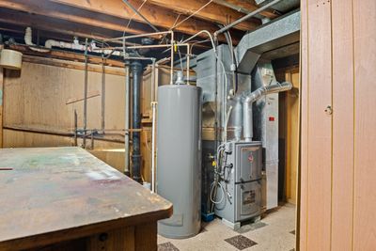
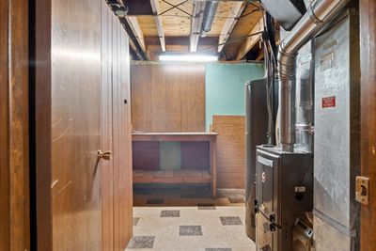
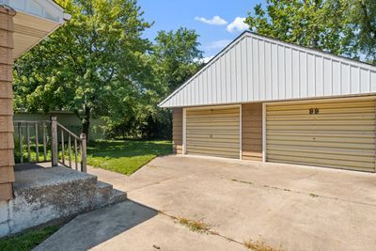
Offered for the first time since it was built in 1956, this cherished one-owner home is nestled in a long-established neighborhood where generations of families have put down roots. Many who grew up on these streets later returned to purchase their family homes or homes nearby, continuing a tradition of community that has endured for decades. It is the kind of neighborhood where neighbors know one another, memories are shared across generations, and pride of ownership remains evident throughout. Lovingly cared for over the years, this home offers solid construction, timeless character, and a spacious layout ready for its next chapter. Beautiful solid oak flooring extends throughout much of the main living areas and bedrooms and was recently uncovered after being protected beneath carpeting for decades. The inviting living room features a fireplace, currently configured for gas, with the option to return it to its original wood-burning design. The kitchen was thoughtfully updated with custom handcrafted wood cabinetry built by a local craftsman, creating a warm and functional space. A spacious two-car garage was added in the late 1970s, and the finished basement provides additional living space ideal for entertaining, recreation, hobbies, or a home office. A second bathroom adds extra convenience for family and guests. Additional improvements include quality double-pane casement windows throughout much of the home, along with updates to the gas heating system and water heater. Being sold As-Is, this home presents a wonderful opportunity to appreciate its enduring craftsmanship, established setting, and meaningful history while adding your own personal touches over time. More than just a house, this is a home with a story - and the next owner has the opportunity to continue it.
— the listing agent’s description
The home
2 beds
1 baths
1,581 sqft
Built in 1956
0.14-acre lot
2-car garage
Detached Single
What it’ll cost
$126 / sqft
$4,047 taxes / yr
No HOA
Listed $204,900
Now $199,000
13 days on dwello
Estimated monthly payment
$1,453/mo
Principal & interest$1,058
Property taxes$337
Homeowners insurance$58
Get pre-qualified →Connect with a licensed lender in the dwello network.
Estimate only — not a loan offer. Example rate; taxes and insurance estimated; your actual rate, payment, taxes, and insurance will vary. dwello is not a lender. Equal Housing Opportunity.
Tour it with a real dwello agent
The agent who meets you here is an actual dwello Home Group team member who knows these streets — not a stranger who bought your name from a portal. You get straight answers on the spot, and the same person stays with you through closing.
On our team, vettedYour info is never soldWith you through closing
Tour this home
In person, on your schedule — a dwello agent meets you there.
WED
Jun 3
THU
Jun 4
FRI
Jun 5
SAT
Jun 6
11:00 am
Schedule a tour
13 days on dwello
Price history
Price reduced
Jul 26, 2026
↓ $5,900$199,000
Listed for sale
Jul 14, 2026
$204,900
Now $5,900 below the original list price.
Property taxes
2025
Annual tax bill (MLS)
Assessed value
2025
County assessor
2024
2023
2022
2021
2020
2019
2018
Assessed value from the Cook County Assessor (open records). Estimated market ≈ assessed × 10 for residential; not an appraisal — verify with the assessor.
Features
Central AirNatural GasForced AirVinyl SidingBrickPublic SewerConcreteGarage Door Opener
Schools
Elementary — Wolcott School
Middle — Wolcott School
High — Thornwood High School
Assigned schools per the listing — always verify enrollment + boundaries with the district.
Neighborhood
Loading map…
Nearby places via OpenStreetMap — approximate; verify what matters to you. Map © Mapbox © OpenStreetMap.
MLS listing data
Listed by Danny Ross · HomeSmart Connect LLC
Listing last updated Jul 26, 2026 · data refreshed from the MLS Jul 26, 2026, 5:09 AM CT
Based on information submitted to the MLS GRID as of Jul 26, 2026, 5:09 AM CT. Listing data © MRED LLC, distributed by MLS GRID — deemed reliable but not guaranteed; independently verify. Anything shown below this point is not MLS listing data.
See it in personA real dwello agent on our team — never a sold lead.
Schedule a tour
Message
No pressure — reach out whenever you’re ready.