Price cut: $10,000
View all 33 photos
Detached Single · Morris, IL
$479,000$489,000
3 beds · 3.5 baths · 3,178 sqft
1630 Jamey Court, Morris, IL, 60450
A brick-and-mortar place to make your own — room to make it home.
Active
What’s special
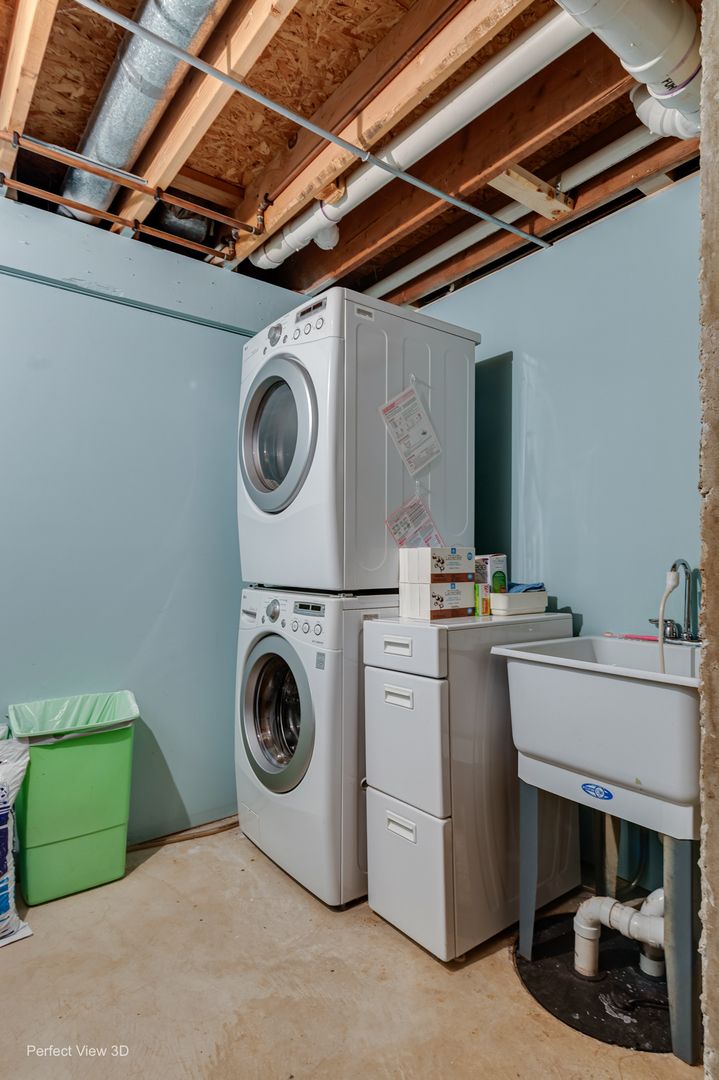
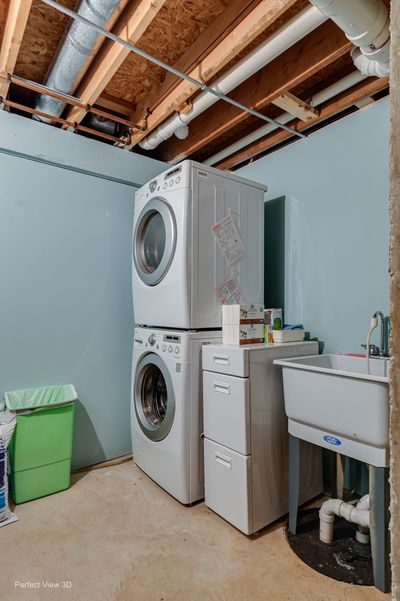
Central air2-car garage0.52-acre lotIn-unit laundry
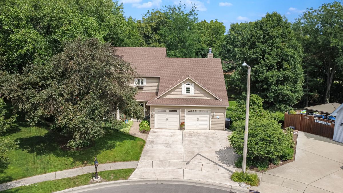
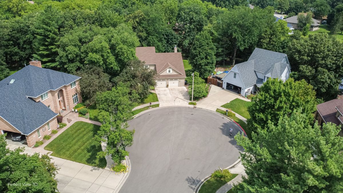
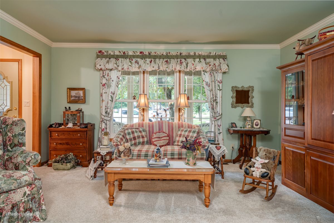
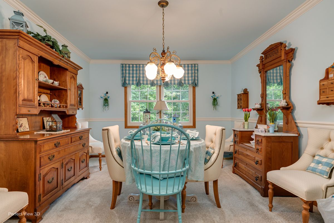
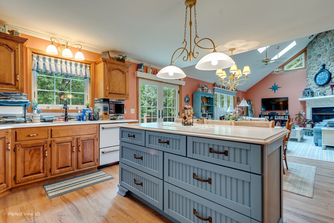
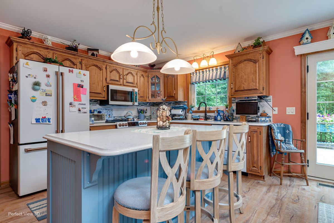
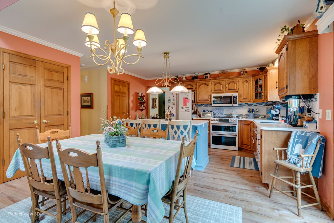
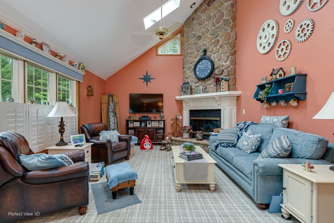
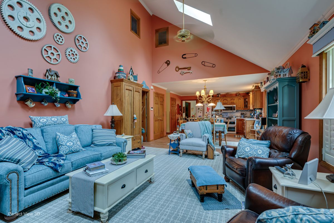
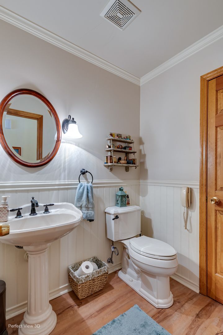
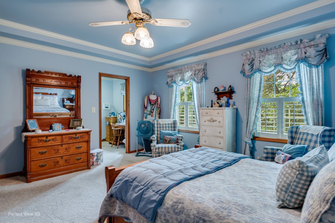
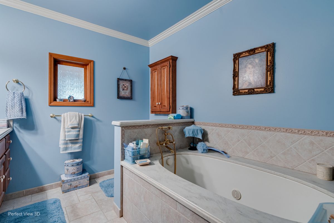
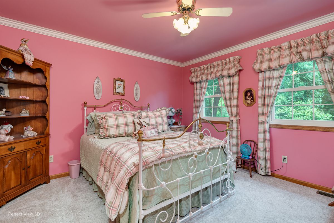
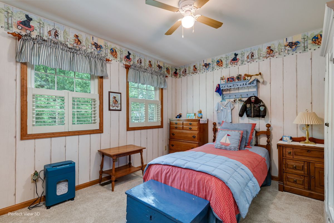
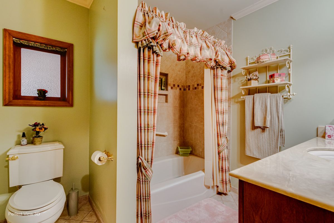
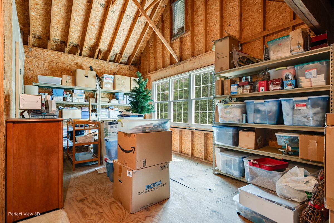
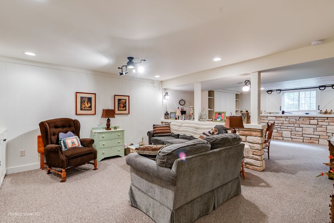
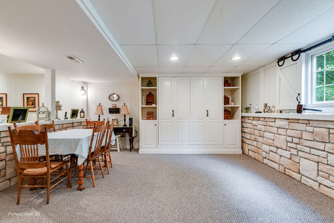
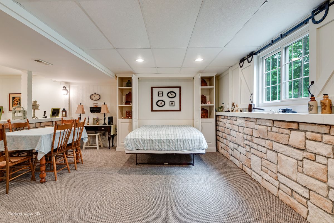
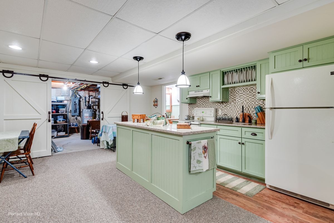
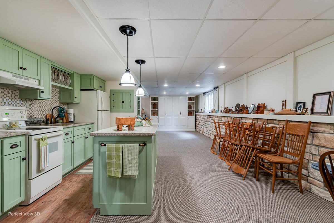
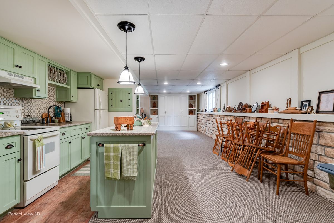
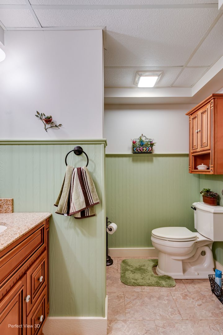
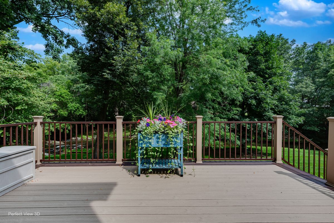
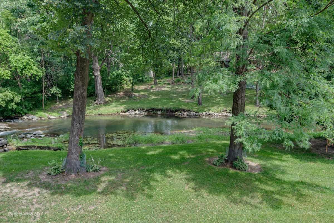
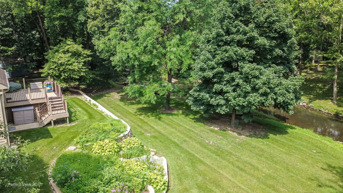
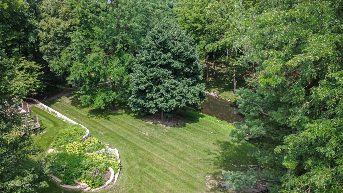
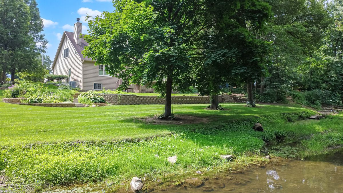
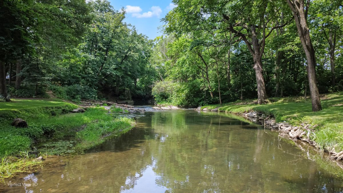
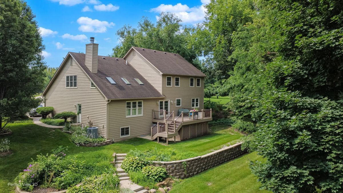
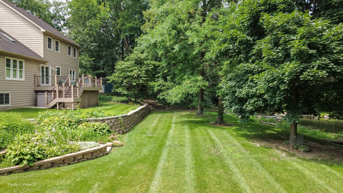
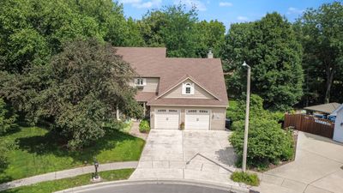
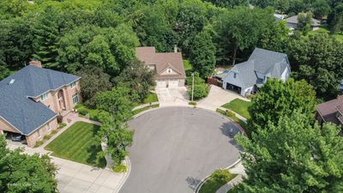
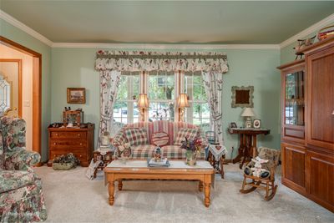
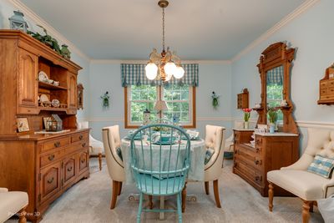
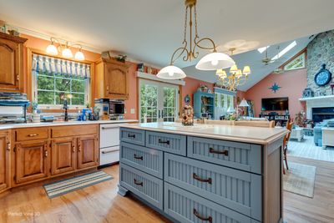
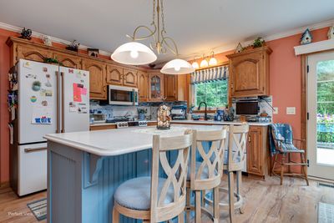
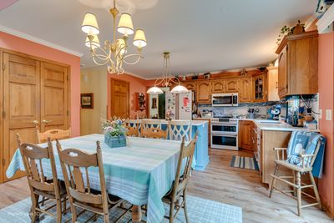
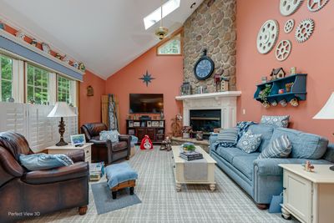
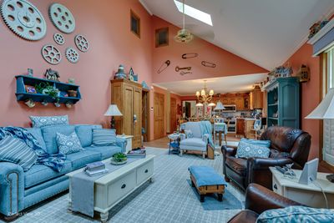
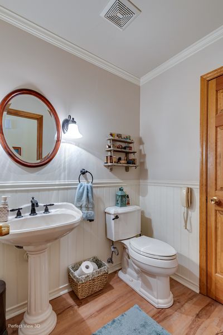
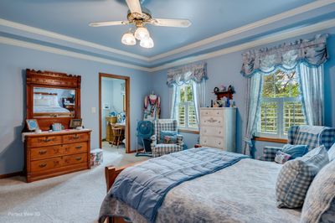
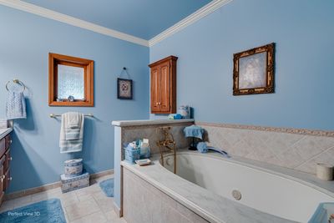
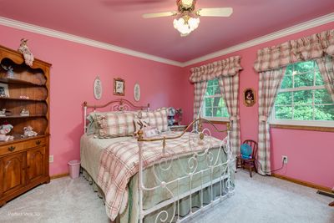
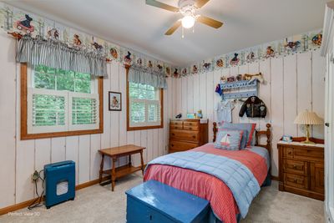
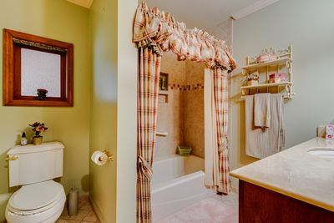
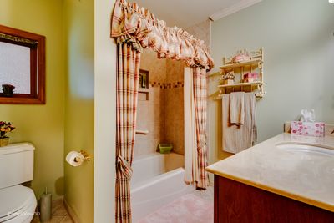
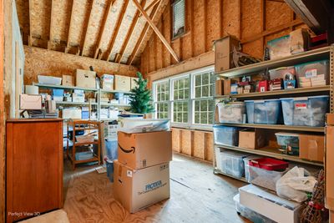
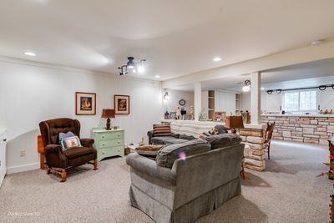
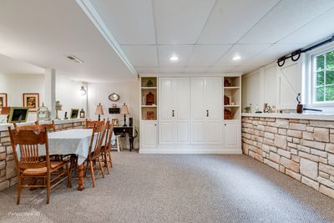
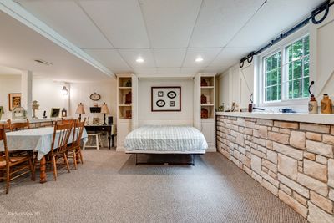
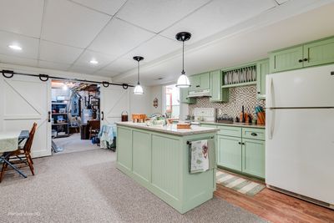
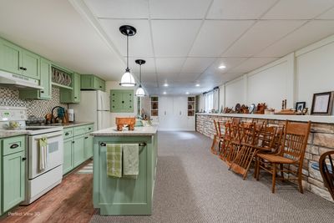
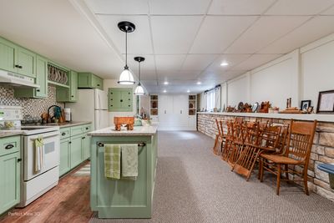
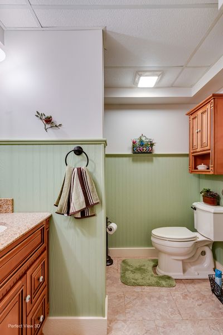
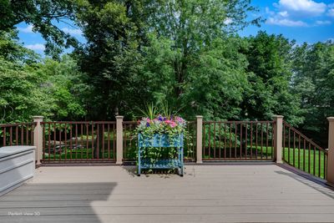
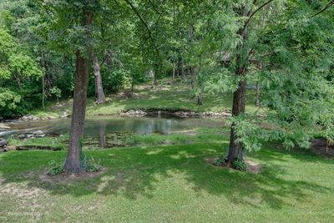
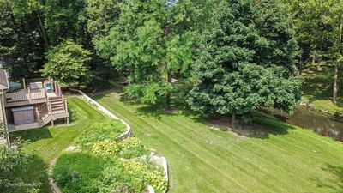
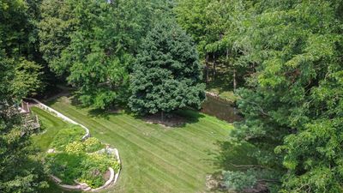
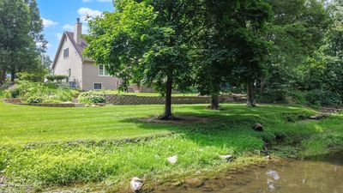
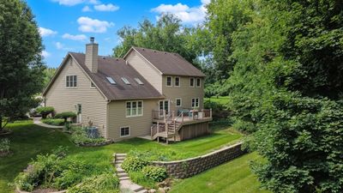
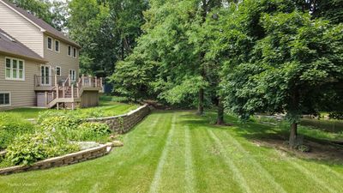
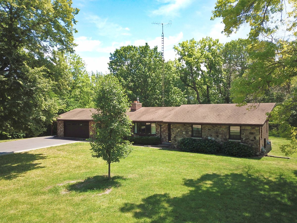
Tucked away on a quiet cul-de-sac, this beautifully maintained 3-bedroom, 3 1/2-bath cedar-sided home offers the perfect blend of comfort, character, and breathtaking natural surroundings. From the moment you arrive, the welcoming open front porch invites you to sit back and enjoy the tranquil setting. Step inside to discover soaring vaulted ceilings with skylights and a striking floor-to-ceiling stone fireplace in the spacious family room! Elegant crown molding thru-out the main floor living room, dining room and foyer. The thoughtfully update kitchen is a chef's dream, featuring newer high-end Cafe' appliances, including a double oven, French door refrigerator, microwave and dishwasher drawers. This space also includes beautiful tile backsplash and Quarts countertops with center island. The kitchen, breakfast and family room flow seamlessly together for day to day living or entertaining! Moving upstairs you find a convenient hall bath for the secondary bedrooms. The ample sized primary suite has crown moldings for that added touch of class. The dressing area leads to the primary bath complete with soaker tub and separate shower. Be sure to see all the closet space and cedar closets! The second bedroom features a walk-in closet and views of the yard and creek in back. Bedroom 3 also has ample closet space. The finished daylight basement offers exceptionally flexibility with its own full second kitchen, full bath, convenient Murphy bed, abundant storage and a cozy electric fireplace all surrounded by impressive stone accents-making it ideal for related living, guests, entreating or extended stays. Upstairs, a spacious walk-in attic presents endless possibilities as a future home office, fitness room, hobby space or additional storage. Outdoor living is just as impressive. Relax on the expansive rear deck overlooking the beautifully tiered backyard, where the soothing sights and sounds of Nettle Creek and a picturesque waterfall create your own private retreat. A garden shed provides additional storage, while the oversized two-car garage offers plenty of room for vehicles, a workshop or extra storage. This exceptional home combines quality craftsmanship, thoughtful updates, versatile living spaces and an unbeatable location. Opportunities like this don't come along often-schedule your private showing today and experience this one-of-a-kind property for yourself.
— the listing agent’s description
The home
3 beds
3.5 baths
3,178 sqft
Built in 1991
0.52-acre lot
2-car garage
Detached Single
What it’ll cost
$151 / sqft
$7,633 taxes / yr
No HOA
Listed $489,000
Now $479,000
31 days on dwello
Estimated monthly payment
$3,323/mo
Principal & interest$2,547
Property taxes$636
Homeowners insurance$140
Get pre-qualified →Connect with a licensed lender in the dwello network.
Estimate only — not a loan offer. Example rate; taxes and insurance estimated; your actual rate, payment, taxes, and insurance will vary. dwello is not a lender. Equal Housing Opportunity.
Tour it with a real dwello agent
The agent who meets you here is an actual dwello Home Group team member who knows these streets — not a stranger who bought your name from a portal. You get straight answers on the spot, and the same person stays with you through closing.
On our team, vettedYour info is never soldWith you through closing
Tour this home
In person, on your schedule — a dwello agent meets you there.
WED
Jun 3
THU
Jun 4
FRI
Jun 5
SAT
Jun 6
11:00 am
Schedule a tour
31 days on dwello
Price history
Price reduced
Aug 12, 2026
↓ $10,000$479,000
Listed for sale
Jul 14, 2026
$489,000
Now $10,000 below the original list price.
Property taxes
2025
Annual tax bill (MLS)
From county records — verify with the assessor.
Features
Central AirNatural GasCedarPublic SewerConcreteGarage Door Opener
Schools
Elementary — Saratoga Elementary School
Middle — Saratoga Elementary School
High — Morris Community High School
Assigned schools per the listing — always verify enrollment + boundaries with the district.
Neighborhood
Loading map…
Nearby places via OpenStreetMap — approximate; verify what matters to you. Map © Mapbox © OpenStreetMap.
MLS listing data
Listed by Stephen Barr · Advantage Realty, Inc.
Listing last updated Aug 12, 2026 · data refreshed from the MLS Aug 12, 2026, 8:16 PM CT
Based on information submitted to the MLS GRID as of Aug 12, 2026, 8:16 PM CT. Listing data © MRED LLC, distributed by MLS GRID — deemed reliable but not guaranteed; independently verify. Anything shown below this point is not MLS listing data.
See it in personA real dwello agent on our team — never a sold lead.
Schedule a tour
Message
No pressure — reach out whenever you’re ready.
Similar homes nearby
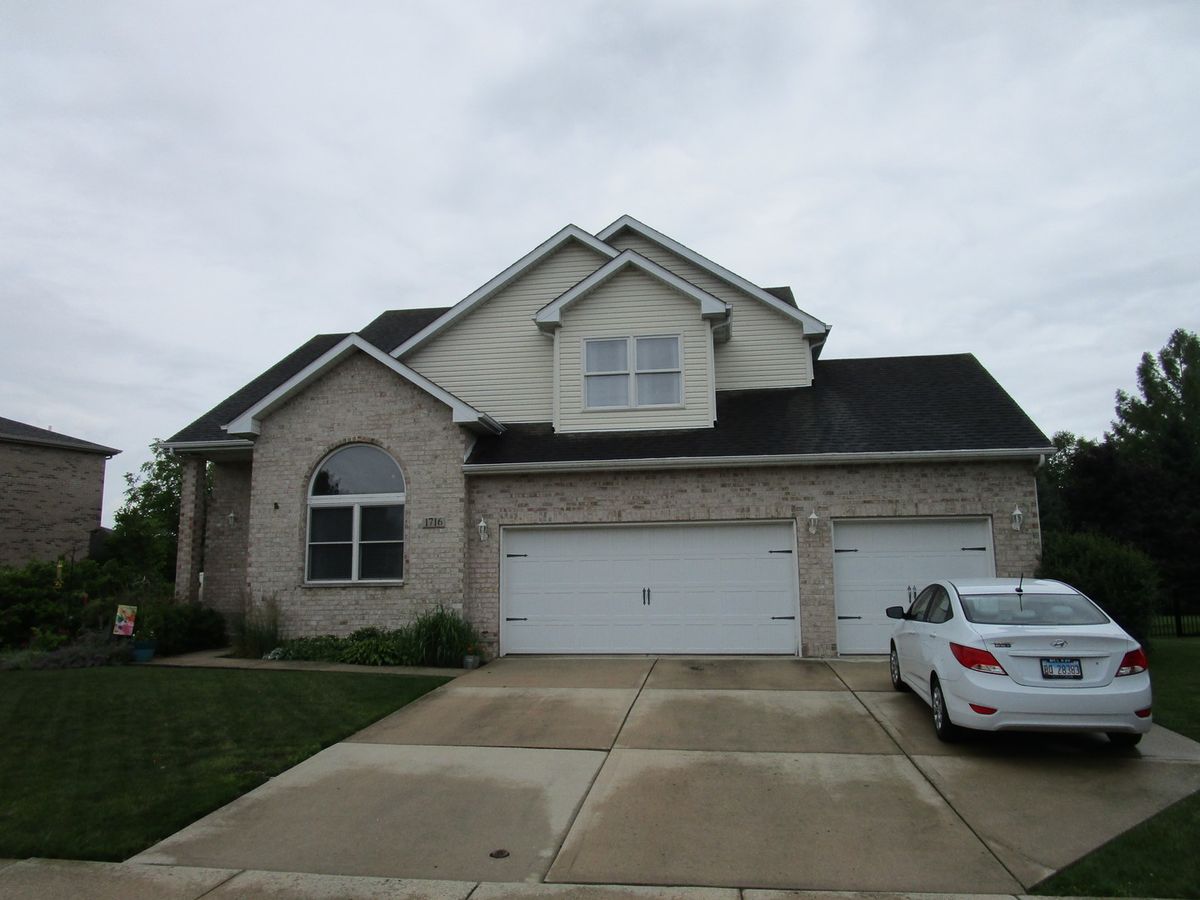
$449,900Active
4 bd · 2.5 ba · 2,627 sqft
1716 Kingtree Drive
Morris, IL
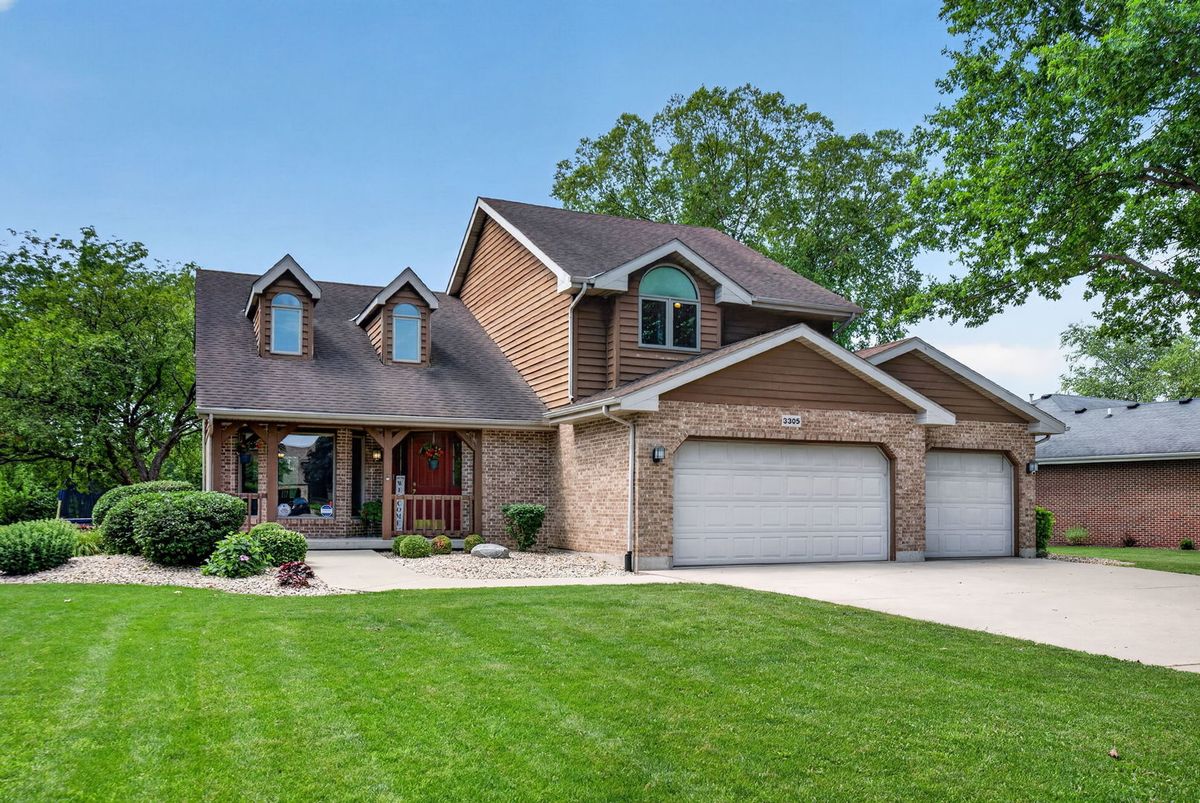
$515,000Active
3 bd · 2.5 ba · 2,055 sqft
3305 W Nettle Creek Drive
Morris, IL
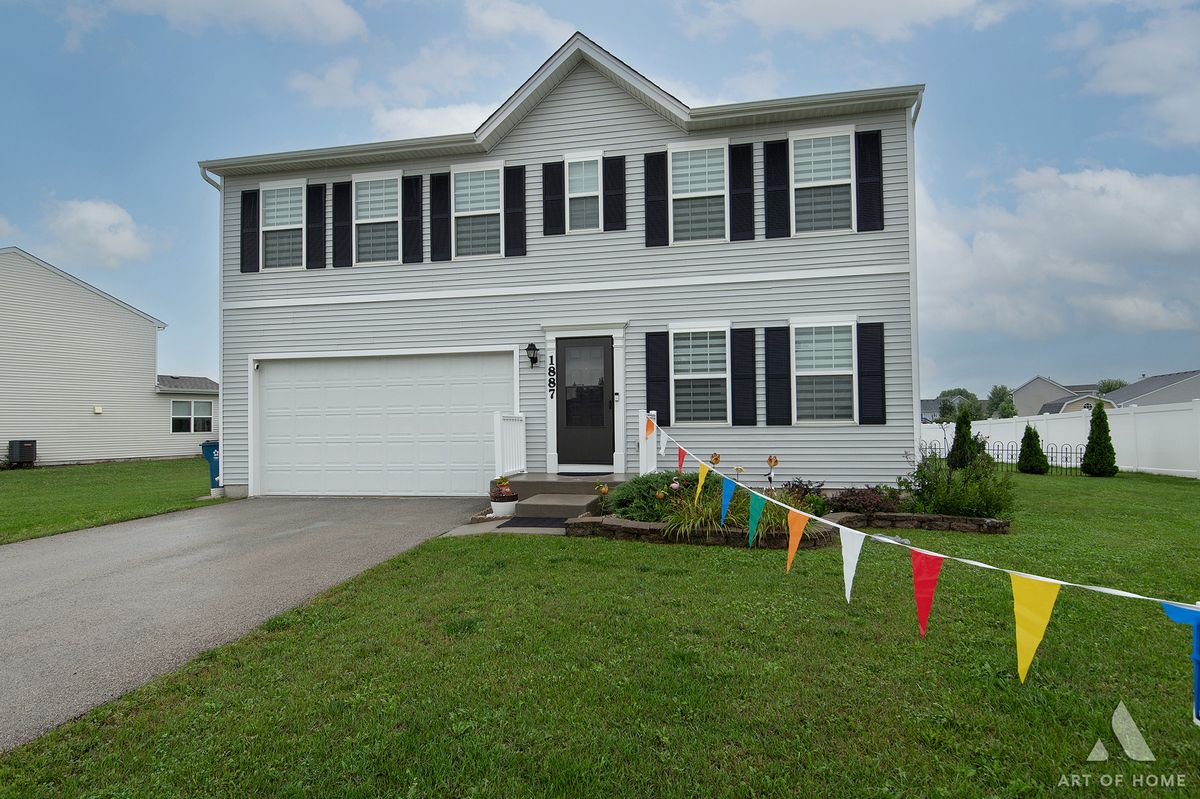
$399,900Active
3 bd · 2.5 ba · 2,052 sqft
1887 Locust Road
Morris, IL
$399,500Active
3 bd · 1.5 ba · 2,445 sqft
407 Ottawa Street
Morris, IL