Price cut: $10,000
View all 34 photos
Detached Single · Winthrop Harbor, IL
$349,900$359,900
3 beds · 1.5 baths · 1,720 sqft
512 Cavin Avenue, Winthrop Harbor, IL, 60096
A brick-and-mortar place to make your own — room to make it home.
Active
What’s special
Central air2-car garage0.49-acre lotIn-unit laundry
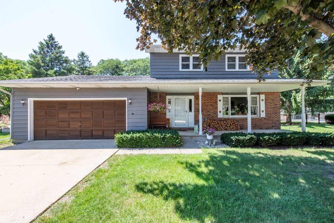
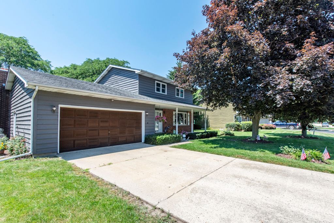
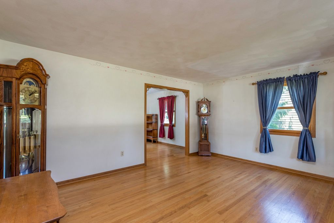
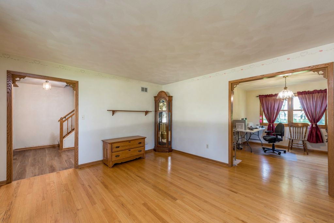
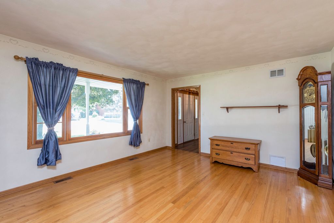
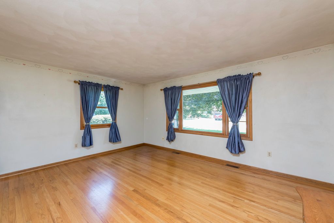
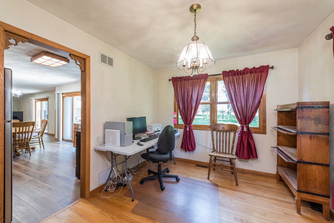
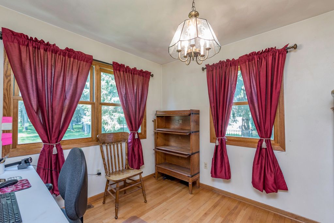
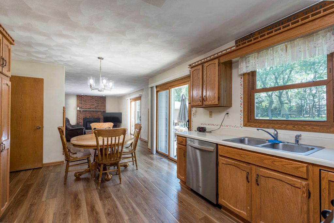
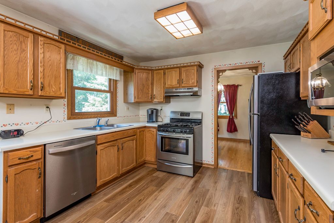
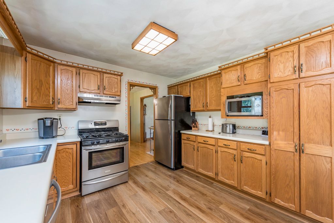
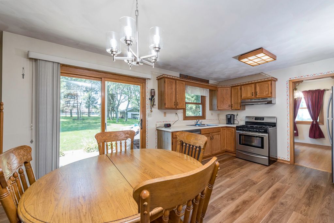
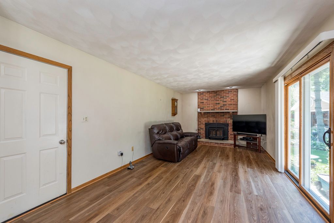
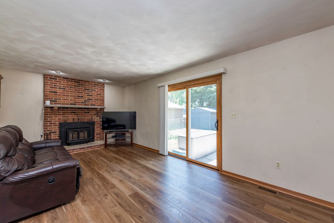
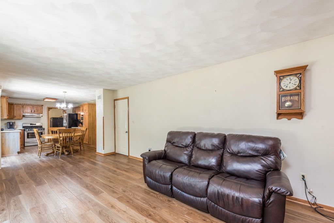
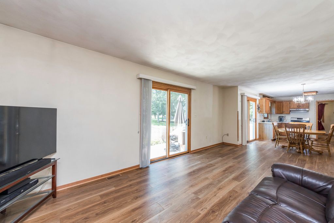
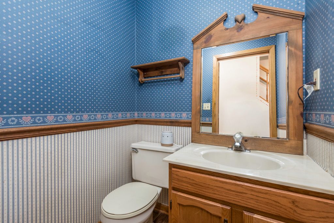
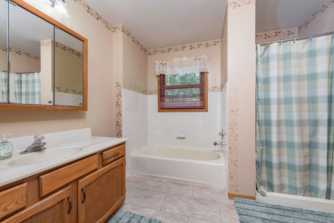
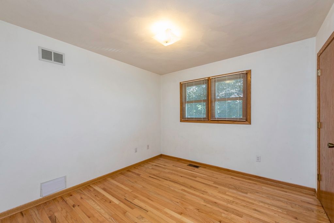
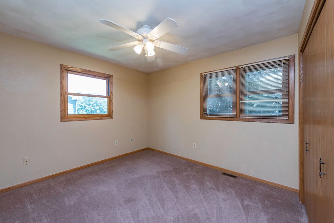
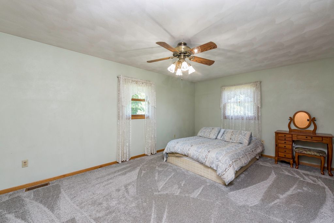
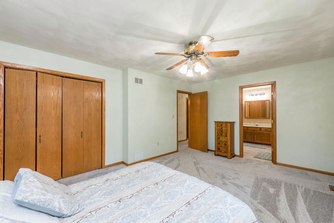
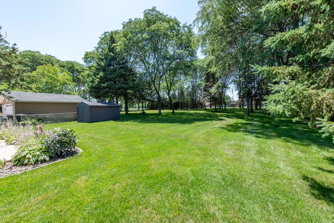
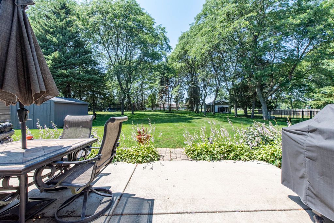
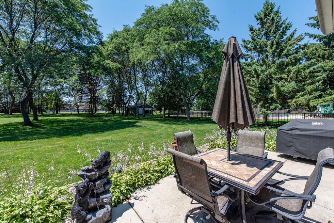
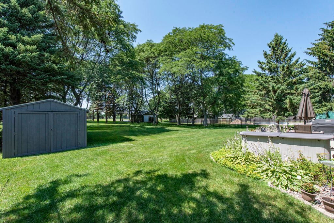
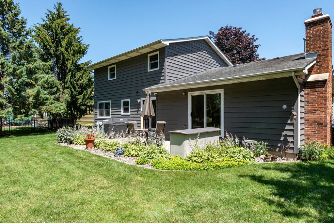
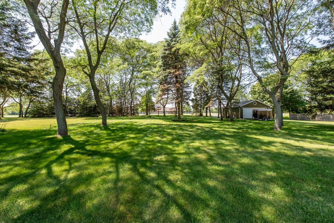
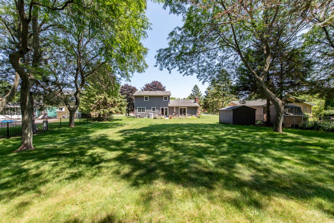
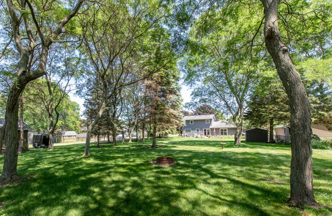
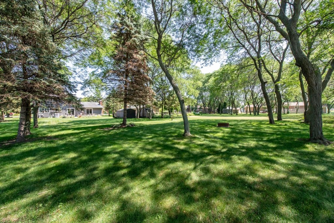
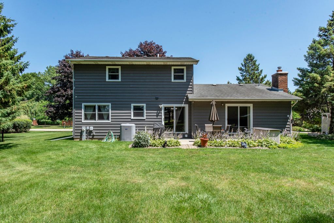
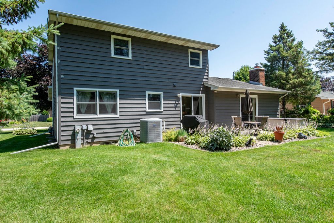
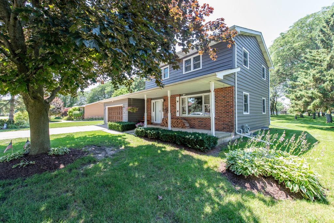
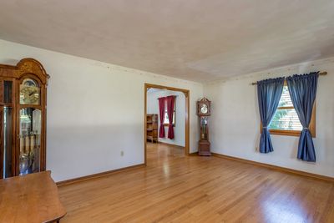
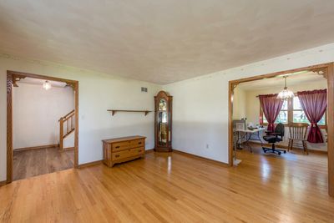
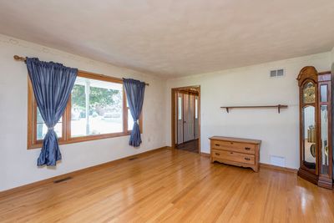
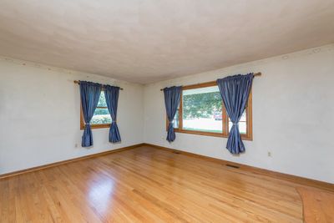
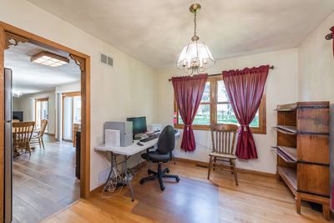
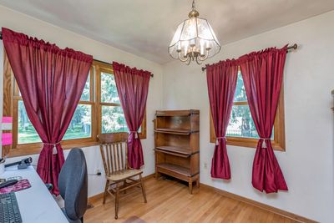
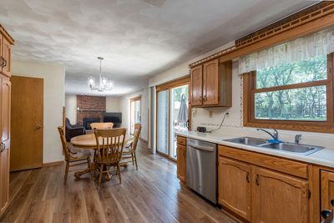

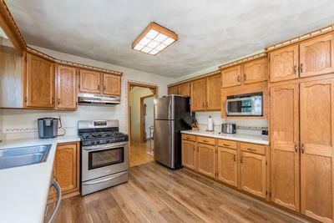
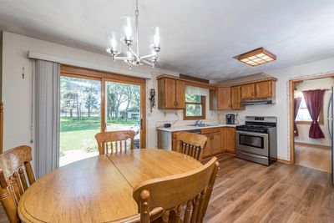
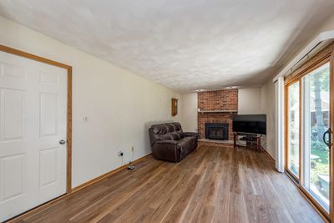
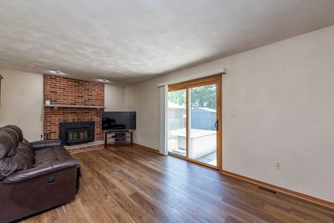
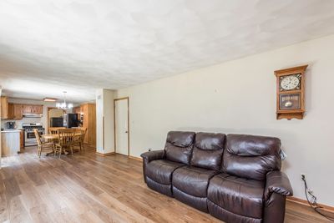
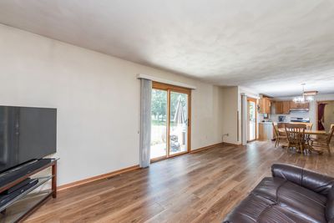
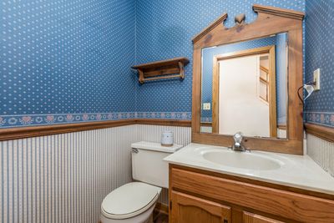
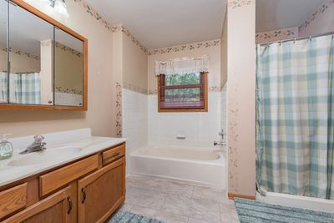
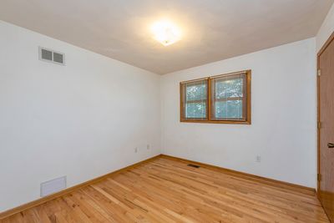
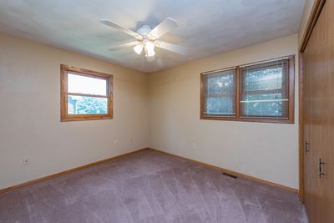
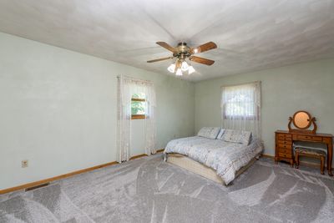
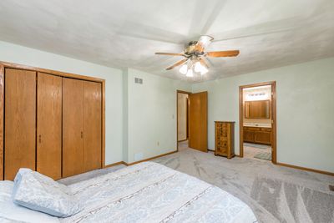
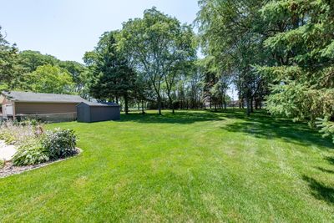
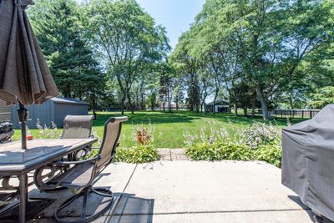
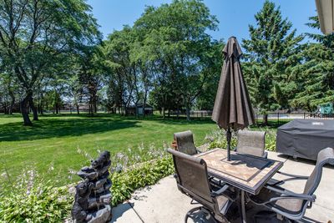
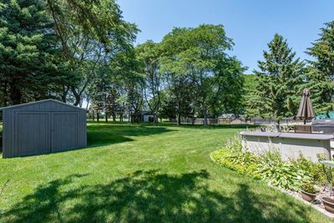
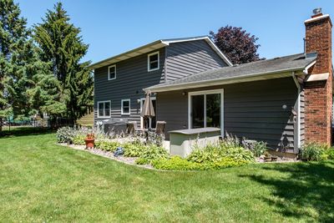
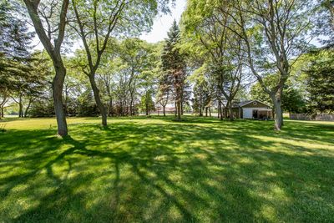
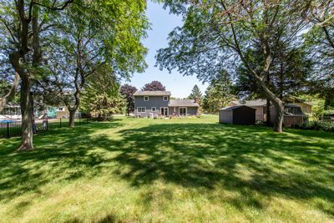
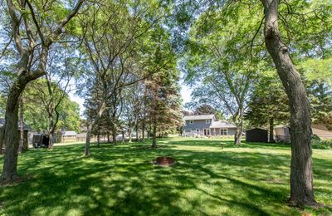
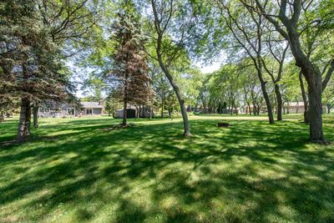
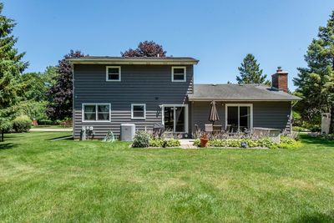
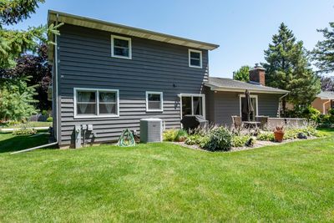
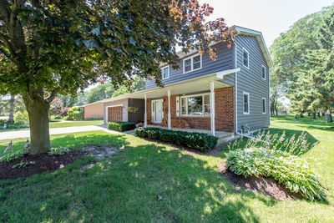
WELCOME HOME TO THIS BEAUTIFULLY MAINTAINED TWO-STORY IN ONE OF WINTHROP HARBOR'S MOST DESIRABLE NEIGHBORHOODS! This inviting home offers the perfect blend of comfort, and space. Cute covered front porch! Step into the bright living room featuring gleaming hardwood floors that continue into the formal dining room, creating a warm and elegant setting for everyday living and entertaining. The spacious kitchen offers stainless steel appliances, a sunny eat-in area, new luxury vinyl plank flooring, and sliding doors leading to the patio and beautifully landscaped 1/2 Acre (.49) backyard. The open-concept design flows seamlessly into the cozy family room, highlighted by a warm fireplace-perfect for gathering with family and friends. The foyer also features new luxury vinyl plank flooring, and a convenient main-floor powder room completes the first level. Upstairs you'll find three generously sized bedrooms, including a spacious primary suite with a shared full bath featuring a relaxing soaking tub and separate shower. One secondary bedroom offers hardwood flooring, while the primary bedroom and third bedroom are comfortably carpeted. The oversized backyard is a true retreat with mature landscaping, colorful perennials, and a large storage shed, providing plenty of room to garden, play, or entertain. You'll also appreciate being within walking distance to North Prairie Middle School. Additional features include a partial unfinished basement with half crawl space, an egress window, washer, dryer, utility sink, and excellent storage or future finishing potential. The attached two-car heated garage, attractive cedar and brick exterior, and major mechanical updates-including the roof, furnace, central air, and water heater (all approximately 2010)-offer added peace of mind. Several windows have also been replaced. A fantastic opportunity in a sought-after location, priced to sell and ready for its next owners!
— the listing agent’s description
The home
3 beds
1.5 baths
1,720 sqft
Built in 1989
0.49-acre lot
2-car garage
Detached Single
Traditional
What it’ll cost
$203 / sqft
$8,807 taxes / yr
No HOA
Listed $359,900
Now $349,900
30 days on dwello
Estimated monthly payment
$2,696/mo
Principal & interest$1,860
Property taxes$734
Homeowners insurance$102
Get pre-qualified →Connect with a licensed lender in the dwello network.
Estimate only — not a loan offer. Example rate; taxes and insurance estimated; your actual rate, payment, taxes, and insurance will vary. dwello is not a lender. Equal Housing Opportunity.
Tour it with a real dwello agent
The agent who meets you here is an actual dwello Home Group team member who knows these streets — not a stranger who bought your name from a portal. You get straight answers on the spot, and the same person stays with you through closing.
On our team, vettedYour info is never soldWith you through closing
Tour this home
In person, on your schedule — a dwello agent meets you there.
WED
Jun 3
THU
Jun 4
FRI
Jun 5
SAT
Jun 6
11:00 am
Schedule a tour
30 days on dwello
Price history
Price reduced
Aug 12, 2026
↓ $10,000$349,900
Listed for sale
Jul 14, 2026
$359,900
Now $10,000 below the original list price.
Property taxes
2025
Annual tax bill (MLS)
From county records — verify with the assessor.
Features
Central AirNatural GasForced AirBrickCedarPublic SewerConcreteGarage Door Opener
Neighborhood
Loading map…
Nearby places via OpenStreetMap — approximate; verify what matters to you. Map © Mapbox © OpenStreetMap.
MLS listing data
Listed by Lori Mattice · RE/MAX Plaza
Listing last updated Aug 12, 2026 · data refreshed from the MLS Aug 12, 2026, 5:08 AM CT
Based on information submitted to the MLS GRID as of Aug 12, 2026, 5:08 AM CT. Listing data © MRED LLC, distributed by MLS GRID — deemed reliable but not guaranteed; independently verify. Anything shown below this point is not MLS listing data.
See it in personA real dwello agent on our team — never a sold lead.
Schedule a tour
Message
No pressure — reach out whenever you’re ready.
Similar homes nearby
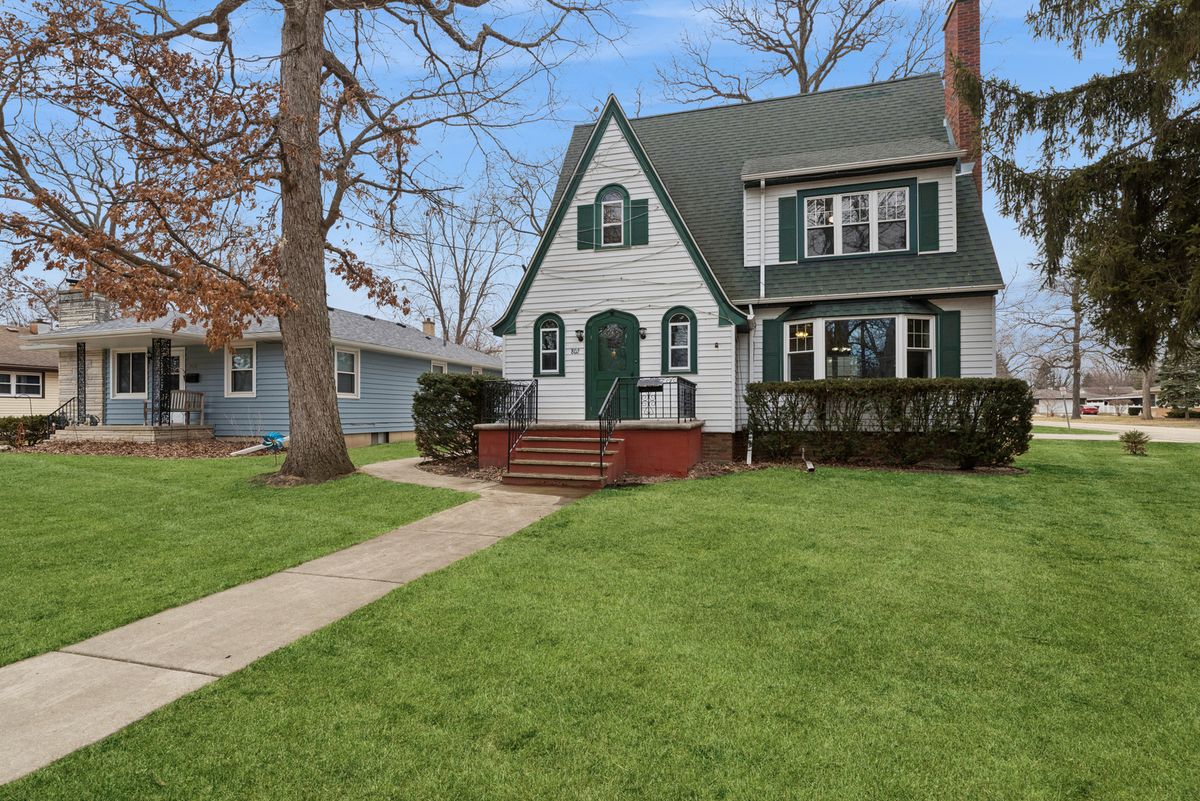
$359,000Active
3 bd · 2.5 ba · 1,580 sqft
802 Kirkwood Avenue
Winthrop Harbor, IL
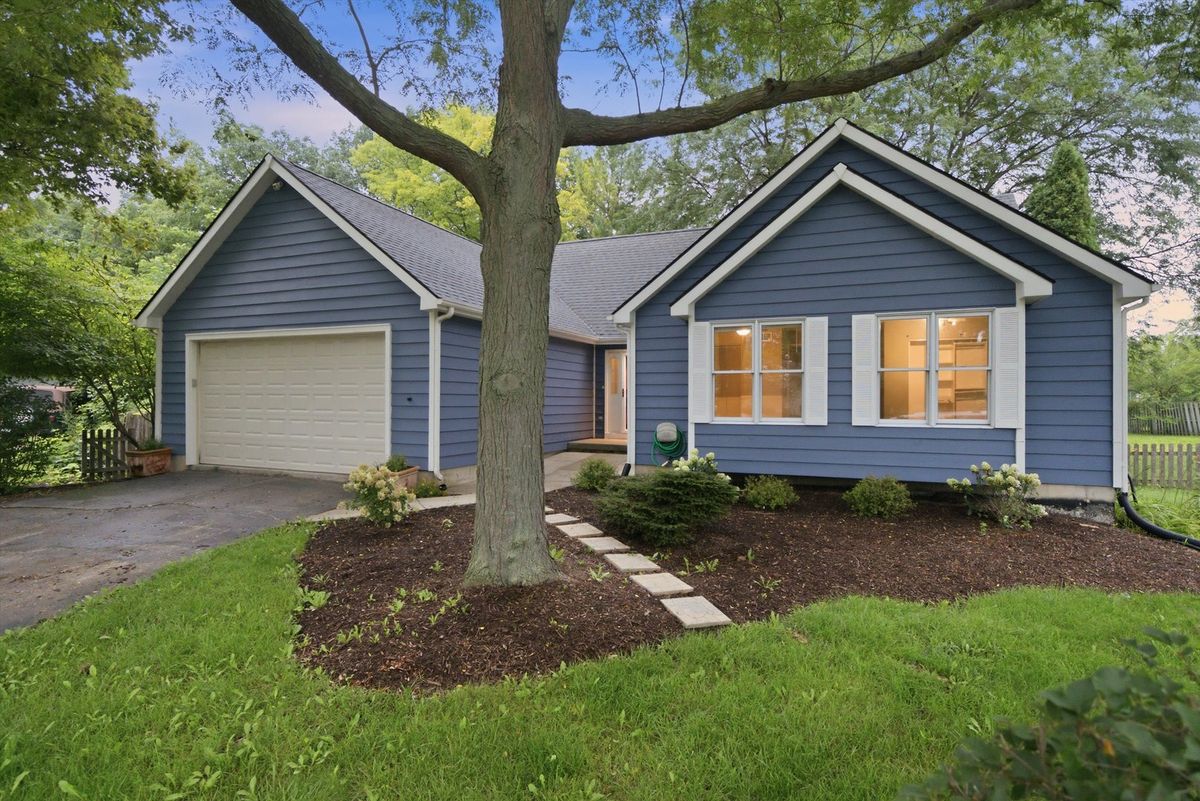
$360,000Active
4 bd · 3 ba · 1,297 sqft
929 Alton Court
Winthrop Harbor, IL
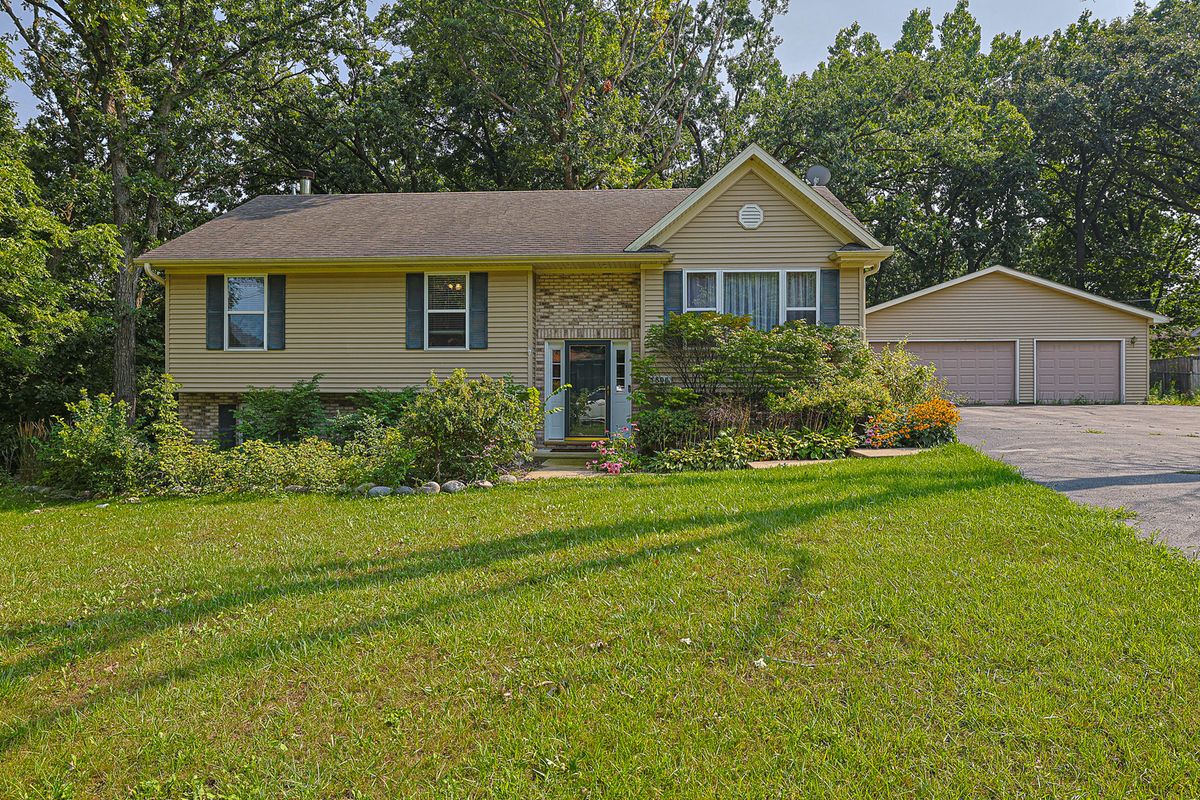
$370,000Active
3 bd · 2.5 ba · 2,654 sqft
1305 13th Street
Winthrop Harbor, IL
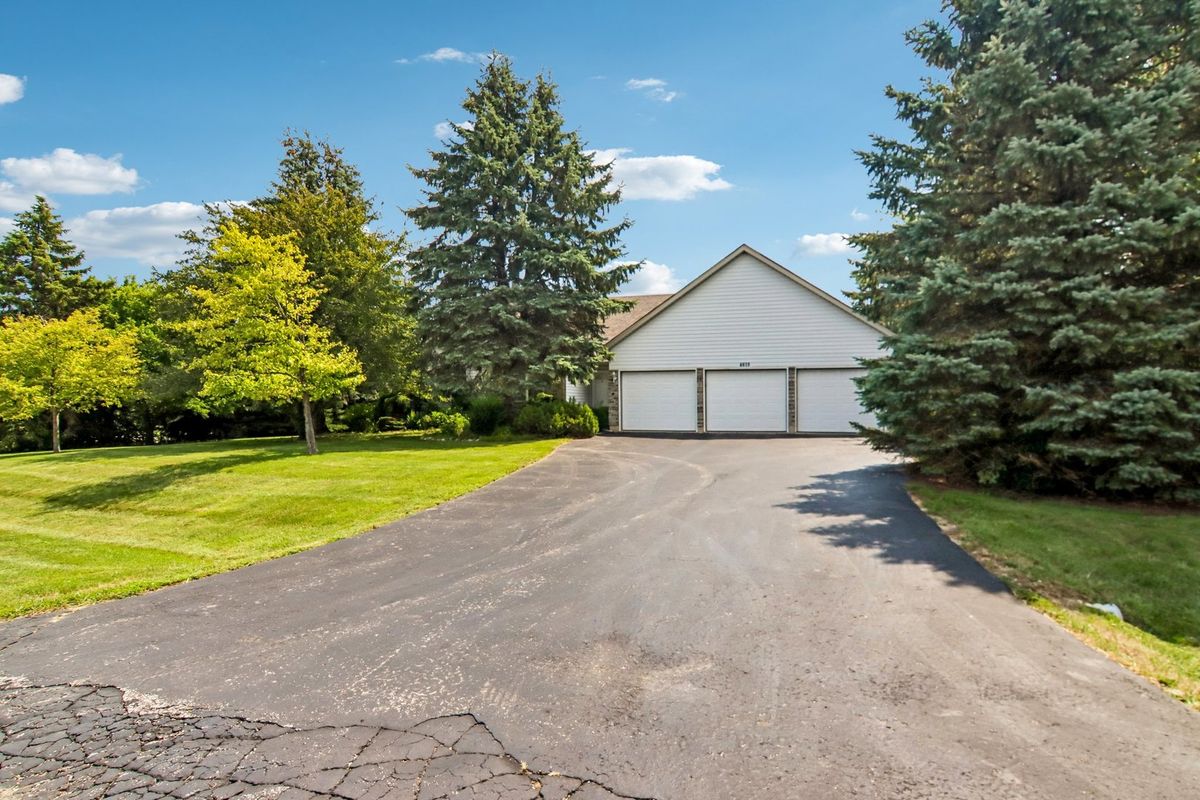
$380,000Active
3 bd · 2.5 ba · 2,044 sqft
4619 Cornerstone Drive
Winthrop Harbor, IL