View all 51 photos
Detached Single · Byron, IL
$379,900
4 beds · 2.5 baths · 2,547 sqft
735 Kristi Drive, Byron, IL, 61010
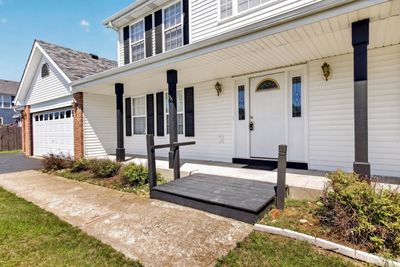
A brick-and-mortar place to make your own — room to make it home.
Active
What’s special
Central air3-car garage
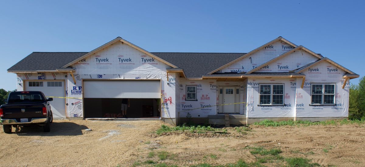
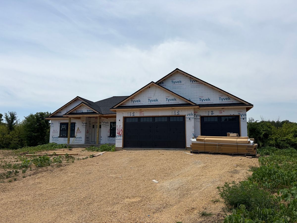
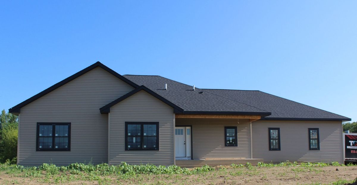
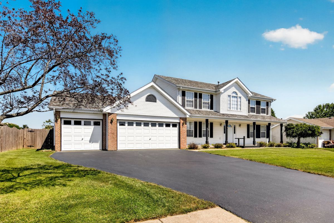
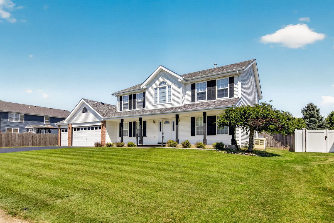
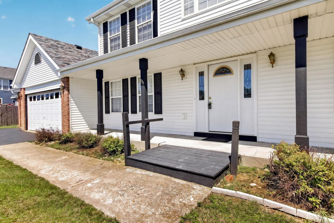
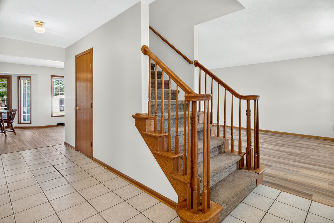
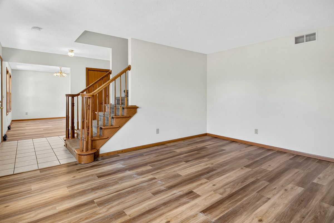
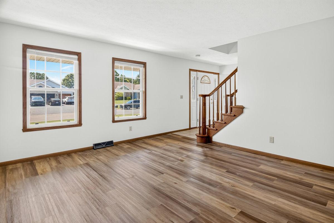
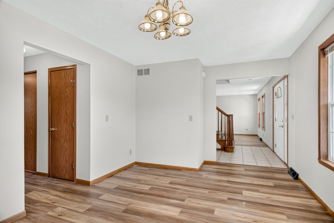
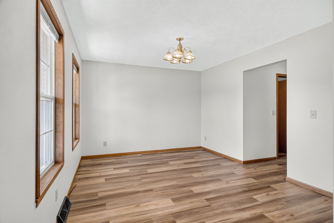
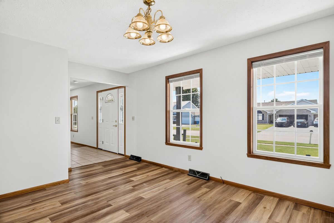
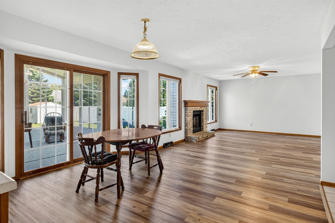
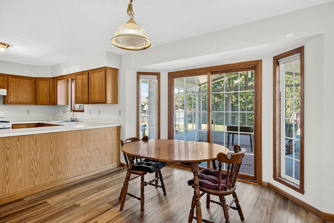
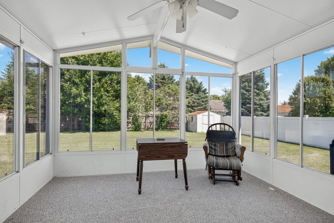
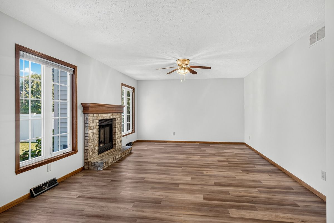
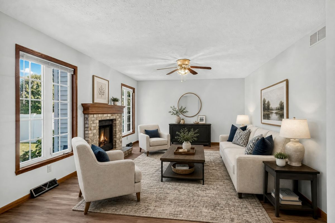
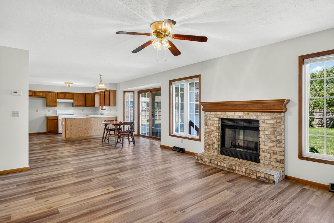
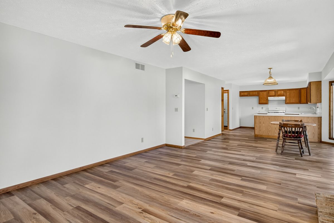
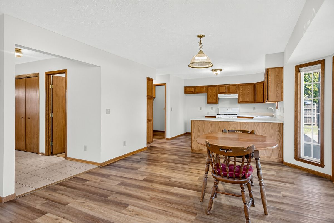
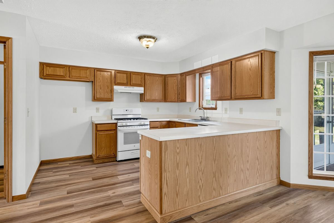
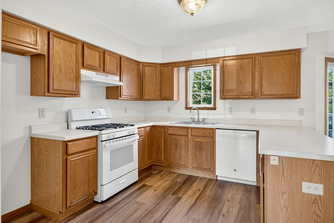
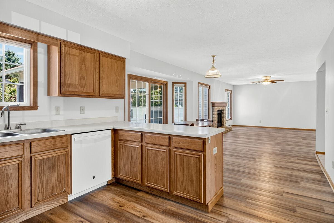
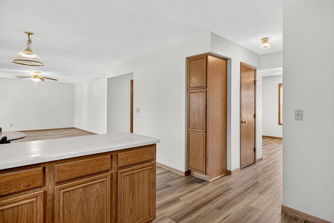
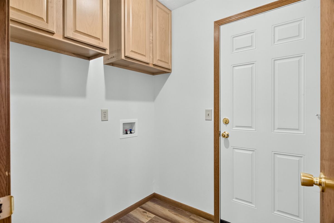
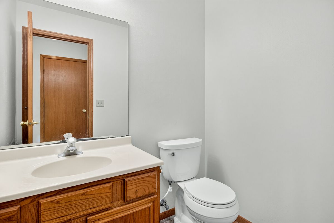
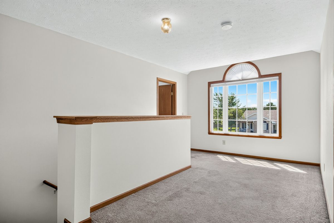
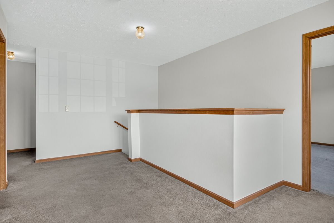
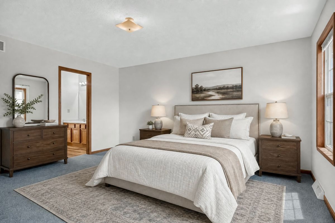
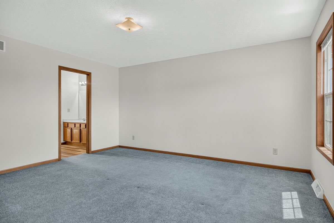
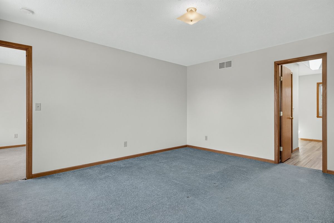
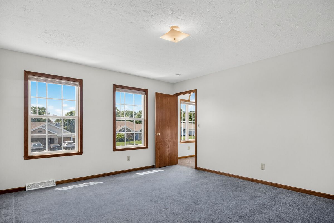
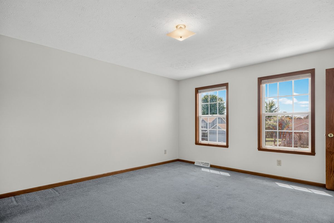
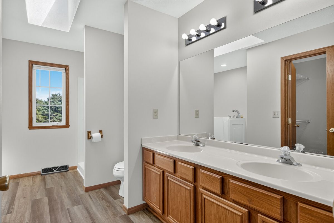
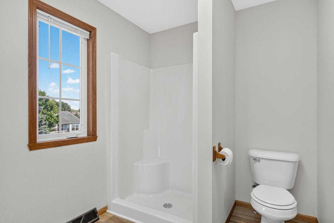
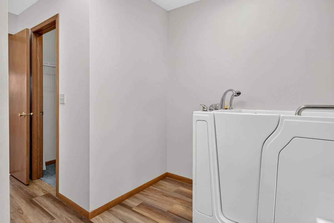
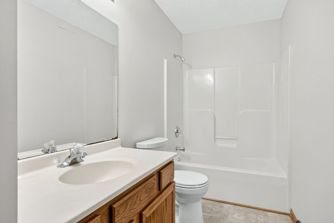
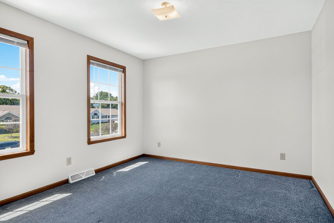
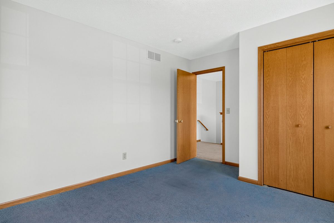
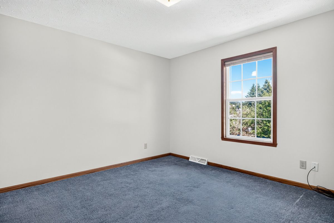
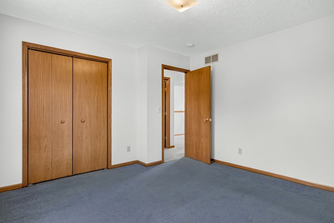
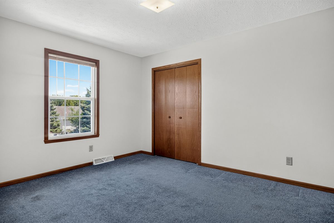
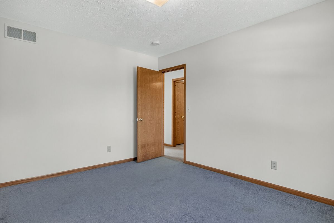
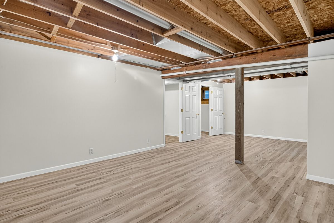
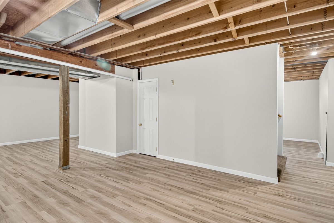
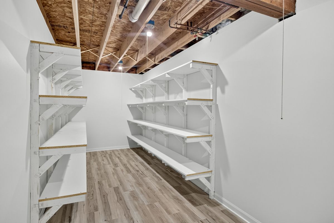
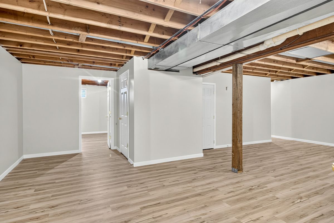
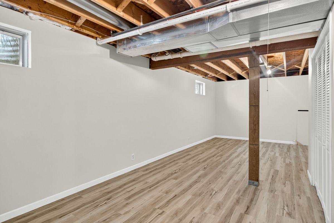
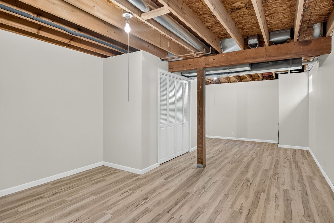
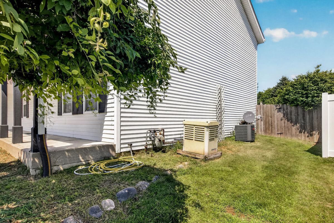
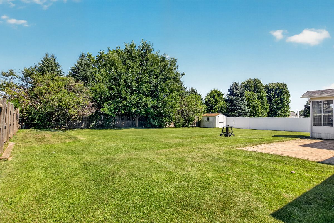
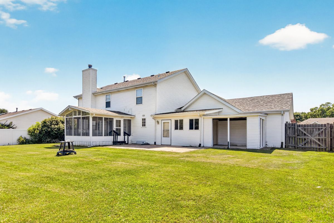
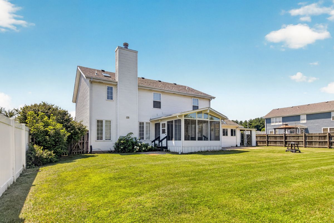
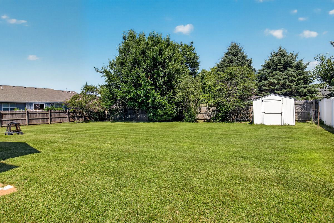
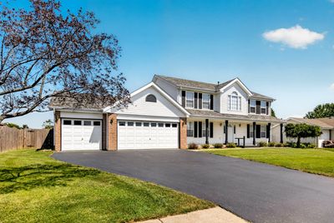
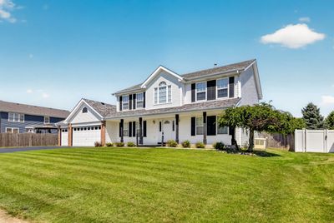
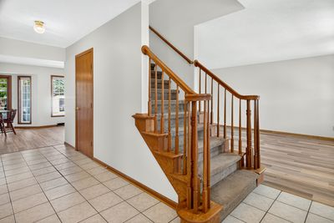
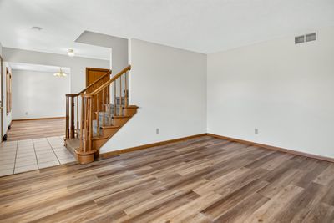
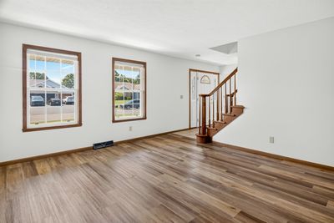
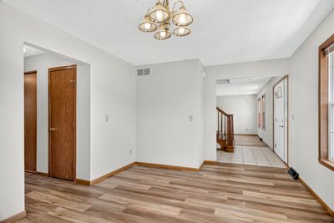
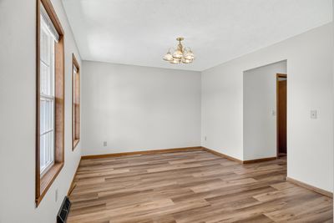
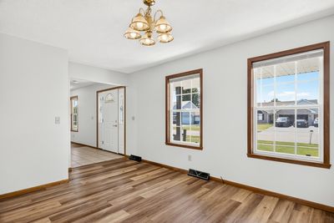
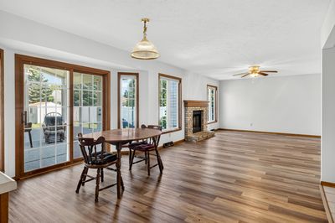
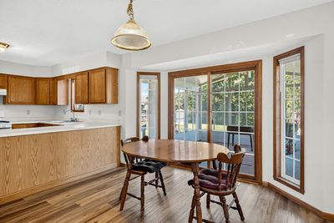
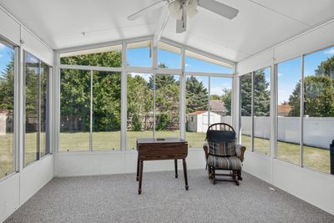
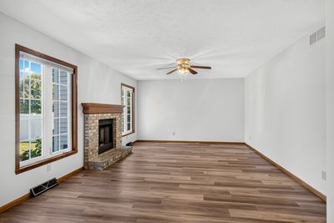
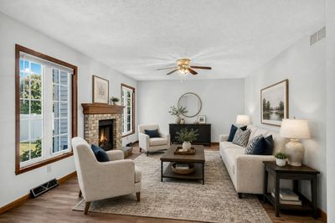
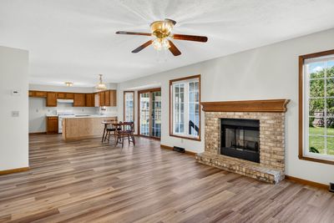
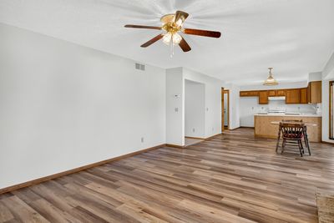
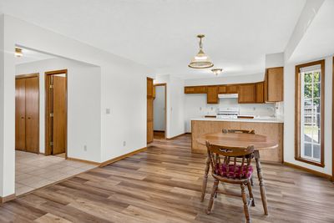
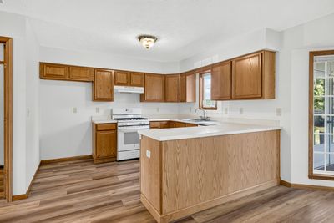
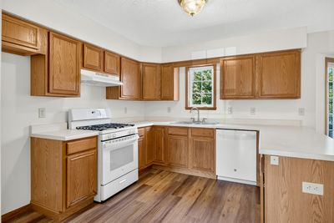
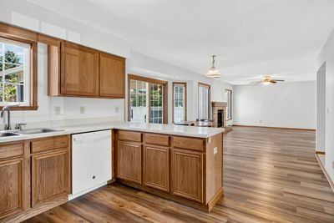
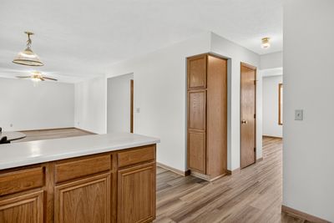
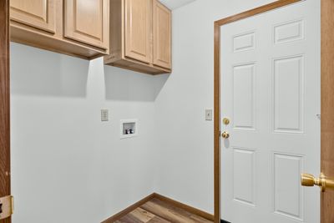
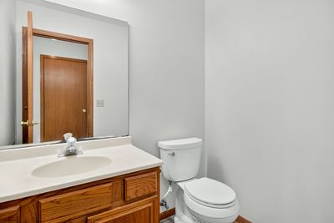
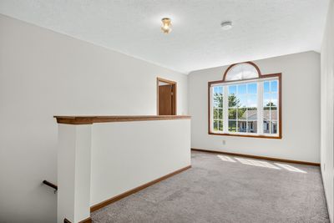
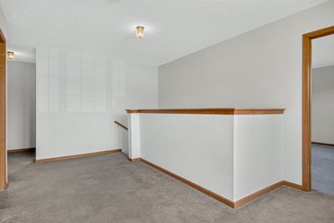
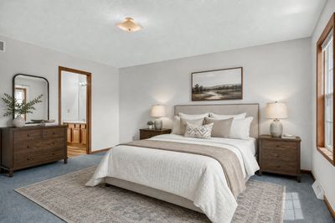
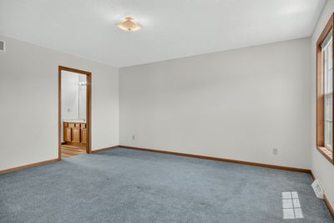
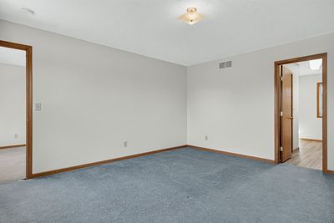
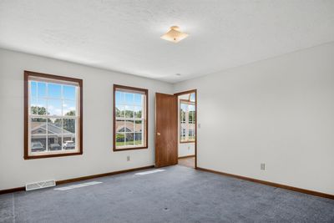
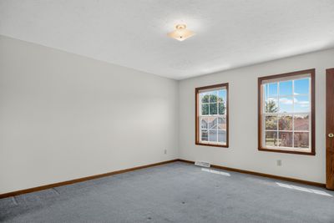
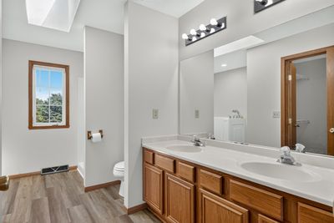
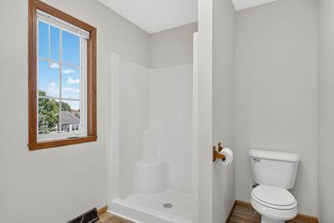
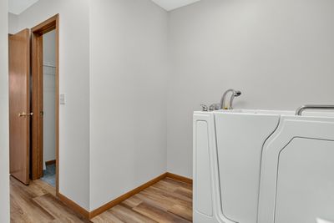
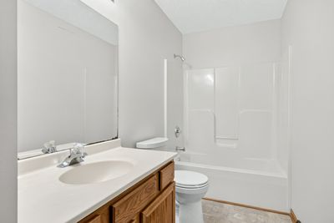
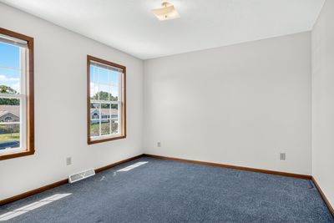
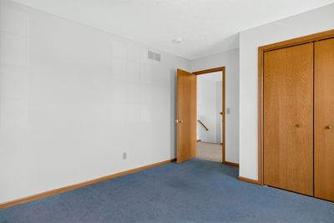
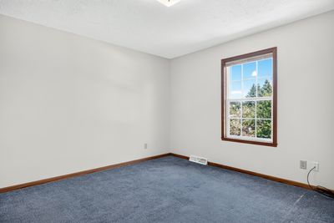
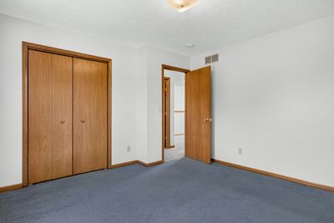
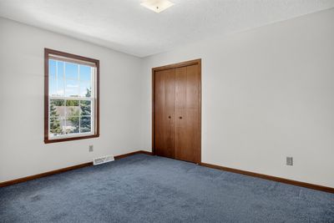
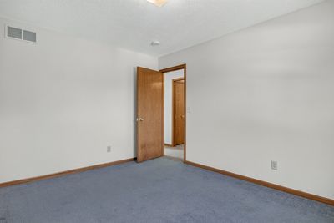
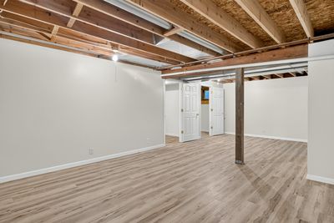
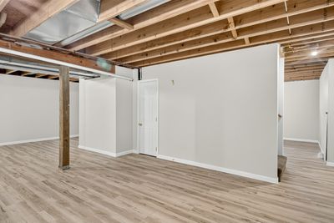
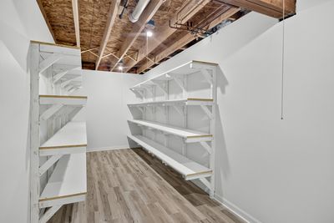
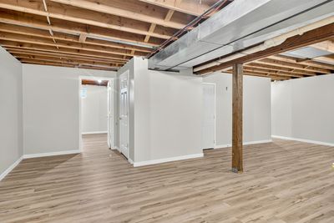
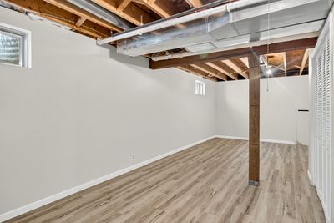
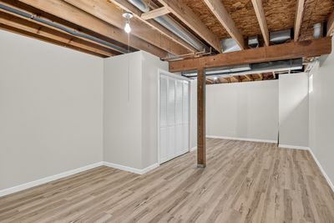
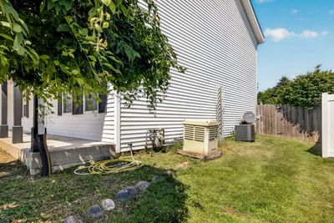
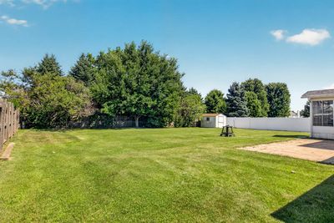
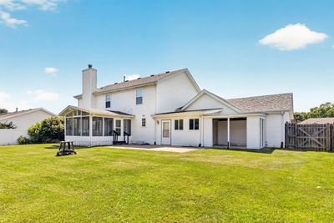
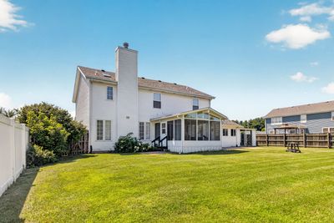
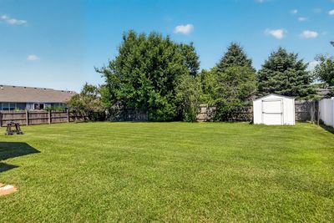
WOW!! This 4 bedroom 2.5 bathroom has so much to offer! As you walk into this beautiful home you are greeted with a huge entry way with a coat closet, a formal dining room and formal living room. The dining room leads you into the first floor laundry and then the large eat in kitchen. The kitchen has white appliances lots of room and opens up to the first floor family room with a wood burning fireplace. A fun sunroom looks over the private back yard that is fenced in, has a storage shed and patio. Upstairs you have a huge landing, a master bedroom with its own private bathroom with a walk in closet, skylight, separate shower and jetted tub. The three other large bedrooms share the other full bathroom. In the lower level you have 2 rooms for almost anything you would want to do. A separate storage room with built in shelves, all new flooring and paint. It just needs a ceiling to be complete. Generac generator for the entire 1st floor, the 3 car garage has a wall between the 2nd and 3rd stalls. Workshop off the garage and another covered patio for anything you'd need to do.
— the listing agent’s description
The home
4 beds
2.5 baths
2,547 sqft
Built in 2002
0.28-acre lot
3-car garage
Detached Single
What it’ll cost
$149 / sqft
$6,637 taxes / yr
No HOA
8 days on dwello
Estimated monthly payment
$2,684/mo
Principal & interest$2,020
Property taxes$553
Homeowners insurance$111
Get pre-qualified →Connect with a licensed lender in the dwello network.
Estimate only — not a loan offer. Example rate; taxes and insurance estimated; your actual rate, payment, taxes, and insurance will vary. dwello is not a lender. Equal Housing Opportunity.
Tour it with a real dwello agent
The agent who meets you here is an actual dwello Home Group team member who knows these streets — not a stranger who bought your name from a portal. You get straight answers on the spot, and the same person stays with you through closing.
On our team, vettedYour info is never soldWith you through closing
Tour this home
In person, on your schedule — a dwello agent meets you there.
WED
Jun 3
THU
Jun 4
FRI
Jun 5
SAT
Jun 6
11:00 am
Schedule a tour
8 days on dwello
Price history
Listed for sale
Jul 14, 2026
$379,900
Property taxes
2025
Annual tax bill (MLS)
From county records — verify with the assessor.
Features
Central AirNatural GasForced AirVinyl SidingBrickPublic SewerYesGarage Owned
Neighborhood
Loading map…
Nearby places via OpenStreetMap — approximate; verify what matters to you. Map © Mapbox © OpenStreetMap.
MLS listing data
Listed by Robin Henry · Dickerson & Nieman Realtors - Rockford
Listing last updated Jul 20, 2026 · data refreshed from the MLS Jul 20, 2026, 5:12 AM CT
Based on information submitted to the MLS GRID as of Jul 20, 2026, 5:12 AM CT. Listing data © MRED LLC, distributed by MLS GRID — deemed reliable but not guaranteed; independently verify. Anything shown below this point is not MLS listing data.
See it in personA real dwello agent on our team — never a sold lead.
Schedule a tour
Message
No pressure — reach out whenever you’re ready.