
View all 24 photos
Detached Single · Downers Grove, IL
$759,000
1 beds · 2.5 baths · 2,244 sqft
137 W Chicago Avenue, Downers Grove, IL, 60515
A brick-and-mortar place to make your own — room to make it home.
Active
What’s special
Central air2-car garage
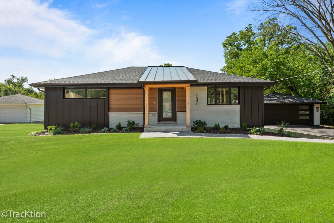
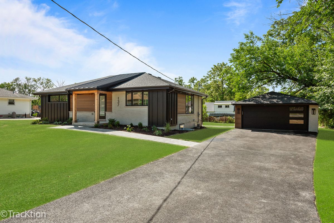
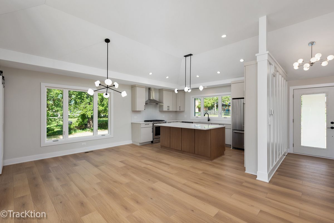
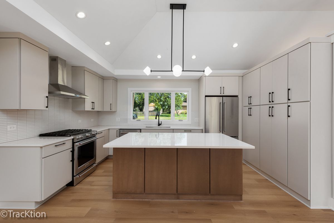
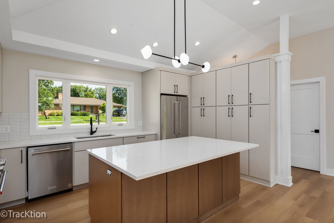
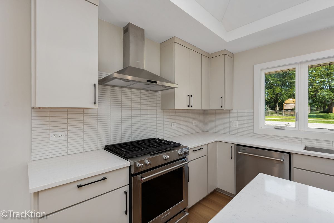
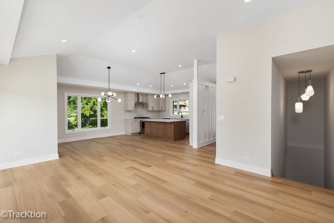
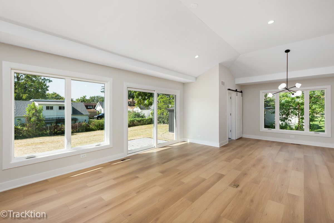
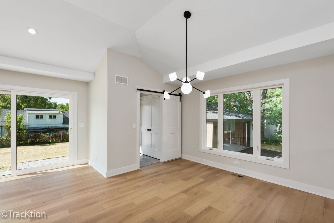
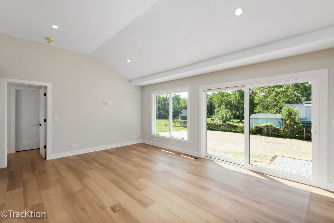
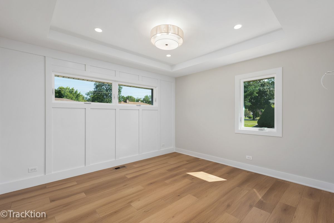
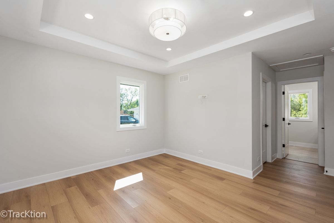
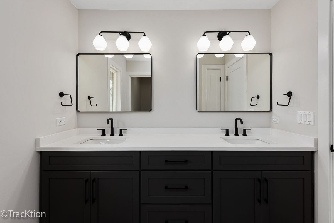
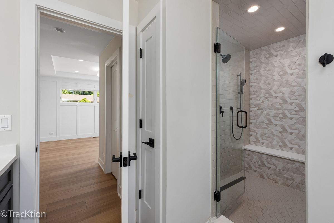
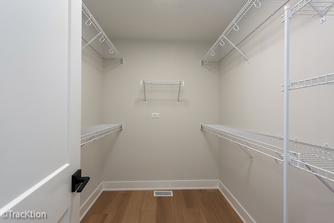
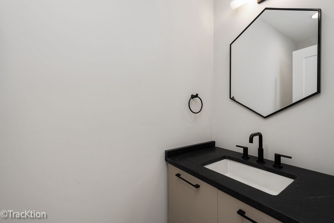
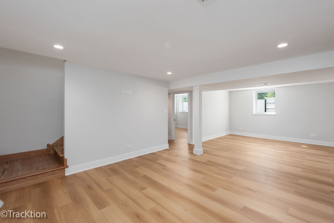
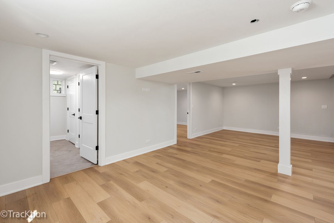
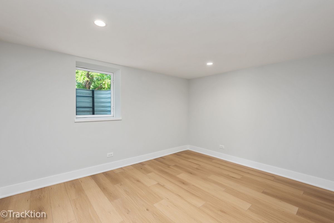
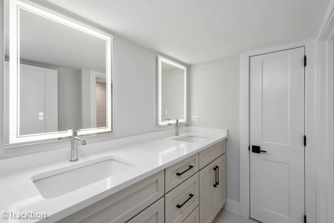
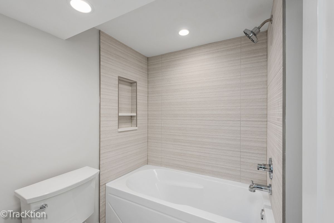
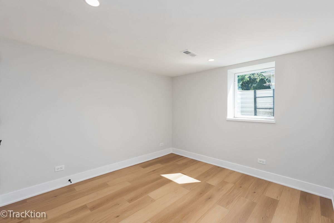
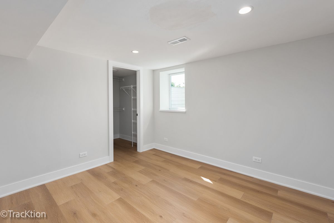
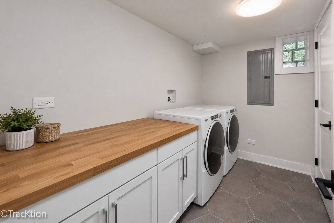
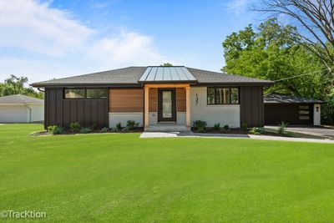
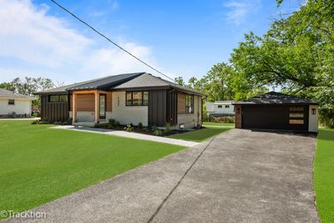
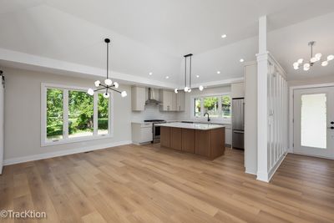
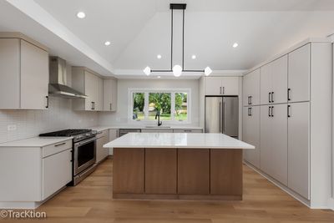
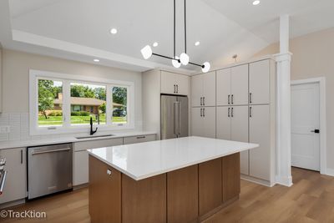
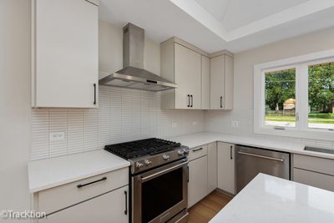
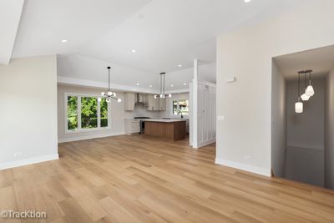
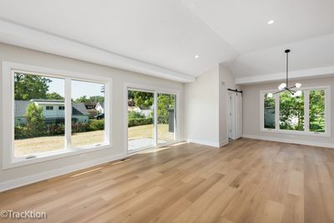
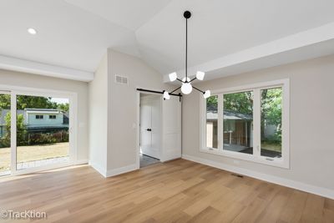
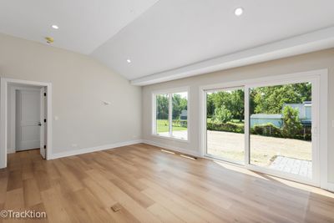
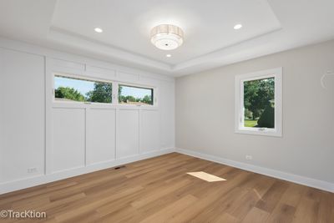
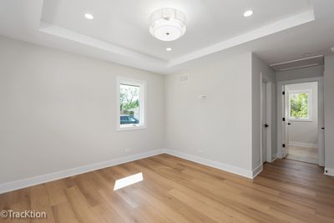
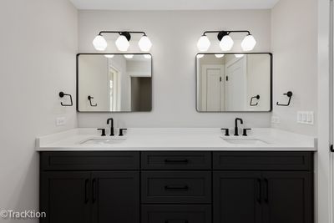
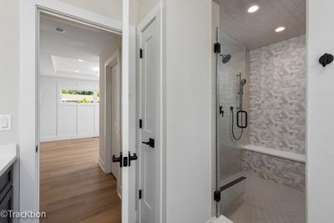
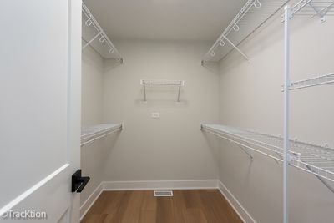
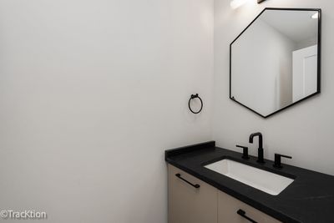
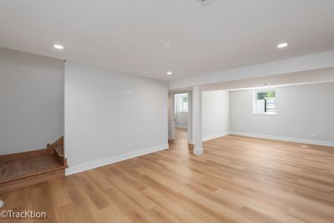
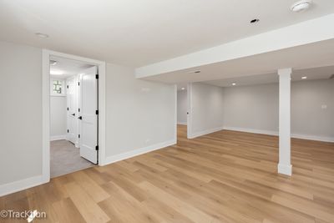
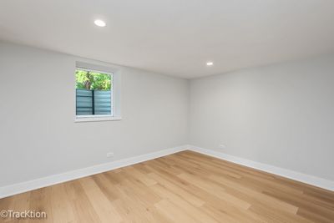
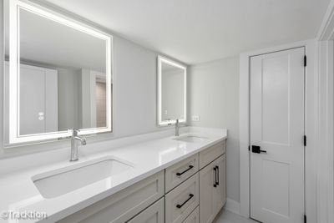
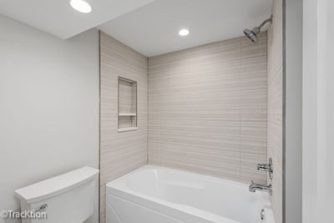

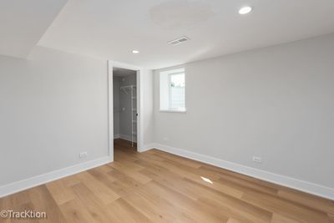
This is a must see home! Virtually everything is brand new from the exterior throughout the interior completed by a local, high-end, custom home builder. A stunningly remodeled ranch style home, where modern elegance meets exceptional functionality. Boasting a freshly updated exterior, the property features a blend of brick, siding and wood accents, crowned with a stylish standing seam metal front porch. All crafted from maintenance free materials for lasting beauty. Step inside to discover an inviting open floor plan with vaulted ceilings on the main level, perfect for both everyday living and entertaining. The heart of the home is the modern kitchen, outfitted with a large island, sleek quartz countertops, and high end stainless steel appliances. It seamlessly flows into the spacious family room and dining area, where large windows and a sliding glass door offer picturesque views of the beautiful paver patio and lush backyard. The luxurious Primary Suite is a true retreat, complete with custom trim details, a generously sized walk in closet, and a beautifully appointed en-suite bathroom featuring a double shower, vanity, and a private toilet closet. Every corner of this home showcases the latest in stylish tile, lighting, and trim work, reflecting meticulous attention to detail. The lower level is equally impressive, offering three additional spacious bedrooms with walk in closets ideal for family, guests or a dedicated home office space. A sizable family room and a well equipped laundry room enhance the home's functionality. With brand new windows, HVAC system, electrical and plumbing updates and a new roof, this home is as reliable as it is beautiful. Every feature has been thoughtfully designed to offer modern comfort and convenience. Welcome to your dream home, where every detail has been crafted with care and quality.
— the listing agent’s description
The home
1 beds
2.5 baths
2,244 sqft
Built in 1959
Lot 101x125
2-car garage
Detached Single
What it’ll cost
$338 / sqft
$7,853 taxes / yr
No HOA
7 days on dwello
Estimated monthly payment
$4,911/mo
Principal & interest$4,036
Property taxes$654
Homeowners insurance$221
Get pre-qualified →Connect with a licensed lender in the dwello network.
Estimate only — not a loan offer. Example rate; taxes and insurance estimated; your actual rate, payment, taxes, and insurance will vary. dwello is not a lender. Equal Housing Opportunity.
Tour it with a real dwello agent
The agent who meets you here is an actual dwello Home Group team member who knows these streets — not a stranger who bought your name from a portal. You get straight answers on the spot, and the same person stays with you through closing.
On our team, vettedYour info is never soldWith you through closing
Tour this home
In person, on your schedule — a dwello agent meets you there.
WED
Jun 3
THU
Jun 4
FRI
Jun 5
SAT
Jun 6
11:00 am
Schedule a tour
7 days on dwello
Price history
Listed for sale
Jul 14, 2026
$759,000
Property taxes
2025
Annual tax bill (MLS)
From county records — verify with the assessor.
Features
Central AirNatural GasBrickFiber CementStorm SewerAsphaltGarage Door Opener
Neighborhood
Loading map…
Nearby places via OpenStreetMap — approximate; verify what matters to you. Map © Mapbox © OpenStreetMap.
MLS listing data
Listed by Tracy Driscoll · Platinum Partners Realtors
Listing last updated Jul 20, 2026 · data refreshed from the MLS Jul 20, 2026, 5:10 AM CT
Based on information submitted to the MLS GRID as of Jul 20, 2026, 5:10 AM CT. Listing data © MRED LLC, distributed by MLS GRID — deemed reliable but not guaranteed; independently verify. Anything shown below this point is not MLS listing data.
See it in personA real dwello agent on our team — never a sold lead.
Schedule a tour
Message
No pressure — reach out whenever you’re ready.
Similar homes nearby