Detached Single · Aurora, IL
$445,000$460,000
3 beds · 2.5 baths · 2,216 sqft
29 Mayfair Lane, Aurora, IL, 60504
A brick-and-mortar place to make your own — room to make it home.
Active
What’s special
Central air2-car garageIn-unit laundry
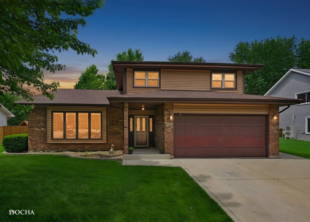
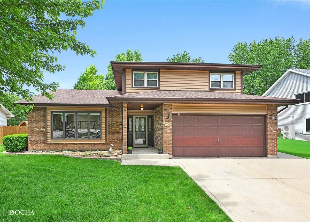
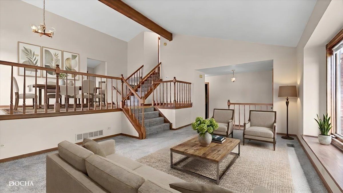
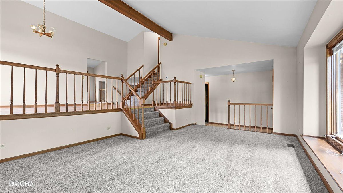
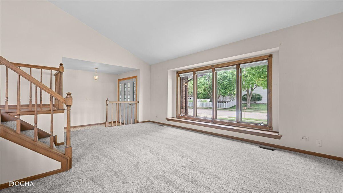
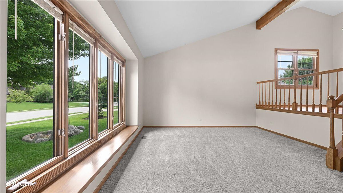
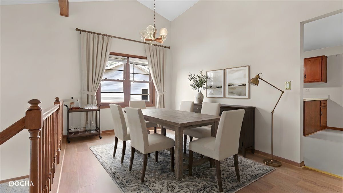
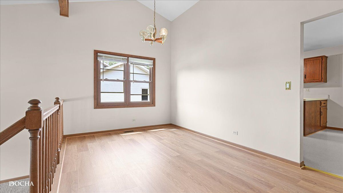
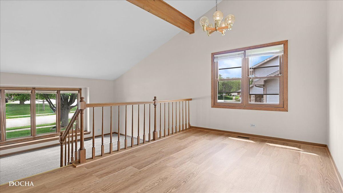
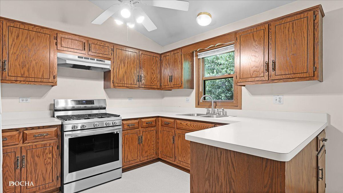
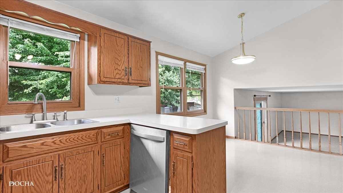
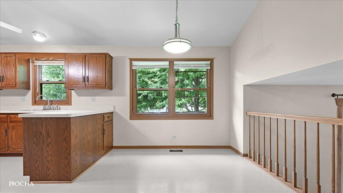
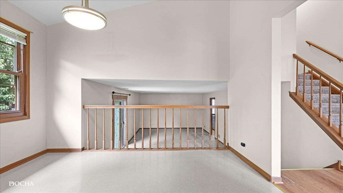
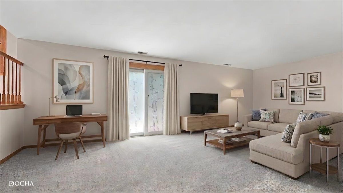
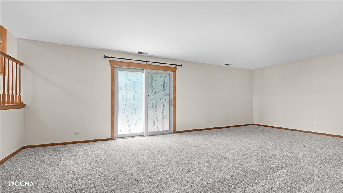
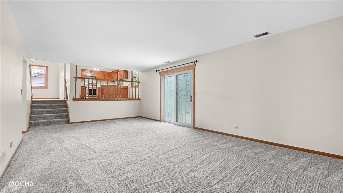
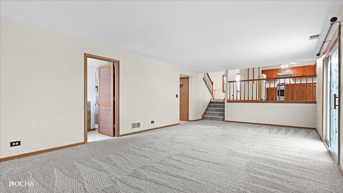
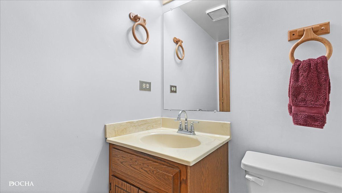
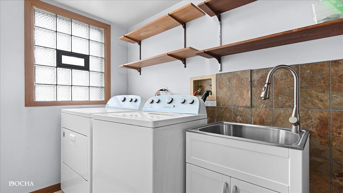
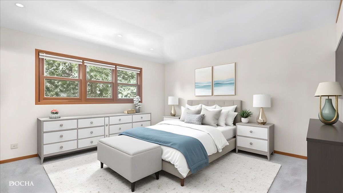
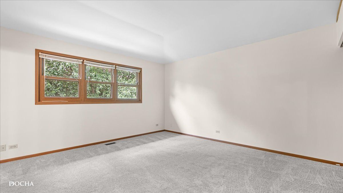
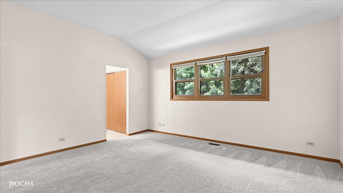
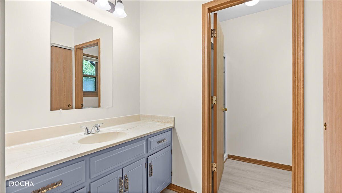
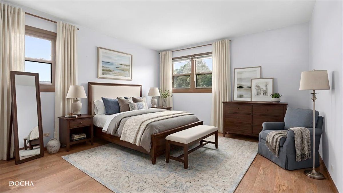
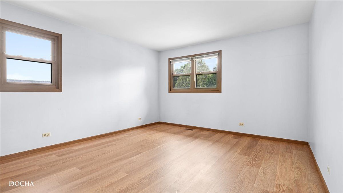
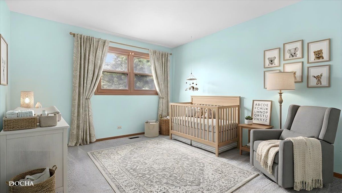
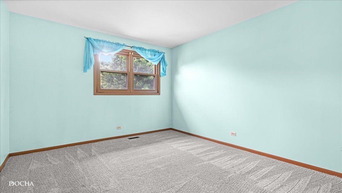
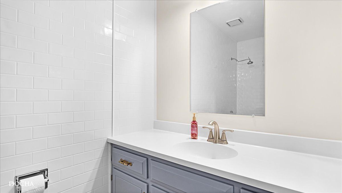
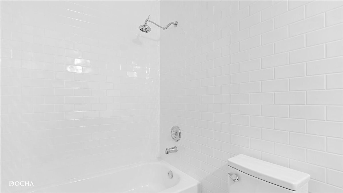
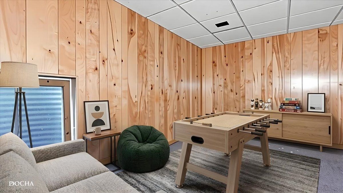
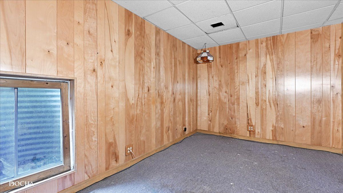
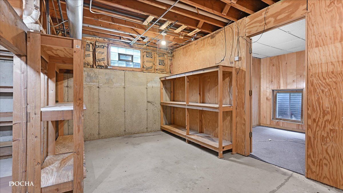
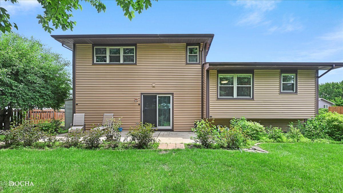
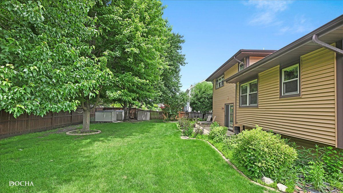
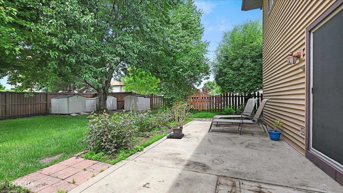
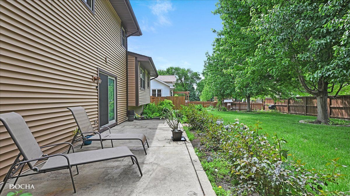
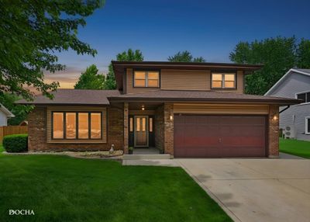
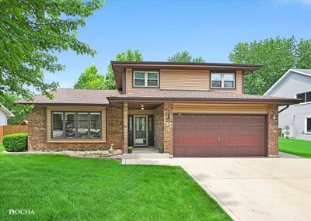
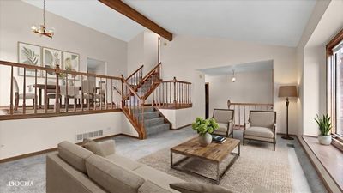
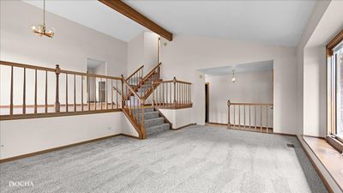
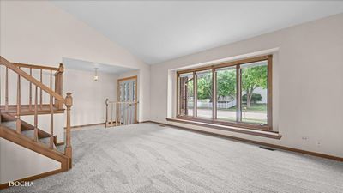
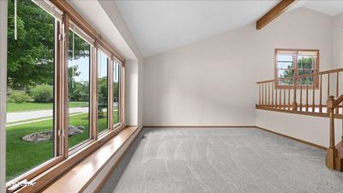
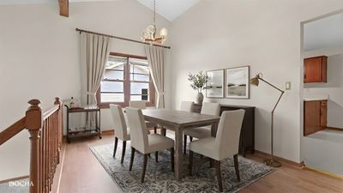
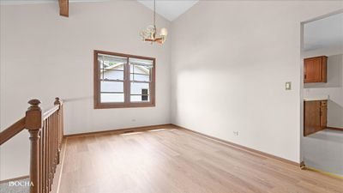
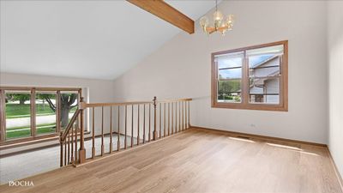
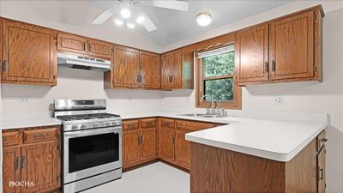
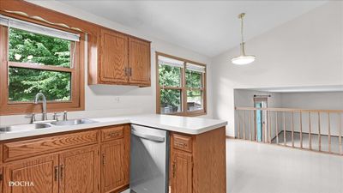
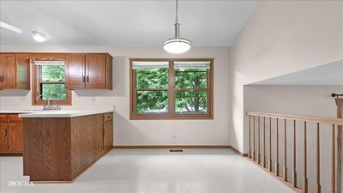
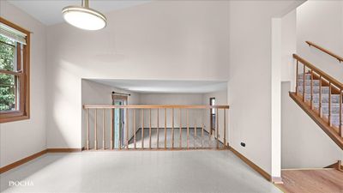
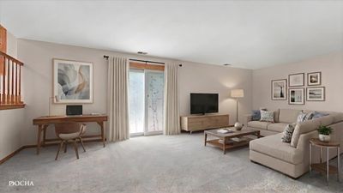
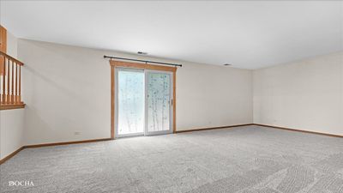
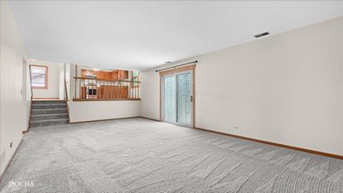
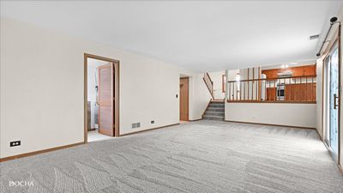
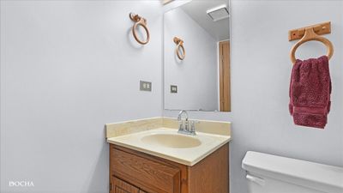
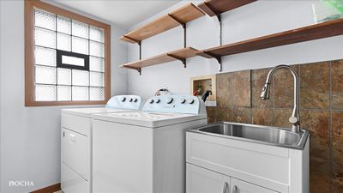
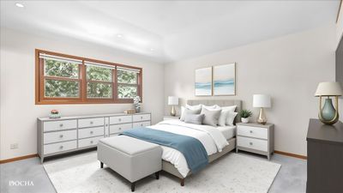
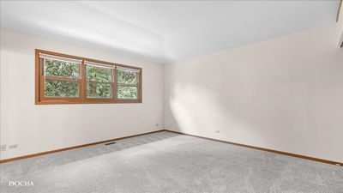
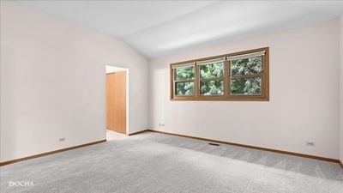
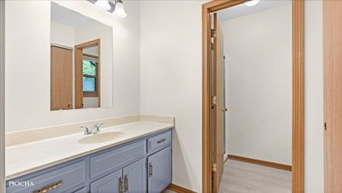
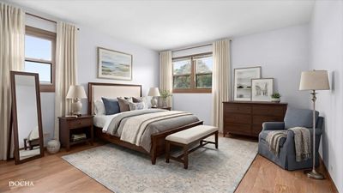
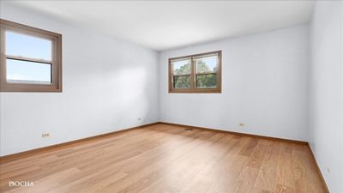
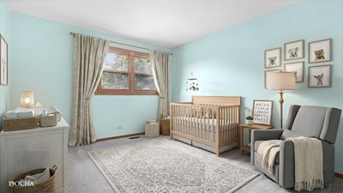
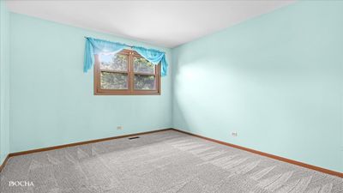
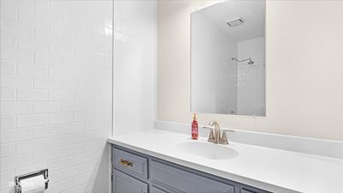
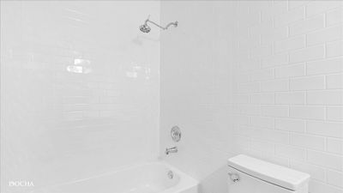
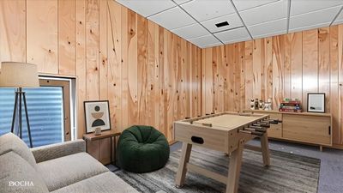
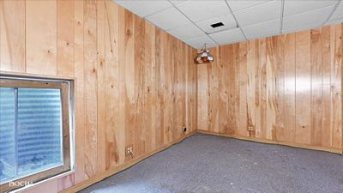
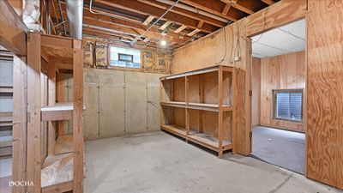
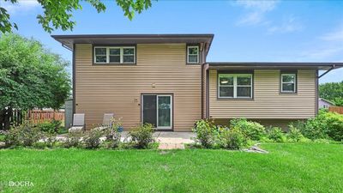
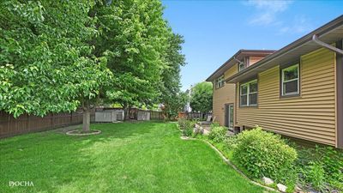
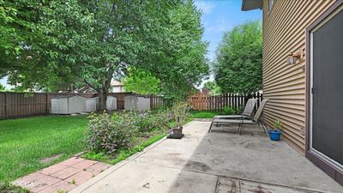
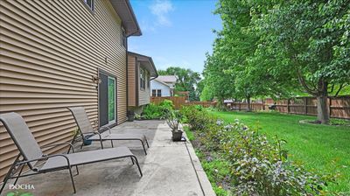
Welcome home to a place where memories have been made, milestones celebrated, and every space has been lovingly cared for by its ORIGINAL OWNERS. Perfectly positioned in one of the area's most sought-after communities, this EAST FACING HOME offers the ideal combination of warmth, thoughtful updates, and an unbeatable location within highly acclaimed Indian Prairie School District 204. From the moment you step inside, you're greeted by soaring vaulted ceilings, abundant natural light, and an inviting atmosphere that instantly feels like home. The spacious living and dining areas are perfect for gathering with family and friends, while updated flooring and beautifully RENOVATED BATHROOMS add a fresh, modern touch. Designed for comfortable everyday living, the home features three generously sized bedrooms, 2.5 bathrooms, and plenty of space for everyone. The convenient first-floor mud room/laundry room includes a utility sink and is located just off the garage for everyday ease. The partially finished basement expands your living space while offering exceptional storage, including a large WALK-IN CRAWL (no crawling required) perfect for seasonal decor, keepsakes, and organization. Enjoy peace of mind with significant recent updates, including a new furnace and NEW water heater (2026) and air conditioner (2022), allowing you to move in with confidence. Step outside to discover a spacious backyard ready for summer barbecues, backyard games, gardening, or simply unwinding after a long day. Location truly sets this home apart. Located in the award-winning Indian Prairie School District 204, with students attending McCarty Elementary, Fischer Middle School, and the highly regarded Waubonsie Valley High School. Just minutes from Fox Valley Mall, restaurants, parks, entertainment, and major commuter routes, you'll enjoy the perfect blend of neighborhood charm and everyday convenience.
— the listing agent’s description
The home
3 beds
2.5 baths
2,216 sqft
Built in 1988
0.22-acre lot
2-car garage
Detached Single
Bi-Level
What it’ll cost
$201 / sqft
$7,511 taxes / yr
No HOA
Listed $460,000
Now $445,000
23 days on dwello
Estimated monthly payment
$3,122/mo
Principal & interest$2,366
Property taxes$626
Homeowners insurance$130
Get pre-qualified →Connect with a licensed lender in the dwello network.
Estimate only — not a loan offer. Example rate; taxes and insurance estimated; your actual rate, payment, taxes, and insurance will vary. dwello is not a lender. Equal Housing Opportunity.
Tour it with a real dwello agent
The agent who meets you here is an actual dwello Home Group team member who knows these streets — not a stranger who bought your name from a portal. You get straight answers on the spot, and the same person stays with you through closing.
On our team, vettedYour info is never soldWith you through closing
Tour this home
In person, on your schedule — a dwello agent meets you there.
WED
Jun 3
THU
Jun 4
FRI
Jun 5
SAT
Jun 6
11:00 am
Schedule a tour
23 days on dwello
Price history
Price reduced
Aug 2, 2026
↓ $15,000$445,000
Listed for sale
Jul 14, 2026
$460,000
Earlier records
Listed
Jun 3, 2026
$470,000
Now $15,000 below the original list price.
Property taxes
2025
Annual tax bill (MLS)
From county records — verify with the assessor.
Features
Central AirNatural GasForced AirVinyl SidingBrickPublic SewerConcreteGarage Door Opener
Schools
Elementary — Mccarty Elementary School
Middle — Fischer Middle School
High — Waubonsie Valley High School
Assigned schools per the listing — always verify enrollment + boundaries with the district.
Neighborhood
Loading map…
Nearby places via OpenStreetMap — approximate; verify what matters to you. Map © Mapbox © OpenStreetMap.
MLS listing data
Listed by Meredith DeLeo · Keller Williams Infinity
Listing last updated Aug 6, 2026 · data refreshed from the MLS Aug 6, 2026, 1:09 AM CT
Based on information submitted to the MLS GRID as of Aug 6, 2026, 1:09 AM CT. Listing data © MRED LLC, distributed by MLS GRID — deemed reliable but not guaranteed; independently verify. Anything shown below this point is not MLS listing data.
See it in personA real dwello agent on our team — never a sold lead.
Schedule a tour
Message
No pressure — reach out whenever you’re ready.
Similar homes nearby
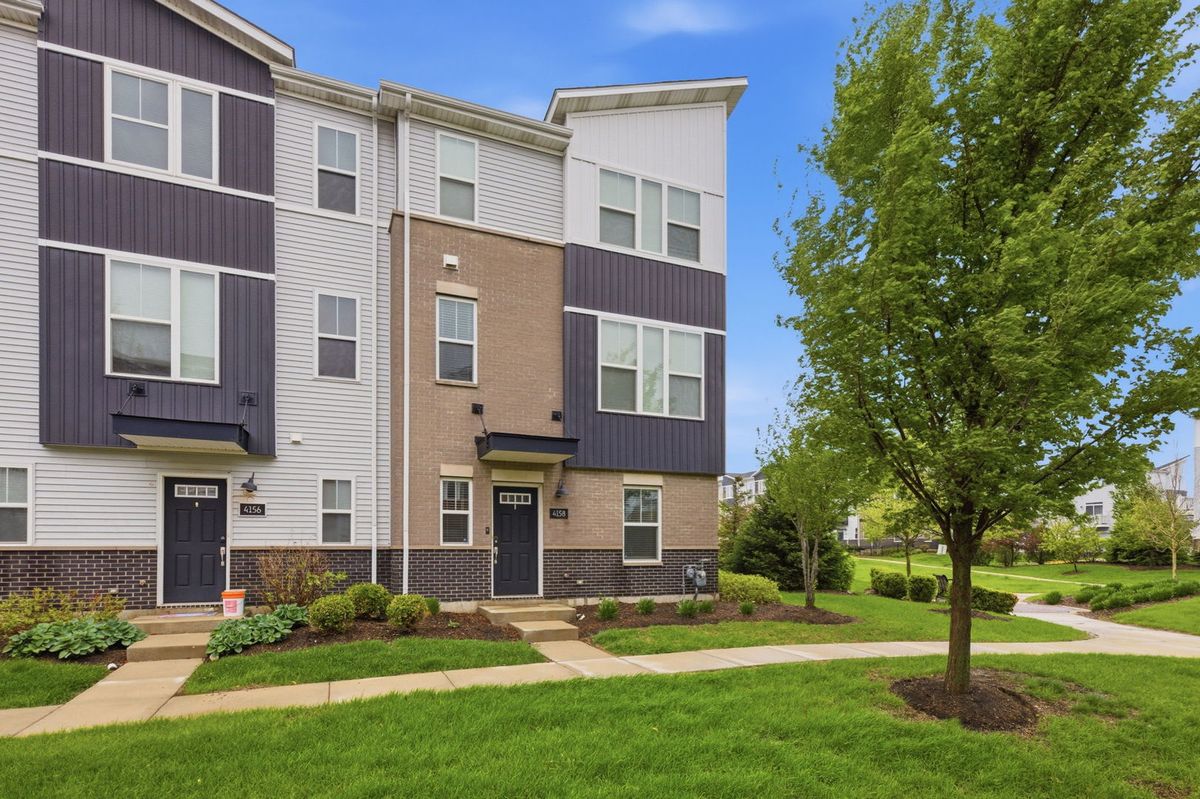
$445,000Active
2 bd · 2.5 ba · 1,925 sqft
4158 Irving Road
Aurora, IL
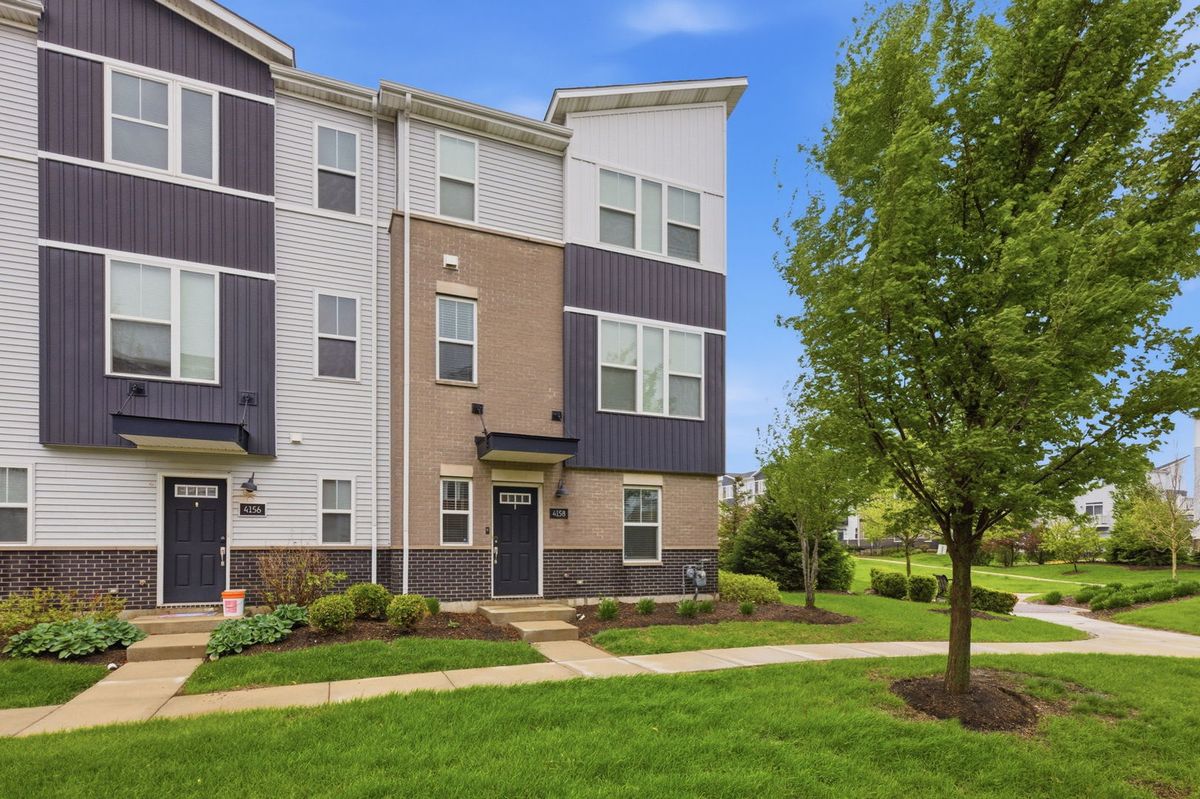
$445,000Active
2 bd · 2.5 ba · 1,925 sqft
4158 Irving Road
Aurora, IL
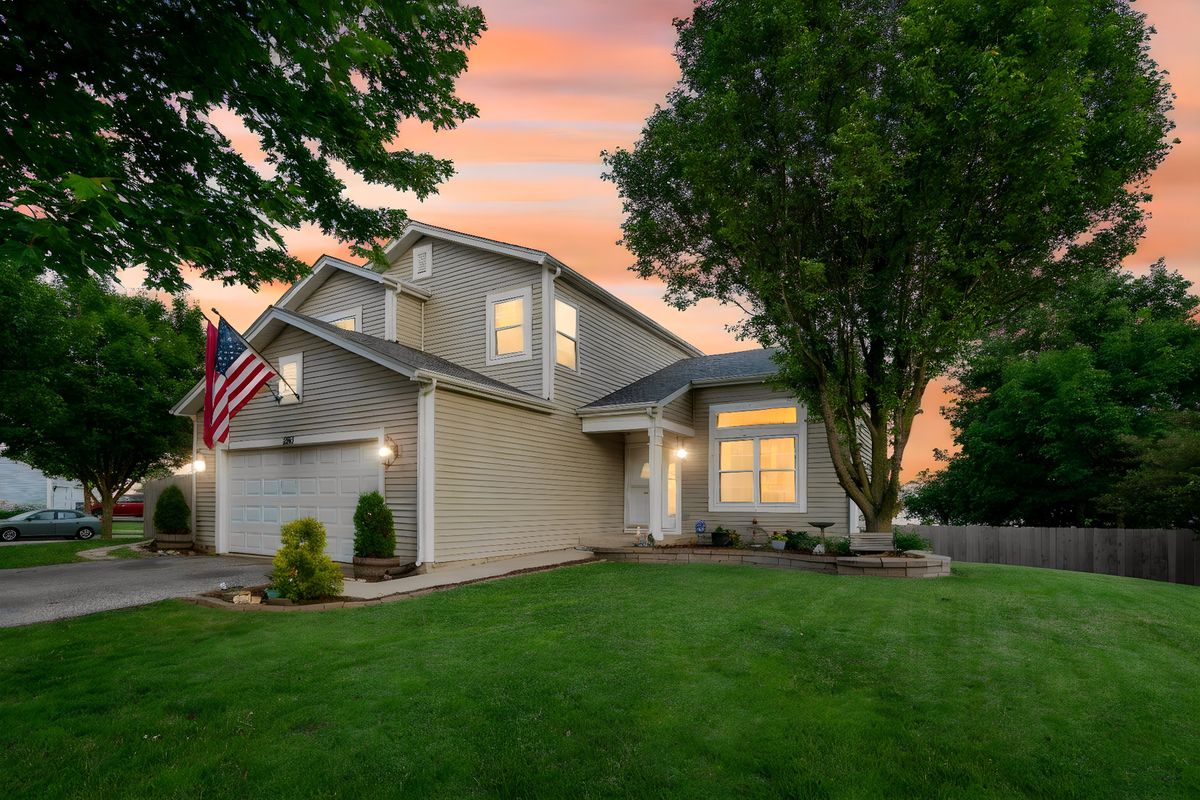
$445,000Active
3 bd · 2.5 ba · 1,775 sqft
2067 Stephen Street
Aurora, IL
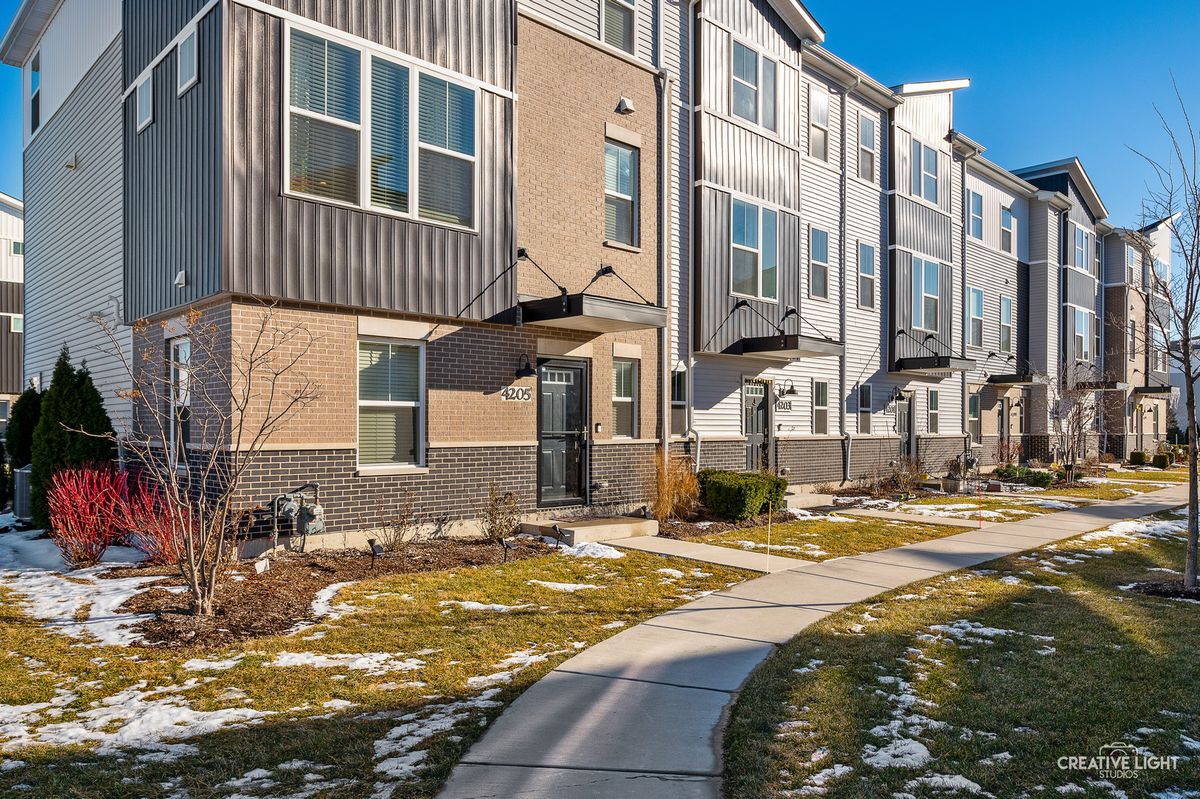
$443,000Active
3 bd · 2.5 ba · 1,827 sqft
4203 Calder Lane
Aurora, IL