View all 21 photos
Attached Single · Wood Dale, IL
$315,000
3 beds · 2 baths · 1,800 sqft
129 S Spruce Avenue #104, Wood Dale, IL, 60191
A brick-and-mortar place to make your own — room to make it home.
Active
What’s special
Central air1-car garage

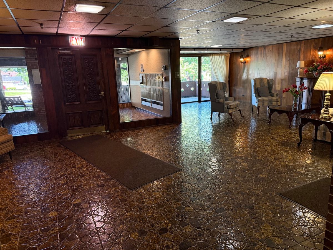
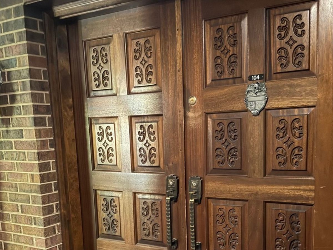
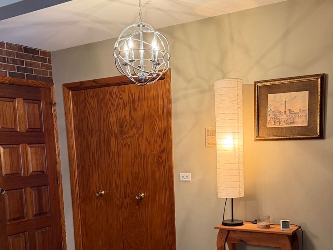
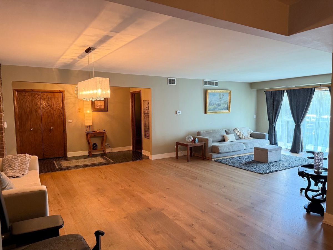
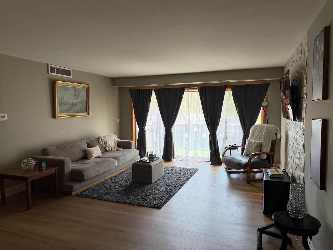
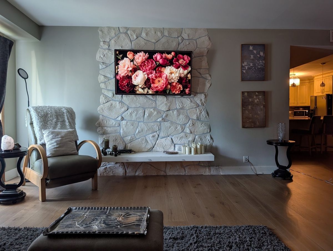
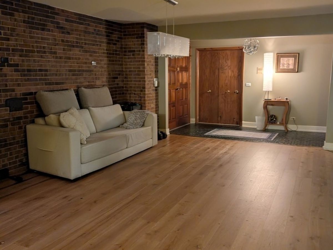
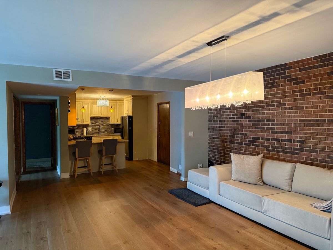
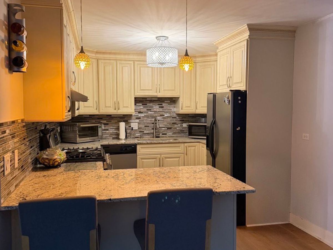
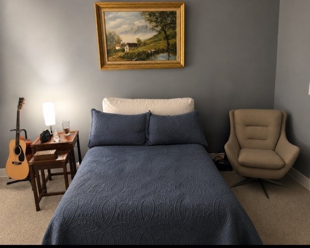
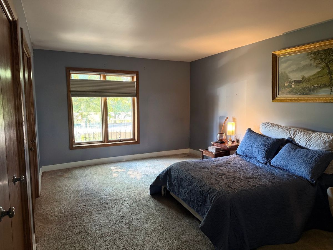
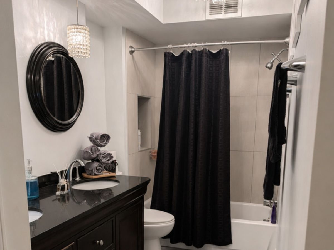
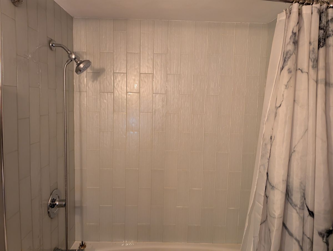
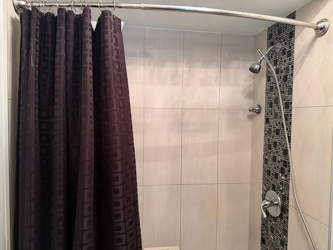
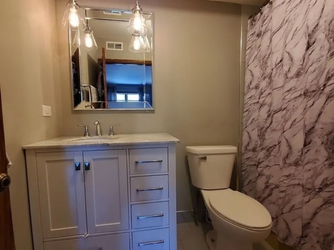
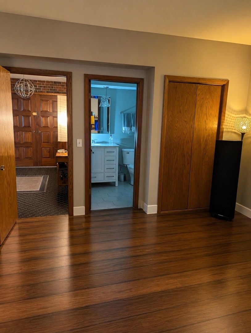
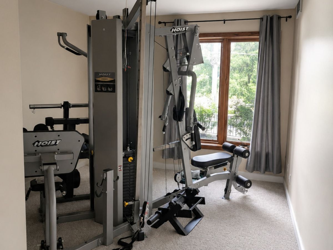
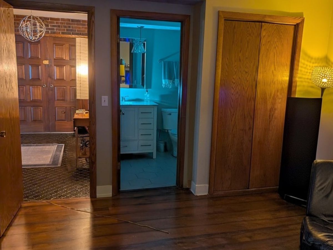
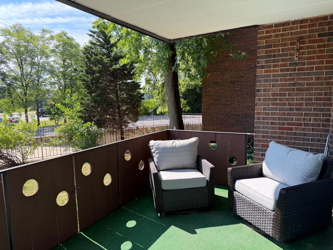
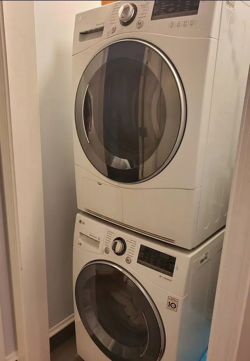
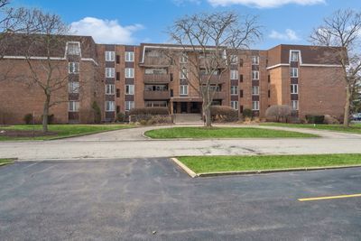
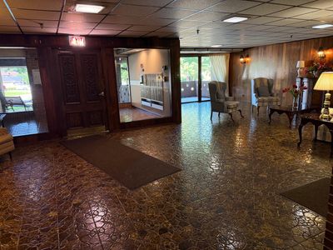
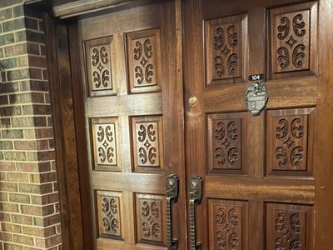
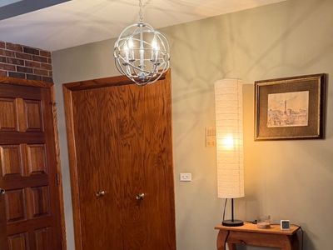
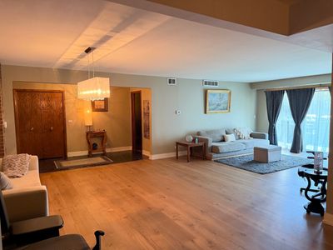
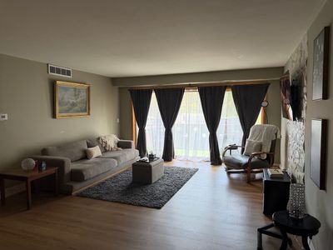
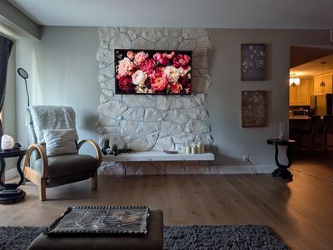
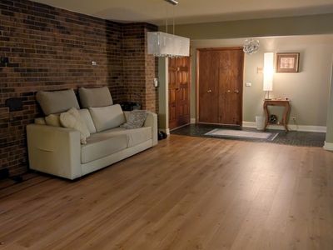
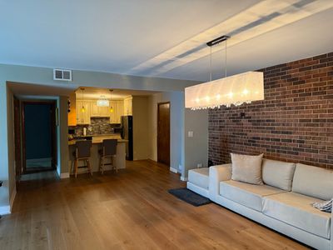
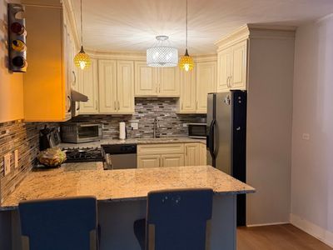
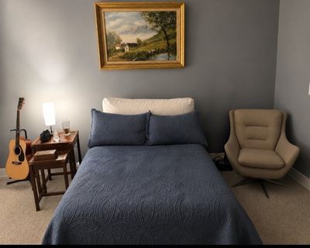
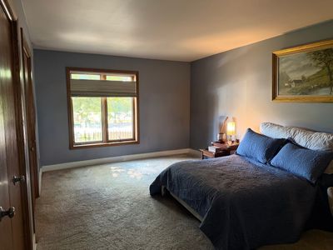
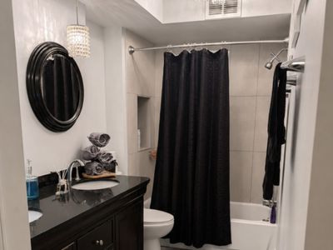
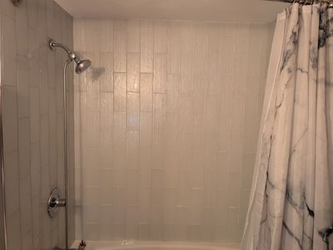
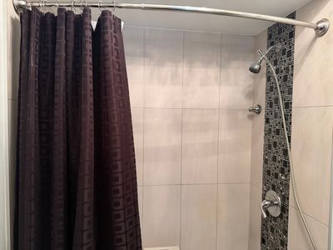
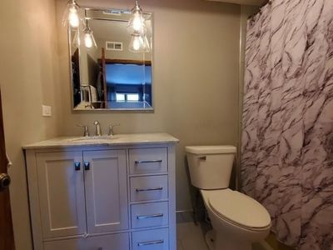
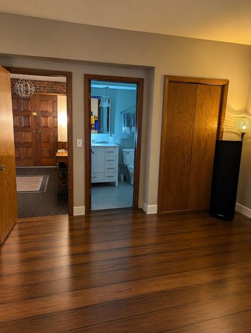
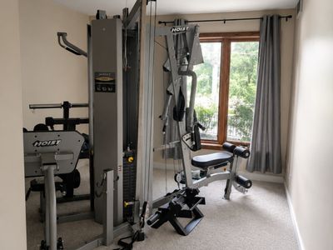
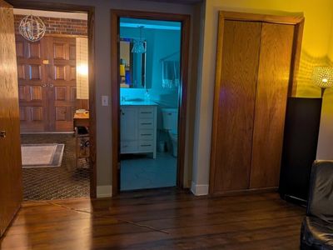
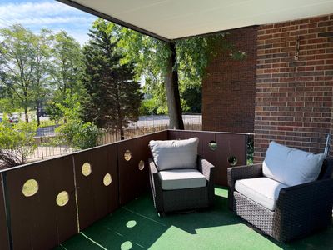
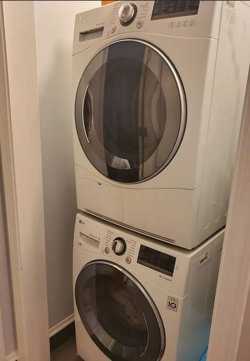
Enjoy condo living at its finest! This beautifully maintained first-floor condo offers the comfort and feel of a single-family home, complete with elegant double wood entry doors. Inside, you'll find a welcoming tiled foyer with a spacious coat closet that opens to a bright, open-concept living and dining area. The updated kitchen features an eat-in island, additional table space, and modern finishes. The spacious layout includes three generously sized bedrooms and two beautifully updated bathrooms. The primary bath boasts dual sinks and elegant Italian inset marble. A stacked LG washer and dryer are conveniently located in the unit. Step out onto your east-facing balcony and enjoy a beautiful sunrise each morning. Monthly assessments include heat and water, and residents have access to fantastic amenities including an outdoor pool with a pool house and a social room. Additional features include extra storage, one heated garage parking space, and one assigned outdoor parking space, making winter mornings and rainy days much more convenient.
— the listing agent’s description
The home
3 beds
2 baths
1,800 sqft
Built in 1972
Lot COMMON
1-car garage
Attached Single
What it’ll cost
$175 / sqft
$6,616 taxes / yr
$488/mo HOA
7 days on dwello
Estimated monthly payment
$2,806/mo
Principal & interest$1,675
Property taxes$551
Homeowners insurance$92
HOA dues$488
Get pre-qualified →Connect with a licensed lender in the dwello network.
Estimate only — not a loan offer. Example rate; taxes, HOA dues, insurance estimated; your actual rate, payment, taxes, and insurance will vary. dwello is not a lender. Equal Housing Opportunity.
Tour it with a real dwello agent
The agent who meets you here is an actual dwello Home Group team member who knows these streets — not a stranger who bought your name from a portal. You get straight answers on the spot, and the same person stays with you through closing.
On our team, vettedYour info is never soldWith you through closing
Tour this home
In person, on your schedule — a dwello agent meets you there.
WED
Jun 3
THU
Jun 4
FRI
Jun 5
SAT
Jun 6
11:00 am
Schedule a tour
7 days on dwello
Price history
Listed for sale
Jul 14, 2026
$315,000
Property taxes
2025
Annual tax bill (MLS)
From county records — verify with the assessor.
Features
Central AirNatural GasBrickPublic SewerStorm SewerConcreteGarage Door Opener
Schools
Elementary — W A Johnson Elementary School
Middle — Blackhawk Middle School
High — Fenton High School
Assigned schools per the listing — always verify enrollment + boundaries with the district.
Neighborhood
Loading map…
Nearby places via OpenStreetMap — approximate; verify what matters to you. Map © Mapbox © OpenStreetMap.
MLS listing data
Listed by Frances Mizzi · Berkshire Hathaway HomeServices Chicago
Listing last updated Jul 20, 2026 · data refreshed from the MLS Jul 20, 2026, 5:10 AM CT
Based on information submitted to the MLS GRID as of Jul 20, 2026, 5:10 AM CT. Listing data © MRED LLC, distributed by MLS GRID — deemed reliable but not guaranteed; independently verify. Anything shown below this point is not MLS listing data.
See it in personA real dwello agent on our team — never a sold lead.
Schedule a tour
Message
No pressure — reach out whenever you’re ready.
Similar homes nearby
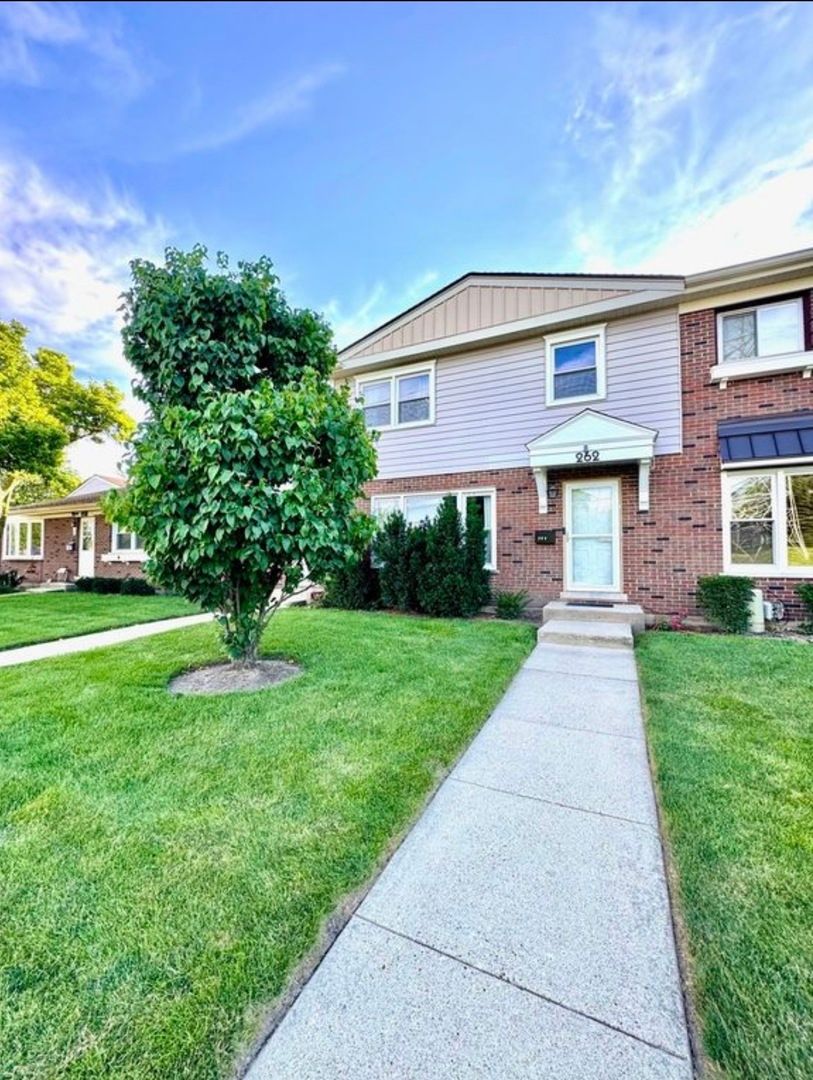
$319,000Active
3 bd · 1.5 ba · 2,160 sqft
262 Station Drive
Wood Dale, IL
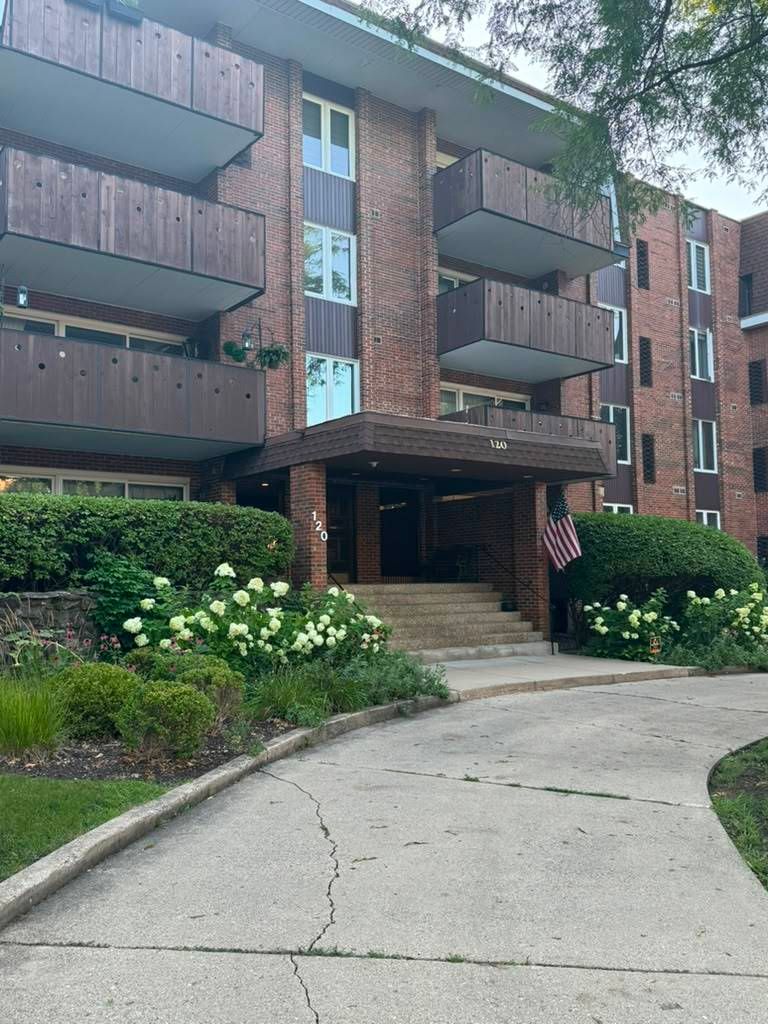
$299,900Active
2 bd · 2 ba · 1,800 sqft
120 S Spruce Avenue #407
Wood Dale, IL
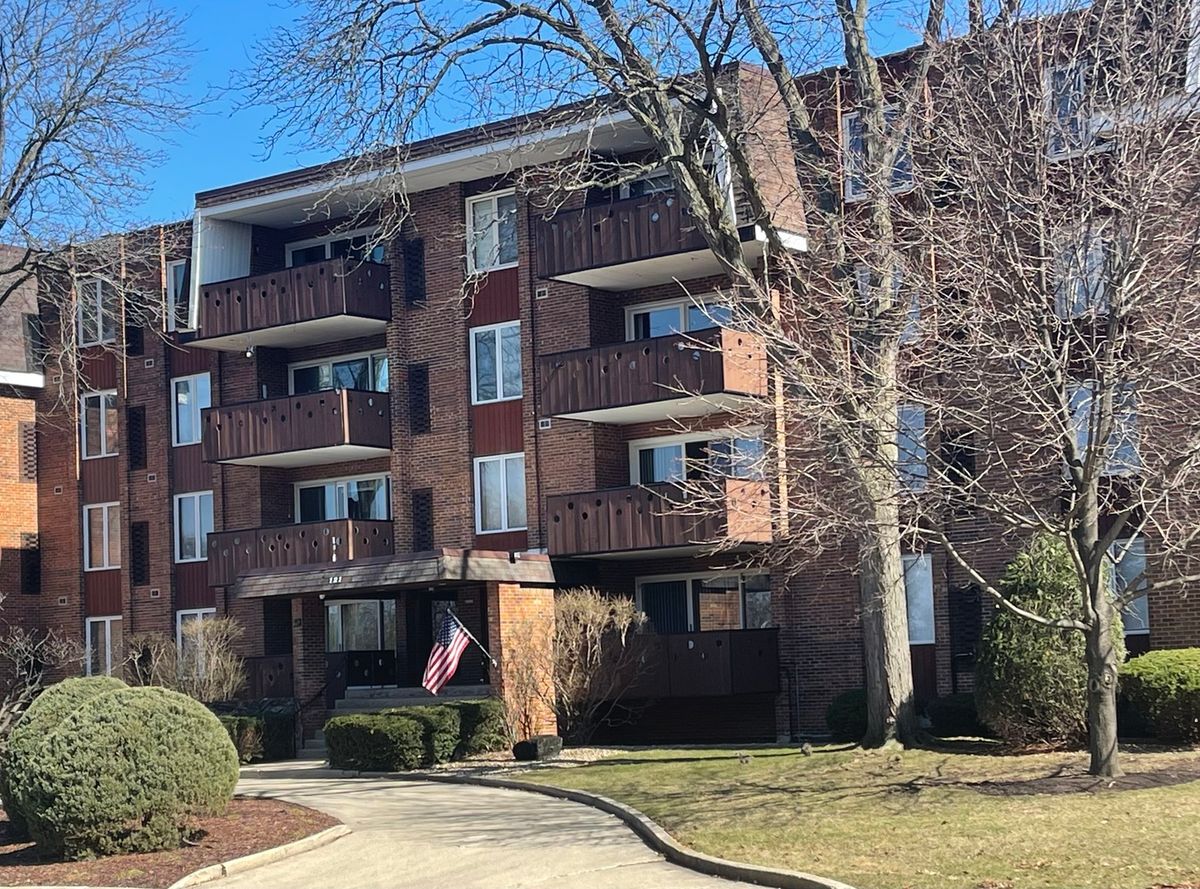
$299,900Active
2 bd · 2 ba · 1,500 sqft
121 S Spruce Avenue #103
Wood Dale, IL
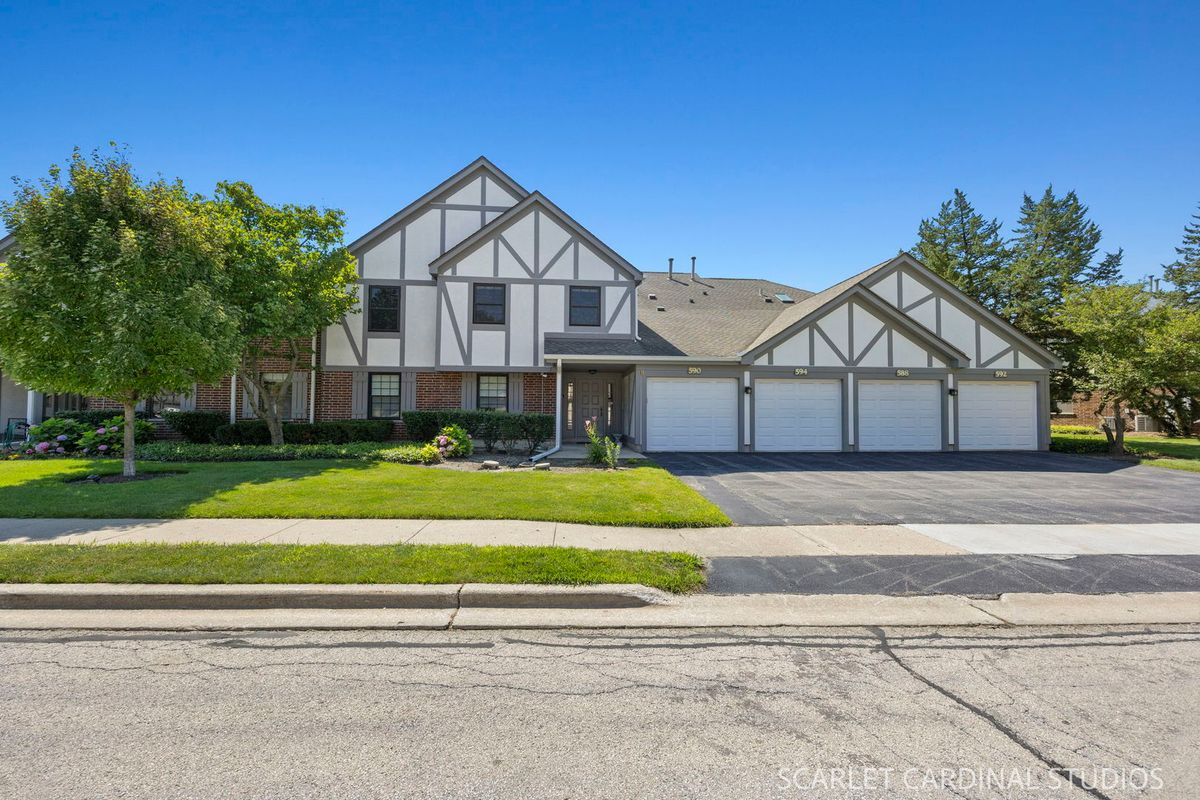
$290,000Active
2 bd · 2 ba · 1,410 sqft
594 Elizabeth Drive #D
Wood Dale, IL