Price cut: $21,000
View all 32 photos
Detached Single · Wood Dale, IL
$539,000$560,000
3 beds · 3 baths · 2,887 sqft
245 Montclare Lane, Wood Dale, IL, 60191
A brick-and-mortar place to make your own — room to make it home.
Active
What’s special
Central air2-car garage
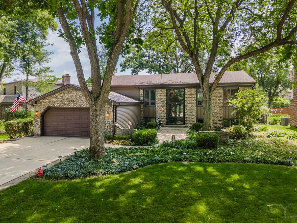
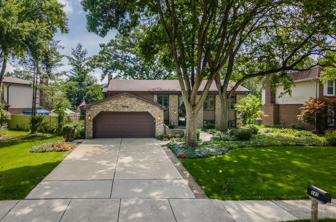
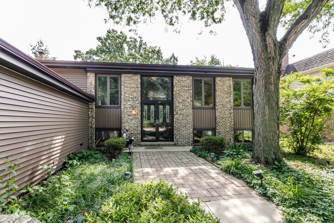
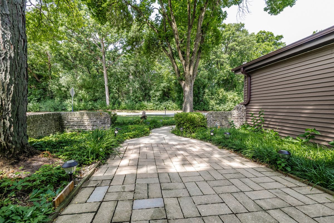
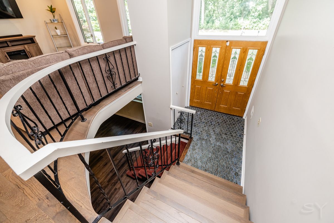
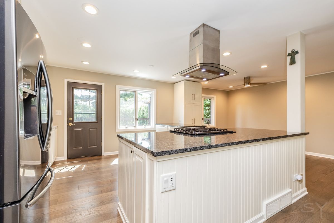
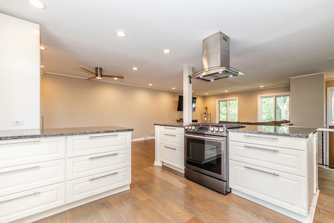
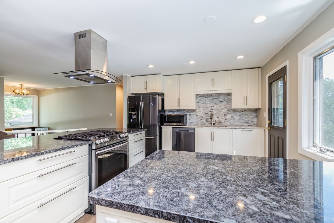
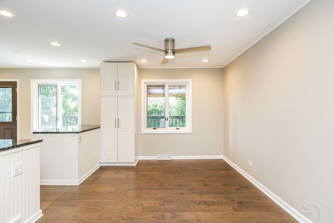
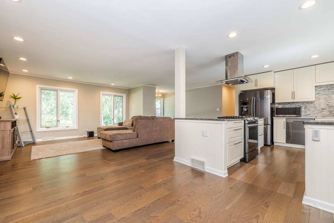
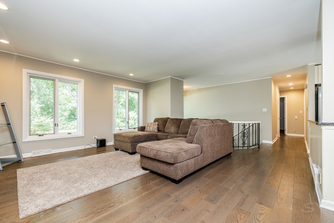
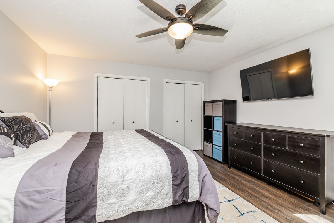
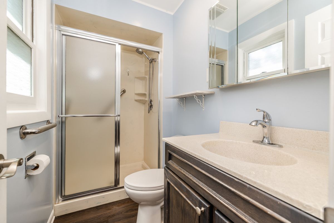
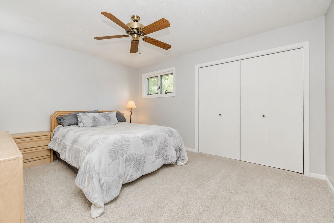
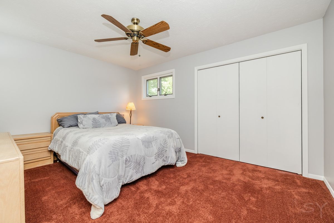
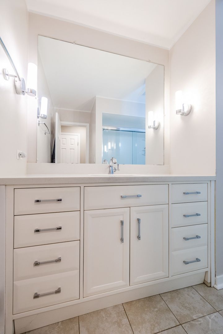
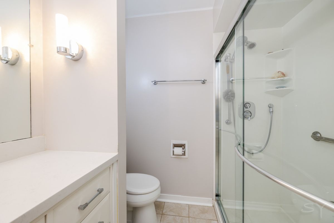
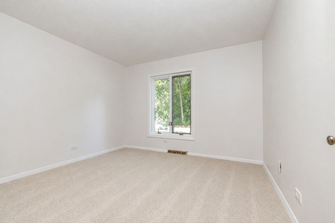
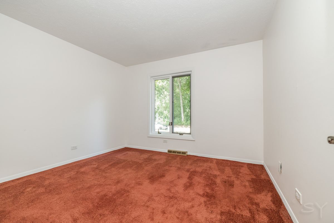
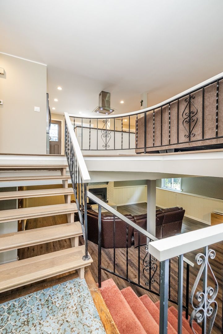
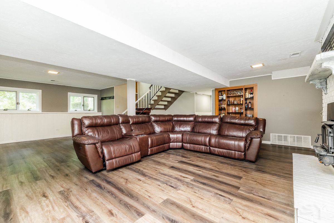
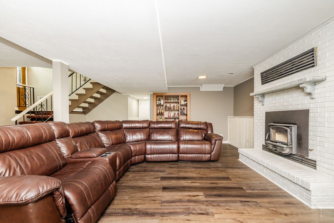
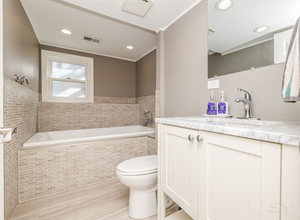
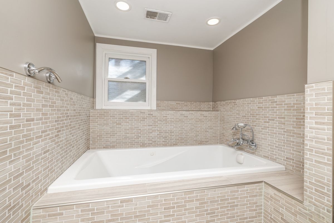
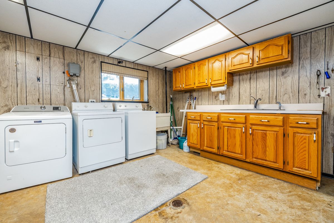
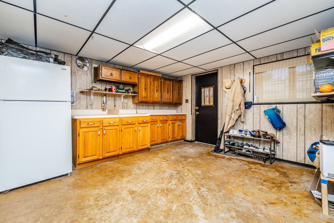
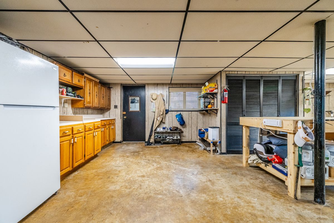
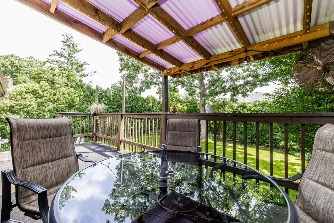
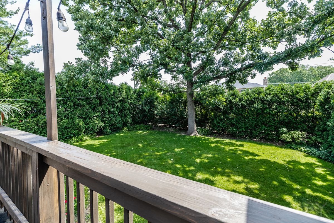
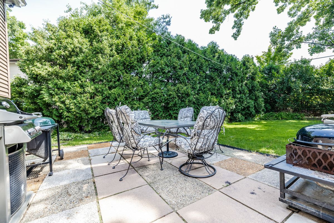
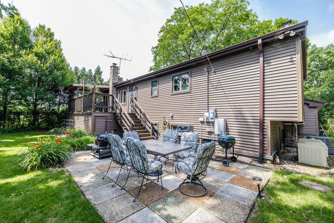
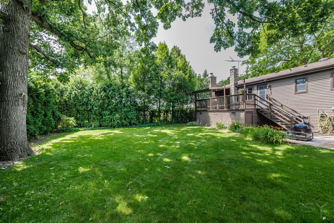
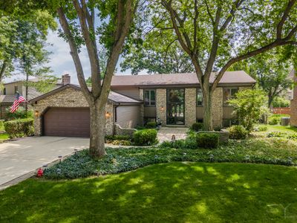
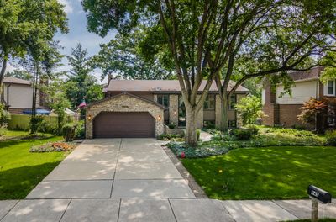
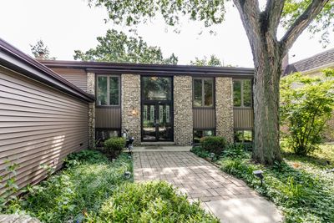
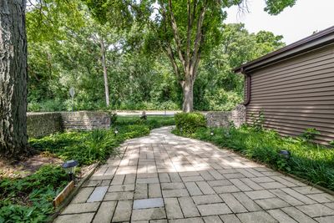
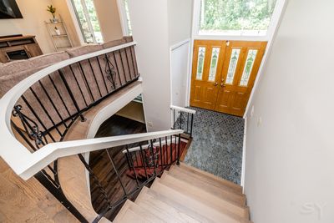
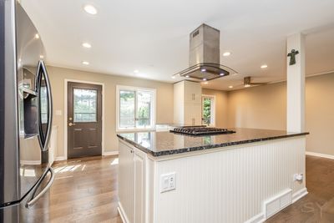
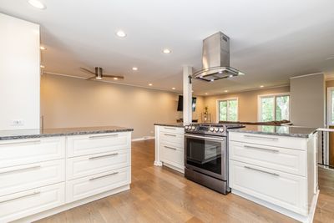
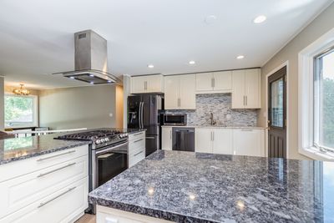
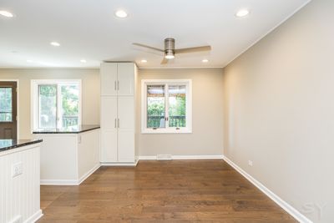
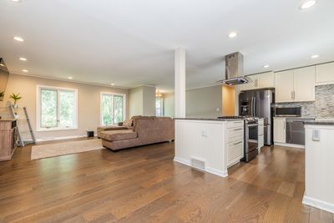
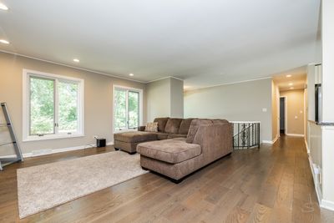
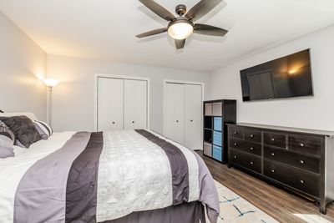
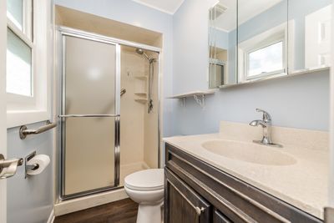
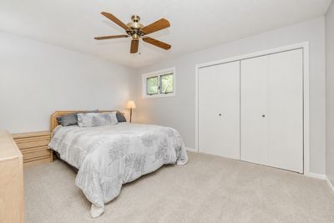
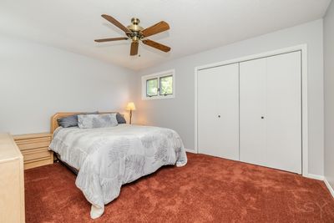
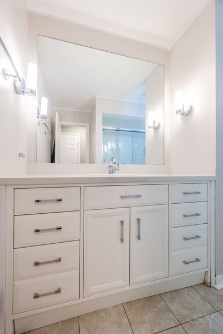
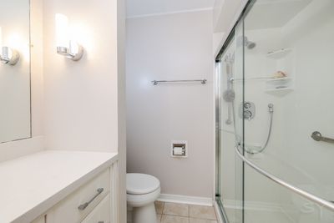
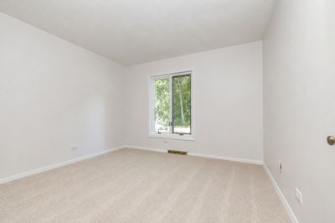
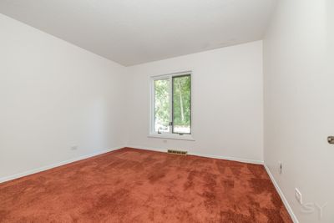
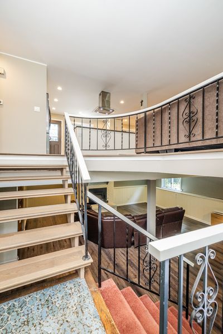
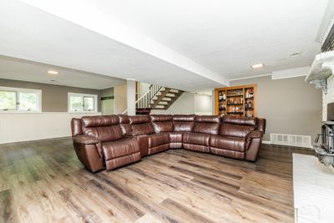
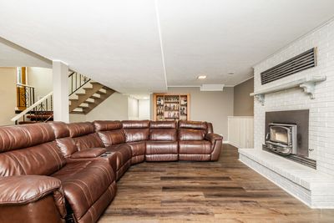
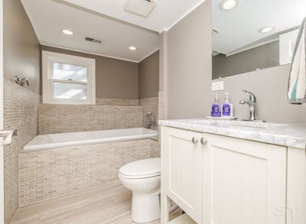
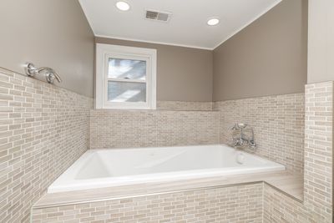
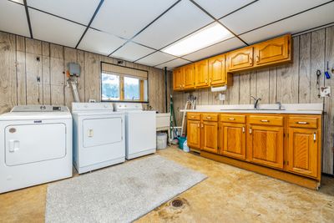
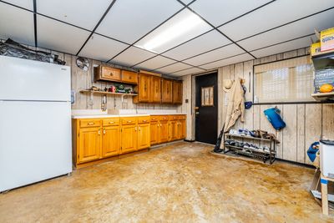
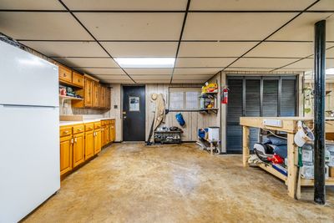
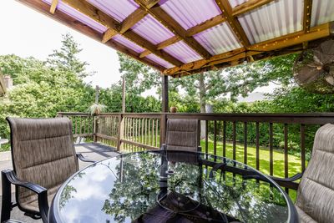
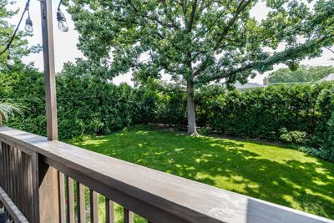
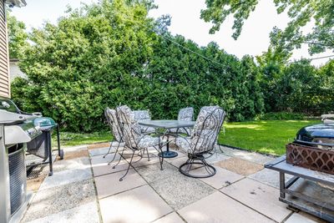
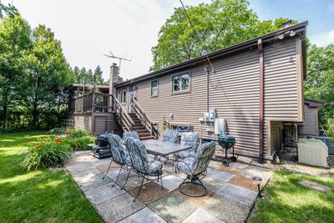
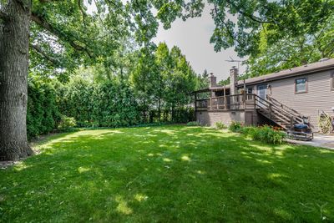
Welcome to your own hidden oasis in the heart of Wood Dale! Nestled on one of the community's quietest and most desirable streets, this impeccably maintained and beautifully updated raised ranch offers the perfect combination of privacy, style, and functionality. Surrounded by mature trees and peaceful wooded views, you'll enjoy frequent deer sightings while relaxing on the charming front brick paver porch or entertaining on the expansive covered rear deck overlooking the lush and private backyard. A grand double French front door welcomes you into an impressive, oversized foyer that sets the tone for the spacious interior. This exceptional home features 3 generously sized bedrooms, 3 fully renovated bathrooms, and an open-concept floor plan designed for today's lifestyle.The stunning remodeled kitchen serves as the heart of the home, showcasing crisp white cabinetry, gorgeous granite countertops, a massive center island with a built-in cooktop, stainless steel range hood, recessed lighting, and luxury vinyl plank flooring that flows seamlessly throughout the main level. Neutral finishes create a bright, inviting atmosphere perfect for everyday living and entertaining.Down the hall, you'll find two spacious secondary bedrooms, an updated hall bathroom, and a private primary suite complete with its own beautifully updated en-suite bath and ample closet space.The expansive English-style lower level offers endless possibilities. Centered around a cozy wood-burning fireplace, this versatile space easily accommodates a family room, recreation area, home gym, office, or playroom. With a beautifully renovated third full bathroom already in place, the lower level also provides excellent potential for a private in-law arrangement or guest suite. The oversized utility room offers abundant storage, workshop space, or additional fitness area, along with convenient direct access to the attached garage.Step outside into your backyard retreat, where towering oak and maple trees create a peaceful natural setting. Two separate outdoor entertaining areas-including a spacious covered walkout deck and lower-level patio-make this home ideal for hosting family and friends or simply enjoying the tranquility of nature. Beautifully landscaped front and rear yards provide outstanding curb appeal throughout every season. Additional features include: Anderson casement windows, New roof (2022) Sump pump with battery backup Lawn irrigation system Whole-house generator. This move-in-ready home offers the rare opportunity to enjoy modern updates, flexible living space, exceptional outdoor amenities, and a serene location-all while remaining close to parks, schools, shopping, dining, and major transportation. A truly special property that combines comfort, convenience, and natural beauty.
— the listing agent’s description
The home
3 beds
3 baths
2,887 sqft
Built in 1971
Lot 143x73x142x72
2-car garage
Detached Single
What it’ll cost
$187 / sqft
$9,954 taxes / yr
No HOA
Listed $560,000
Now $539,000
20 days on dwello
Estimated monthly payment
$3,853/mo
Principal & interest$2,866
Property taxes$830
Homeowners insurance$157
Get pre-qualified →Connect with a licensed lender in the dwello network.
Estimate only — not a loan offer. Example rate; taxes and insurance estimated; your actual rate, payment, taxes, and insurance will vary. dwello is not a lender. Equal Housing Opportunity.
Tour it with a real dwello agent
The agent who meets you here is an actual dwello Home Group team member who knows these streets — not a stranger who bought your name from a portal. You get straight answers on the spot, and the same person stays with you through closing.
On our team, vettedYour info is never soldWith you through closing
Tour this home
In person, on your schedule — a dwello agent meets you there.
WED
Jun 3
THU
Jun 4
FRI
Jun 5
SAT
Jun 6
11:00 am
Schedule a tour
20 days on dwello
Price history
Price reduced
Aug 2, 2026
↓ $21,000$539,000
Listed for sale
Jul 14, 2026
$560,000
Now $21,000 below the original list price.
Property taxes
2025
Annual tax bill (MLS)
From county records — verify with the assessor.
Features
Central AirNatural GasForced AirVinyl SidingPublic SewerConcreteYes
Schools
Elementary — W A Johnson Elementary School
Middle — Blackhawk Middle School
High — Fenton High School
Assigned schools per the listing — always verify enrollment + boundaries with the district.
Neighborhood
Loading map…
Nearby places via OpenStreetMap — approximate; verify what matters to you. Map © Mapbox © OpenStreetMap.
MLS listing data
Listed by Jordan Heneghan · HomeSmart Connect LLC
Listing last updated Aug 2, 2026 · data refreshed from the MLS Aug 2, 2026, 5:08 AM CT
Based on information submitted to the MLS GRID as of Aug 2, 2026, 5:08 AM CT. Listing data © MRED LLC, distributed by MLS GRID — deemed reliable but not guaranteed; independently verify. Anything shown below this point is not MLS listing data.
See it in personA real dwello agent on our team — never a sold lead.
Schedule a tour
Message
No pressure — reach out whenever you’re ready.
Similar homes nearby
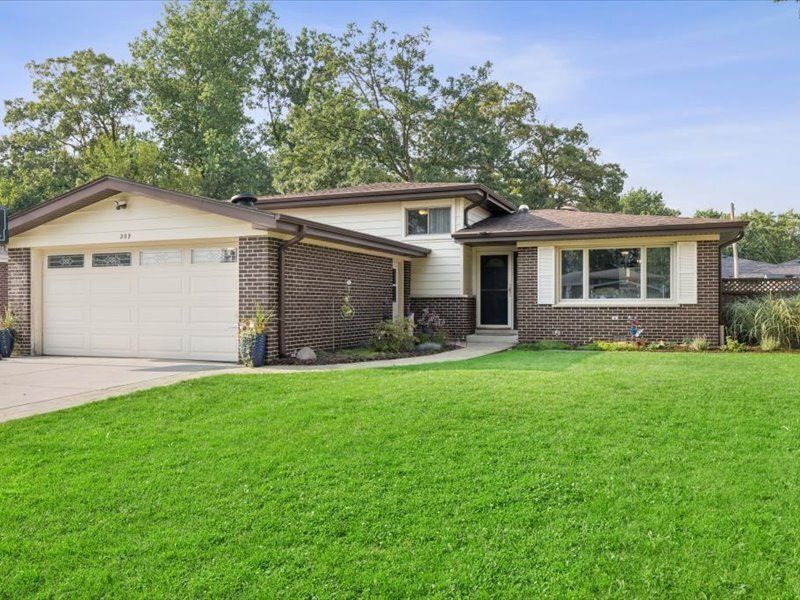
$545,000Active
3 bd · 2 ba · 1,264 sqft
209 Murray Drive
Wood Dale, IL

$529,900Active
4 bd · 3 ba · 2,545 sqft
191 Montclare Lane
Wood Dale, IL
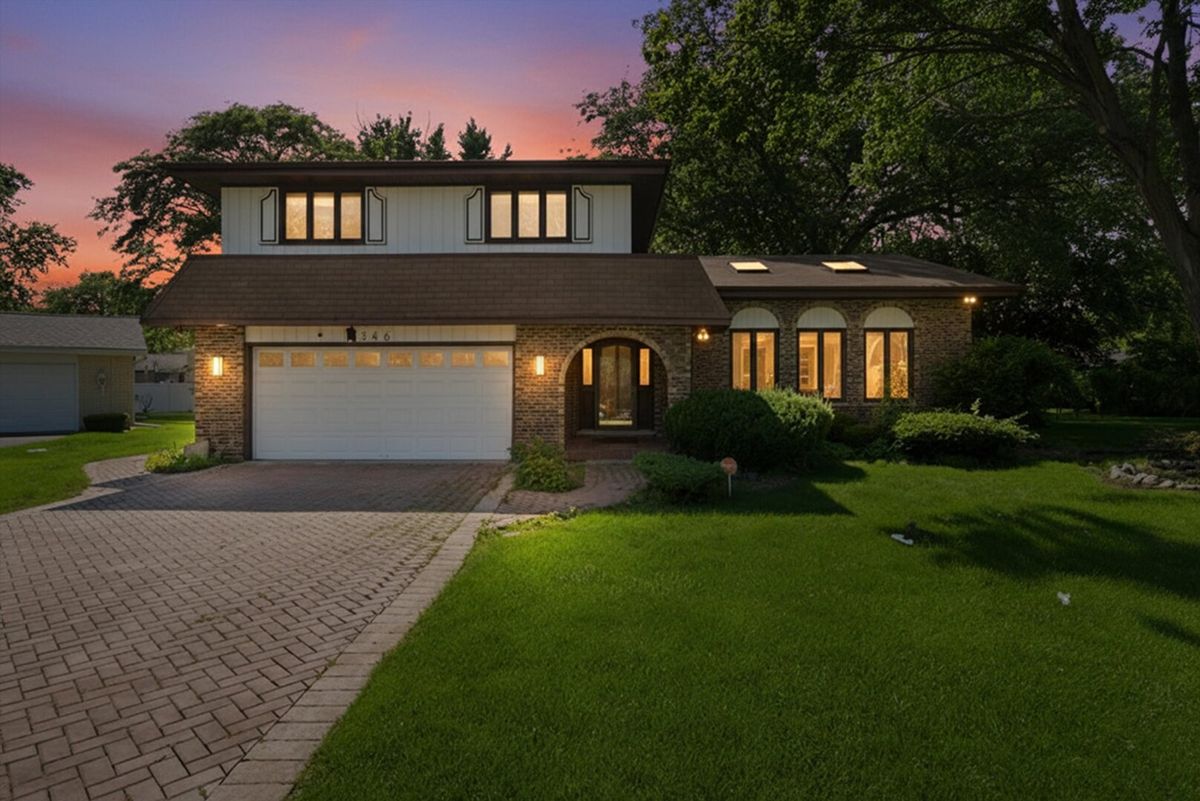
$524,900Active
3 bd · 2.5 ba · 2,678 sqft
346 BUTTERNUT Drive
Wood Dale, IL
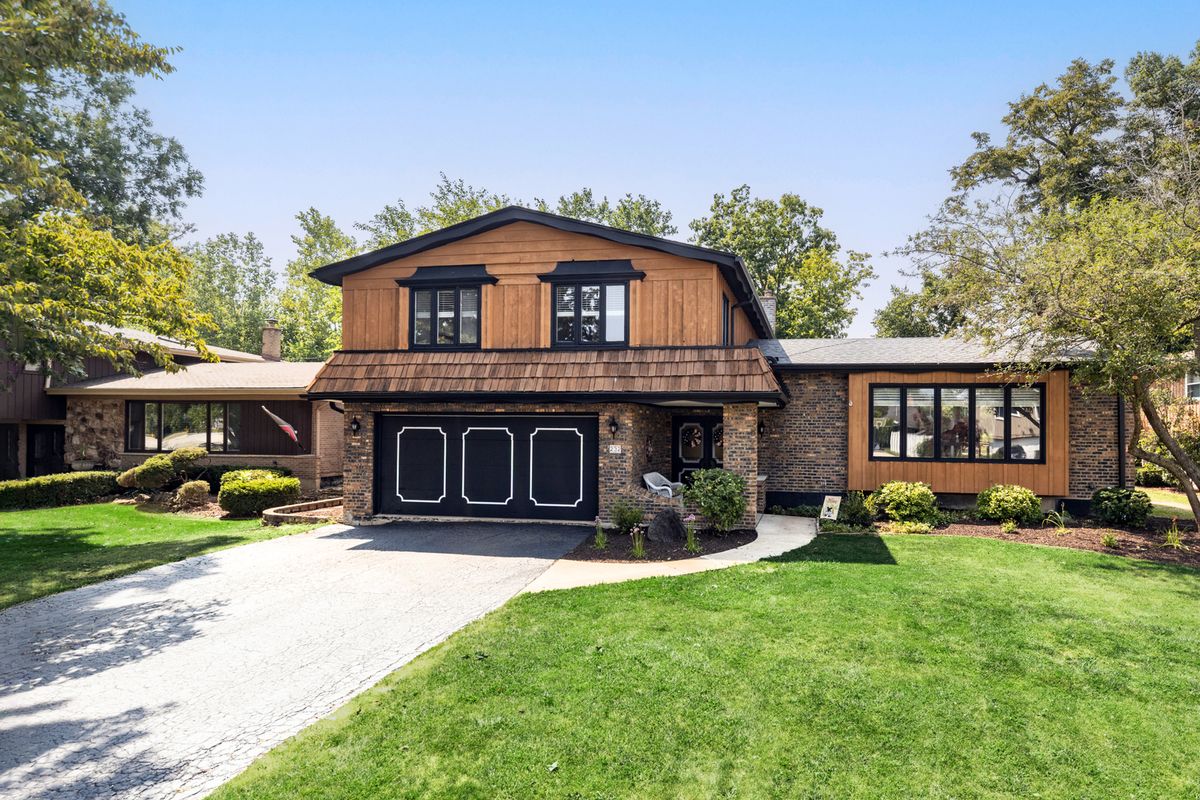
$489,000Active
3 bd · 2.5 ba · 2,271 sqft
232 SHERWOOD Drive
Wood Dale, IL