View all 50 photos
Detached Single · Glen Ellyn, IL
$2,395,000
5 beds · 5 baths · 4,500 sqft
690 Wingate Road, Glen Ellyn, IL, 60137
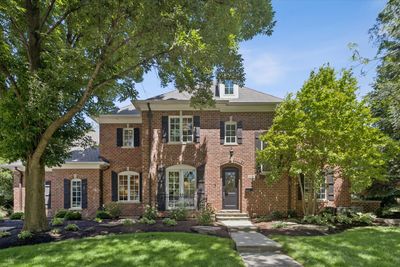
A brick-and-mortar place to make your own — room to make it home.
Active
What’s special
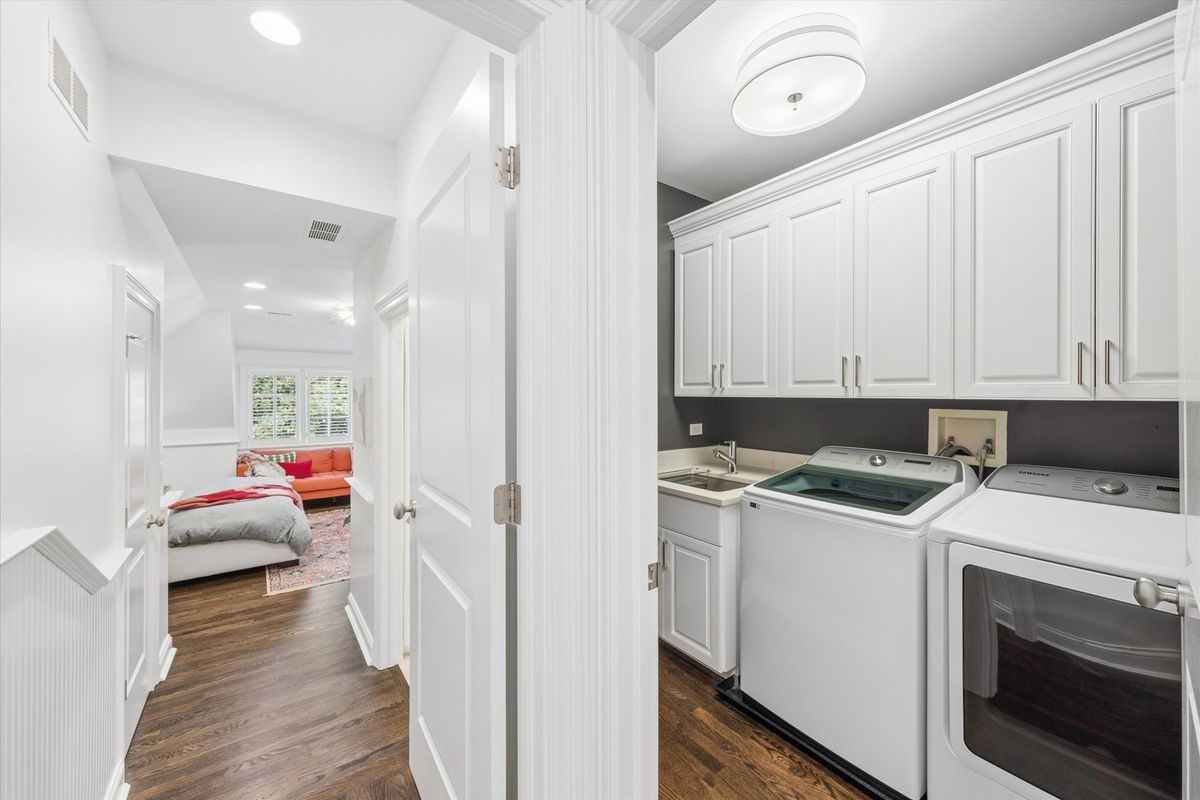
Central air3-car garageIn-unit laundry
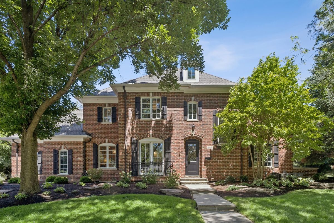
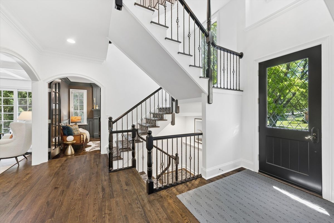
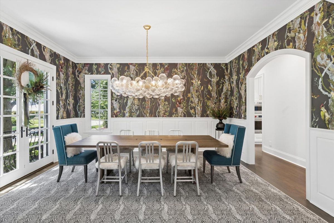
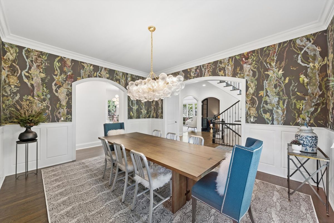
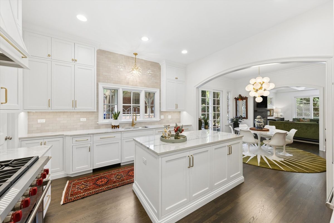
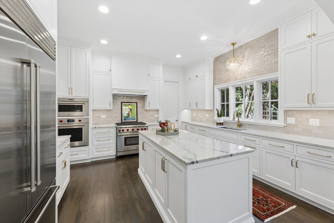
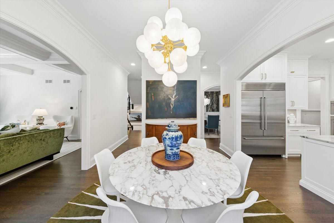
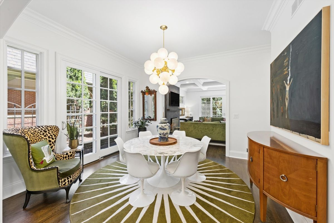
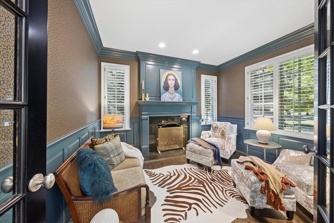
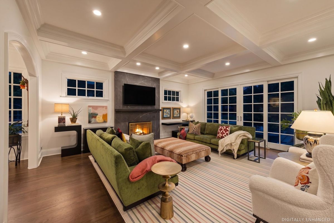
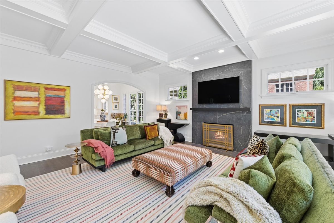
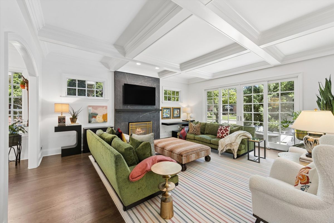
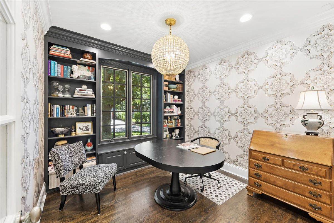
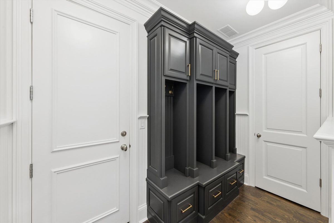
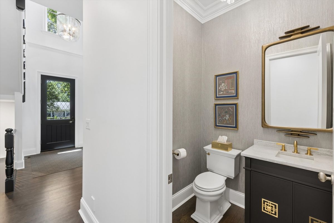
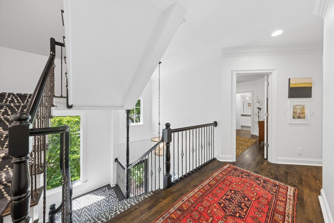
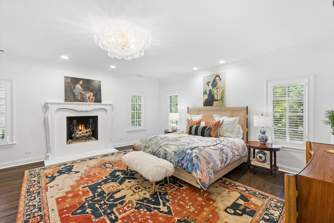
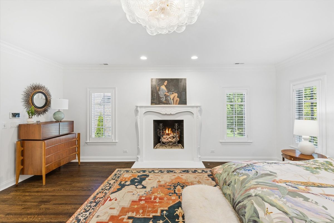
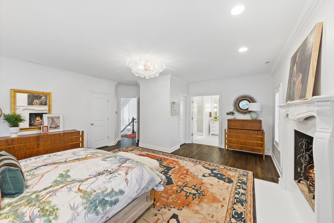
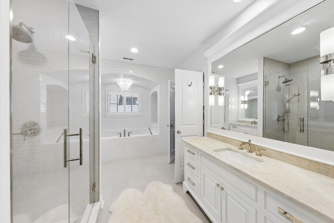
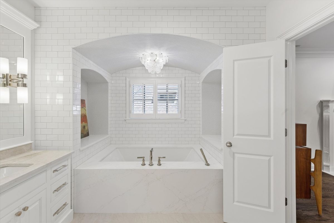
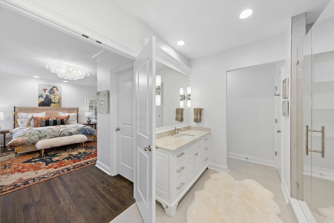
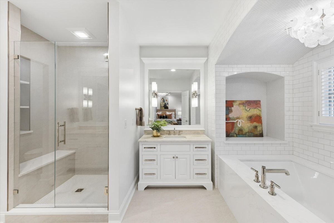
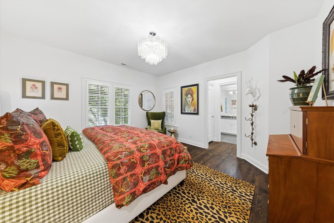
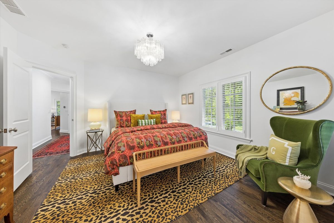
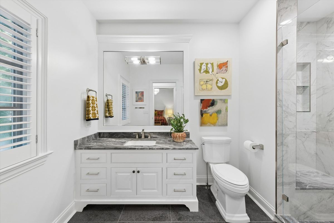
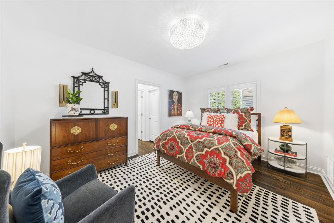
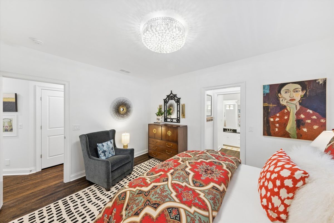
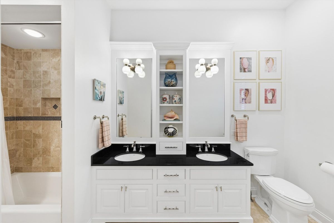
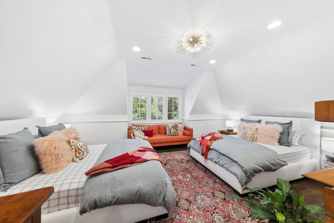
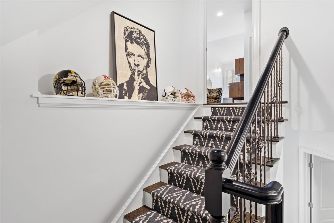
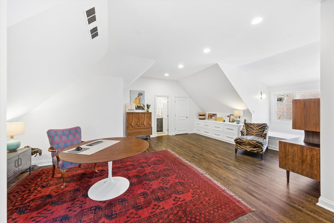
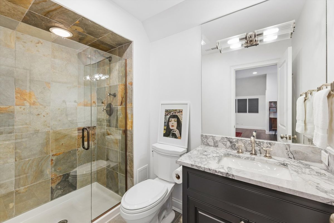
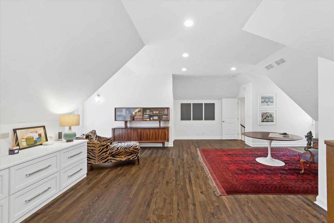
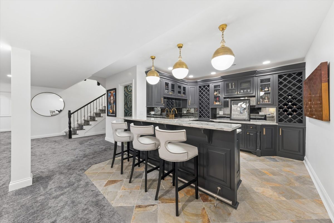
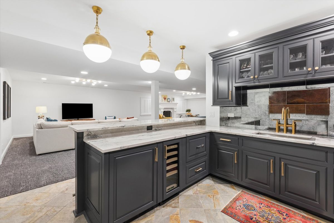
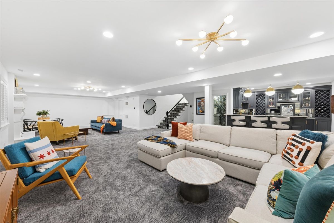
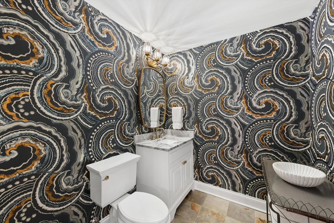
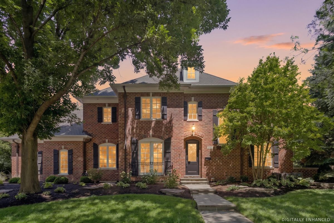
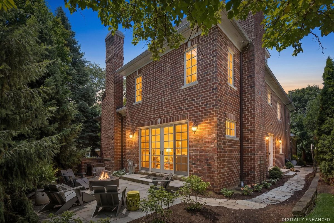
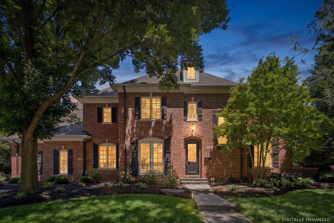
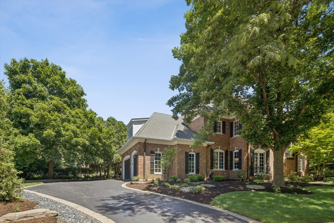
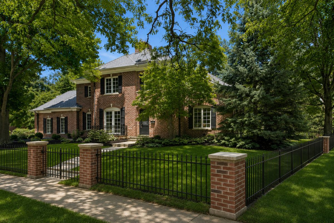
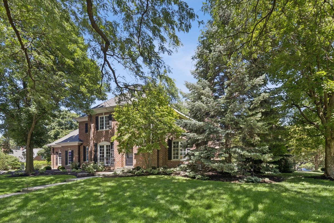
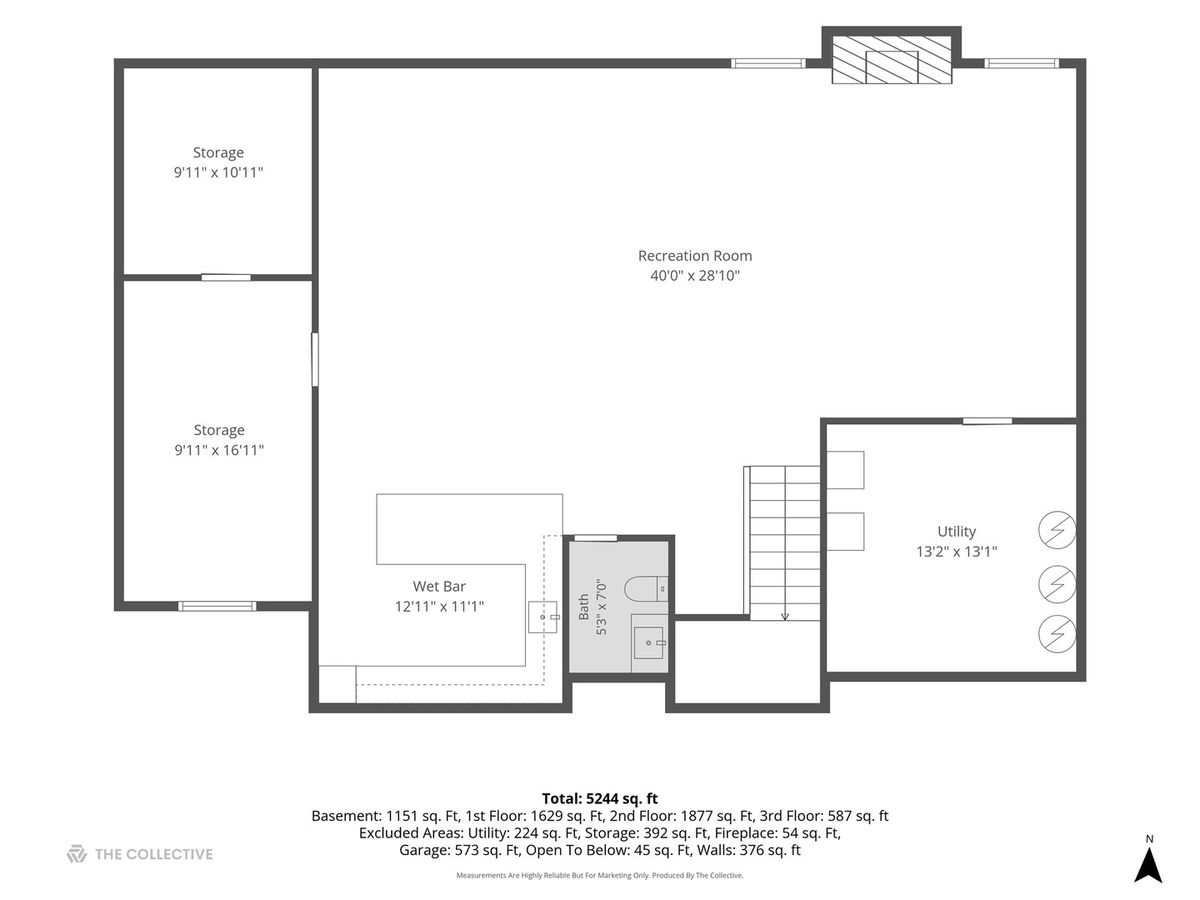
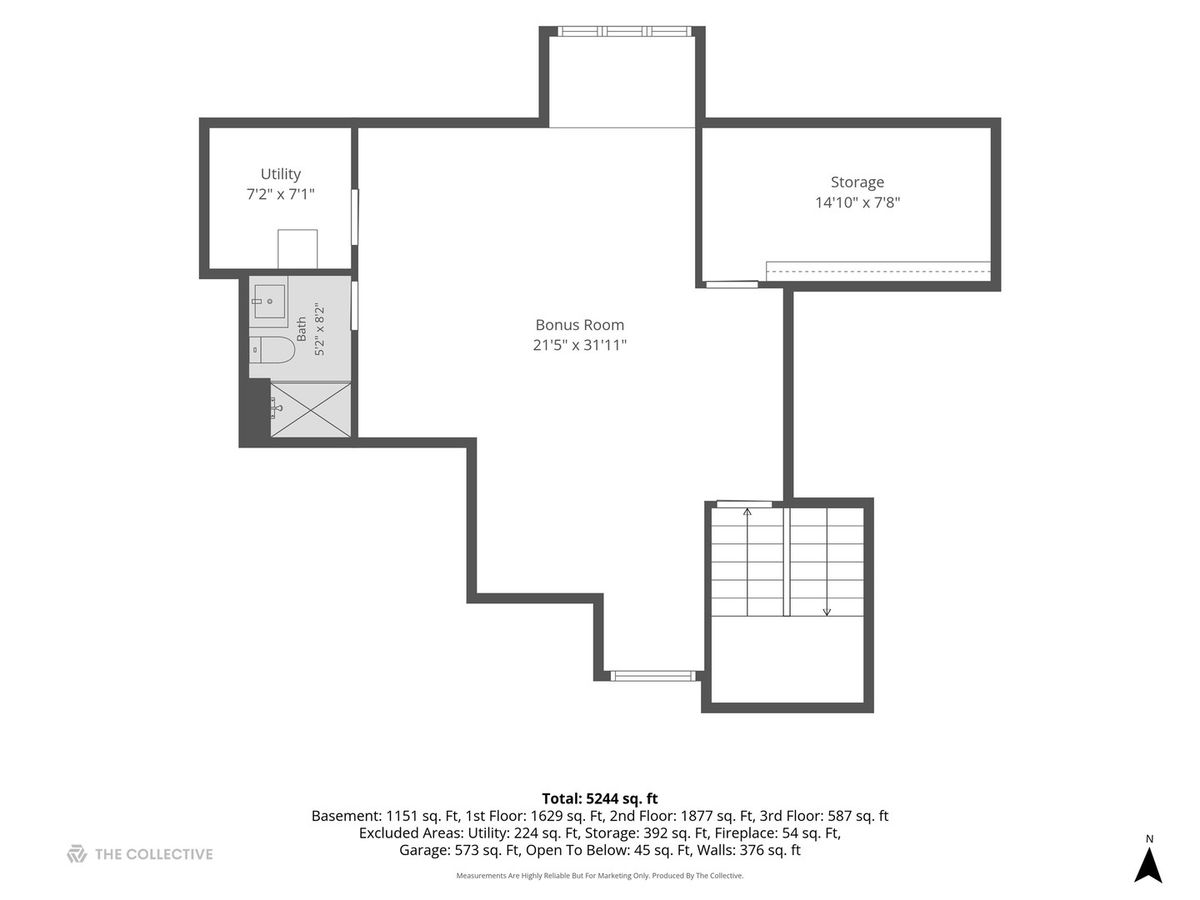
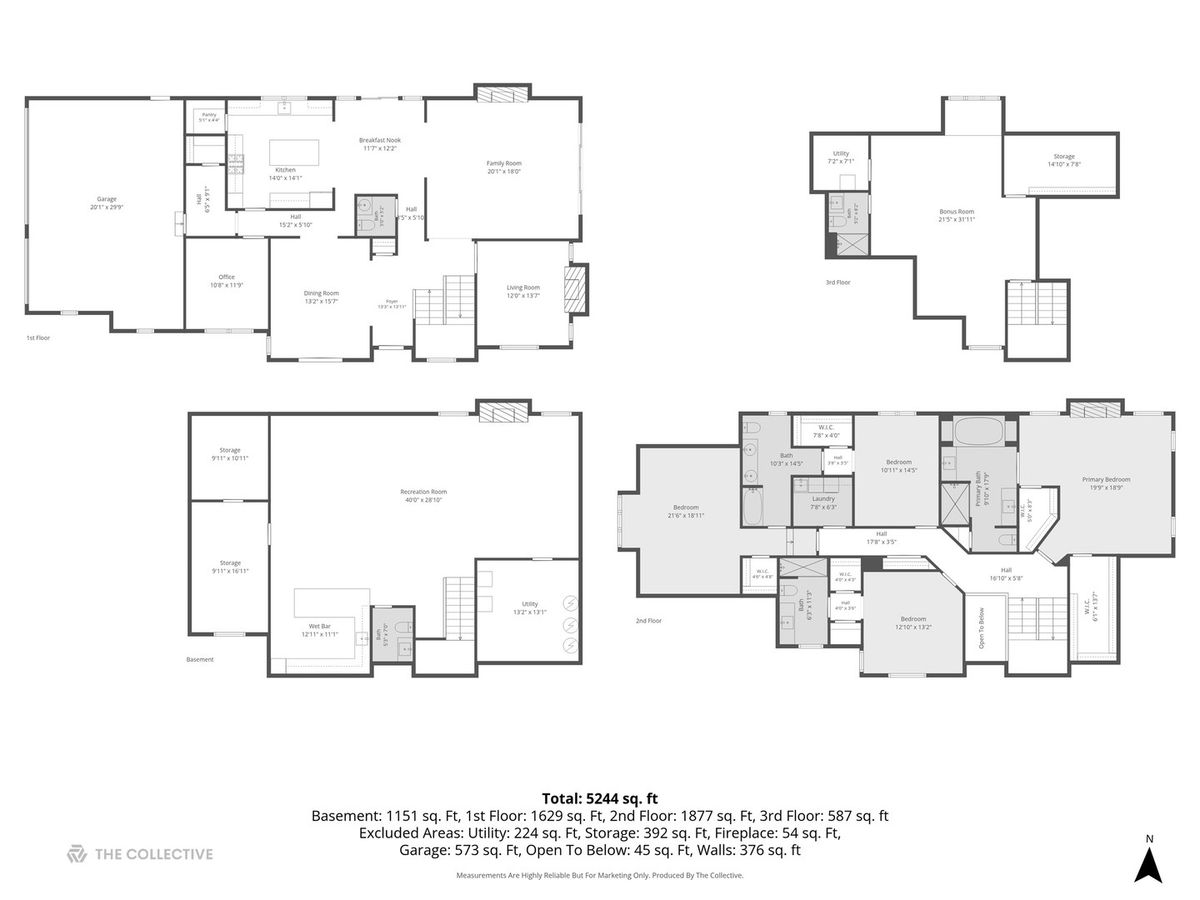
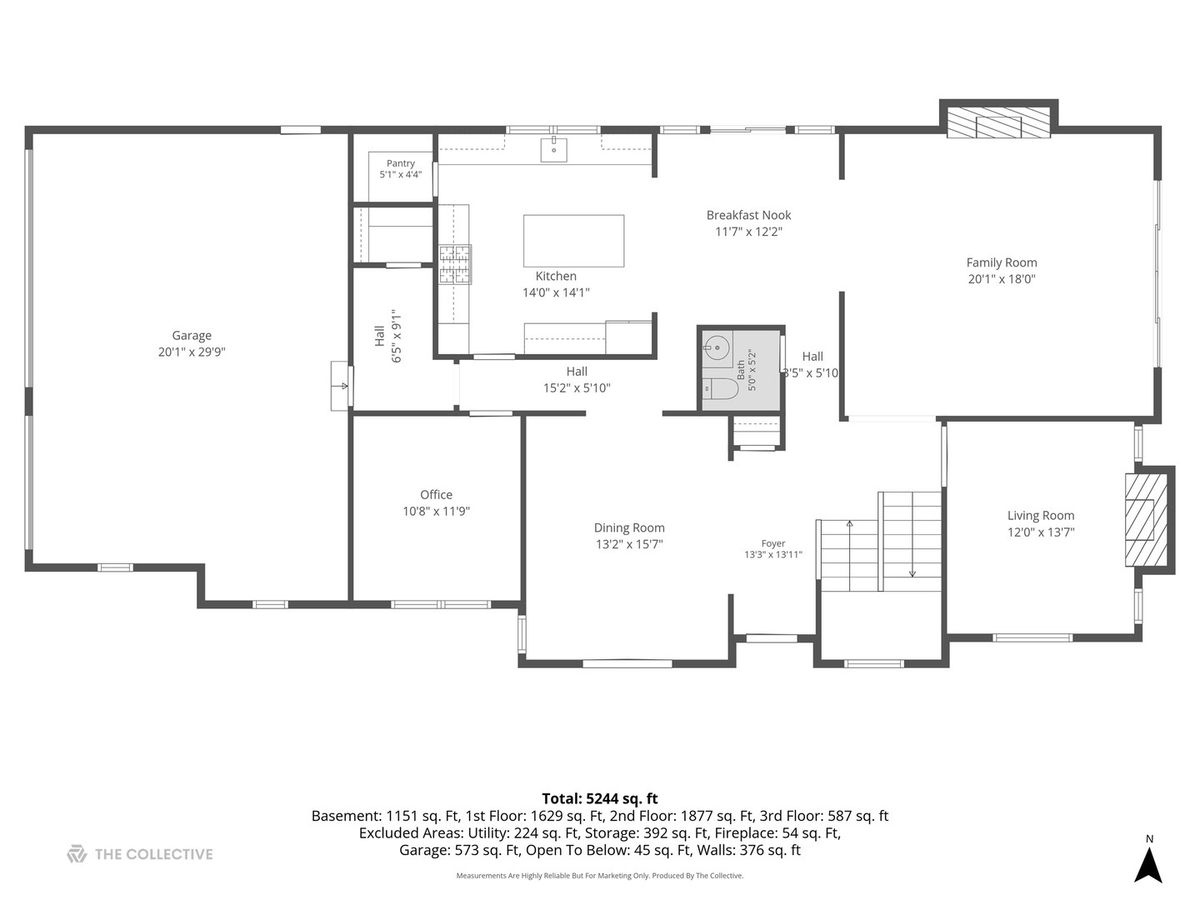
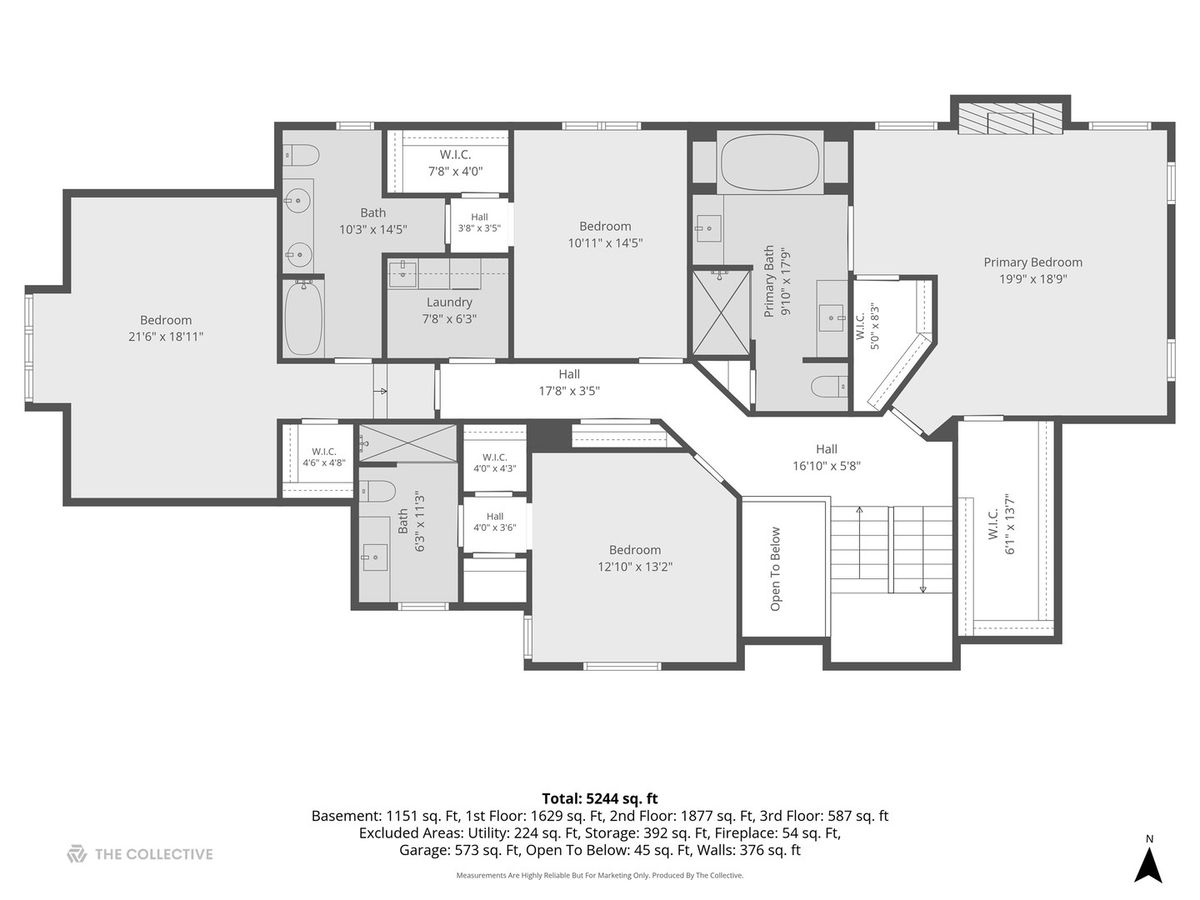
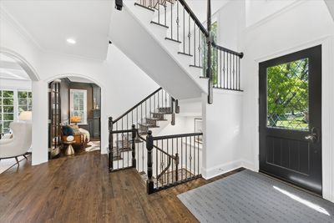
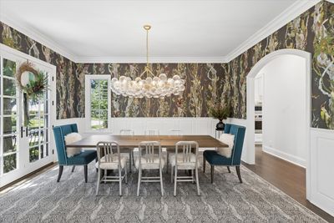
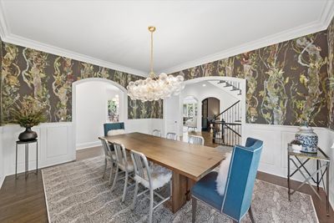
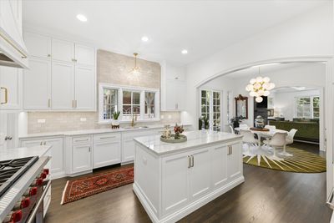
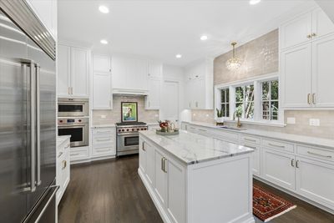
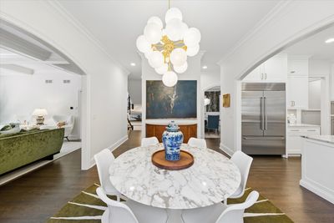
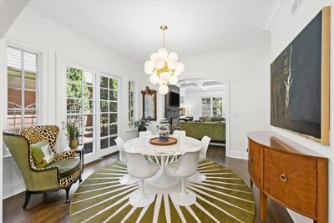
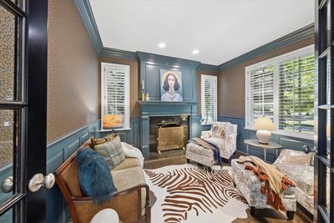
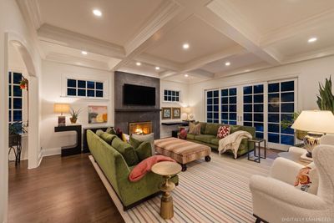
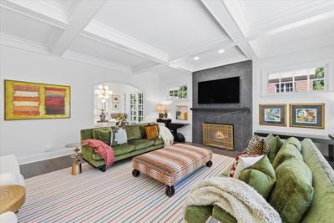

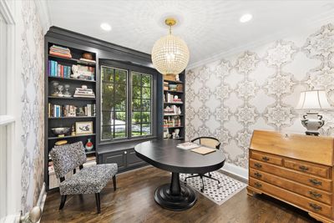
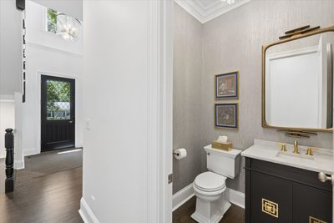
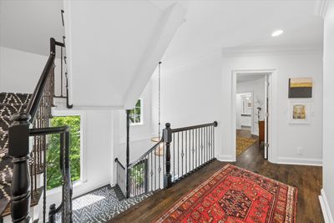
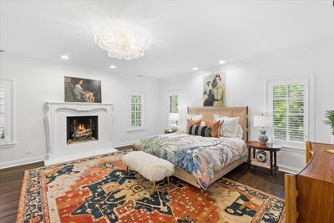
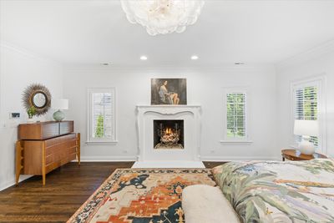
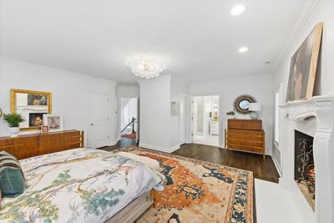
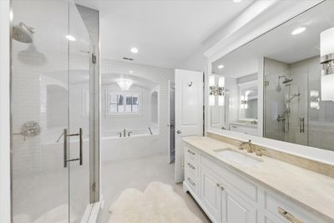
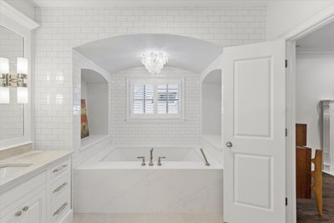
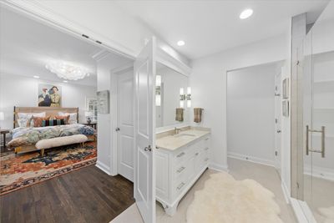
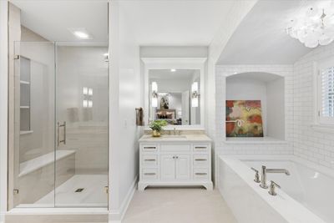
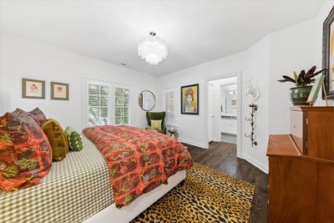
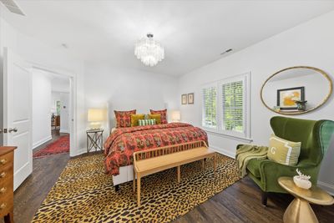
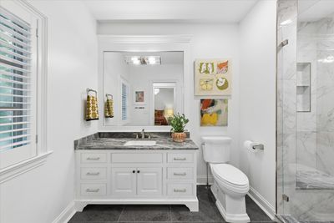
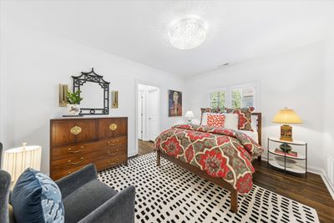
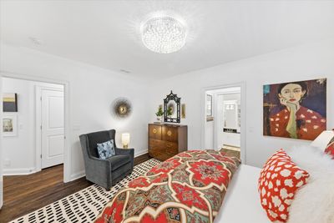
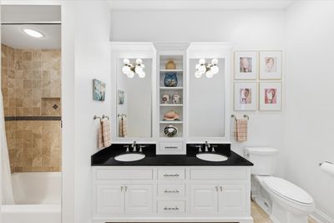
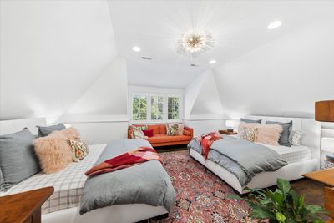
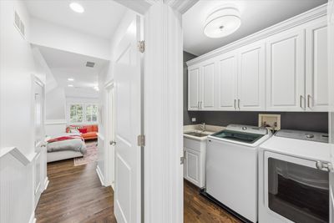
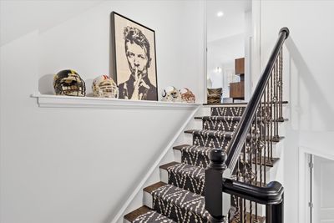
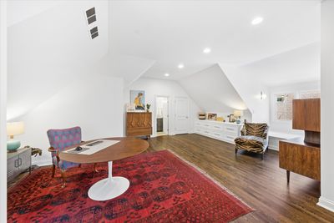
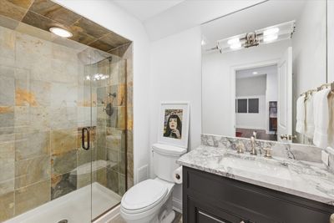
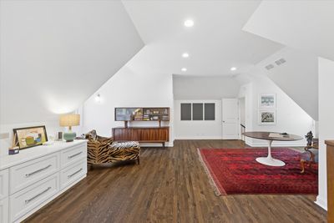
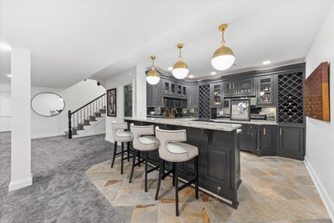
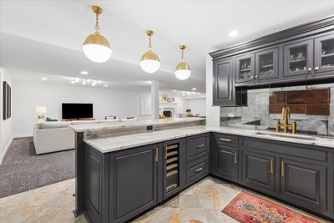
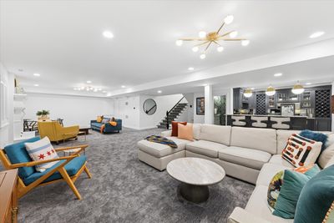
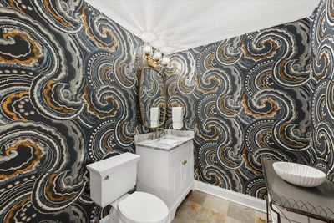
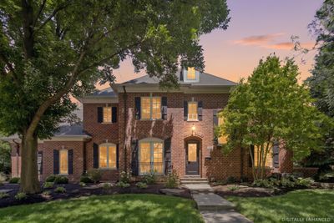
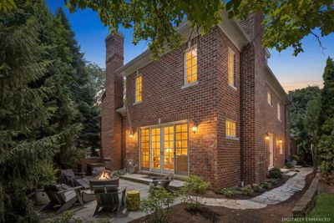
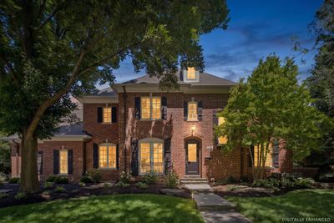
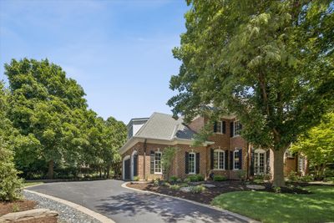
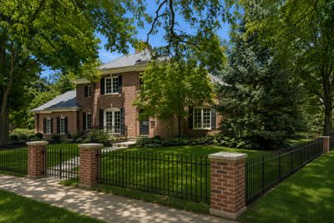
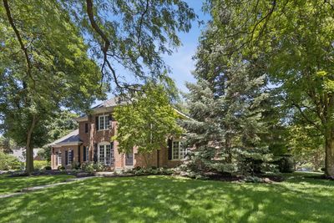
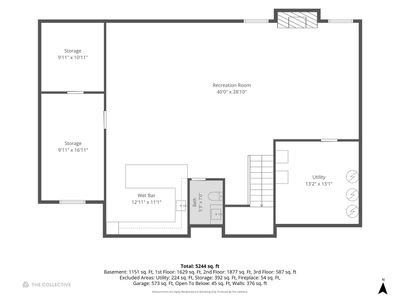
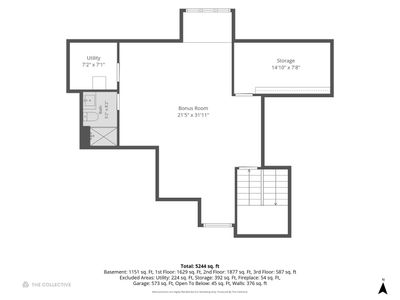
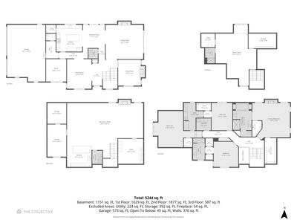
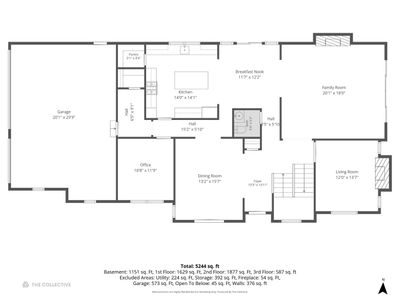
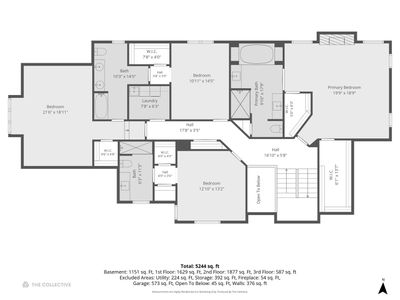
Following an extensive designer-led renovation in 2024, nearly every surface of this PJ Murphy custom residence has been thoroughly transformed with today's most sought after finishes. This stunning home is perfectly situated on a picturesque corner lot in one of Glen Ellyn's most sought after neighborhoods, offering over 6,100 square feet of beautifully finished living space including five bedroom suites, four full and two half baths and an incredible finished basement. The brand-new chefs kitchen, all-new bathrooms, newly added and refinished hardwood floors, designer lighting, a new modern family-room fireplace, fresh interior paint throughout, including doors and trim, custom millwork, hardware and thoughtfully curated finishes create a home that lives like new while showcasing the quality craftsmanship of its original construction. A dramatic two-story foyer introduces elegant architectural details and a thoughtfully designed floor plan featuring formal and casual living spaces, a private library, four fireplaces, and expansive gathering areas ideal for both everyday living and entertaining. The luxurious primary suite offers a true retreat with its own fireplace, dual custom walk-in closets, and a completely redesigned spa-inspired bath. Spacious secondary bedrooms, including a private third-floor suite, provide exceptional flexibility for guests, or a home office. Every bathroom throughout the home has been beautifully renovated with designer-selected finishes and fixtures. The finished lower level is equally impressive, offering a spectacular wet bar, expansive recreation room, exercise area, fireplace, and abundant storage. Additional features include an attached heated three-car garage, whole-house generator, and zoned HVAC. Just blocks from vibrant downtown Glen Ellyn, enjoy boutique shopping, acclaimed restaurants, the Metra, parks, and Sunset Pool, while benefiting from highly acclaimed Ben Franklin Elementary, Hadley Junior High, and Glenbard West High School. Offering an unmatched combination of luxury, walkability, and location, 690 Wingate Road is a rare opportunity to own one of Glen Ellyn's finest homes.
— the listing agent’s description
The home
5 beds
5 baths
4,500 sqft
Built in 2003
0.28-acre lot
3-car garage
Detached Single
French Provincial
What it’ll cost
$532 / sqft
$34,043 taxes / yr
No HOA
8 days on dwello
Estimated monthly payment
$16,270/mo
Principal & interest$12,734
Property taxes$2,837
Homeowners insurance$699
Get pre-qualified →Connect with a licensed lender in the dwello network.
Estimate only — not a loan offer. Example rate; taxes and insurance estimated; your actual rate, payment, taxes, and insurance will vary. dwello is not a lender. Equal Housing Opportunity.
Tour it with a real dwello agent
The agent who meets you here is an actual dwello Home Group team member who knows these streets — not a stranger who bought your name from a portal. You get straight answers on the spot, and the same person stays with you through closing.
On our team, vettedYour info is never soldWith you through closing
Tour this home
In person, on your schedule — a dwello agent meets you there.
WED
Jun 3
THU
Jun 4
FRI
Jun 5
SAT
Jun 6
11:00 am
Schedule a tour
8 days on dwello
Price history
Listed for sale
Jul 14, 2026
$2,395,000
Property taxes
2025
Annual tax bill (MLS)
From county records — verify with the assessor.
Features
Central AirZonedNatural GasForced AirBrickPublic SewerAsphaltGarage Door Opener
Schools
Elementary — Ben Franklin Elementary School
Middle — Hadley Junior High School
High — Glenbard West High School
Assigned schools per the listing — always verify enrollment + boundaries with the district.
Neighborhood
Loading map…
Nearby places via OpenStreetMap — approximate; verify what matters to you. Map © Mapbox © OpenStreetMap.
MLS listing data
Listed by Shelley Brzozowski · @properties Christie's International Real Estate
Listing last updated Jul 24, 2026 · data refreshed from the MLS Jul 24, 2026, 9:23 AM CT
Based on information submitted to the MLS GRID as of Jul 24, 2026, 9:23 AM CT. Listing data © MRED LLC, distributed by MLS GRID — deemed reliable but not guaranteed; independently verify. Anything shown below this point is not MLS listing data.
See it in personA real dwello agent on our team — never a sold lead.
Schedule a tour
Message
No pressure — reach out whenever you’re ready.
Similar homes nearby
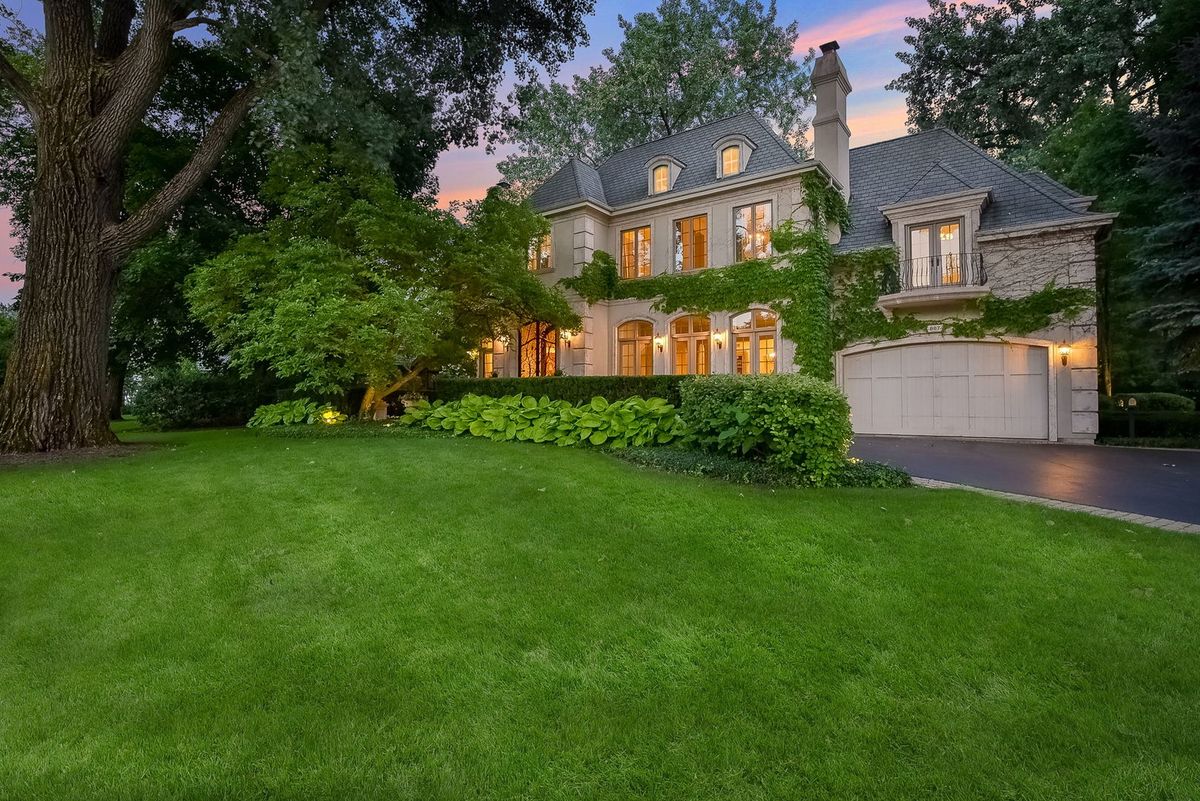
$2,450,000Active
4 bd · 6.5 ba · 5,770 sqft
887 Crescent Boulevard
Glen Ellyn, IL
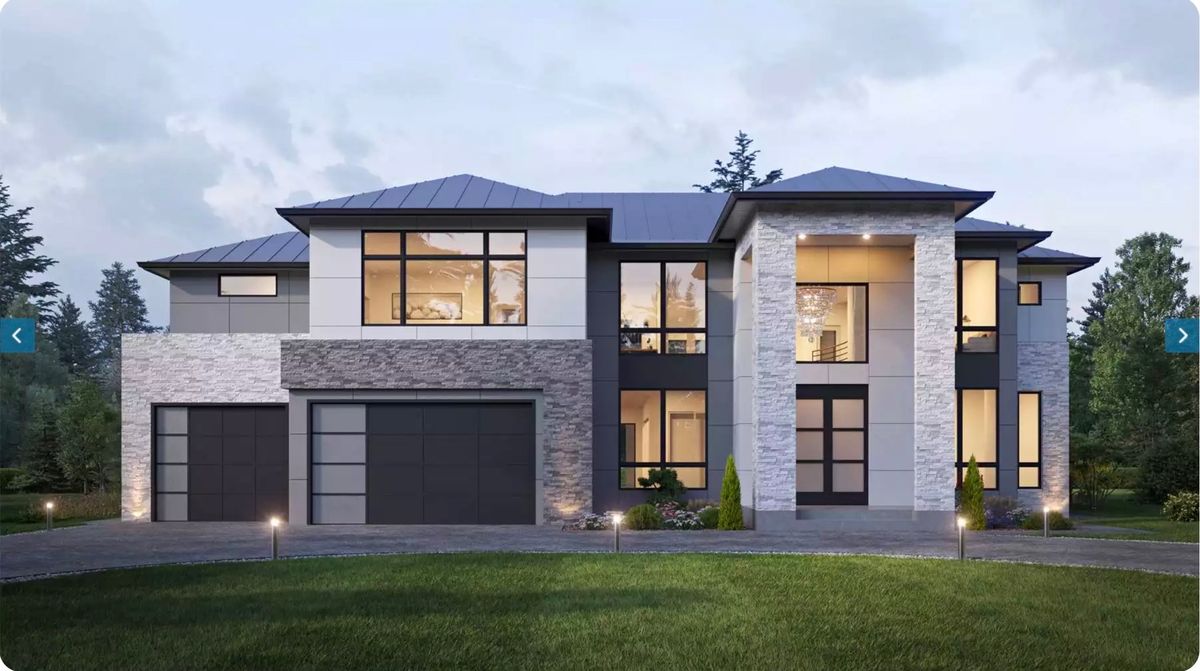
$2,490,000Active
4 bd · 5.5 ba · 4,500 sqft
22W324 Elmwood Drive
Glen Ellyn, IL
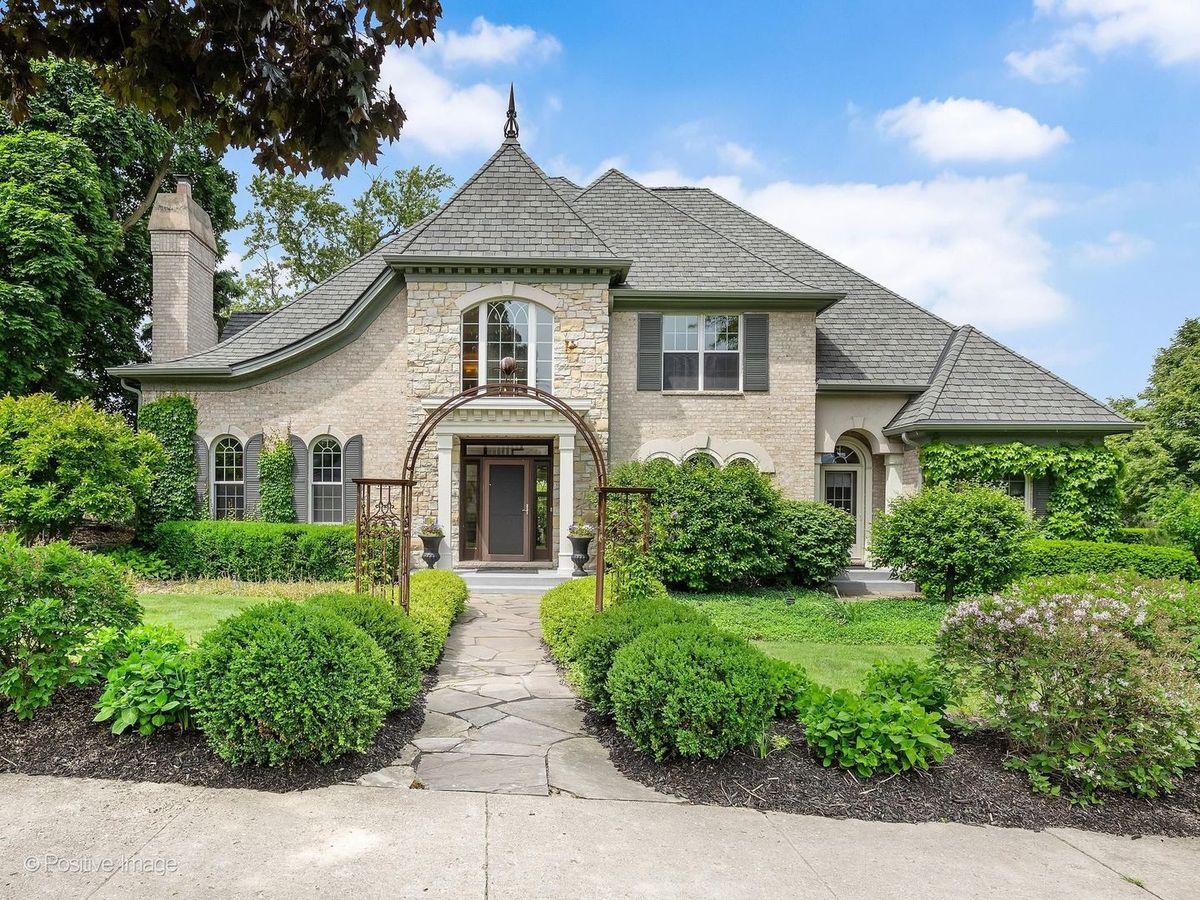
$2,200,000Active
4 bd · 4.5 ba · 4,866 sqft
734 Highview Avenue
Glen Ellyn, IL
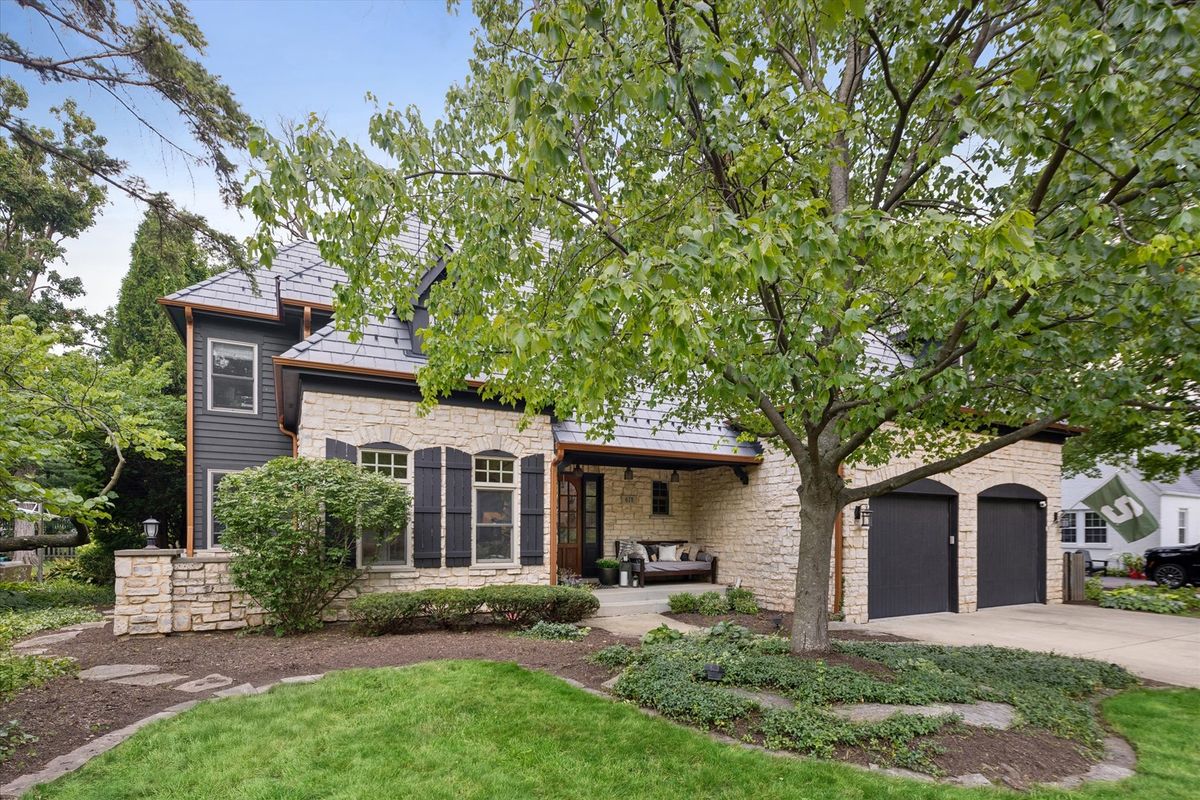
$2,150,000Active
5 bd · 5.5 ba · 4,588 sqft
678 Oak Street
Glen Ellyn, IL