View all 22 photos
Detached Single · Des Plaines, IL
$699,000
6 beds · 3.5 baths · 3,138 sqft
1140 S Van Buren Avenue, Des Plaines, IL, 60018
A brick-and-mortar place to make your own — room to make it home.
Active
What’s special
Central air2-car garage
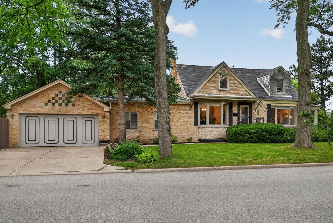
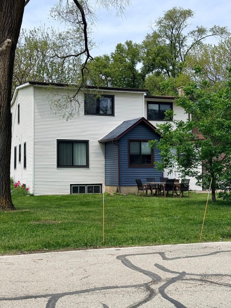
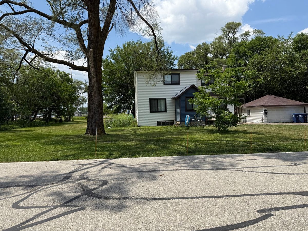
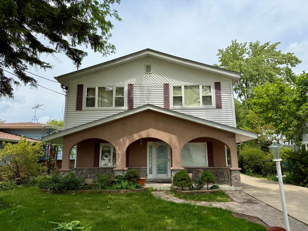
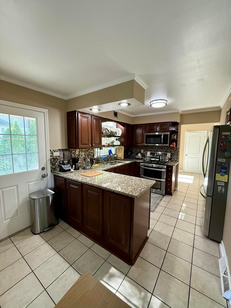
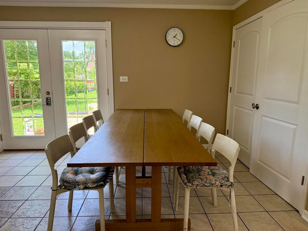
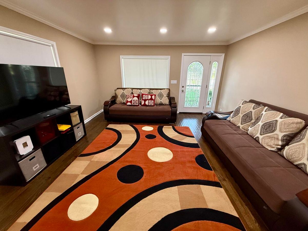
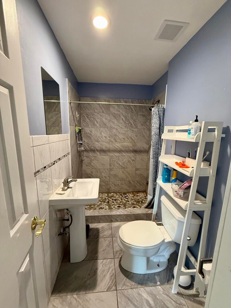
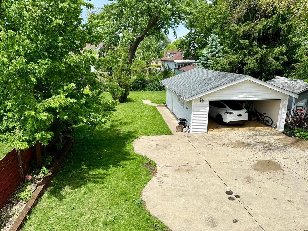
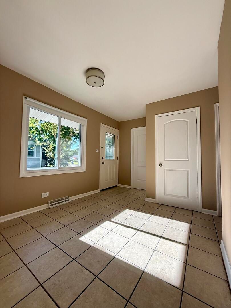
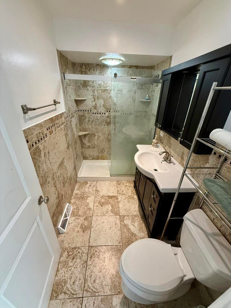
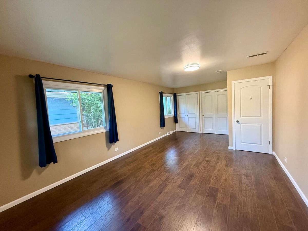
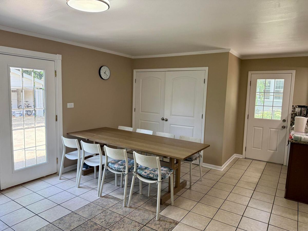
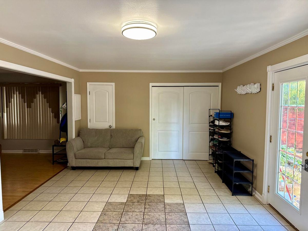
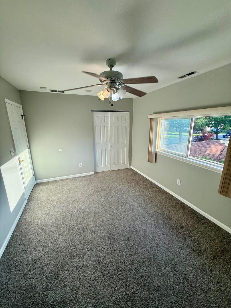
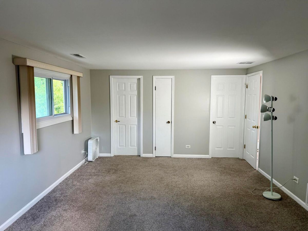
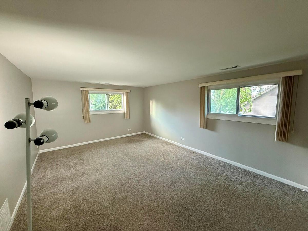
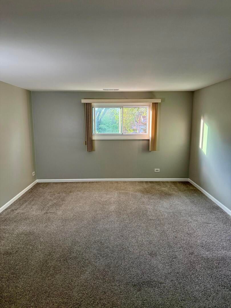
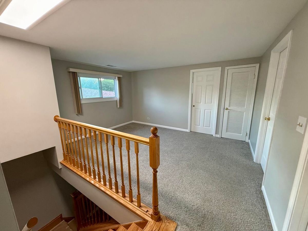
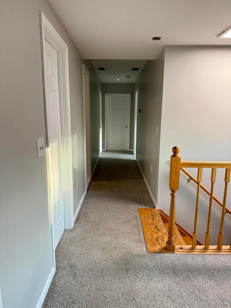
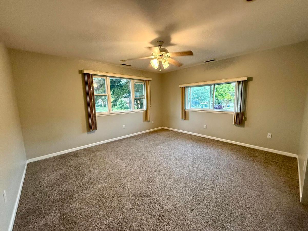
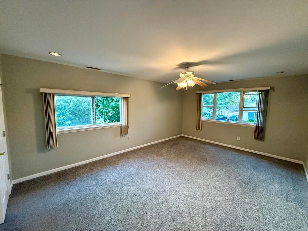
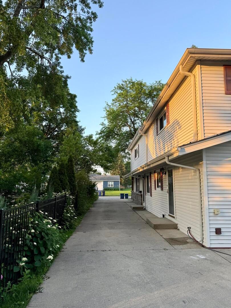
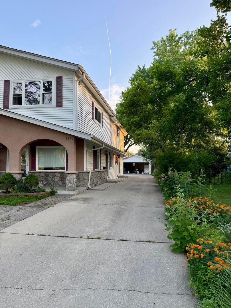
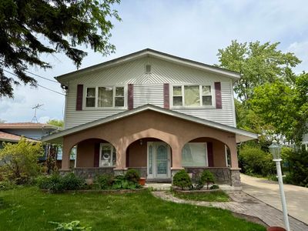
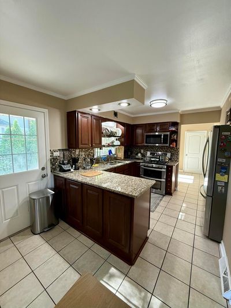
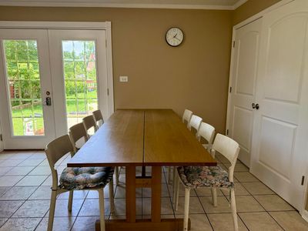
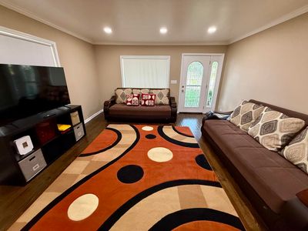
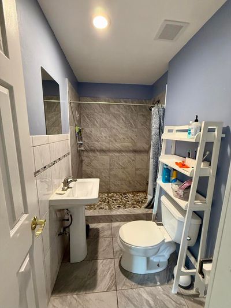
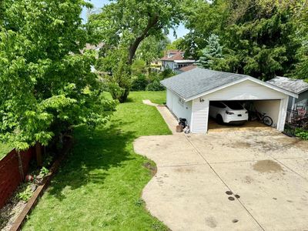
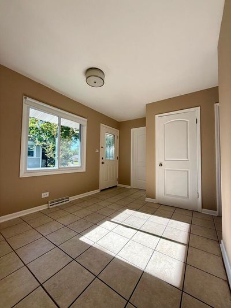
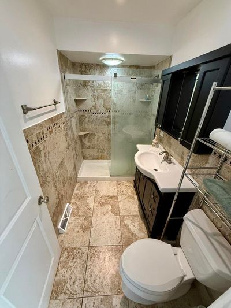
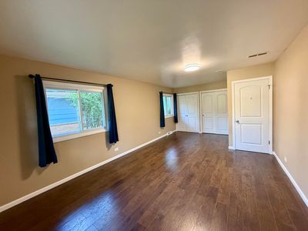
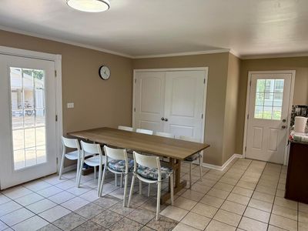
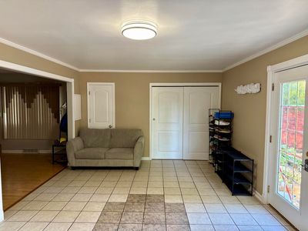
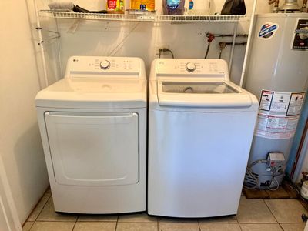
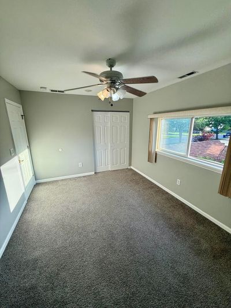
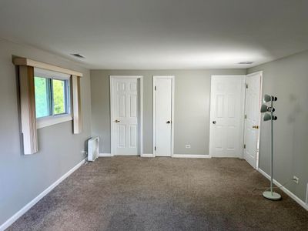
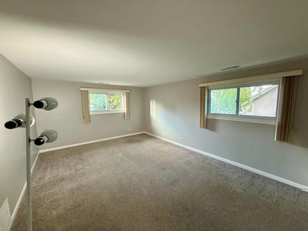
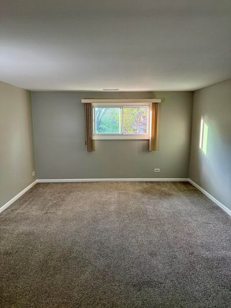
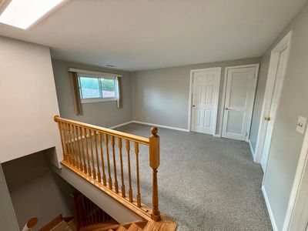
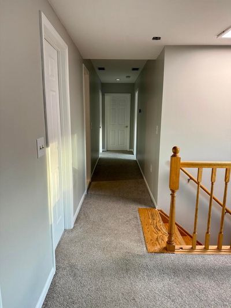
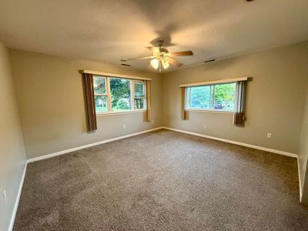
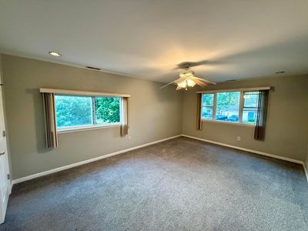
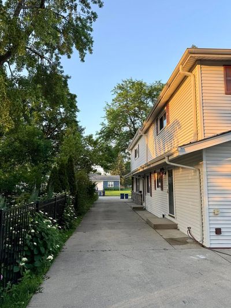
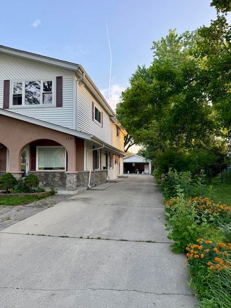
Location! Location! Location! This spacious Spanish-style two-story home - the largest house on the block - exceptional space, versatility, and comfort for today's lifestyle. Featuring six generously sized bedrooms and three-and-a-half bathrooms, this move-in-ready home has room for everyone. The expansive living room and welcoming kitchen provide the perfect setting for both everyday living and entertaining. Additional flexible spaces, including a private office, rec/loft area, and extra bedrooms, can easily accommodate a home gym, playroom, guest rooms, or work-from-home needs. A spacious first-floor bedroom with dual closets is conveniently located next to a beautifully remodeled full bathroom, can be used for an in-law arrangement or multigenerational living. Upstairs, you'll find two primary en-suite bedrooms, that's comfortable and private for family members or guests. Step outside to enjoy the oversized backyard featuring a stunning Christmas tree centerpiece, great for summer barbecues, gatherings, and outdoor entertaining. The deep lot and oversized two-car garage provide ample parking and storage space. Located in a highly desirable neighborhood, that's convenient to local attractions and amenities, including the Des Plaines Theatre, award-winning Des Plaines Public Library, Metra UPNW train with approximately a 27-minute commute to downtown Chicago, Mystic Waters Family Aquatic Center, Prairie Lakes Community Center with fitness facilities and playgrounds, and highly rated schools.
— the listing agent’s description
The home
6 beds
3.5 baths
3,138 sqft
Built in 1967
0.21-acre lot
2-car garage
Detached Single
What it’ll cost
$223 / sqft
$9,764 taxes / yr
No HOA
7 days on dwello
Estimated monthly payment
$4,735/mo
Principal & interest$3,717
Property taxes$814
Homeowners insurance$204
Get pre-qualified →Connect with a licensed lender in the dwello network.
Estimate only — not a loan offer. Example rate; taxes and insurance estimated; your actual rate, payment, taxes, and insurance will vary. dwello is not a lender. Equal Housing Opportunity.
Tour it with a real dwello agent
The agent who meets you here is an actual dwello Home Group team member who knows these streets — not a stranger who bought your name from a portal. You get straight answers on the spot, and the same person stays with you through closing.
On our team, vettedYour info is never soldWith you through closing
Tour this home
In person, on your schedule — a dwello agent meets you there.
WED
Jun 3
THU
Jun 4
FRI
Jun 5
SAT
Jun 6
11:00 am
Schedule a tour
7 days on dwello
Price history
Listed for sale
Jul 13, 2026
$699,000
Property taxes
2025
Annual tax bill (MLS)
Assessed value
2026
County assessor
2025
2024
2023
2022
2021
2020
2019
Assessed value from the Cook County Assessor (open records). Estimated market ≈ assessed × 10 for residential; not an appraisal — verify with the assessor.
Features
Central AirNatural GasForced AirFramePublic SewerYesDetached
Schools nearby
Algonquin Middle School · 0.5 mi
Willows Academy · 0.6 mi
West School · 0.6 mi
Central Elementary School · 0.7 mi
Saint Marys School · 0.7 mi
This listing didn’t include assigned schools, so these are the closest schools (OpenStreetMap) — not necessarily the attendance-zoned schools. Confirm assignment with the district.
Neighborhood
Loading map…
Nearby places via OpenStreetMap — approximate; verify what matters to you. Map © Mapbox © OpenStreetMap.
MLS listing data
Listed by Jeffrey Sklar · Beycome Brokerage Realty LLC
Listing last updated Jul 19, 2026 · data refreshed from the MLS Jul 19, 2026, 5:08 AM CT
Based on information submitted to the MLS GRID as of Jul 19, 2026, 5:08 AM CT. Listing data © MRED LLC, distributed by MLS GRID — deemed reliable but not guaranteed; independently verify. Anything shown below this point is not MLS listing data.
See it in personA real dwello agent on our team — never a sold lead.
Schedule a tour
Message
No pressure — reach out whenever you’re ready.