View all 44 photos
Detached Single · Harrisburg, IL
$330,000
3 beds · 2.5 baths · 1,996 sqft
225 Southwest Drive, Harrisburg, IL, 62946
A brick-and-mortar place to make your own — room to make it home.
Active
What’s special
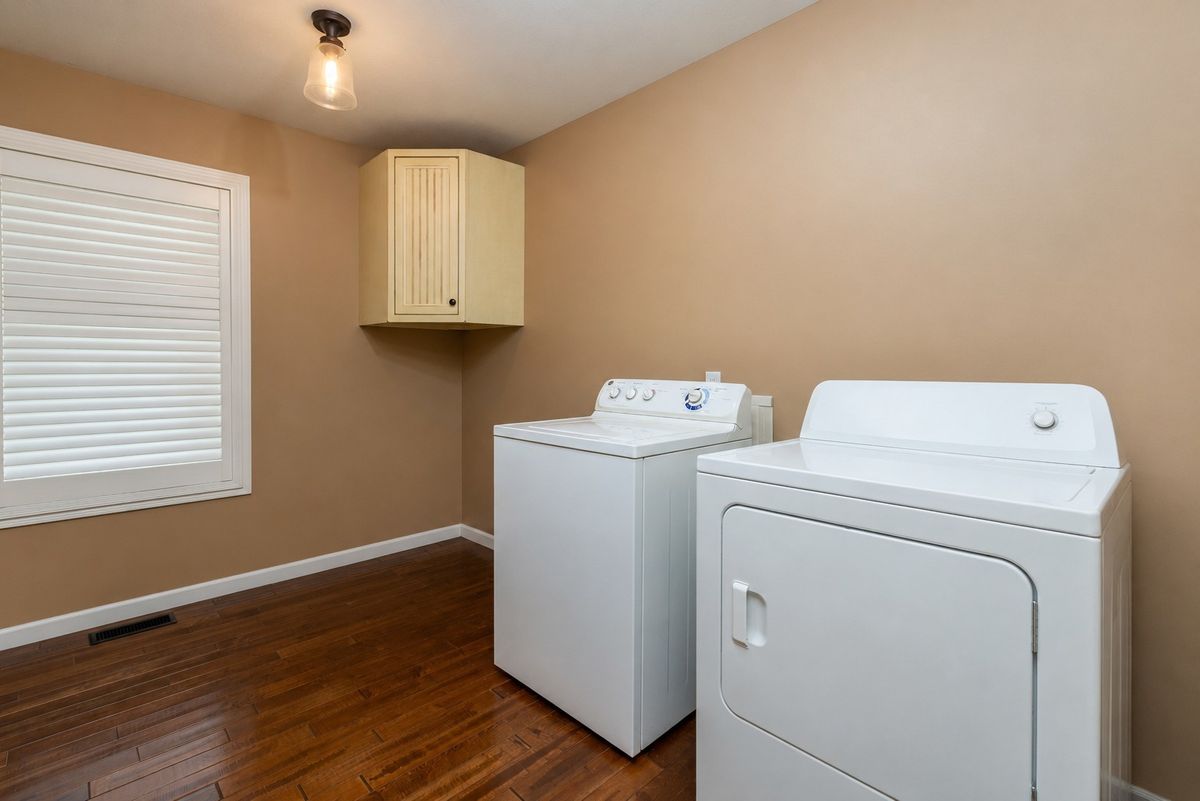
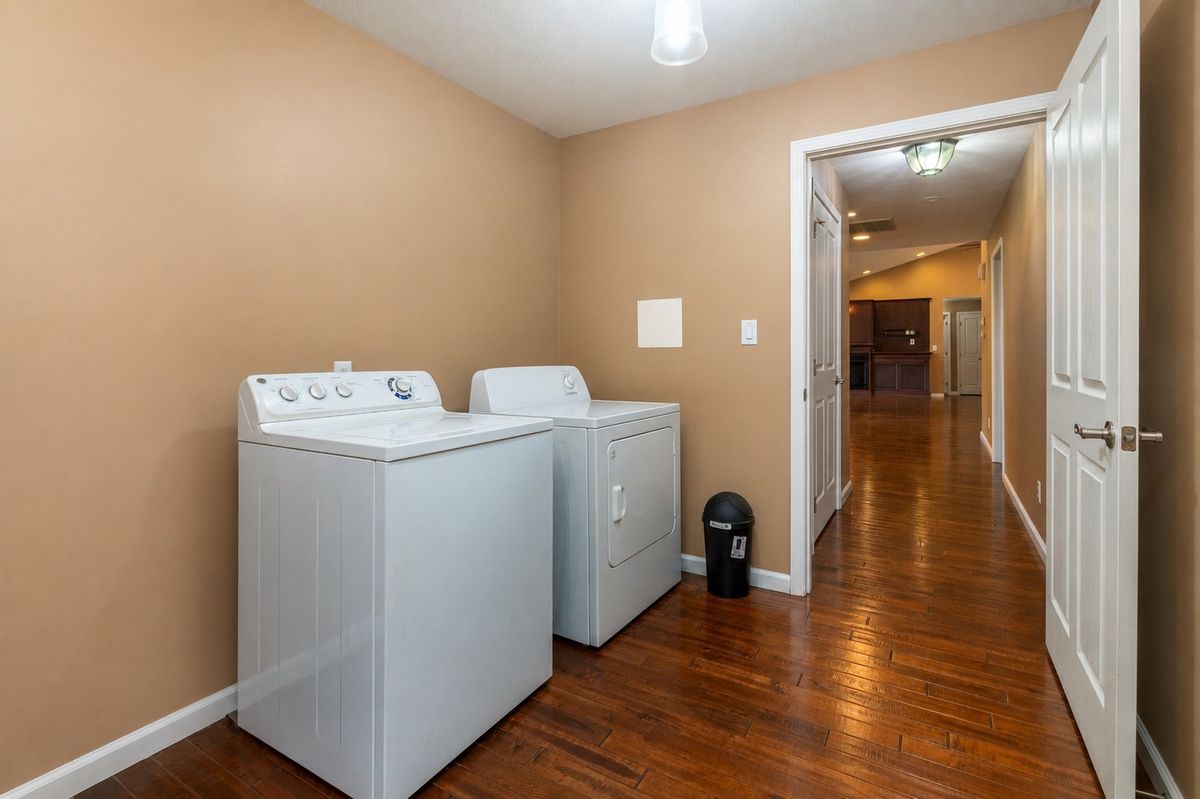
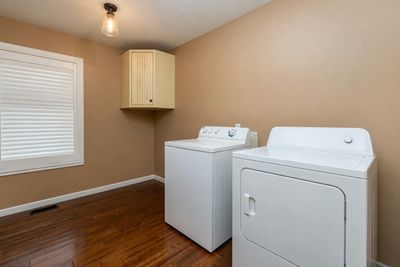
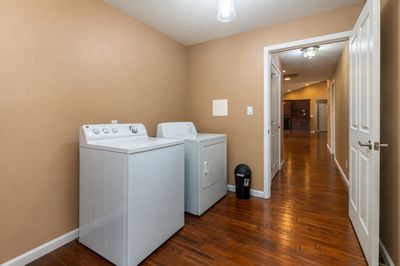
Central air2-car garageIn-unit laundry
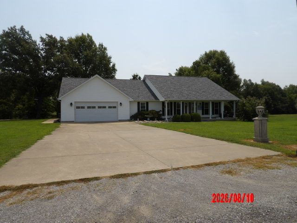
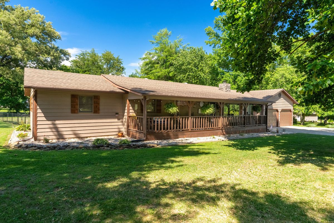
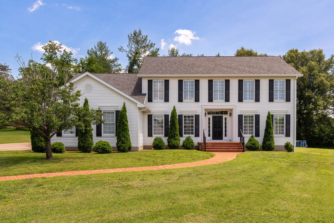
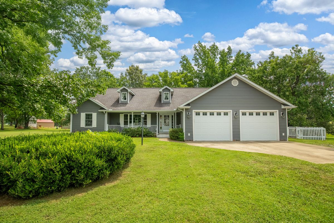
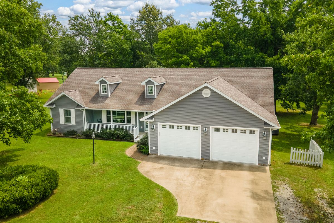
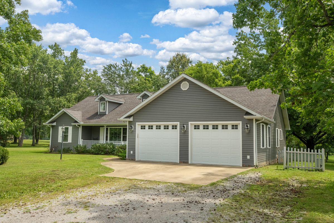
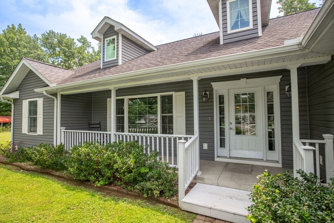
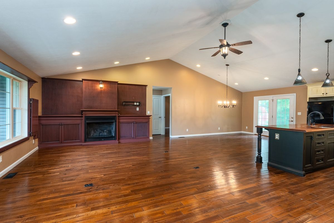
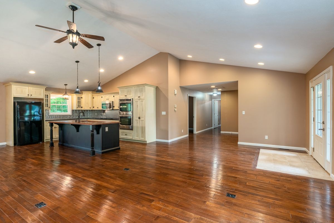
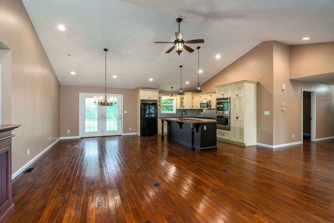
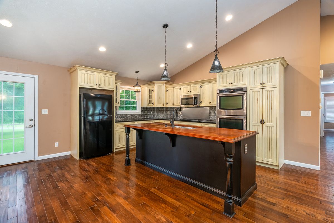
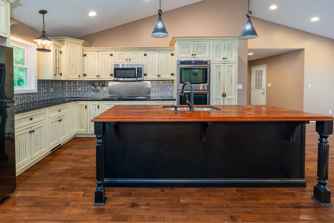
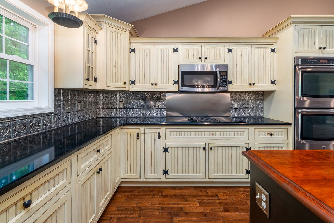
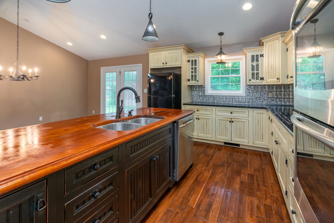
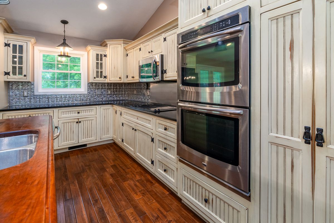
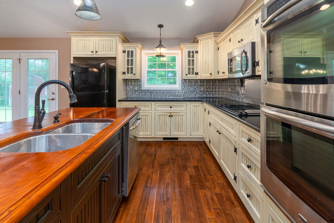
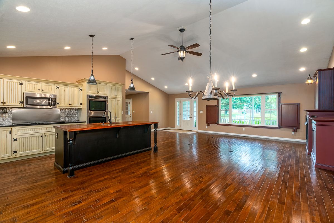
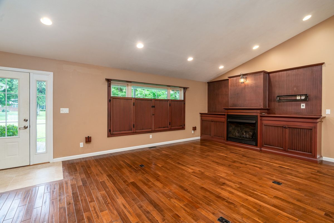
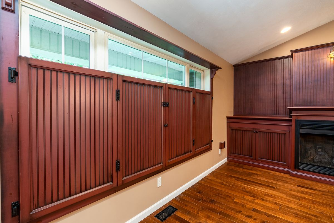
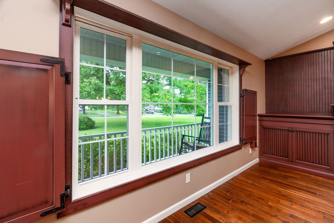
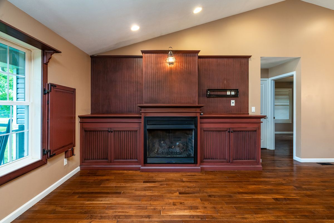
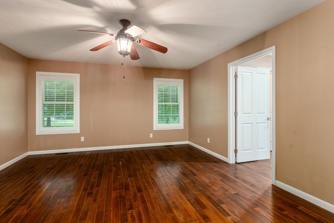
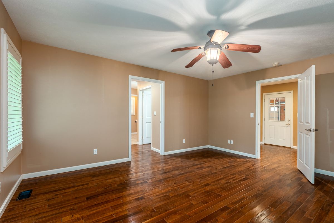
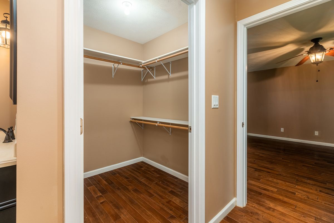
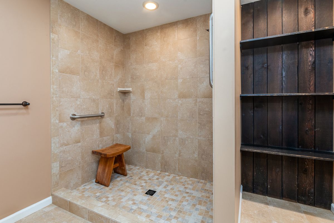
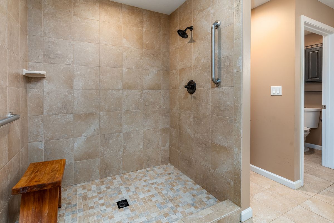
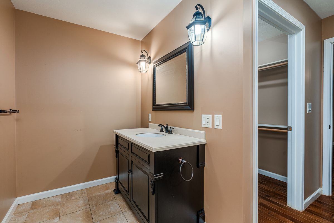
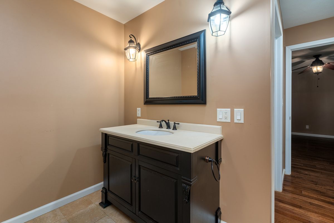
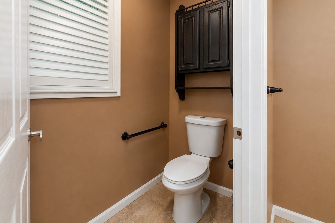
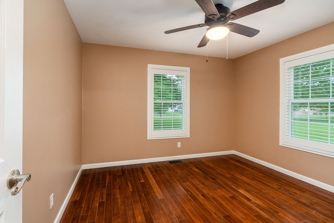
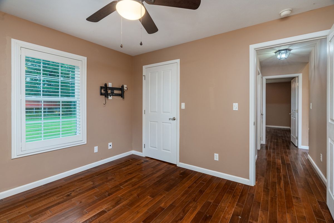
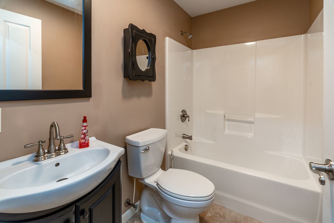
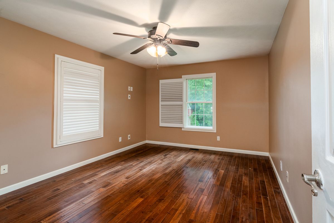
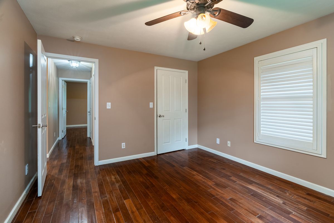
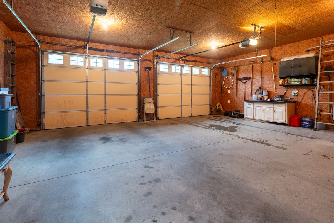
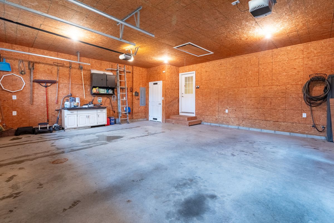
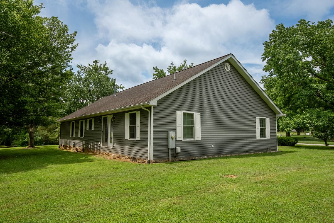
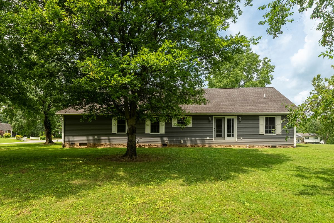
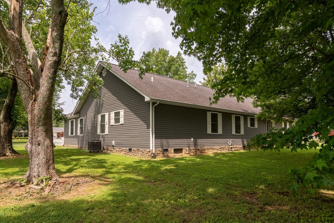
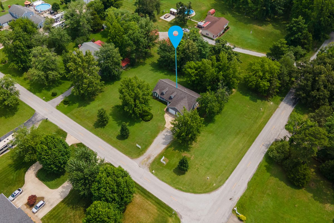
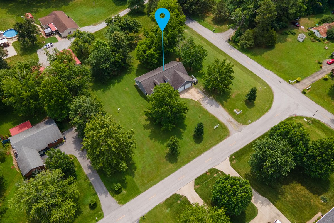
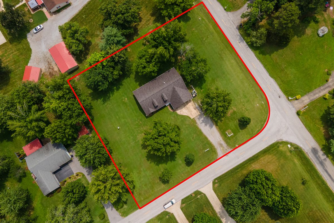
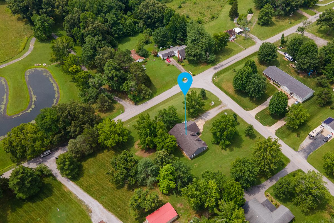
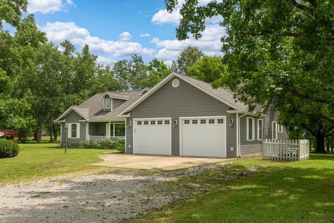
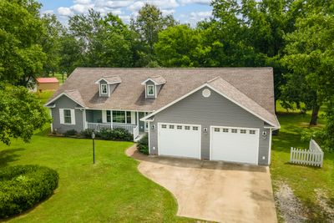
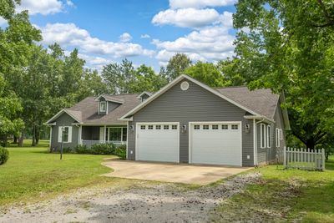
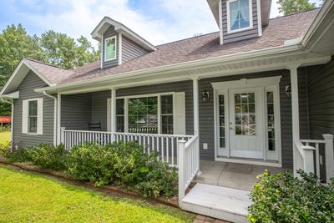
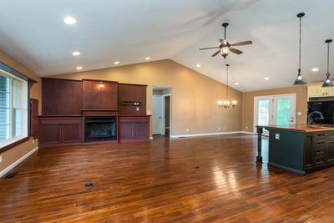
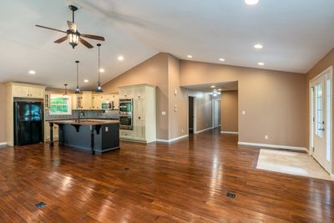
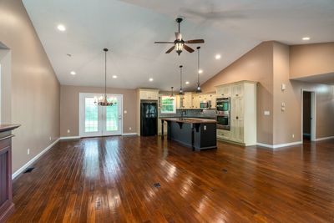
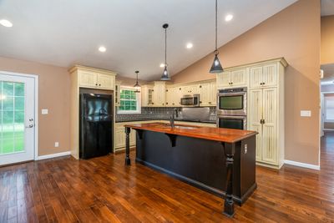
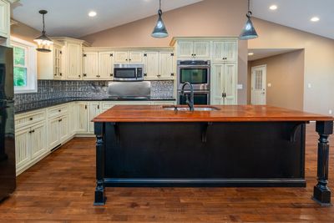
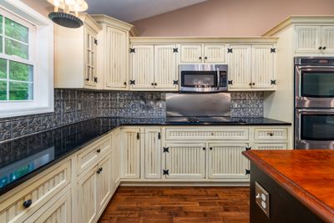
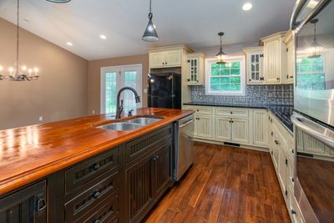
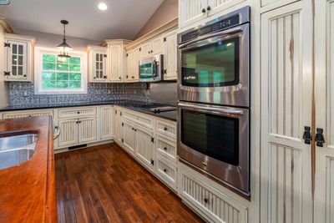
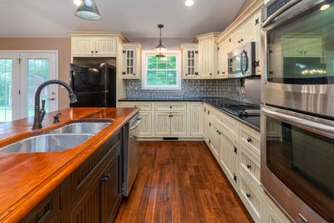
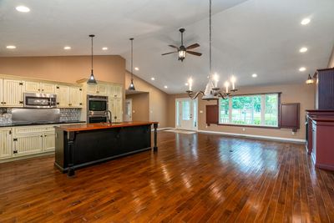
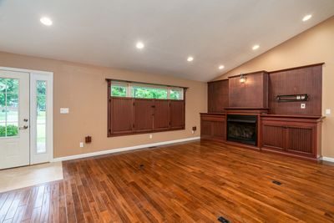
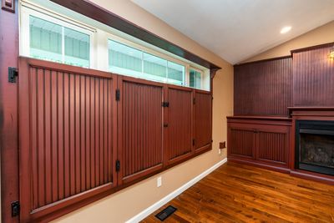
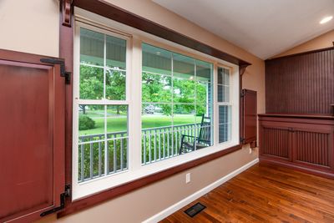
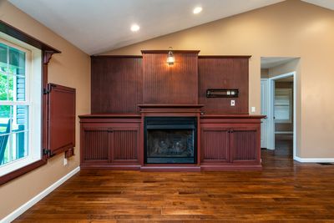
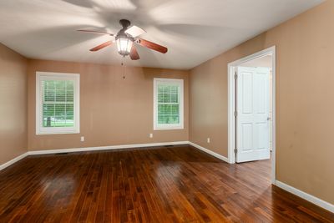
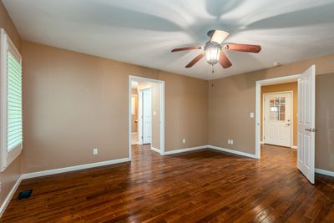
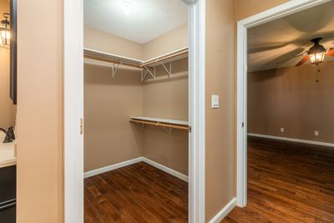
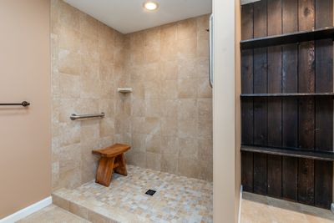
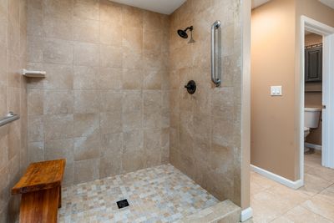
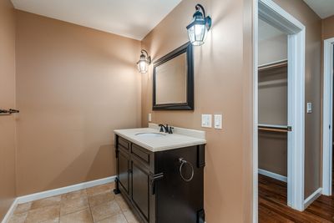
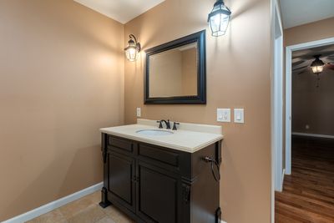
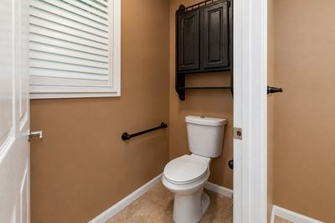
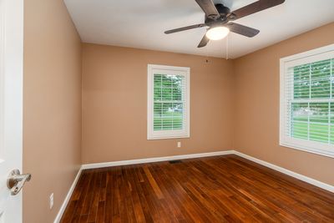
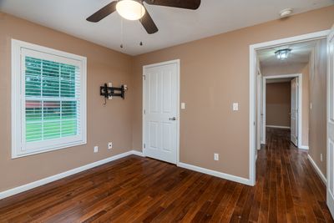
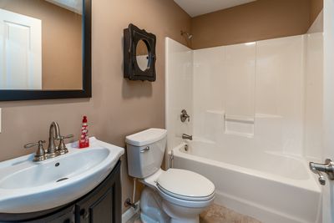
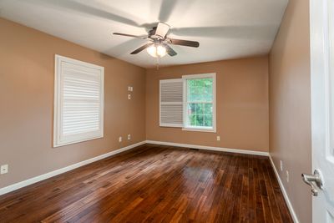
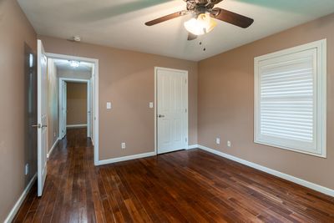
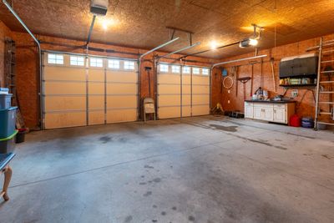
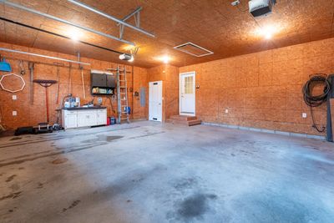
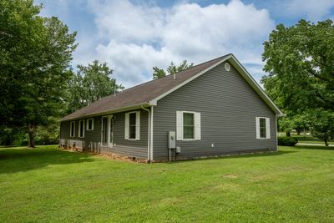
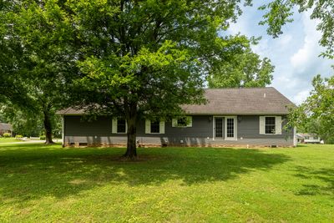
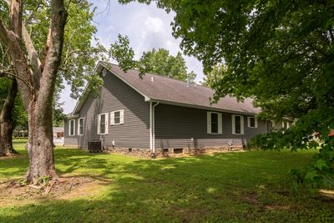
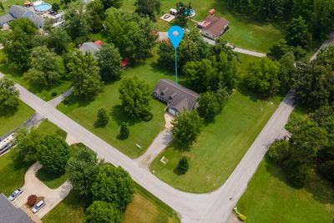
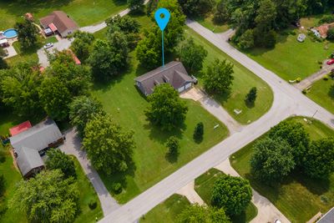
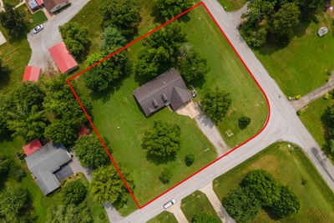
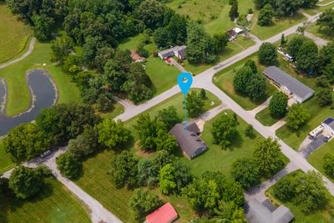
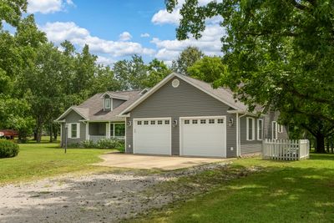
Craftsmanship, modern styling, and thoughtful design come together beautifully in this modern Cape Cod-inspired 3-bedroom, 2.5-bath home located in the Southwest Acres Subdivision of Harrisburg. Built in 2013 and offering approximately 1,996 square feet of carefully designed living space, this impressive residence combines timeless architectural character, quality finishes, and exceptional attention to detail-all situated on nearly an acre of land. From the moment you arrive, the home's inviting covered front porch, charming dormer windows, and classic architectural details create a distinguished yet welcoming first impression. Step inside, and the quality becomes even more apparent. Gorgeous hardwood flooring brings warmth and character throughout the main living areas while beautifully complementing the home's clean, modern design. Much of the home's distinctive character comes from the exceptional custom craftsmanship of A Step Above Cabinetry in Energy, Illinois. Beautiful Amish-built cabinetry adds warmth, quality, and functionality, while the custom-built fireplace surround creates an impressive focal point in the living area. Together, these carefully crafted features provide a level of detail and refinement that sets this home apart. The thoughtfully designed floor plan achieves an ideal balance of openness, comfort, and functionality. Three spacious bedrooms and two-and-a-half bathrooms provide plenty of room for everyday living while maintaining a polished and inviting atmosphere. Every space feels intentional, blending modern styling with rich natural finishes to create an interior equally suited for quiet evenings at home or entertaining family and guests. Outside, nearly an acre provides room to enjoy the outdoors while preserving the appeal and convenience of an established subdivision setting. The spacious property offers additional privacy and breathing room without sacrificing the neighborhood atmosphere. Completing the property is an impressive 28x23 attached two-car garage, offering generous space for vehicles, storage, hobbies, or a workshop area. Its substantial dimensions add another level of practicality to a home already designed with quality, comfort, and convenience in mind. This remarkable property presents an opportunity to enjoy quality construction, custom craftsmanship, modern amenities, and timeless design. More than simply a beautiful house, this is a home created for those who appreciate comfort, character, and the carefully considered details that make a property truly stand apart.
— the listing agent’s description
The home
3 beds
2.5 baths
1,996 sqft
Built in 2013
Lot 216X197
2-car garage
Detached Single
Cape Cod
What it’ll cost
$165 / sqft
$6,382 taxes / yr
No HOA
31 days on dwello
Estimated monthly payment
$2,383/mo
Principal & interest$1,755
Property taxes$532
Homeowners insurance$96
Get pre-qualified →Connect with a licensed lender in the dwello network.
Estimate only — not a loan offer. Example rate; taxes and insurance estimated; your actual rate, payment, taxes, and insurance will vary. dwello is not a lender. Equal Housing Opportunity.
Tour it with a real dwello agent
The agent who meets you here is an actual dwello Home Group team member who knows these streets — not a stranger who bought your name from a portal. You get straight answers on the spot, and the same person stays with you through closing.
On our team, vettedYour info is never soldWith you through closing
Tour this home
In person, on your schedule — a dwello agent meets you there.
WED
Jun 3
THU
Jun 4
FRI
Jun 5
SAT
Jun 6
11:00 am
Schedule a tour
31 days on dwello
Price history
Listed for sale
Jul 13, 2026
$330,000
Property taxes
2025
Annual tax bill (MLS)
From county records — verify with the assessor.
Features
Central AirNatural GasForced AirVinyl SidingPublic SewerConcreteGravel
Schools
Elementary — Harrisburg Elementary Schools
Middle — Harrisburg Middle School
High — Harrisburg High School
Assigned schools per the listing — always verify enrollment + boundaries with the district.
Neighborhood
Loading map…
Nearby places via OpenStreetMap — approximate; verify what matters to you. Map © Mapbox © OpenStreetMap.
MLS listing data
Listed by JASON GOEMAAT · ALL IN ONE REAL ESTATE CO
Listing last updated Aug 12, 2026 · data refreshed from the MLS Aug 12, 2026, 5:02 PM CT
Based on information submitted to the MLS GRID as of Aug 12, 2026, 5:02 PM CT. Listing data © MRED LLC, distributed by MLS GRID — deemed reliable but not guaranteed; independently verify. Anything shown below this point is not MLS listing data.
See it in personA real dwello agent on our team — never a sold lead.
Schedule a tour
Message
No pressure — reach out whenever you’re ready.