Video tour View all 42 photos
Detached Single · Northbrook, IL
$1,695,000
4 beds · 4.5 baths · 3,288 sqft
2536 Oak Avenue, Northbrook, IL, 60062
A brick-and-mortar place to make your own — room to make it home.
Active
What’s special
Central air2-car garageIn-unit laundry
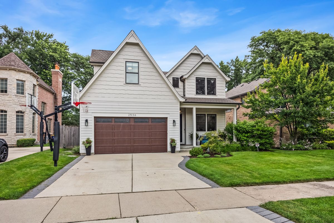
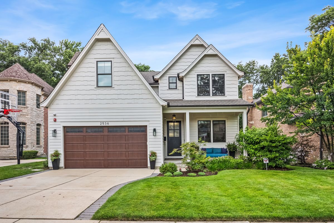
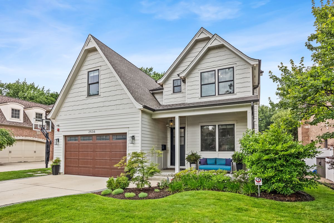
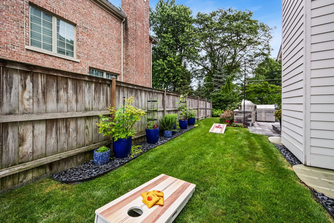
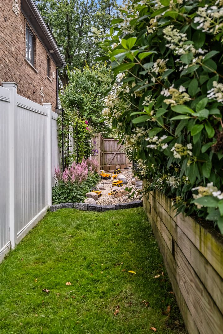
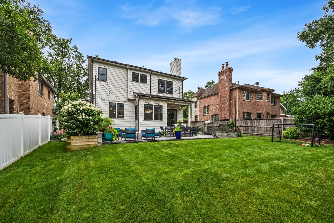
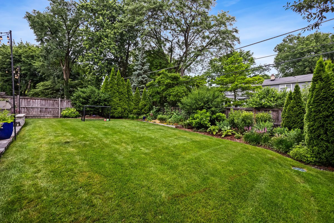
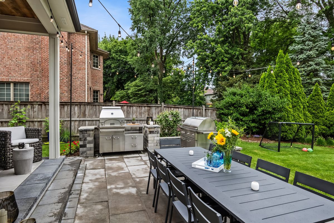
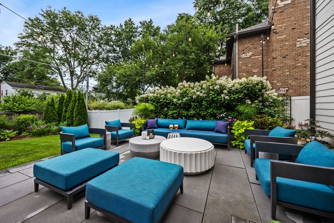
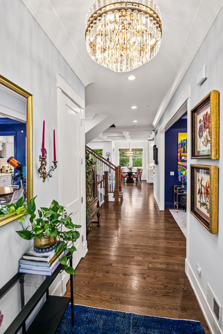
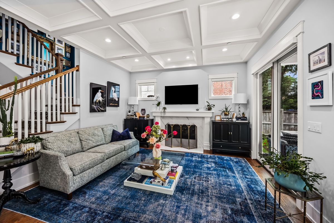
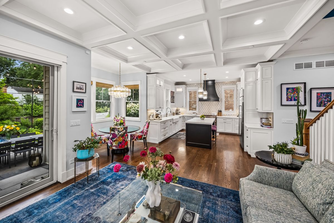
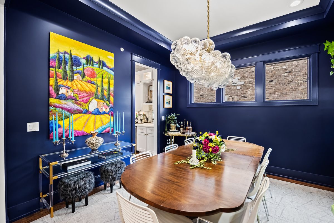
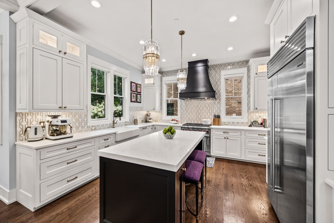
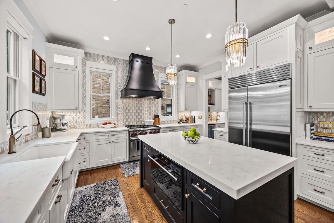
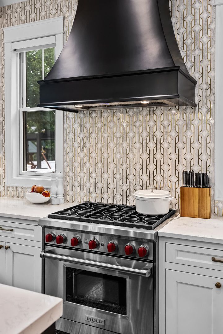
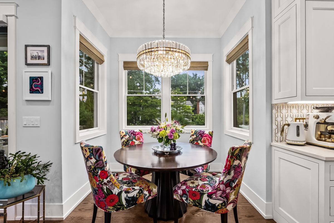
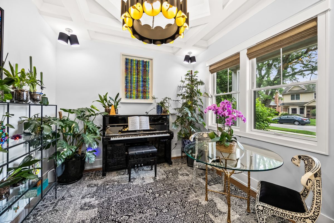
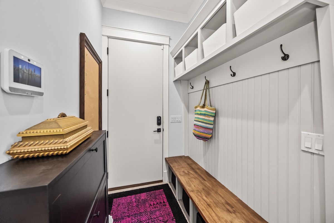
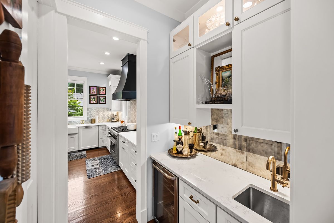
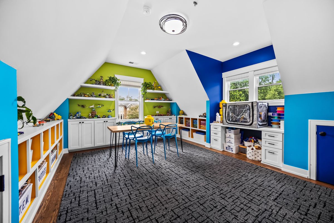
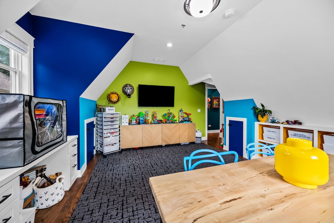
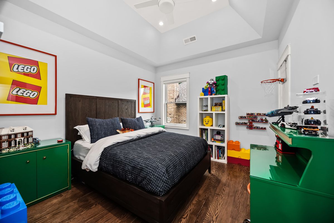
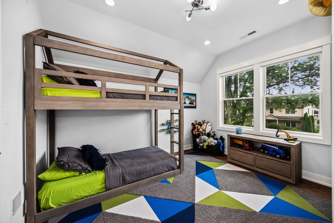
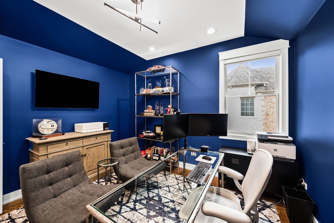
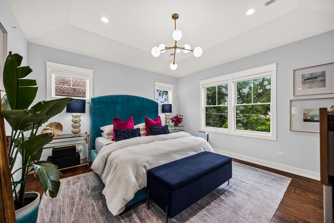
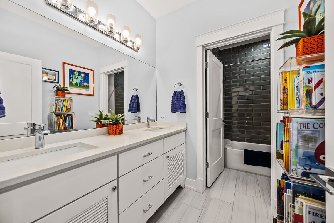
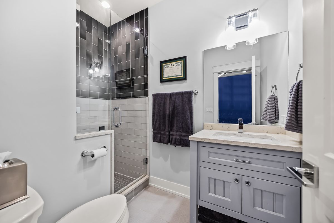
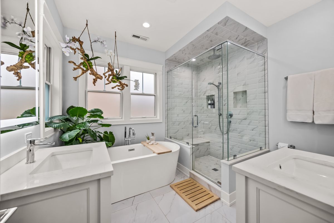
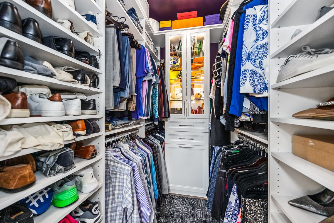
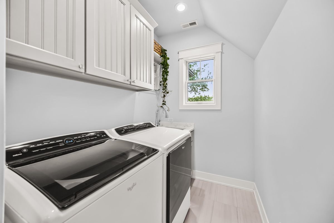
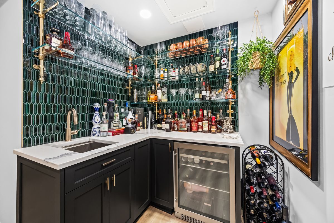
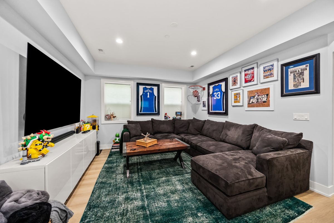
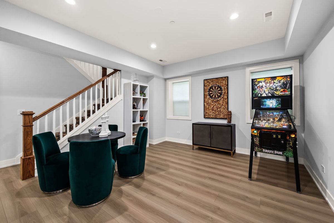
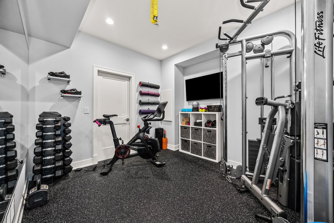
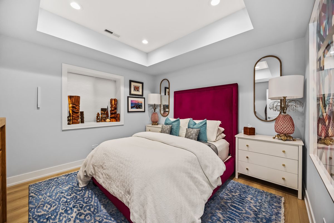
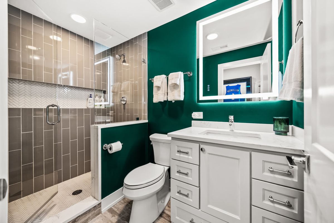
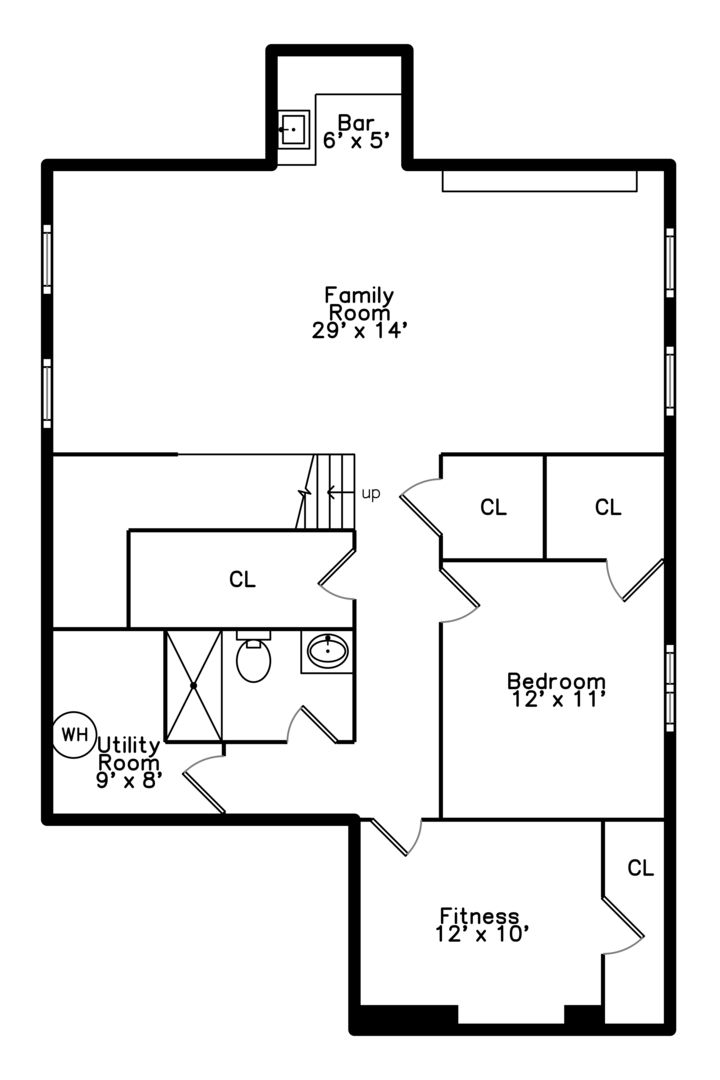
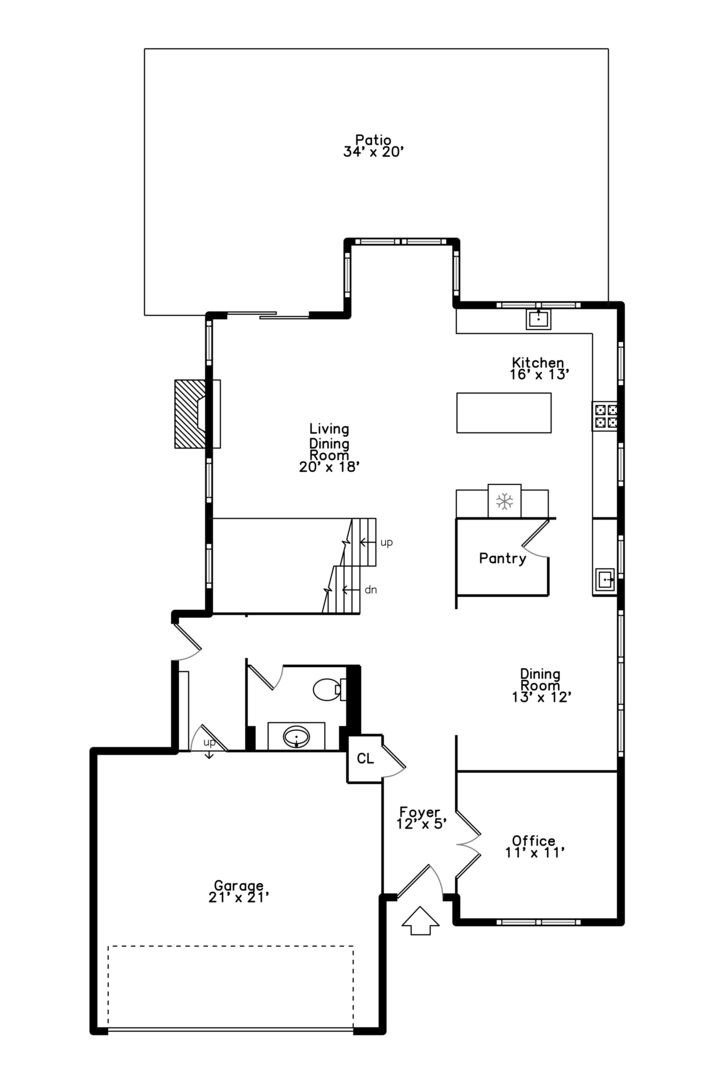
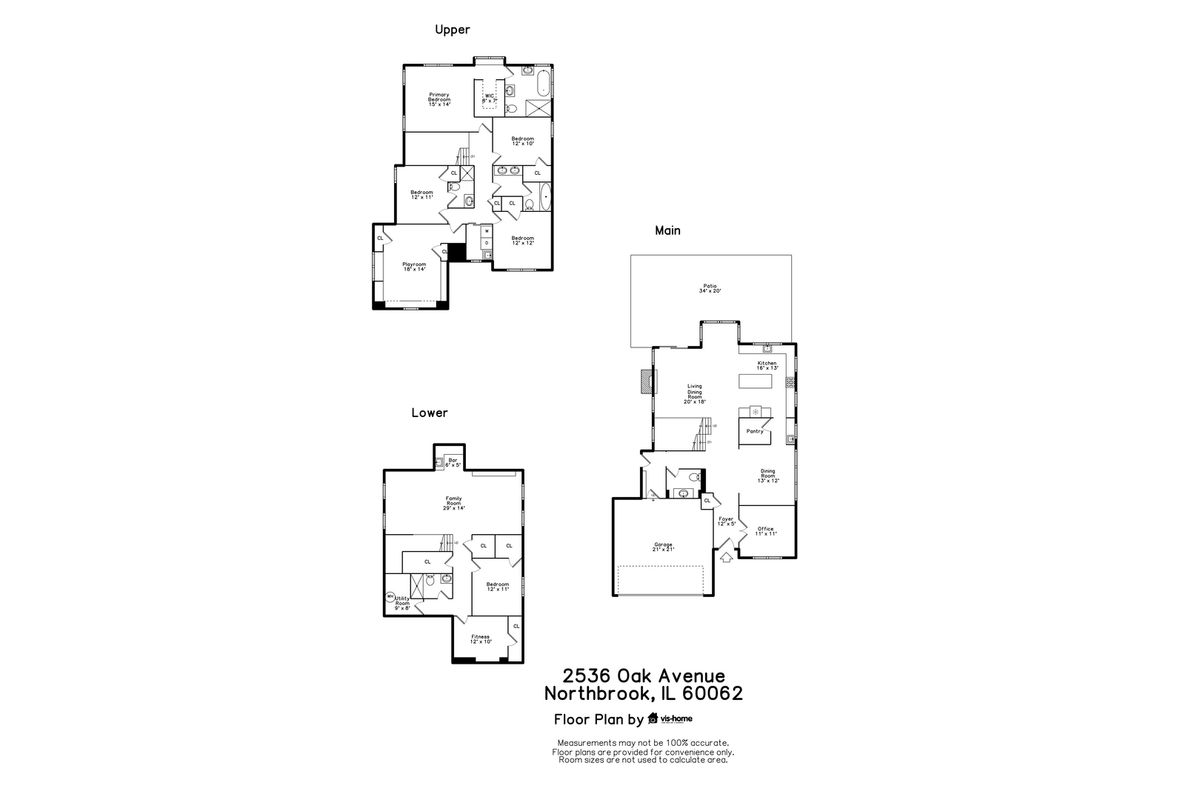
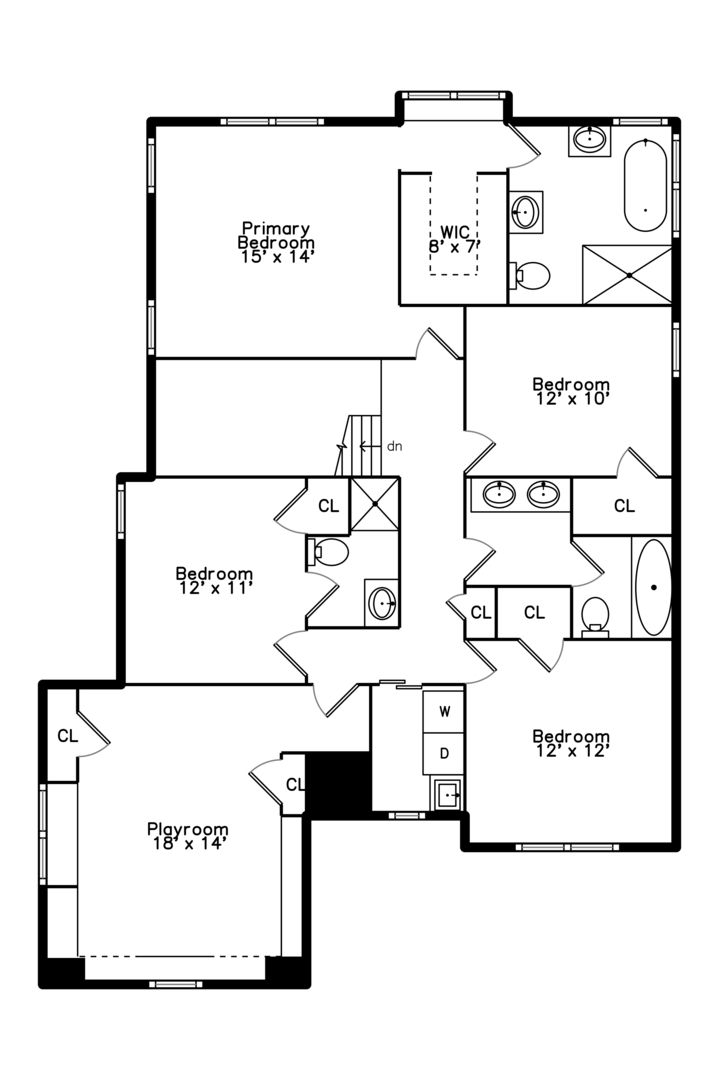
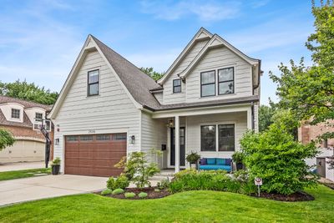
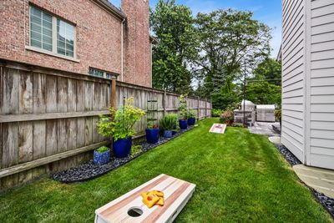
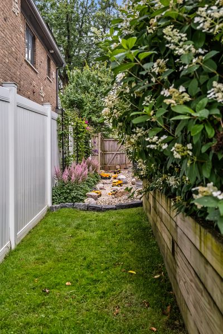
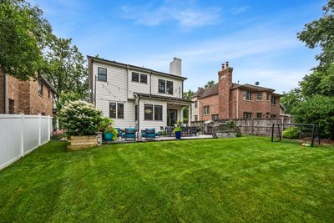
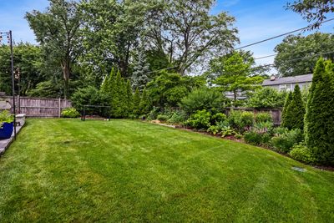
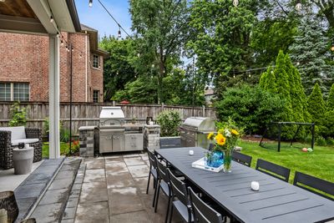
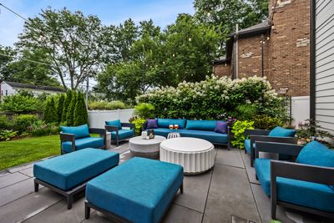
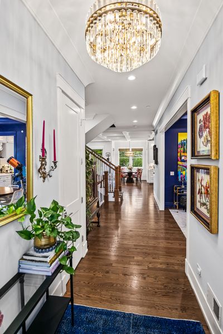
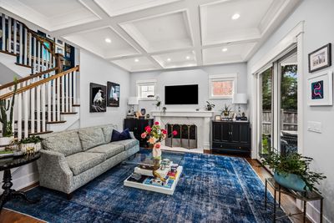
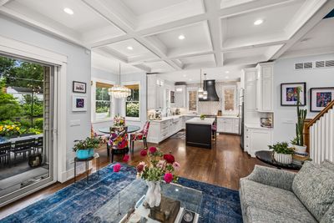
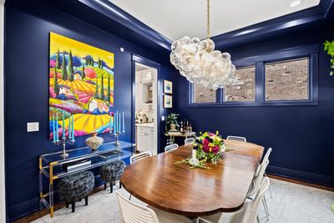
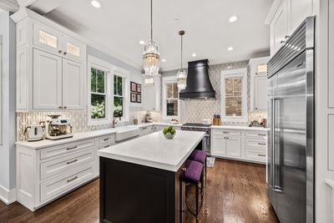
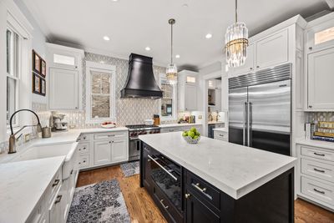
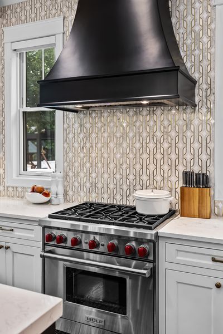
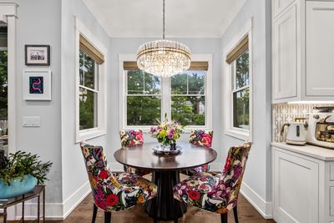
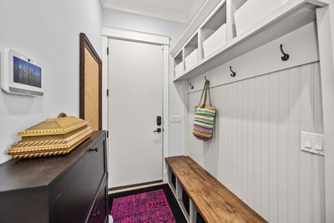
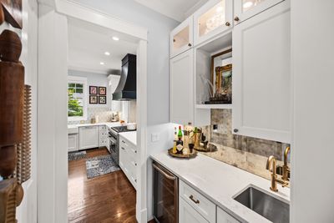
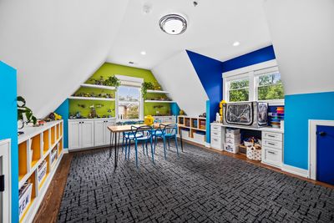
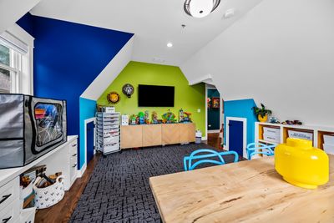
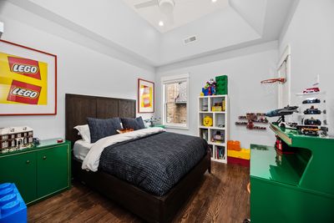
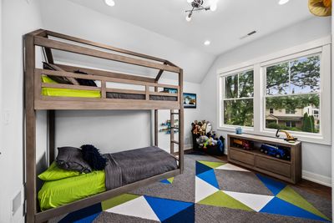
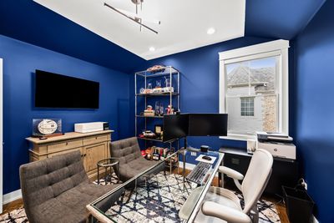
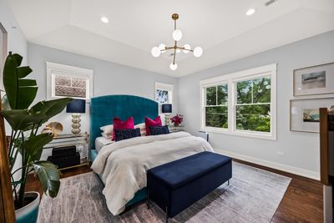
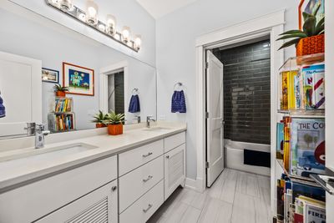
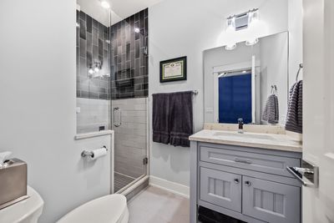
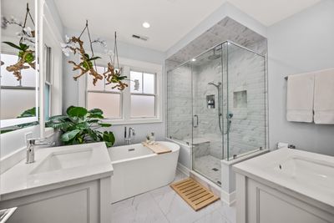
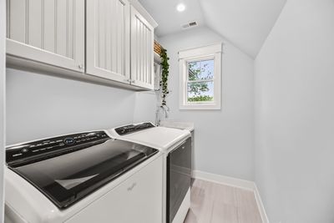
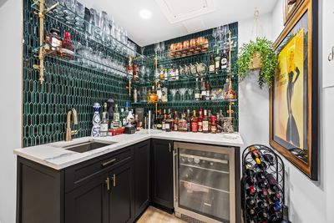
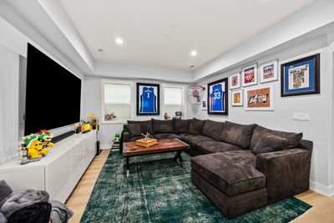
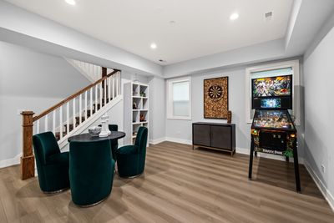
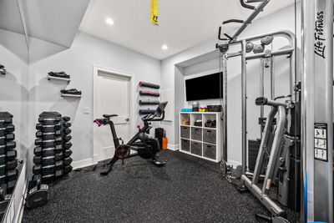
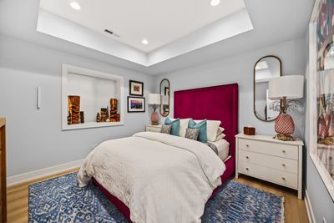
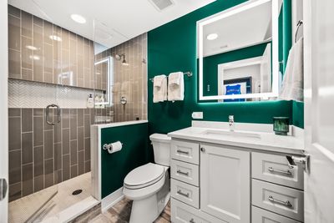
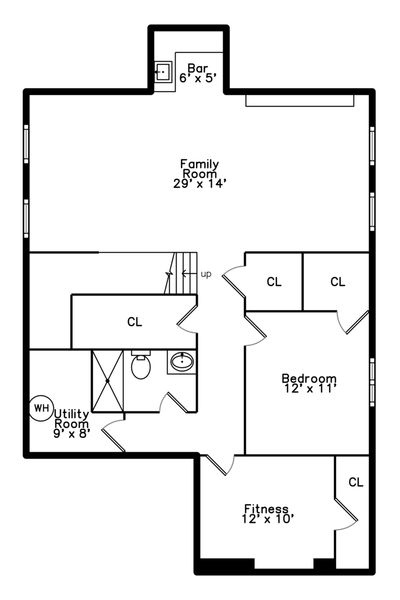
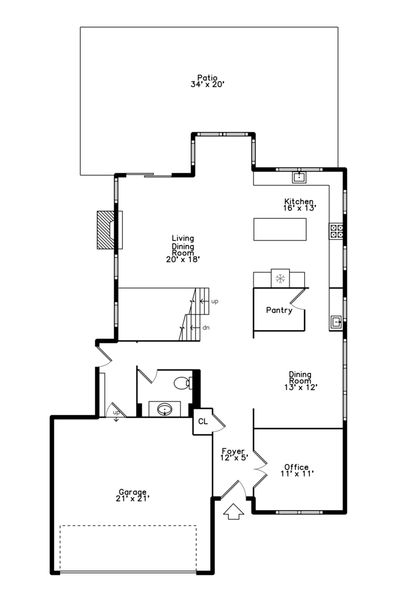
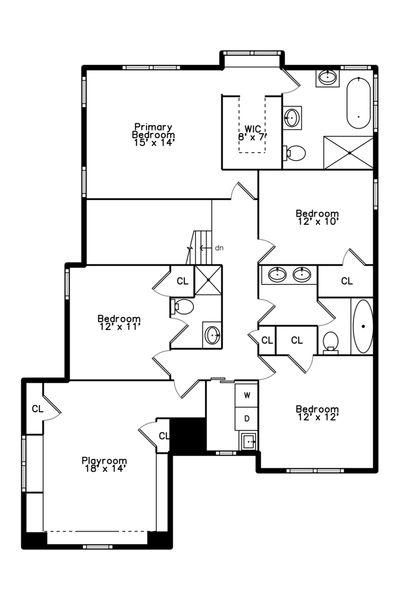
This exceptional newer-construction home has been thoughtfully upgraded to the highest standards, offering luxury finishes, outstanding craftsmanship, and an unbeatable location just blocks from town and the Metra train in highly sought-after Blue Ribbon District 28. A welcoming foyer opens to a private first-floor office and elegant formal dining room before leading into the home's impressive open-concept living spaces. The spectacular gourmet kitchen is a chef's dream, featuring a large center island, furniture-quality custom cabinetry, striking quartz countertops, a new paneled Miele dishwasher, new Wolf Speed Oven, new range hood, updated faucets, designer tile backsplash, illuminated upper cabinetry, new cabinet hardware, and a beautiful glass backsplash in the butler's pantry. The kitchen flows seamlessly into the breakfast area and magnificent living room, highlighted by a stunning fireplace. Glass doors open to a covered portico and beautifully designed outdoor living and dining spaces, perfect for entertaining. Upstairs, new hardwood floors extend throughout the second level, where you'll find four spacious bedrooms, including one with a private en-suite bath, a generous bonus room with custom built-ins, and a conveniently located laundry room. The luxurious primary suite features soaring ceilings, a spa-inspired bath, and a newly designed custom walk-in closet complete with glass-front illuminated display cabinets, quartzite countertops, and locking drawers.The finished lower level offers exceptional additional living space with a recreation and game room, new LVP flooring, wet bar with custom bistro shelving and new tile backsplash, 5th bedroom, full bath, and a dedicated home gym. Additional highlights include an organized mudroom with custom cubbies and an oversized attached two-car garage with extra-tall ceilings. The professionally landscaped exterior is equally impressive, featuring an extended paver patio with charming bistro lighting, mature landscaping, a Wi-Fi-controlled in-ground irrigation system, sand pit, large vegetable garden with drip irrigation and a fully fenced backyard-creating the perfect private outdoor retreat. Combining timeless elegance, modern upgrades, and an exceptional location, this move-in-ready home offers luxury living at its finest.
— the listing agent’s description
The home
4 beds
4.5 baths
3,288 sqft
Built in 2019
0.17-acre lot
2-car garage
Detached Single
What it’ll cost
$516 / sqft
$19,501 taxes / yr
No HOA
24 days on dwello
Estimated monthly payment
$11,131/mo
Principal & interest$9,012
Property taxes$1,625
Homeowners insurance$494
Get pre-qualified →Connect with a licensed lender in the dwello network.
Estimate only — not a loan offer. Example rate; taxes and insurance estimated; your actual rate, payment, taxes, and insurance will vary. dwello is not a lender. Equal Housing Opportunity.
Tour it with a real dwello agent
The agent who meets you here is an actual dwello Home Group team member who knows these streets — not a stranger who bought your name from a portal. You get straight answers on the spot, and the same person stays with you through closing.
On our team, vettedYour info is never soldWith you through closing
Tour this home
In person, on your schedule — a dwello agent meets you there.
WED
Jun 3
THU
Jun 4
FRI
Jun 5
SAT
Jun 6
11:00 am
Schedule a tour
24 days on dwello
Price history
Listed for sale
Jul 13, 2026
$1,695,000
Earlier records
Sold
Aug 2, 2024
$1,525,000
From MLS records — independently verify.
Property taxes
2025
Annual tax bill (MLS)
From county records — verify with the assessor.
Features
Central AirZonedNatural GasForced AirCedarOtherPublic SewerBrick DrivewayConcrete
Schools
Elementary — Westmoor Elementary School
Middle — Northbrook Junior High School
High — Glenbrook North High School
Assigned schools per the listing — always verify enrollment + boundaries with the district.
Neighborhood
Loading map…
Nearby places via OpenStreetMap — approximate; verify what matters to you. Map © Mapbox © OpenStreetMap.
MLS listing data
Listed by Barbara O'Connor · Baird & Warner
Listing last updated Aug 5, 2026 · data refreshed from the MLS Aug 5, 2026, 4:09 PM CT
Based on information submitted to the MLS GRID as of Aug 5, 2026, 4:09 PM CT. Listing data © MRED LLC, distributed by MLS GRID — deemed reliable but not guaranteed; independently verify. Anything shown below this point is not MLS listing data.
See it in personA real dwello agent on our team — never a sold lead.
Schedule a tour
Message
No pressure — reach out whenever you’re ready.
Similar homes nearby
$1,718,000Active
5 bd · 5.5 ba · 5,172 sqft
3639 Pebble Beach Road
Northbrook, IL
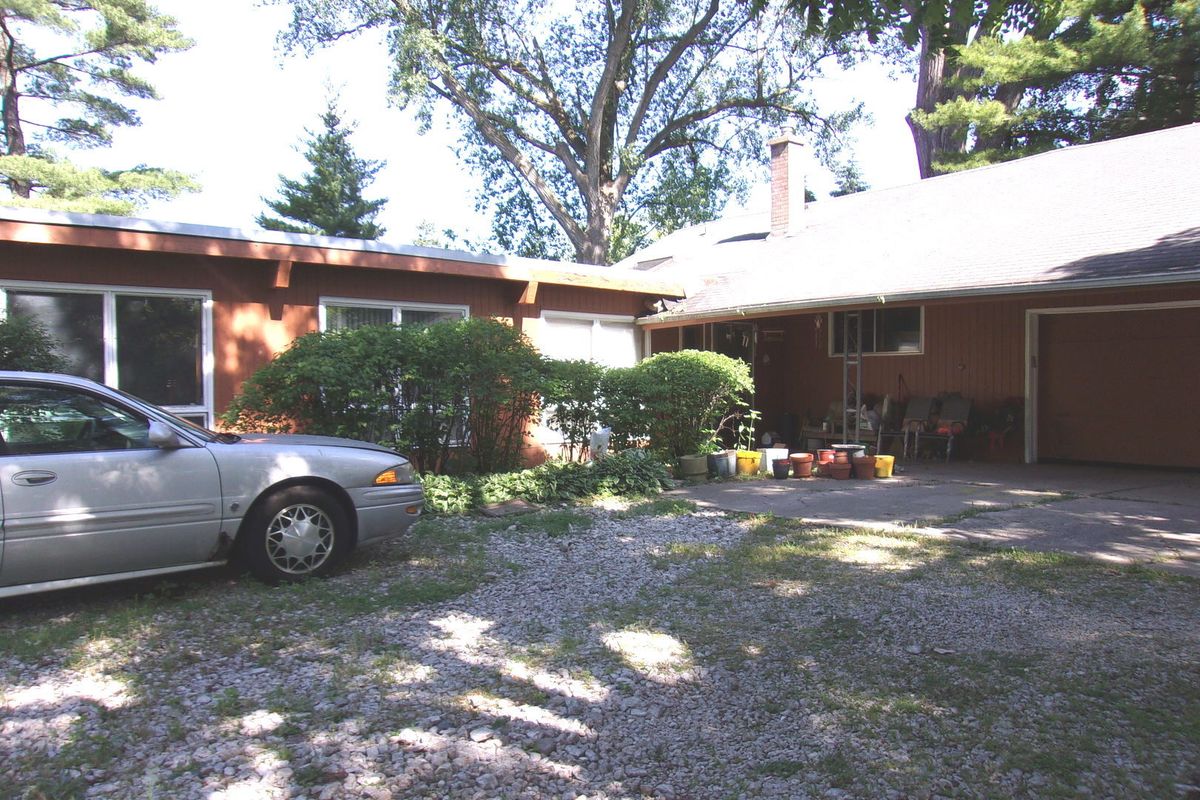
$1,650,000Active
4 bd · 3 ba · 1,813 sqft
3190 Landwehr Road
Northbrook, IL
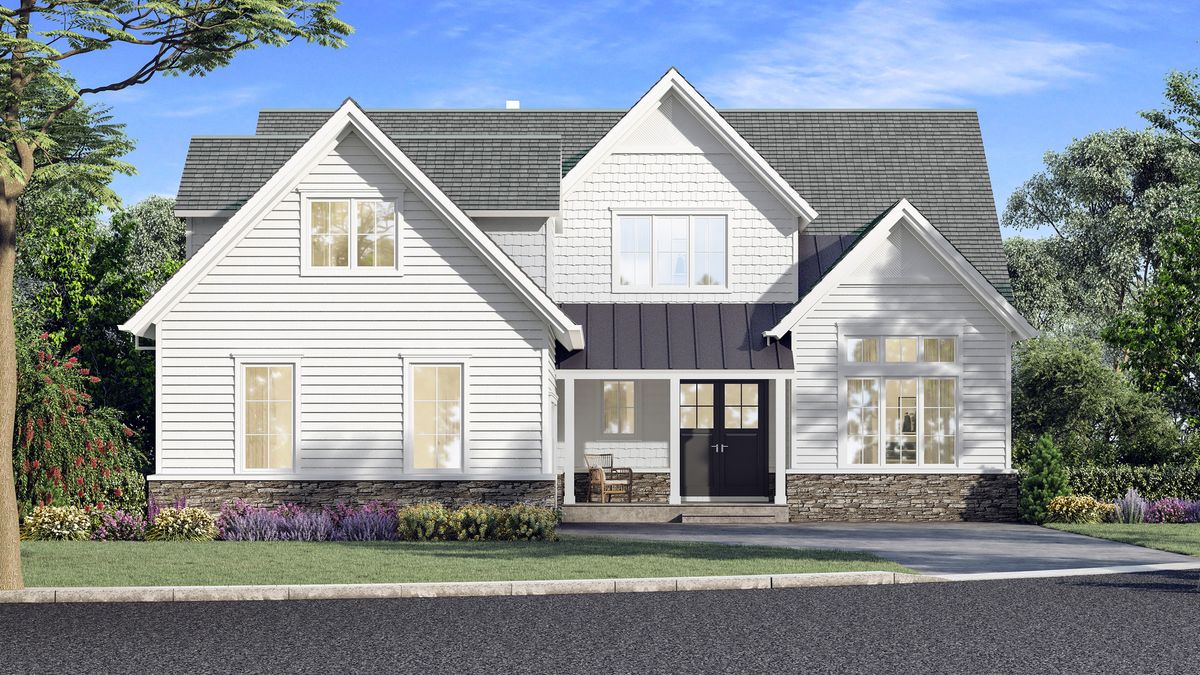
$1,750,000Active
4 bd · 4.5 ba · 4,294 sqft
3282 Doriann Court
Northbrook, IL
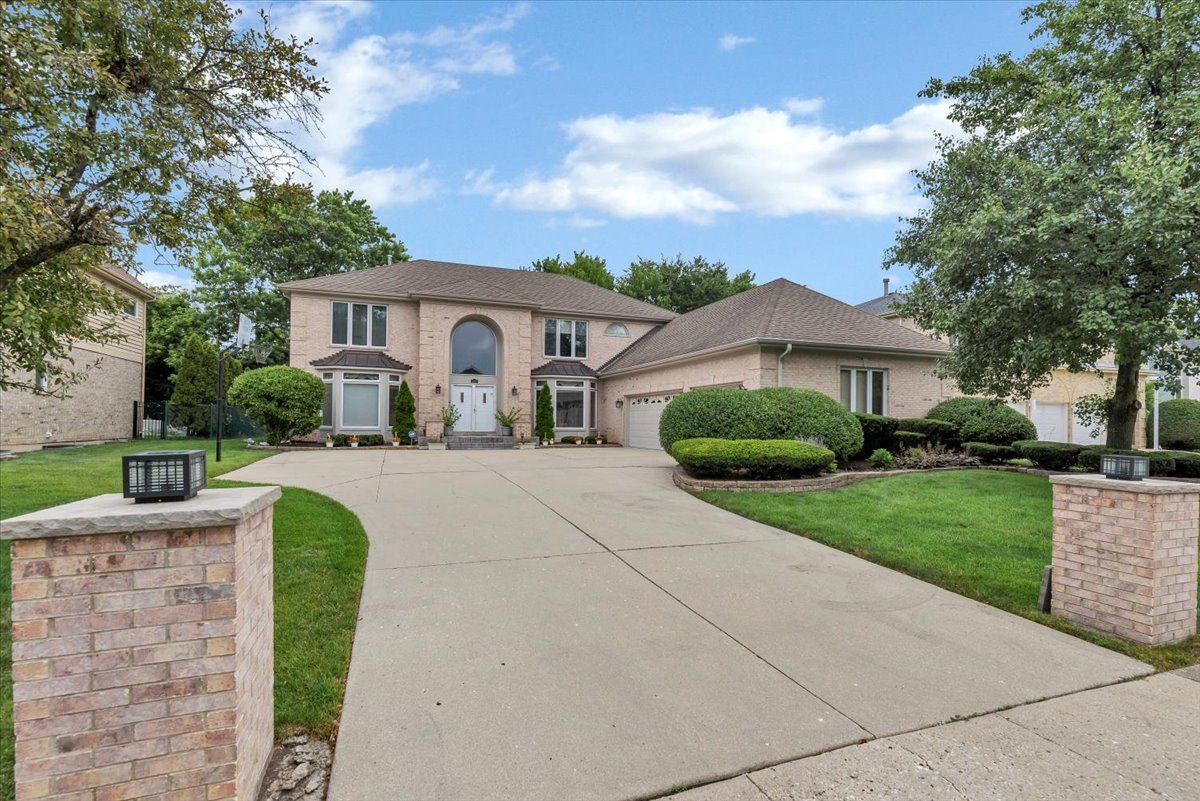
$1,599,900Active
4 bd · 4.5 ba · 5,806 sqft
1922 Deercrest Lane
Northbrook, IL