New construction
View all 24 photos
Attached Single · West Dundee, IL
$429,999
3 beds · 2.5 baths · 2,221 sqft
106 Harvest Lane, West Dundee, IL, 60118
A brick-and-mortar place to make your own — room to make it home.
Active
What’s special
New constructionCentral air2-car garageIn-unit laundry
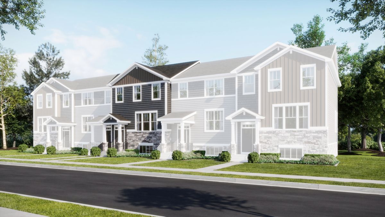
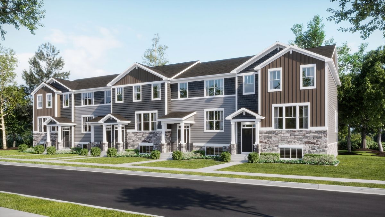
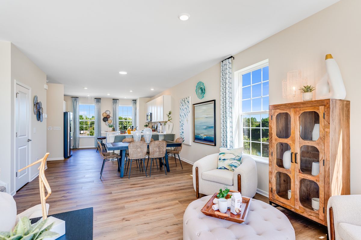
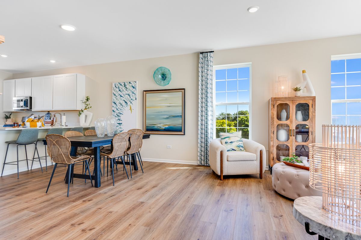
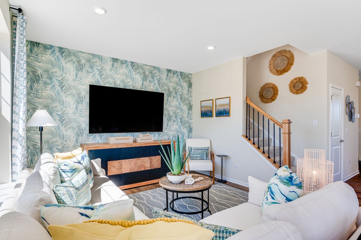
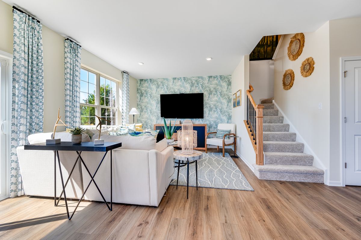
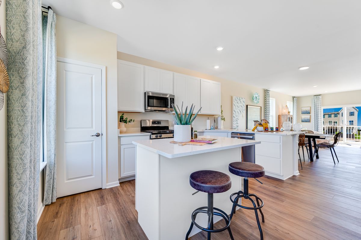
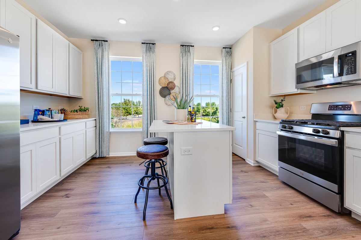
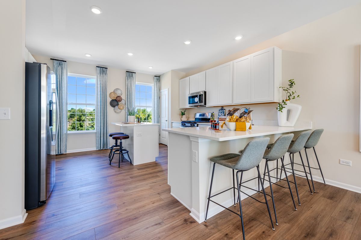
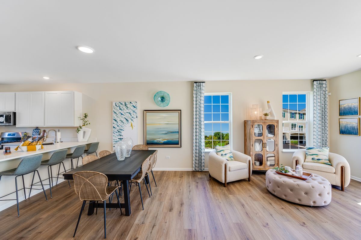
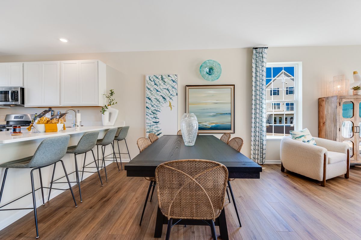
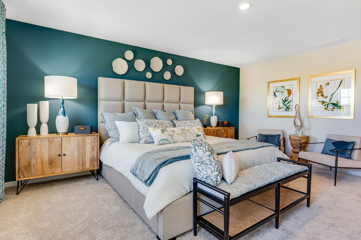
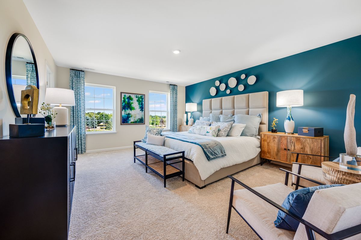
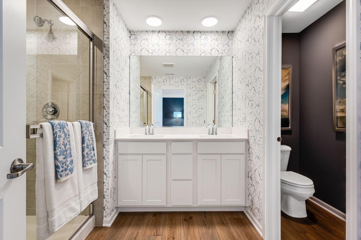
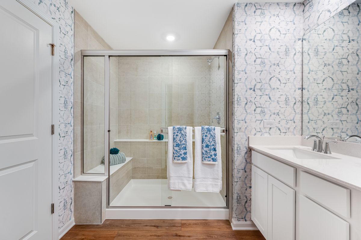
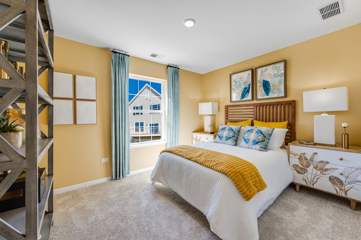
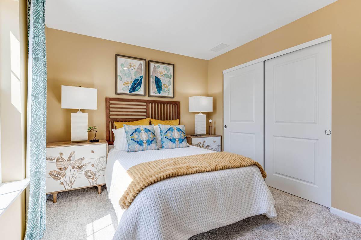
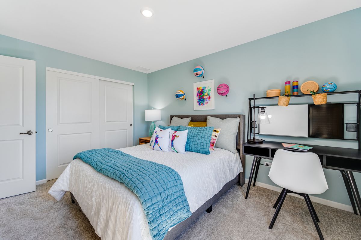
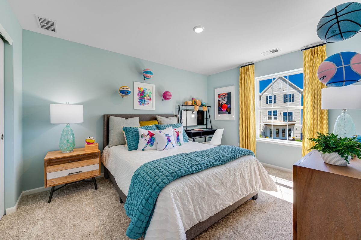
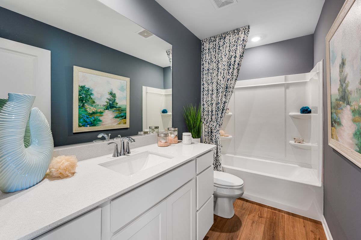
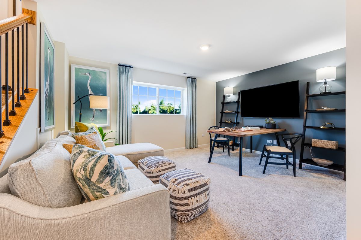
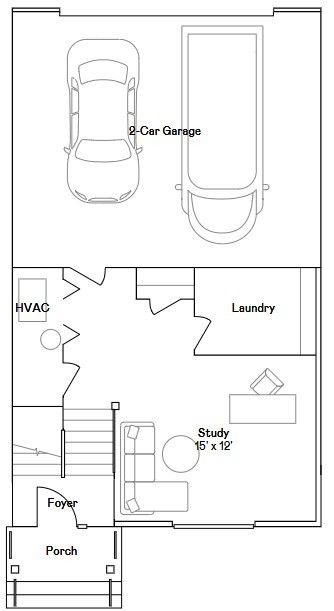
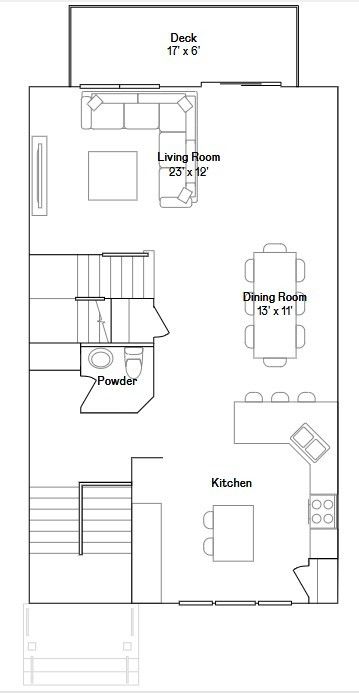
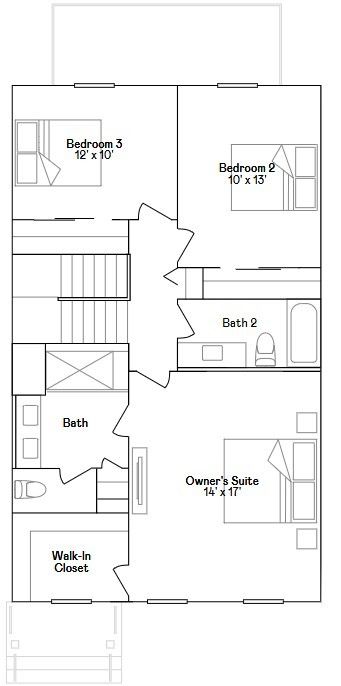
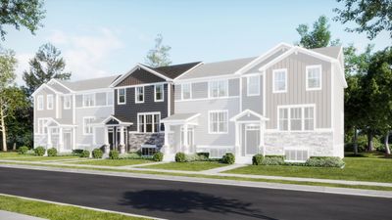
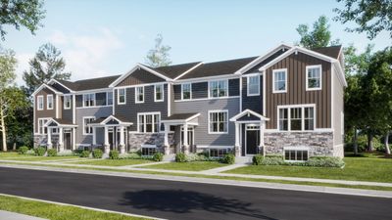
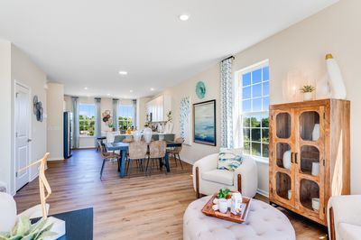
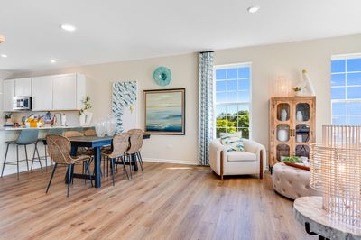
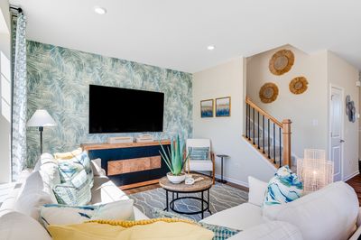

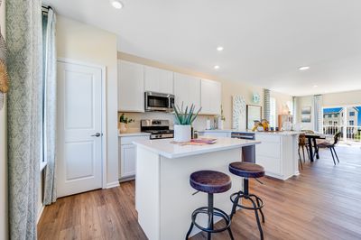
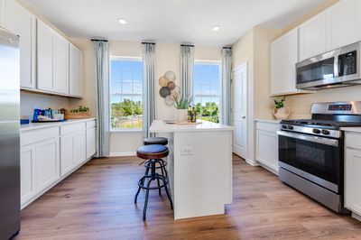
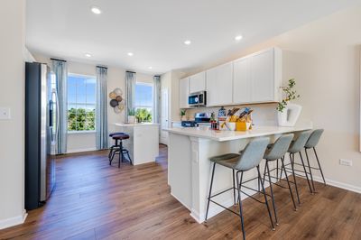
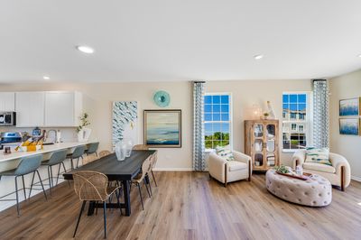
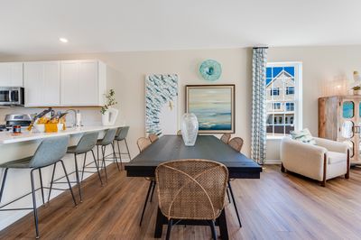
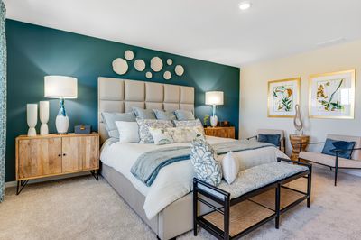
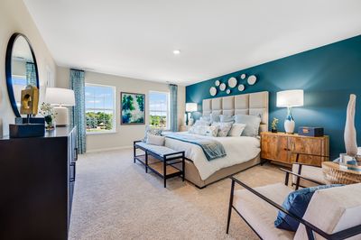
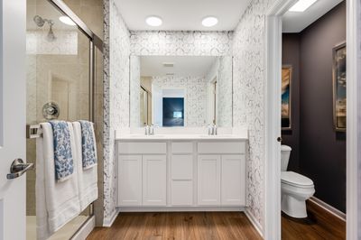
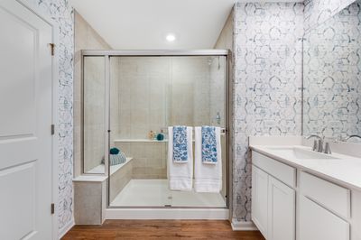
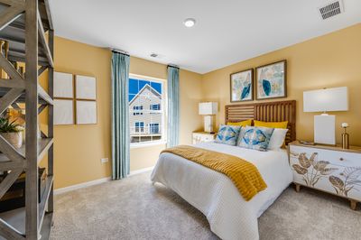
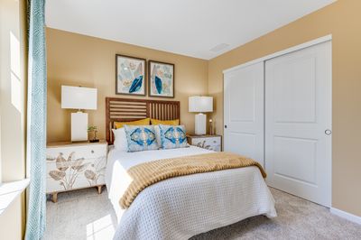
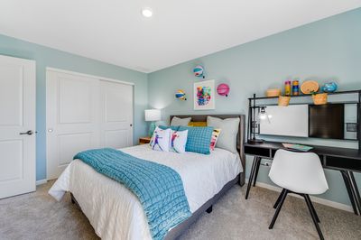
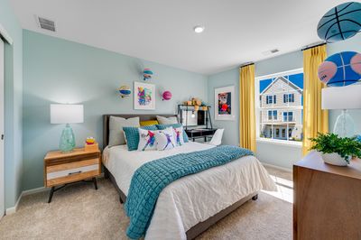
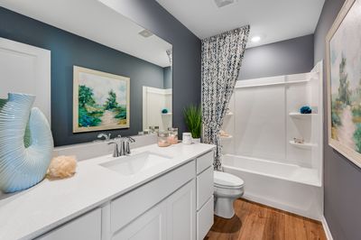
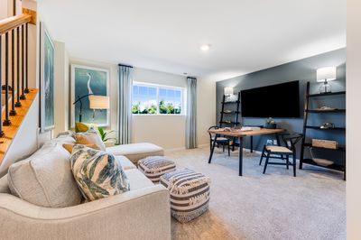
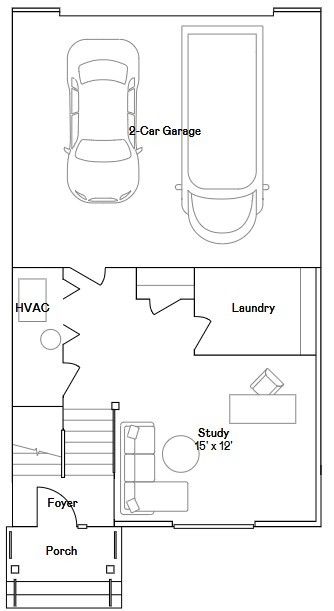
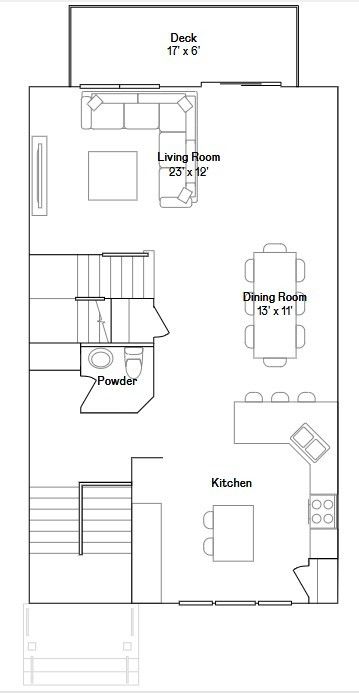
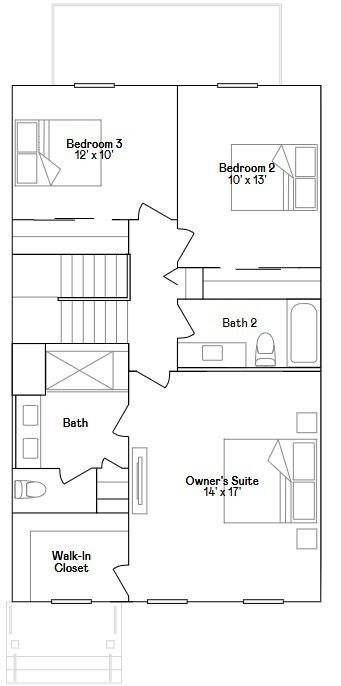
AVAILABLE FALL!! SPECIAL INCENTIVES AVAILABE! Homesite #1103 Step into elevated living with the Chelsea - a striking, three-story townhome where modern design meets everyday comfort. This beautifully crafted residence features three spacious bedrooms, two full bathrooms, and a convenient powder room-perfectly suited for both relaxed living and stylish entertaining. The main level showcases an open-concept layout with luxury vinyl plank flooring connecting the kitchen, dining area, and family room in a seamless flow. At the center, the designer kitchen stands out with 42" cabinetry, sleek quartz countertops, and a statement island - offering both elegance and efficiency. Upstairs, the primary suite serves as a peaceful retreat, complete with a generous walk-in closet and a spa-inspired en-suite bath featuring dual sinks and a walk-in shower. Two additional bedrooms, a full bath, and a convenient second-floor laundry room round out the upper level. On the lower level, a versatile flex room offers limitless potential -whether you need a home gym, office, media lounge, or creative studio, the space is yours to define. With its thoughtful design and high-end finishes, the Chelsea offers a lifestyle tailored to the way you live today -and where you're headed tomorrow. *Photos are not this actual home* Harvest View boasts a fantastic location with convenient access to all the charms of historic downtown West Dundee, a beautiful Riverwalk and excellent parks brimming with activities.
— the listing agent’s description
The home
3 beds
2.5 baths
2,221 sqft
Built in 2025
Lot 0
2-car garage
Attached Single
What it’ll cost
$194 / sqft
$249/mo HOA
35 days on dwello
Estimated monthly payment
$3,412/mo
Principal & interest$2,286
Property taxes$752
Homeowners insurance$125
HOA dues$249
Get pre-qualified →Connect with a licensed lender in the dwello network.
Estimate only — not a loan offer. Example rate; taxes, HOA dues, insurance estimated; your actual rate, payment, taxes, and insurance will vary. dwello is not a lender. Equal Housing Opportunity.
Tour it with a real dwello agent
The agent who meets you here is an actual dwello Home Group team member who knows these streets — not a stranger who bought your name from a portal. You get straight answers on the spot, and the same person stays with you through closing.
On our team, vettedYour info is never soldWith you through closing
Tour this home
In person, on your schedule — a dwello agent meets you there.
WED
Jun 3
THU
Jun 4
FRI
Jun 5
SAT
Jun 6
11:00 am
Schedule a tour
35 days on dwello
Price history
Listed for sale
Jul 13, 2026
$429,999
Features
Central AirNatural GasForced AirStoneConcretePublic SewerAsphaltGarage Door Opener
Schools
Elementary — Sleepy Hollow Elementary School
Middle — Dundee Middle School
High — H D Jacobs High School
Assigned schools per the listing — always verify enrollment + boundaries with the district.
Neighborhood
Loading map…
Nearby places via OpenStreetMap — approximate; verify what matters to you. Map © Mapbox © OpenStreetMap.
MLS listing data
Listed by Bill Flemming · HomeSmart Connect LLC
Listing last updated Aug 16, 2026 · data refreshed from the MLS Aug 16, 2026, 5:06 AM CT
Based on information submitted to the MLS GRID as of Aug 16, 2026, 5:06 AM CT. Listing data © MRED LLC, distributed by MLS GRID — deemed reliable but not guaranteed; independently verify. Anything shown below this point is not MLS listing data.
See it in personA real dwello agent on our team — never a sold lead.
Schedule a tour
Message
No pressure — reach out whenever you’re ready.
Similar homes nearby
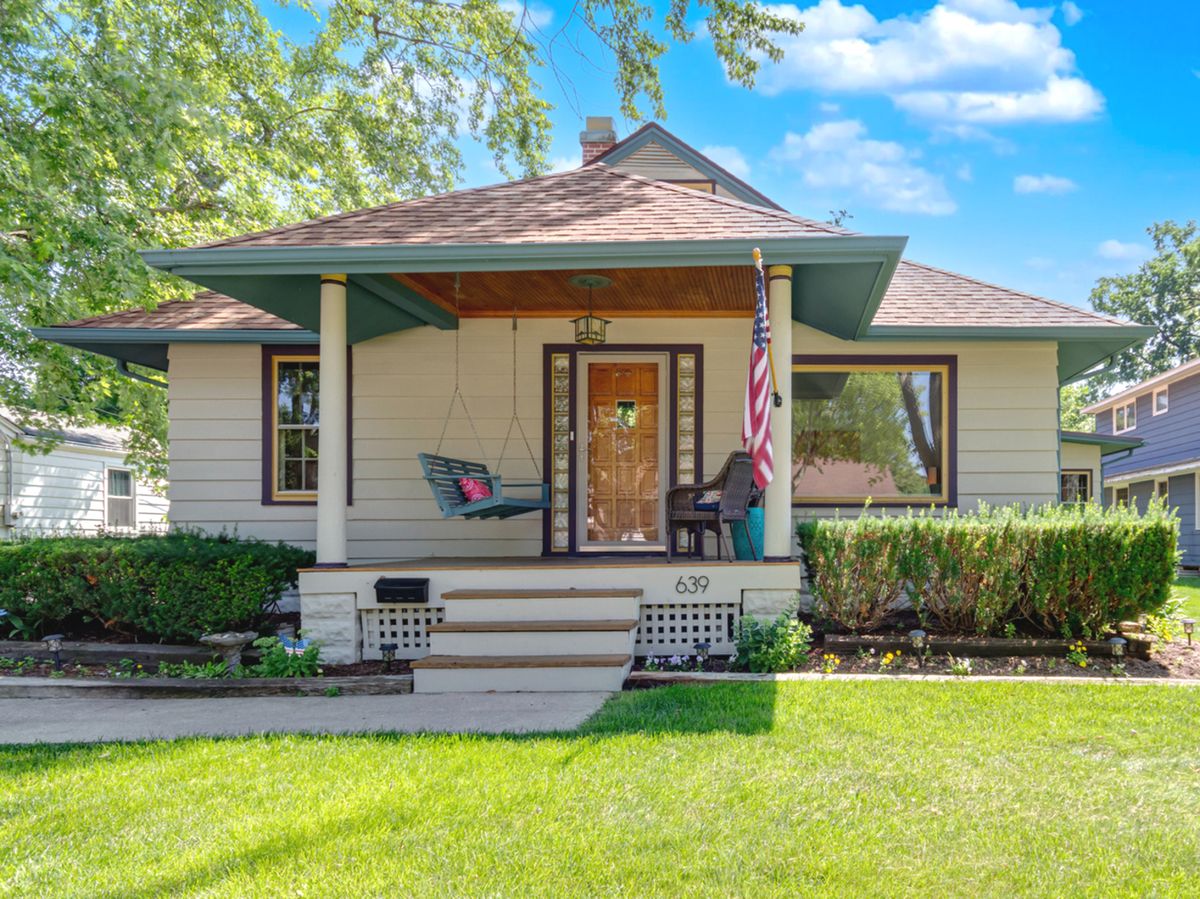
$435,000Active
3 bd · 2 ba · 1,978 sqft
639 S 2nd Street
West Dundee, IL
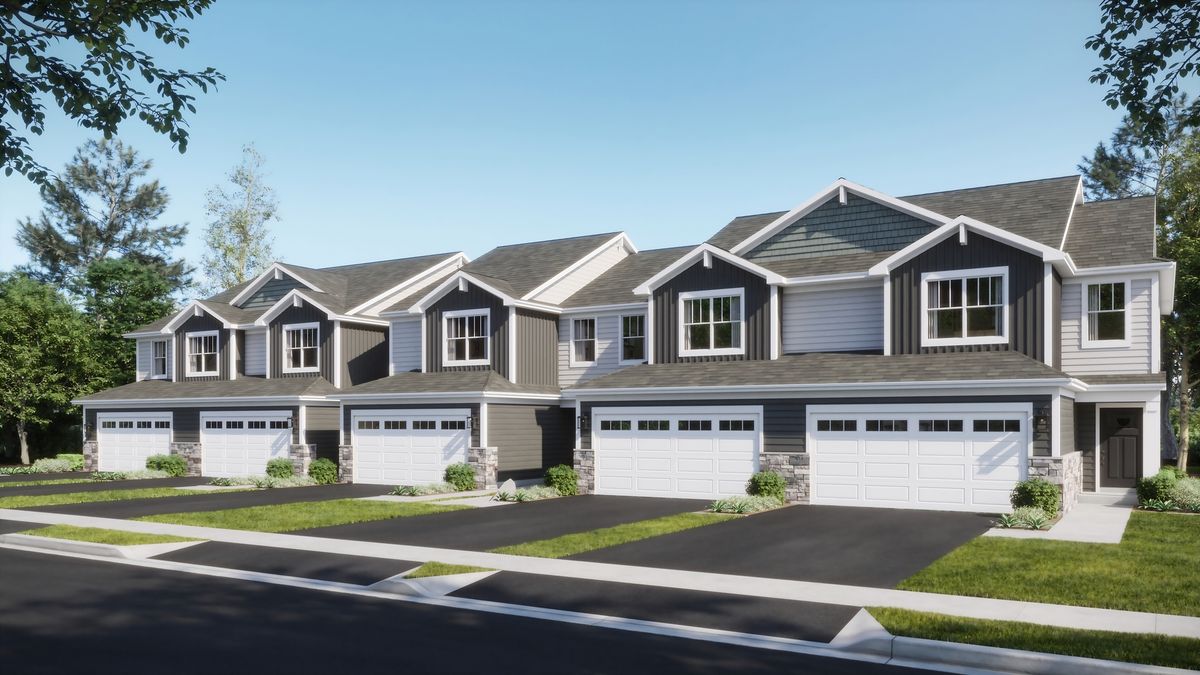
$419,990Active
3 bd · 2.5 ba · 1,840 sqft
917 Shagbark Lane
West Dundee, IL
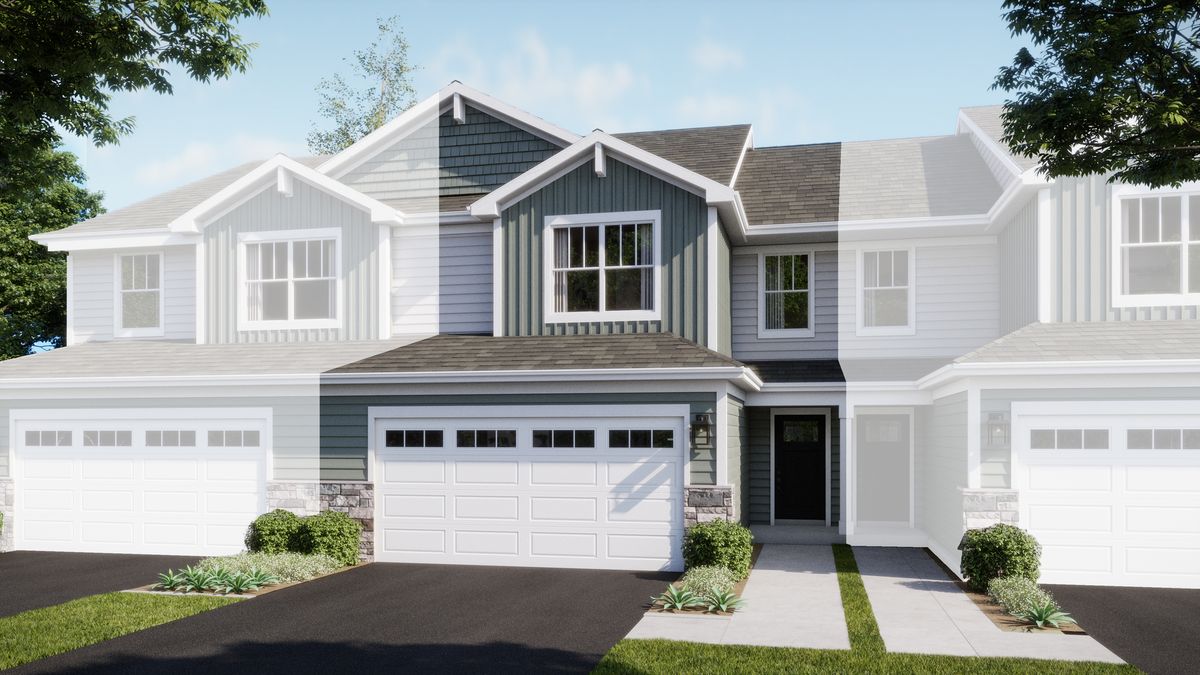
$417,490Active
3 bd · 2.5 ba · 1,840 sqft
1008 Shagbark Lane
West Dundee, IL
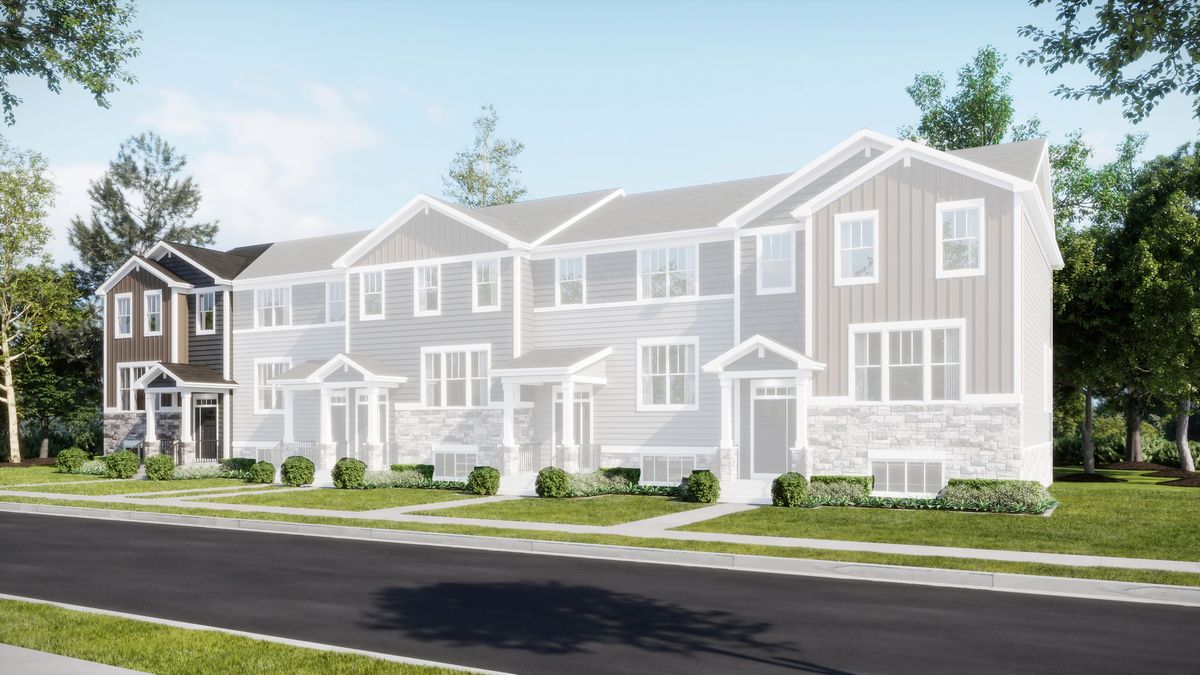
$409,999Active
3 bd · 2.5 ba · 2,039 sqft
122 Harvest Lane
West Dundee, IL