Price cut: $10,000
View all 45 photos
Detached Single · Machesney Park, IL
$389,900$399,900
3 beds · 2.5 baths · 1,842 sqft
9508 SHORE Drive, Machesney Park, IL, 61115
A brick-and-mortar place to make your own — room to make it home.
Active
What’s special
Central air3-car garage0.35-acre lot
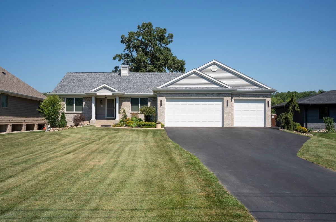
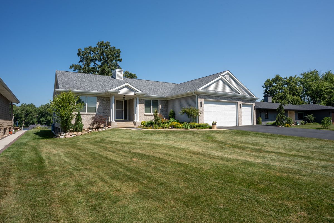
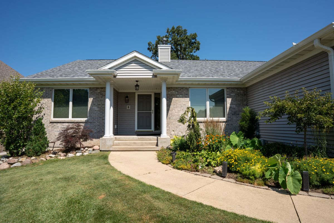
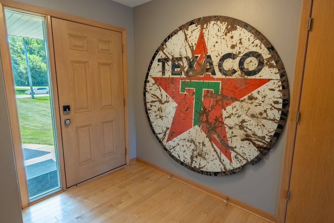
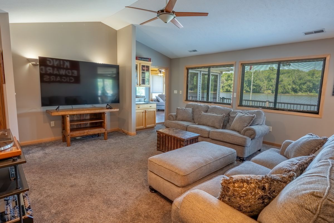
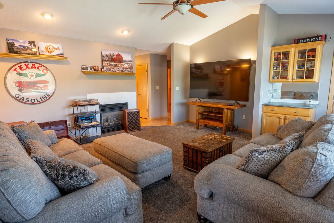
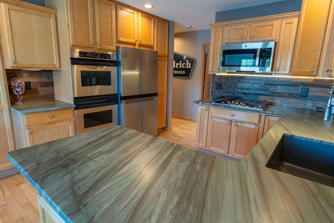
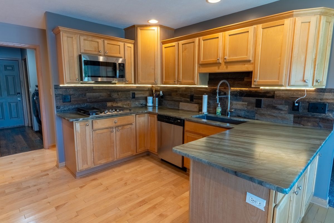
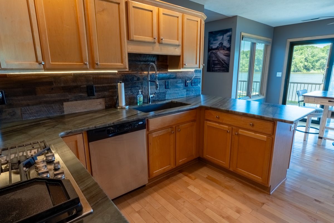
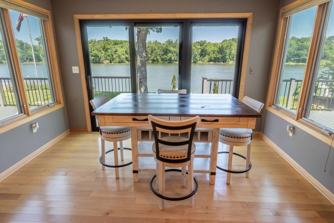
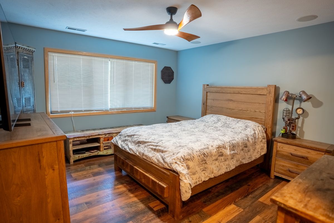
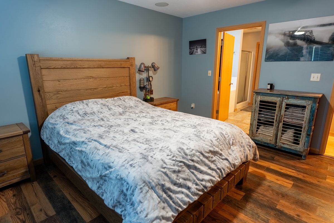
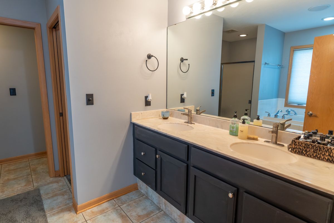
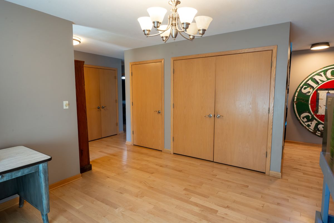
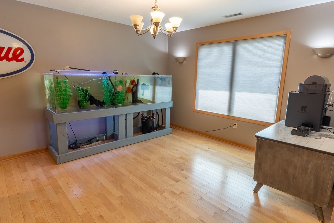
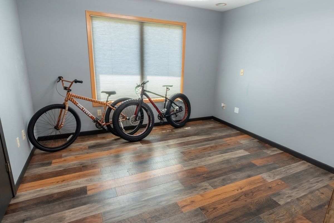
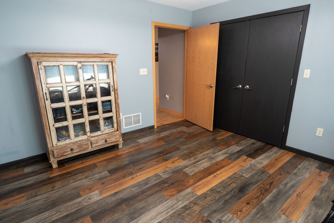
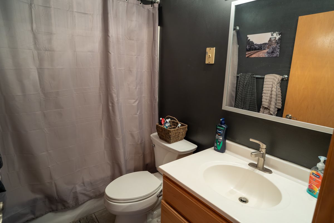
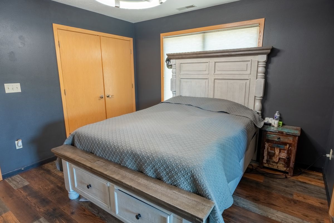
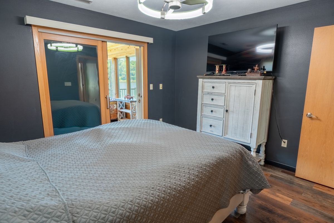
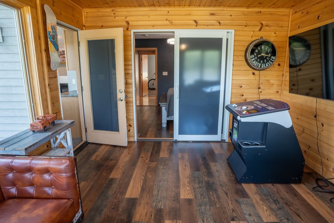
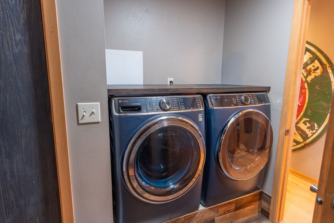
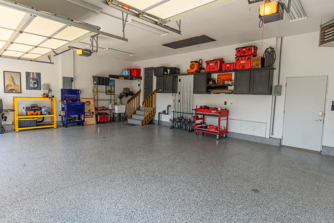
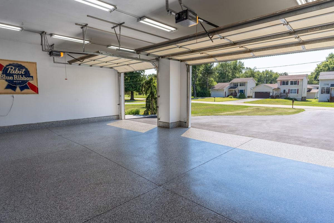
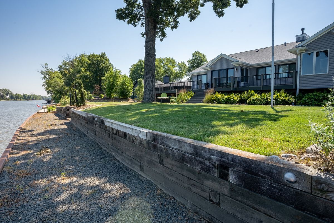
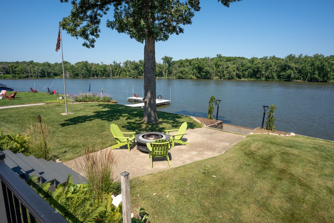
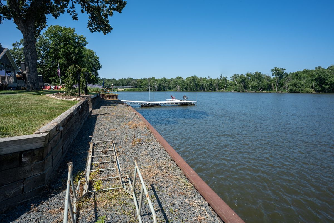
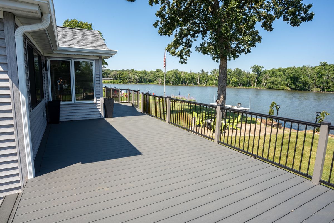
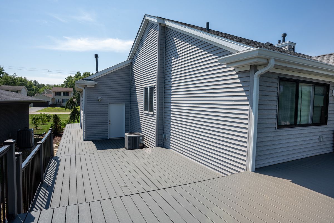
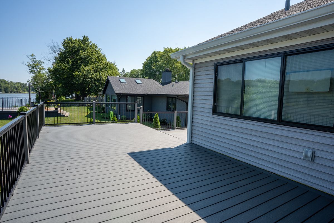
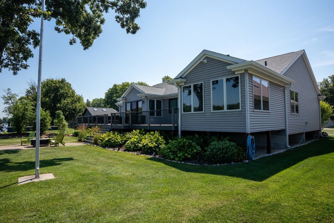
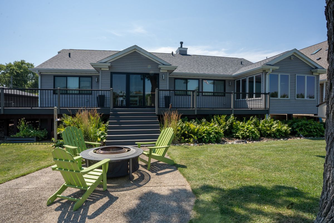
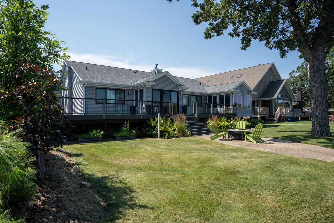
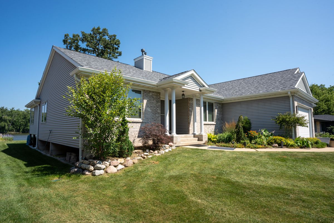
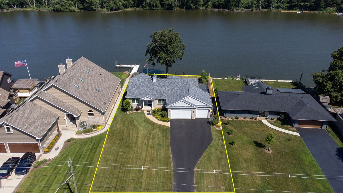
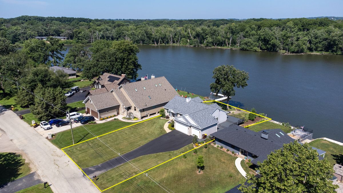
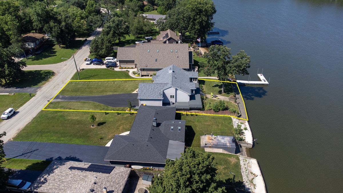
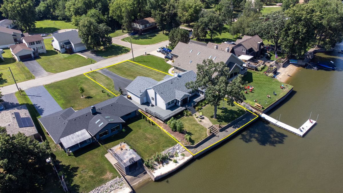
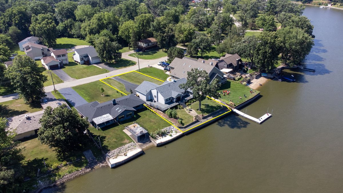
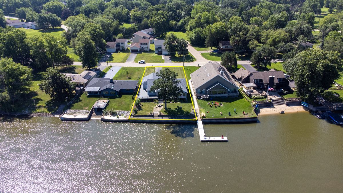
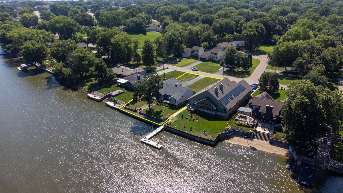
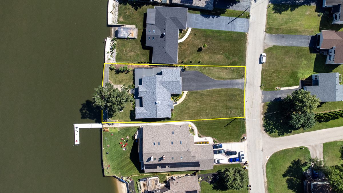
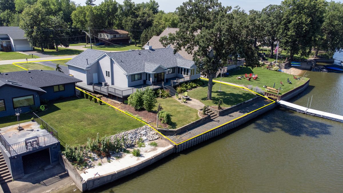
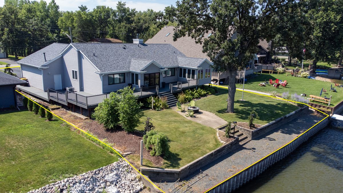
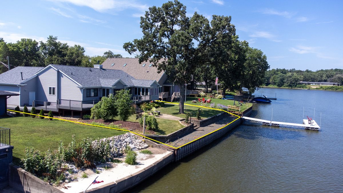
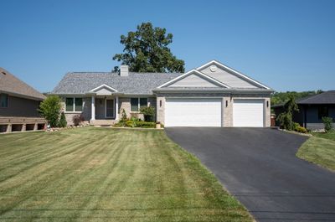
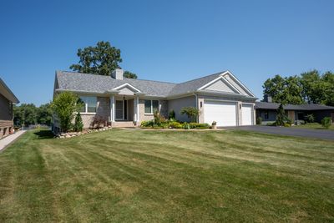
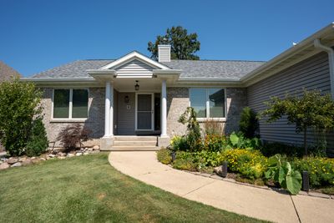
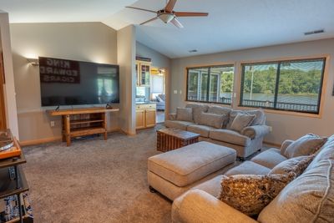
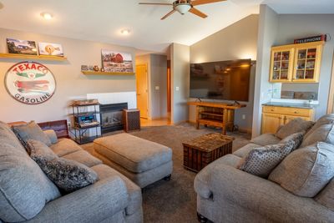
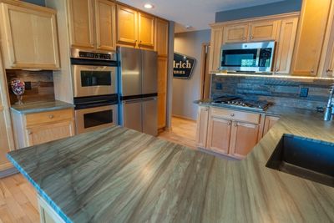
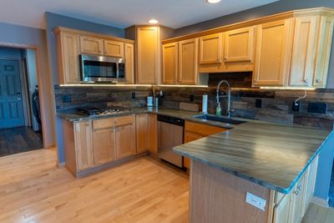
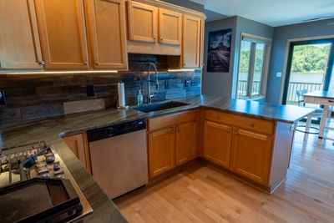
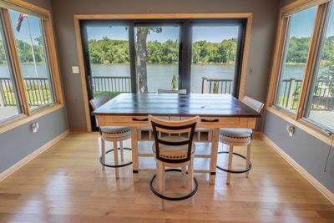
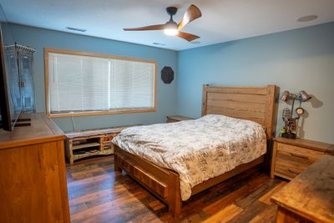
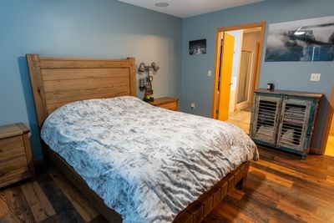
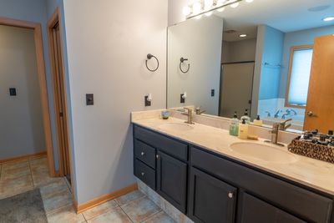
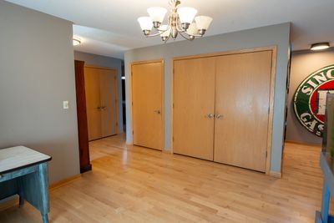
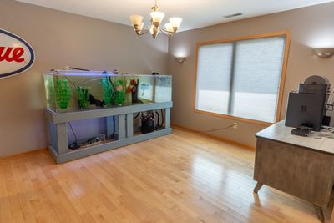
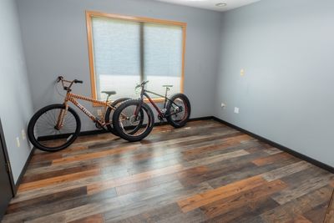
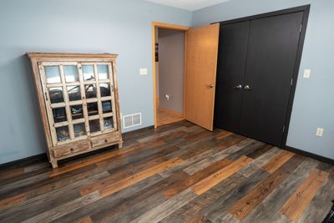
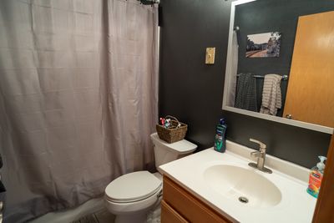
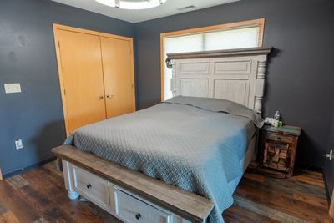
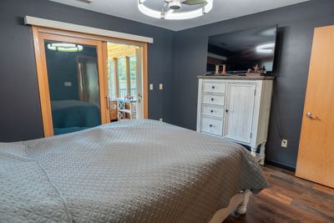
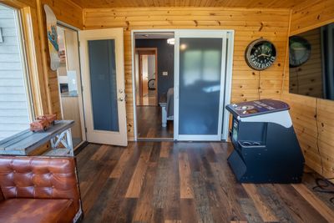
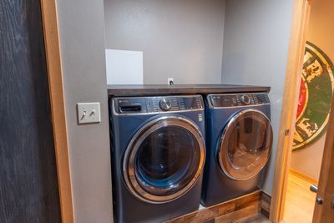
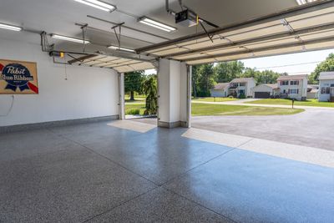
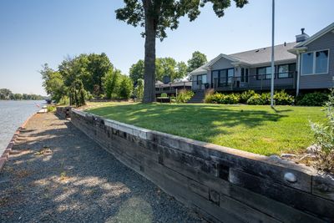
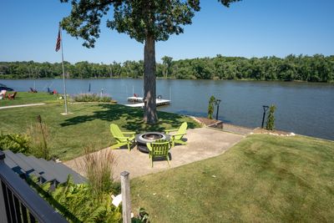
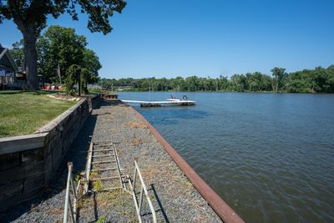
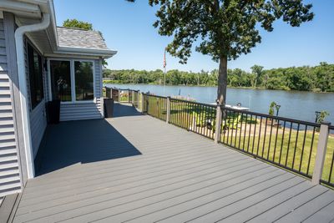
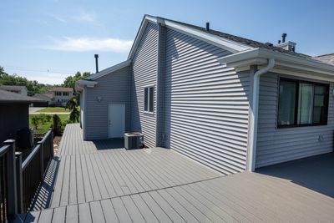
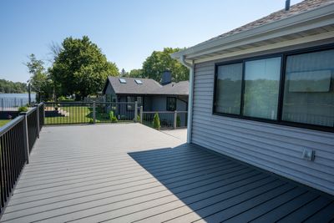
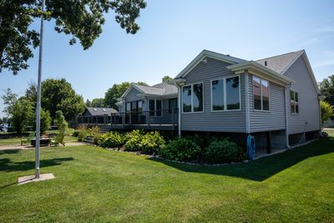
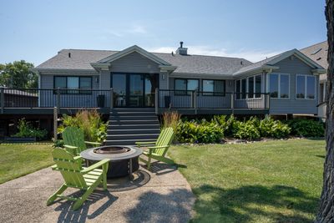
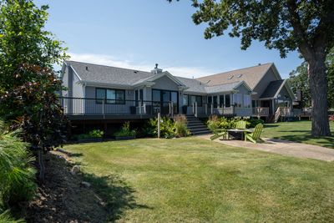
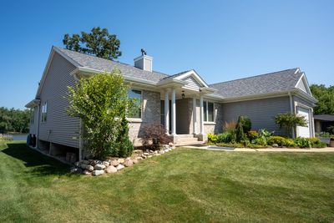
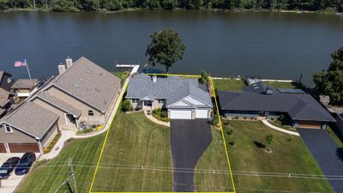
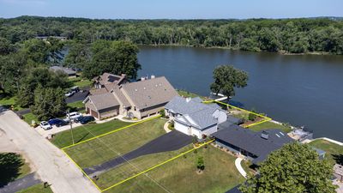
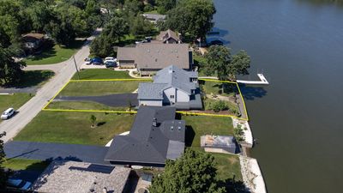
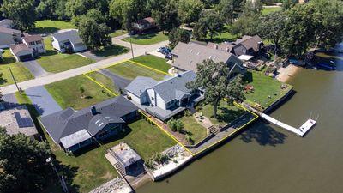
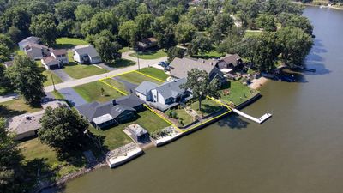
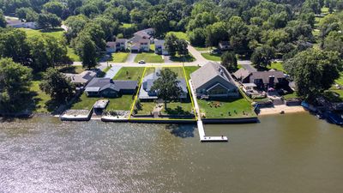
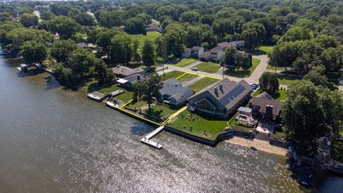
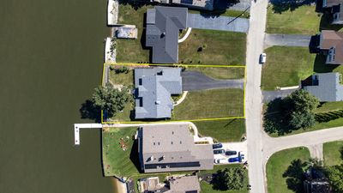
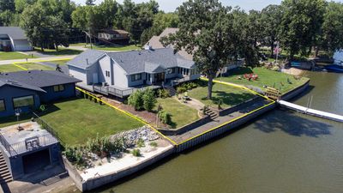
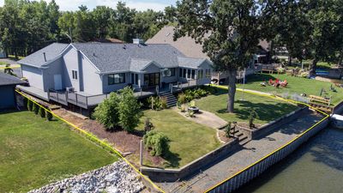
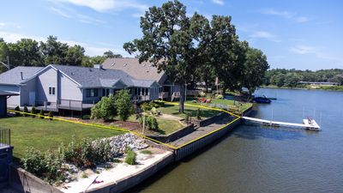
Experience waterfront living at its finest in this beautifully updated 3 bedroom, 2.5 bath ranch nestled along the Rock River. From the moment you arrive, you'll appreciate the exceptional curb appeal, highlighted by timeless brick construction and beautifully maintained landscaping. Inside, the home offers a bright, welcoming layout designed for both everyday comfort and easy entertaining. The main living areas showcase stunning river views and a warm, inviting atmosphere, while tasteful updated throughout create a fresh, modern feel including an updated primary bathroom. Luxury vinyl plank flooring and granite countertops add style and durability, and the convenient main floor washer and dryer make daily living especially practical. Recent improvements also include Pella windows 2022, a new roof, gutters, and downspouts 2023, a Kinetico water softener 2017, water heater 2022, and HVAC system that's approximately 5-6 years old. Step outside onto the brand new 1,000+ square foot Trex composite deck 2024, the perfect place to relax, entertain, or simply take in the panoramic river views. Significant waterfront improvements include a new steel seawall and concrete foundation pier footings, providing lasting durability and added peace of mind for years to come. Car enthusiasts and hobbyists will love the oversized, fully finished 3 car garage, complete with epoxy flooring and ample space for vehicles, storage, or projects. Combining quality updates, major waterfront improvements, and breathtaking river views, this move-in ready home is a rare opportunity to own a true Rock River gem.
— the listing agent’s description
The home
3 beds
2.5 baths
1,842 sqft
Built in 2001
0.35-acre lot
3-car garage
Detached Single
What it’ll cost
$212 / sqft
$9,030 taxes / yr
No HOA
Listed $399,900
Now $389,900
31 days on dwello
Estimated monthly payment
$2,939/mo
Principal & interest$2,073
Property taxes$752
Homeowners insurance$114
Get pre-qualified →Connect with a licensed lender in the dwello network.
Estimate only — not a loan offer. Example rate; taxes and insurance estimated; your actual rate, payment, taxes, and insurance will vary. dwello is not a lender. Equal Housing Opportunity.
Tour it with a real dwello agent
The agent who meets you here is an actual dwello Home Group team member who knows these streets — not a stranger who bought your name from a portal. You get straight answers on the spot, and the same person stays with you through closing.
On our team, vettedYour info is never soldWith you through closing
Tour this home
In person, on your schedule — a dwello agent meets you there.
WED
Jun 3
THU
Jun 4
FRI
Jun 5
SAT
Jun 6
11:00 am
Schedule a tour
31 days on dwello
Price history
Price reduced
Aug 12, 2026
↓ $10,000$389,900
Listed for sale
Jul 13, 2026
$399,900
Now $10,000 below the original list price.
Property taxes
2025
Annual tax bill (MLS)
From county records — verify with the assessor.
Features
Central AirNatural GasBrickVinyl SidingPublic SewerYesGarage Owned
Schools nearby
Marquette Elementary School · 0.6 mi
Machesney Elementary School · 1.2 mi
Parker Center · 1.3 mi
Donald C. Parker Early Childhood Center · 1.3 mi
This listing didn’t include assigned schools, so these are the closest schools (OpenStreetMap) — not necessarily the attendance-zoned schools. Confirm assignment with the district.
Neighborhood
Loading map…
Nearby places via OpenStreetMap — approximate; verify what matters to you. Map © Mapbox © OpenStreetMap.
MLS listing data
Listed by Carson Grigg · Dickerson & Nieman Realtors - Rockford
Listing last updated Aug 12, 2026 · data refreshed from the MLS Aug 12, 2026, 5:10 AM CT
Based on information submitted to the MLS GRID as of Aug 12, 2026, 5:10 AM CT. Listing data © MRED LLC, distributed by MLS GRID — deemed reliable but not guaranteed; independently verify. Anything shown below this point is not MLS listing data.
See it in personA real dwello agent on our team — never a sold lead.
Schedule a tour
Message
No pressure — reach out whenever you’re ready.