Price cut: $205,000
View all 40 photos
Detached Single · Burr Ridge, IL
$2,095,000$2,300,000
4 beds · 4.5 baths · 4,086 sqft
610 Grant Court, Burr Ridge, IL, 60527
A brick-and-mortar place to make your own — room to make it home.
Active
What’s special
Central air3-car garage
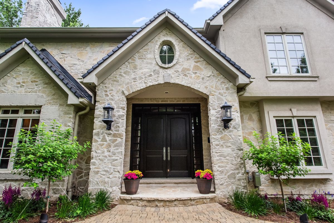
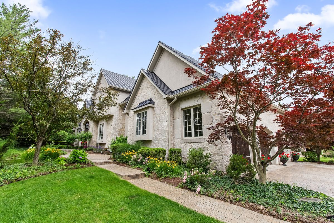
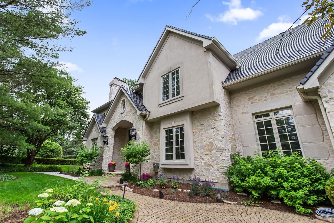
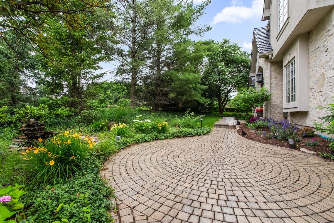
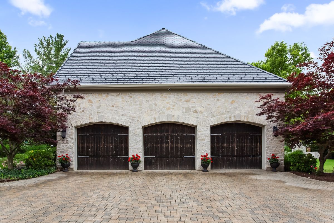
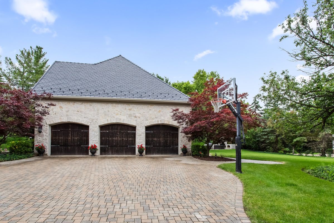
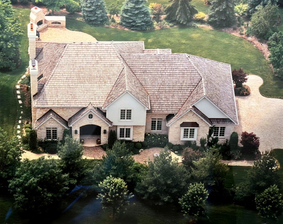
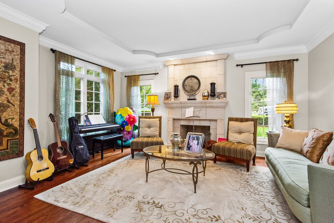
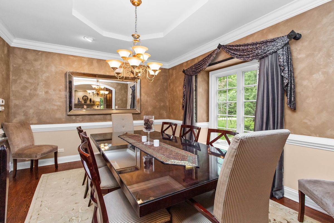
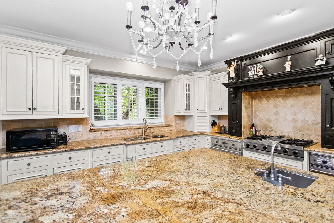
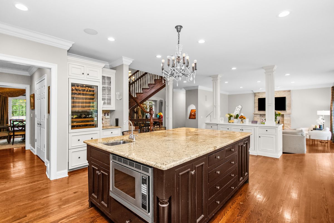
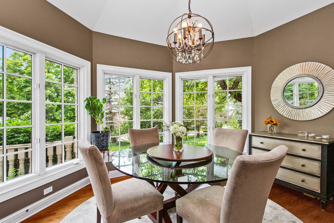
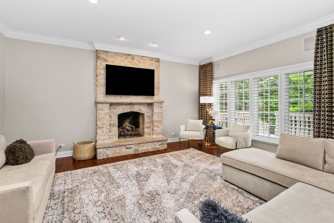
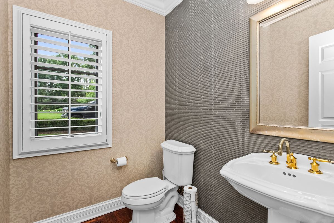
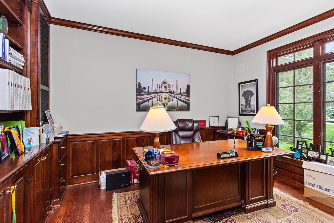
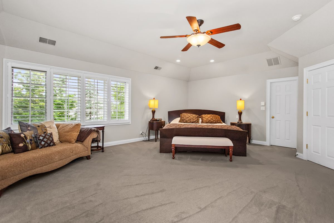
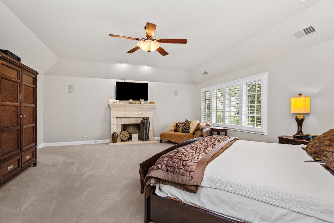
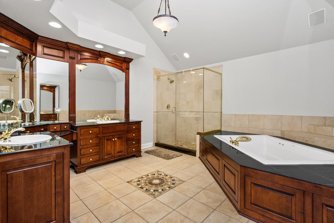
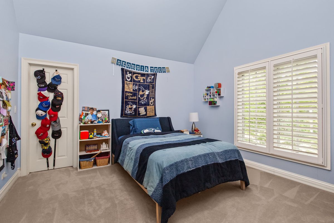
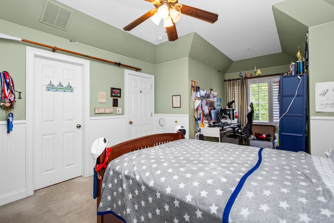
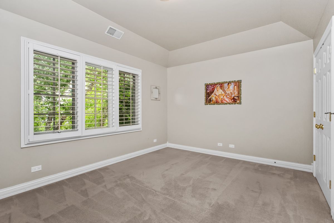
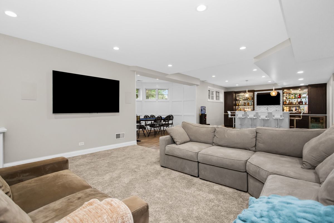
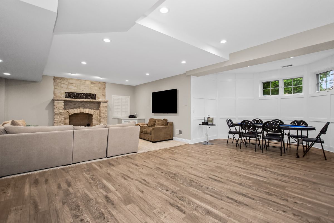
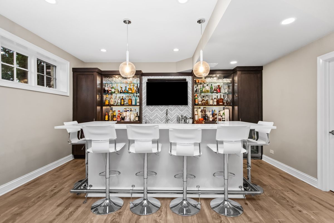
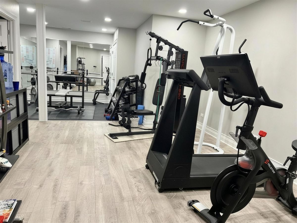
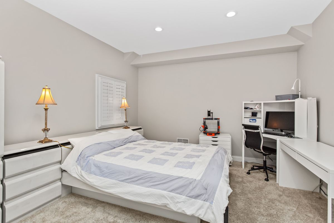
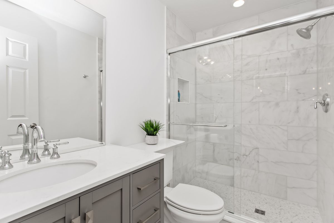
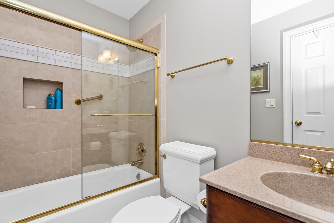
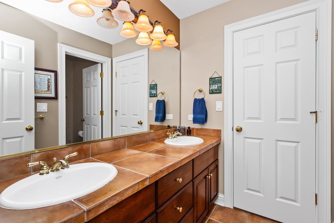
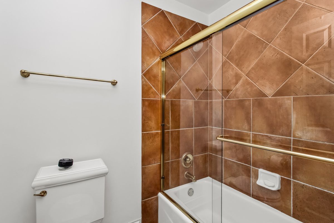
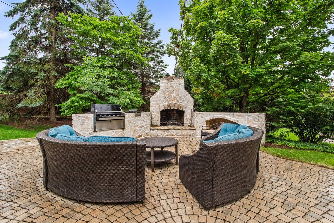
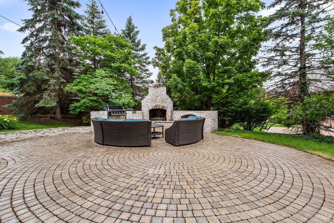
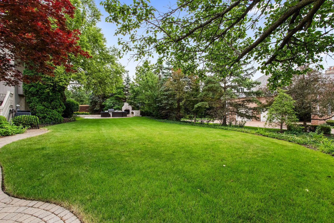
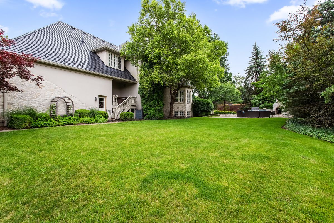
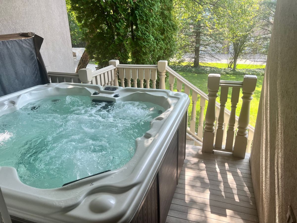
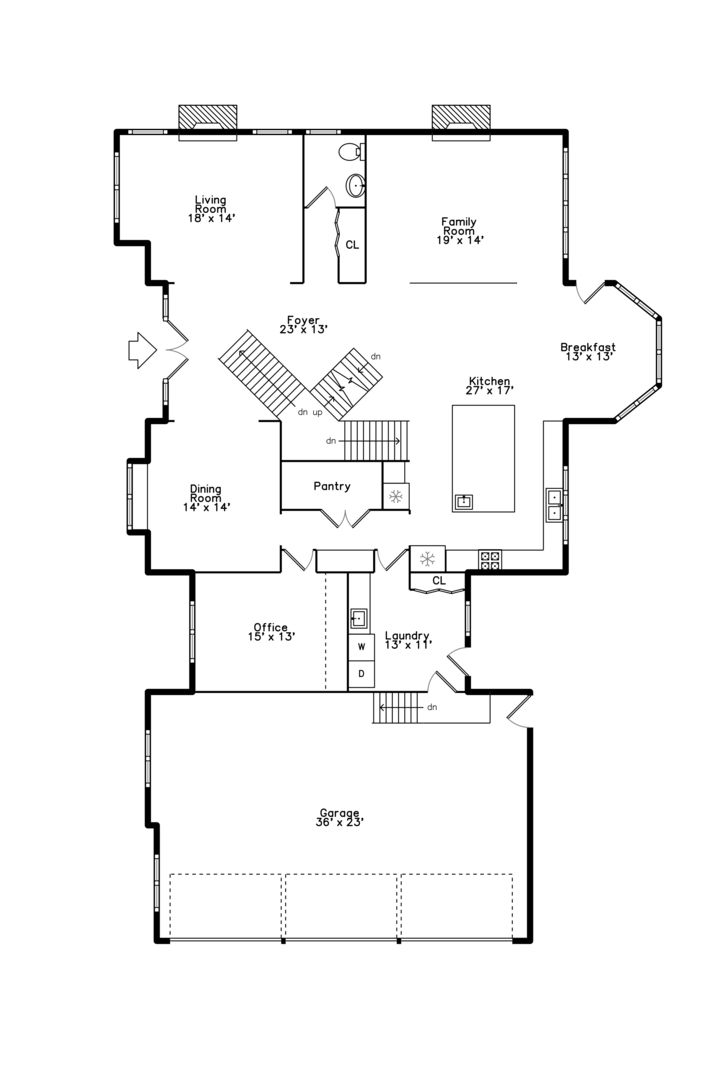
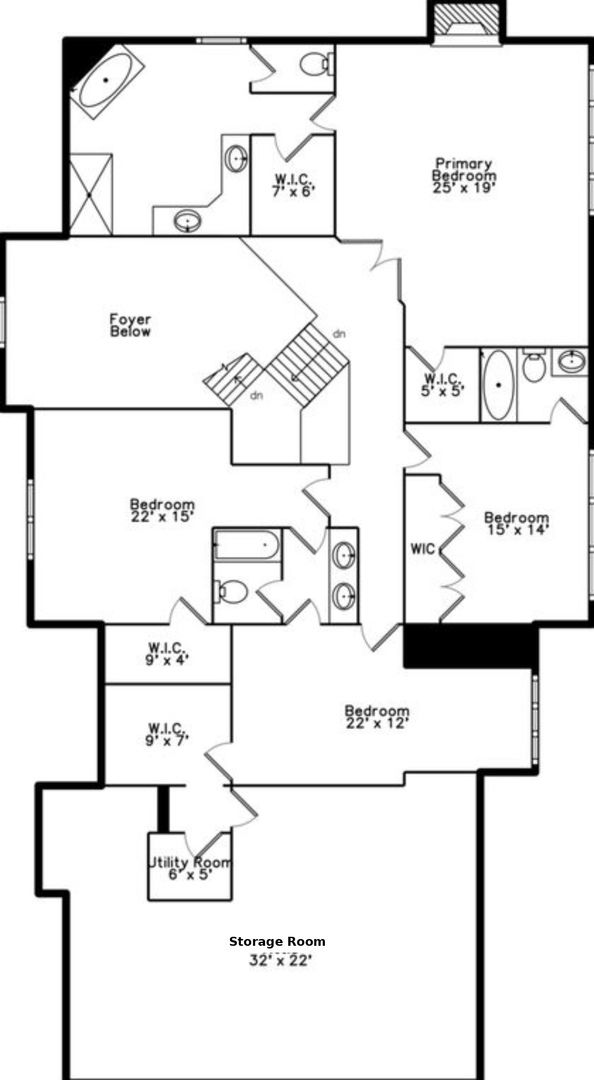
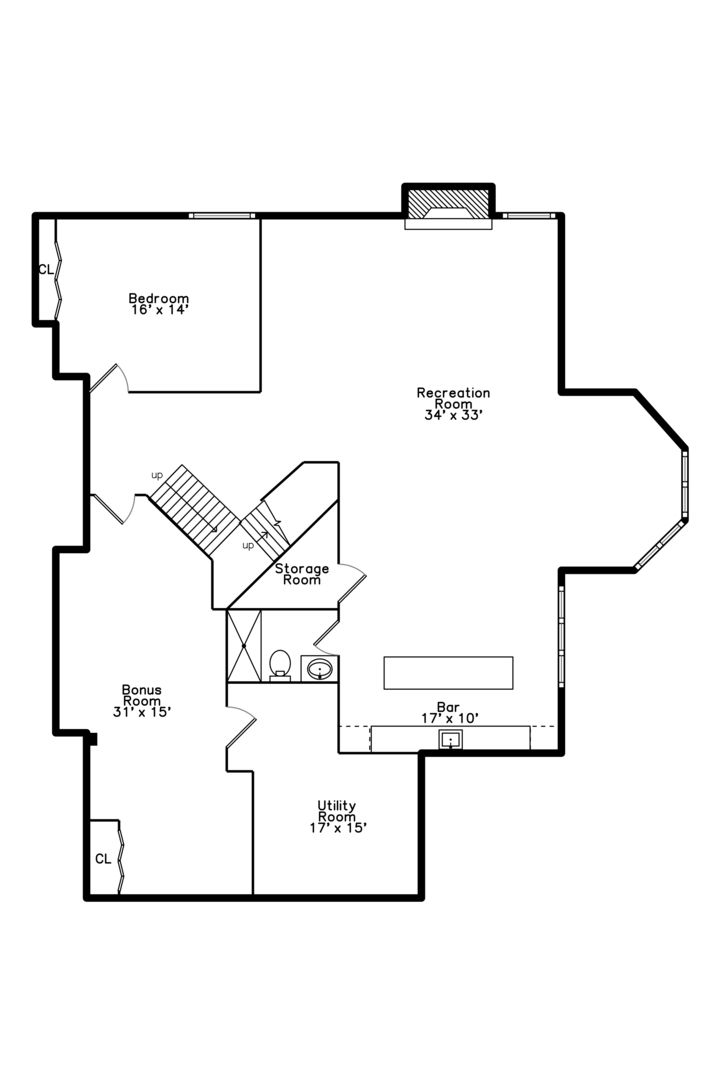
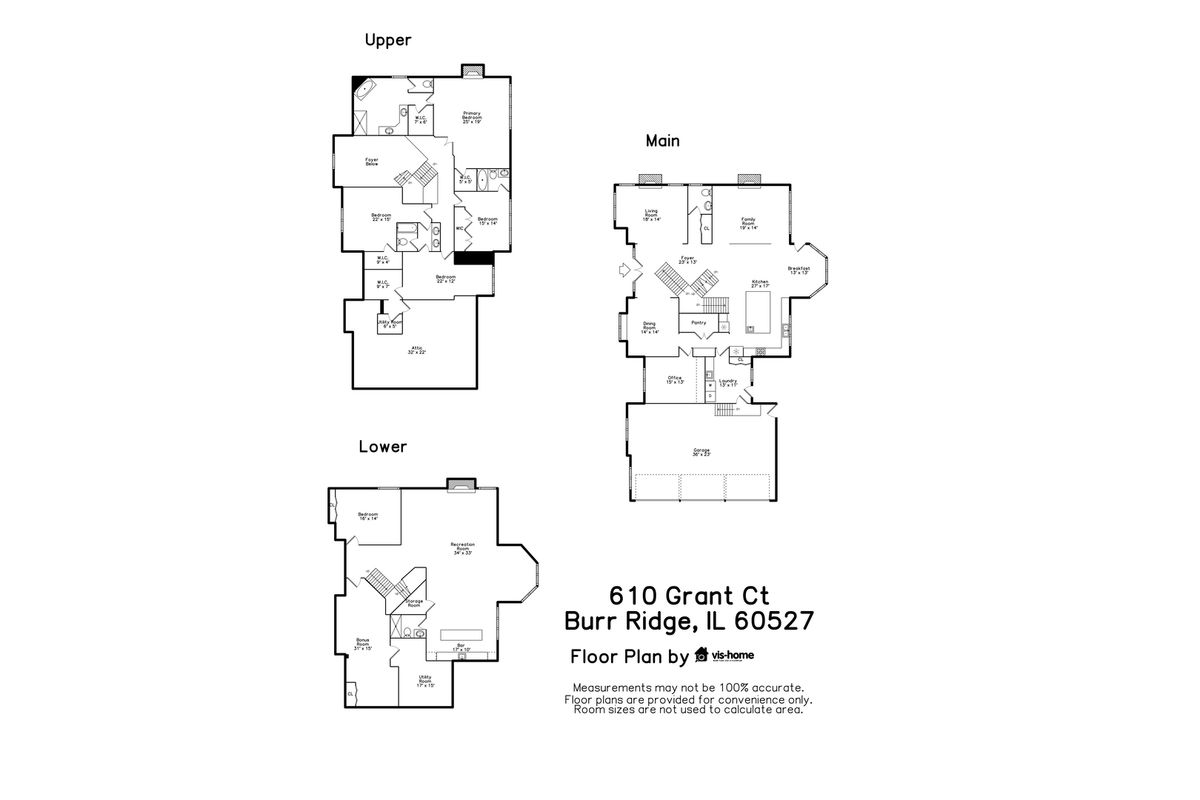
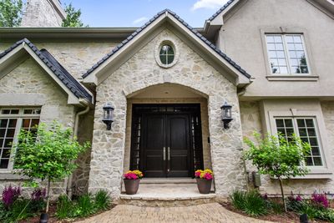
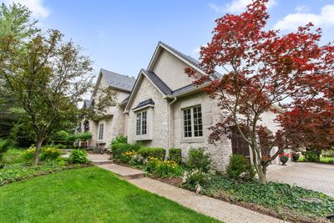
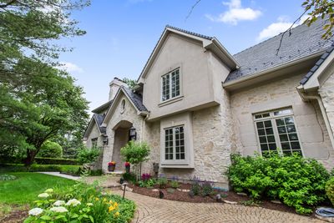
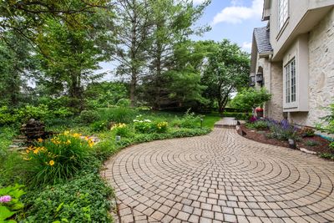
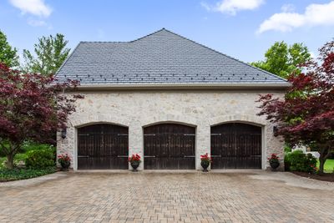
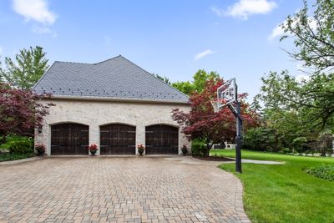
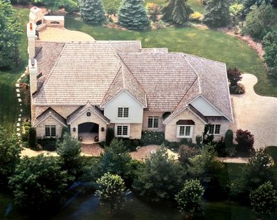
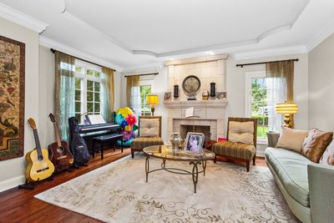
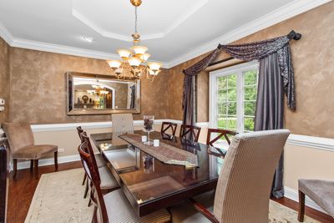
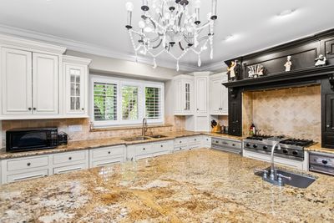
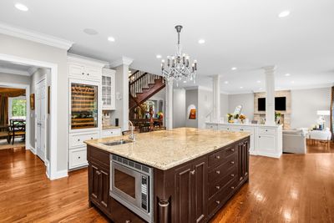
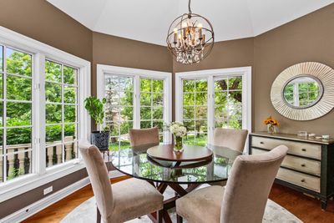
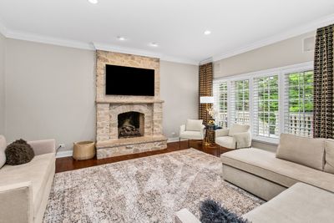
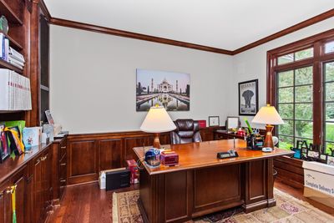
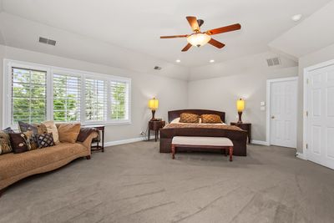
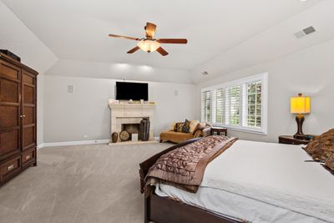
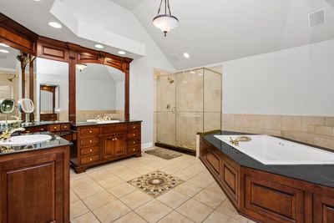
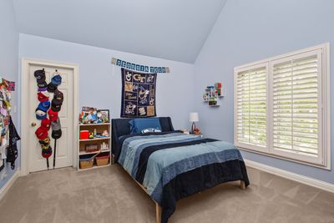
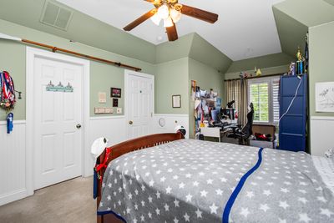
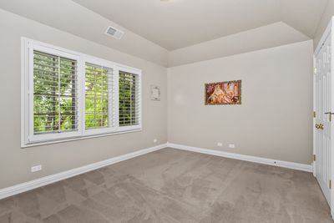
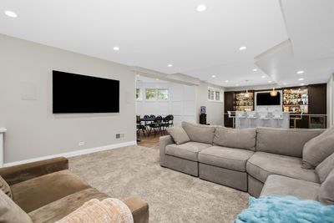
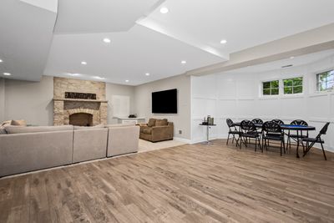
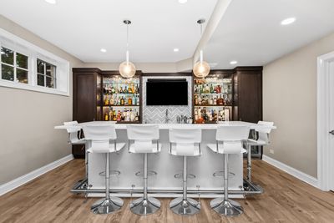
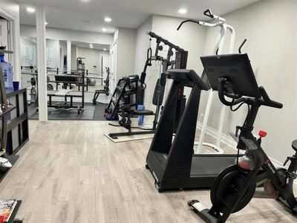
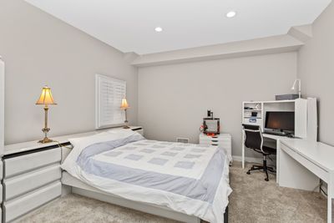
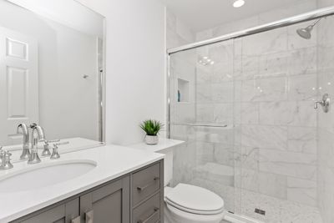
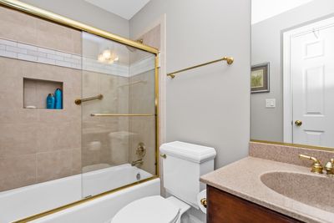
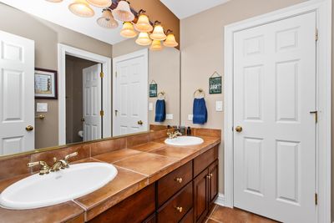
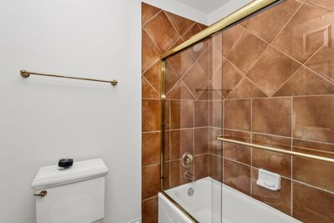
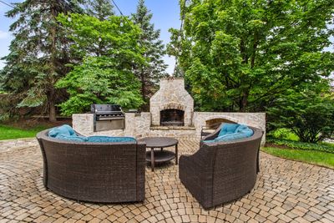
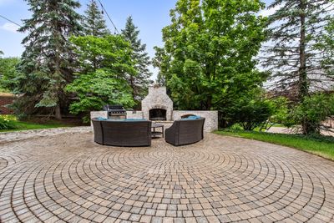
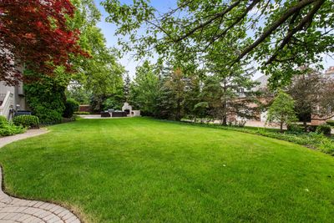
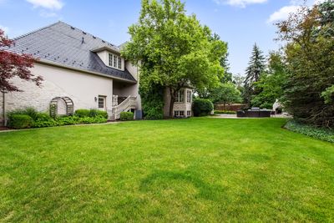
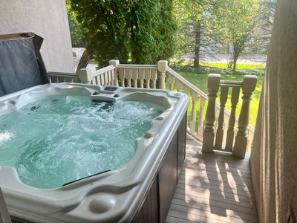
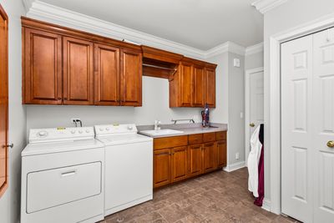
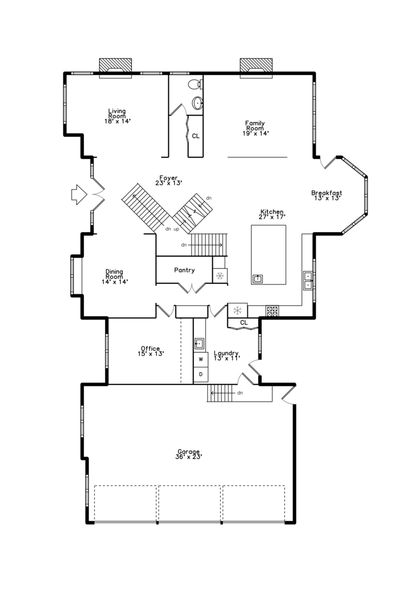
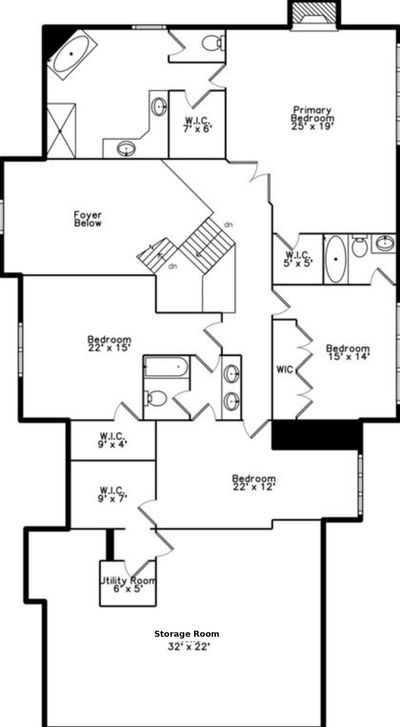
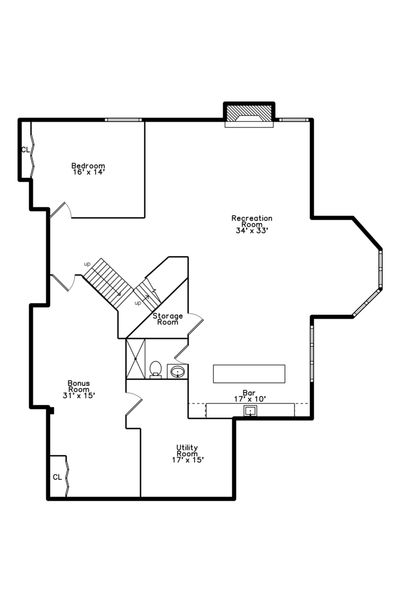
A stunning French country estate set on a beautifully landscaped lot, blending timeless architecture with high-end finishes throughout. Stone and stucco exterior, featuring a striking oversized 3-car garage (14-foot ceilings) opens to a paver driveway and courtyard. Mature Japanese maples, a koi pond with a waterfall, and manicured grounds create a private, resort-like setting. The gourmet kitchen features a massive granite island, Sub-Zero refrigerator, Viking range, and Miele dishwasher, plus a separate butler's/wet bar area with a wine fridge. A sun-filled breakfast room with wraparound windows overlooks the backyard. Formal living and dining rooms offer elegant, updated finishes, and a private office with custom built-ins completes the main level. The primary suite is a true retreat, with a spa-like bath featuring a jetted soaking tub, oversized glass shower, and dual vanities. Additional bedrooms and updated bathrooms complete the upper level. 32 x 22 walk-in attic storage room accessed through the fourth bedroom closet and home is hardwired with Ethernet throughout.The finished basement is built for entertaining: a full wet bar, mirrored home gym, game/card area, and a spacious family room with a stone fireplace. Outdoor living is a showstopper: a large back patio with a stone fireplace, built-in grill and stove, and a hot tub create the ultimate entertaining space. Recent updates include a DaVinci lifetime-warranty roof (2022), dual-zone furnace and AC replacement, two new water heaters, and fully remodeled bathrooms. Ideally located within walking distance of Hinsdale District 181 and District 86 schools.
— the listing agent’s description
The home
4 beds
4.5 baths
4,086 sqft
Built in 2001
Lot 145x140
3-car garage
Detached Single
What it’ll cost
$513 / sqft
$24,669 taxes / yr
No HOA
Listed $2,300,000
Now $2,095,000
28 days on dwello
Estimated monthly payment
$13,806/mo
Principal & interest$11,139
Property taxes$2,056
Homeowners insurance$611
Get pre-qualified →Connect with a licensed lender in the dwello network.
Estimate only — not a loan offer. Example rate; taxes and insurance estimated; your actual rate, payment, taxes, and insurance will vary. dwello is not a lender. Equal Housing Opportunity.
Tour it with a real dwello agent
The agent who meets you here is an actual dwello Home Group team member who knows these streets — not a stranger who bought your name from a portal. You get straight answers on the spot, and the same person stays with you through closing.
On our team, vettedYour info is never soldWith you through closing
Tour this home
In person, on your schedule — a dwello agent meets you there.
WED
Jun 3
THU
Jun 4
FRI
Jun 5
SAT
Jun 6
11:00 am
Schedule a tour
28 days on dwello
Price history
Price reduced
Aug 9, 2026
↓ $205,000$2,095,000
Listed for sale
Jul 13, 2026
$2,300,000
Now $205,000 below the original list price.
Property taxes
2025
Annual tax bill (MLS)
From county records — verify with the assessor.
Features
Central AirNatural GasBrickPublic SewerYesAttached
Schools
High — Hinsdale Central High School
Assigned schools per the listing — always verify enrollment + boundaries with the district.
Neighborhood
Loading map…
Nearby places via OpenStreetMap — approximate; verify what matters to you. Map © Mapbox © OpenStreetMap.
MLS listing data
Listed by Matthew McMahon · Net Gain Realty LLC
Listing last updated Aug 9, 2026 · data refreshed from the MLS Aug 9, 2026, 8:40 AM CT
Based on information submitted to the MLS GRID as of Aug 9, 2026, 8:40 AM CT. Listing data © MRED LLC, distributed by MLS GRID — deemed reliable but not guaranteed; independently verify. Anything shown below this point is not MLS listing data.
See it in personA real dwello agent on our team — never a sold lead.
Schedule a tour
Message
No pressure — reach out whenever you’re ready.
Similar homes nearby
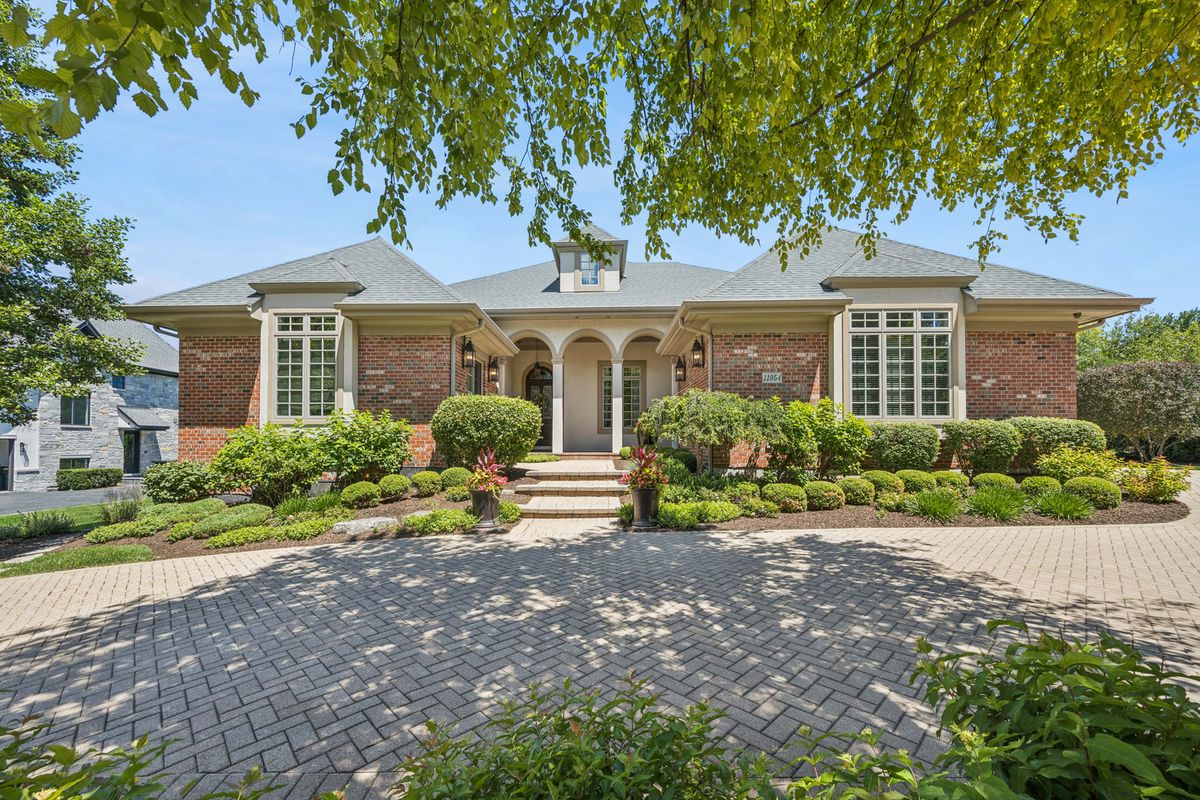
$2,050,000Active
4 bd · 4.5 ba · 5,540 sqft
11954 Crosscreek Court
Burr Ridge, IL
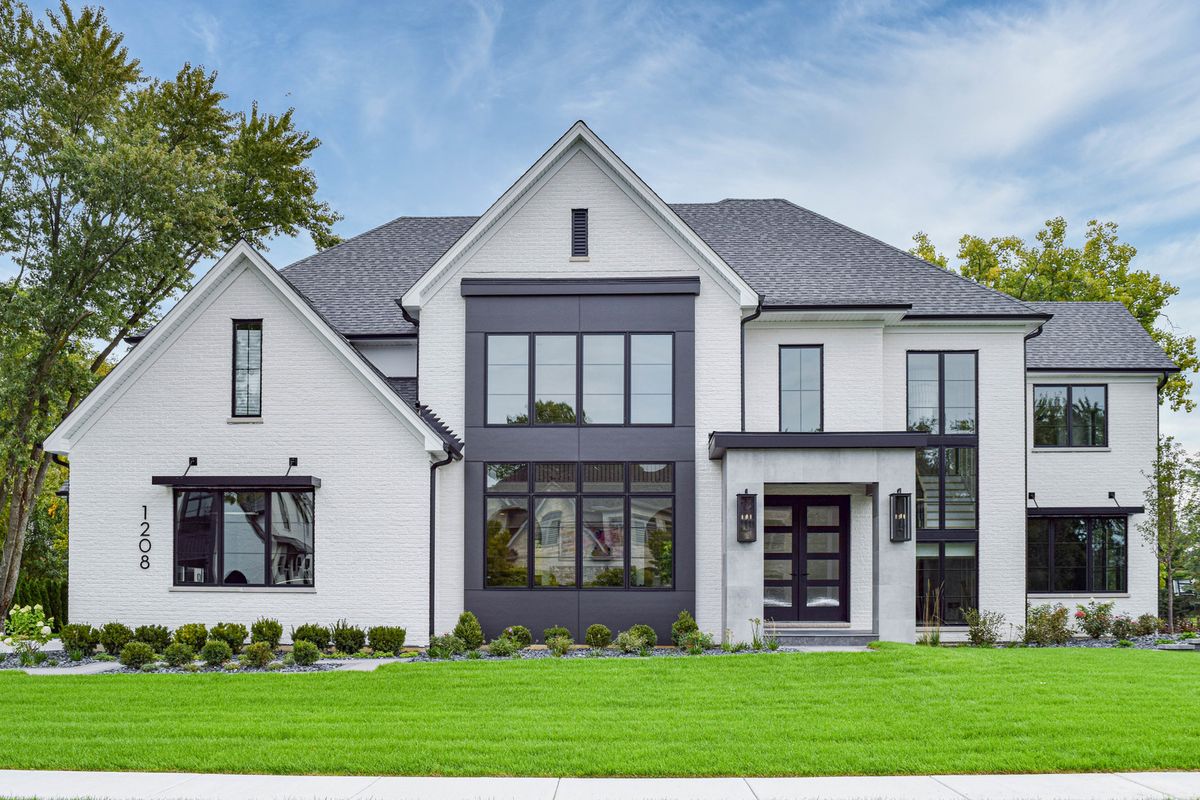
$2,149,900Active
4 bd · 4.5 ba · 4,875 sqft
15w601 Grant Street
Burr Ridge, IL
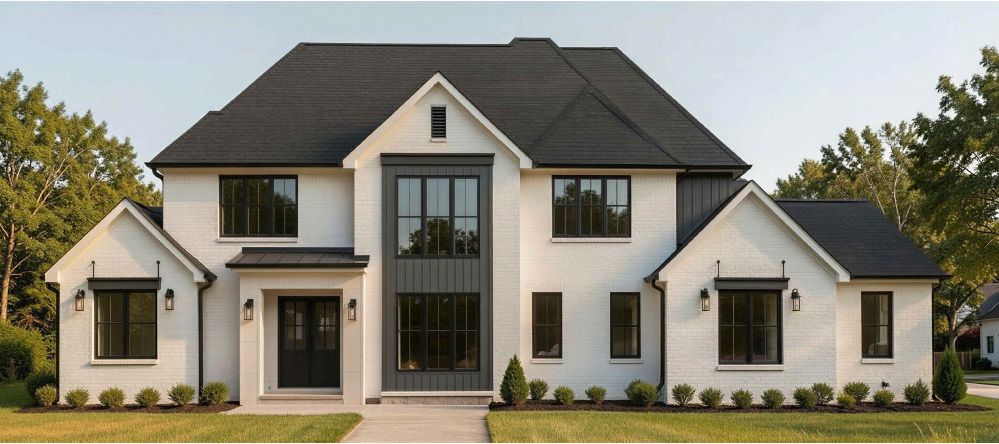
$1,999,900Active
5 bd · 5.5 ba · 7,564 sqft
15w770 90th Street
Burr Ridge, IL
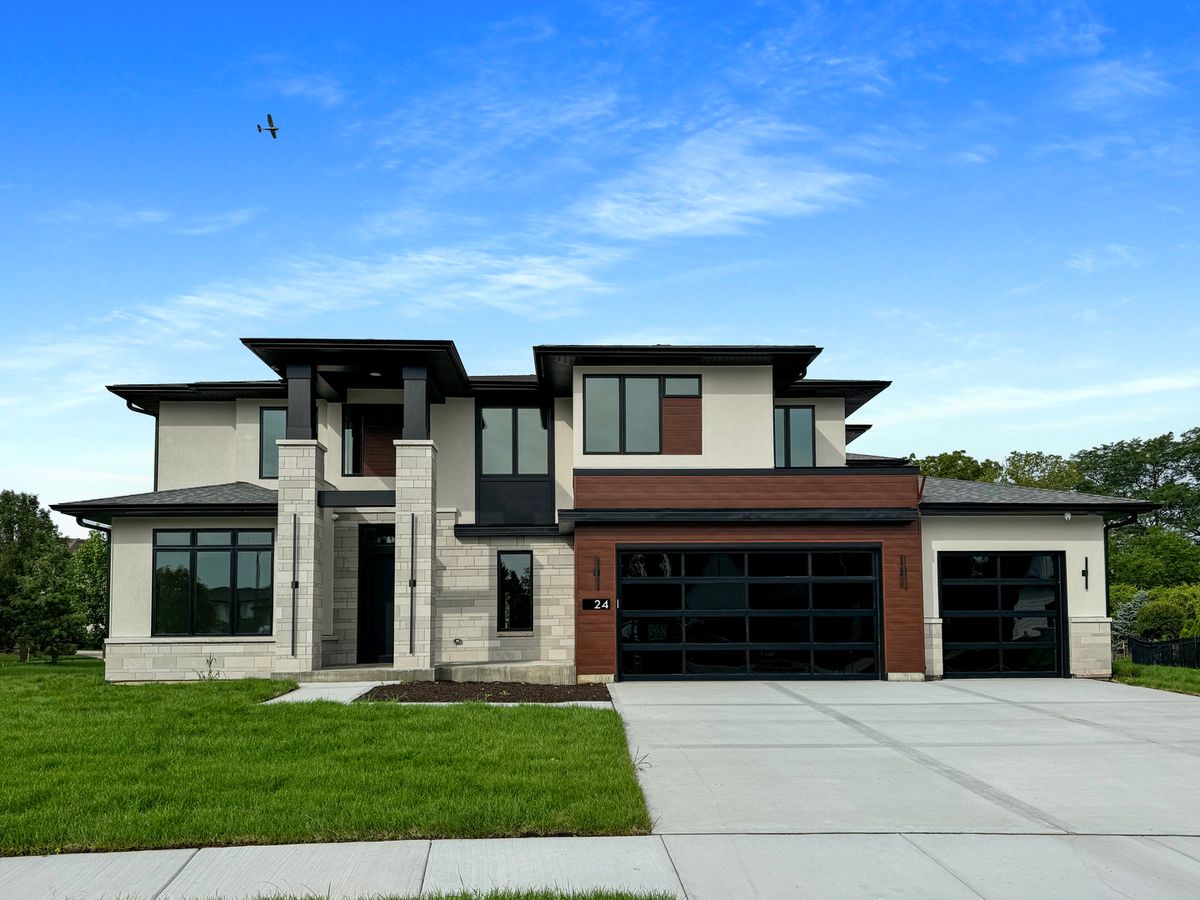
$1,999,900Active
4 bd · 3.5 ba · 4,100 sqft
15w601 89th Place
Burr Ridge, IL