Price cut: $4,000
View all 40 photos
Detached Single · Skokie, IL
$845,000$849,000
4 beds · 2.5 baths · 2,530 sqft
9143 Dr Korczak Terrace, Skokie, IL, 60076
A brick-and-mortar place to make your own — room to make it home.
Active
What’s special
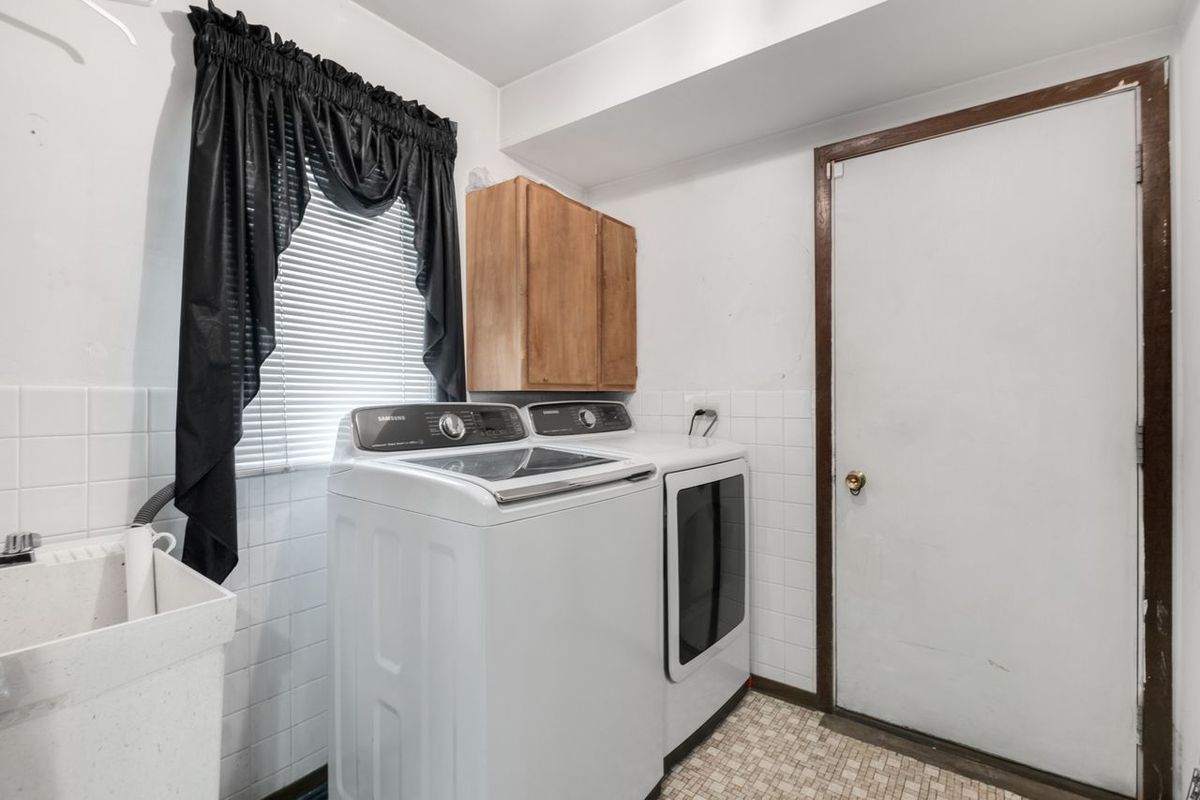
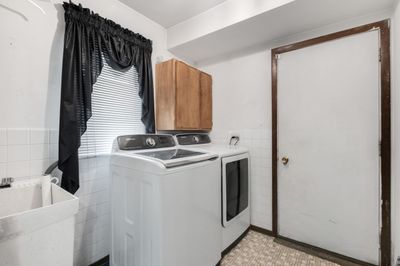
Central air2-car garageIn-unit laundry
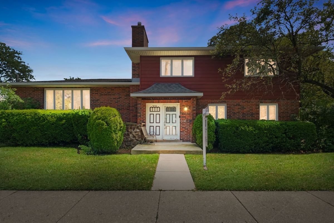
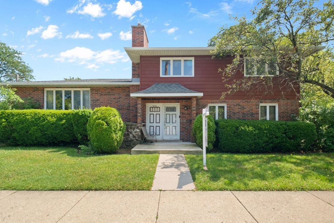
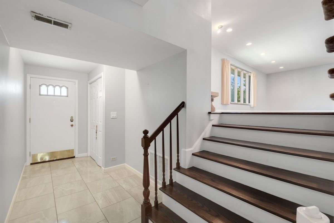
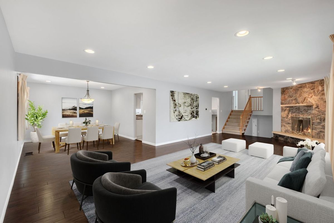
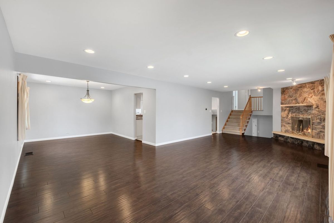
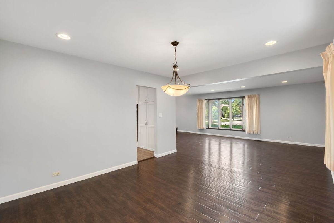
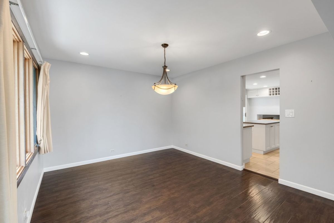
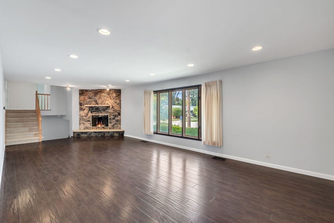
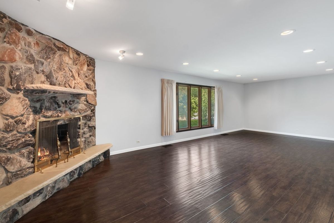
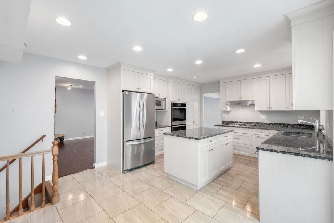
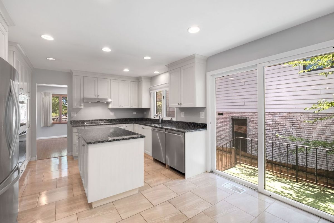
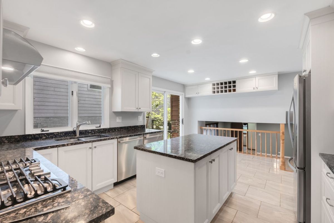
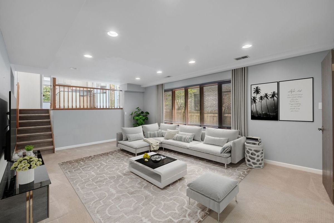
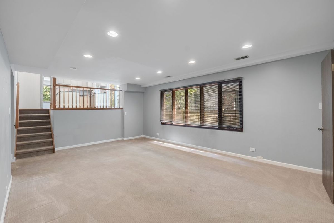
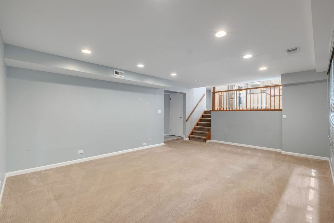
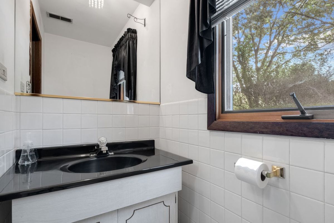
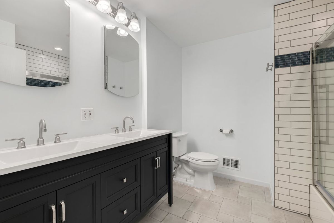
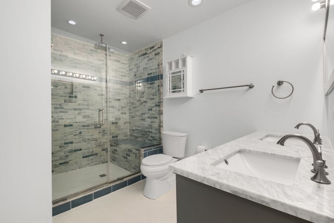
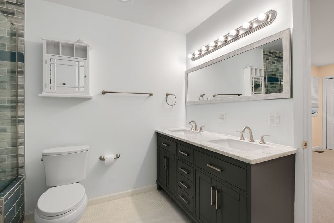
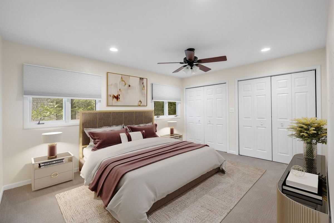
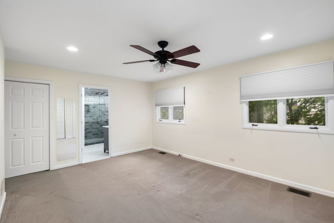
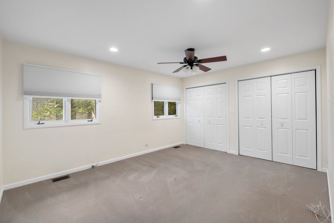
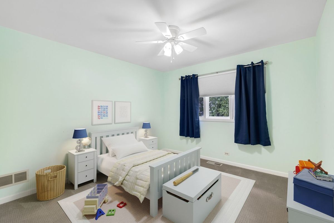
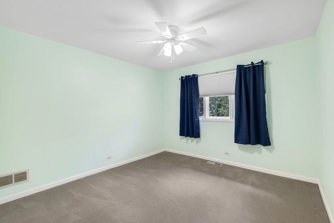
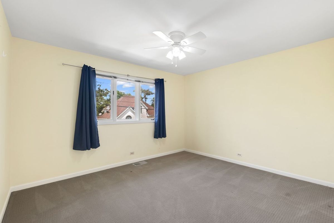
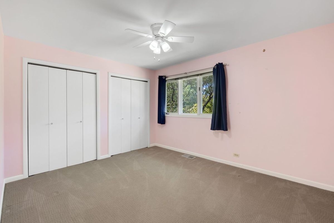
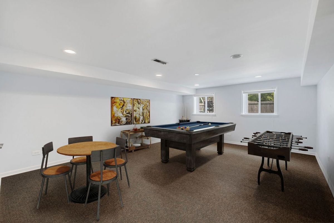
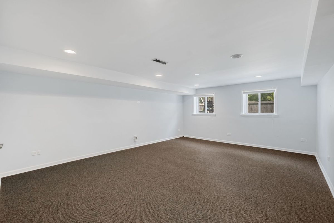
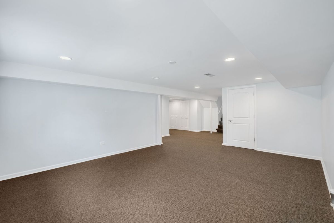
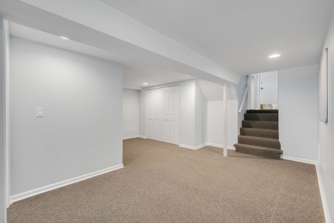
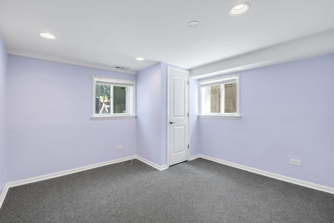
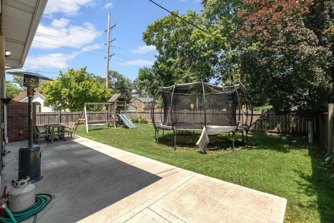
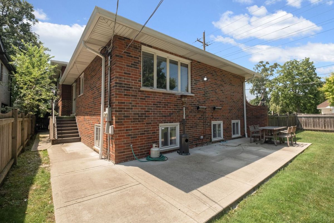
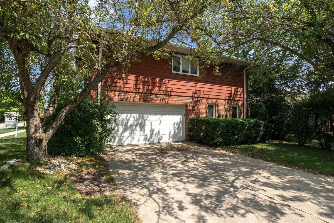
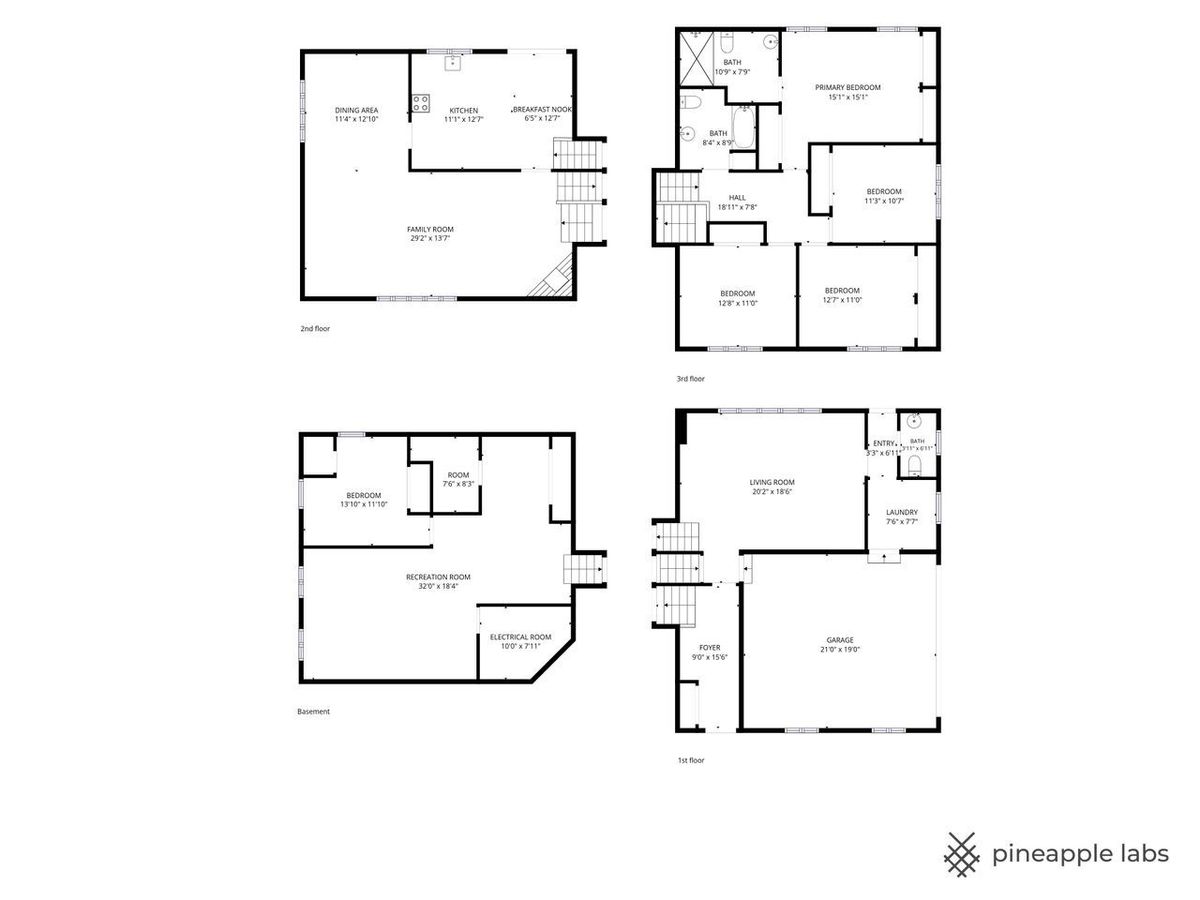
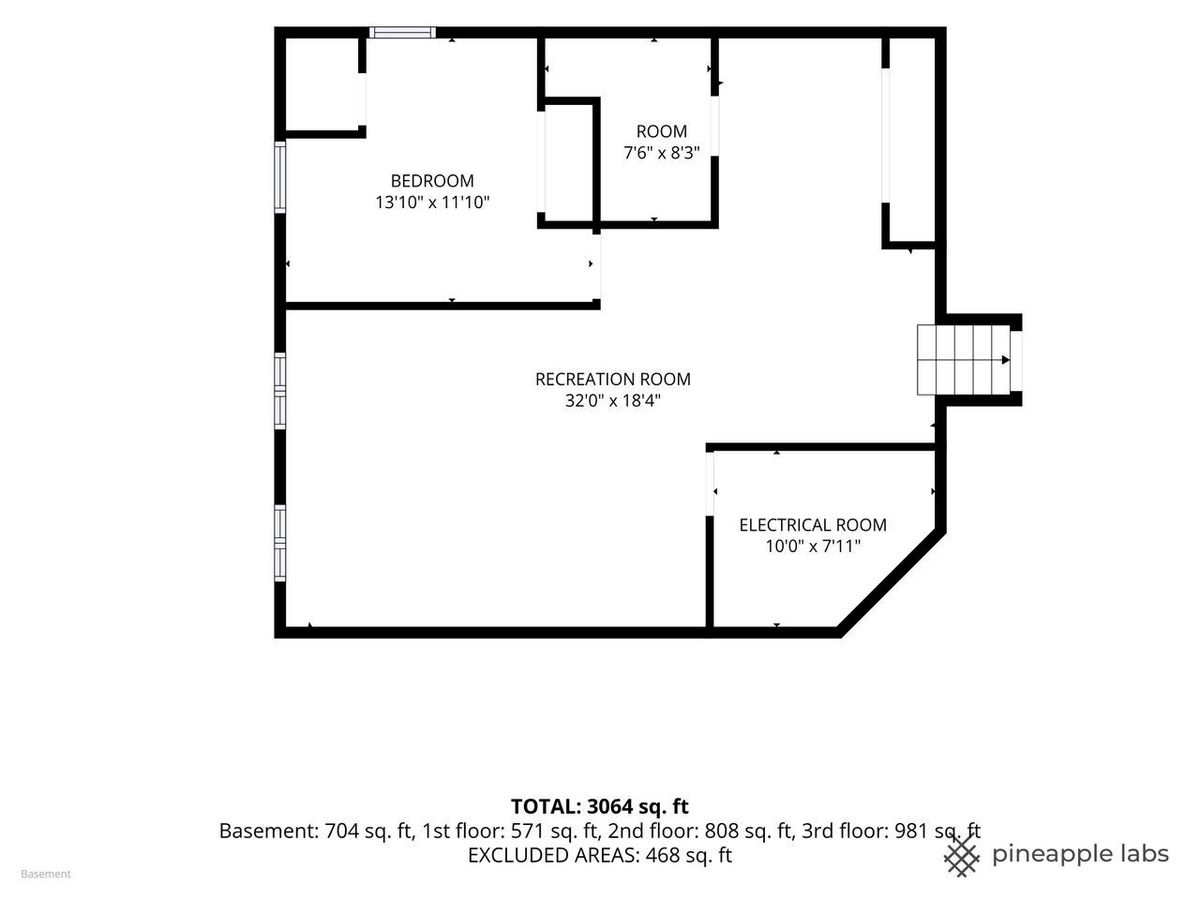
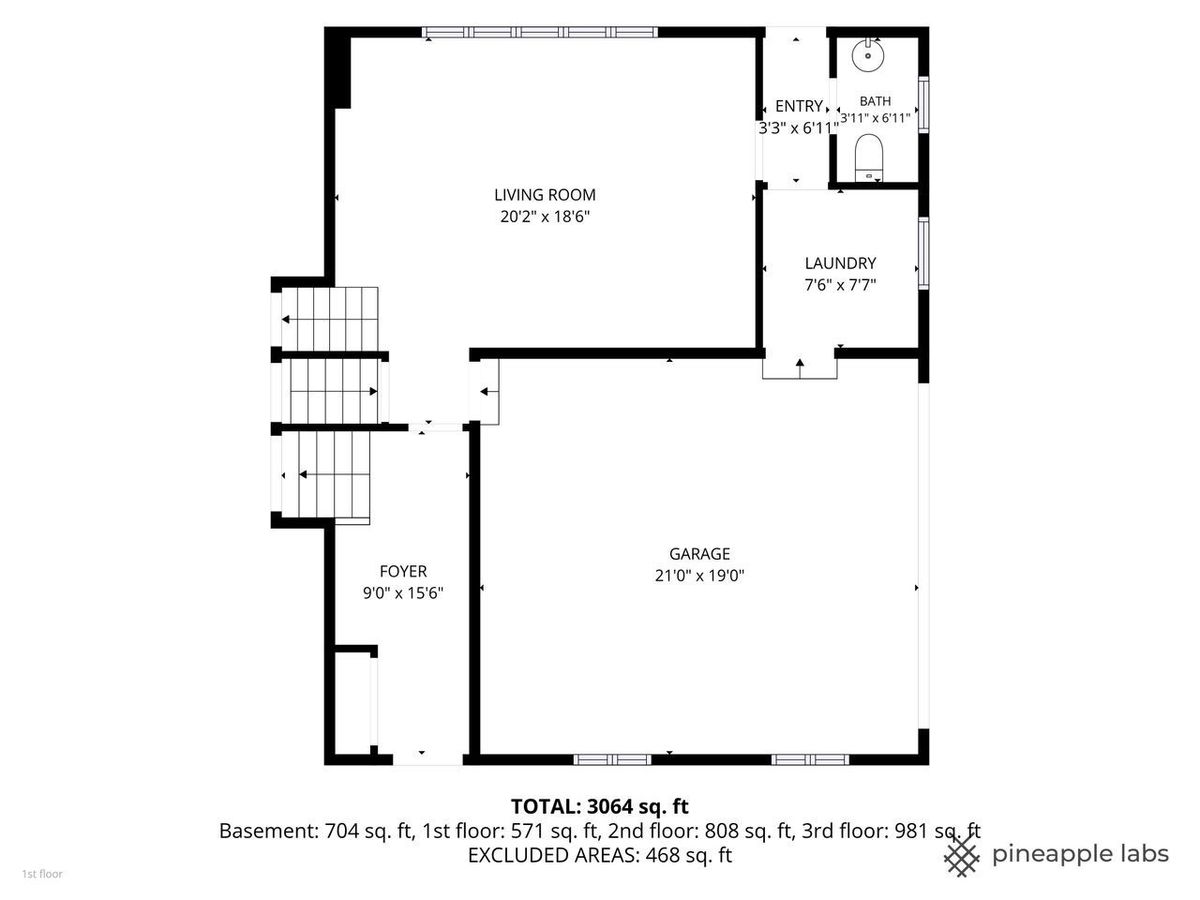
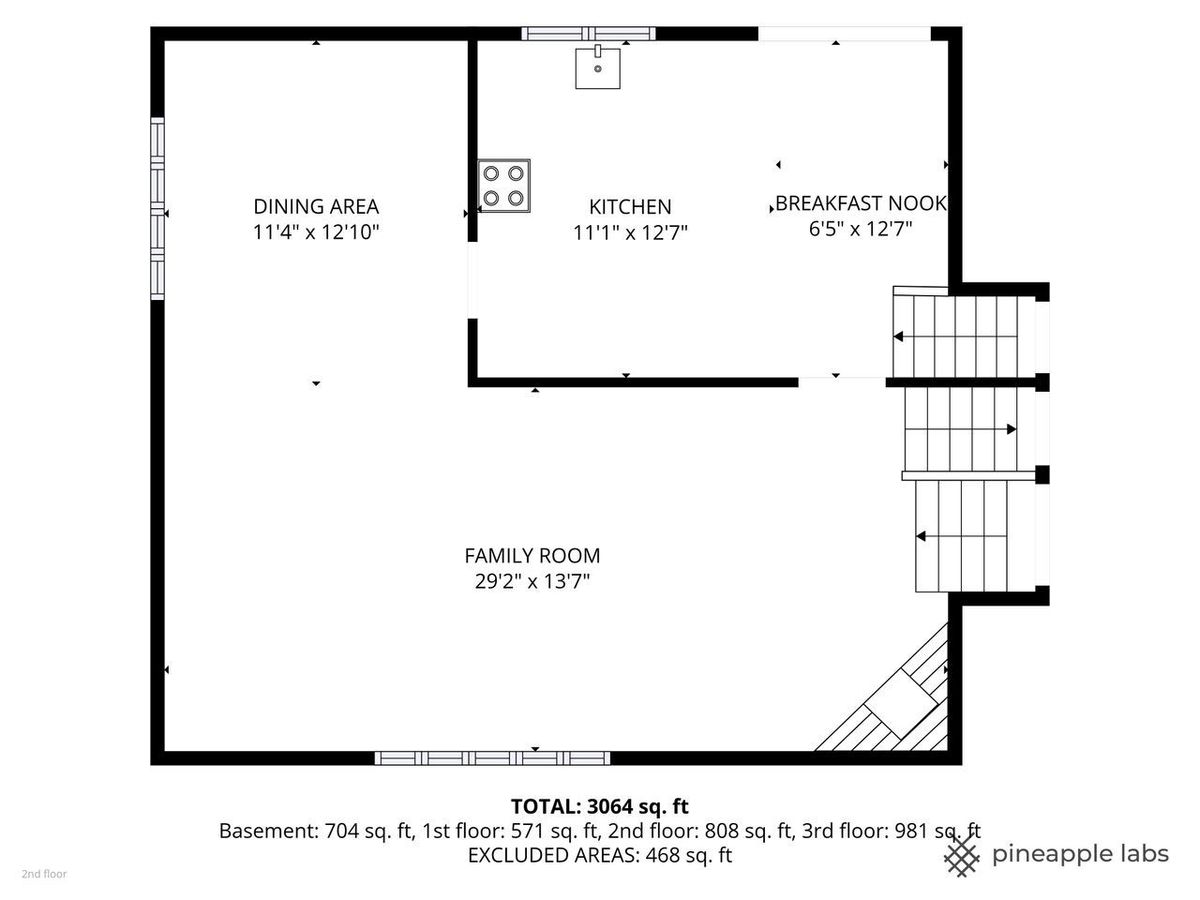
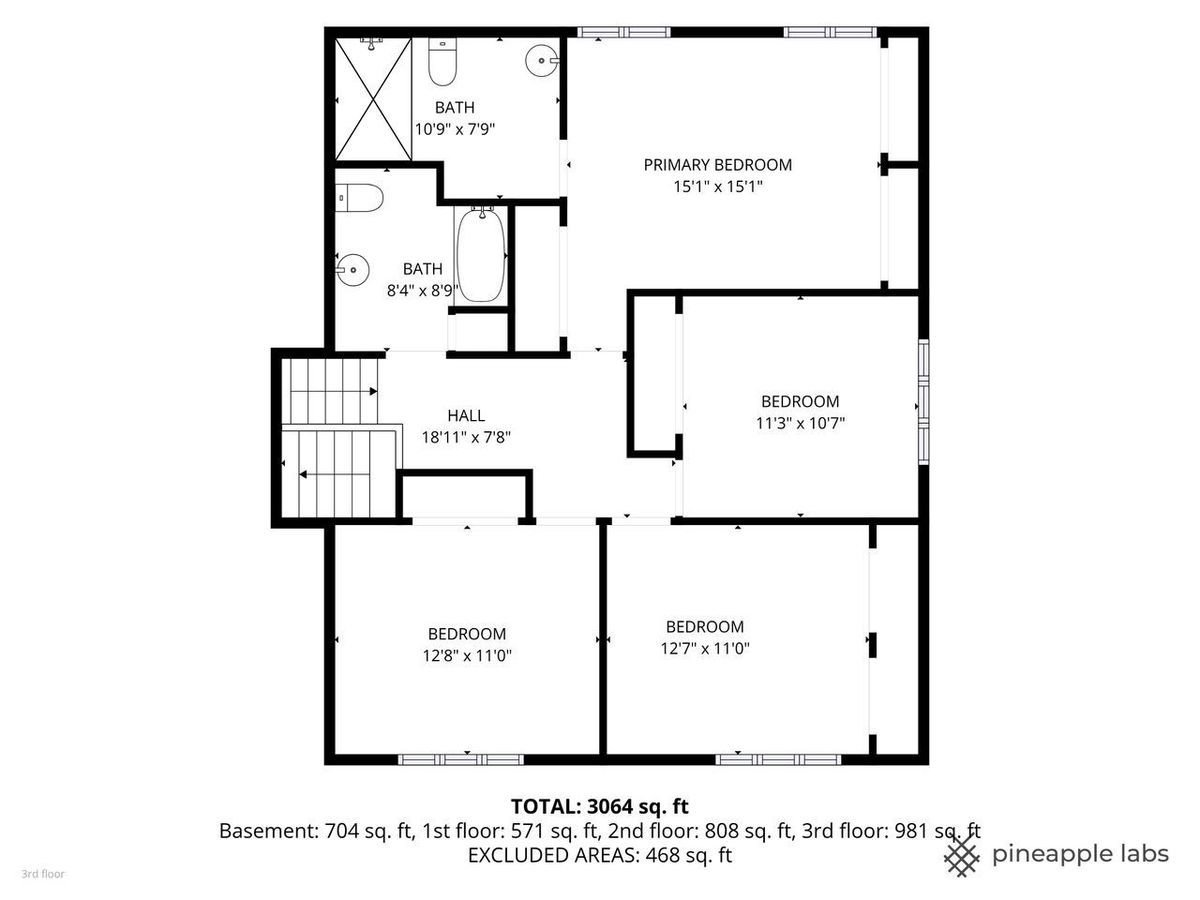
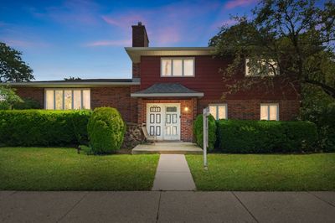
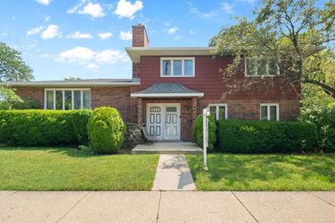
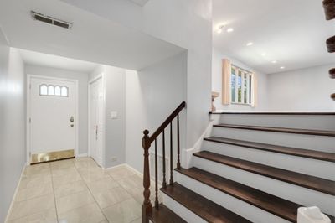
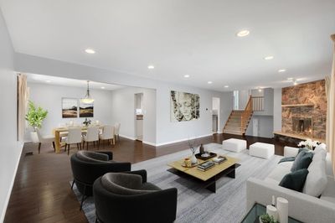
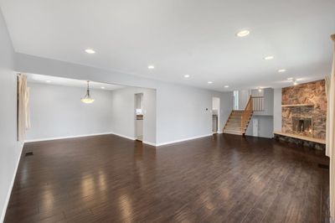
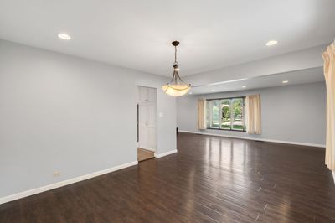
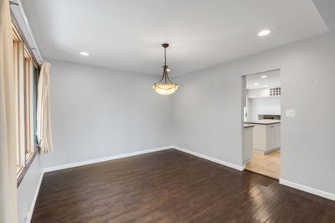
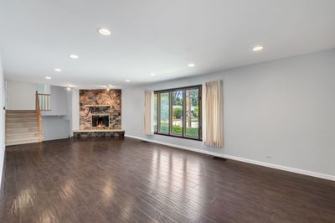
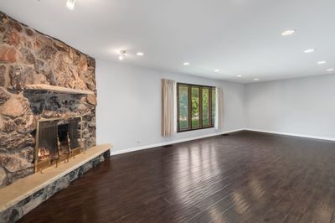
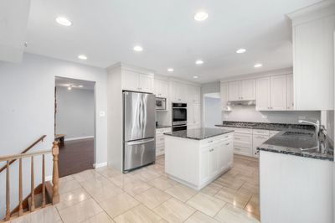
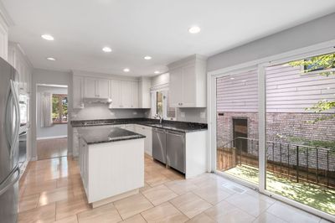
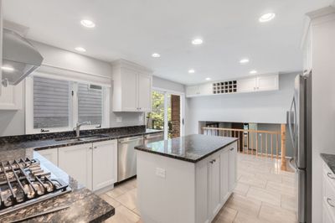
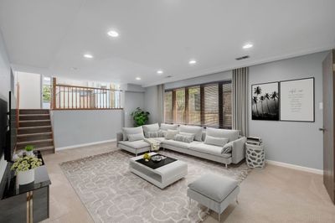
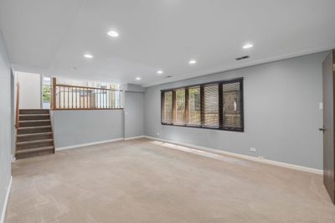
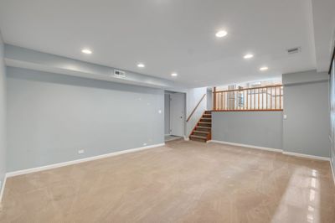
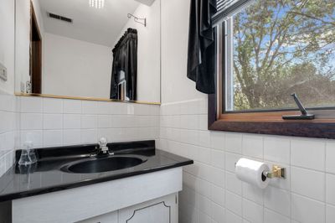
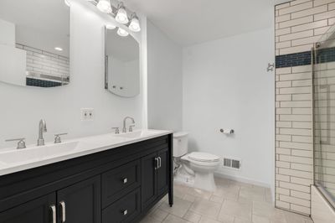
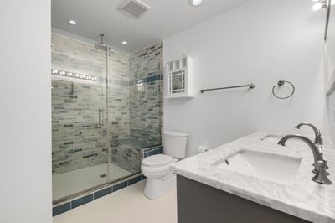
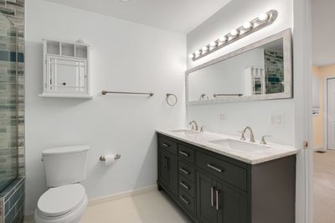
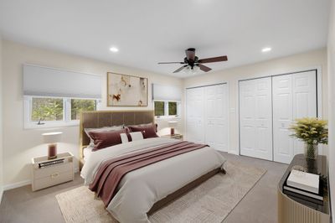
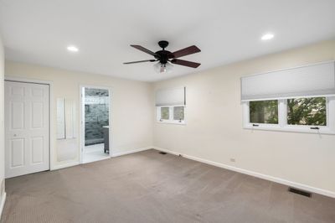
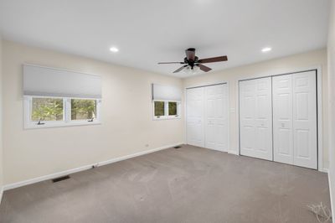
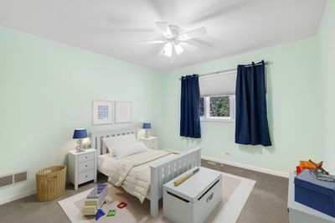
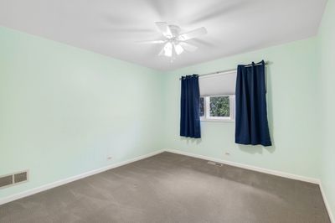
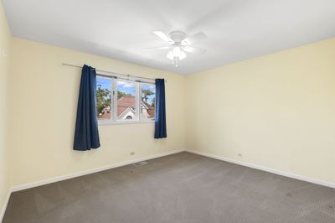
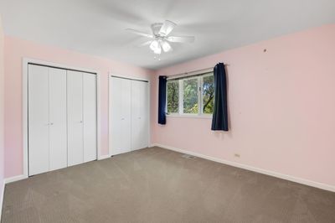
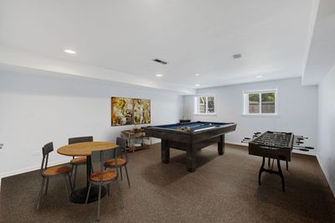
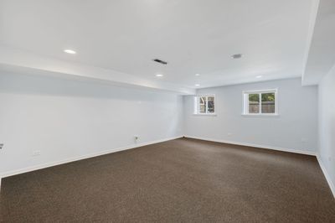
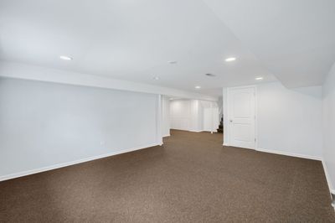
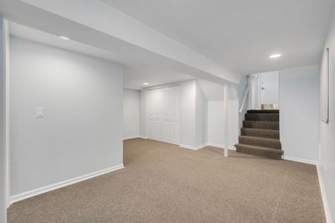
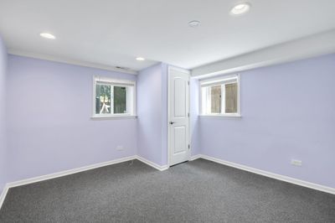
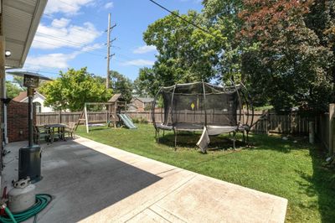
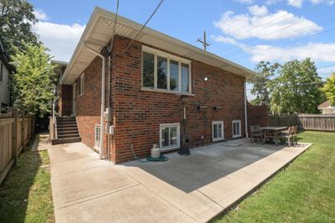
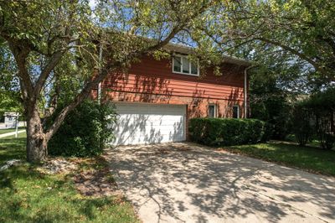
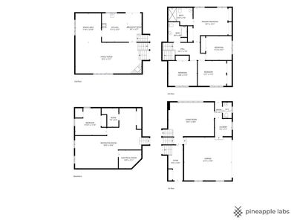
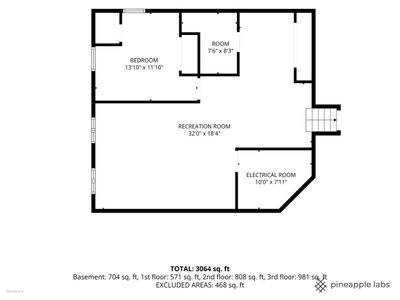
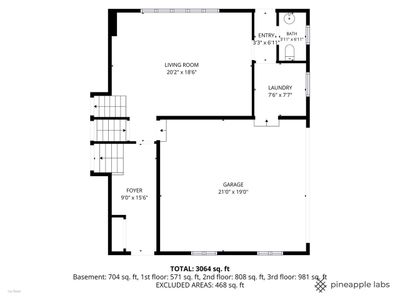
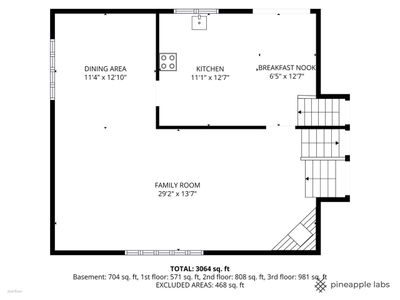
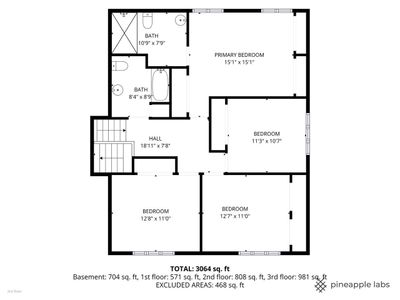
Approximately 2,530 square feet of living space in this five-bedroom, two full and one half-bathroom house. The home is located in the prestigious "NEW TIMBER RIDGE" neighborhood. The updated kitchen features granite countertops, stainless steel appliances, white shaker-style cabinets, and a kitchen island with abundant storage. There are two dishwashers and the kitchen has ceramic tile flooring, built-in double ovens, and a built-in microwave oven. Recessed lighting and gleaming hardwood floors are found throughout the home. The spacious primary bedroom includes an en-suite bathroom and three large closets. The gorgeous updated bathrooms provide a serene retreat. Newer carpet has been installed in select areas. A cozy main-floor family room and a lower-level recreation room offer ample living and entertaining space. The home has a direct entry from the two-car attached garage. The lower level also includes a guest bedroom and roughed-in plumbing for an additional bathroom. This contemporary home is situated on a corner lot, near parks, transportation, schools, and places of worship. The lovely backyard provides a peaceful oasis. This move-in ready home is ideal for those seeking a spacious, updated living space in a desirable neighborhood.
— the listing agent’s description
The home
4 beds
2.5 baths
2,530 sqft
Built in 1980
Lot 59 X 122
2-car garage
Detached Single
Contemporary
What it’ll cost
$334 / sqft
$12,179 taxes / yr
No HOA
Listed $849,000
Now $845,000
27 days on dwello
Estimated monthly payment
$5,754/mo
Principal & interest$4,493
Property taxes$1,015
Homeowners insurance$246
Get pre-qualified →Connect with a licensed lender in the dwello network.
Estimate only — not a loan offer. Example rate; taxes and insurance estimated; your actual rate, payment, taxes, and insurance will vary. dwello is not a lender. Equal Housing Opportunity.
Tour it with a real dwello agent
The agent who meets you here is an actual dwello Home Group team member who knows these streets — not a stranger who bought your name from a portal. You get straight answers on the spot, and the same person stays with you through closing.
On our team, vettedYour info is never soldWith you through closing
Tour this home
In person, on your schedule — a dwello agent meets you there.
WED
Jun 3
THU
Jun 4
FRI
Jun 5
SAT
Jun 6
11:00 am
Schedule a tour
27 days on dwello
Price history
Price reduced
Aug 5, 2026
↓ $4,000$845,000
Listed for sale
Jul 10, 2026
$849,000
Earlier records
Listed
Jun 10, 2026
$899,000
Now $4,000 below the original list price.
Property taxes
2025
Annual tax bill (MLS)
Assessed value
2025
County assessor
2024
2023
2022
2021
2020
2019
2018
Assessed value from the Cook County Assessor (open records). Estimated market ≈ assessed × 10 for residential; not an appraisal — verify with the assessor.
Features
Central AirNatural GasForced AirBrickPublic SewerConcreteGarage Door Opener
Schools
Elementary — Walker Elementary School
Middle — Chute Middle School
High — Evanston Twp High School
Assigned schools per the listing — always verify enrollment + boundaries with the district.
Neighborhood
Loading map…
Nearby places via OpenStreetMap — approximate; verify what matters to you. Map © Mapbox © OpenStreetMap.
MLS listing data
Listed by Esther Kapetansky · Coldwell Banker Realty
Listing last updated Aug 5, 2026 · data refreshed from the MLS Aug 5, 2026, 5:10 AM CT
Based on information submitted to the MLS GRID as of Aug 5, 2026, 5:10 AM CT. Listing data © MRED LLC, distributed by MLS GRID — deemed reliable but not guaranteed; independently verify. Anything shown below this point is not MLS listing data.
See it in personA real dwello agent on our team — never a sold lead.
Schedule a tour
Message
No pressure — reach out whenever you’re ready.
Similar homes nearby
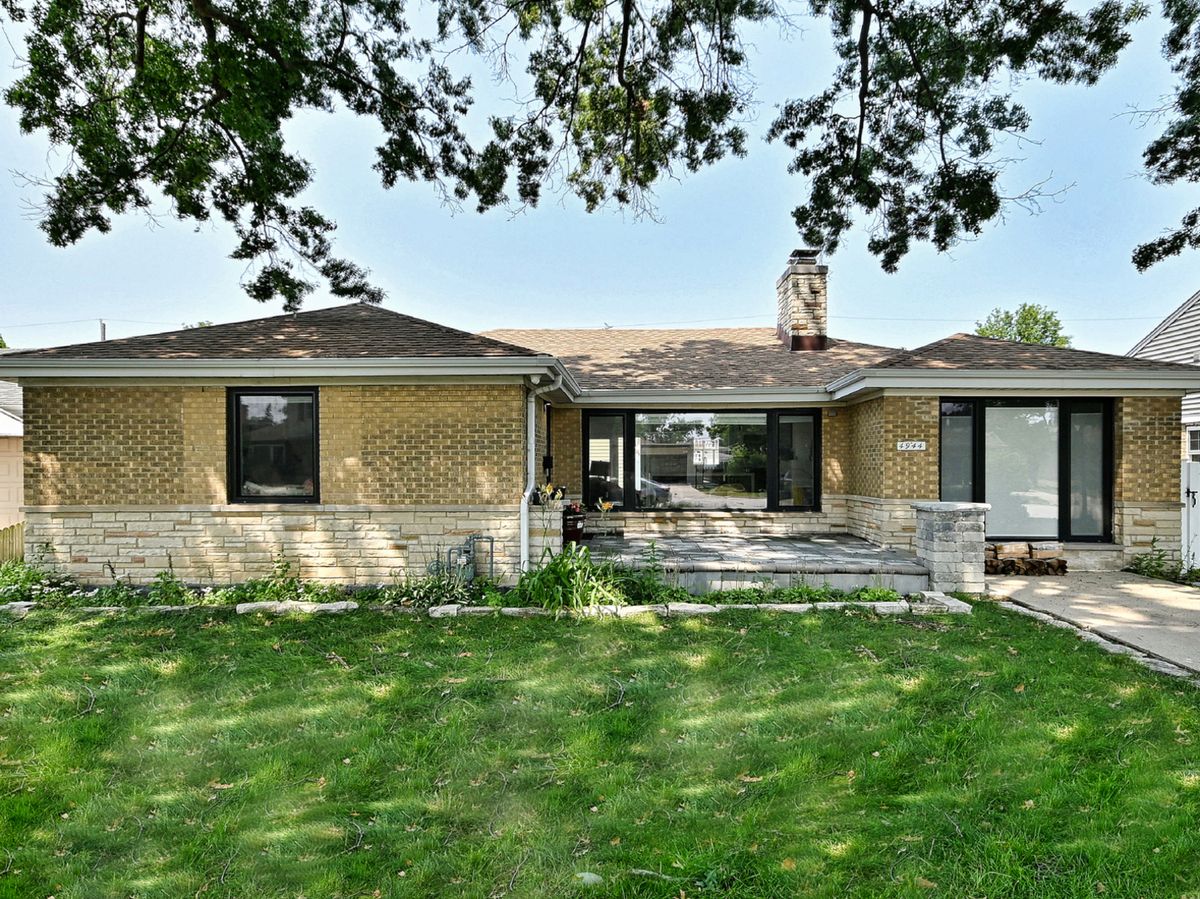
$842,000Active
3 bd · 4 ba · 2,744 sqft
4944 Jarvis Avenue
Skokie, IL
New today
$849,000Active
3 bd · 3 ba · 1,413 sqft
8340 Kostner Avenue
Skokie, IL
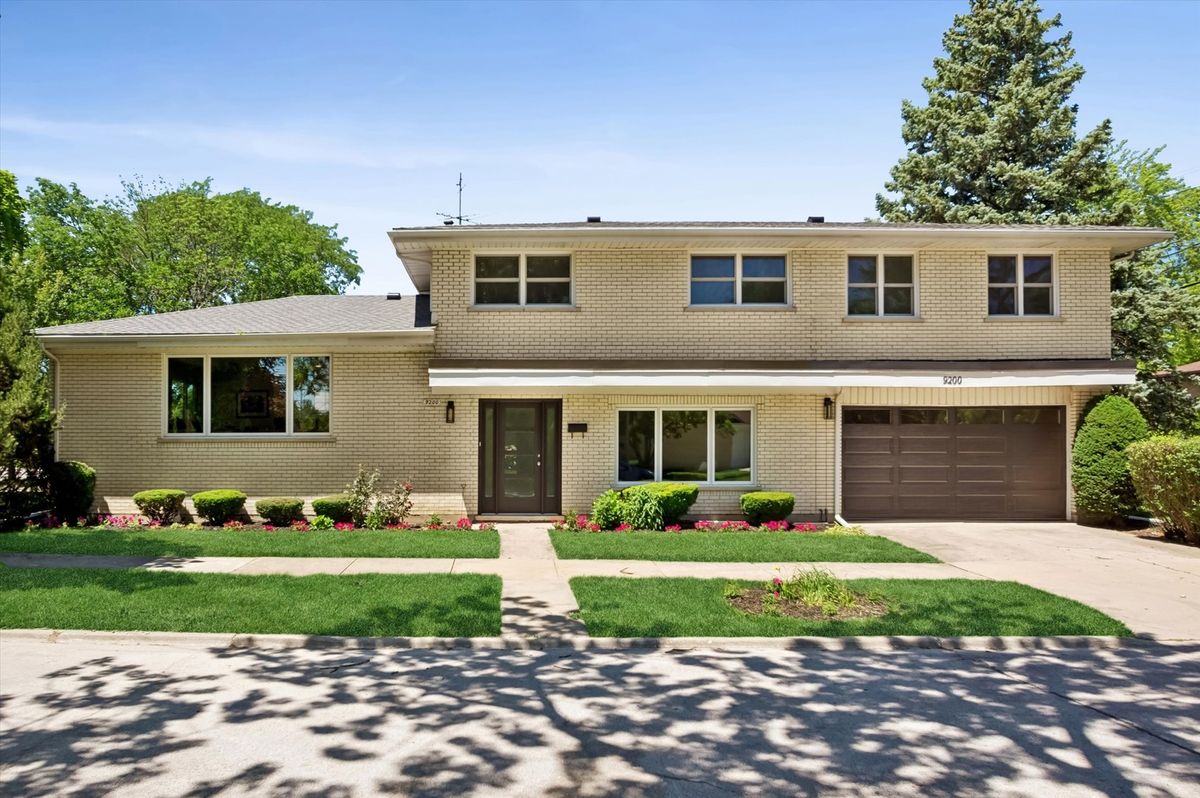
$875,000Active
4 bd · 3 ba · 2,553 sqft
9200 Lowell Avenue
Skokie, IL
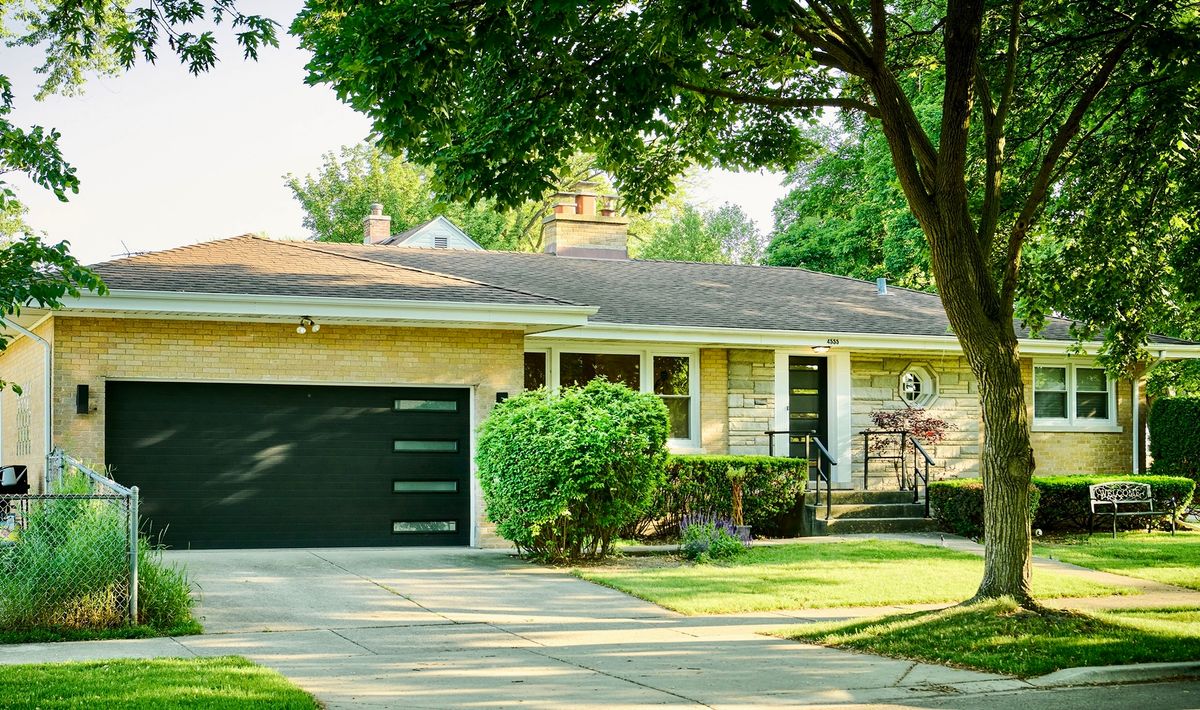
$815,000Active
3 bd · 2.5 ba · 3,000 sqft
4555 Cleveland Street
Skokie, IL