New construction
View all 6 photos
Detached Single · Orland Park, IL
$826,586
4 beds · 2.5 baths · 3,422 sqft
16210 Alessandra Drive, Orland Park, IL, 60467
A brick-and-mortar place to make your own — room to make it home.
Active
What’s special
New constructionCentral air3-car garageIn-unit laundry
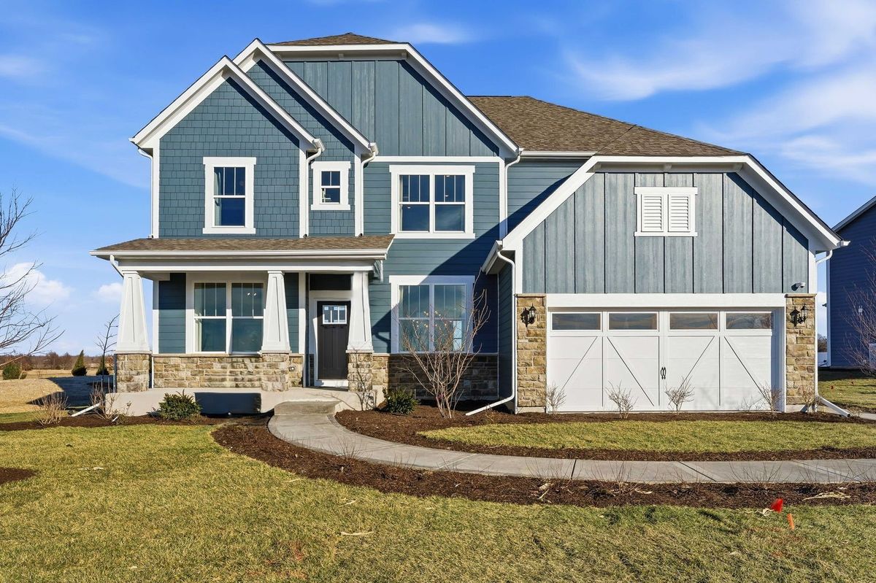
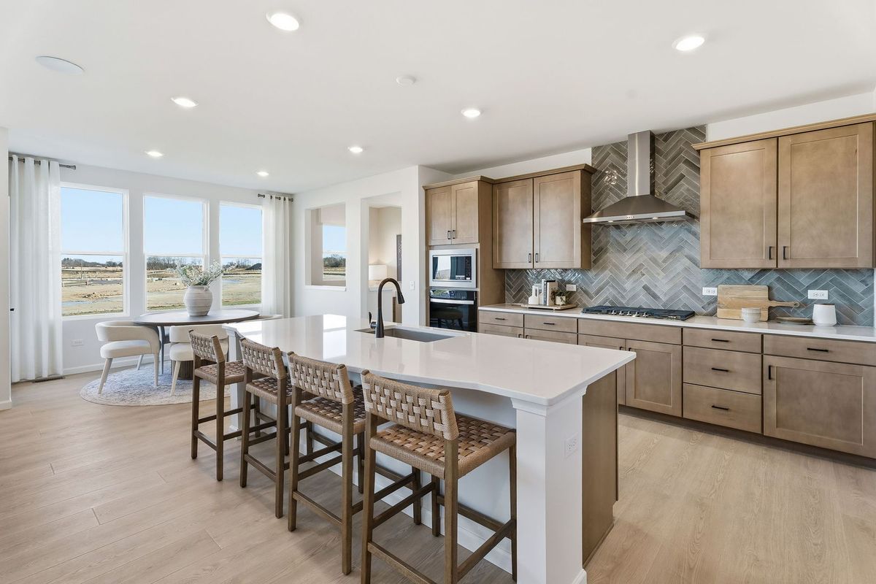
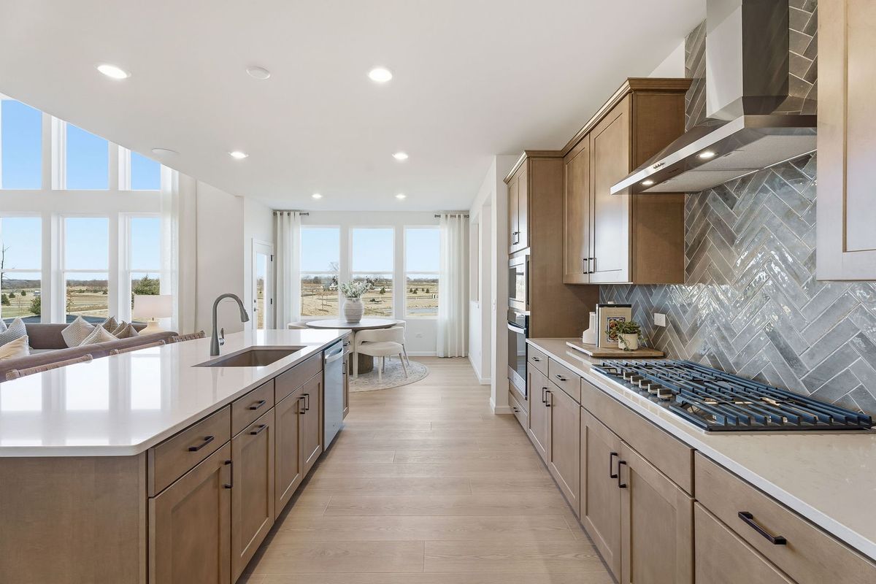
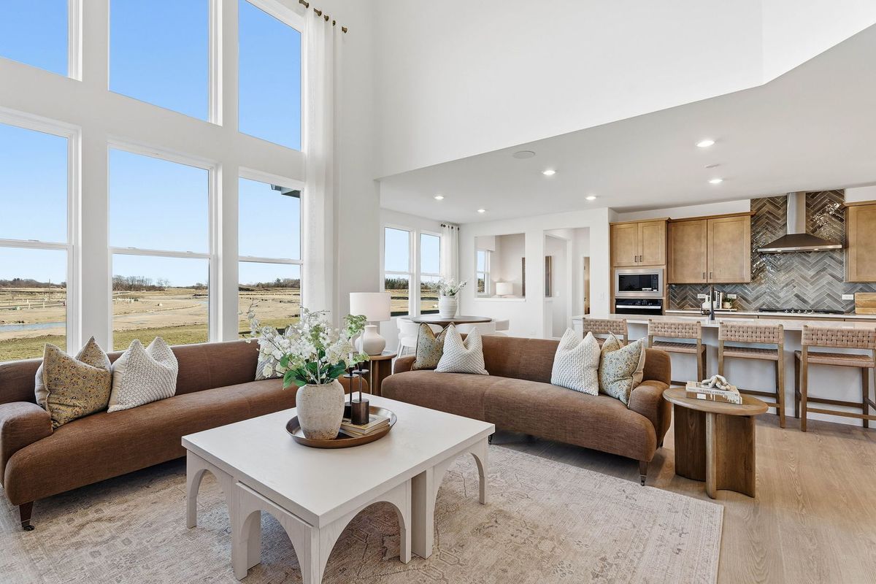
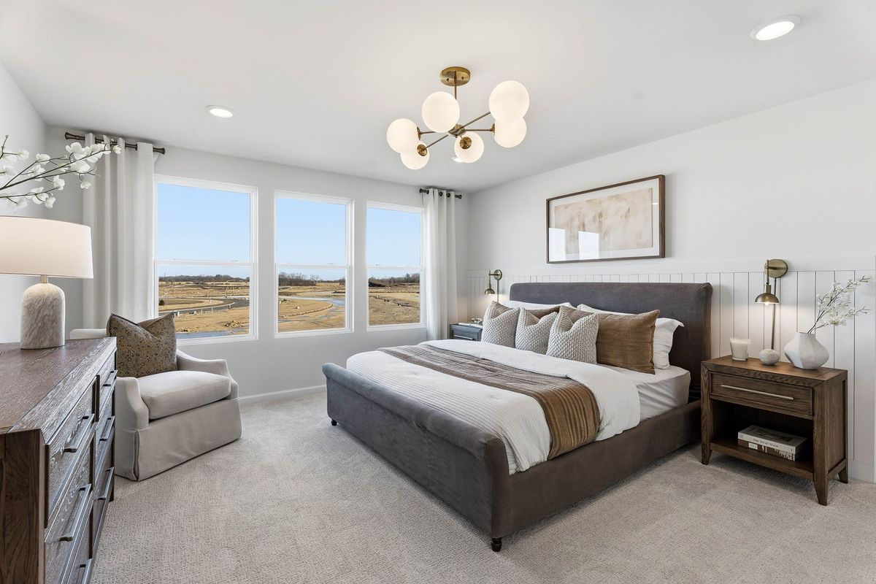
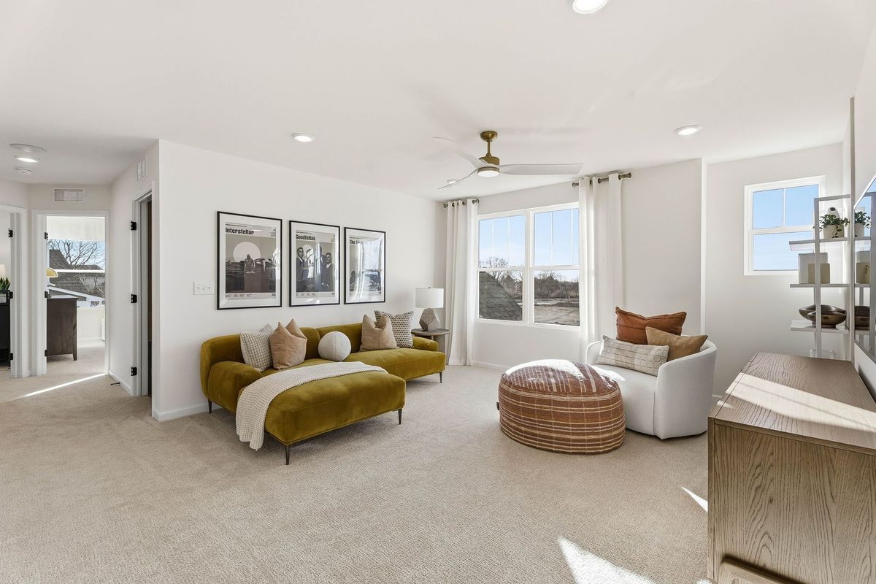
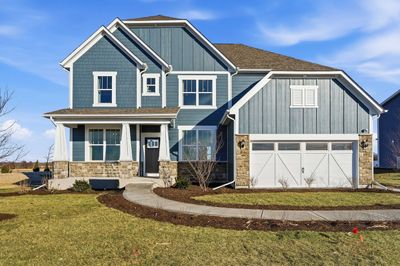
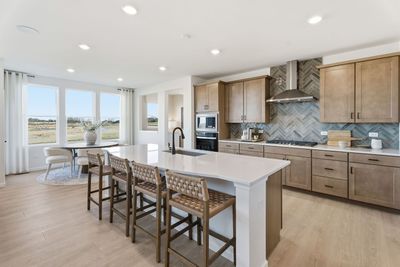
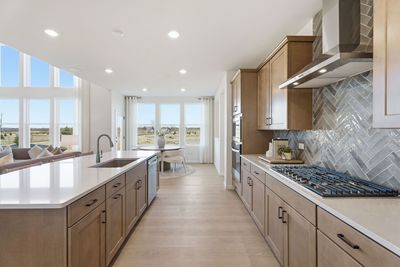
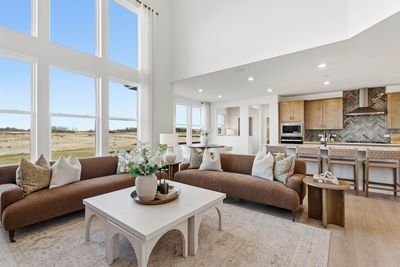
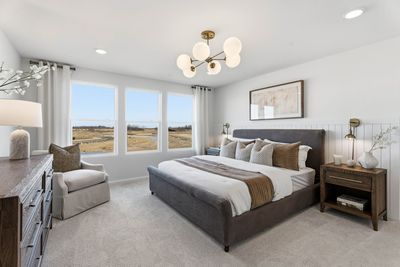
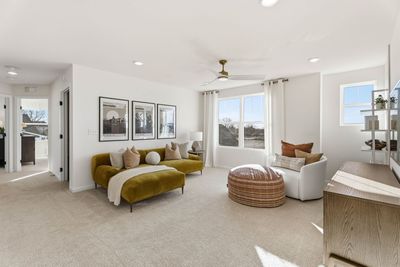
Now open! This beautiful unique community features extra wide lots all over 1/4 acre with most lots backing up to open or green space, or grasslands - more privacy for you. Spacious new homes with Hardie Board siding with masonry and brick-wrapped sides and back. Tucked away, yet minutes from Route 45 and shopping and restaurants, plus top-notch schools. Easy access to I80 and 5 Metro stations with two lines. Amenities include a community park, a lit walking path, adjacency to Orland Grassland Forest Preserve and nearby Centennial Park. THIS HOME IS TO BE BUILT. This gorgeous Willwood is a gracious family home with an open layout, perfect for families and friends to gather. The foyer leads to the stunning two-story gathering room, the casual eating area and gourmet kitchen. You have a formal dining room for those special occasions and a flex room to use as you need, office or den. There is an office near the kitchen that is perfect for homework or shopping lists. Your chef-inspired kitchen has a large island, walk-in pantry, built-in SS appliances with granite counters and a ceramic tile backsplash. You have soft close cabinet doors and drawers with pull out shelves. Relax in your spacious primary bedroom suite or in your private spa-like bath. You have a double bowl vanity with Quartz counters and a large walk-in closet. The loft is perfect for family movie nights or games. You will enjoy having a 2nd floor laundry including a utility sink. Three additional bedrooms and a second full bath complete the second floor. This home includes a full unfinished 9' basement and Smart Home package with garage door openers and keypad. Additional upgrades are wrought iron rail and spindle stairway and brushed nickel finishes. You can still select options and finishes to customize your new home. Homesite 13. This price includes the optional included sunroom!
— the listing agent’s description
The home
4 beds
2.5 baths
3,422 sqft
Built in 2026
Lot 10702
3-car garage
Detached Single
What it’ll cost
$242 / sqft
$83/mo HOA
17 days on dwello
Estimated monthly payment
$6,166/mo
Principal & interest$4,395
Property taxes$1,447
Homeowners insurance$241
HOA dues$83
Get pre-qualified →Connect with a licensed lender in the dwello network.
Estimate only — not a loan offer. Example rate; taxes, HOA dues, insurance estimated; your actual rate, payment, taxes, and insurance will vary. dwello is not a lender. Equal Housing Opportunity.
Tour it with a real dwello agent
The agent who meets you here is an actual dwello Home Group team member who knows these streets — not a stranger who bought your name from a portal. You get straight answers on the spot, and the same person stays with you through closing.
On our team, vettedYour info is never soldWith you through closing
Tour this home
In person, on your schedule — a dwello agent meets you there.
WED
Jun 3
THU
Jun 4
FRI
Jun 5
SAT
Jun 6
11:00 am
Schedule a tour
17 days on dwello
Price history
Listed for sale
Jul 1, 2026
$826,586
Earlier records
Listed
Aug 7, 2026
$956,475
Listed
Jul 8, 2026
$775,665
Listed
Jul 8, 2026
$733,413
Listed
Jul 7, 2026
$803,679
Listed
Jul 7, 2026
$755,604
Listed
Jul 2, 2026
$853,830
From MLS records — independently verify.
Features
Central AirNatural GasForced AirOtherPublic SewerConcreteYes
Schools
Elementary — High Point Elementary School
Middle — Orland Junior High School
High — Carl Sandburg High School
Assigned schools per the listing — always verify enrollment + boundaries with the district.
Neighborhood
Loading map…
Nearby places via OpenStreetMap — approximate; verify what matters to you. Map © Mapbox © OpenStreetMap.
MLS listing data
Listed by Nicholas Solano · Twin Vines Real Estate Svcs
Listing last updated Jul 17, 2026 · data refreshed from the MLS Jul 17, 2026, 8:05 AM CT
Based on information submitted to the MLS GRID as of Jul 17, 2026, 8:05 AM CT. Listing data © MRED LLC, distributed by MLS GRID — deemed reliable but not guaranteed; independently verify. Anything shown below this point is not MLS listing data.
See it in personA real dwello agent on our team — never a sold lead.
Schedule a tour
Message
No pressure — reach out whenever you’re ready.
Similar homes nearby
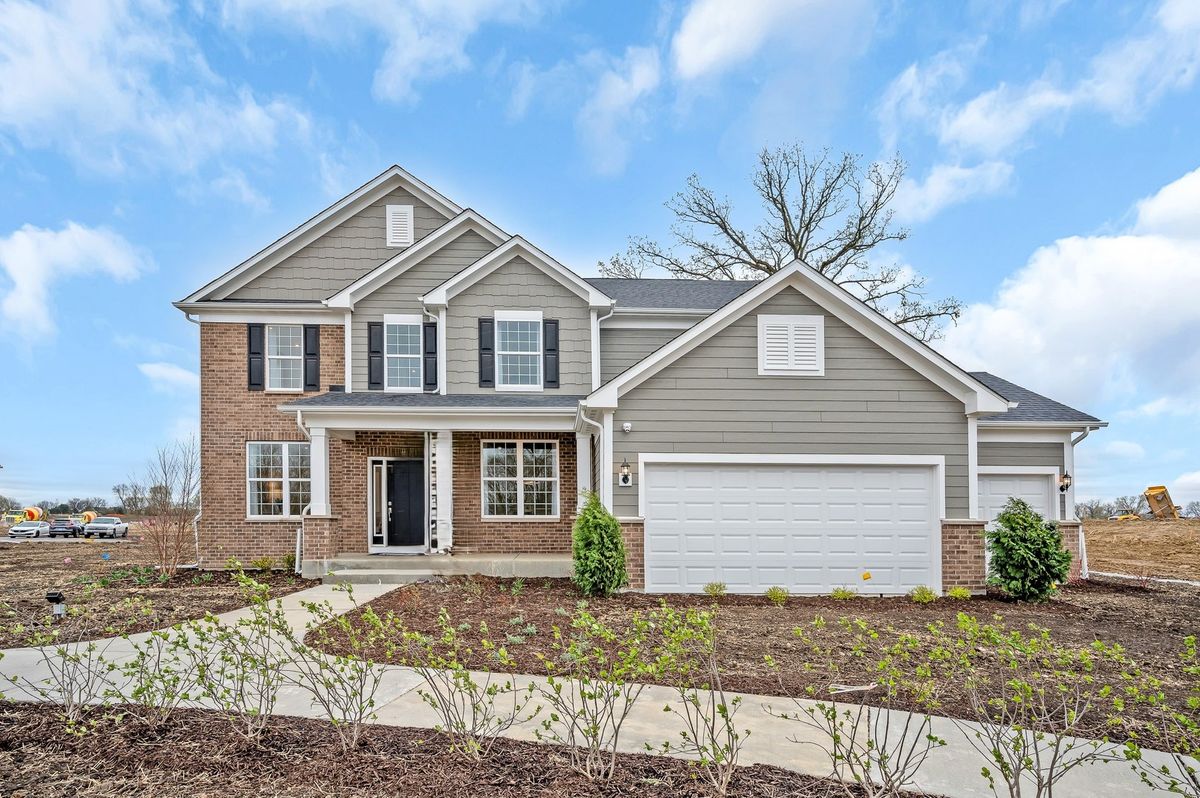
$803,679Active
4 bd · 2.5 ba · 3,277 sqft
16211 Massimo Drive
Orland Park, IL
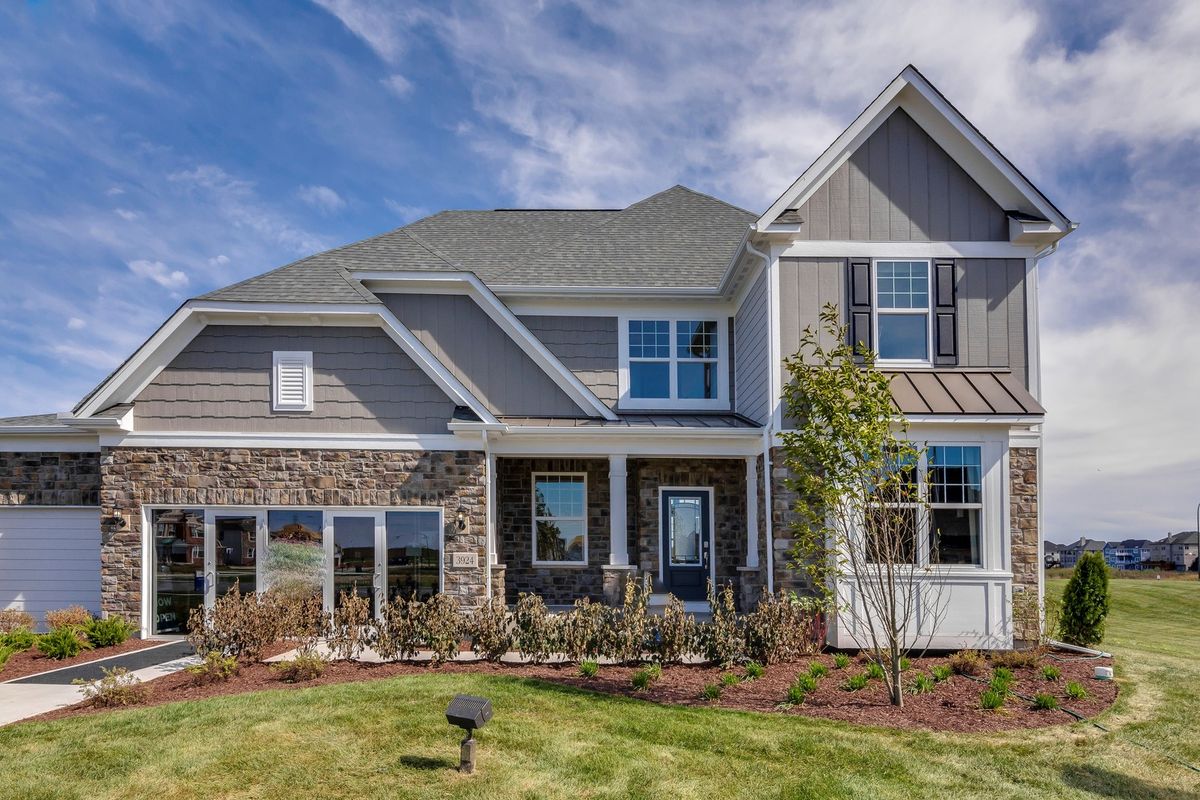
$853,830Active
4 bd · 2.5 ba · 3,363 sqft
16215 Massimo Drive
Orland Park, IL
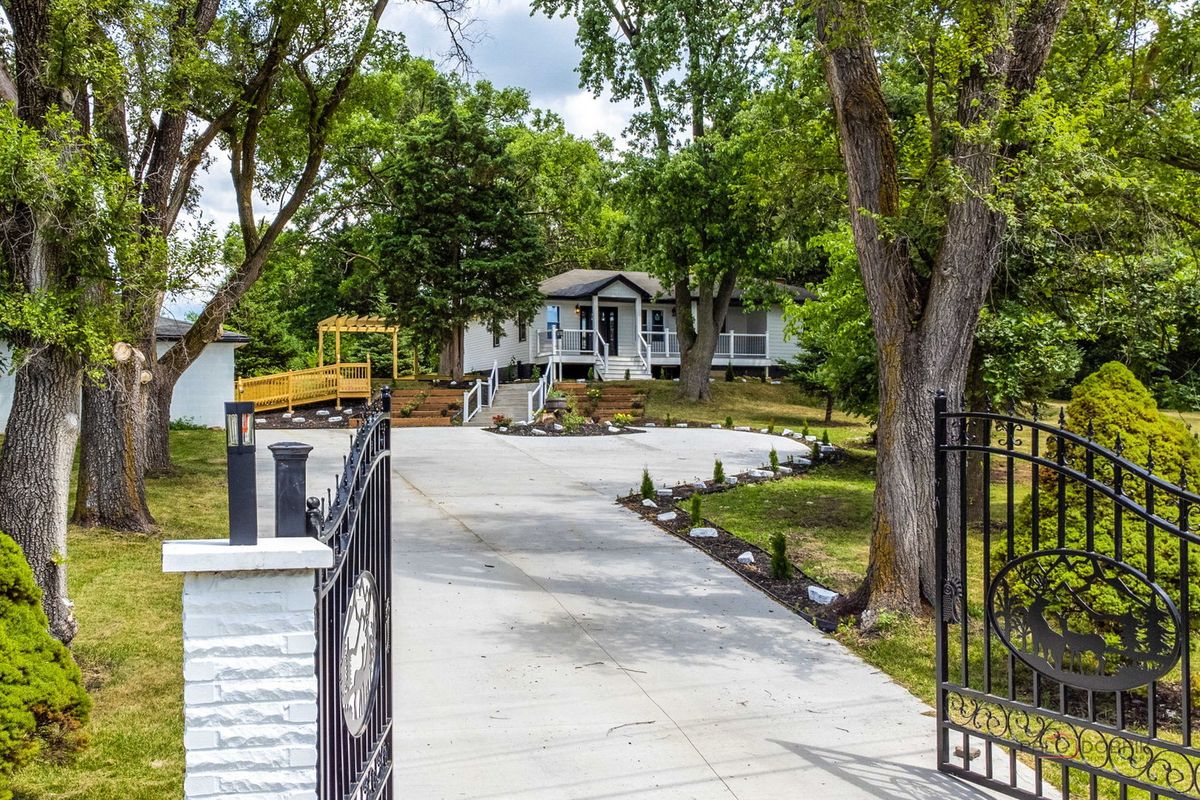
$799,000Active
3 bd · 2 ba · 2,600 sqft
16705 Wolf Road
Orland Park, IL
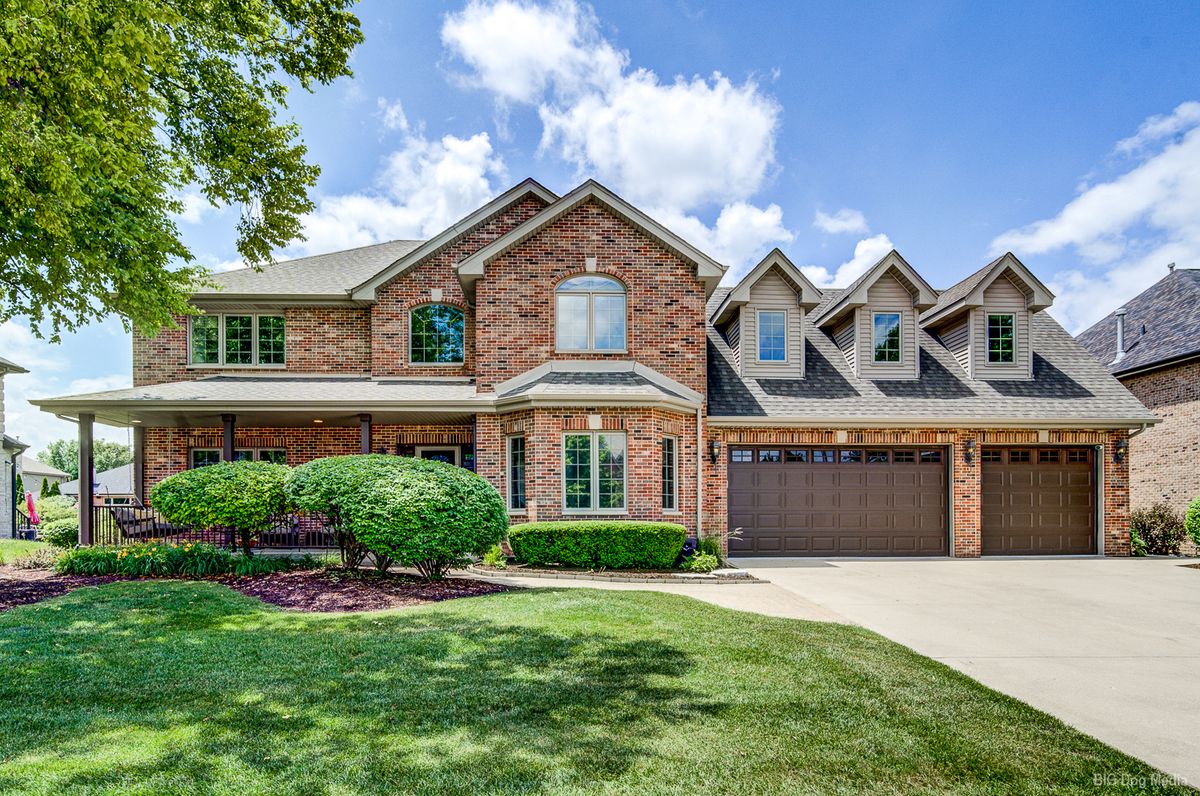
$789,000Active
5 bd · 4 ba · 3,483 sqft
14116 S 85th Avenue
Orland Park, IL