View all 25 photos
Attached Single · La Grange, IL
$265,000
3 beds · 2 baths · 1,575 sqft
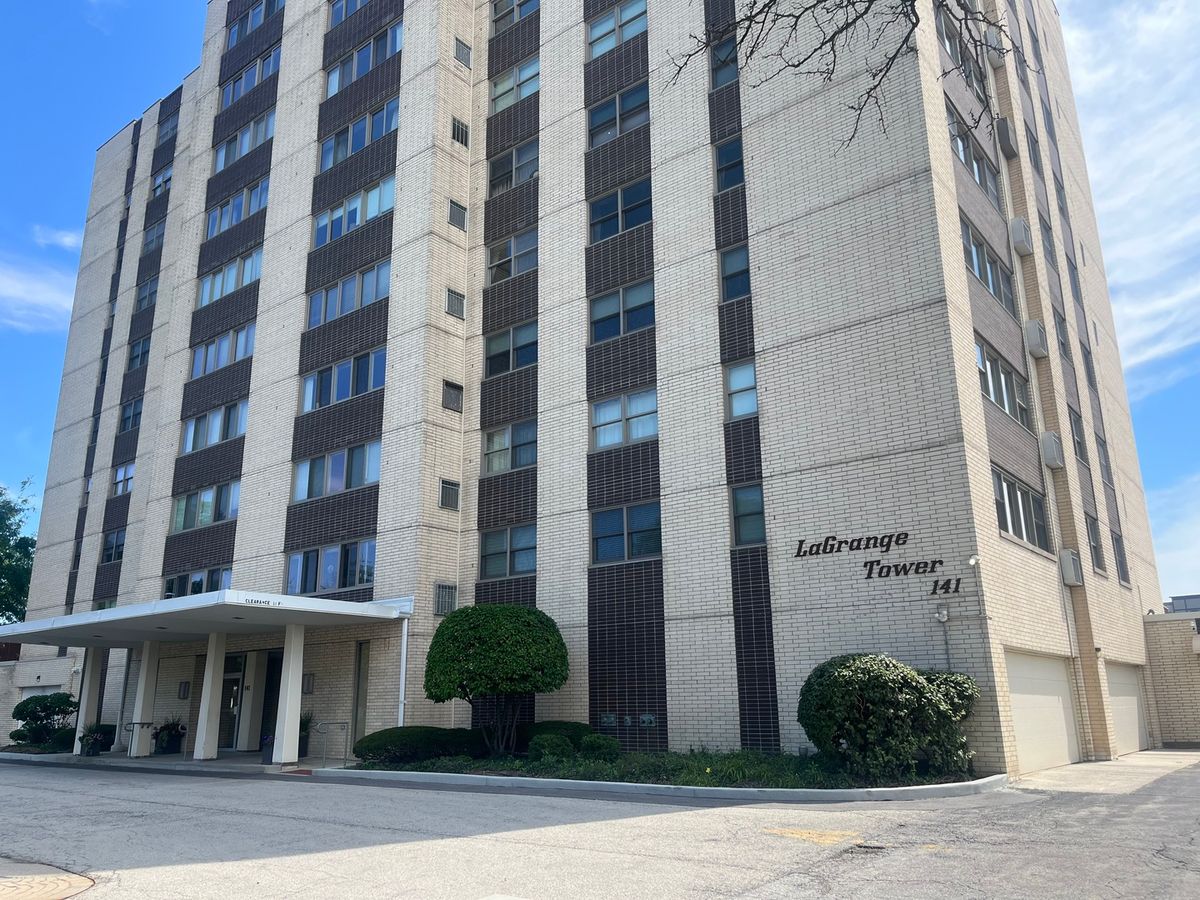
141 N La Grange Road #802, La Grange, IL, 60525
A brick-and-mortar place to make your own — room to make it home.
Active
What’s special
Central air1-car garageIn-unit laundry
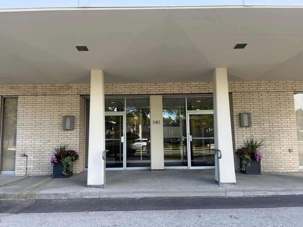
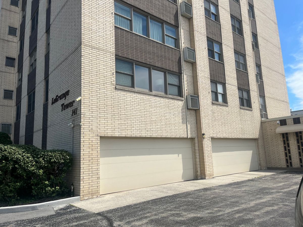
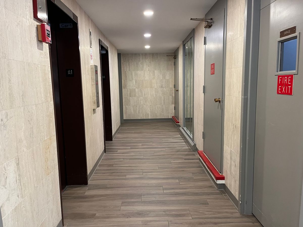
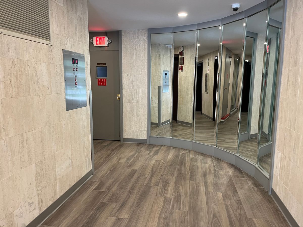
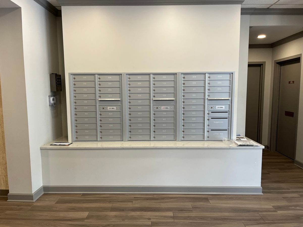
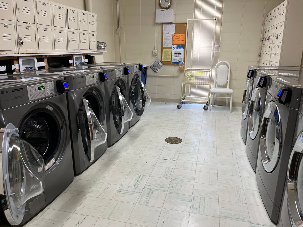
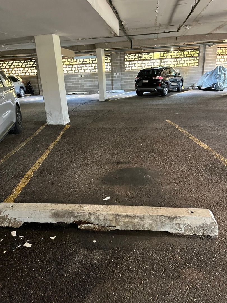
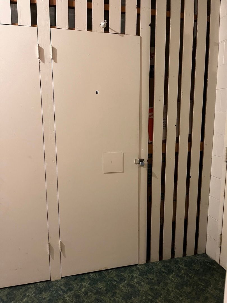
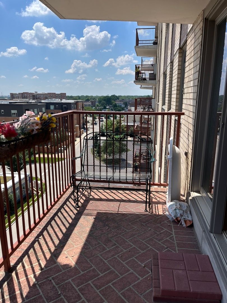
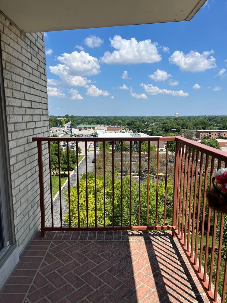
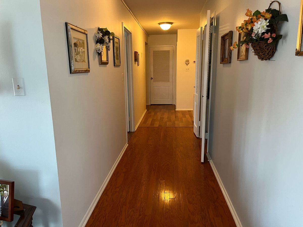
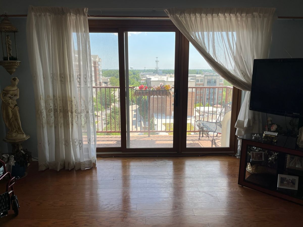
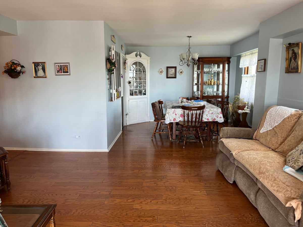
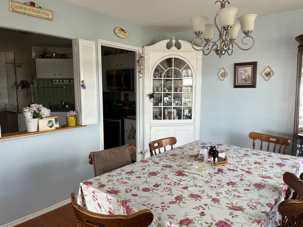
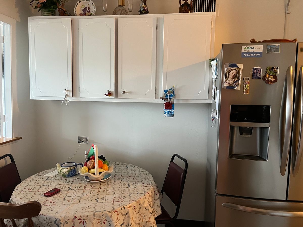
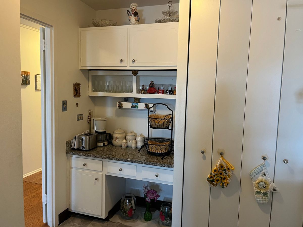
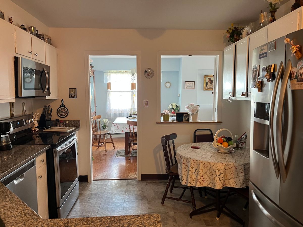
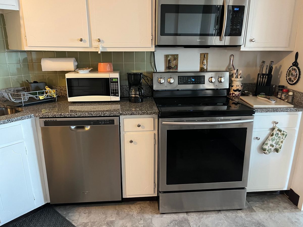
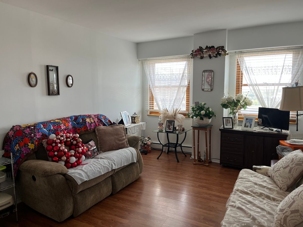
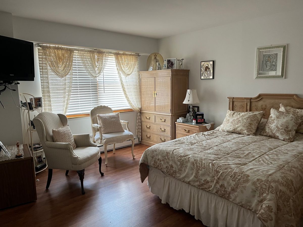
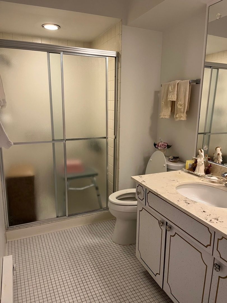
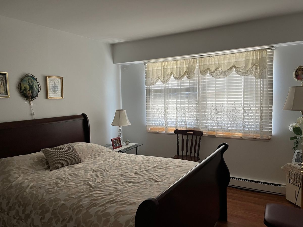
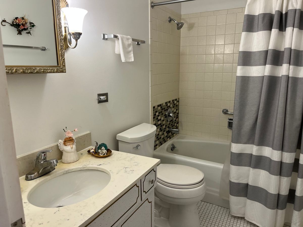
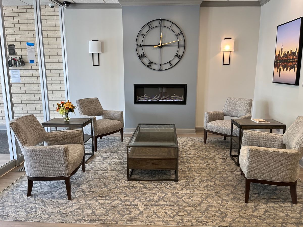
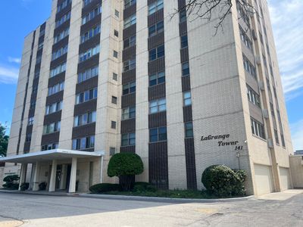
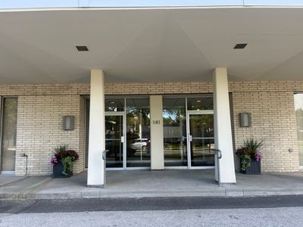
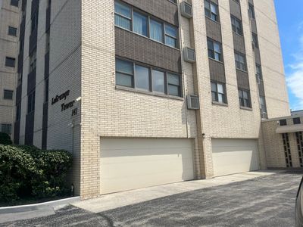
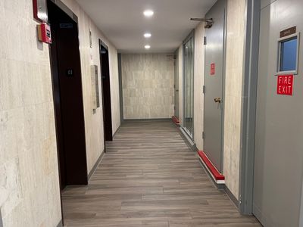
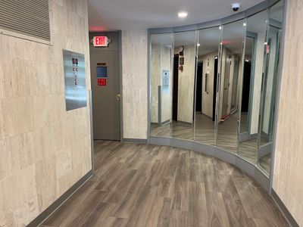
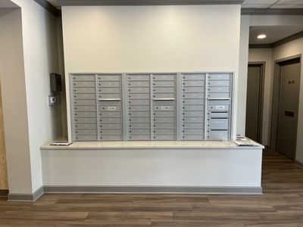
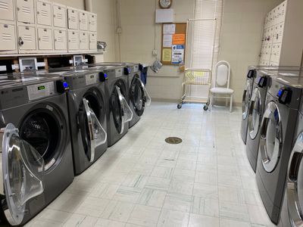
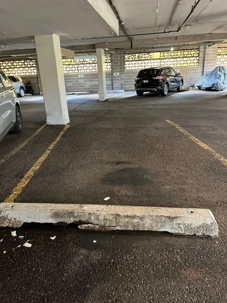
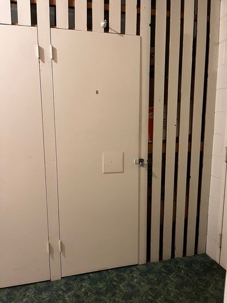
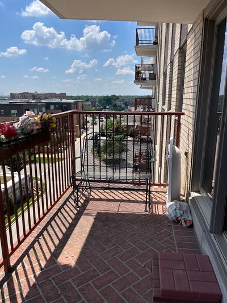
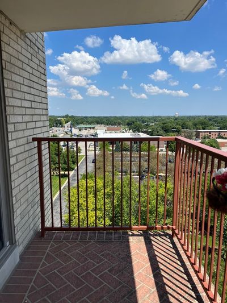
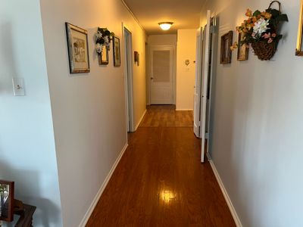
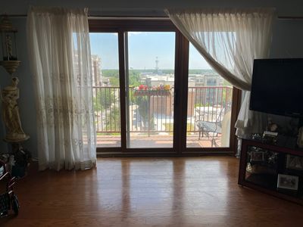
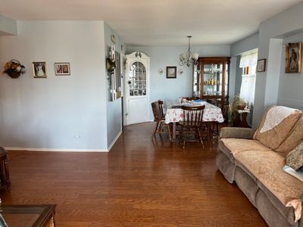
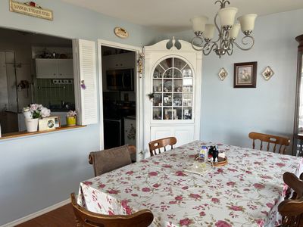
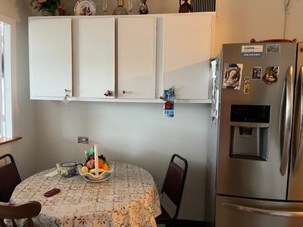
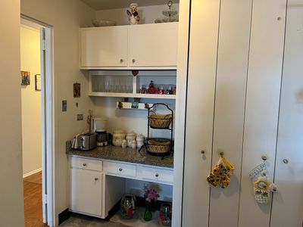
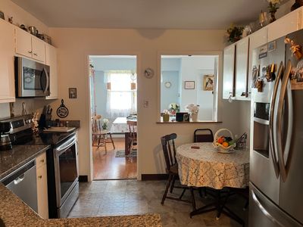
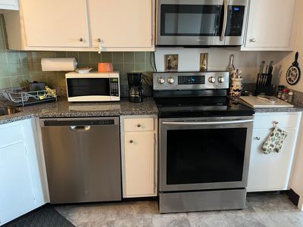
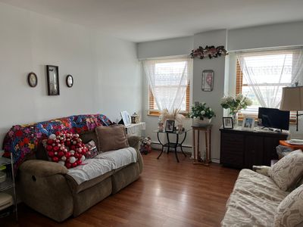
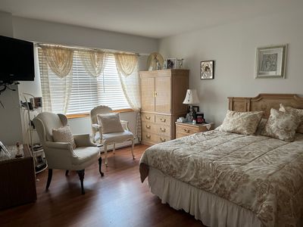
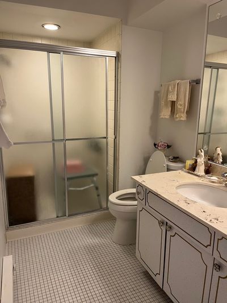
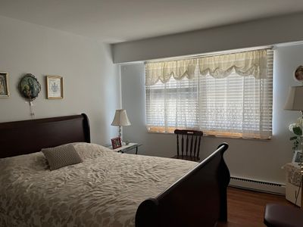
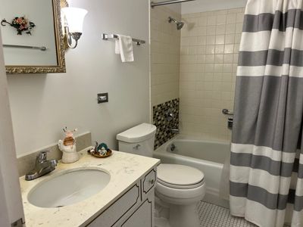
Sunny & Spacious 8th Floor End Unit just steps to historic, highly desired "Downtown LaGrange" with a Metra train stop, Trader Joe's, Chase Bank, numerous well known restaurants and shops, hair salons and home to "SummerFest", art fairs and the famous Pet Parade! One of only the few 3-bedroom units in the building. Primary en suite and all the bedrooms look east to city views above the tree tops and blue sky! Large living room with sliding glass door to the paver brick patio offering constant cool breezes. Combined is the dining area outside the user-friendly convenient working kitchen, ample granite countertops and cabinetry, separate desk space or make it a coffee bar! Laminate flooring, some carpeting and inviting lighted entryway to the oh so spacious comfortable living space this large unit affords you! 1 garage space provided, storage unit #8 and 1st floor laundry center. Newly remodeled and furnished building foyer, safe and secured mailboxes and package delivery. Guest parking on the south side. Bring your own decorating details and move in!
— the listing agent’s description
The home
3 beds
2 baths
1,575 sqft
Built in 1975
Lot Condo
1-car garage
Attached Single
What it’ll cost
$168 / sqft
$1,972 taxes / yr
$925/mo HOA
7 days on dwello
Estimated monthly payment
$2,575/mo
Principal & interest$1,409
Property taxes$164
Homeowners insurance$77
HOA dues$925
Get pre-qualified →Connect with a licensed lender in the dwello network.
Estimate only — not a loan offer. Example rate; taxes, HOA dues, insurance estimated; your actual rate, payment, taxes, and insurance will vary. dwello is not a lender. Equal Housing Opportunity.
Tour it with a real dwello agent
The agent who meets you here is an actual dwello Home Group team member who knows these streets — not a stranger who bought your name from a portal. You get straight answers on the spot, and the same person stays with you through closing.
On our team, vettedYour info is never soldWith you through closing
Tour this home
In person, on your schedule — a dwello agent meets you there.
WED
Jun 3
THU
Jun 4
FRI
Jun 5
SAT
Jun 6
11:00 am
Schedule a tour
7 days on dwello
Price history
Listed for sale
Jul 13, 2026
$265,000
Property taxes
2025
Annual tax bill (MLS)
From county records — verify with the assessor.
Features
Central AirElectricBaseboardBrickPublic SewerYesGarage Owned
Schools
Middle — Park Junior High School
High — Lyons Twp High School
Assigned schools per the listing — always verify enrollment + boundaries with the district.
Neighborhood
Loading map…
Nearby places via OpenStreetMap — approximate; verify what matters to you. Map © Mapbox © OpenStreetMap.
MLS listing data
Listed by Karen Arndt · I Know the Neighborhood LLC
Listing last updated Jul 19, 2026 · data refreshed from the MLS Jul 19, 2026, 5:08 AM CT
Based on information submitted to the MLS GRID as of Jul 19, 2026, 5:08 AM CT. Listing data © MRED LLC, distributed by MLS GRID — deemed reliable but not guaranteed; independently verify. Anything shown below this point is not MLS listing data.
See it in personA real dwello agent on our team — never a sold lead.
Schedule a tour
Message
No pressure — reach out whenever you’re ready.