New construction
View all 16 photos
Detached Single · Aurora, IL
$559,664
2 beds · 2 baths · 1,892 sqft
3251 Kimblewick Circle, Aurora, IL, 60503
A brick-and-mortar place to make your own — room to make it home.
Active
What’s special
New constructionCentral air2-car garageIn-unit laundry
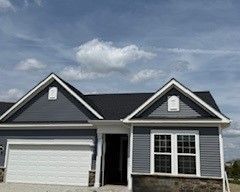
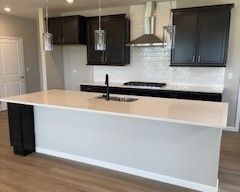
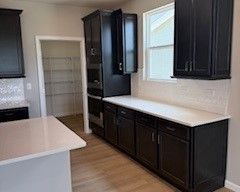
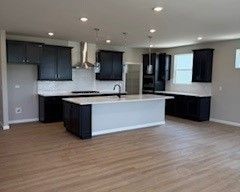
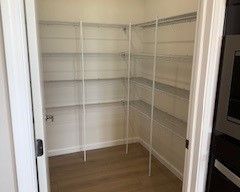
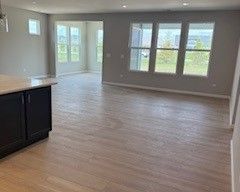
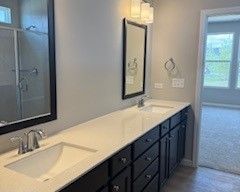
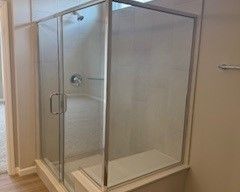
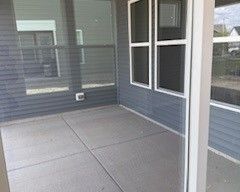
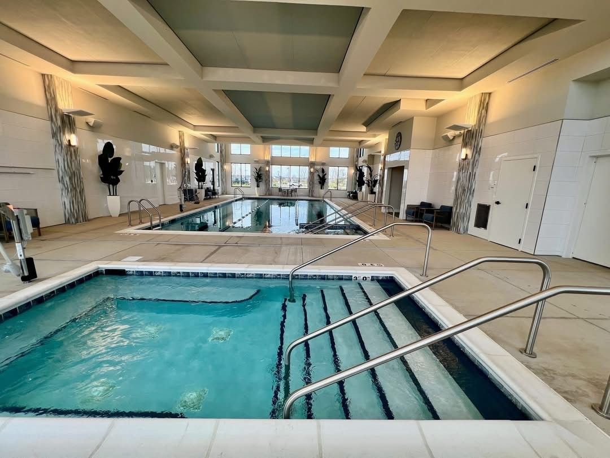
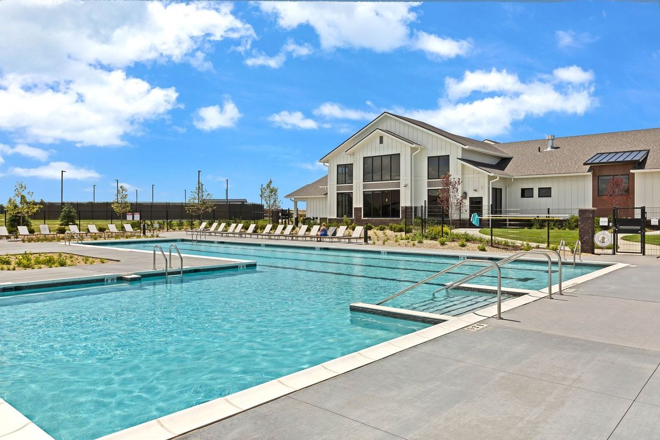
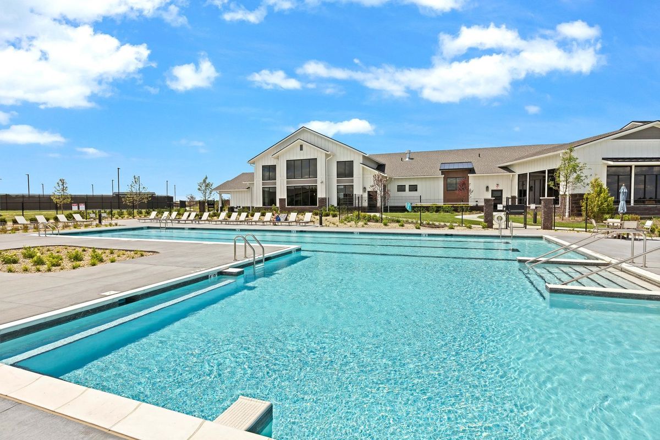
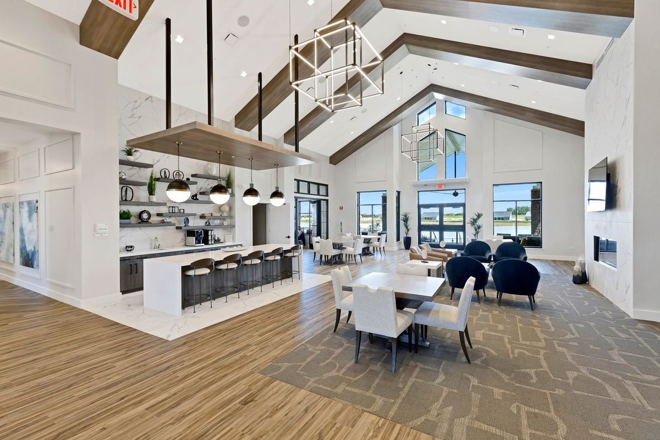
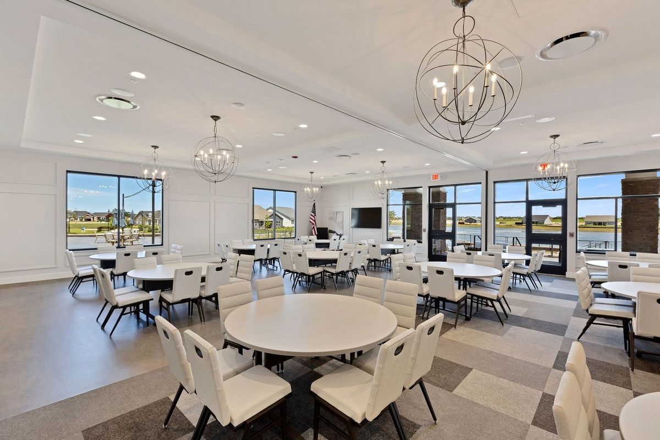
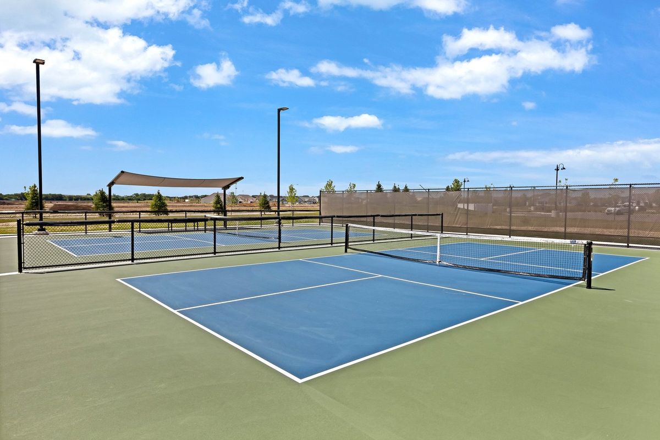
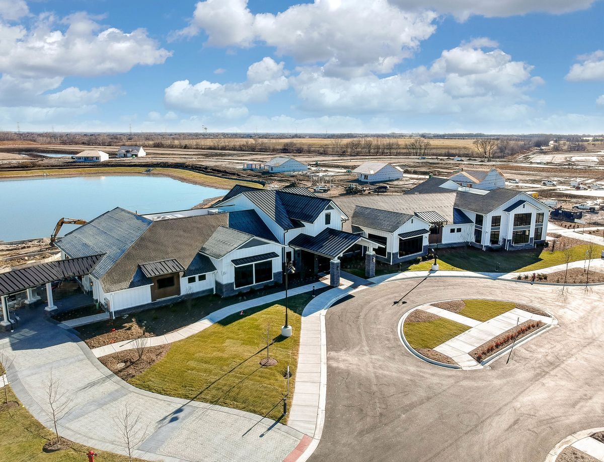
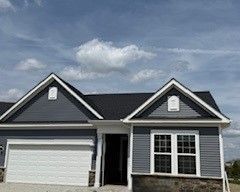
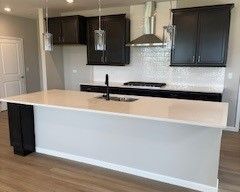
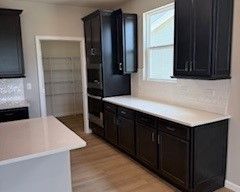
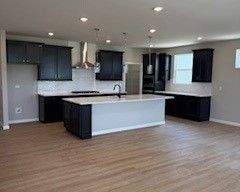
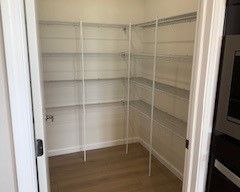
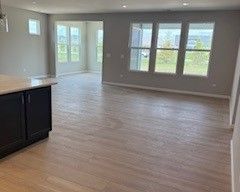
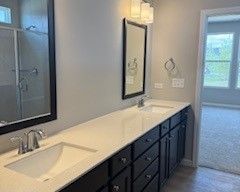
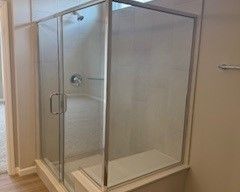
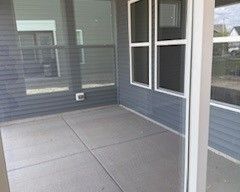
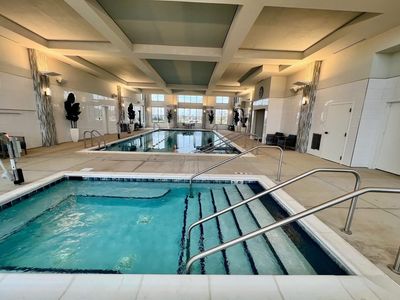
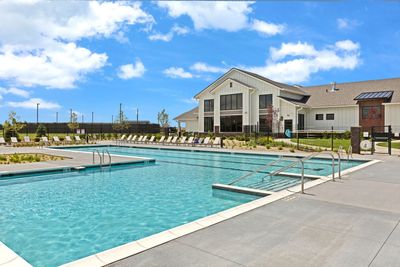
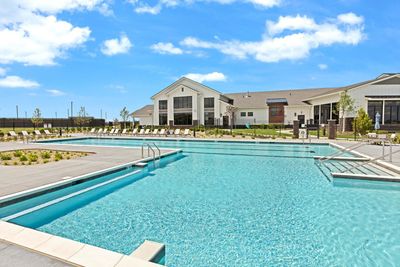
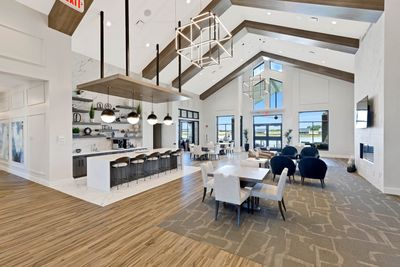
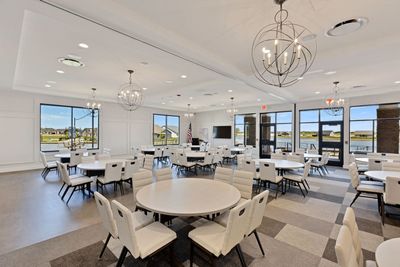
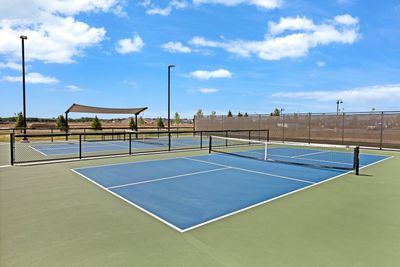
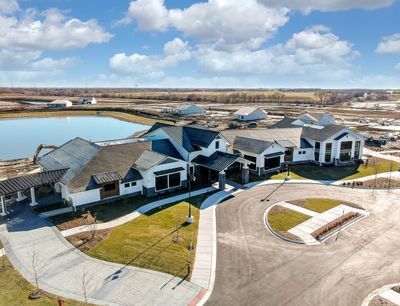
Welcome to Lincoln Prairie, a premier 55+ community offering resort-style living and exceptional amenities. THIS HOME IS TO BE BUILT. The Palmary is a best-selling ranch home designed with entertaining in mind. Stunning curb appeal begins with the stone exterior and covered front entry. Inside, you'll find an open-concept layout featuring 9' ceilings, upgraded enhanced vinyl plank flooring, and luxury carpeting throughout. The gourmet kitchen is the heart of the home, showcasing upgraded 42" built-in cabinetry, quartz countertops, a large walk-in pantry, oversized island with seating, and abundant storage and workspace. The bright sunroom provides the perfect space for relaxing or entertaining, while the covered patio is ideal for enjoying your morning coffee outdoors. Privately tucked away from the main living area, the spacious owner's suite offers a luxurious bath with dual quartz vanities, comfort-height cabinetry and toilets, and a large tiled walk-in shower with built-in seat and glass door. Additional highlights include a versatile flex room perfect for a home office or den, an insulated two-car garage, laundry room with utility sink, and upgraded finishes throughout. Homesite 488 offers added privacy with beautiful green space views behind the home. Residents of Lincoln Prairie enjoy a 17,600 sq. ft. clubhouse featuring indoor and outdoor pools, fitness center, social rooms, billiards, bocce ball, and more. Lawn care and snow removal are included, allowing for truly low-maintenance living. Conveniently located near shopping, dining, entertainment, and recreation. Photos of similar home shown with some options and finishes not available in this home at this price. Homesite 383. You can select your own options and finishes.
— the listing agent’s description
The home
2 beds
2 baths
1,892 sqft
Built in 2026
Lot 6273
2-car garage
Detached Single
What it’ll cost
$296 / sqft
$360/mo HOA
16 days on dwello
Estimated monthly payment
$4,478/mo
Principal & interest$2,976
Property taxes$979
Homeowners insurance$163
HOA dues$360
Get pre-qualified →Connect with a licensed lender in the dwello network.
Estimate only — not a loan offer. Example rate; taxes, HOA dues, insurance estimated; your actual rate, payment, taxes, and insurance will vary. dwello is not a lender. Equal Housing Opportunity.
Tour it with a real dwello agent
The agent who meets you here is an actual dwello Home Group team member who knows these streets — not a stranger who bought your name from a portal. You get straight answers on the spot, and the same person stays with you through closing.
On our team, vettedYour info is never soldWith you through closing
Tour this home
In person, on your schedule — a dwello agent meets you there.
WED
Jun 3
THU
Jun 4
FRI
Jun 5
SAT
Jun 6
11:00 am
Schedule a tour
16 days on dwello
Price history
Listed for sale
Jul 2, 2026
$559,664
Features
Central AirNatural GasVinyl SidingPublic SewerAsphaltYes
Schools
Elementary — Wolfs Crossing Elementary School
Middle — Bednarcik Junior High School
High — Oswego East High School
Assigned schools per the listing — always verify enrollment + boundaries with the district.
Neighborhood
Loading map…
Nearby places via OpenStreetMap — approximate; verify what matters to you. Map © Mapbox © OpenStreetMap.
MLS listing data
Listed by Nicholas Solano · Twin Vines Real Estate Svcs
Listing last updated Jul 16, 2026 · data refreshed from the MLS Jul 16, 2026, 3:39 PM CT
Based on information submitted to the MLS GRID as of Jul 16, 2026, 3:39 PM CT. Listing data © MRED LLC, distributed by MLS GRID — deemed reliable but not guaranteed; independently verify. Anything shown below this point is not MLS listing data.
See it in personA real dwello agent on our team — never a sold lead.
Schedule a tour
Message
No pressure — reach out whenever you’re ready.
Similar homes nearby
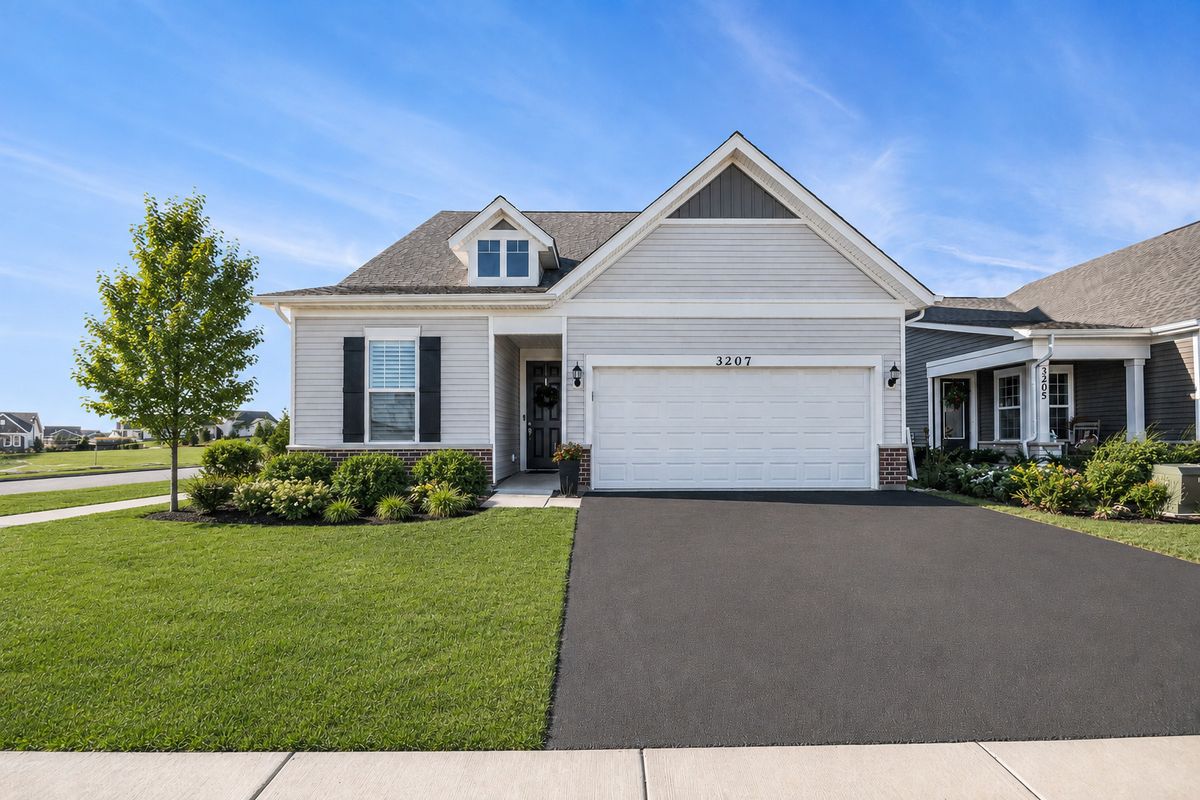
$560,000Active
3 bd · 3 ba · 2,034 sqft
3207 Dove Mountain Drive
Aurora, IL
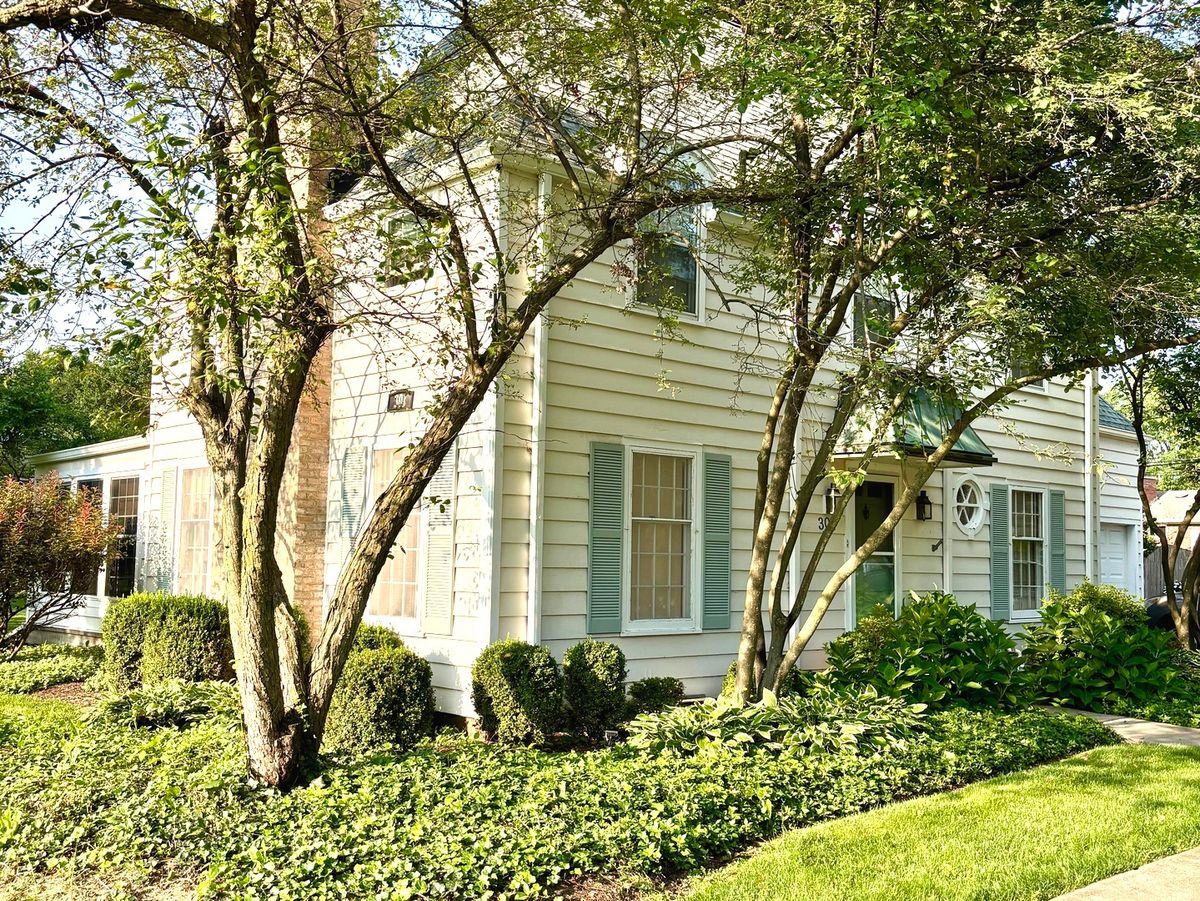
$554,900Active
3 bd · 2.5 ba
301 Le Grande Boulevard
Aurora, IL
$549,500Active
3 bd · 2.5 ba · 2,391 sqft
3173 Moorehead Drive
Aurora, IL
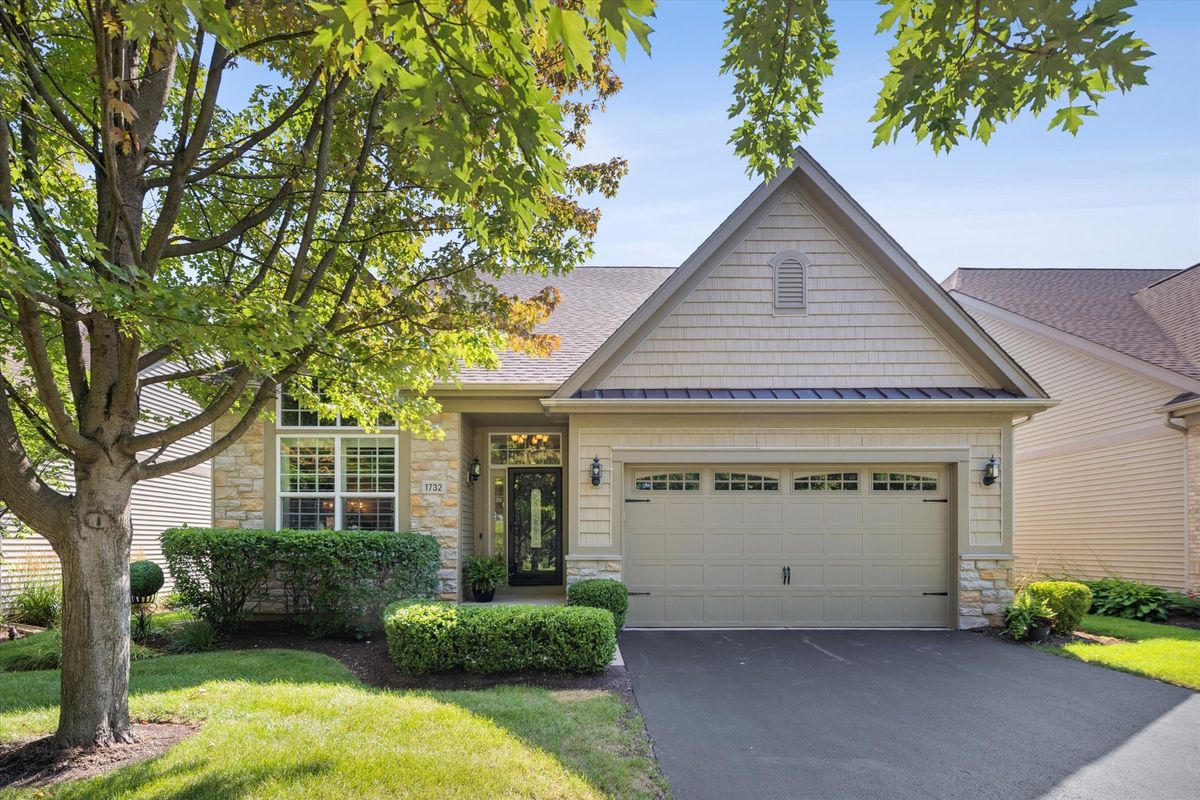
$569,900Active
2 bd · 2.5 ba · 2,604 sqft
1732 Briarheath Drive
Aurora, IL