View all 57 photos
Detached Single · Glen Ellyn, IL
$1,569,000
4 beds · 4.5 baths · 3,900 sqft
1028 Shady Lane, Glen Ellyn, IL, 60137
A brick-and-mortar place to make your own — room to make it home.
Active
What’s special
Central air2-car garage
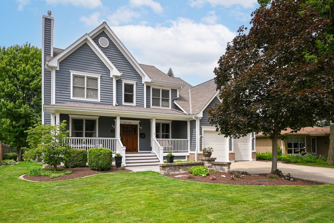
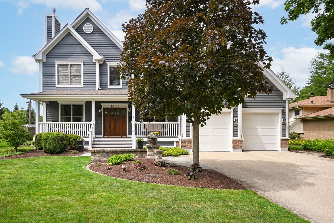
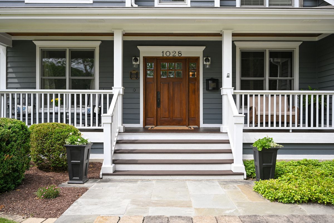
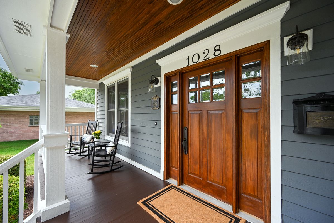
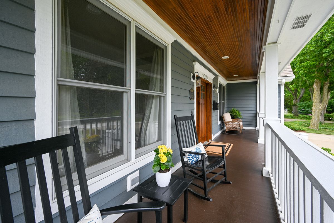
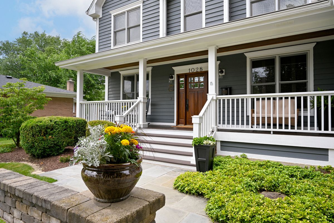
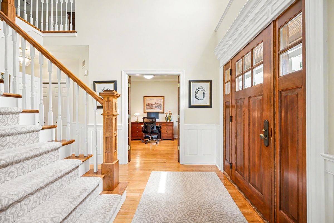
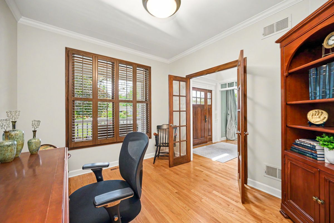
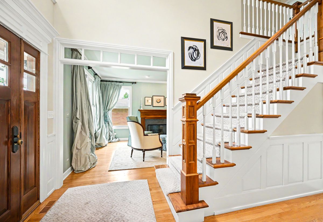
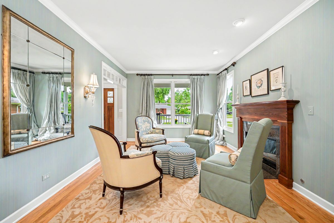
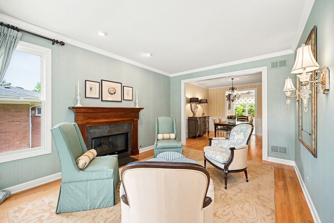
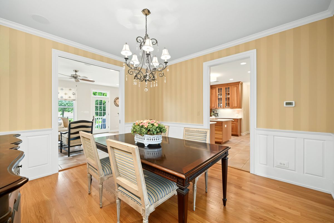
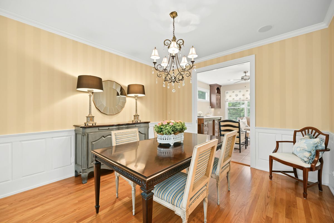
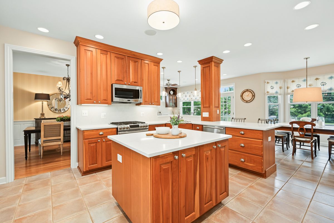
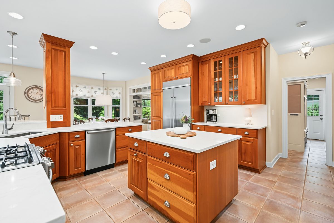
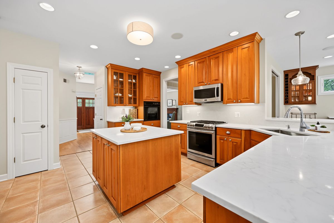
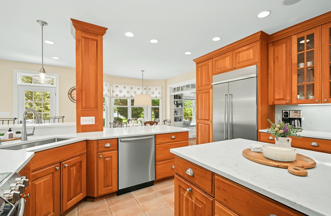
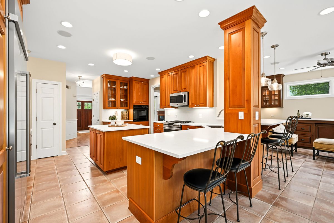
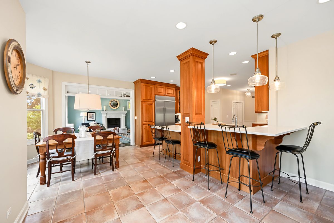
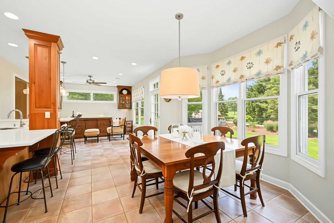
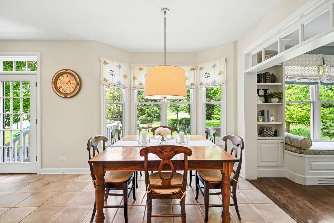
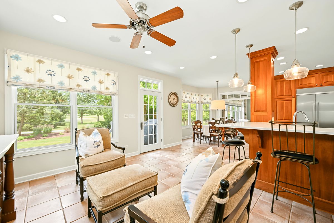
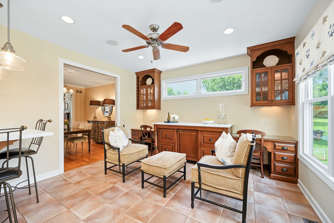
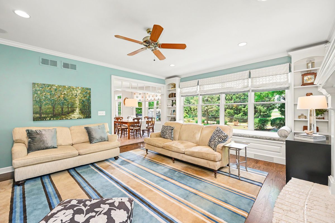
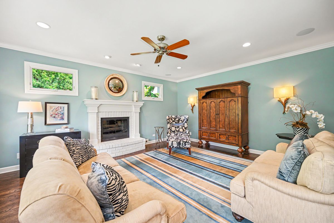
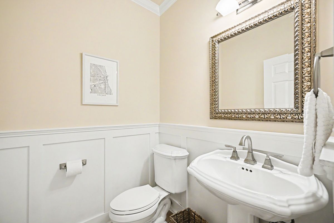
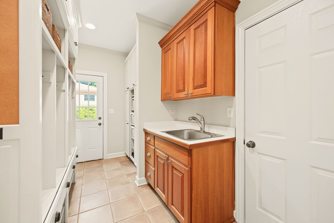
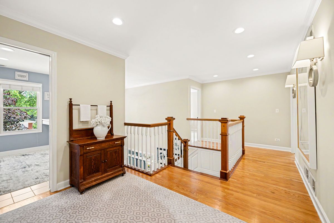
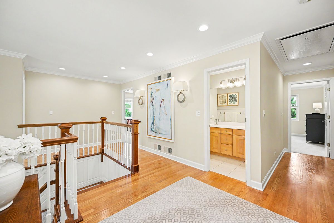
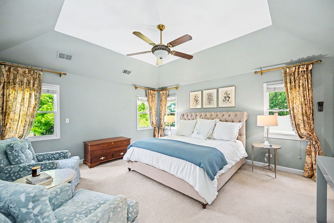
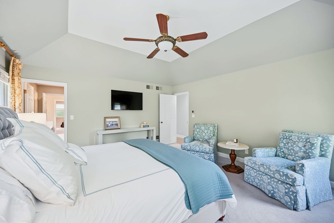
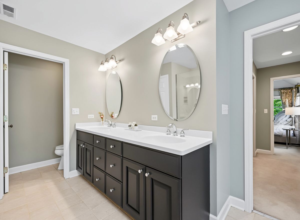
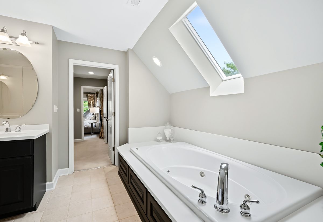
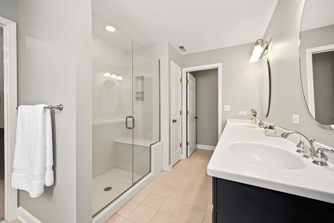
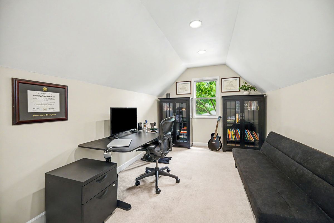
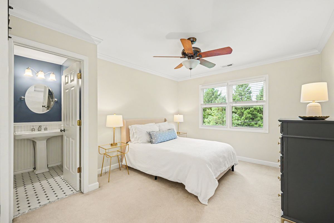
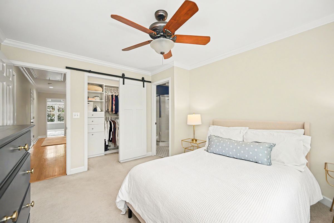
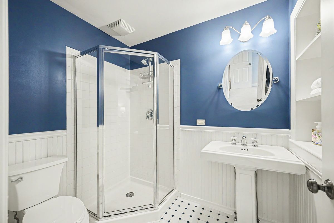
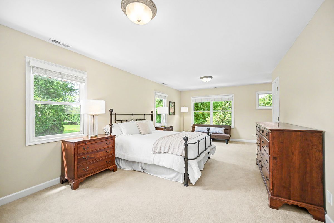
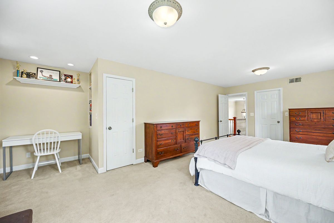
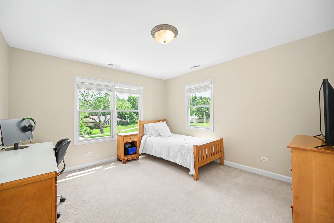
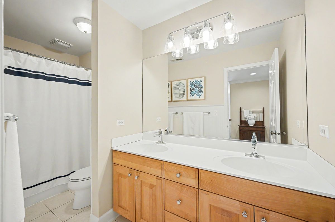
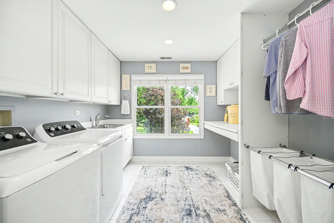
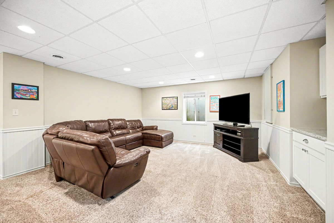
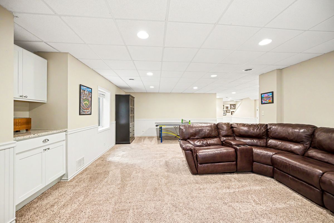
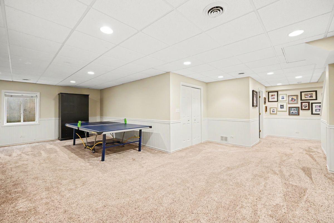
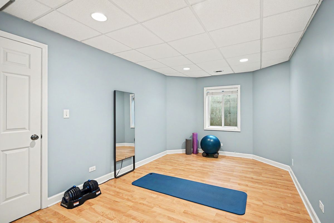
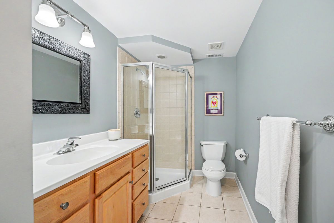
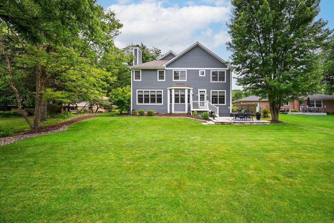
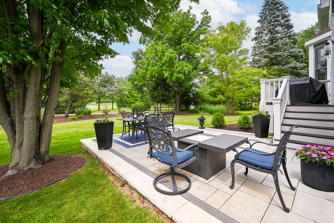
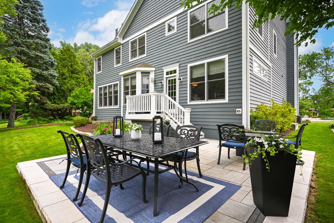
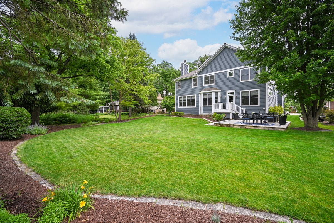
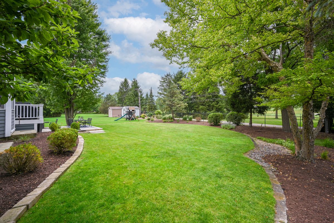
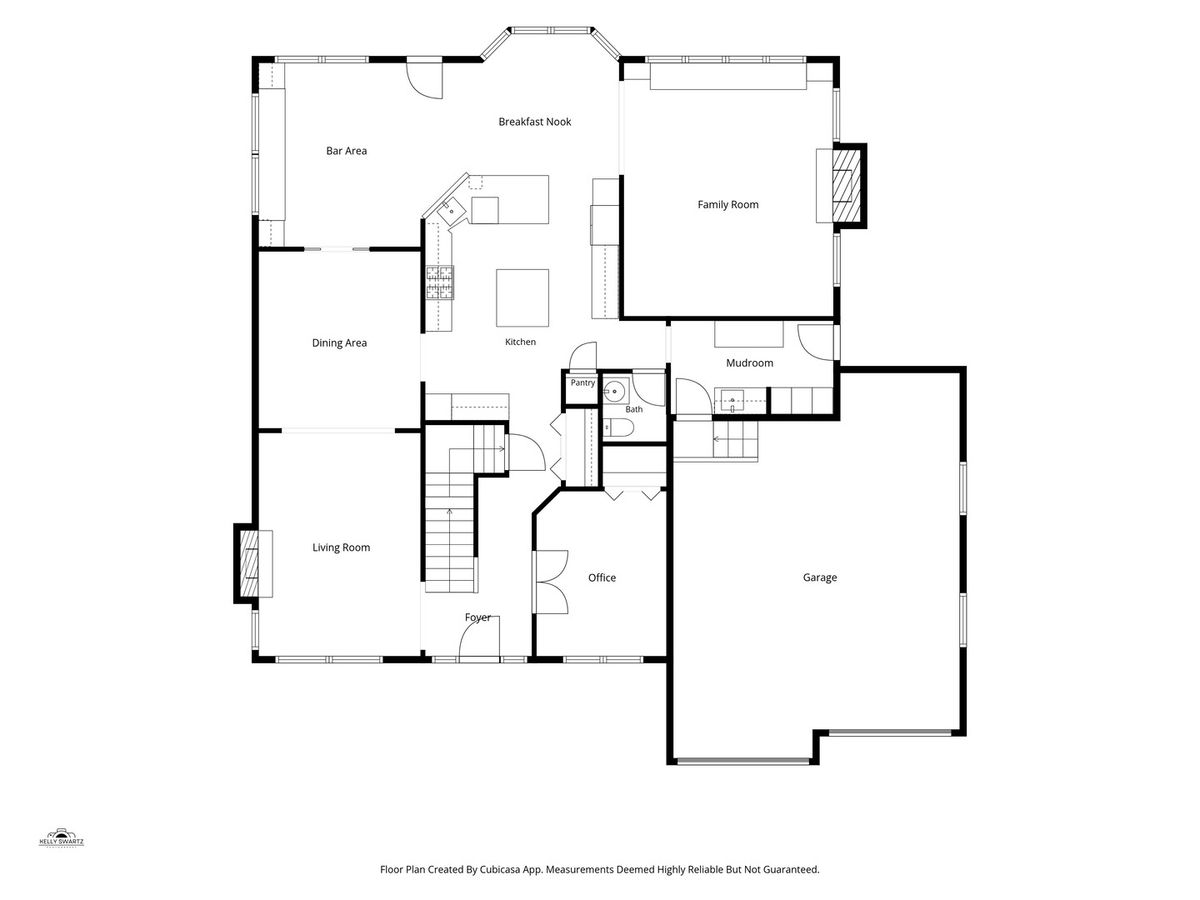
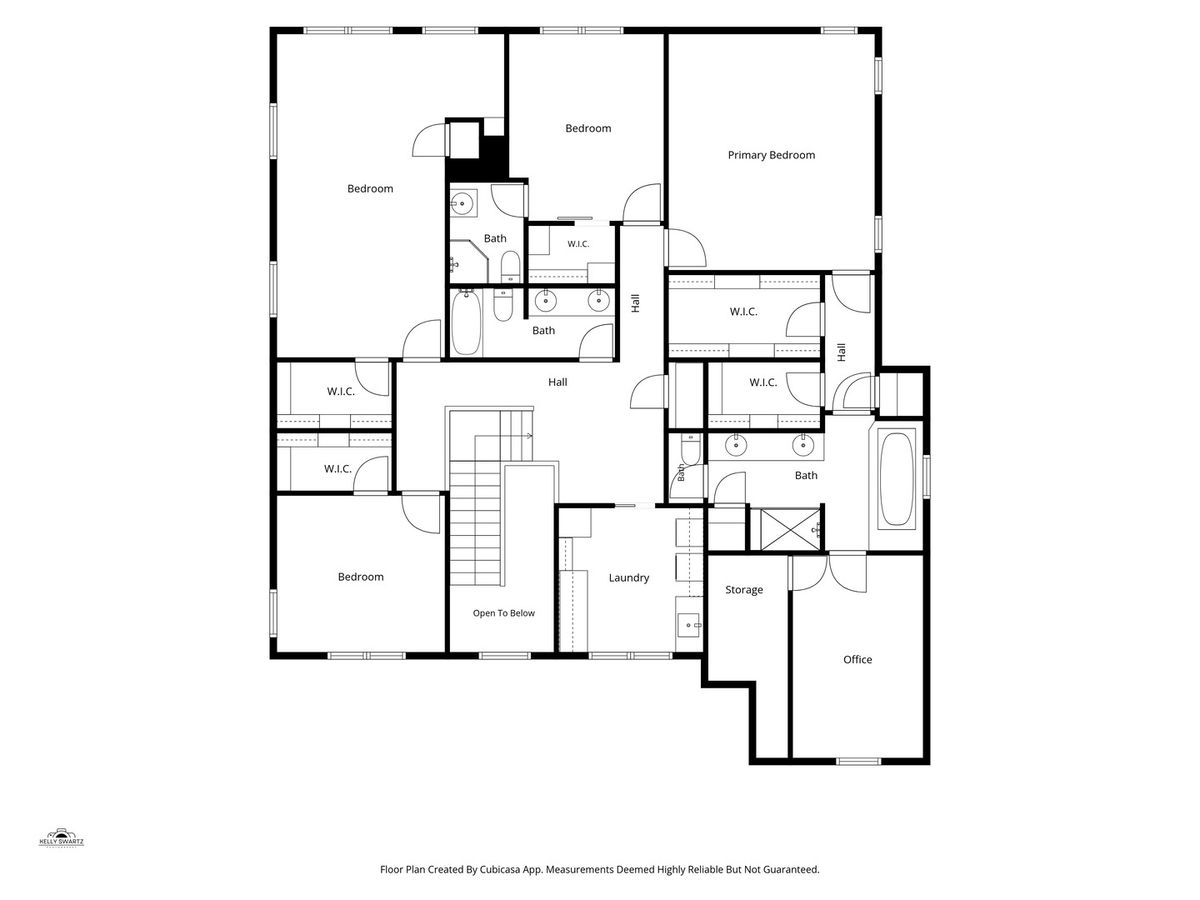
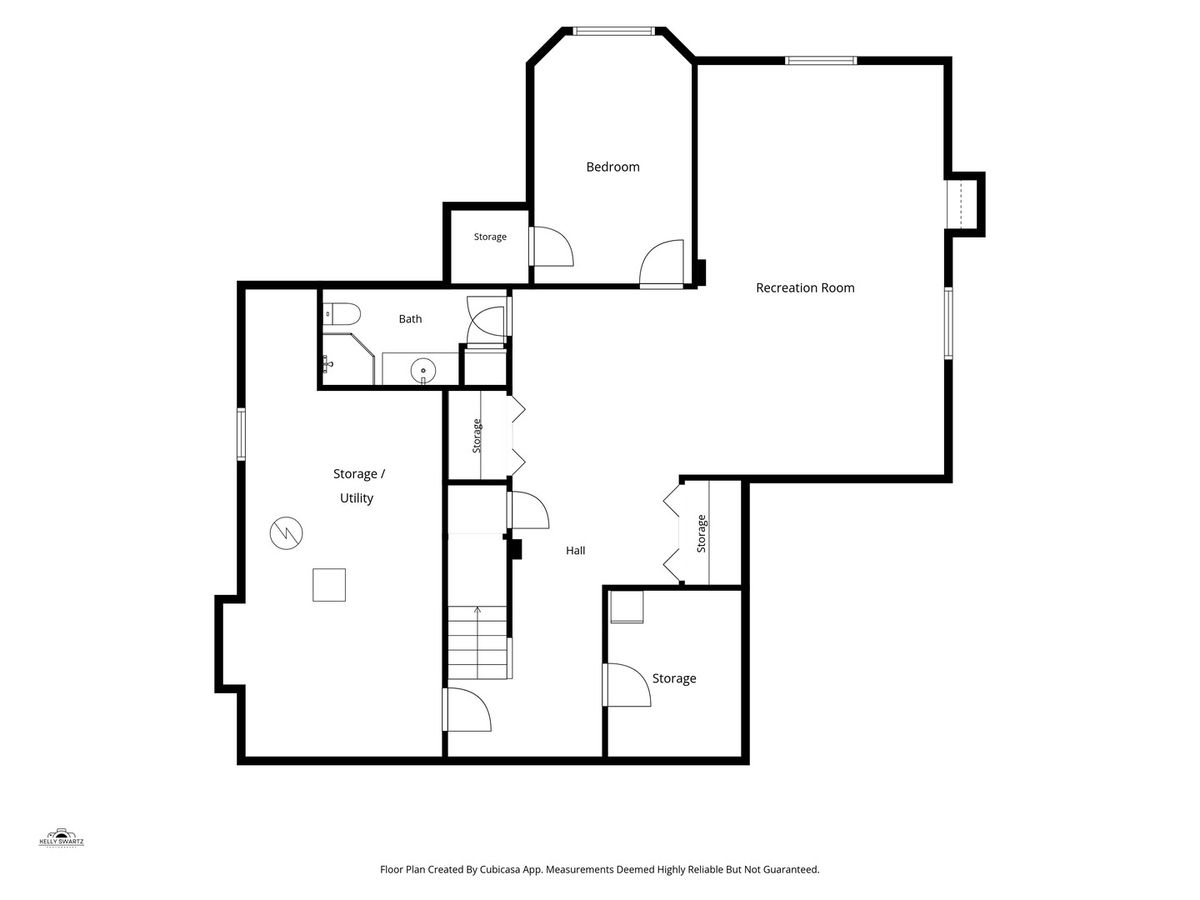
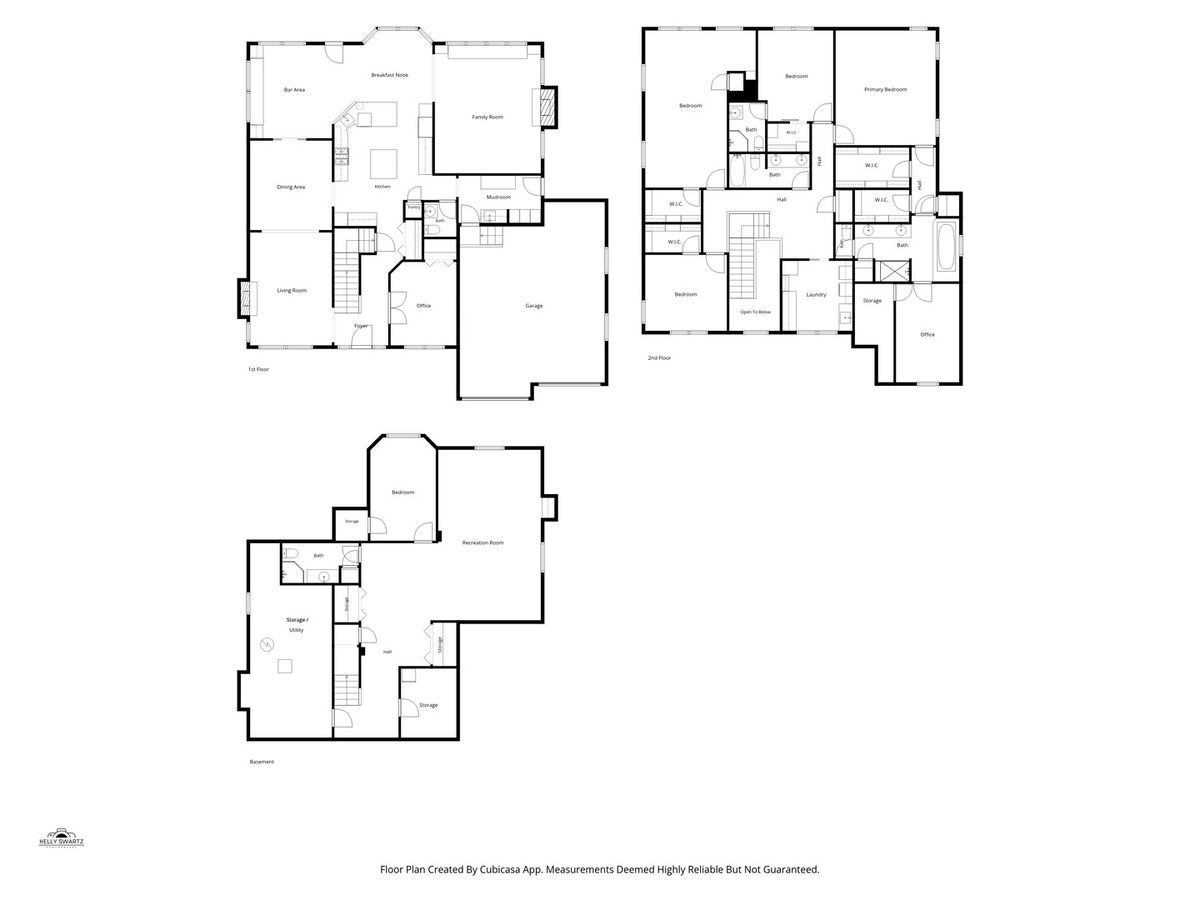
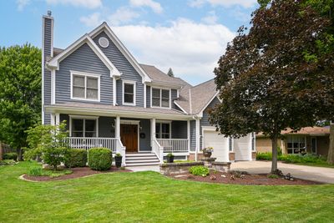
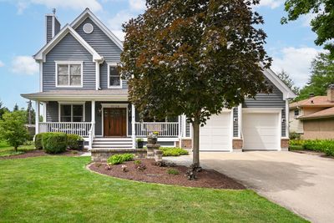
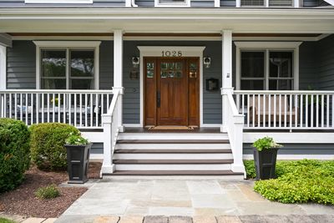
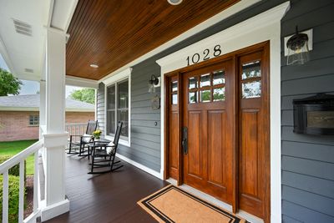
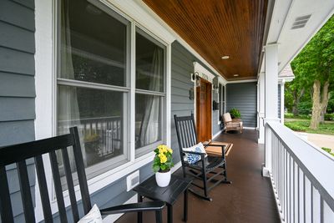
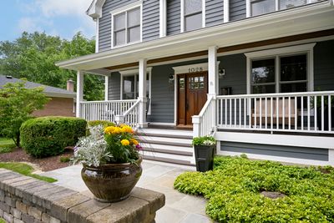
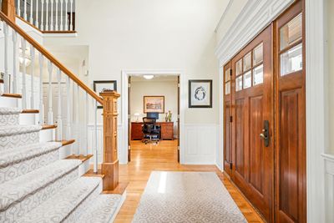
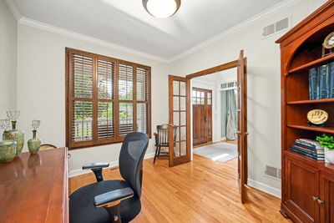
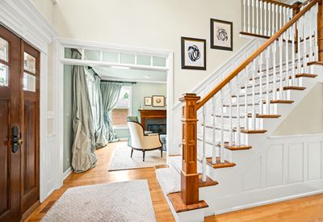
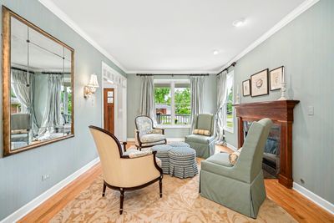
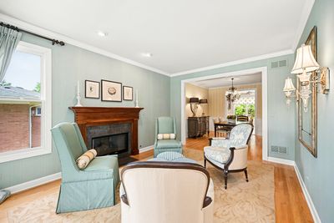
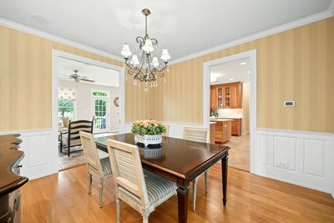
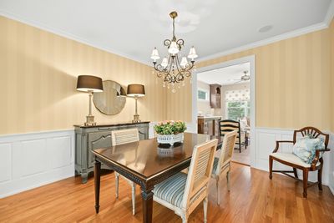
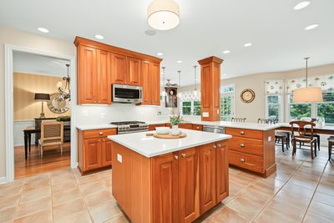
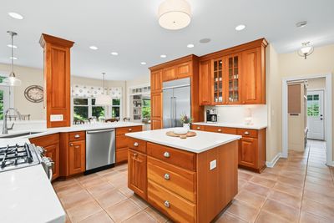
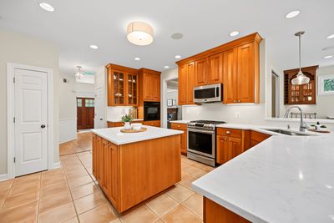
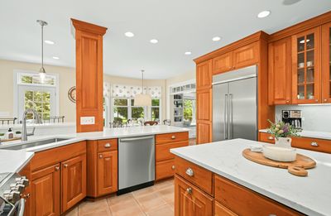
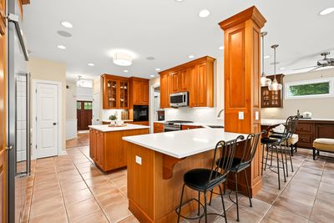
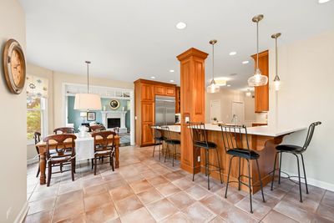
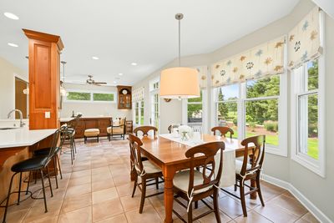
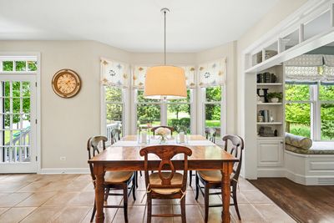
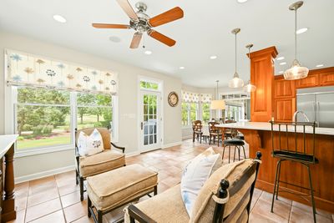
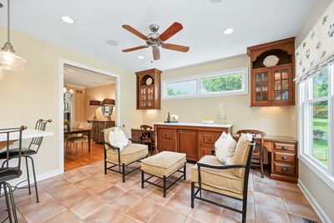
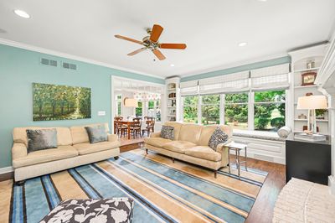
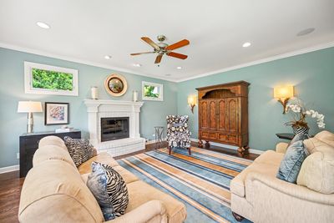
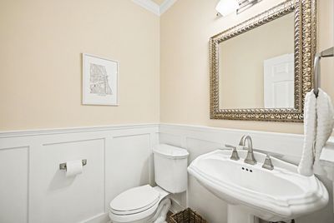
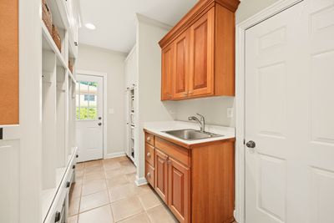
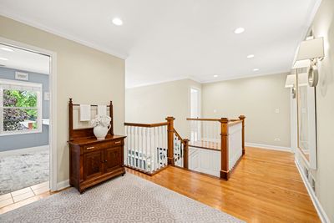
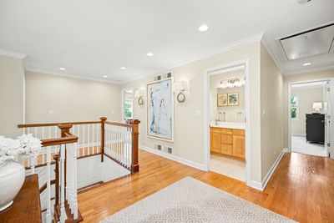
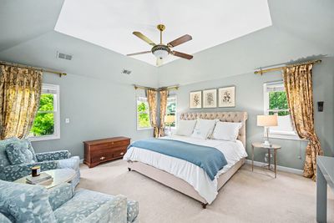
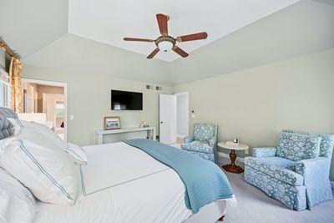
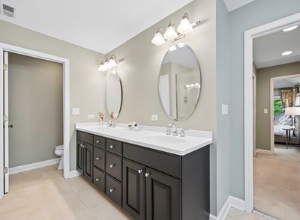
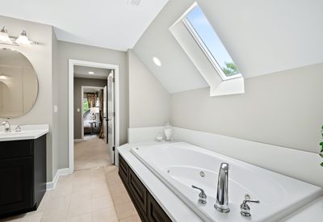
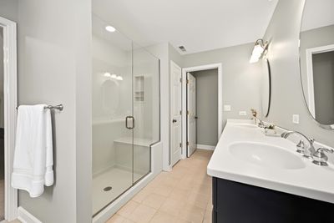
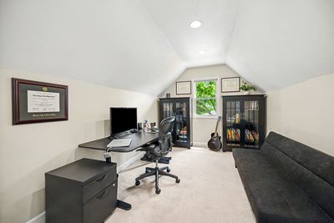
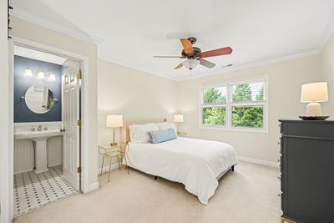
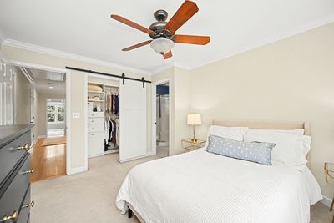
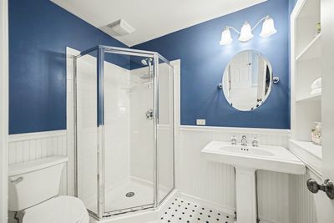
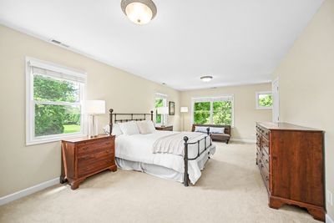
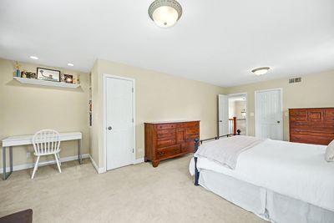
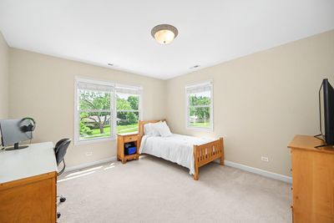
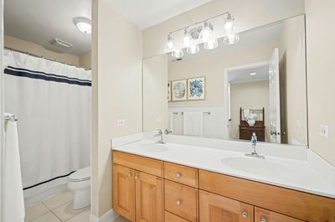
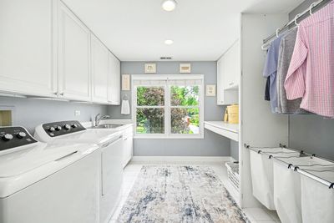
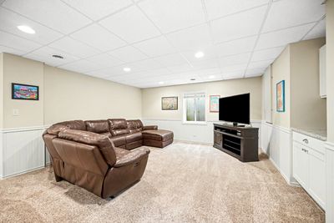
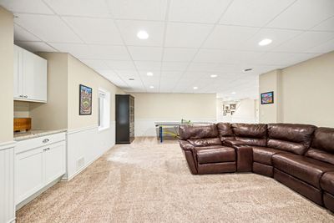
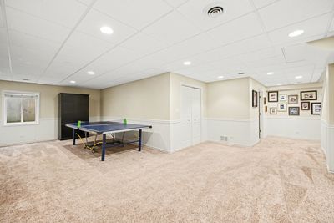
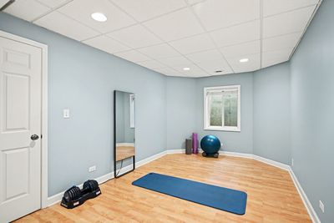
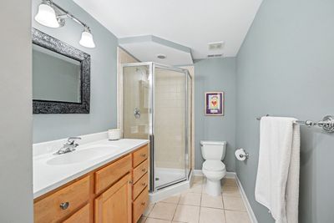
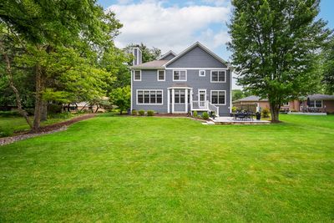
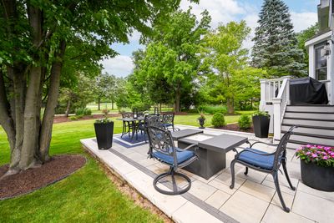
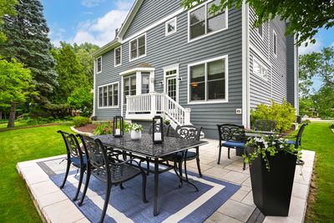
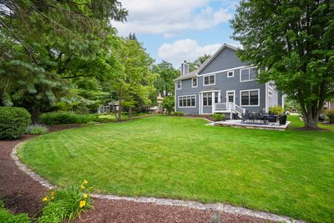
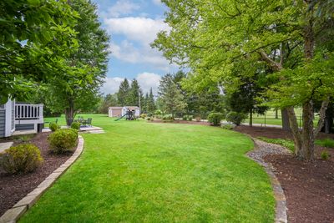
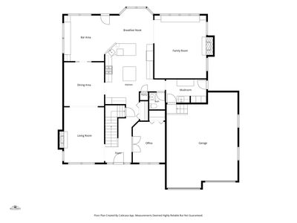
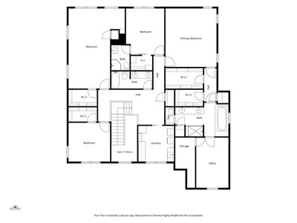
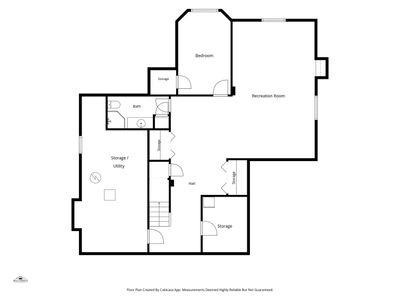
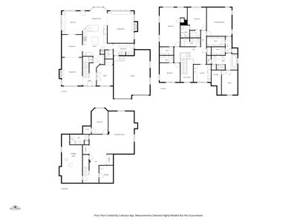
LUXURY FAMILY LIVING IN HIGHLY DESIRED BEN FRANKLIN ELEMENTARY! Nestled on a cul-de-sac in a kid friendly, walk to town neighborhood, this nearly 4,000 sq. ft. home with timeless curb appeal and a welcoming front porch offers 4 bedrooms, 4.1 baths, 1st floor office, custom details and plentiful storage throughout. The grand foyer with 20 foot ceiling opens to a bright office and charming, designer styled living room with fireplace leading to the formal dining room. Pocket doors open to an entertainer's bar area. The heart of the home is the family sized custom kitchen featuring quartz counters and eating area that flows into the inviting family room with a second fireplace and custom built ins. The generously sized mudroom with countertop utility sink and a powder room complete the main level. Ascend to the primary sanctuary offering two customized walk in closets, an additional office/sitting area and spa like ensuite bathroom. The second floor also features a large thoughtfully designed laundry room and three spacious bedrooms with customized closets - one bedroom with an ensuite bathroom as well as a hall bath. The finished basement provides a recreation area, finished storage room w/refrigerator as well as an unfinished storage area, a fifth bedroom (currently an exercise room) and a full bath. Just off the kitchen and bar area, step outside to your private outdoor oasis featuring a new patio, lush landscaping and an integrated Sonos sound system for seamless indoor/outdoor audio. The oversized two and a half car garage features a professional concrete floor and plenty of room for storage. This meticulously maintained home is a rare find that gives you all the space you want in a location you'll love with Glen Oak Country Club views!
— the listing agent’s description
The home
4 beds
4.5 baths
3,900 sqft
Built in 2001
Lot 72x162
2-car garage
Detached Single
What it’ll cost
$402 / sqft
$23,137 taxes / yr
No HOA
7 days on dwello
Estimated monthly payment
$10,728/mo
Principal & interest$8,342
Property taxes$1,928
Homeowners insurance$458
Get pre-qualified →Connect with a licensed lender in the dwello network.
Estimate only — not a loan offer. Example rate; taxes and insurance estimated; your actual rate, payment, taxes, and insurance will vary. dwello is not a lender. Equal Housing Opportunity.
Tour it with a real dwello agent
The agent who meets you here is an actual dwello Home Group team member who knows these streets — not a stranger who bought your name from a portal. You get straight answers on the spot, and the same person stays with you through closing.
On our team, vettedYour info is never soldWith you through closing
Tour this home
In person, on your schedule — a dwello agent meets you there.
WED
Jun 3
THU
Jun 4
FRI
Jun 5
SAT
Jun 6
11:00 am
Schedule a tour
7 days on dwello
Price history
Listed for sale
Jul 13, 2026
$1,569,000
Property taxes
2025
Annual tax bill (MLS)
From county records — verify with the assessor.
Features
Central AirZonedNatural GasCedarPublic SewerConcreteGarage Door Opener
Schools
Elementary — Ben Franklin Elementary School
Middle — Hadley Junior High School
High — Glenbard West High School
Assigned schools per the listing — always verify enrollment + boundaries with the district.
Neighborhood
Loading map…
Nearby places via OpenStreetMap — approximate; verify what matters to you. Map © Mapbox © OpenStreetMap.
MLS listing data
Listed by Tammy Maganini · Keller Williams Premiere Properties
Listing last updated Jul 19, 2026 · data refreshed from the MLS Jul 19, 2026, 5:08 AM CT
Based on information submitted to the MLS GRID as of Jul 19, 2026, 5:08 AM CT. Listing data © MRED LLC, distributed by MLS GRID — deemed reliable but not guaranteed; independently verify. Anything shown below this point is not MLS listing data.
See it in personA real dwello agent on our team — never a sold lead.
Schedule a tour
Message
No pressure — reach out whenever you’re ready.
Similar homes nearby
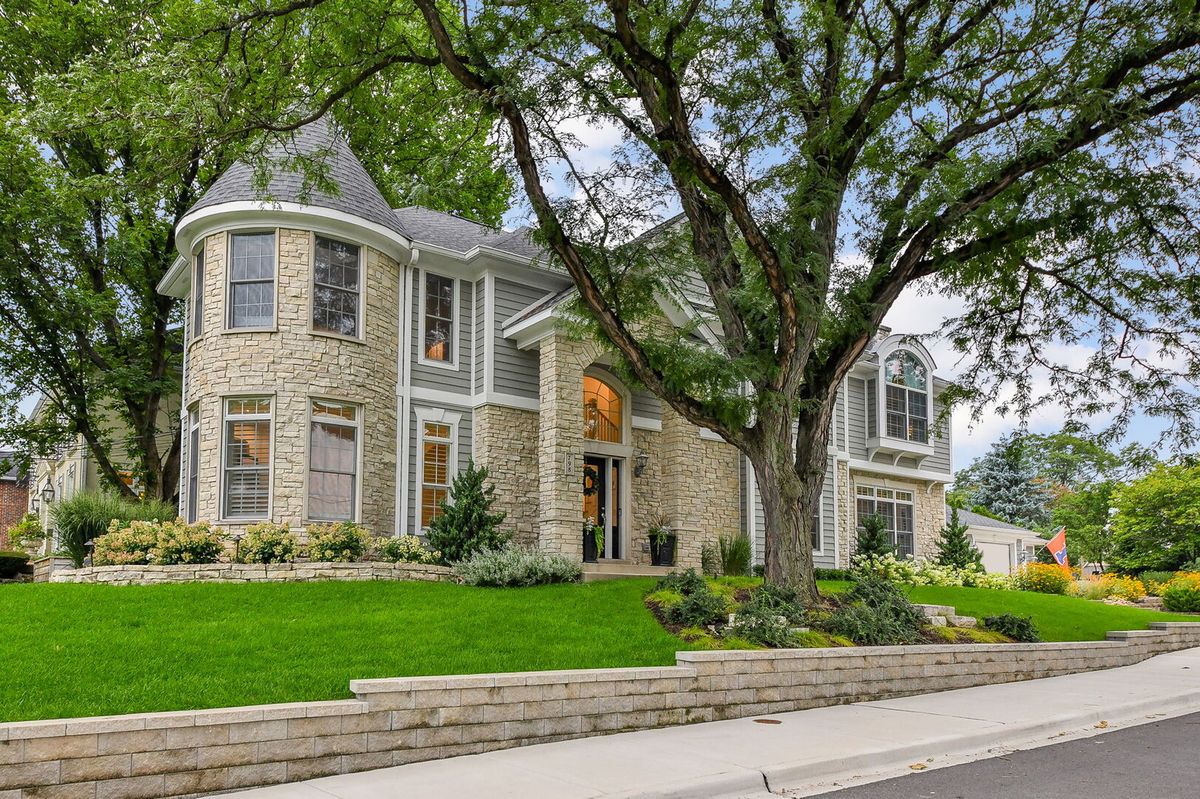
$1,600,000Active
4 bd · 4.5 ba · 3,305 sqft
798 Highview Avenue
Glen Ellyn, IL
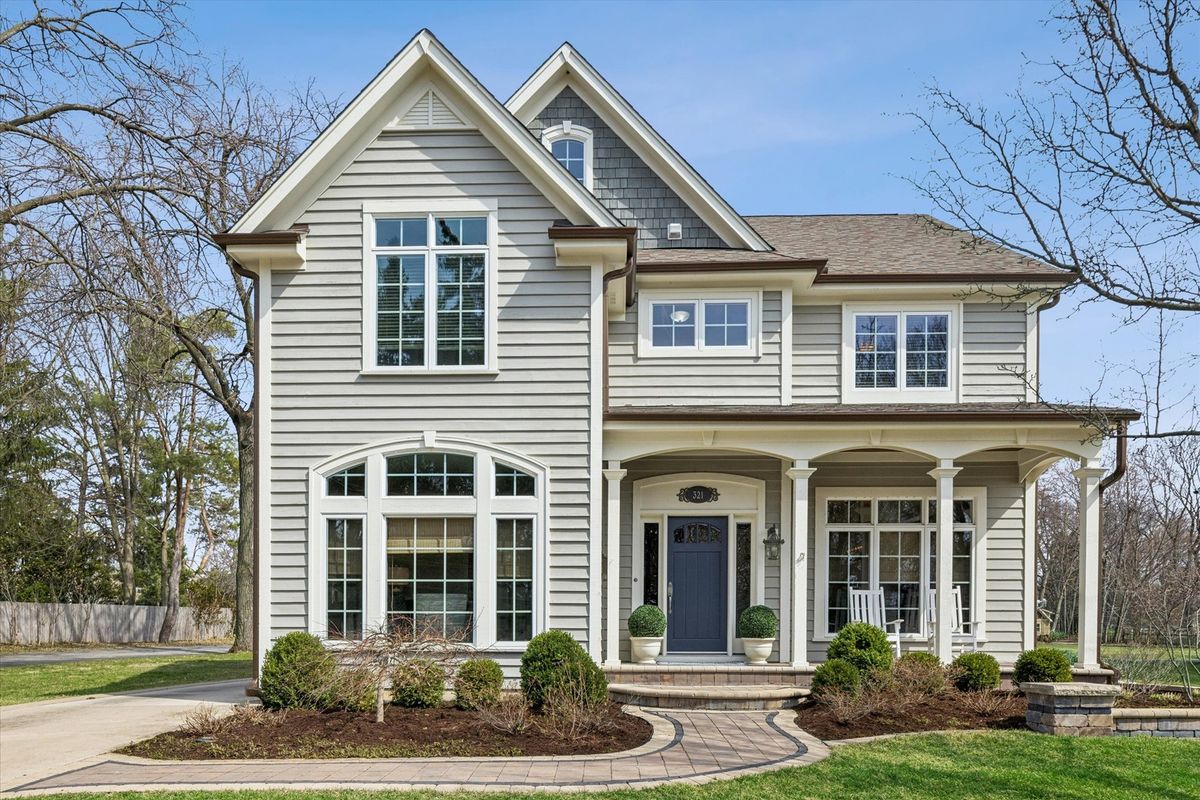
$1,475,000Active
4 bd · 3.5 ba · 3,443 sqft
321 Kenilworth Avenue
Glen Ellyn, IL
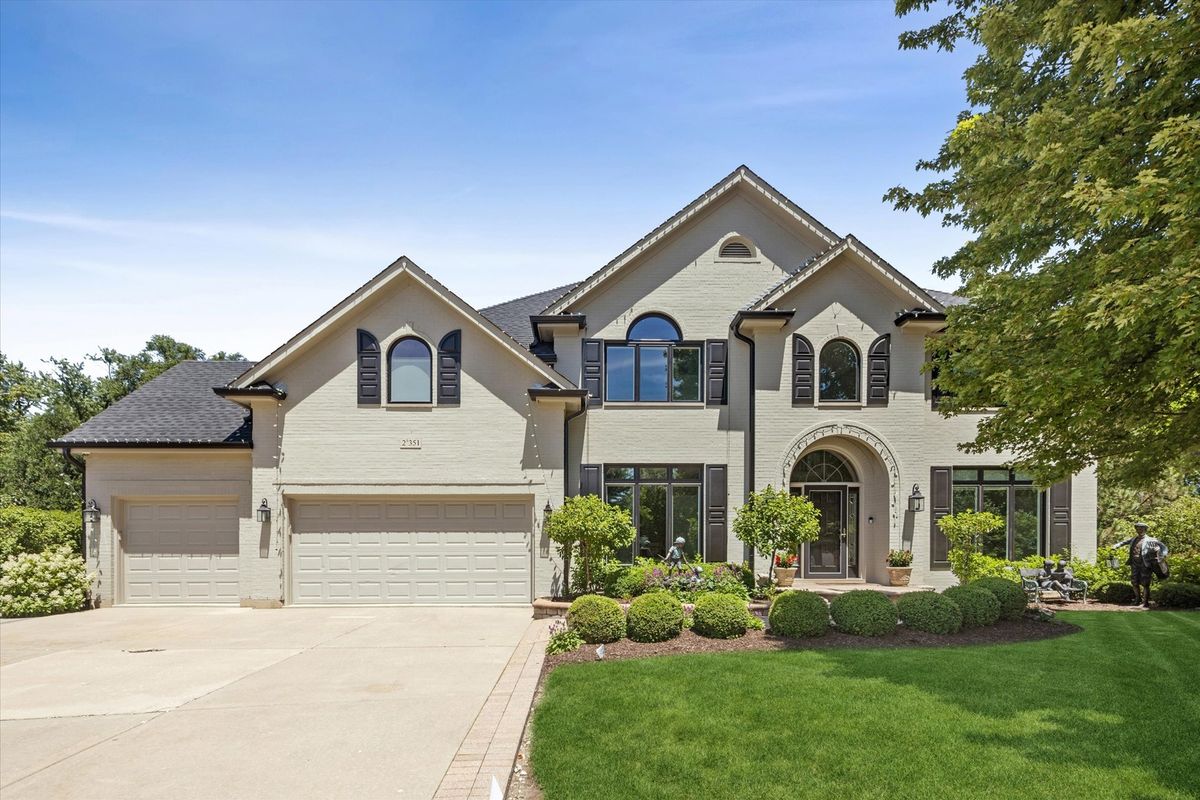
$1,399,000Active
4 bd · 4.5 ba · 4,893 sqft
2S351 Chaucer Court
Glen Ellyn, IL
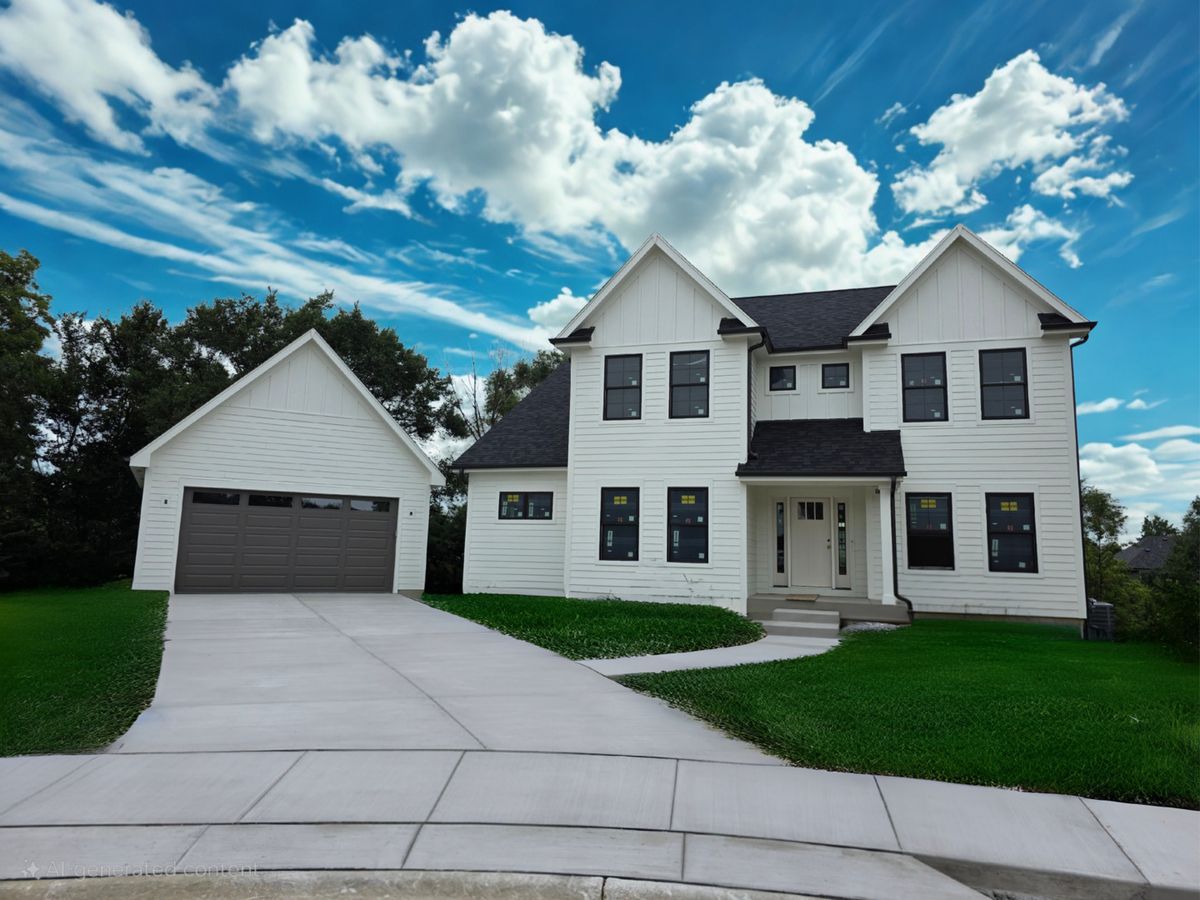
$1,359,000Active
5 bd · 4.5 ba · 4,477 sqft
835 Avon Court
Glen Ellyn, IL