New construction
View all 63 photos
Detached Single · Normal, IL
$400,000
4 beds · 3 baths · 2,788 sqft
775 Kristin Drive, Normal, IL, 61761
A brick-and-mortar place to make your own — room to make it home.
Active
What’s special
New constructionCentral air2-car garageIn-unit laundry
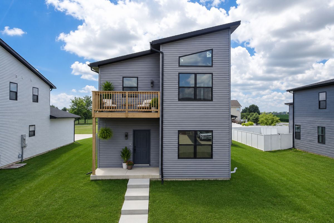
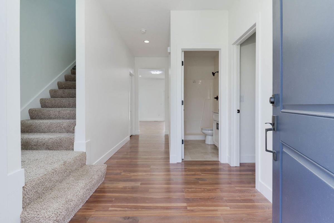
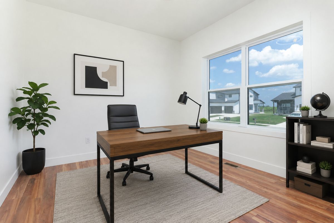
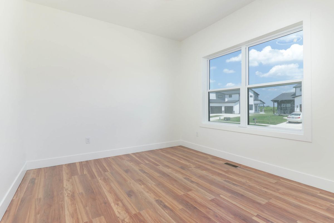
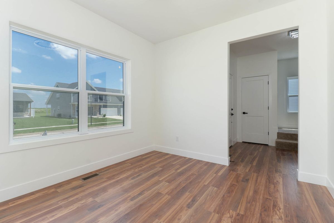
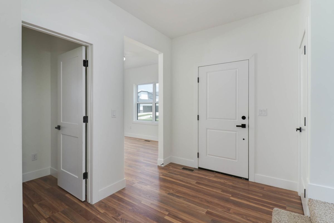
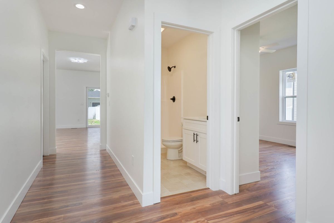
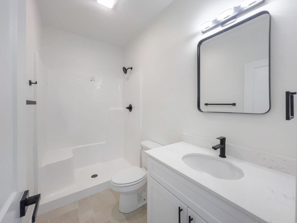
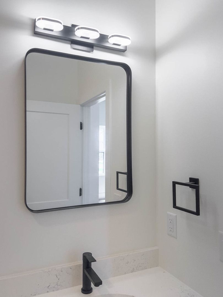
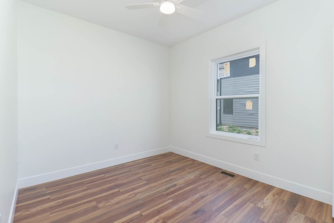
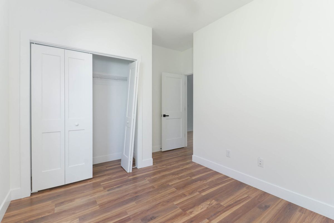
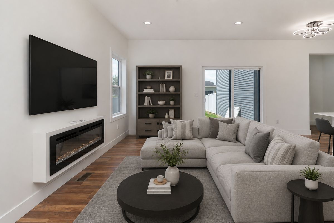
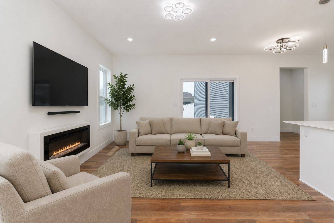
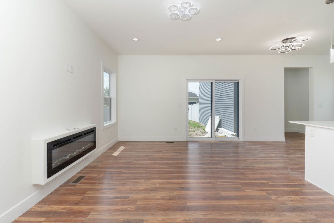
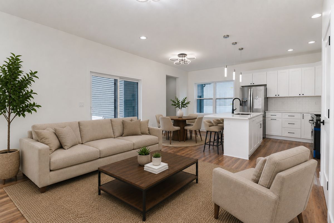
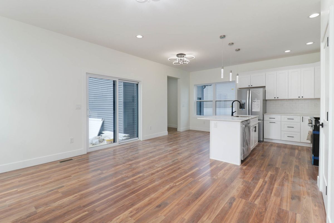
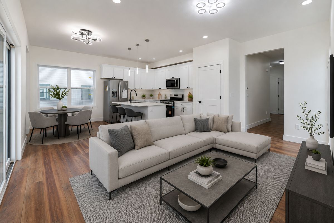
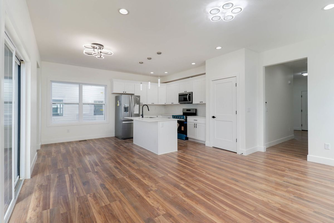
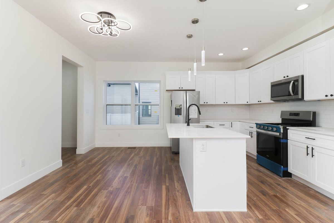
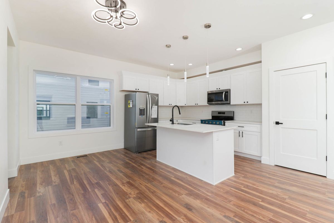
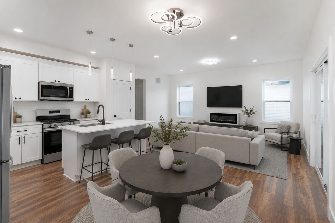
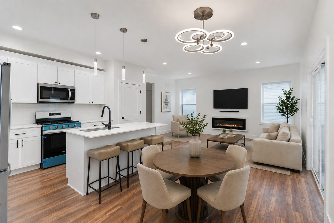
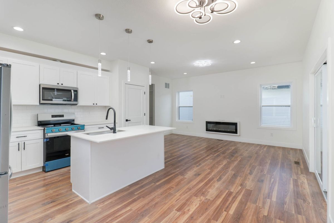
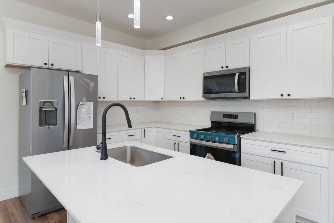
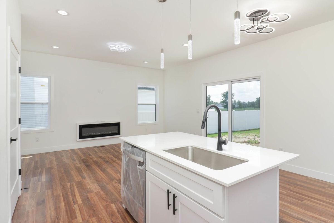
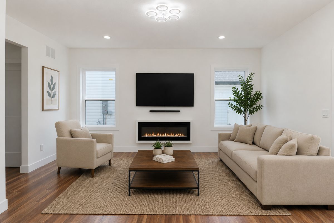
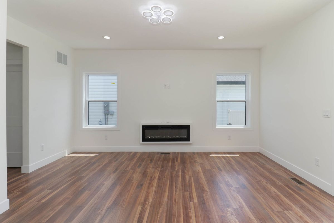
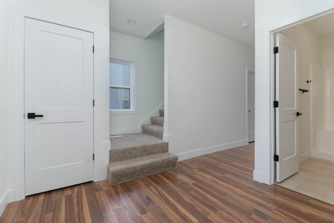
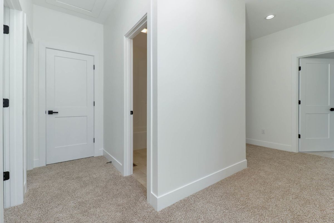
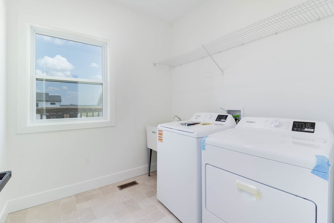
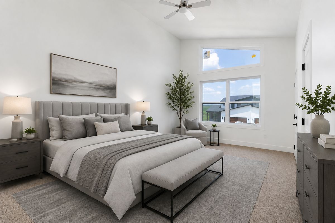
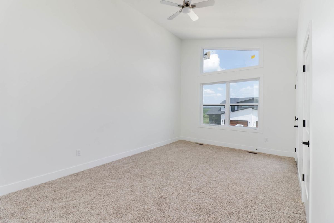
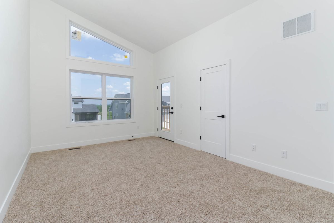
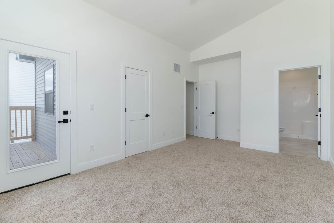
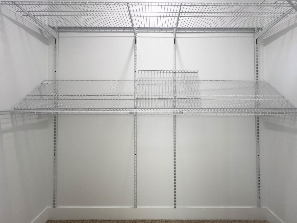
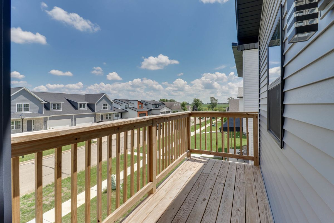
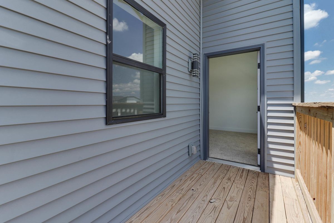
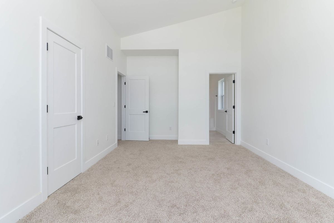
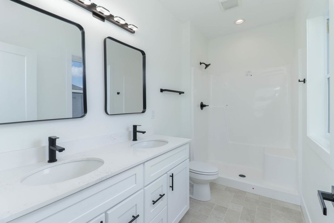
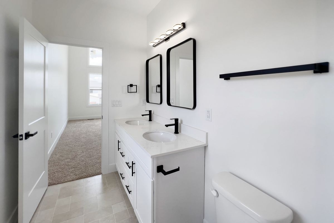
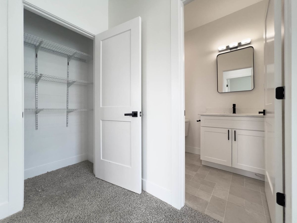
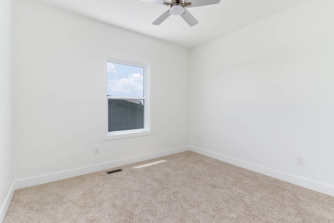
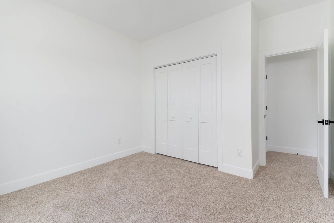
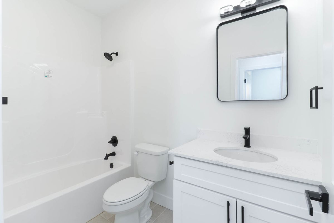
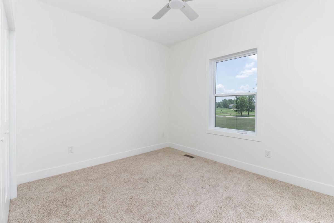
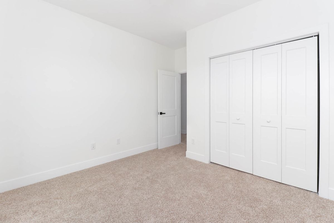
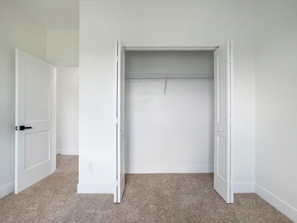
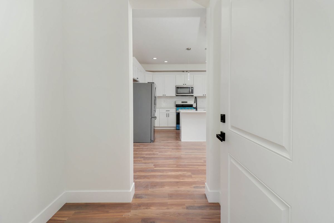
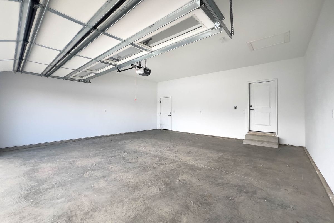
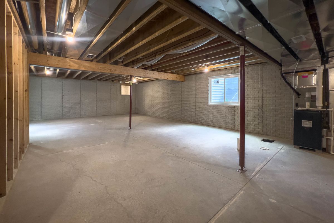
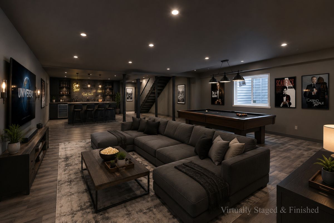
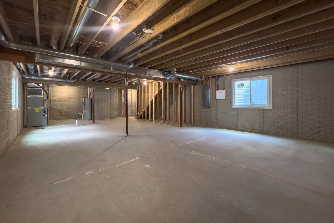
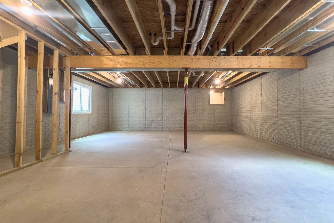
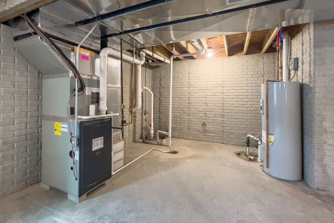
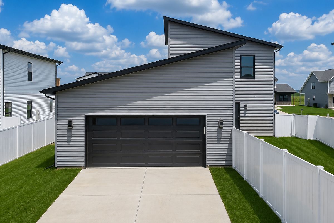
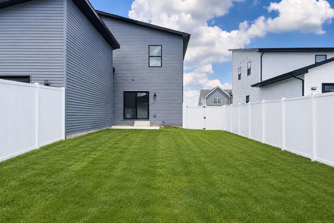
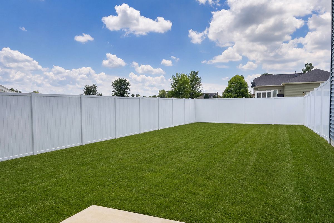
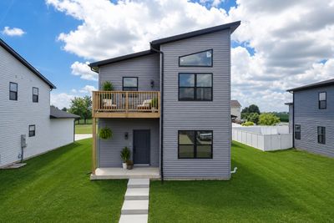
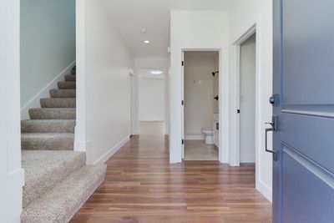
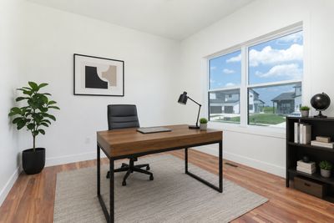
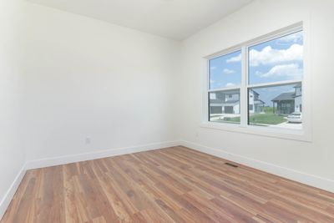
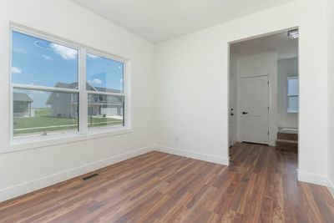
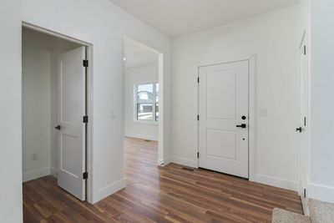
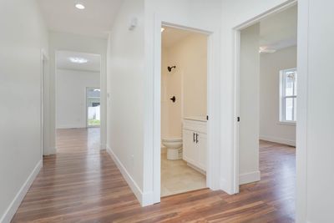
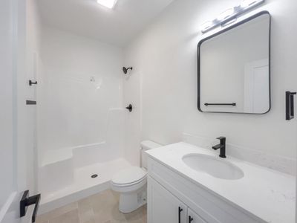
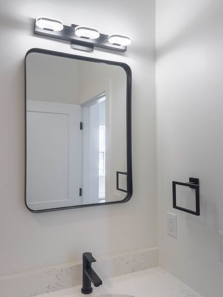
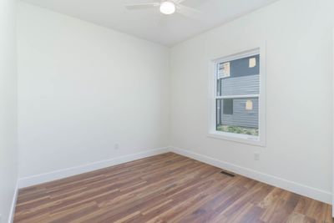
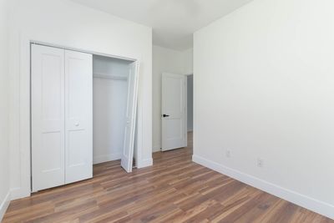
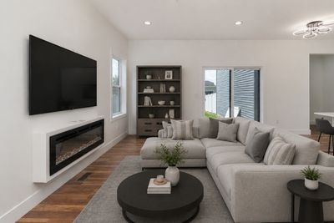
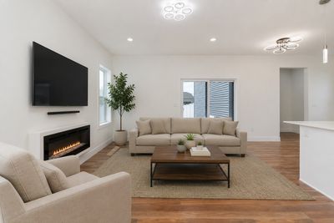
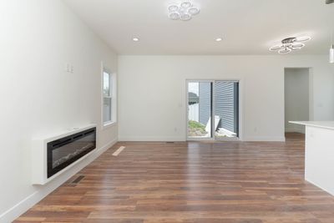
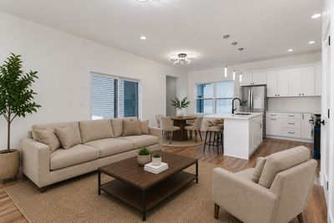
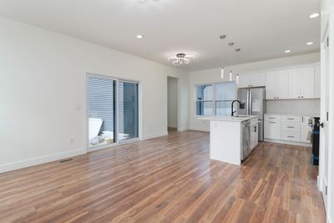
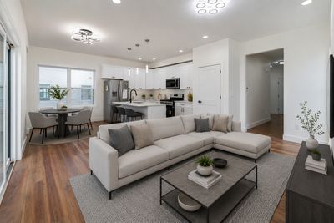
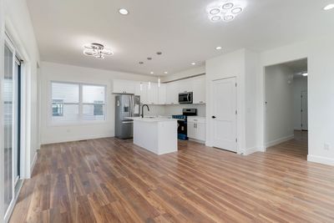
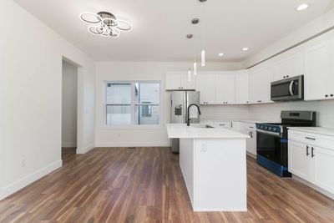
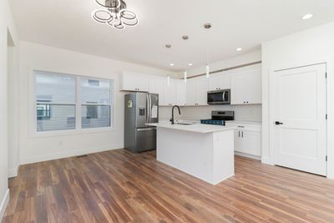
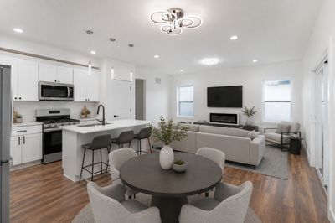
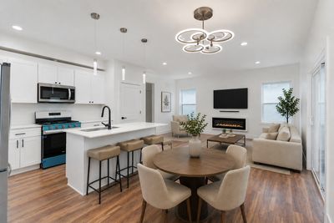
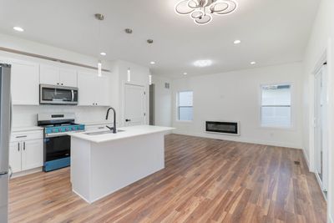
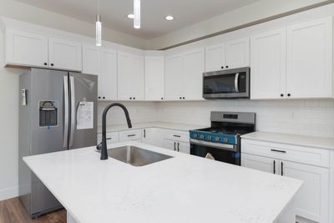
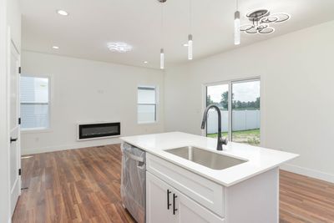
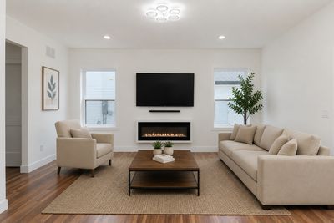

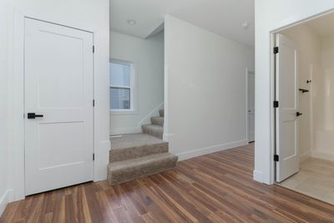
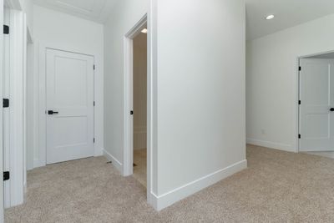
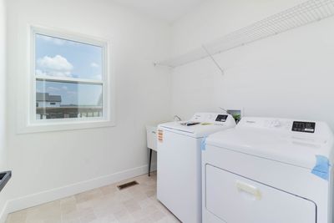
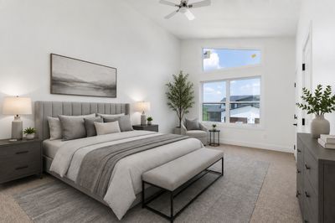
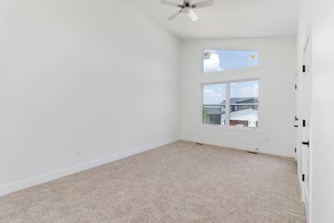
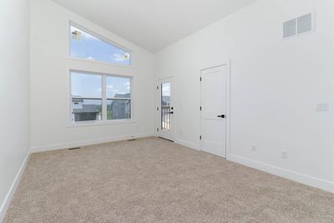
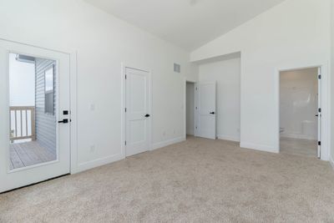
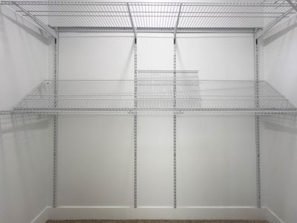
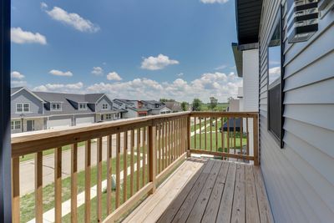
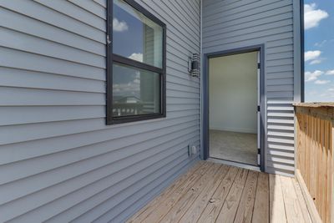
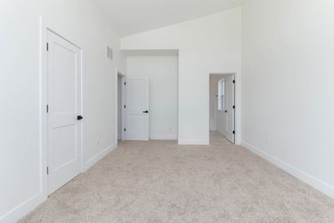
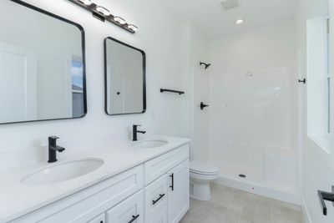
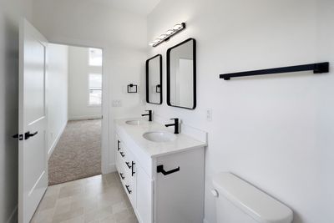
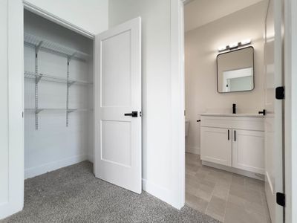
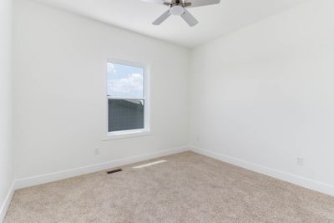
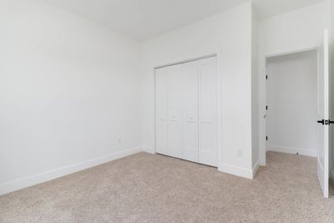
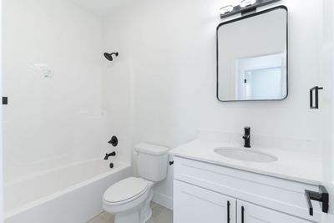
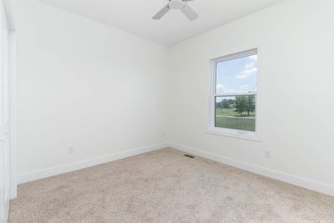
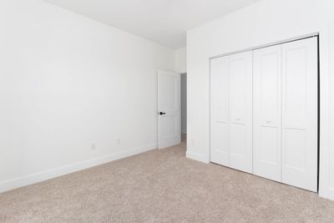
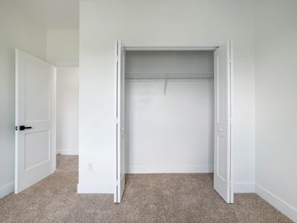
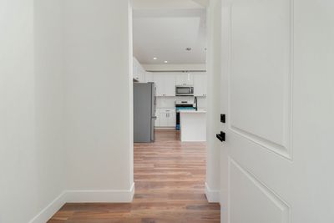
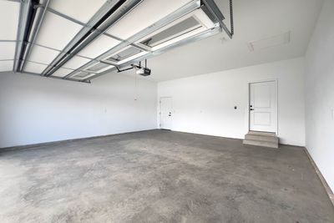
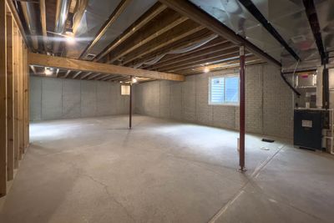
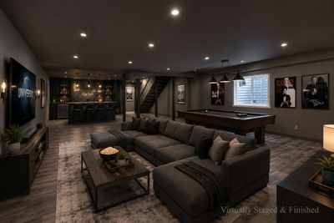
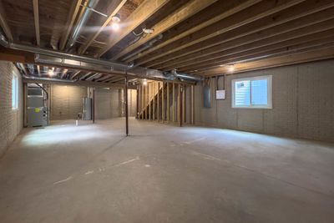
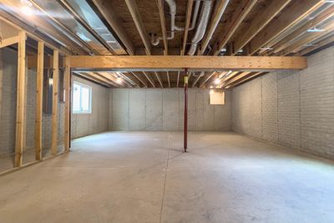
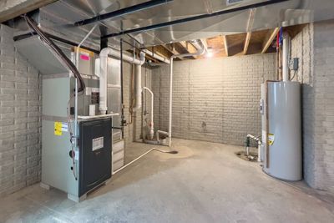
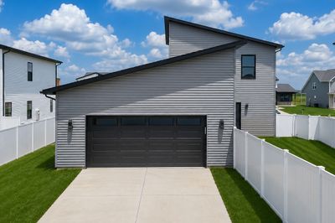
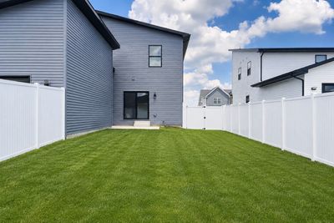
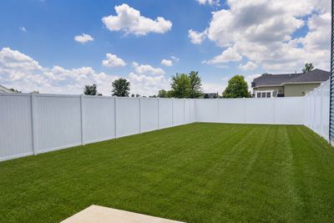
If you've been waiting for an opportunity to own a brand-new home in one of Central Illinois' most sought-after communities without paying premium new construction prices, this is it. Opportunities like this are incredibly hard to find in the highly desirable Unit 5 School District, where new construction at this price point is almost unheard of. Built by AVIAR Builders, this thoughtfully crafted two-story home offers a refreshing departure from the ordinary. Designed with today's lifestyles in mind, this unique modern floor plan makes exceptional use of every square foot, delivering an open, comfortable feel with virtually no wasted space. Every area of the home has a purpose, creating a layout that lives much larger than its footprint while providing the functionality families are looking for. The main level features a bright, inviting living area that flows seamlessly into a beautifully appointed kitchen complete with quartz countertops, a pantry, and a breakfast nook that's perfect for everyday living or entertaining. A versatile flex room offers endless possibilities as a formal dining room, home office, playroom, or additional sitting area. Also on the main floor is a fourth bedroom located next to a full bathroom, providing an ideal setup for guests, multi-generational living, or a private workspace. Upstairs, the primary suite serves as a peaceful retreat featuring a dramatic cathedral ceiling and a private balcony. The luxurious ensuite bath includes dual vanities and a spacious walk-in closet. Two additional bedrooms, another full bathroom, and an upstairs laundry room complete the second level, adding everyday convenience exactly where it's needed. The ready to be finished basement offers outstanding future potential with a rough-in for another full bathroom and room to finish additional bedrooms, a large family room, home gym, theater, or whatever best fits your lifestyle. Outside, you'll appreciate the fully fenced backyard, rear-entry two-car garage, and included brand-new kitchen appliances along with a washer and dryer, allowing you to move in and immediately enjoy your new home. It's rare to find new construction in the Unit 5 School District at a price like this. Combining quality craftsmanship, distinctive architecture, an intelligently designed floor plan with virtually no wasted space, included appliances, and room to grow, this home delivers exceptional value that is difficult to match in today's market. If you've been searching for an affordable way to own a brand-new home in one of the area's most desirable communities, this is an opportunity you won't want to miss.
— the listing agent’s description
The home
4 beds
3 baths
2,788 sqft
Built in 2025
Lot 60X140
2-car garage
Detached Single
Traditional
What it’ll cost
$143 / sqft
$1,717 taxes / yr
$400/mo HOA
7 days on dwello
Estimated monthly payment
$2,787/mo
Principal & interest$2,127
Property taxes$143
Homeowners insurance$117
HOA dues$400
Get pre-qualified →Connect with a licensed lender in the dwello network.
Estimate only — not a loan offer. Example rate; taxes, HOA dues, insurance estimated; your actual rate, payment, taxes, and insurance will vary. dwello is not a lender. Equal Housing Opportunity.
Tour it with a real dwello agent
The agent who meets you here is an actual dwello Home Group team member who knows these streets — not a stranger who bought your name from a portal. You get straight answers on the spot, and the same person stays with you through closing.
On our team, vettedYour info is never soldWith you through closing
Tour this home
In person, on your schedule — a dwello agent meets you there.
WED
Jun 3
THU
Jun 4
FRI
Jun 5
SAT
Jun 6
11:00 am
Schedule a tour
7 days on dwello
Price history
Listed for sale
Jul 12, 2026
$400,000
Earlier records
Listed
Jan 12, 2026
$398,000
Sold
Jul 3, 2024
$49,000
From MLS records — independently verify.
Property taxes
2025
Annual tax bill (MLS)
From county records — verify with the assessor.
Features
Central AirNatural GasAluminum SidingPublic SewerYesGarage Owned
Schools
Elementary — Towanda Elementary
Middle — Evans Jr High
High — Normal Community High School
Assigned schools per the listing — always verify enrollment + boundaries with the district.
Neighborhood
Loading map…
Nearby places via OpenStreetMap — approximate; verify what matters to you. Map © Mapbox © OpenStreetMap.
MLS listing data
Listed by Jared Litwiller · Freedom Realty
Listing last updated Jul 17, 2026 · data refreshed from the MLS Jul 17, 2026, 5:10 AM CT
Based on information submitted to the MLS GRID as of Jul 17, 2026, 5:10 AM CT. Listing data © MRED LLC, distributed by MLS GRID — deemed reliable but not guaranteed; independently verify. Anything shown below this point is not MLS listing data.
See it in personA real dwello agent on our team — never a sold lead.
Schedule a tour
Message
No pressure — reach out whenever you’re ready.
Similar homes nearby
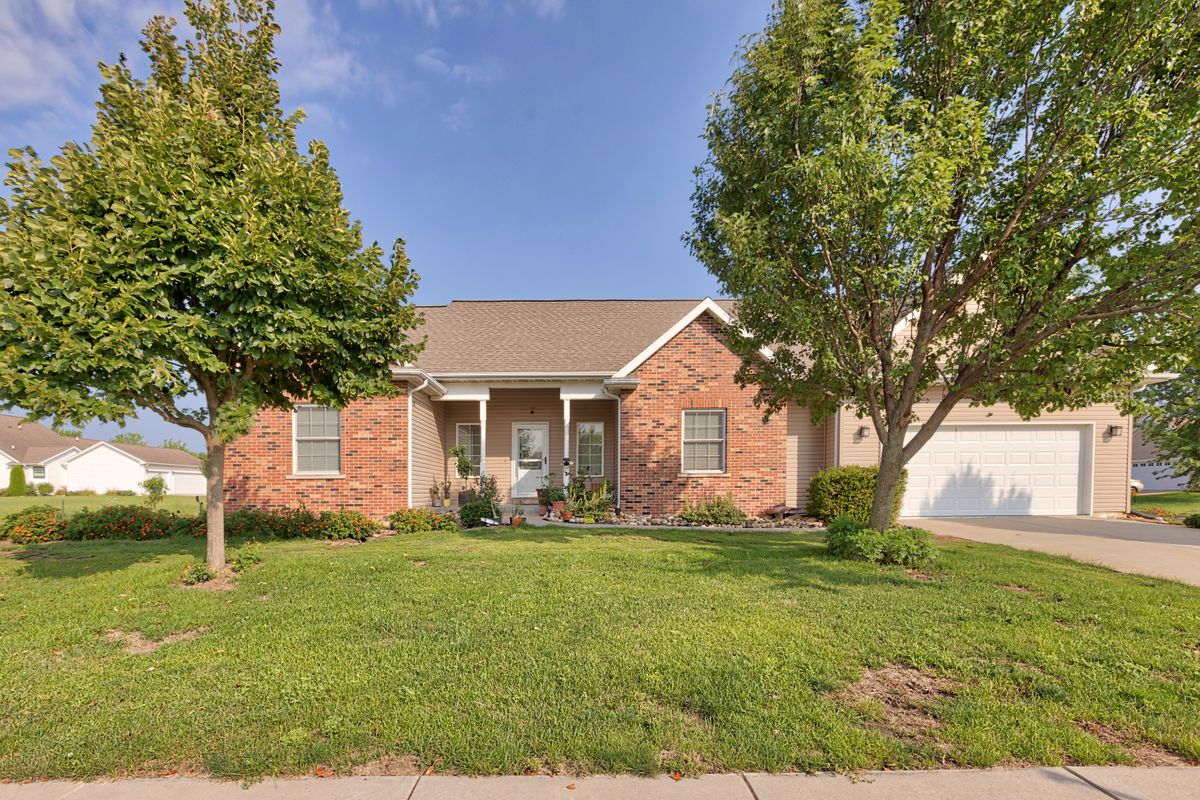
$399,000Active
3 bd · 3 ba · 4,257 sqft
4397 Renaissance Drive
Normal, IL
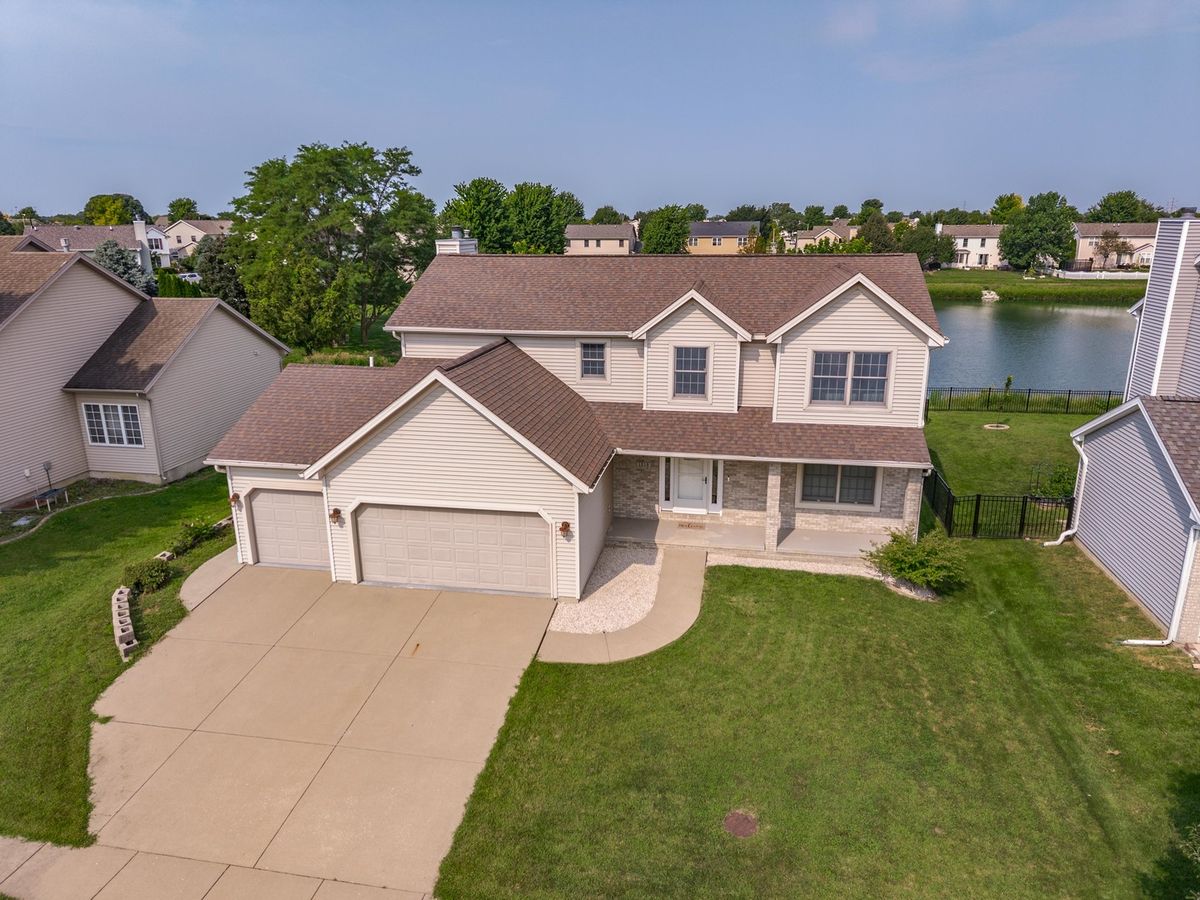
$395,000Active
4 bd · 3 ba · 3,502 sqft
1219 Lodge Pole Lane
Normal, IL
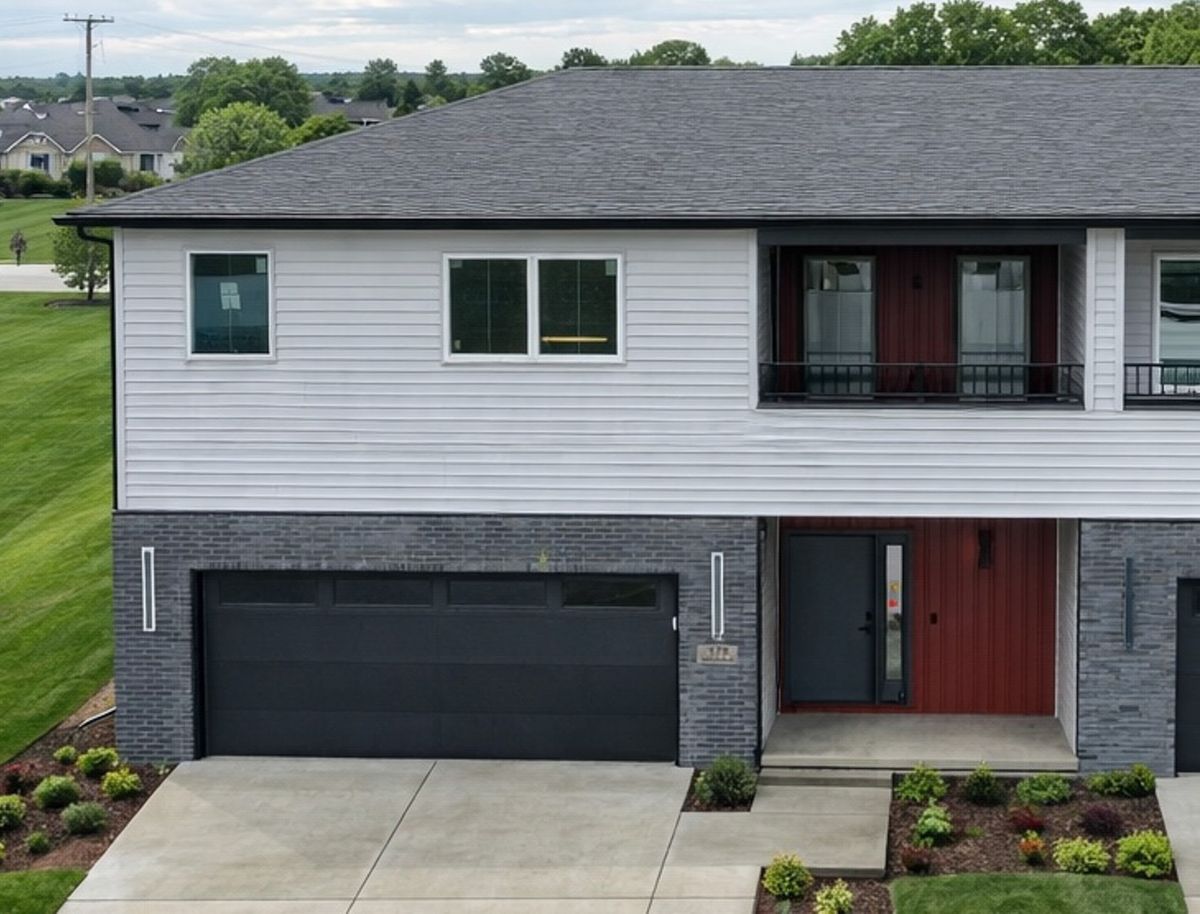
$419,900Active
4 bd · 3 ba · 3,220 sqft
379 LARKSPUR Lane
Normal, IL
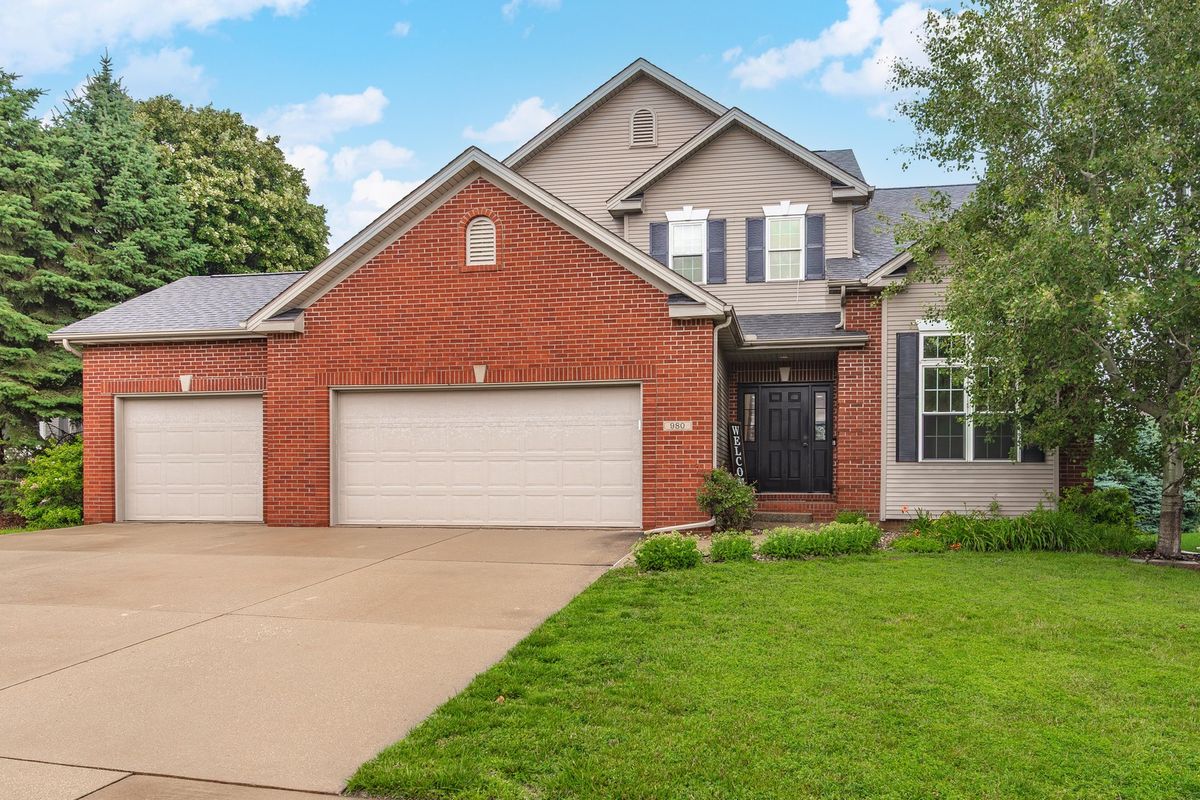
$425,000Active
4 bd · 3.5 ba · 3,490 sqft
980 Balsam Road
Normal, IL