Price cut: $10,000
View all 24 photos
Attached Single · Oswego, IL
$305,000$315,000
2 beds · 2 baths · 1,549 sqft
404 Cascade Lane #404, Oswego, IL, 60543
A brick-and-mortar place to make your own — room to make it home.
Active
What’s special
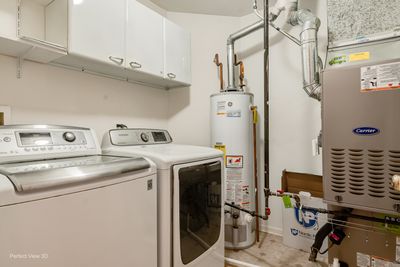
Central air2-car garageIn-unit laundry

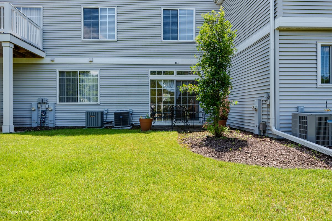
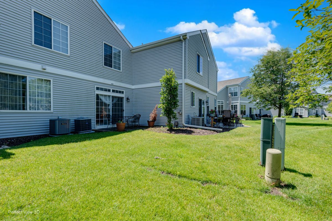
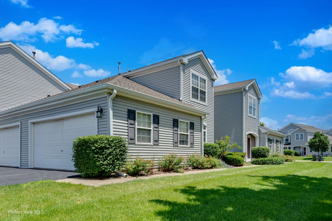
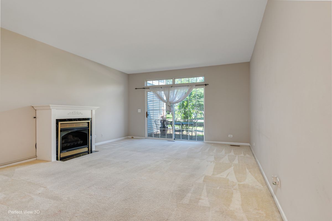
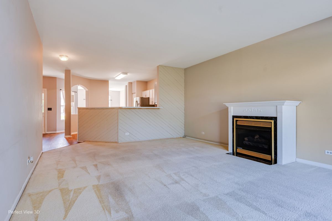
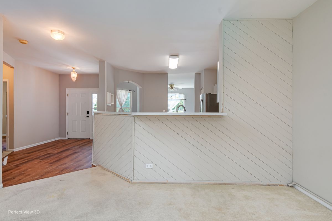
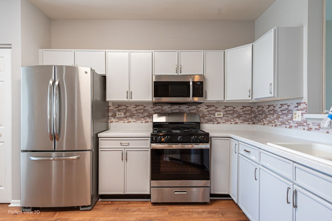
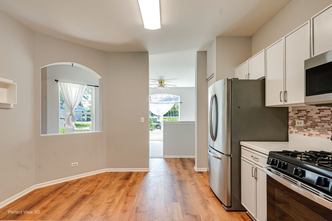
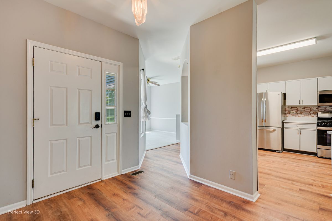
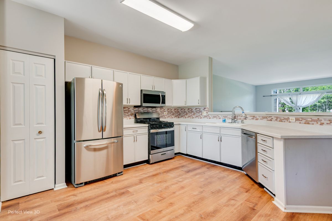
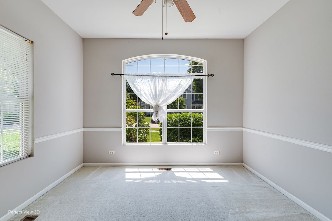
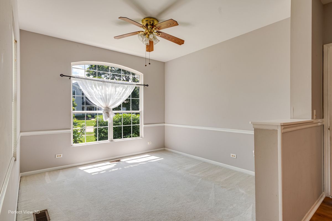
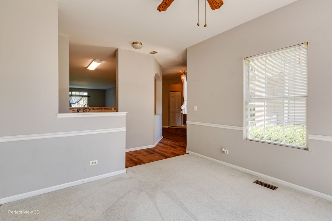
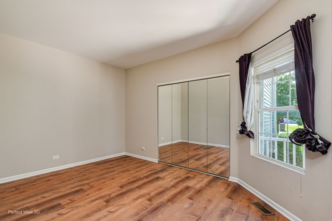
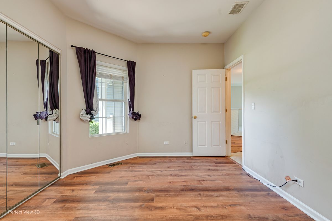
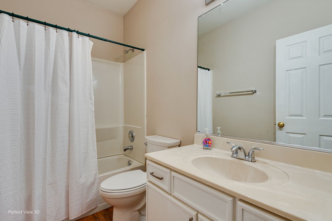
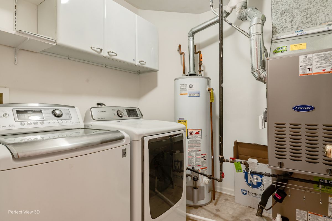
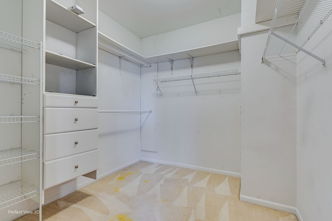
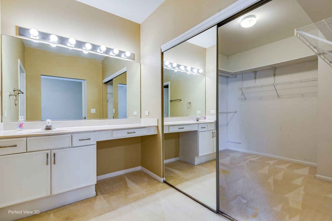
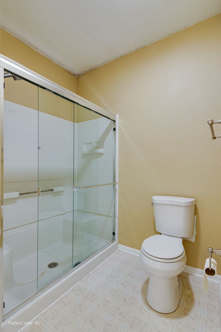
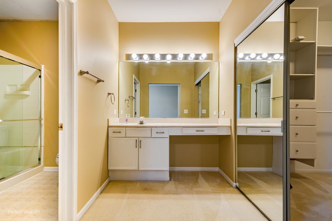
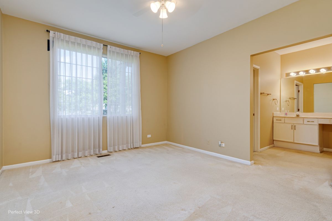
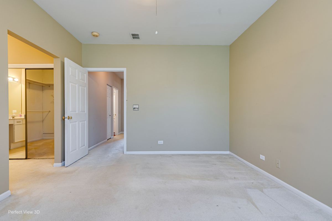
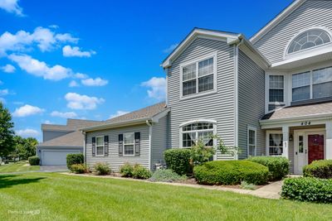
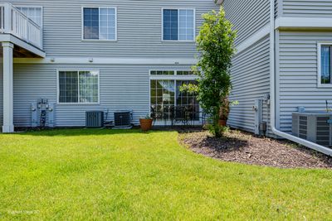
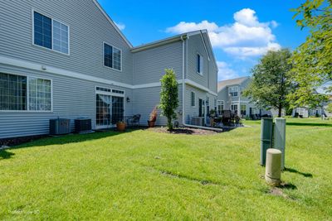
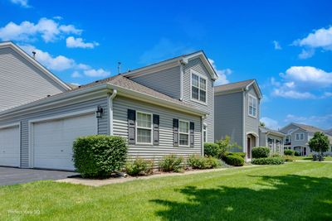
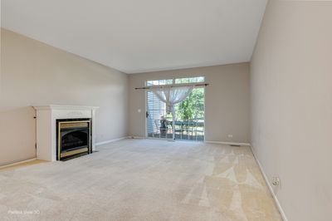

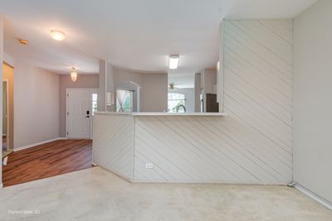
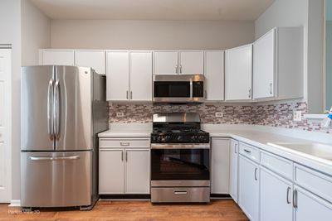
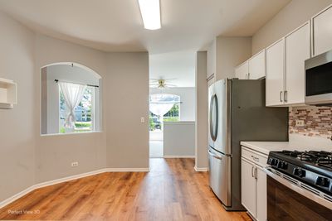
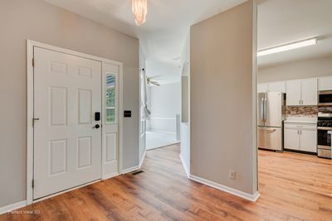
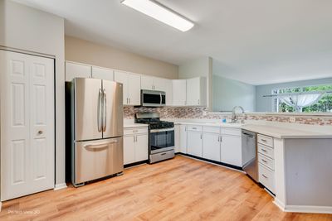
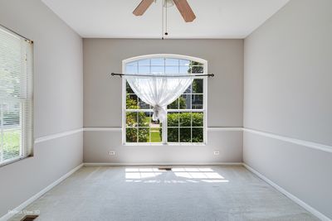
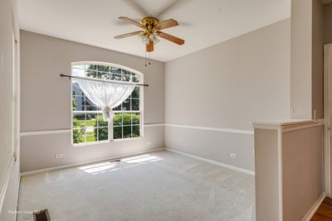
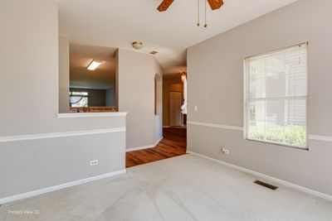
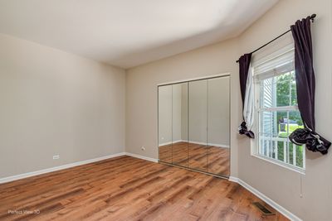
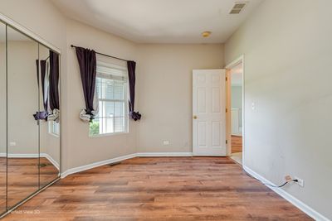
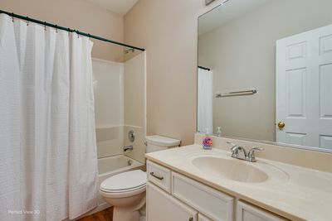
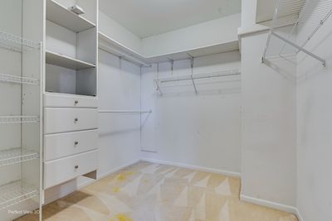
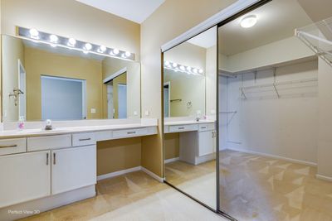
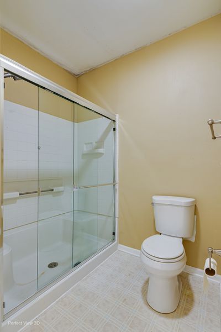
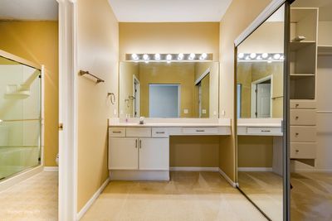
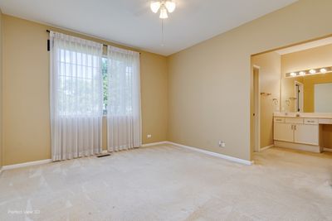
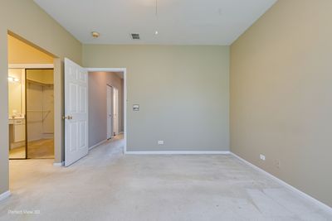
Desirable location. Sunny & bright 1st floor unit offers a welcoming open large living room and dining room combo with a gas fireplace and sliding door entrance to the private patio. Stainless Steel appliances in an open eat in kitchen with nice counter space, back splash and plenty of cabinet space for storage, and You will love the newly installed manufactured wood floor. Huge Master suite with private ensuite, vanity, and a huge walk in closet. The second bedroom also has the manufactured wood floor, and has a full wall closet by a complete hallway bath. There is a separate bright and spacious den, great for a conversation, relaxing and reading. This unit offers an attached 2 car garage with opener, plus redone driveway 8/20. A/C & Furnace replaced '22, HW '11, exterior siding and shutters redone in '23. Stove & microwave replaced '23. Close to Fox Bend Golf Club, Chesterfield Park, Oswego Commons and Rt 34 for all your shopping needs. This serene subdivision is a great place to call home. Realtors, do not let this opportunity slip away. Please bring your clients and it's easy to show. Nice patio next to the Livingroom to relax and enjoy the sun and nice breeze.
— the listing agent’s description
The home
2 beds
2 baths
1,549 sqft
Built in 1996
Lot COMMON
2-car garage
Attached Single
What it’ll cost
$197 / sqft
$4,289 taxes / yr
$293/mo HOA
Listed $315,000
Now $305,000
48 days on dwello
Estimated monthly payment
$2,361/mo
Principal & interest$1,622
Property taxes$357
Homeowners insurance$89
HOA dues$293
Get pre-qualified →Connect with a licensed lender in the dwello network.
Estimate only — not a loan offer. Example rate; taxes, HOA dues, insurance estimated; your actual rate, payment, taxes, and insurance will vary. dwello is not a lender. Equal Housing Opportunity.
Tour it with a real dwello agent
The agent who meets you here is an actual dwello Home Group team member who knows these streets — not a stranger who bought your name from a portal. You get straight answers on the spot, and the same person stays with you through closing.
On our team, vettedYour info is never soldWith you through closing
Tour this home
In person, on your schedule — a dwello agent meets you there.
WED
Jun 3
THU
Jun 4
FRI
Jun 5
SAT
Jun 6
11:00 am
Schedule a tour
48 days on dwello
Price history
Price reduced
Aug 15, 2026
↓ $10,000$305,000
Listed for sale
Jun 28, 2026
$315,000
Earlier records
Sold
Jul 16, 2024
$270,000
Now $10,000 below the original list price.
Property taxes
2025
Annual tax bill (MLS)
From county records — verify with the assessor.
Features
Central AirNatural GasForced AirVinyl SidingPublic SewerAsphaltGarage Door Opener
Neighborhood
Loading map…
Nearby places via OpenStreetMap — approximate; verify what matters to you. Map © Mapbox © OpenStreetMap.
MLS listing data
Listed by Krupavaram Pudi · Dome Realty, Inc
Listing last updated Aug 15, 2026 · data refreshed from the MLS Aug 15, 2026, 12:11 AM CT
Based on information submitted to the MLS GRID as of Aug 15, 2026, 12:11 AM CT. Listing data © MRED LLC, distributed by MLS GRID — deemed reliable but not guaranteed; independently verify. Anything shown below this point is not MLS listing data.
See it in personA real dwello agent on our team — never a sold lead.
Schedule a tour
Message
No pressure — reach out whenever you’re ready.
Similar homes nearby
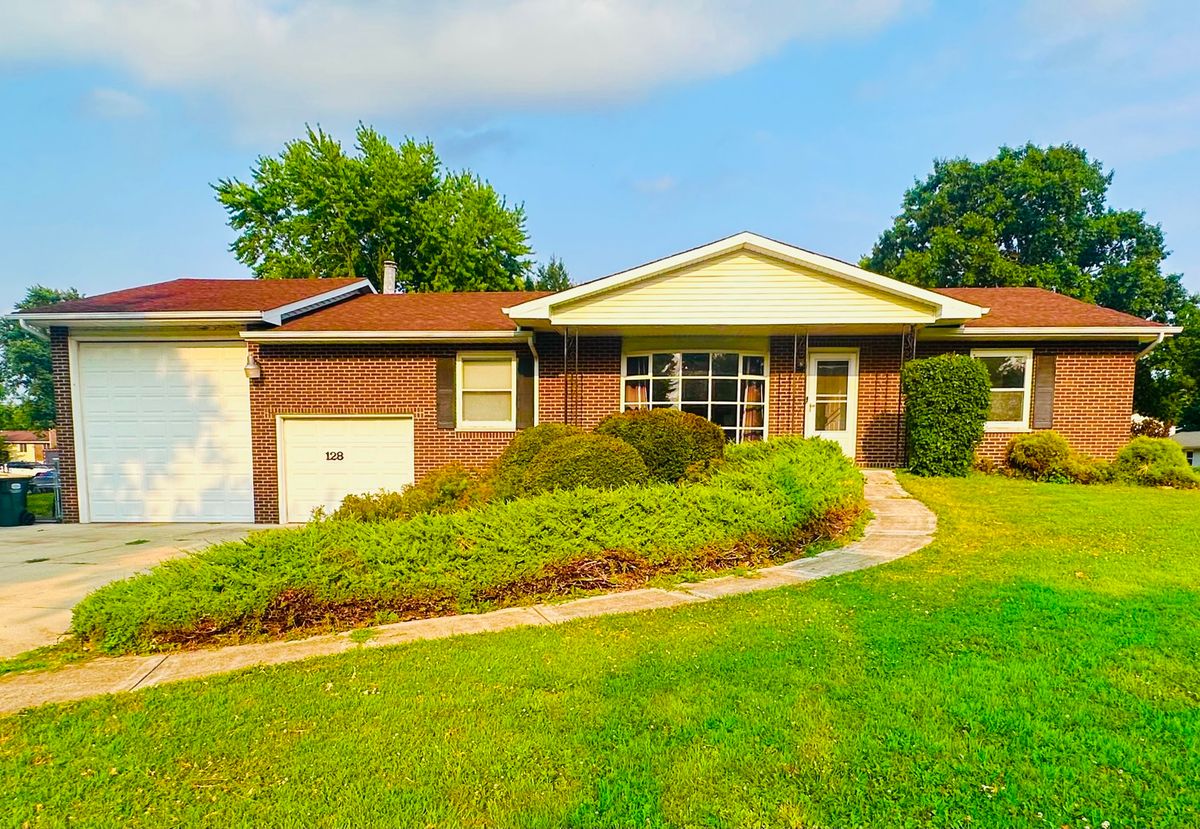
$299,000Active
2 bd · 2 ba · 1,376 sqft
128 Laurie Lane
Oswego, IL
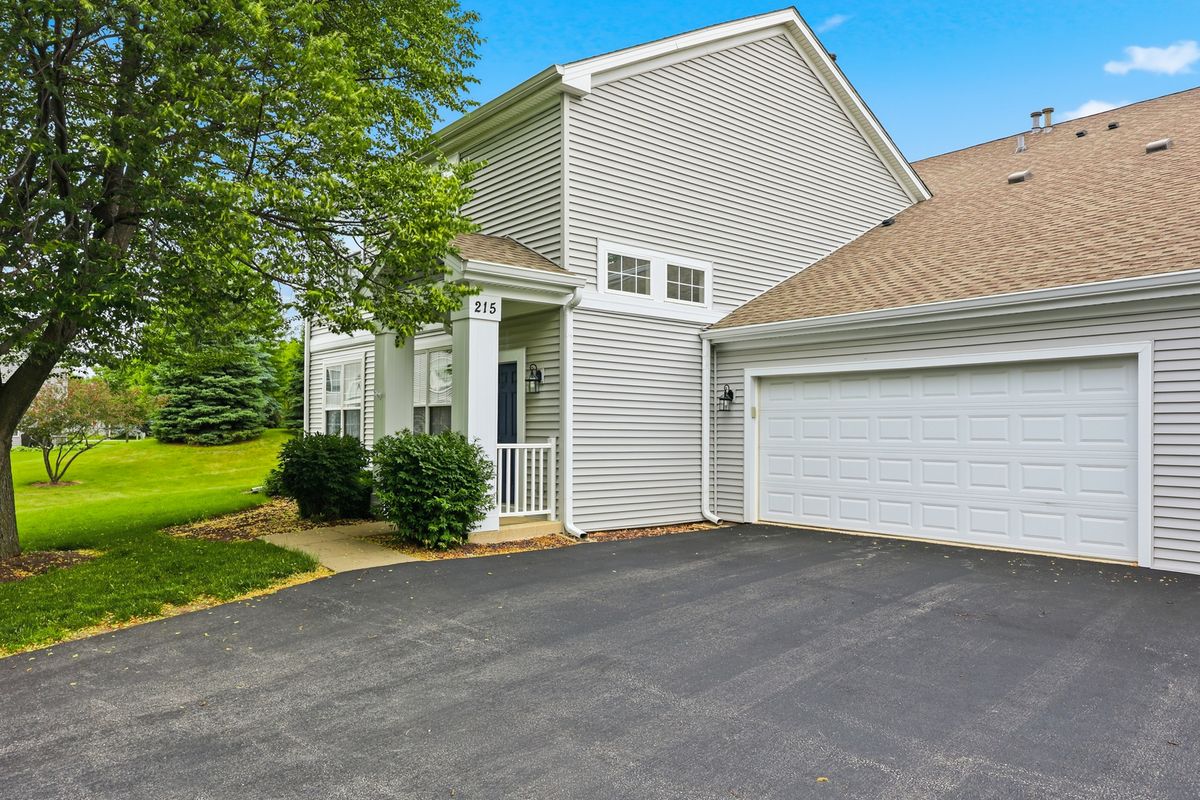
$315,000Active
3 bd · 2.5 ba · 1,696 sqft
215 Grays Drive
Oswego, IL
$319,919Active
3 bd · 2.5 ba · 1,317 sqft
136 Dolores Street
Oswego, IL
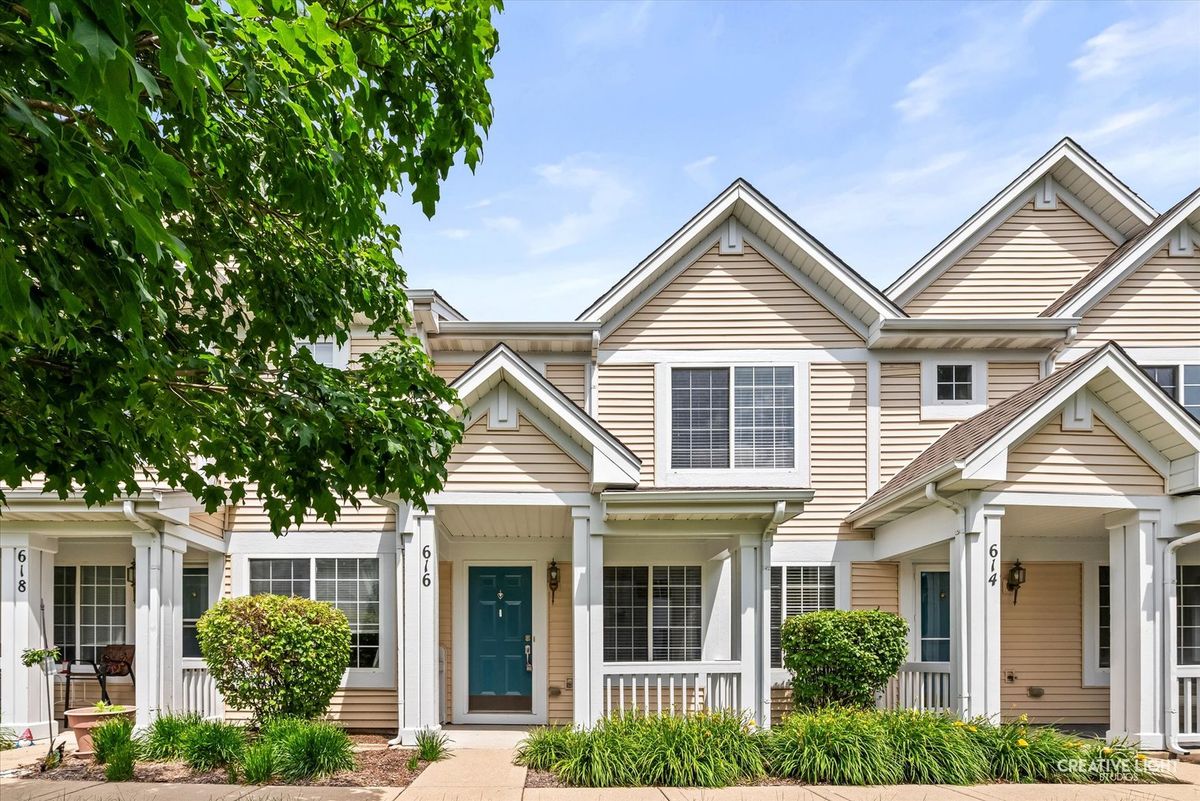
$283,800Active
2 bd · 2.5 ba · 1,318 sqft
616 Lincoln Station Drive
Oswego, IL