View all 31 photos
Detached Single · Palos Park, IL
$458,000
3 beds · 2 baths · 1,800 sqft
13215 S Adsit Road, Palos Park, IL, 60464
A brick-and-mortar place to make your own — room to make it home.
Active
What’s special
Central air2.5-car garage0.46-acre lotIn-unit laundry
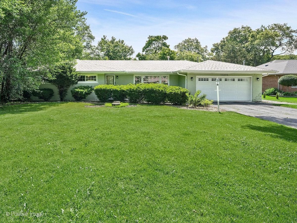
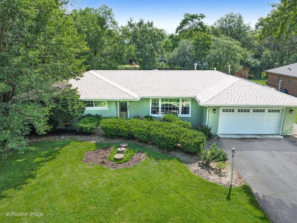
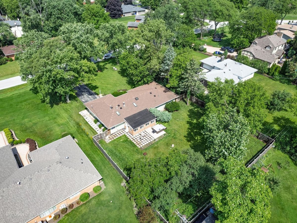
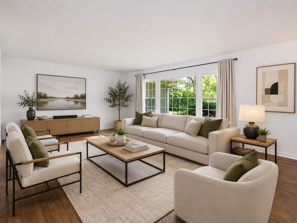
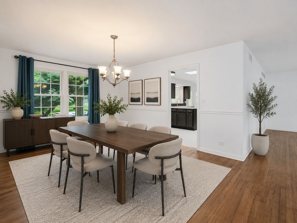
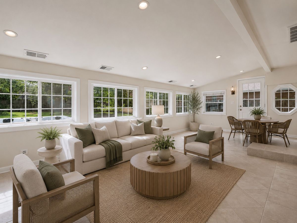
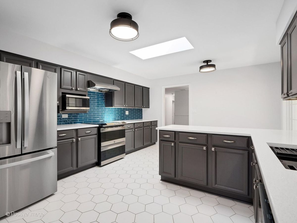
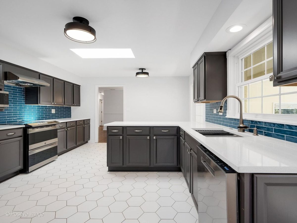
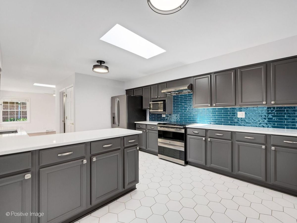
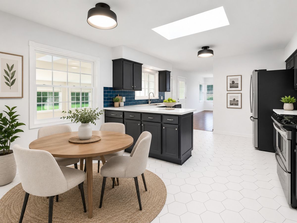
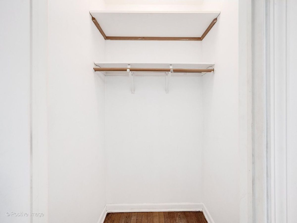
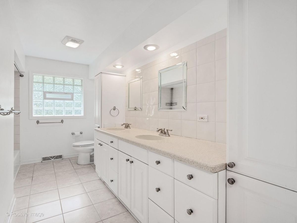
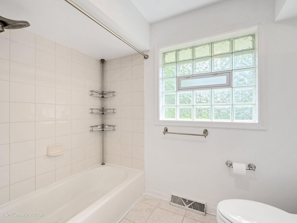
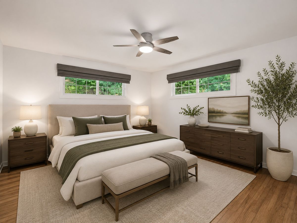
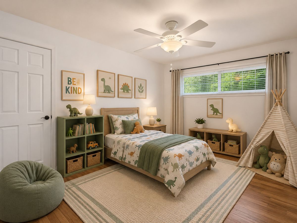
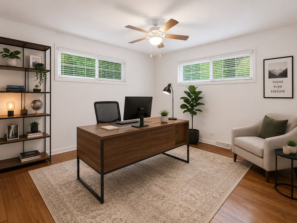
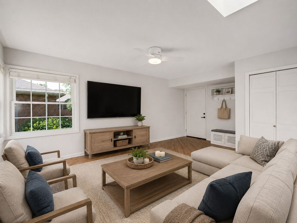
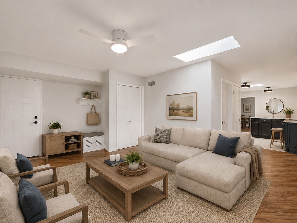
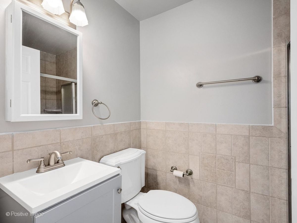
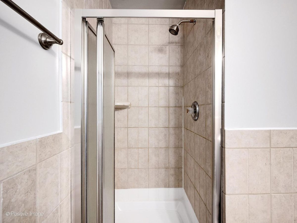
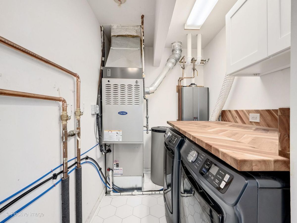
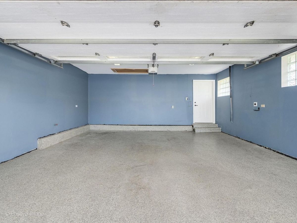
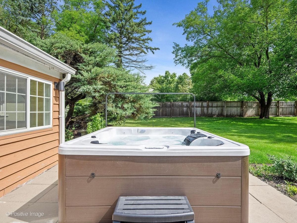
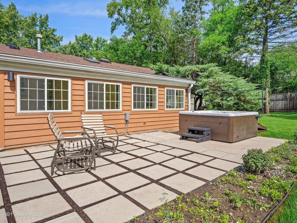
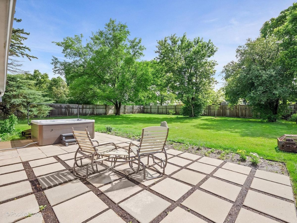
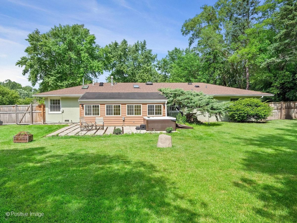
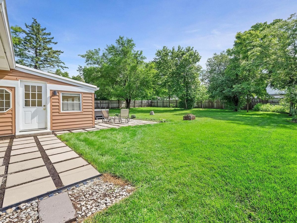
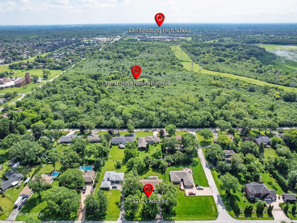
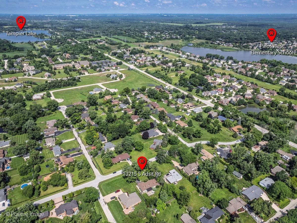
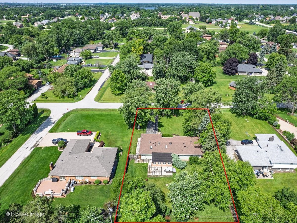
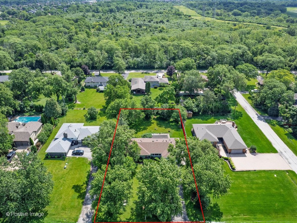
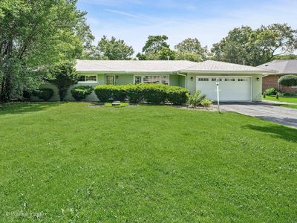
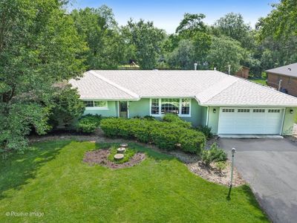
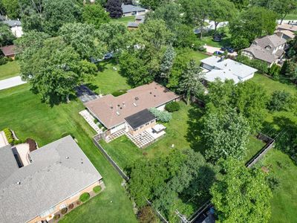
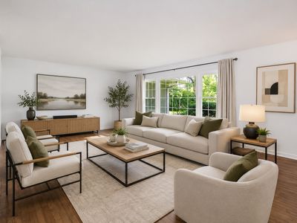
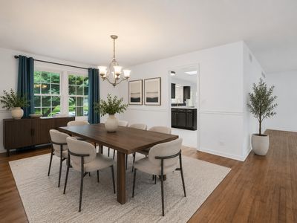
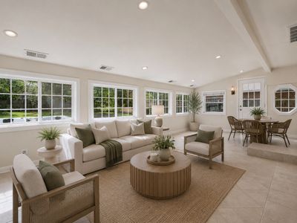
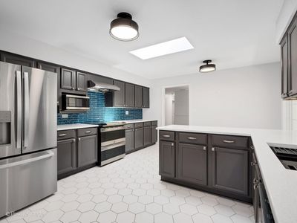
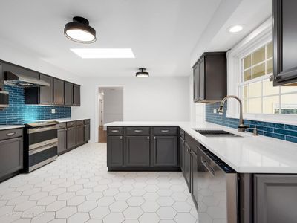
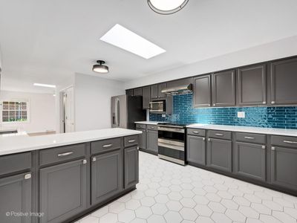
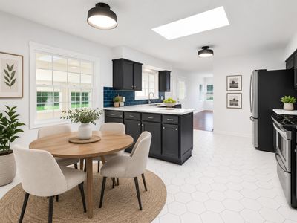
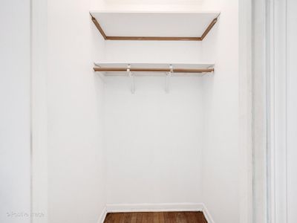
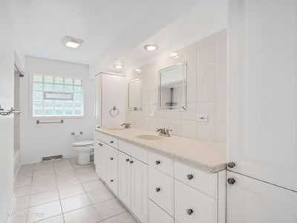
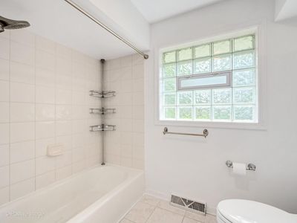
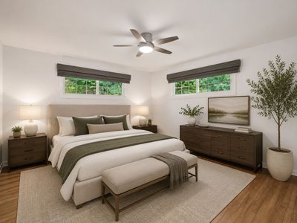
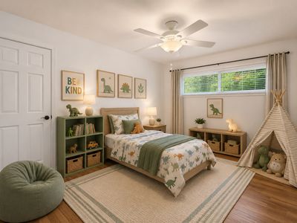
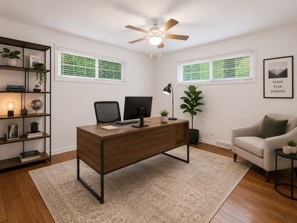
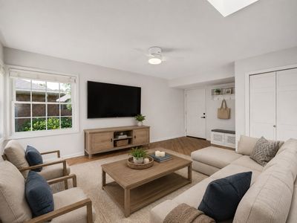
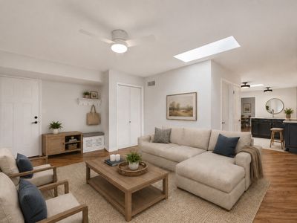
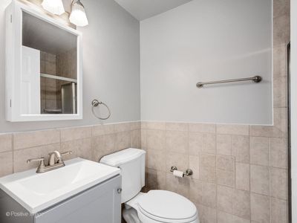
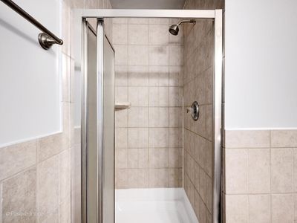
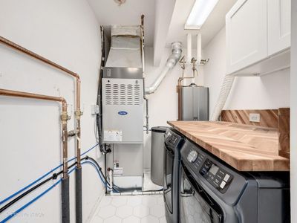
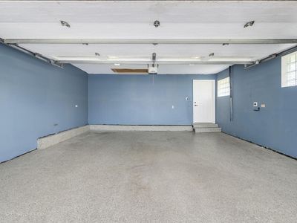
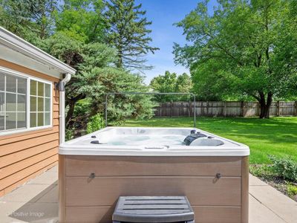
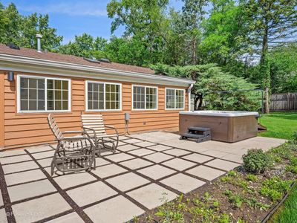
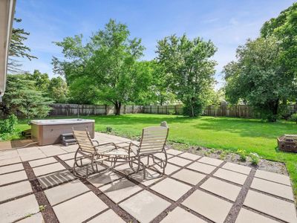
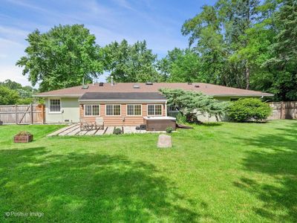
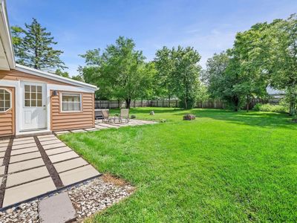
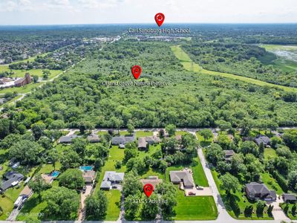
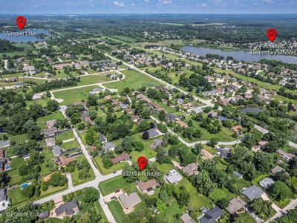
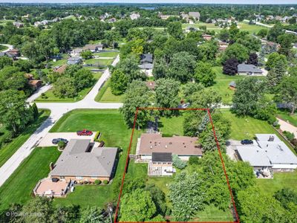
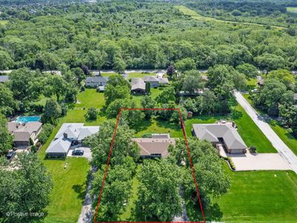
Picturesque, Private & well maintained all brick ranch home nestled in the heart of serene Palos Park offers 3 Bedroom, 2 Baths, 4 Season Sun Room, 2 1/2 car attached garage on nearly half acre (100x200) fully fenced lot. One of the most sought-after communities known for its natural surroundings, larger lot sizes, peaceful and residential feel, all just minutes from LaGrange Road, Orland Park shopping and dining, forest preserves and Metra train access. Desirable all one level living with expansive windows that bring in an abundance of natural light. Natural wood flooring throughout adds warmth and timeless character. Spacious sun-filled living room with large picture window is perfect for family gatherings or relaxing. The dining room flows into the recently renovated kitchen (2 yrs) offers ample modern cabinetry, Quartz countertops, subway tiled backsplash, stainless steel appliances, farm sink with reverse osmosis system, island, skylight, pantry, updated ceramic tile flooring & eating area with modern light fixture. The heart of the home is the Four Season Sun Room with ceramic tile flooring, recessed lighting & zoned heating and cooling-The perfect retreat to enjoy peaceful views of the expansive backyard all year round. Oversized primary bedroom with ceiling fan, large closet with organizers. Bedroom 2 offers ceiling fan and walk-in closet. Bedroom 3 offers deep closet with organizers & ceiling fan. Large shared hallway bathroom offers Corian dual 84 inch vanity with side cabinetry, ceramic tile flooring & ceramic tub/shower surround. Family Room offers versatility to convert to related living room with skylight & ceiling fan-adjacent 2nd bathroom offers updated vanity & ceramic tiled walk-in shower. Refreshed laundry/utility room offers new front load Maytag w/d (2 yrs), convenient countertop for folding & cabinet storage. Outside your private oasis awaits-New 6 person hot tub, oversized expanded paver patio & fully fenced 6 Ft fence surrounded by mature trees on almost half an acre is perfect for entertaining or relaxing in total privacy while enjoying the surrounding greenery that defines Palos Park living. Attached large 2 1/2 car garage with 220 outlet for electric vehicle charging & long freshly sealed driveway can accomodate 8 or more vehicles. Roof-7 yrs, Furnace & Central AC-2 yrs, New tankless hot water heater, Newer double hung windows, Smart thermostat, New window treatments throughout, 2 sumps in crawl space. Top rated Dist 118-Palos West & Palos South & Dist 230-Stagg HS. Move-In Ready home combines modern updates, functional space & highly desirable location with easy access to parks, trails, Swallow Cliff, nestled between Tampier Lake/Slough Woods offering 131 acres of fishable water & McGinnis Slough/Orland Grove Nature Preserve offering bike trails, fishing, premier bird watching, boating, kayaking, camping, golf, cross-country skiiking, sledding, snow mobiling, disc golf, model airplane flying & field, 3 aquatic centers, all in a beautiful forest preserve setting. Welcome Home!
— the listing agent’s description
The home
3 beds
2 baths
1,800 sqft
Built in 1958
0.46-acre lot
2.5-car garage
Detached Single
Ranch
What it’ll cost
$254 / sqft
$6,930 taxes / yr
No HOA
27 days on dwello
Estimated monthly payment
$3,146/mo
Principal & interest$2,435
Property taxes$577
Homeowners insurance$134
Get pre-qualified →Connect with a licensed lender in the dwello network.
Estimate only — not a loan offer. Example rate; taxes and insurance estimated; your actual rate, payment, taxes, and insurance will vary. dwello is not a lender. Equal Housing Opportunity.
Tour it with a real dwello agent
The agent who meets you here is an actual dwello Home Group team member who knows these streets — not a stranger who bought your name from a portal. You get straight answers on the spot, and the same person stays with you through closing.
On our team, vettedYour info is never soldWith you through closing
Tour this home
In person, on your schedule — a dwello agent meets you there.
WED
Jun 3
THU
Jun 4
FRI
Jun 5
SAT
Jun 6
11:00 am
Schedule a tour
27 days on dwello
Price history
Listed for sale
Jul 11, 2026
$458,000
Earlier records
Listed
Jun 24, 2026
$475,000
Sold
Oct 11, 2024
$400,000
From MLS records — independently verify.
Property taxes
2025
Annual tax bill (MLS)
Assessed value
2026
County assessor
2025
2024
2023
2022
2021
2020
2019
Assessed value from the Cook County Assessor (open records). Estimated market ≈ assessed × 10 for residential; not an appraisal — verify with the assessor.
Features
Central AirNatural GasBrickSeptic TankAsphaltGarage Door Opener
Schools
Elementary — Palos West Elementary School
Middle — Palos South Middle School
High — Amos Alonzo Stagg High School
Assigned schools per the listing — always verify enrollment + boundaries with the district.
Neighborhood
Loading map…
Nearby places via OpenStreetMap — approximate; verify what matters to you. Map © Mapbox © OpenStreetMap.
MLS listing data
Listed by Laura Weidner · Keller Williams Experience
Listing last updated Aug 6, 2026 · data refreshed from the MLS Aug 6, 2026, 1:41 PM CT
Based on information submitted to the MLS GRID as of Aug 6, 2026, 1:41 PM CT. Listing data © MRED LLC, distributed by MLS GRID — deemed reliable but not guaranteed; independently verify. Anything shown below this point is not MLS listing data.
See it in personA real dwello agent on our team — never a sold lead.
Schedule a tour
Message
No pressure — reach out whenever you’re ready.
Similar homes nearby