Price cut: $10,000
View all 44 photos
Detached Single · Bolingbrook, IL
$720,000$730,000
4 beds · 2.5 baths · 2,376 sqft
2088 Bent Grass Way, Bolingbrook, IL, 60490
A brick-and-mortar place to make your own — room to make it home.
Active
What’s special
Central air2-car garageIn-unit laundry
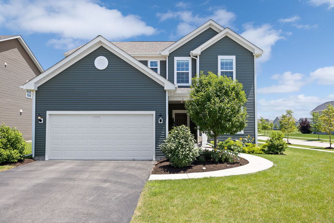
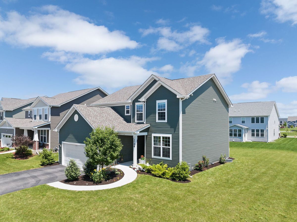
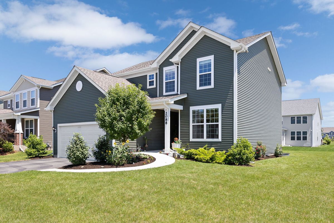
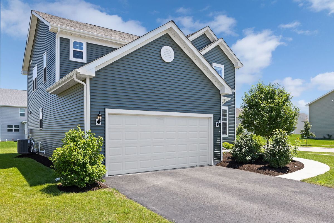
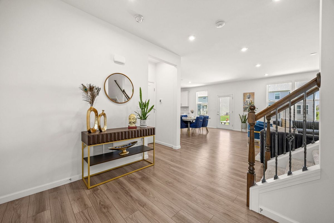
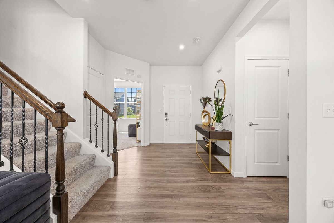
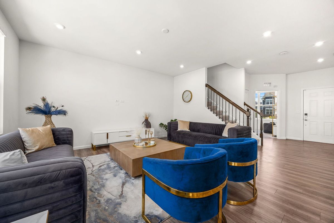
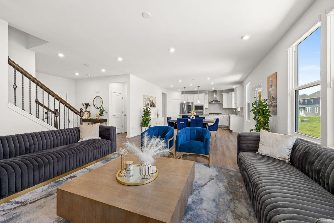
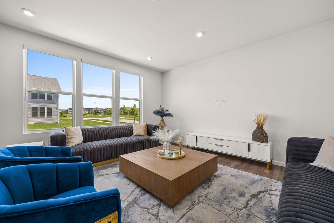
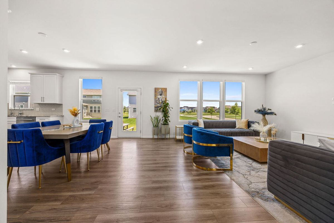
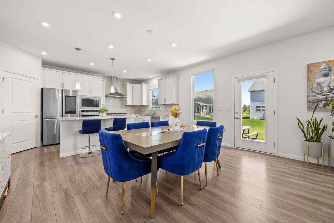
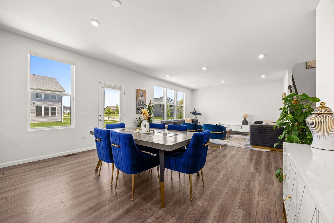
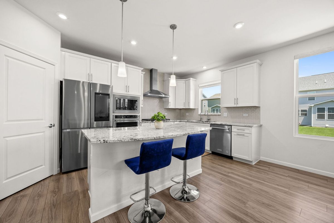
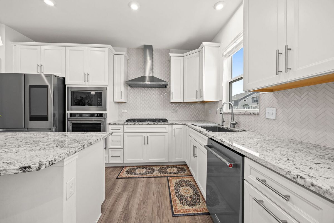
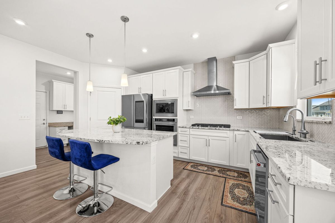
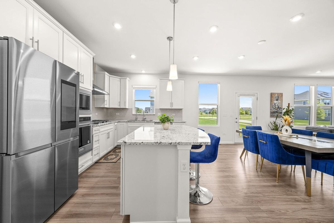
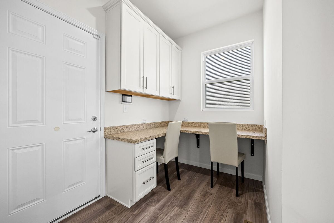
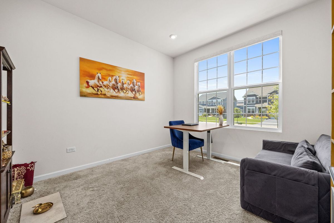
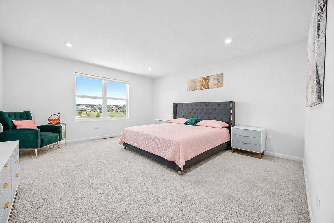
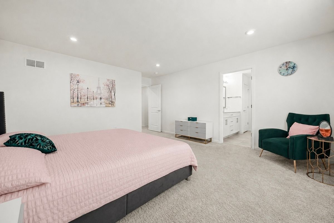
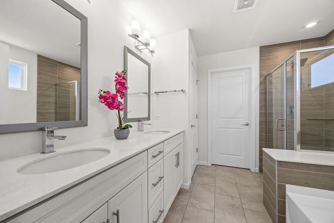
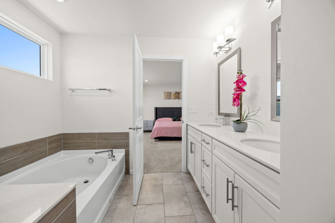
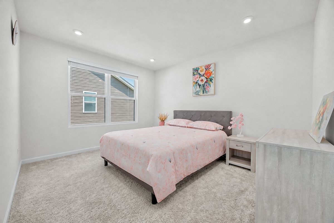
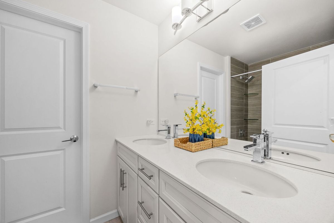
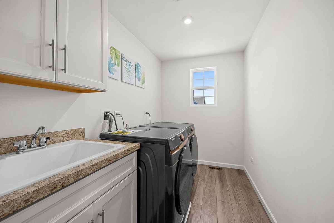
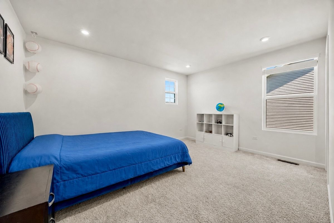
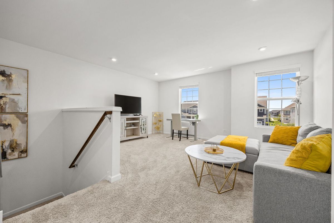
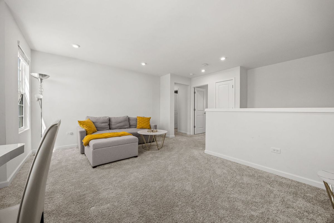
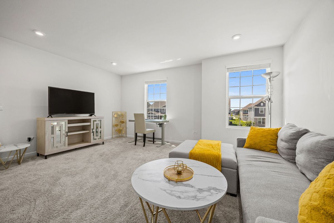
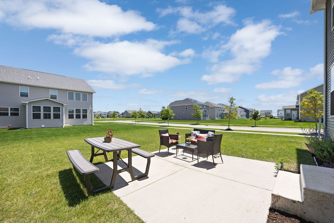
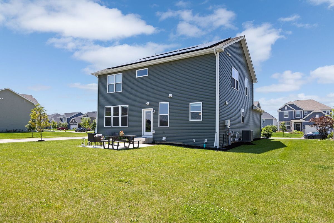
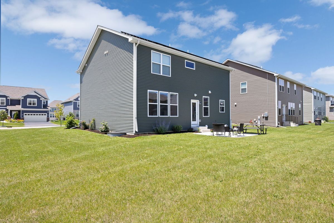
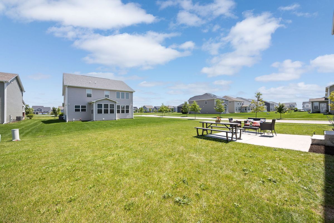
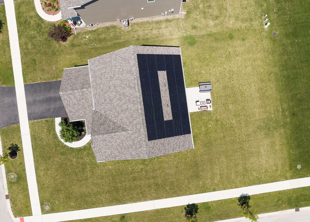
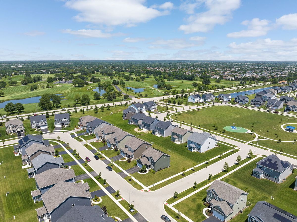
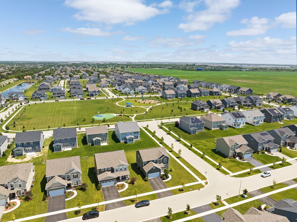
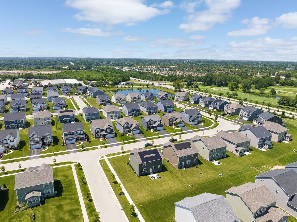
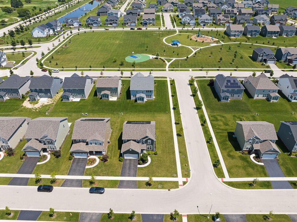
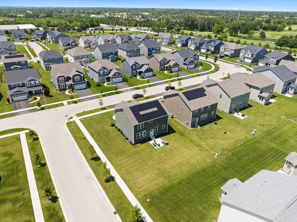
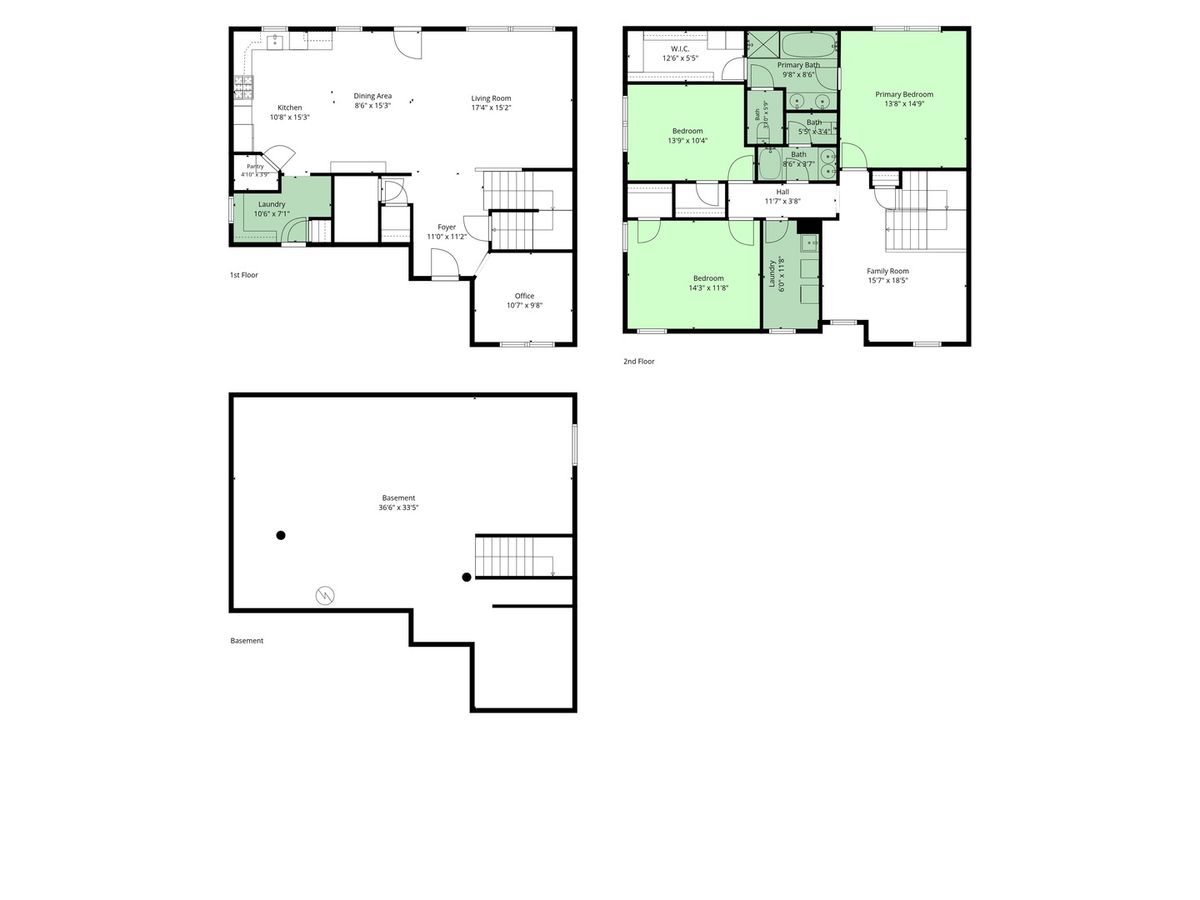
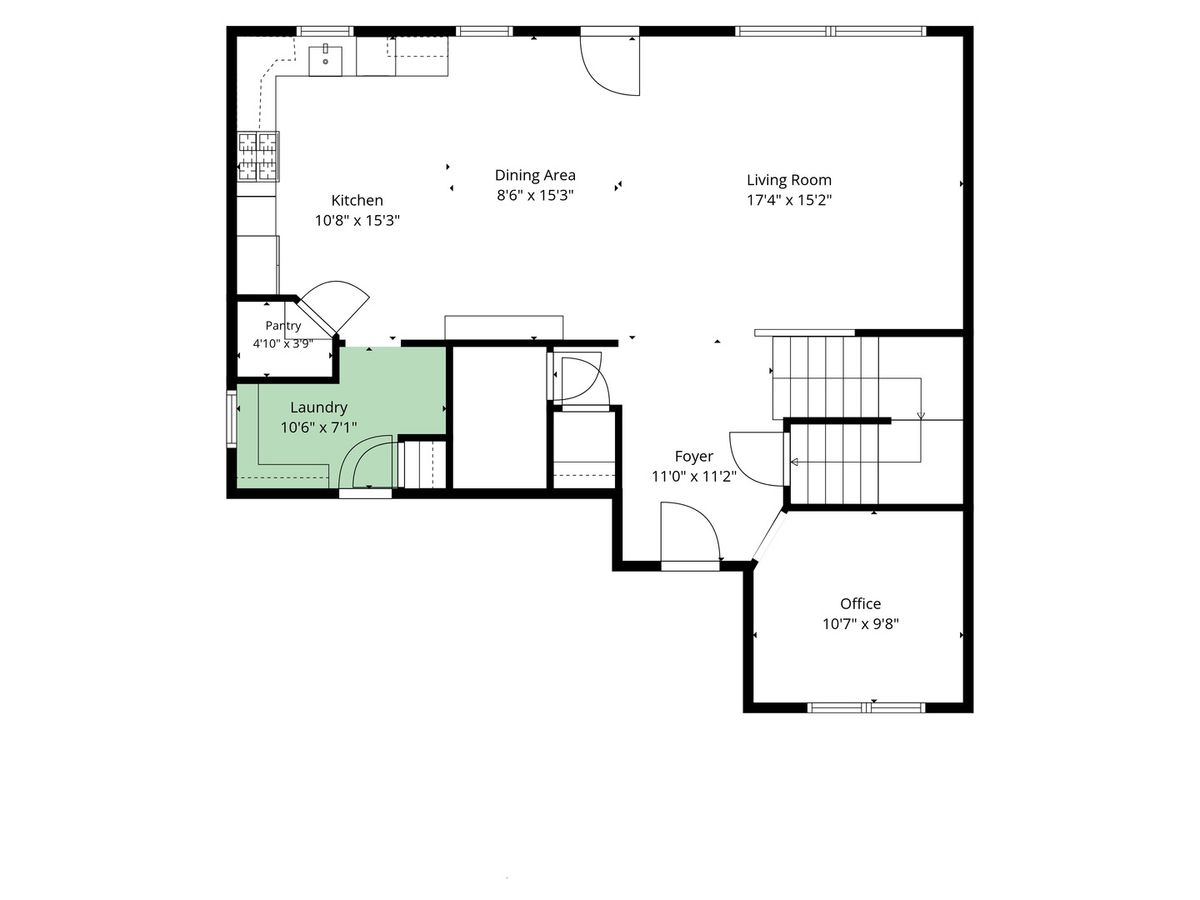
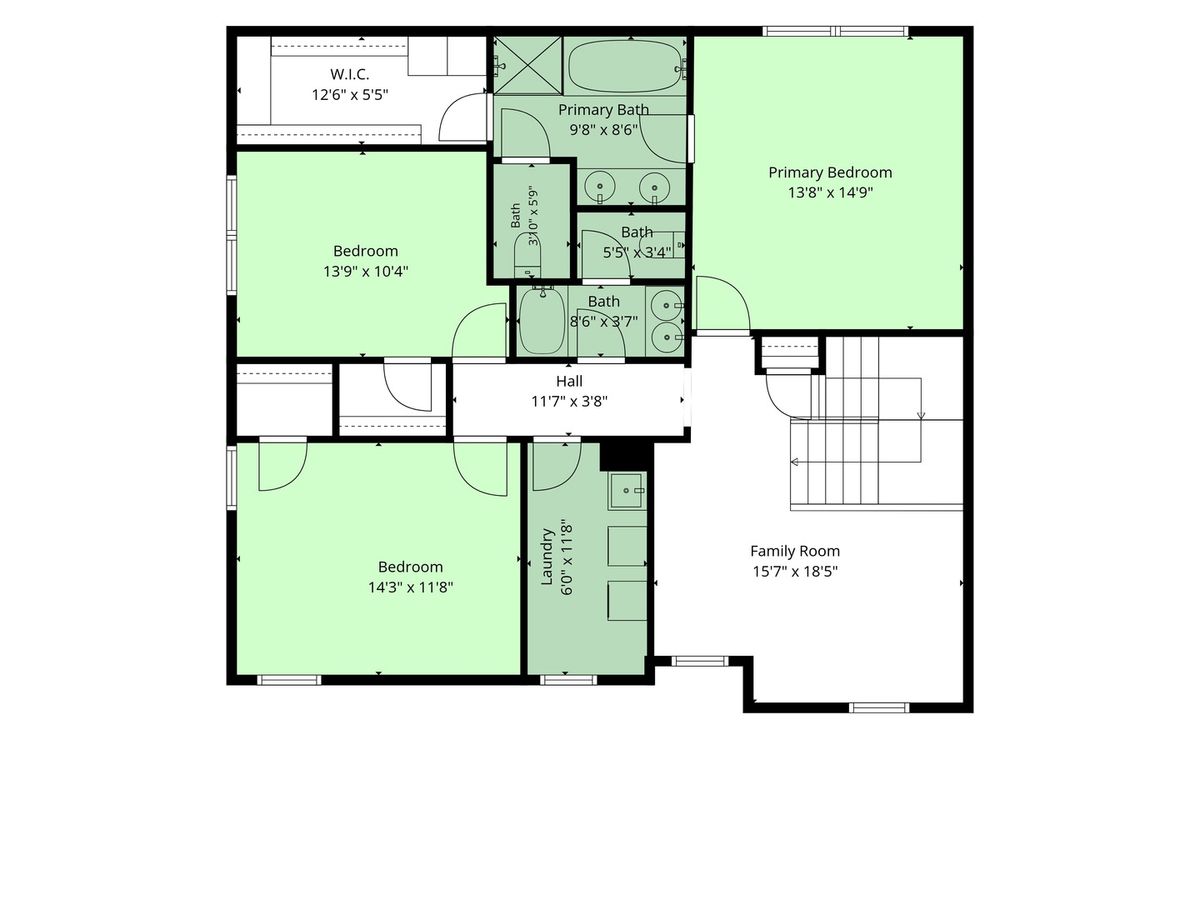
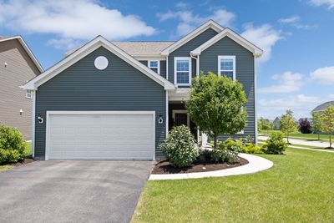
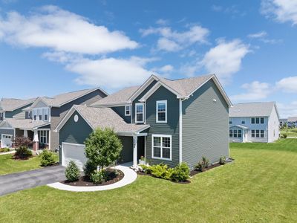
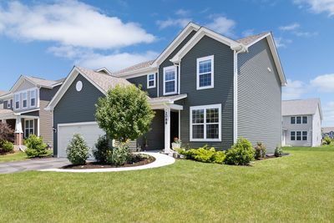
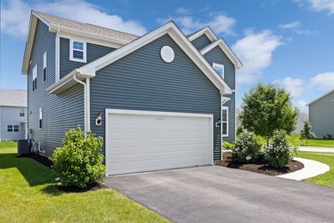
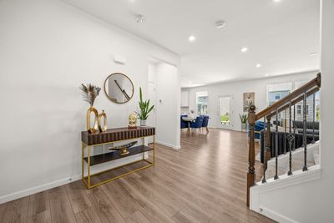
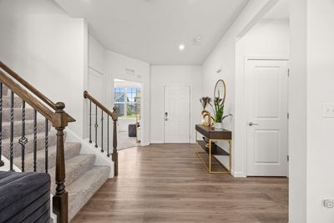
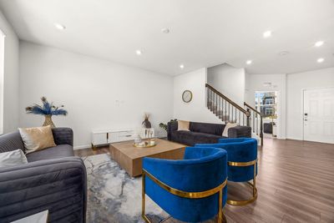
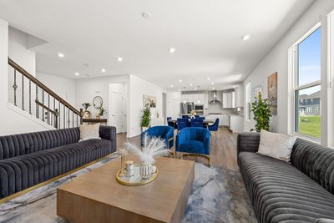
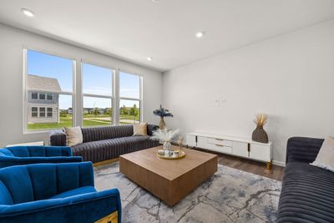
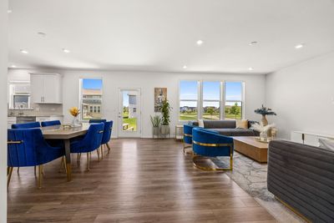
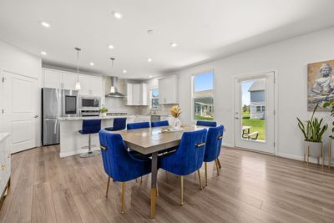
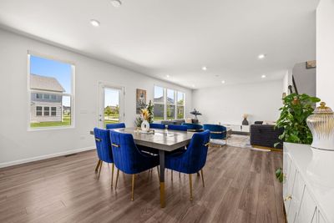
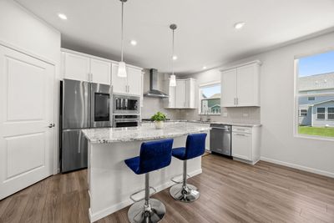
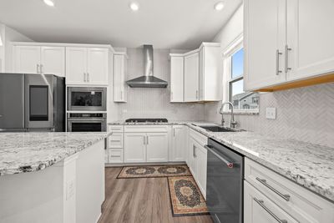
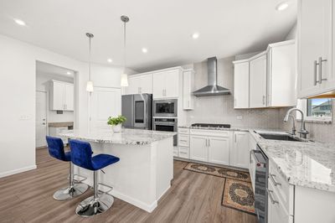
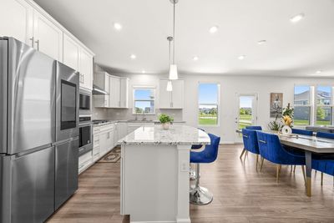
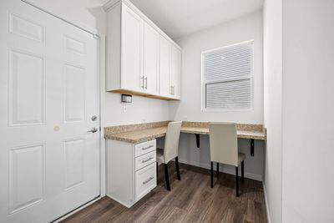
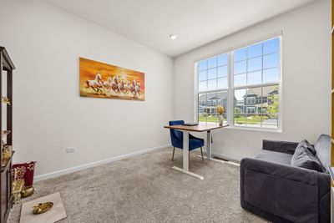
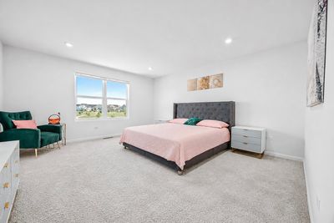
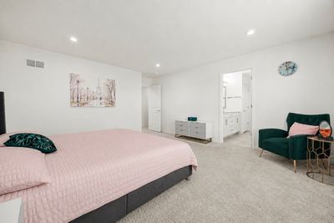
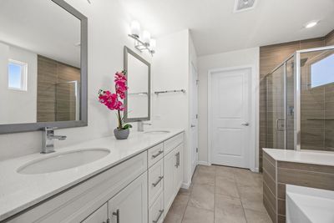
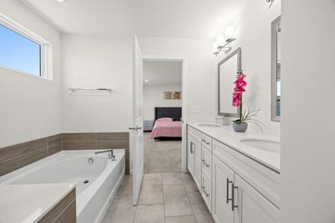

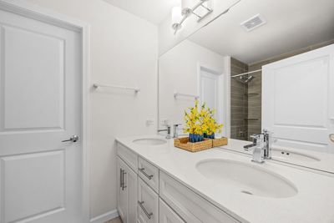
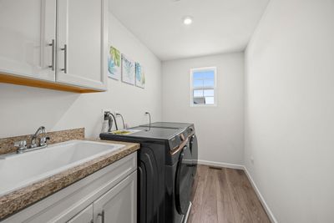
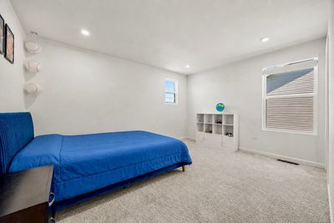
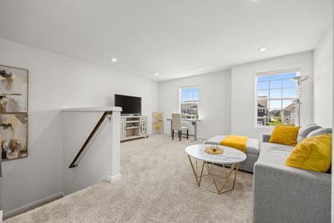
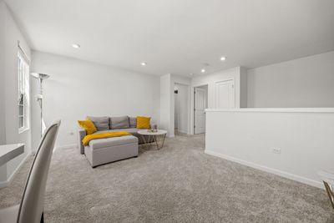
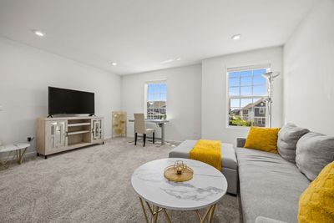
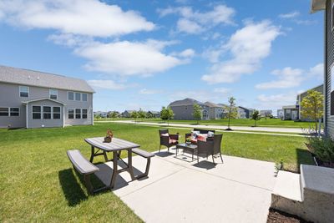
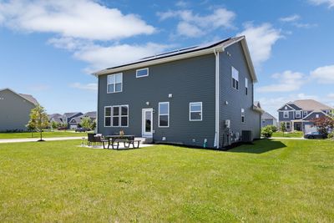
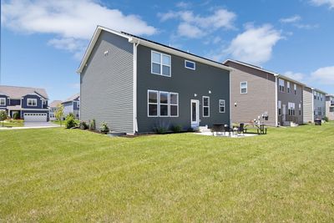
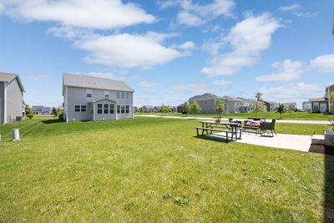
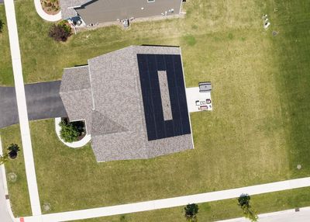
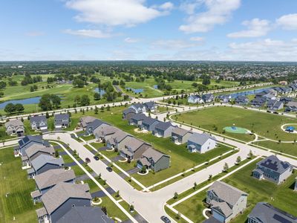
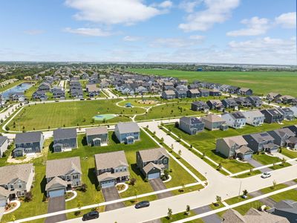
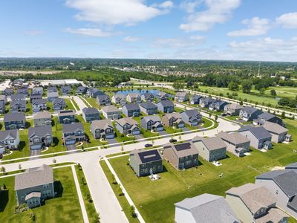
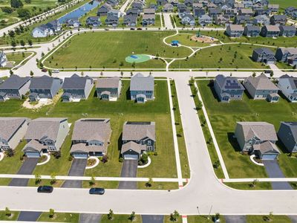
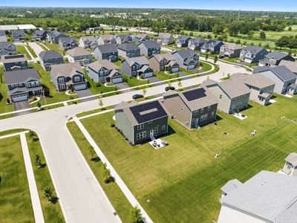
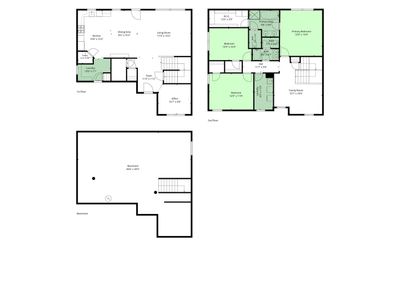
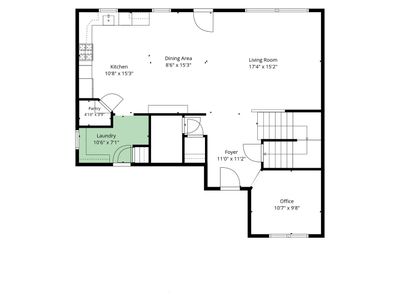
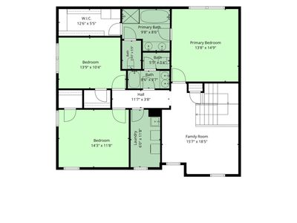
SAWGRASS IS OFFICIALLY SOLD OUT, and while resale opportunities remain, few offer the level of UPGRADES and MOVE-IN READY CONVENIENCE you'll find here. This Pulte-built home stands apart with nearly EVERY MAJOR BUILDER UPGRADE, allowing you to enjoy the benefits of NEW CONSTRUCTION without the WAIT, HASSLE, or ADDED EXPENSE OF BUILDING. Zoned to highly acclaimed DISTRICT 204 SCHOOLS, including NEUQUA VALLEY HIGH SCHOOL, this home checks every box today's buyers are looking for. The kitchen is the heart of the home, and this one stands out. Featuring a COMPLETE KITCHENAID APPLIANCE PACKAGE, DEDICATED HOOD VENT, UPGRADED GRANITE COUNTERTOPS, TILE BACKSPLASH, FARMHOUSE SINK, PANTRY CLOSET, and PULL-OUT CABINET DRAWERS, it delivers the elevated finishes and everyday function buyers love. LUXURY VINYL PLANK FLOORING flows throughout the main living areas, complemented by CAN LIGHTING, an UPGRADED BANISTER, GLASS OFFICE DOORS, and SMART HOME AUTOMATION UPGRADES that bring convenience and modern living together. The PULTE PLANNING CENTER and MUDROOM add the everyday function buyers want, creating a dedicated place for schedules, backpacks, shoes, and daily essentials right where life happens. Upstairs, the PRIMARY SUITE offers a true retreat with a TILED SHOWER, TILED FLOORS, TALL-HEIGHT COUNTERS, and a GARDEN TUB. The hall bath is equally practical with DUAL SINKS and a TILE SURROUND TUB. Enjoy 4 BEDROOMS PLUS A SPACIOUS LOFT, providing flexible space for a second family room, playroom, study area, or home office. The list of upgrades continues with a 2-CAR GARAGE, EV CHARGER READY, FULLY PAID-OFF SOLAR PANELS, WHOLE-HOUSE WATER SOFTENER AND FILTRATION SYSTEM, HUMIDIFIER, ROUGH-IN PLUMBING, UPGRADED CARPET PADDING, SEMI-AUTOMATIC BLINDS, and a LAUNDRY ROOM COMPLETE WITH SINK AND CABINETRY. Every major detail has already been taken care of. Outside, the EAST-FACING BACKYARD is ideal for relaxing evenings, with views of the PLAYGROUND, BASKETBALL COURT, and OPEN GRASS FIELD just behind the home. The nearby BUS STOP offers added convenience, close enough to see the kids off from the porch. This sought-after community puts you right where buyers want to be, with easy access to ROUTE 59, BOUGHTON ROAD, and WEBER ROAD for everyday shopping, dining, and conveniences, plus a quick drive to DOWNTOWN NAPERVILLE and MAJOR HIGHWAYS for commuting. With SAWGRASS CLOSED TO NEW BUYERS, this is your chance to own an UPGRADED, MOVE-IN READY HOME in a community buyers continue to wait for.
— the listing agent’s description
The home
4 beds
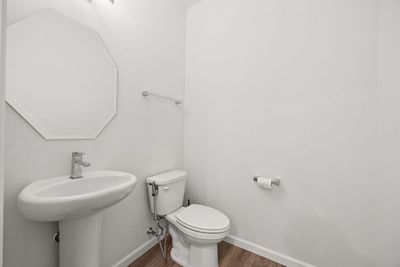
2.5 baths
2,376 sqft
Built in 2023
0.22-acre lot
2-car garage
Detached Single
What it’ll cost
$303 / sqft
$13,953 taxes / yr
$92/mo HOA
Listed $730,000
Now $720,000
20 days on dwello
Estimated monthly payment
$5,293/mo
Principal & interest$3,828
Property taxes$1,163
Homeowners insurance$210
HOA dues$92
Get pre-qualified →Connect with a licensed lender in the dwello network.
Estimate only — not a loan offer. Example rate; taxes, HOA dues, insurance estimated; your actual rate, payment, taxes, and insurance will vary. dwello is not a lender. Equal Housing Opportunity.
Tour it with a real dwello agent
The agent who meets you here is an actual dwello Home Group team member who knows these streets — not a stranger who bought your name from a portal. You get straight answers on the spot, and the same person stays with you through closing.
On our team, vettedYour info is never soldWith you through closing
Tour this home
In person, on your schedule — a dwello agent meets you there.
WED
Jun 3
THU
Jun 4
FRI
Jun 5
SAT
Jun 6
11:00 am
Schedule a tour
20 days on dwello
Price history
Price reduced
Jul 29, 2026
↓ $10,000$720,000
Listed for sale
Jul 10, 2026
$730,000
Now $10,000 below the original list price.
Property taxes
2025
Annual tax bill (MLS)
From county records — verify with the assessor.
Features
Central AirNatural GasVinyl SidingPublic SewerAsphaltElectric Vehicle Charging Station(s)
Schools
Elementary — Builta Elementary School
Middle — Clifford Crone
High — Neuqua Valley High School
Assigned schools per the listing — always verify enrollment + boundaries with the district.
Neighborhood
Loading map…
Nearby places via OpenStreetMap — approximate; verify what matters to you. Map © Mapbox © OpenStreetMap.
MLS listing data
Listed by Sunita Tandon · Baird & Warner
Listing last updated Jul 29, 2026 · data refreshed from the MLS Jul 29, 2026, 5:08 AM CT
Based on information submitted to the MLS GRID as of Jul 29, 2026, 5:08 AM CT. Listing data © MRED LLC, distributed by MLS GRID — deemed reliable but not guaranteed; independently verify. Anything shown below this point is not MLS listing data.
See it in personA real dwello agent on our team — never a sold lead.
Schedule a tour
Message
No pressure — reach out whenever you’re ready.
Similar homes nearby
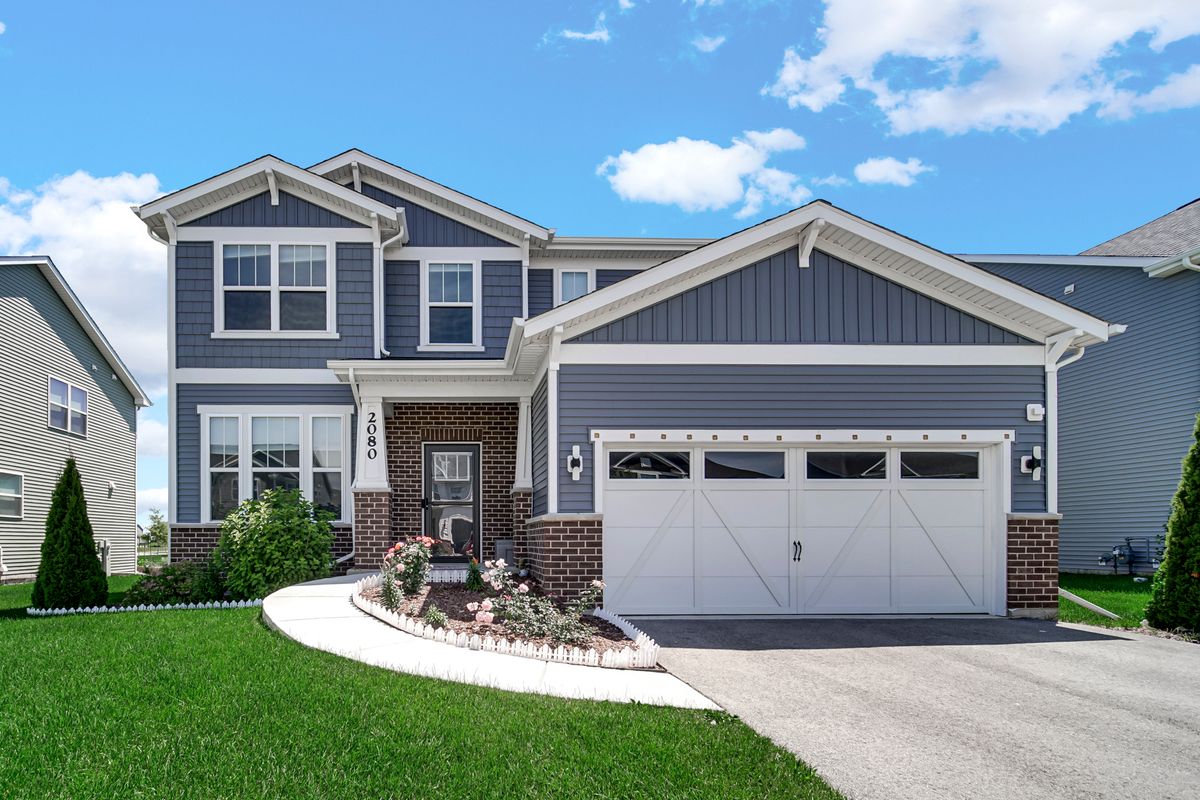
$729,000Active
4 bd · 3 ba · 2,605 sqft
2080 Bent Grass Way
Bolingbrook, IL
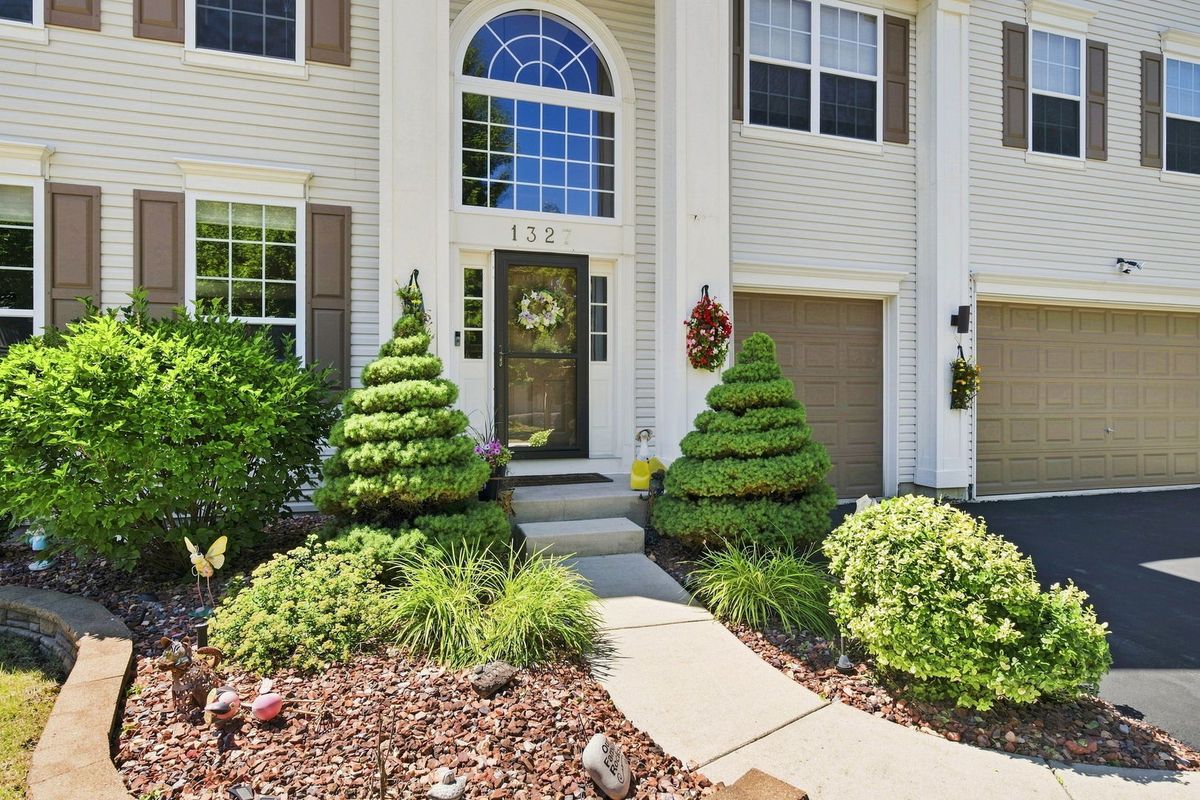
$699,900Active
4 bd · 3 ba · 3,930 sqft
1327 Palisades Drive
Bolingbrook, IL
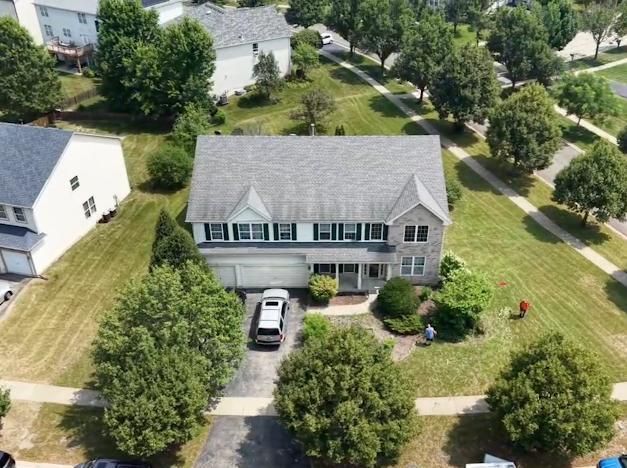
$699,900Active
4 bd · 3.5 ba · 4,000 sqft
829 Lindsey Lane
Bolingbrook, IL
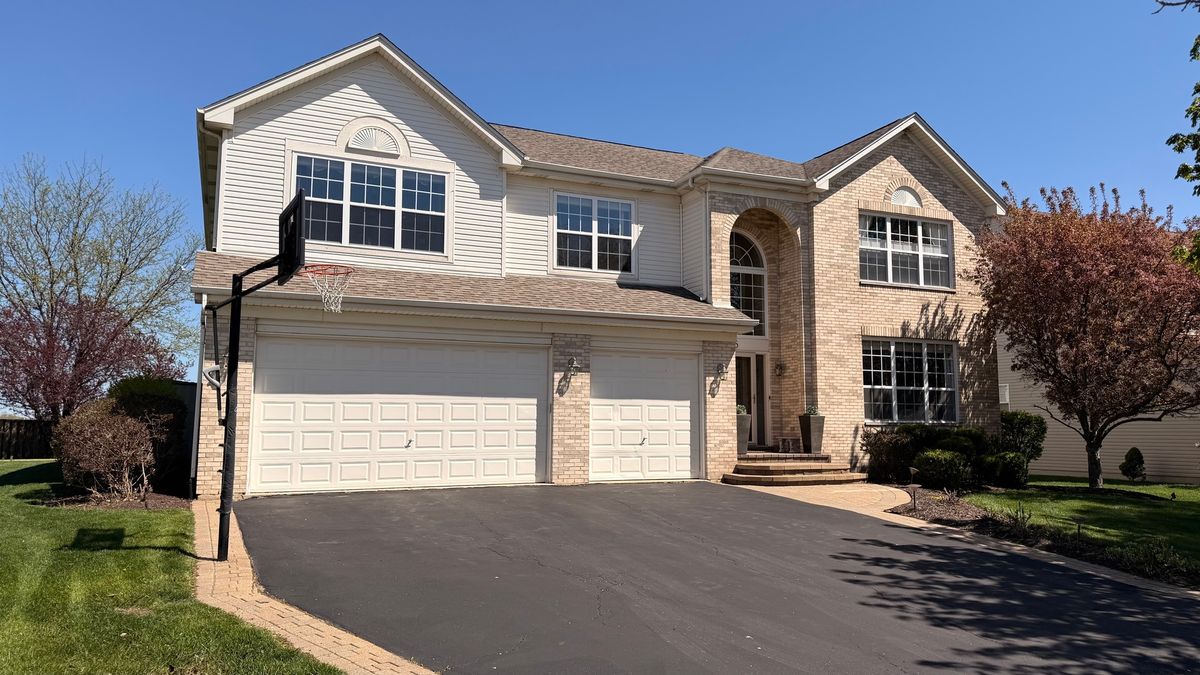
$699,500Active
5 bd · 3.5 ba · 3,300 sqft
6 Glenview Court
Bolingbrook, IL