Detached Single · Lincolnshire, IL
$765,000$789,000
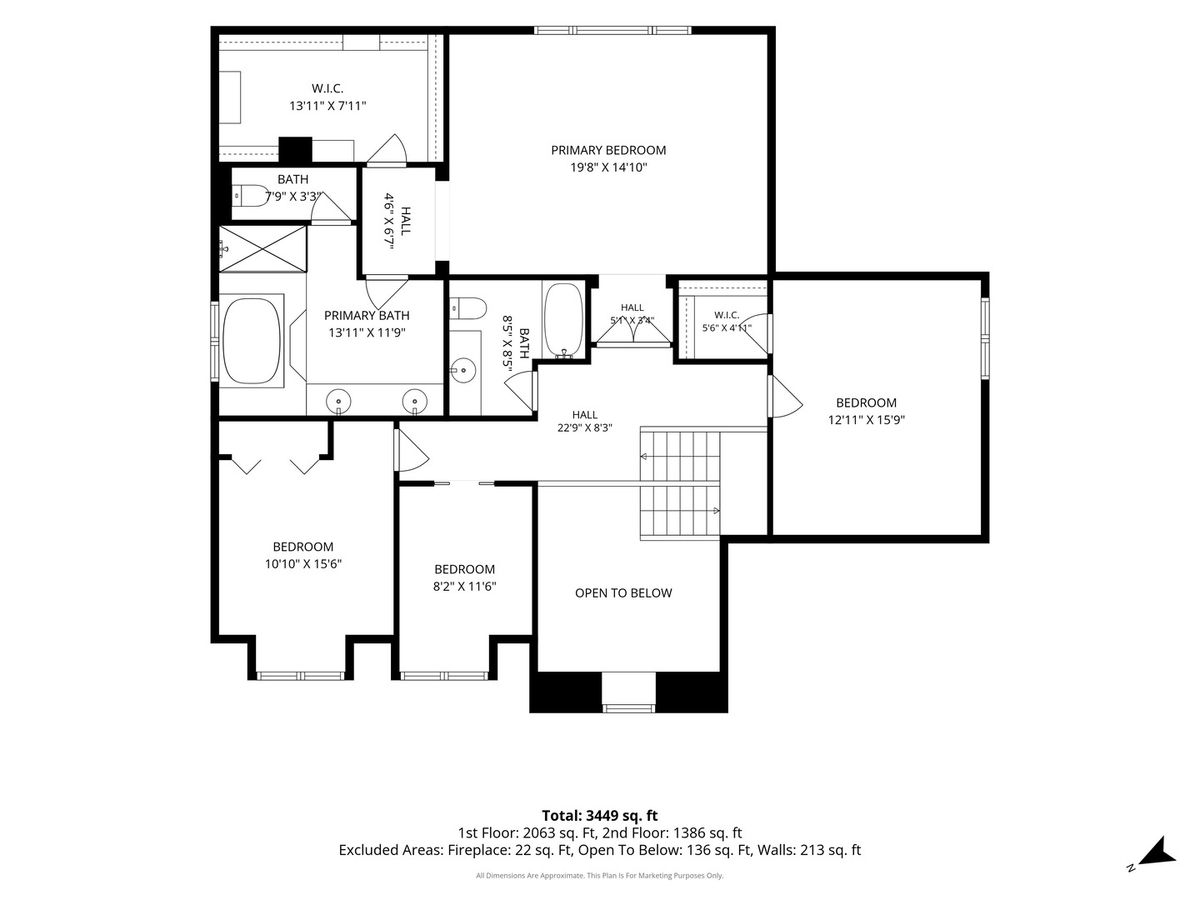
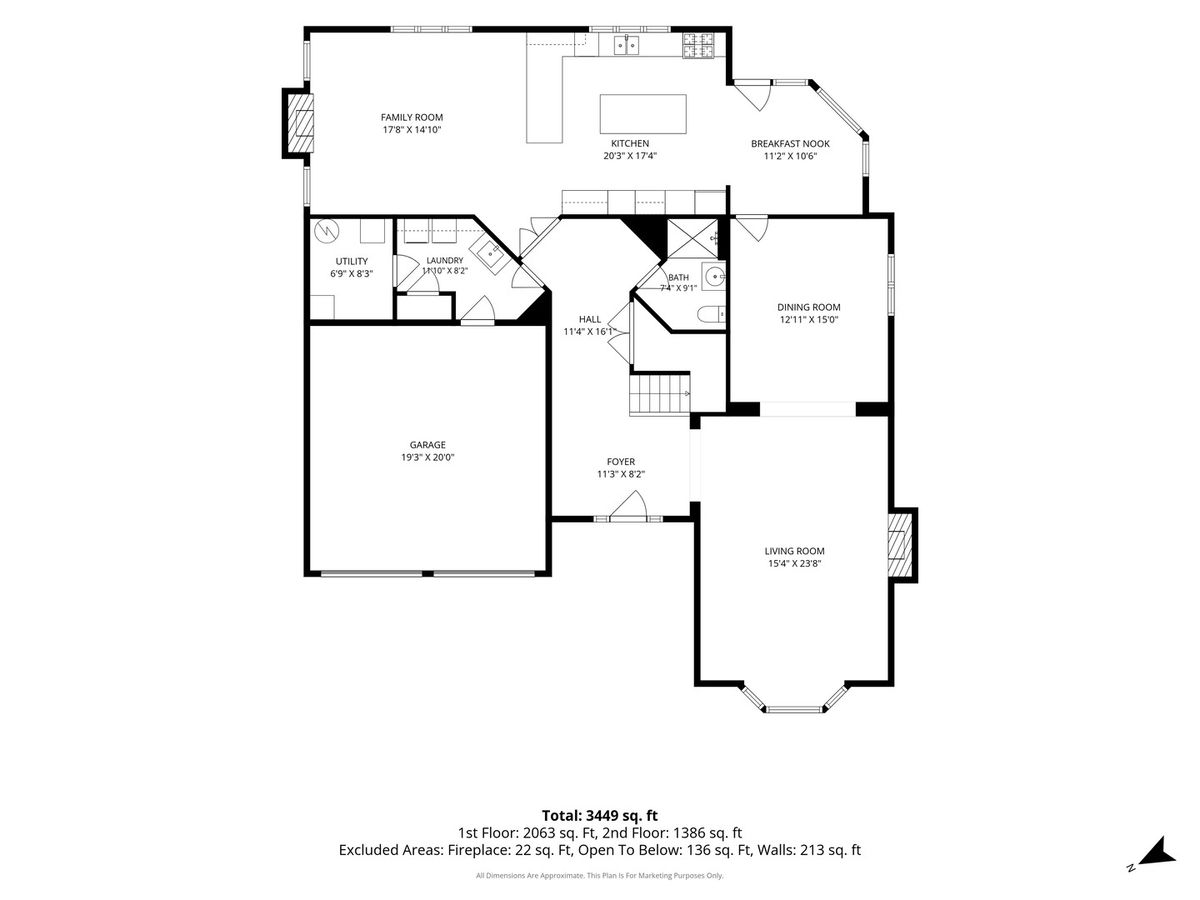
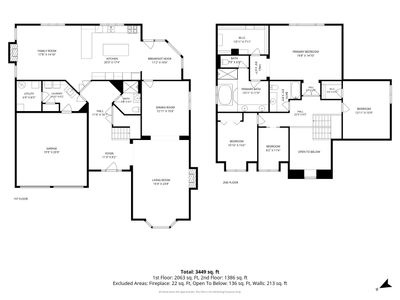
3 beds · 3 baths · 3,502 sqft
327 Rivershire Court, Lincolnshire, IL, 60069
A brick-and-mortar place to make your own — room to make it home.
Active
What’s special
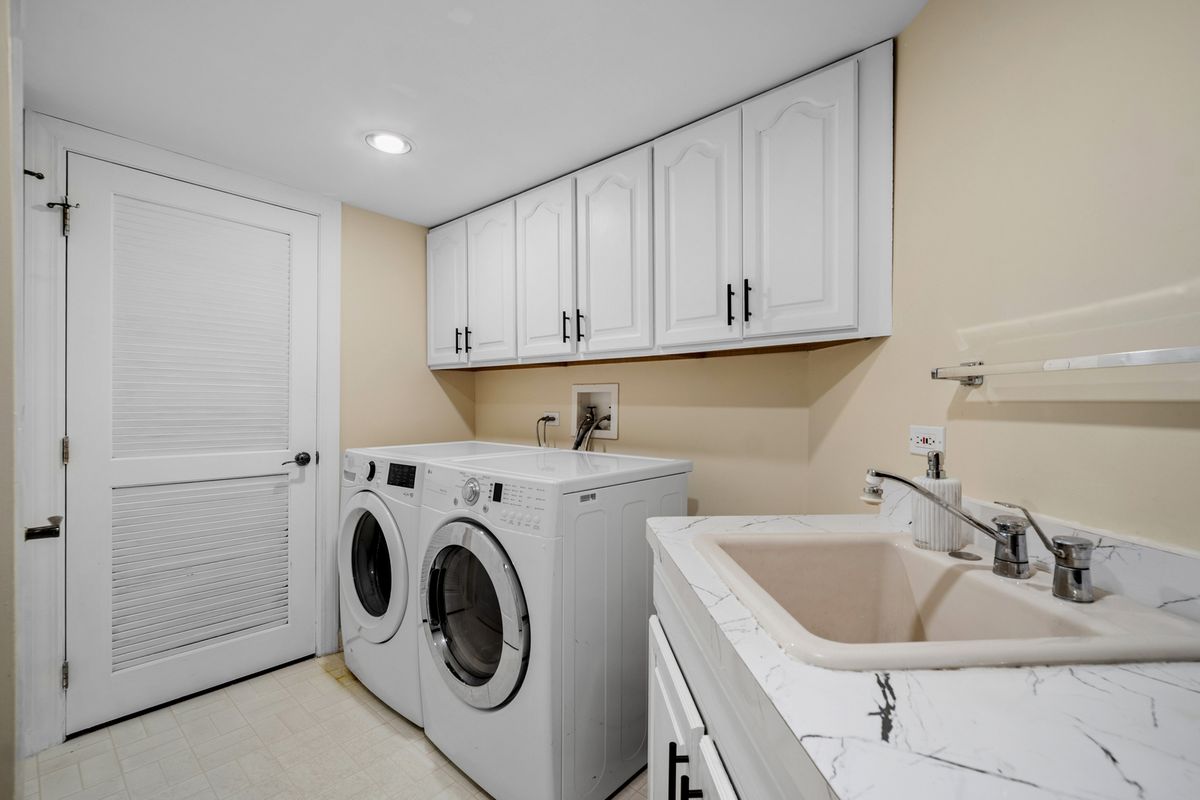

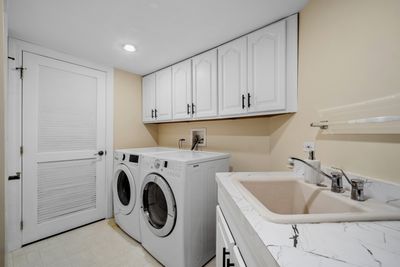
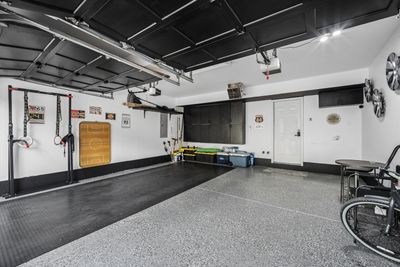
Central air2-car garageIn-unit laundry
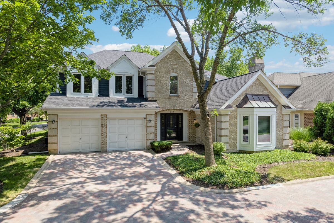
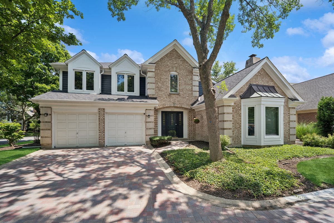
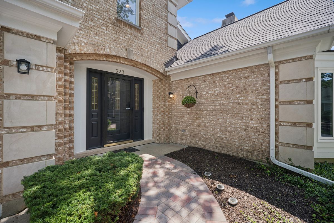
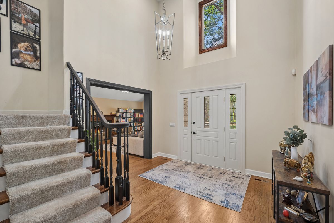
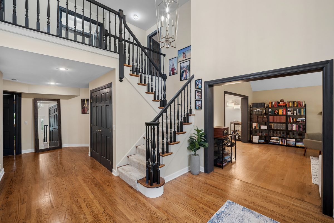
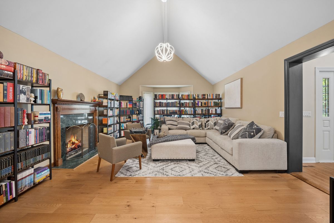
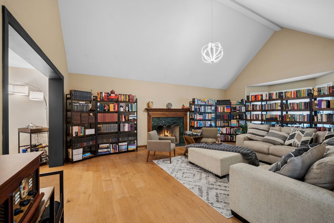
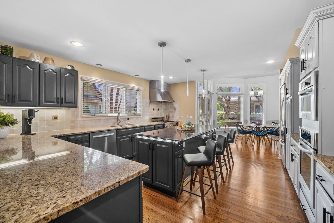
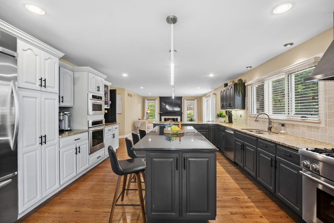
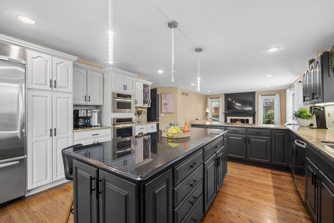
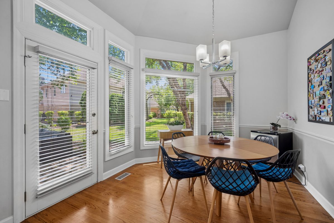
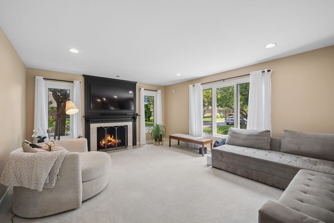
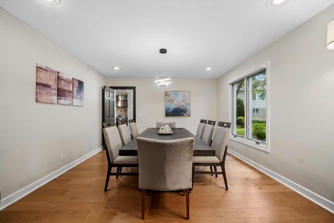
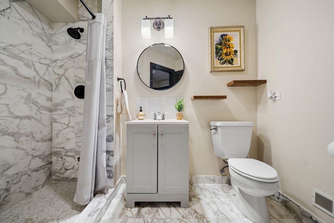
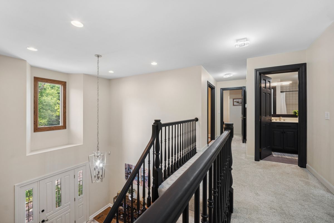
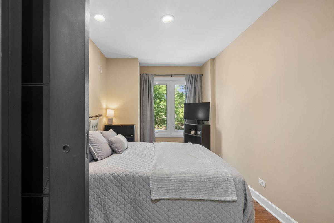
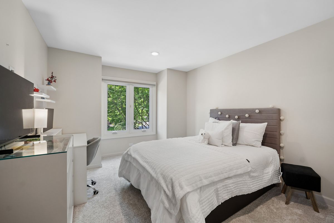
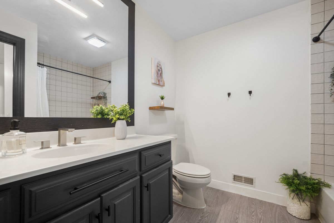
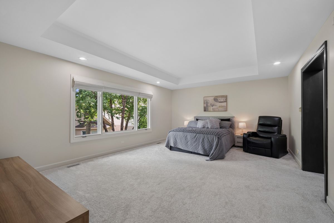
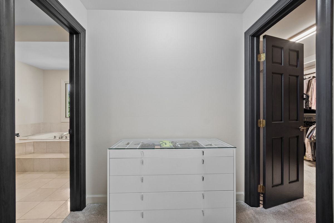
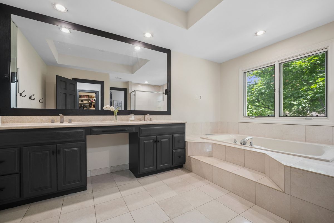
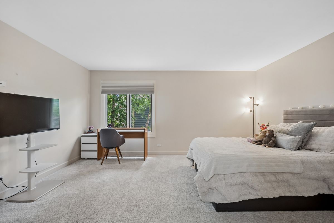
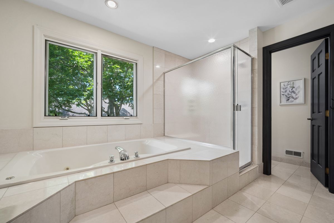
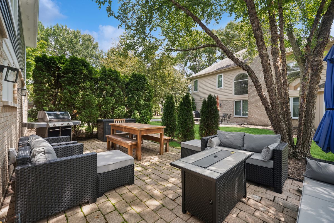
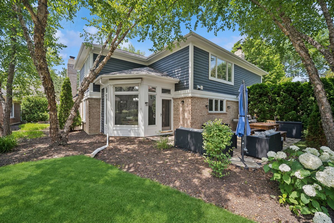
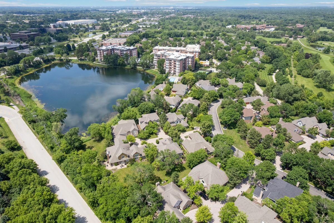
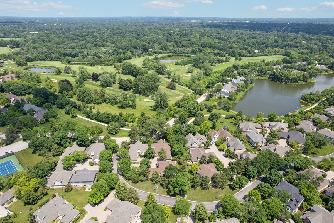
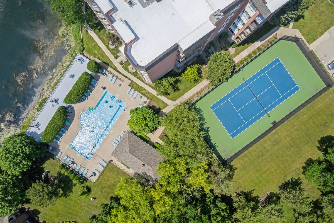
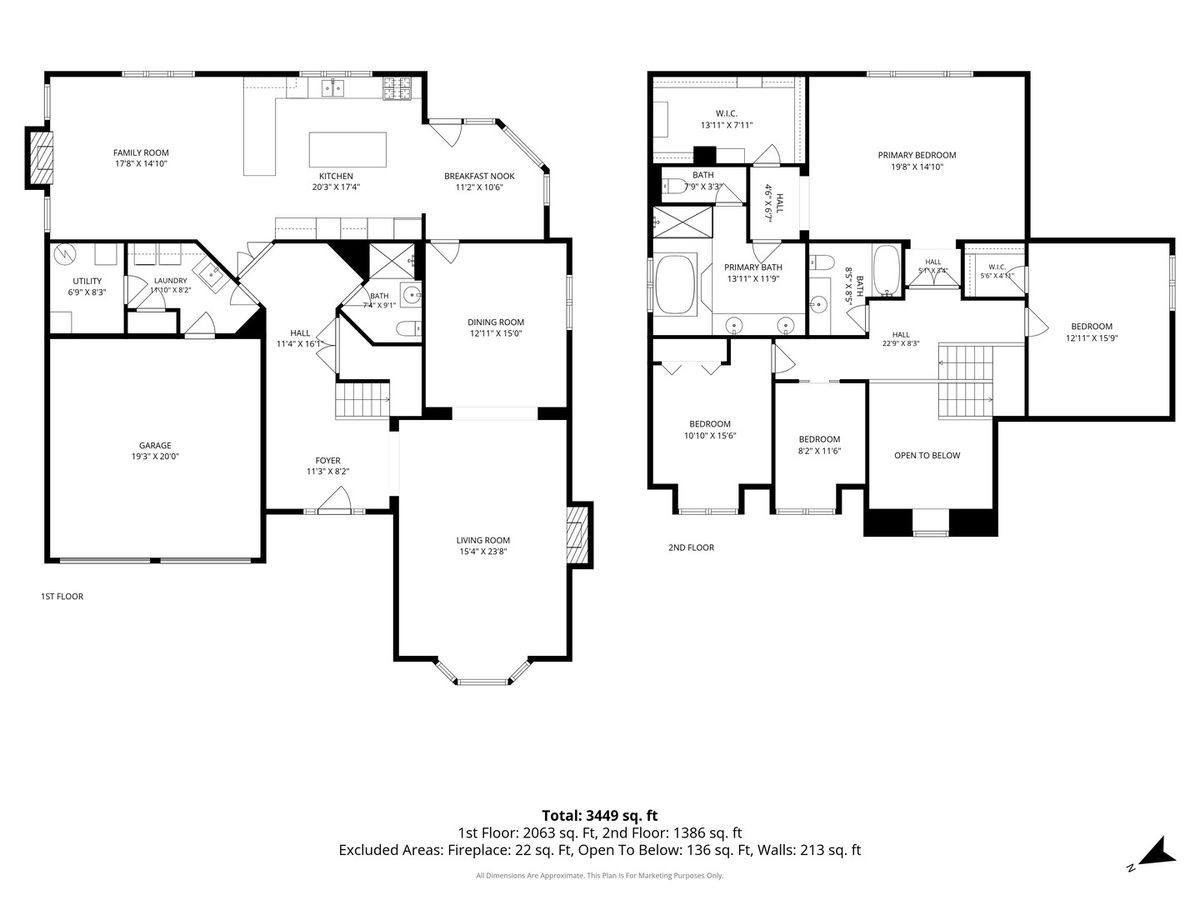
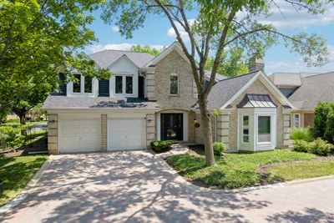
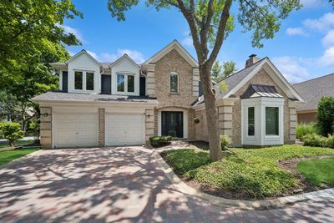
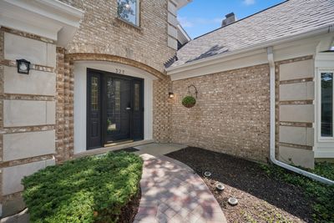
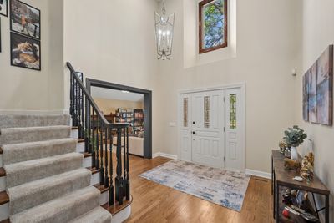
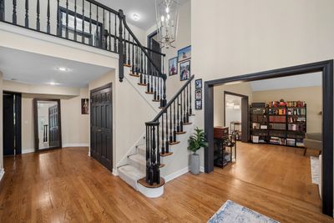
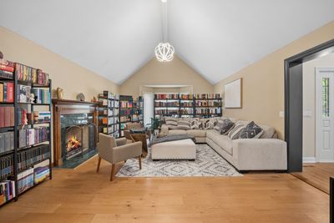
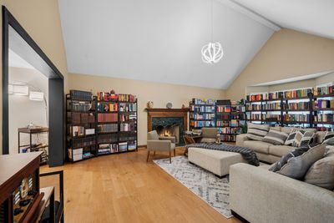
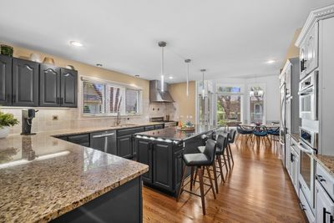
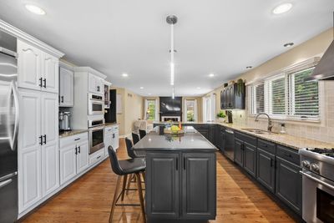
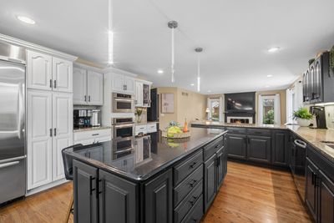
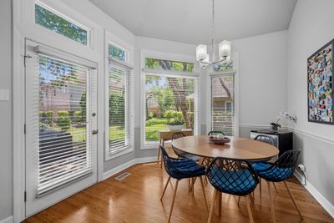
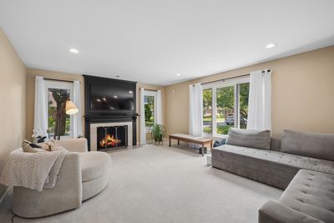
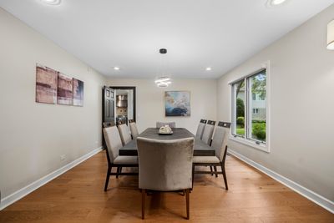
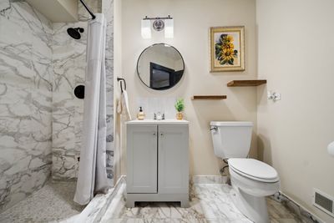
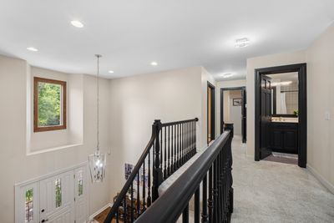
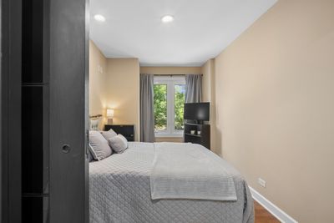
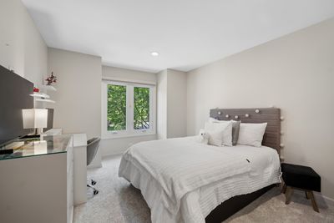
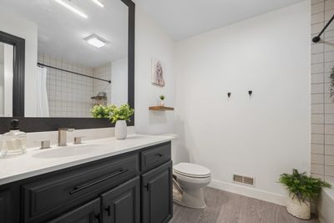
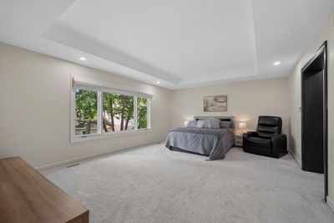
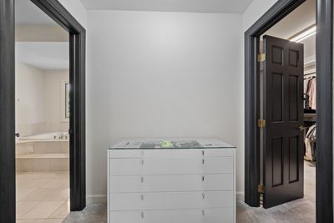
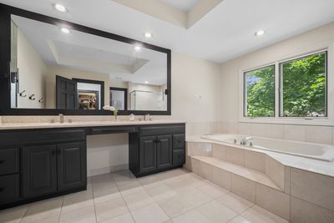
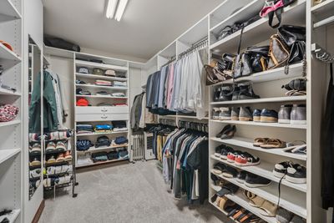
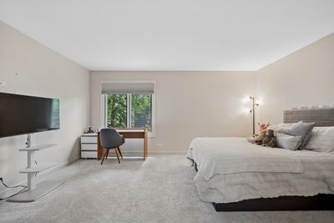
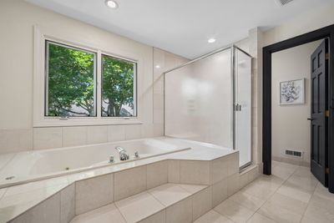
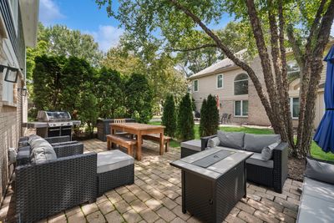
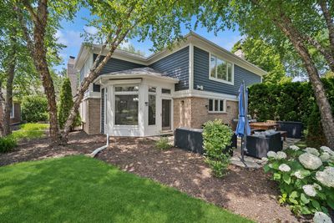
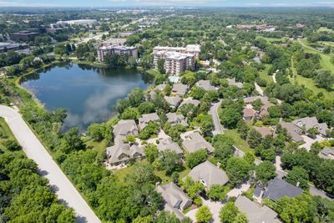
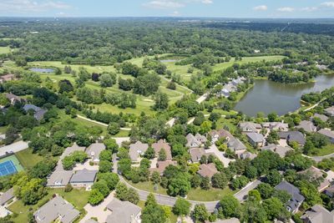
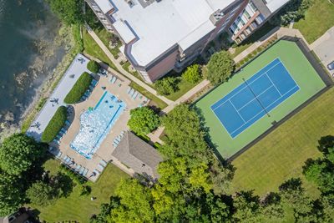
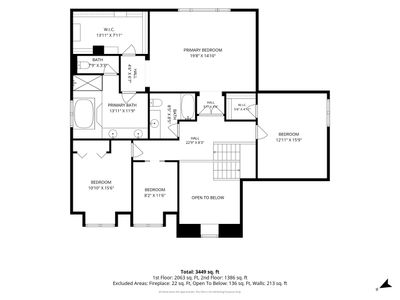
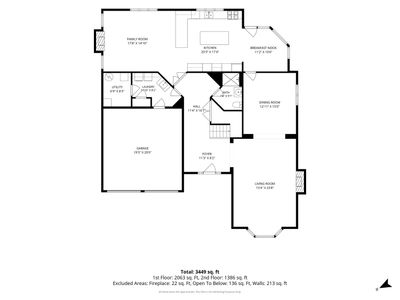
A fully updated, move-in-ready home in the gated Rivershire community, located within the highly acclaimed Stevenson High School District-where every detail has already been completed for you. This exceptional corner residence offers the perfect blend of elegance, comfort, and convenience, just minutes from shopping, dining, parks, and easy access to I-94. Bright, open living spaces feature soaring ceilings, beautiful hardwood floors, and an inviting layout designed for both everyday living and entertaining. The gourmet kitchen is appointed with granite countertops, stainless steel appliances, and a premium Thermador range, seamlessly connecting to the main living areas. A versatile flex space provides endless possibilities and can easily serve as a home office, art studio, playroom, or guest bedroom to fit your lifestyle. Extensive recent updates include a new roof, new carpet, new first-floor flooring, fresh interior paint, and a new paver driveway, providing a truly turnkey experience. The spacious primary suite offers a peaceful retreat with a spa-inspired bath. Residents of the gated Rivershire community enjoy resort-style amenities, including tennis, a swimming pool, beautifully maintained grounds, and direct access to the scenic Des Plaines River Trail-perfect for walking, running, and biking. Luxury, location, versatility, and low-maintenance living-all in one remarkable home.
— the listing agent’s description
The home
3 beds
3 baths
3,502 sqft
Built in 1995
0.19-acre lot
2-car garage
Detached Single
What it’ll cost
$218 / sqft
$18,385 taxes / yr
$581/mo HOA
Listed $789,000
Now $765,000
24 days on dwello
Estimated monthly payment
$6,404/mo
Principal & interest$4,068
Property taxes$1,532
Homeowners insurance$223
HOA dues$581
Get pre-qualified →Connect with a licensed lender in the dwello network.
Estimate only — not a loan offer. Example rate; taxes, HOA dues, insurance estimated; your actual rate, payment, taxes, and insurance will vary. dwello is not a lender. Equal Housing Opportunity.
Tour it with a real dwello agent
The agent who meets you here is an actual dwello Home Group team member who knows these streets — not a stranger who bought your name from a portal. You get straight answers on the spot, and the same person stays with you through closing.
On our team, vettedYour info is never soldWith you through closing
Tour this home
In person, on your schedule — a dwello agent meets you there.
WED
Jun 3
THU
Jun 4
FRI
Jun 5
SAT
Jun 6
11:00 am
Schedule a tour
24 days on dwello
Price history
Price reduced
Jul 30, 2026
↓ $24,000$765,000
Listed for sale
Jul 10, 2026
$789,000
Now $24,000 below the original list price.
Property taxes
2025
Annual tax bill (MLS)
From county records — verify with the assessor.
Features
Central AirNatural GasForced AirBrickCedarPublic SewerBrick DrivewayGarage Door Opener
Schools
Elementary — Laura B Sprague School
Middle — Daniel Wright Junior High School
High — Adlai E Stevenson High School
Assigned schools per the listing — always verify enrollment + boundaries with the district.
Neighborhood
Loading map…
Nearby places via OpenStreetMap — approximate; verify what matters to you. Map © Mapbox © OpenStreetMap.
MLS listing data
Listed by Maira Viana · Baird & Warner
Listing last updated Aug 2, 2026 · data refreshed from the MLS Aug 2, 2026, 8:13 PM CT
Based on information submitted to the MLS GRID as of Aug 2, 2026, 8:13 PM CT. Listing data © MRED LLC, distributed by MLS GRID — deemed reliable but not guaranteed; independently verify. Anything shown below this point is not MLS listing data.
See it in personA real dwello agent on our team — never a sold lead.
Schedule a tour
Message
No pressure — reach out whenever you’re ready.
Similar homes nearby
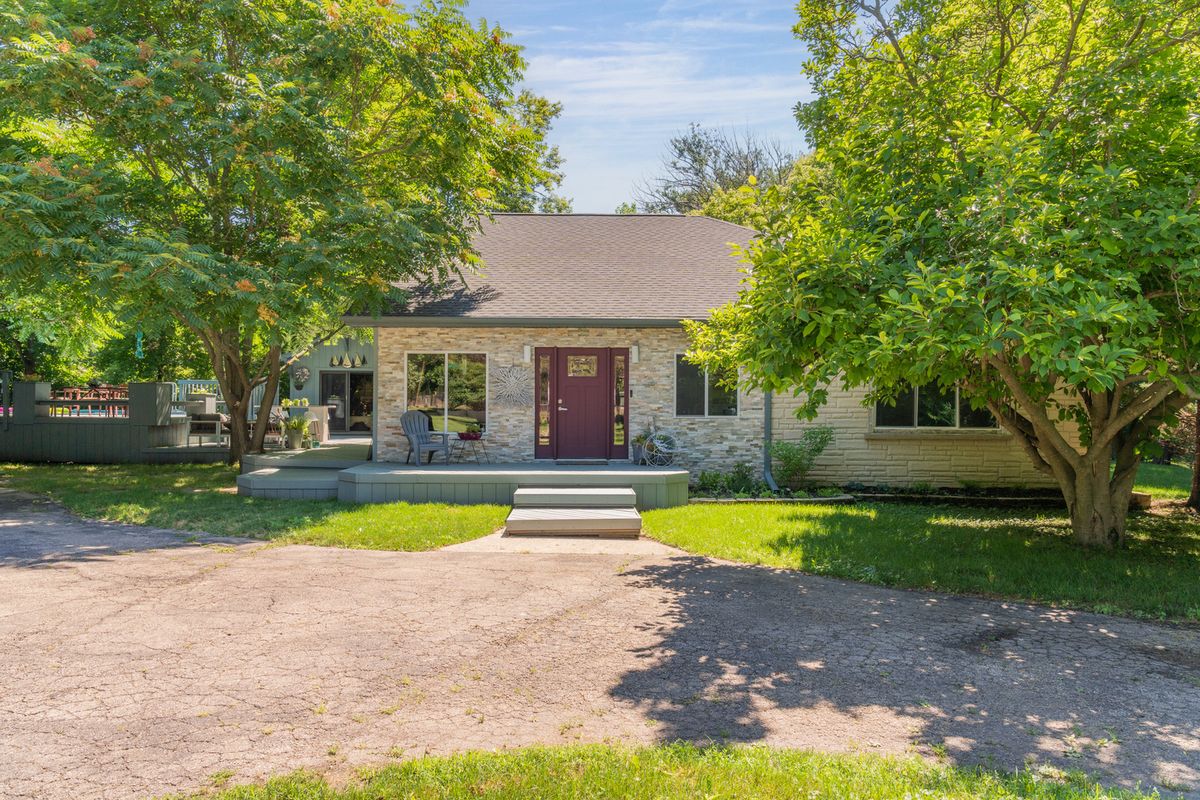
$774,000Active
4 bd · 2 ba · 1,804 sqft
20665 Weiland Road
Lincolnshire, IL
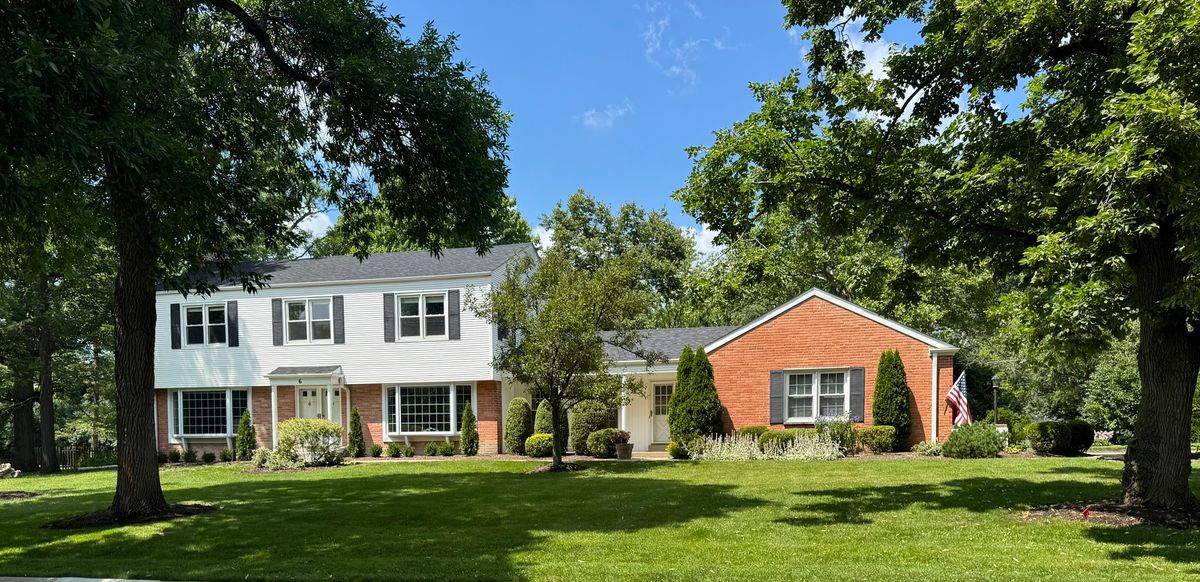
$750,000Active
4 bd · 2.5 ba · 2,406 sqft
6 Londonderry Lane
Lincolnshire, IL
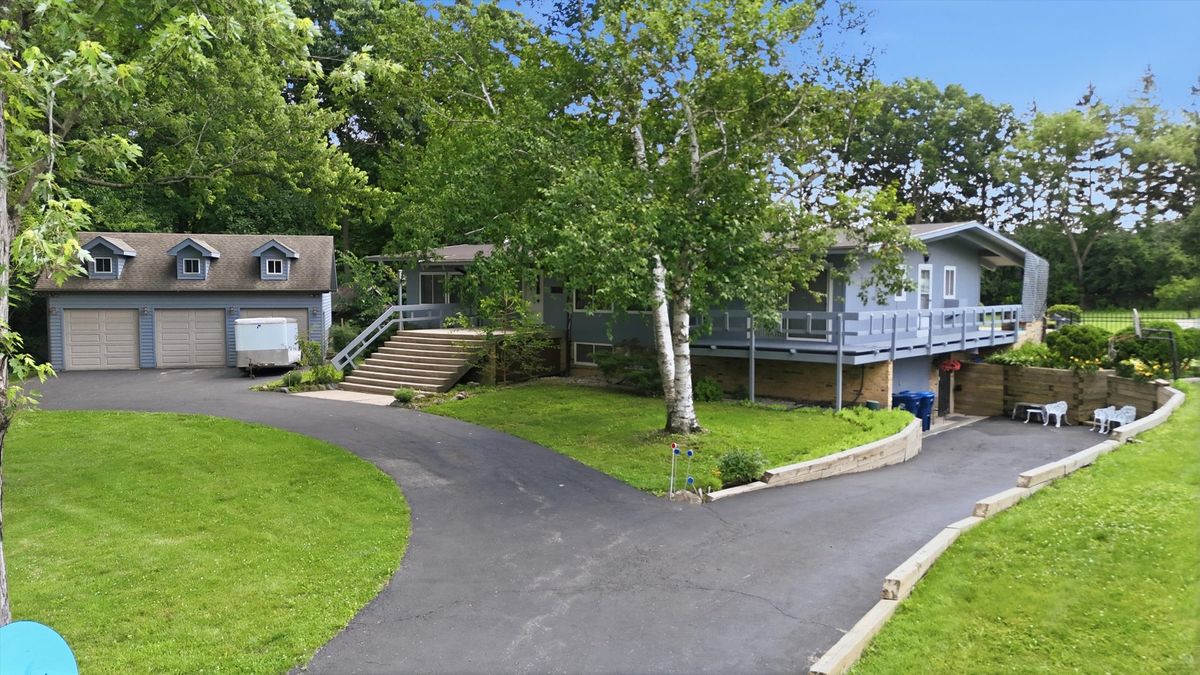
$735,000Active
4 bd · 2.5 ba · 4,380 sqft
15287 W Apple Orchard Lane
Lincolnshire, IL
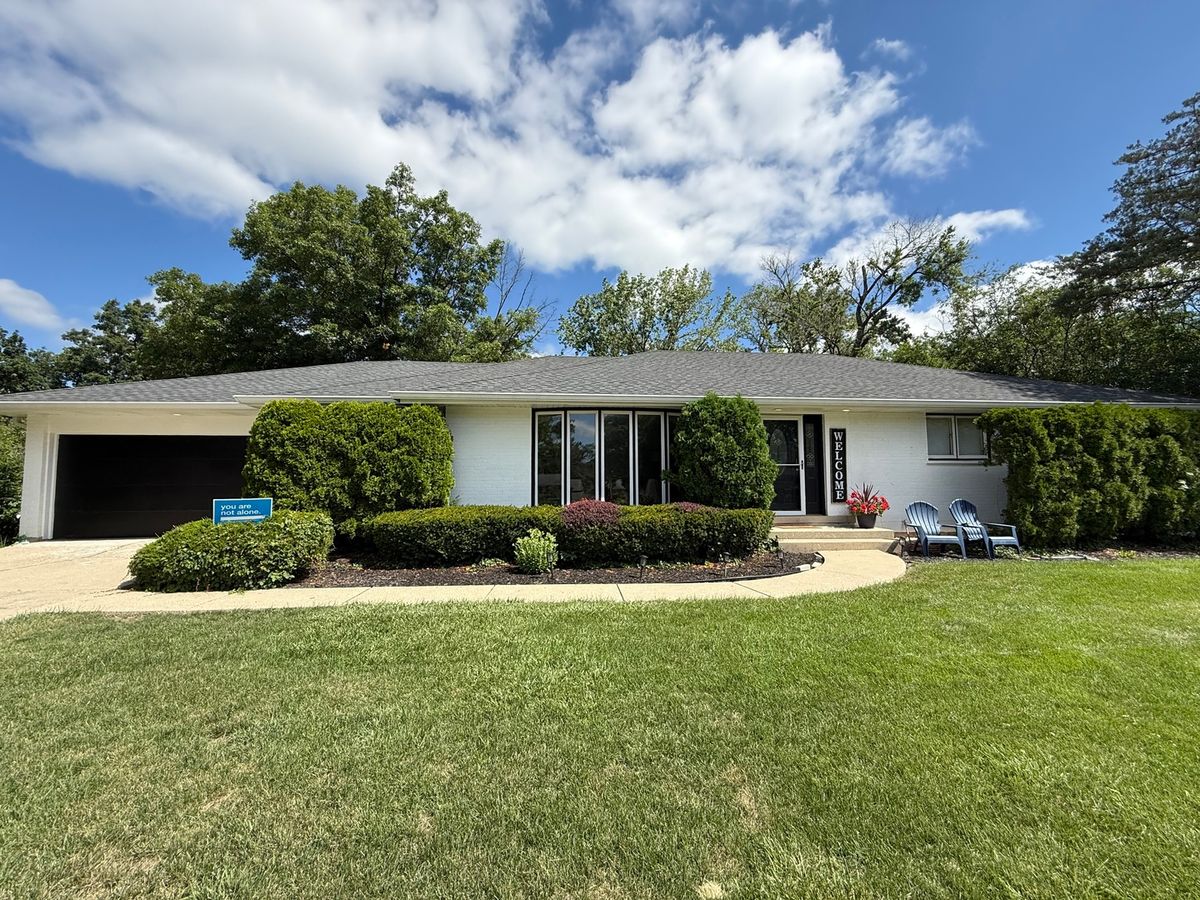
$699,900Active
3 bd · 2 ba · 2,450 sqft
4 Yorkshire Drive
Lincolnshire, IL