View all 21 photos
Attached Single · Yorkville, IL
$349,900
2 beds · 2 baths · 1,548 sqft
1074 HAMPTON Lane, Yorkville, IL, 60560
A brick-and-mortar place to make your own — room to make it home.
Active
What’s special
Central air2-car garageIn-unit laundry
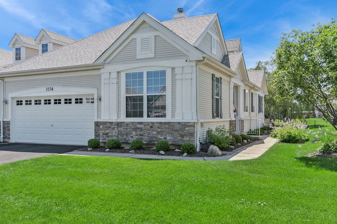
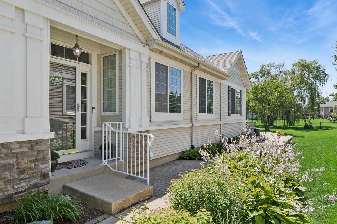
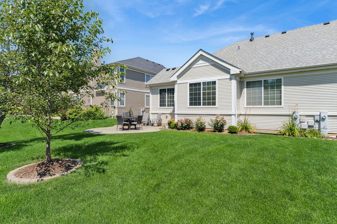
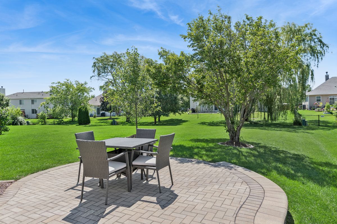
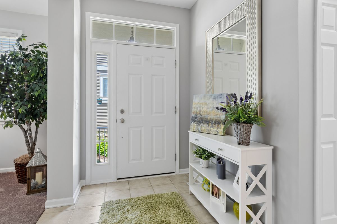
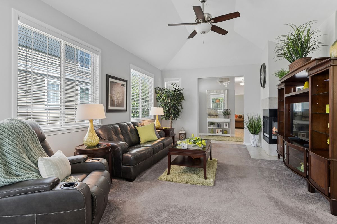
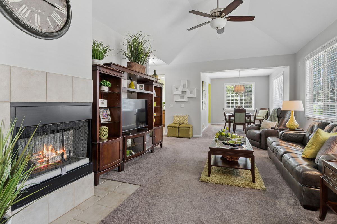
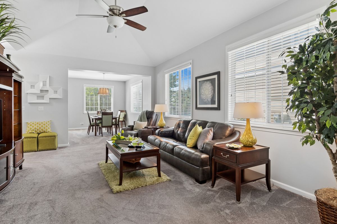
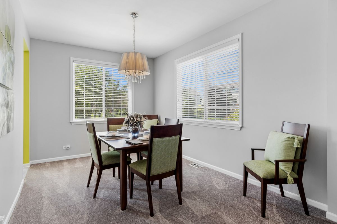
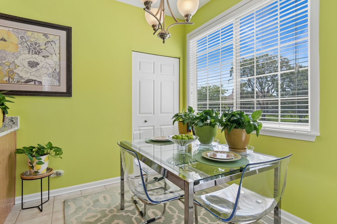
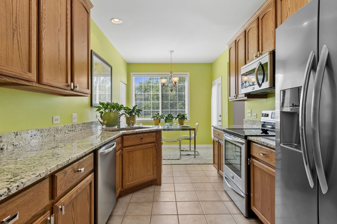
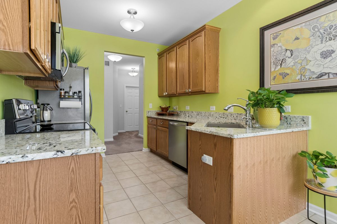
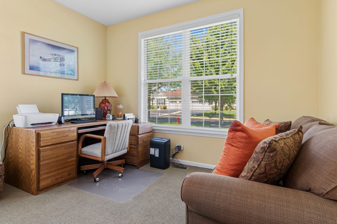
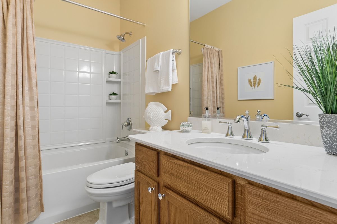
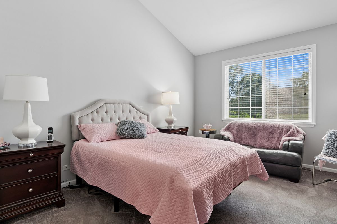
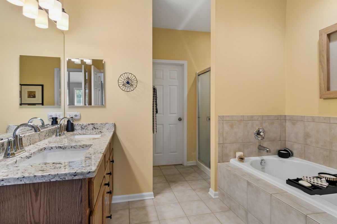
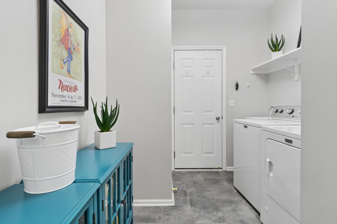
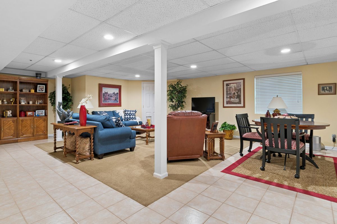
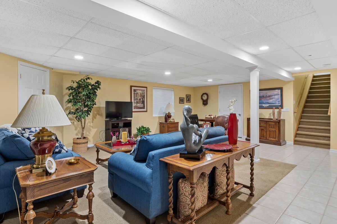
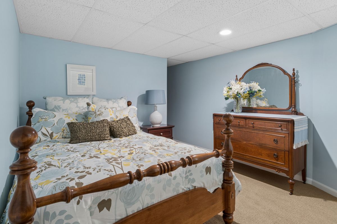
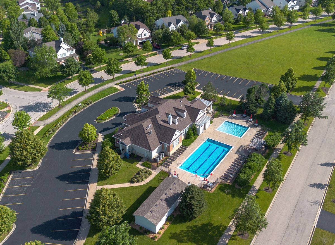
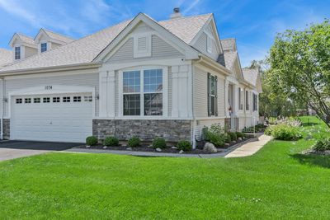
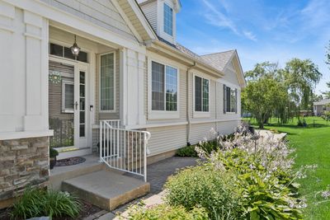
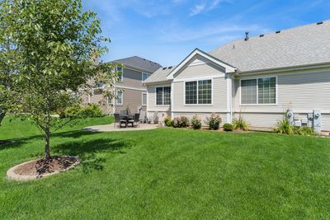
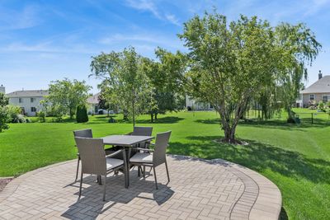
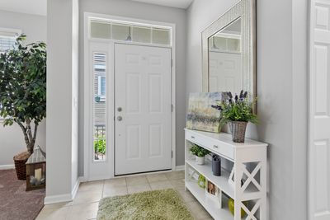
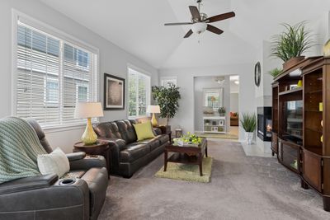
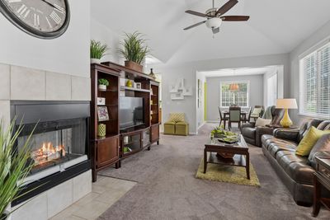
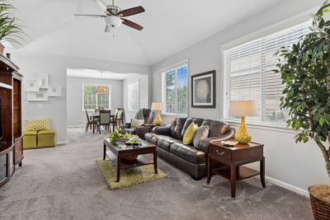
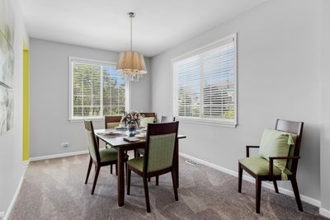
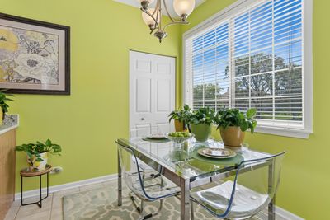
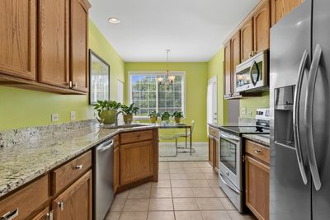
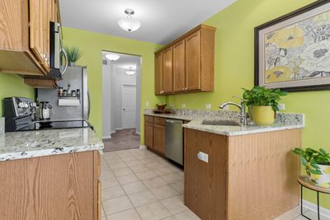
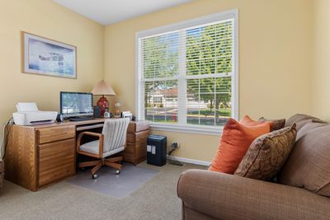
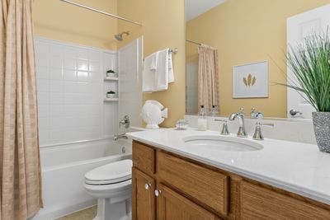
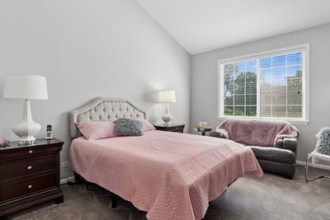
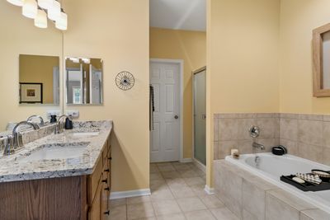
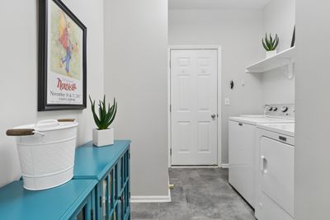
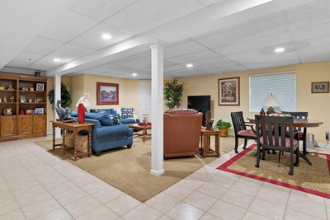
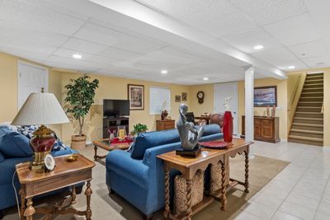
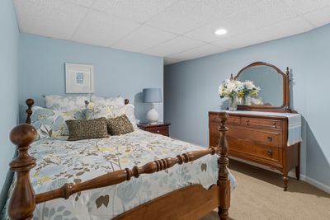
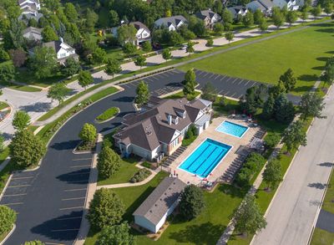
PICTURE PERFECT! This beautifully updated, stylish ranch duplex with a full finished basement and third bedroom truly shows like new! Step inside to an inviting open-concept floor plan filled with natural light from large windows. The vaulted living room flows seamlessly into the formal dining area and an updated kitchen featuring granite countertops, abundant cabinetry, and direct access to a gorgeous brick paver patio-perfect for relaxing or entertaining. The spacious vaulted primary suite offers a private bath with granite dual-sink vanity, separate walk-in shower, and soaking tub. A second main-level bedroom (ideal as a home office or guest room), an updated hall bath with quartz countertops, and a convenient main-floor laundry room complete the first level. The entire home is decorated in today's sought-after designer colors. The fully finished basement provides exceptional additional living space with an oversized family room, a third bedroom, and plenty of storage. Outside, enjoy beautiful professional landscaping, colorful perennial gardens, a brick paver patio, and the convenience of a 2-car attached garage. Did I mention NO MOWING?! Enjoy the Amenities-Community pool, clubhouse, parks & So much more! (Numerous updates include: New roof, carpet, paint, counter tops, wood trimmed windows, sump pump, paver patio, perennials & more)
— the listing agent’s description
The home
2 beds
2 baths
1,548 sqft
Built in 2005
Lot 42X184X42X184
2-car garage
Attached Single
What it’ll cost
$226 / sqft
$8,538 taxes / yr
$150/mo HOA
5 days on dwello
Estimated monthly payment
$2,824/mo
Principal & interest$1,860
Property taxes$712
Homeowners insurance$102
HOA dues$150
Get pre-qualified →Connect with a licensed lender in the dwello network.
Estimate only — not a loan offer. Example rate; taxes, HOA dues, insurance estimated; your actual rate, payment, taxes, and insurance will vary. dwello is not a lender. Equal Housing Opportunity.
Tour it with a real dwello agent
The agent who meets you here is an actual dwello Home Group team member who knows these streets — not a stranger who bought your name from a portal. You get straight answers on the spot, and the same person stays with you through closing.
On our team, vettedYour info is never soldWith you through closing
Tour this home
In person, on your schedule — a dwello agent meets you there.
WED
Jun 3
THU
Jun 4
FRI
Jun 5
SAT
Jun 6
11:00 am
Schedule a tour
5 days on dwello
Price history
Listed for sale
Jul 9, 2026
$349,900
Property taxes
2025
Annual tax bill (MLS)
From county records — verify with the assessor.
Features
Central AirNatural GasForced AirAluminum SidingBrickPublic SewerAsphaltGarage Door Opener
Neighborhood
Loading map…
Nearby places via OpenStreetMap — approximate; verify what matters to you. Map © Mapbox © OpenStreetMap.
MLS listing data
Listed by Beth David · Baird & Warner
Listing last updated Jul 13, 2026 · data refreshed from the MLS Jul 13, 2026, 1:56 PM CT
Based on information submitted to the MLS GRID as of Jul 13, 2026, 1:56 PM CT. Listing data © MRED LLC, distributed by MLS GRID — deemed reliable but not guaranteed; independently verify. Anything shown below this point is not MLS listing data.
See it in personA real dwello agent on our team — never a sold lead.
Schedule a tour
Message
No pressure — reach out whenever you’re ready.
Similar homes nearby
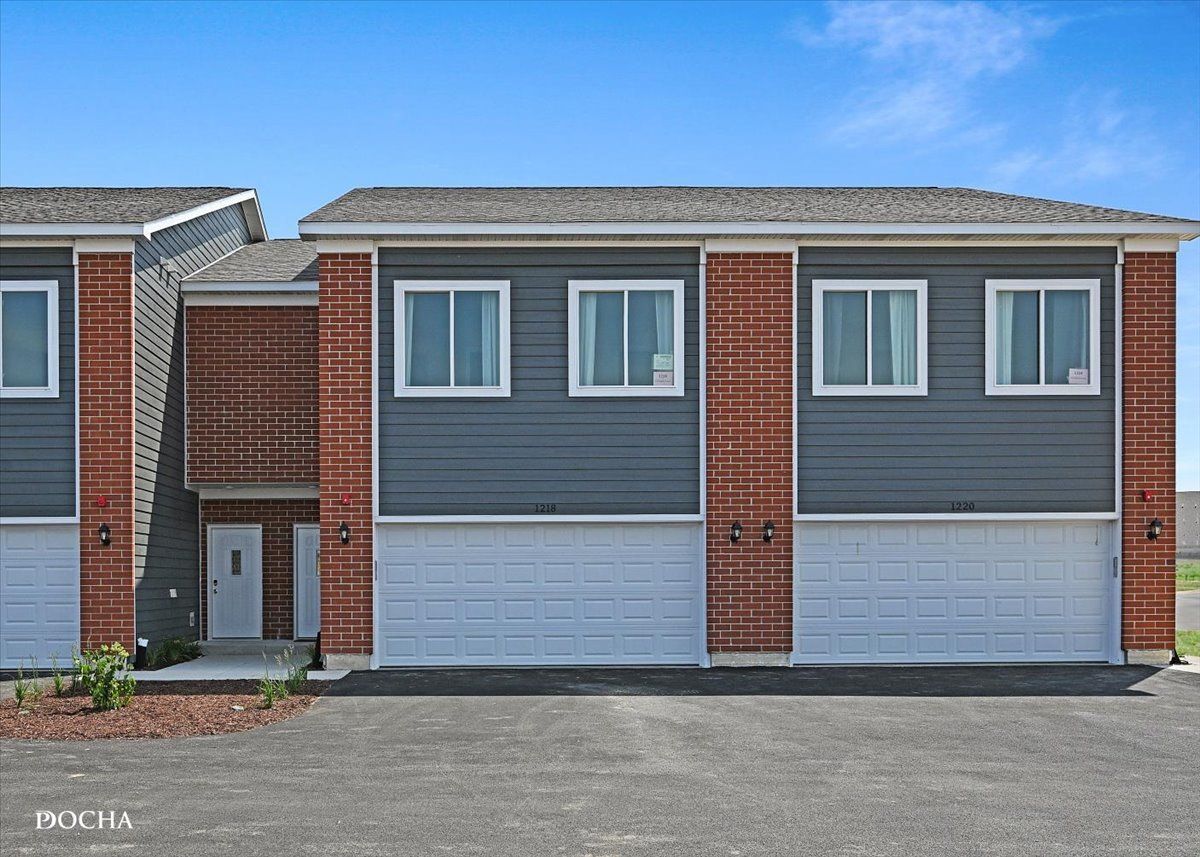
$343,500Active
3 bd · 2.5 ba · 1,696 sqft
1218 Gillespie Lane
Yorkville, IL
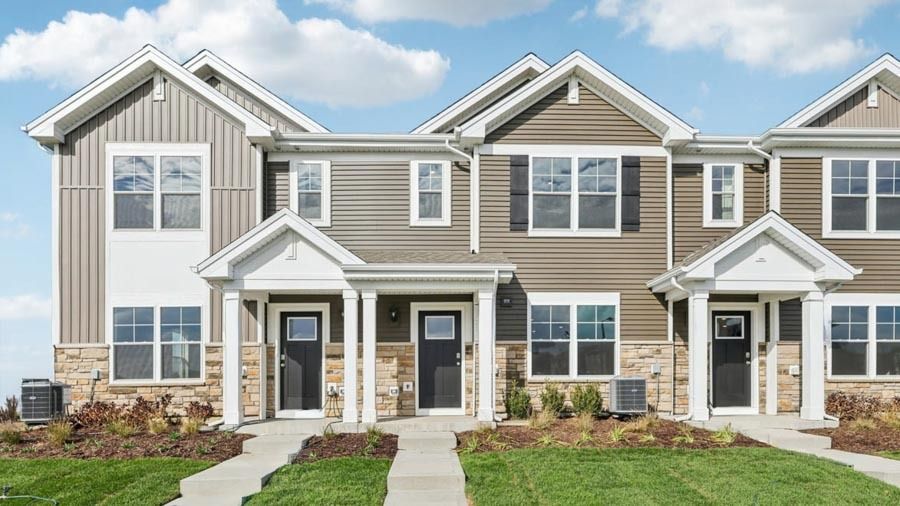
$342,990Active
3 bd · 2.5 ba · 1,543 sqft
3311 Farren Street
Yorkville, IL
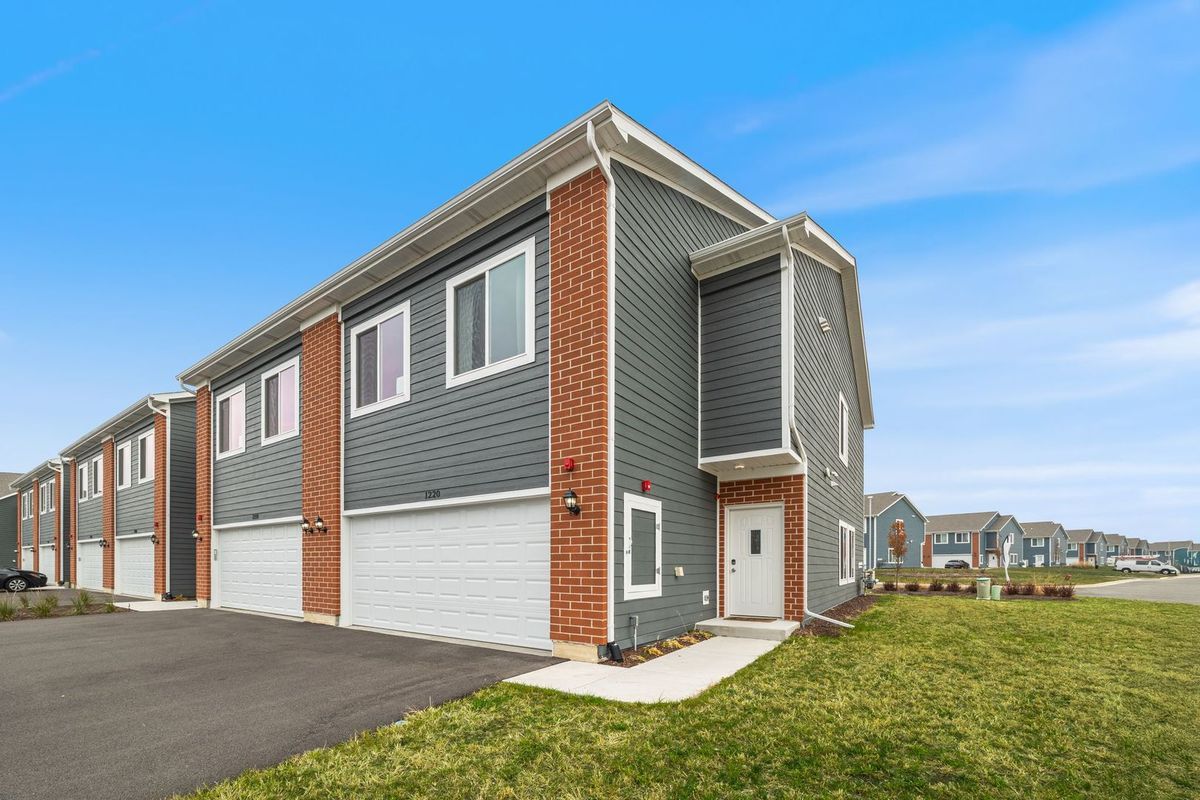
$340,000Active
3 bd · 2.5 ba · 1,696 sqft
1220 Gillespie Lane
Yorkville, IL
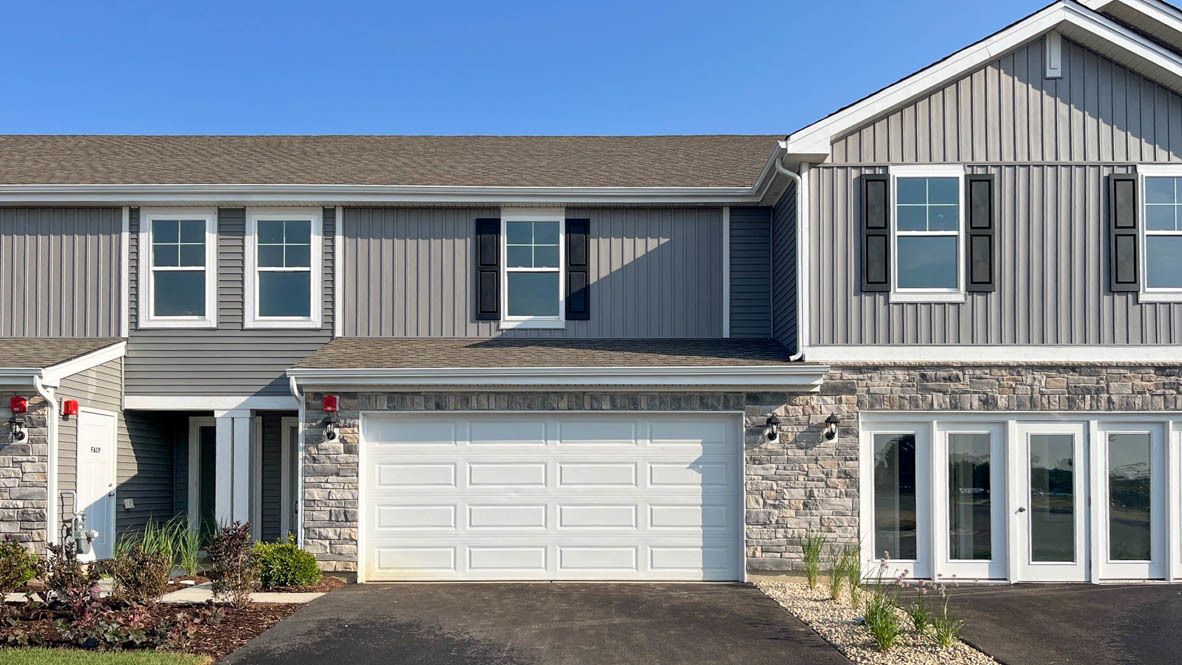
$339,990Active
3 bd · 2.5 ba · 1,845 sqft
3559 Richardson Circle
Yorkville, IL