View all 61 photos
Detached Single · Mokena, IL
$499,500
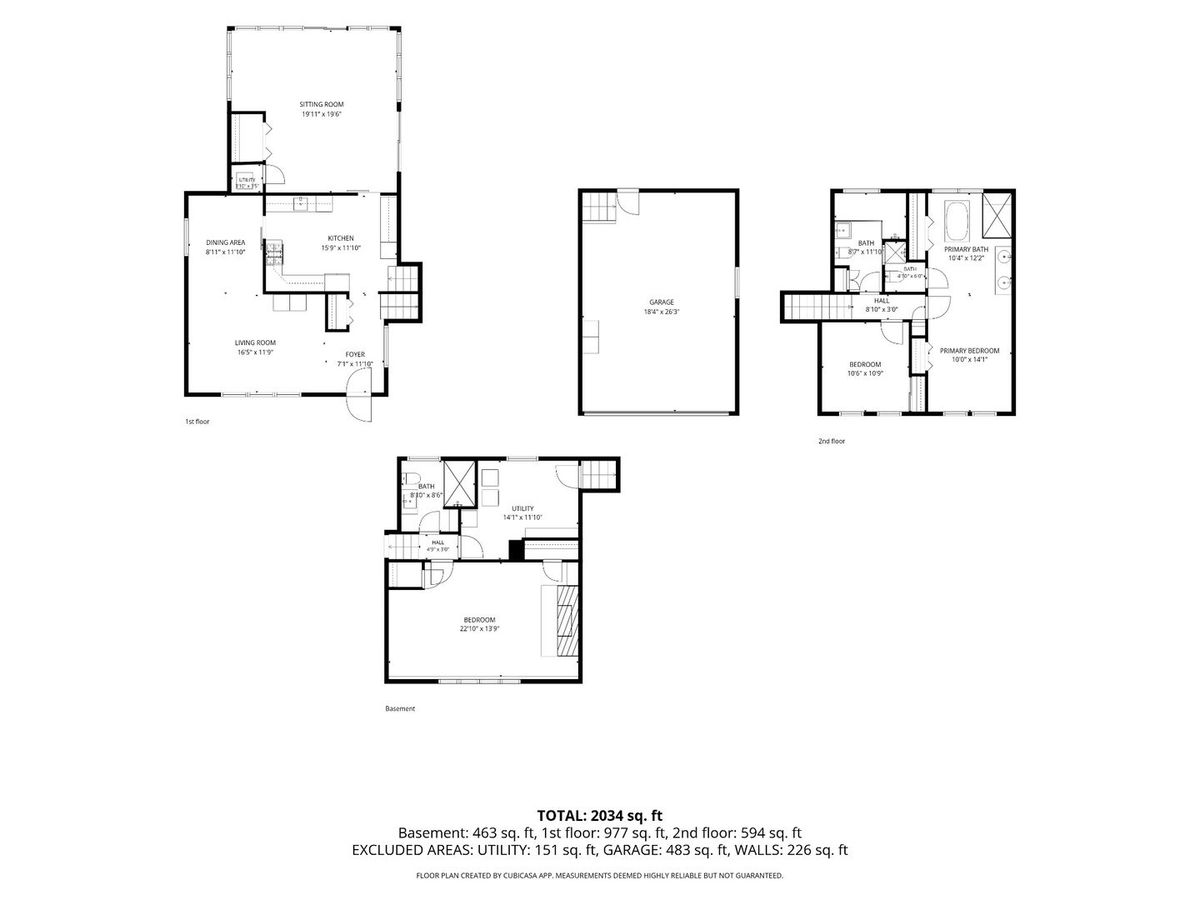
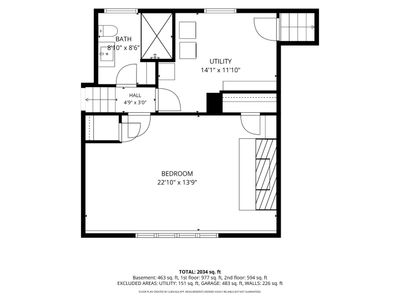
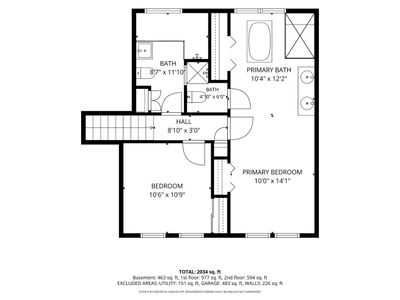
3 beds · 3 baths · 2,034 sqft
11606 N Brightway Drive, Mokena, IL, 60448
A brick-and-mortar place to make your own — room to make it home.
Active
What’s special
Central air2-car garage0.69-acre lotIn-unit laundry
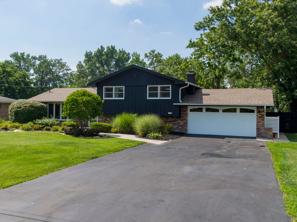
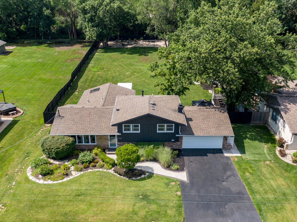
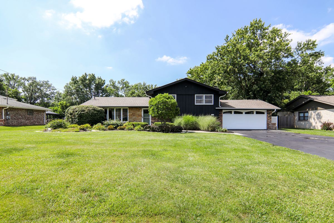
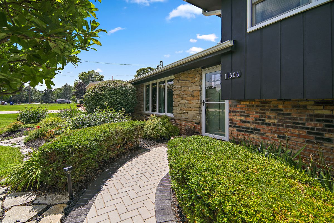
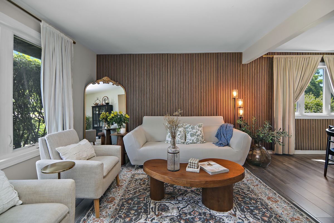
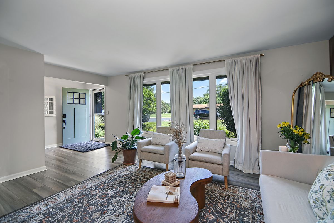
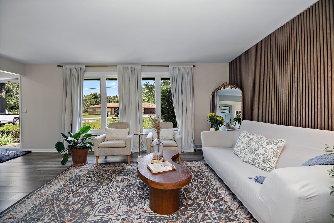
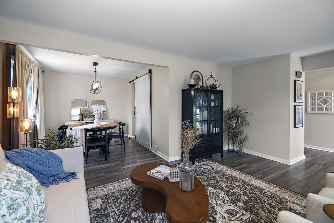
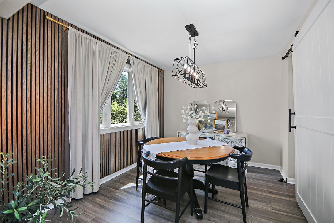
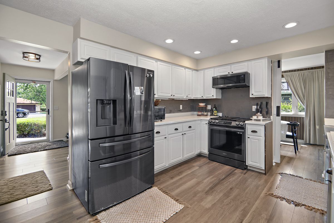
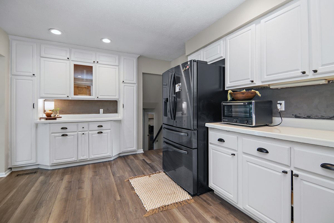
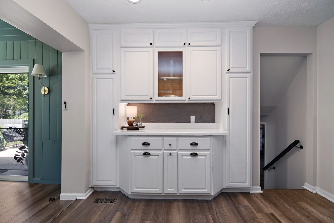
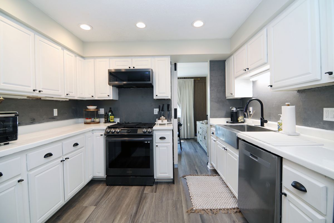
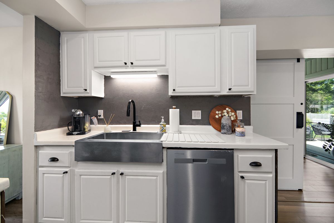
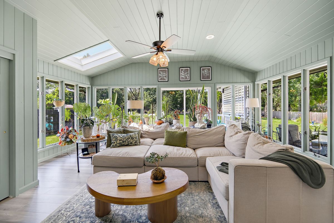
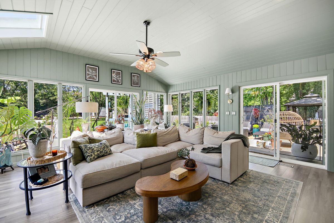
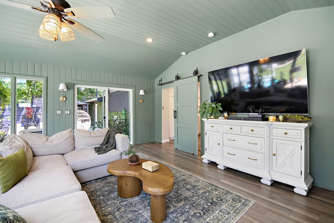
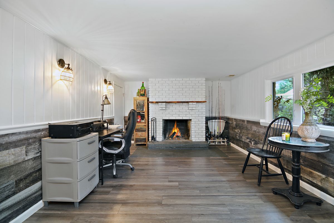
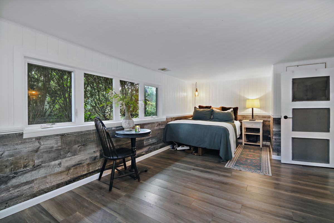
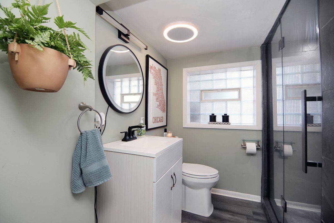
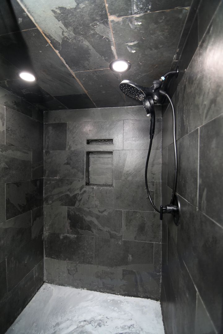
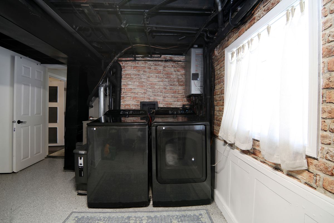
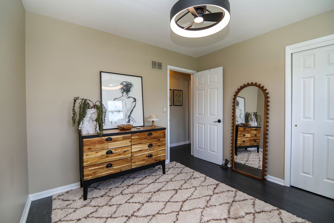
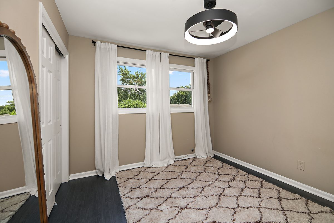
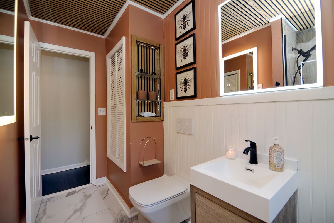
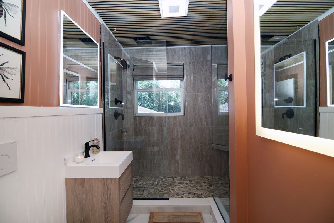
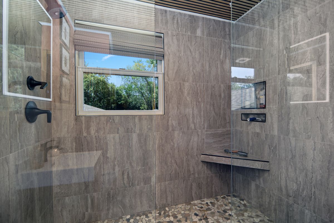
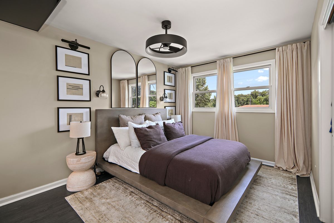
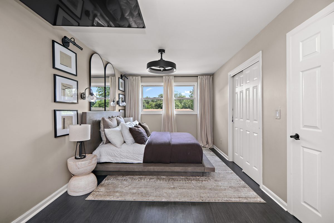
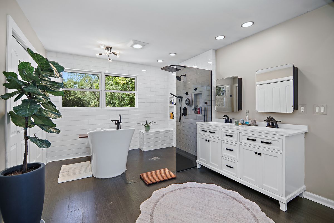
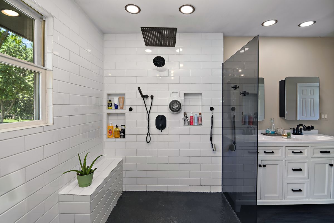
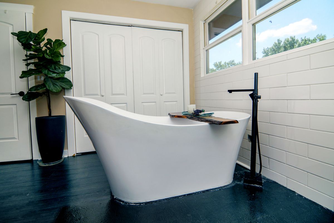
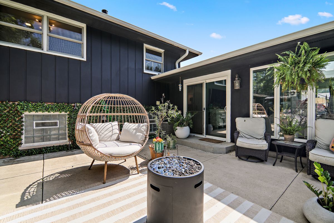
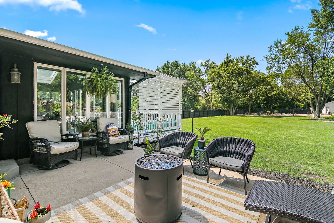
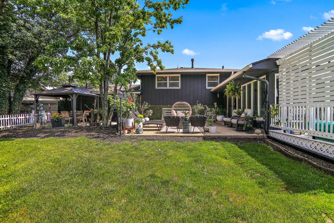
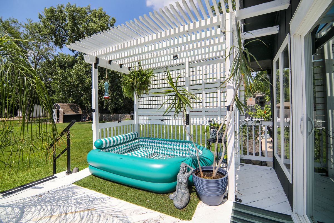
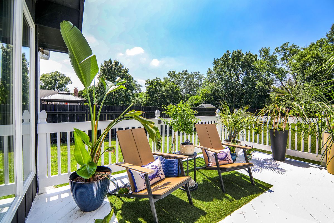
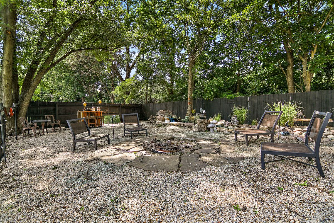
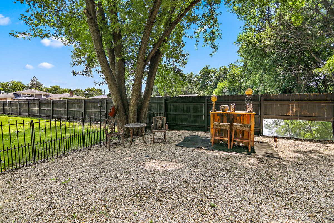
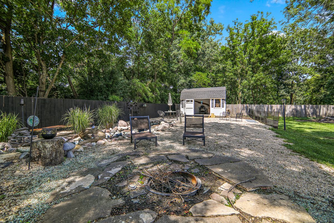
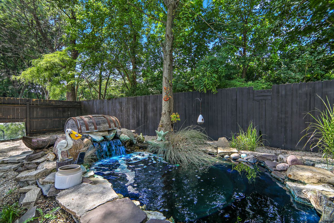
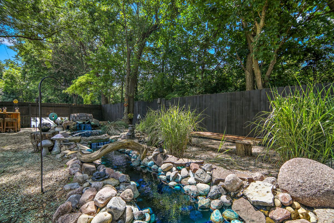
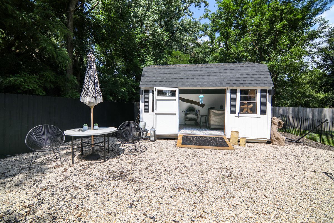
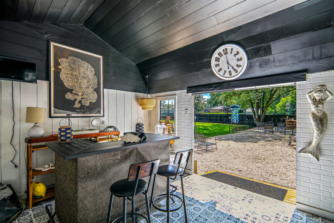
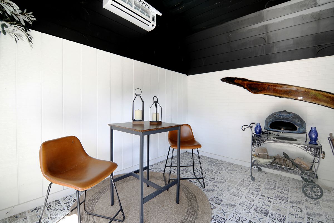
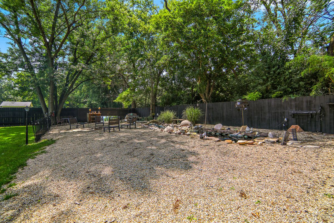
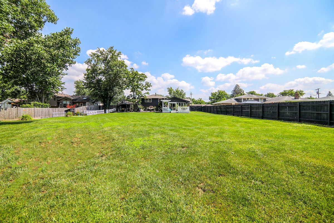
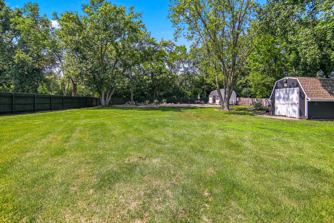
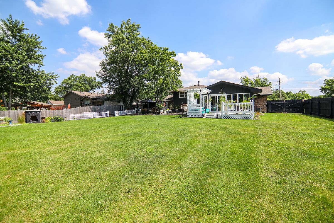
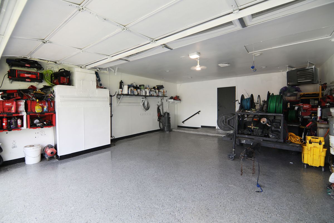
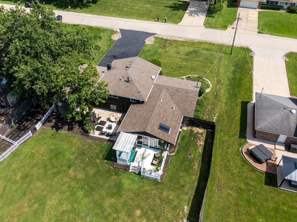
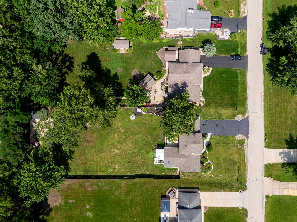
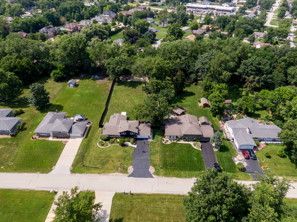
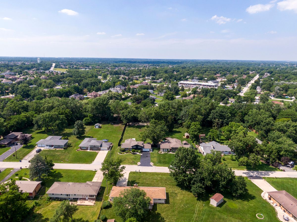
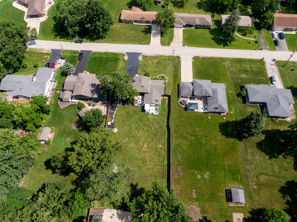
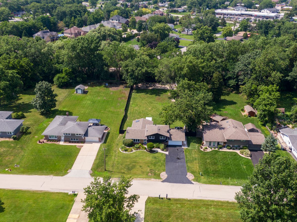
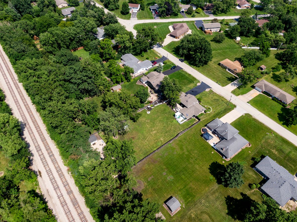
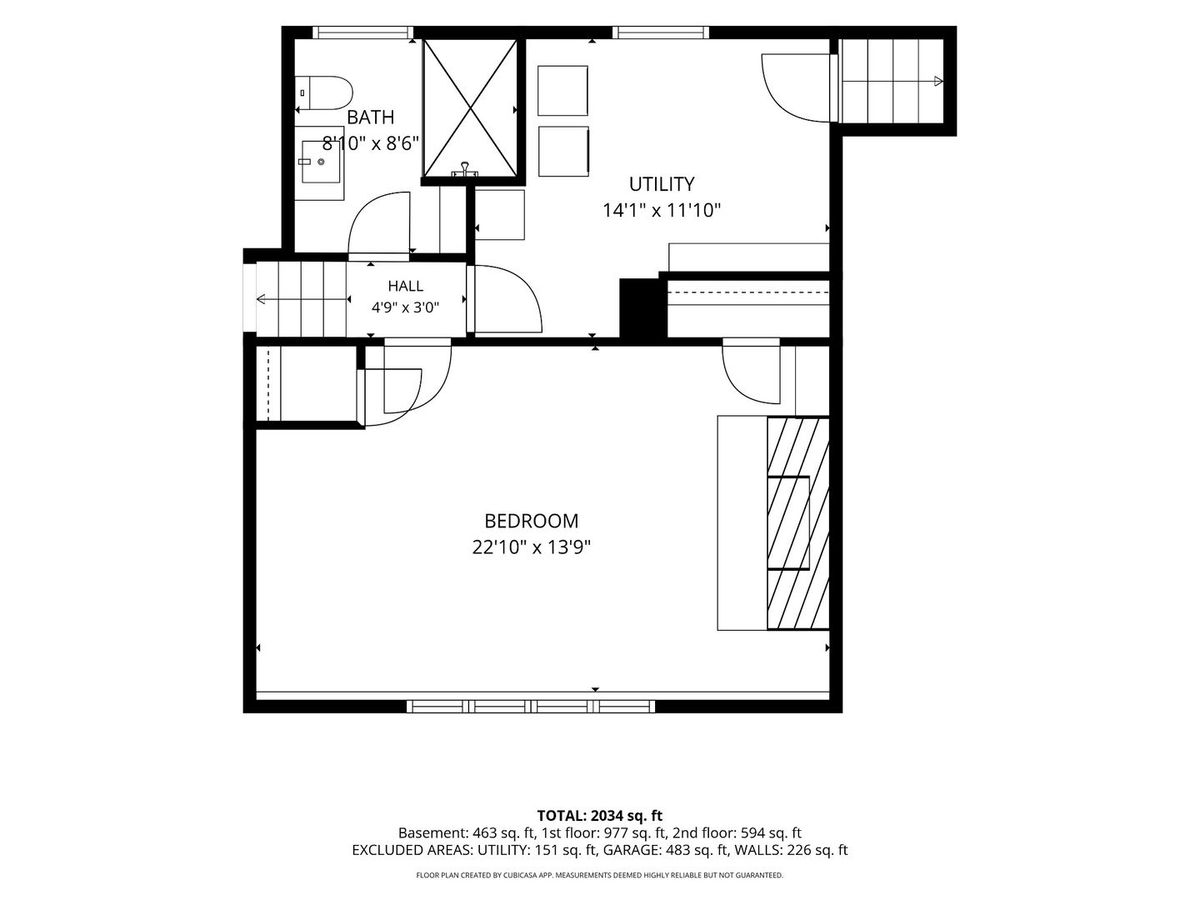
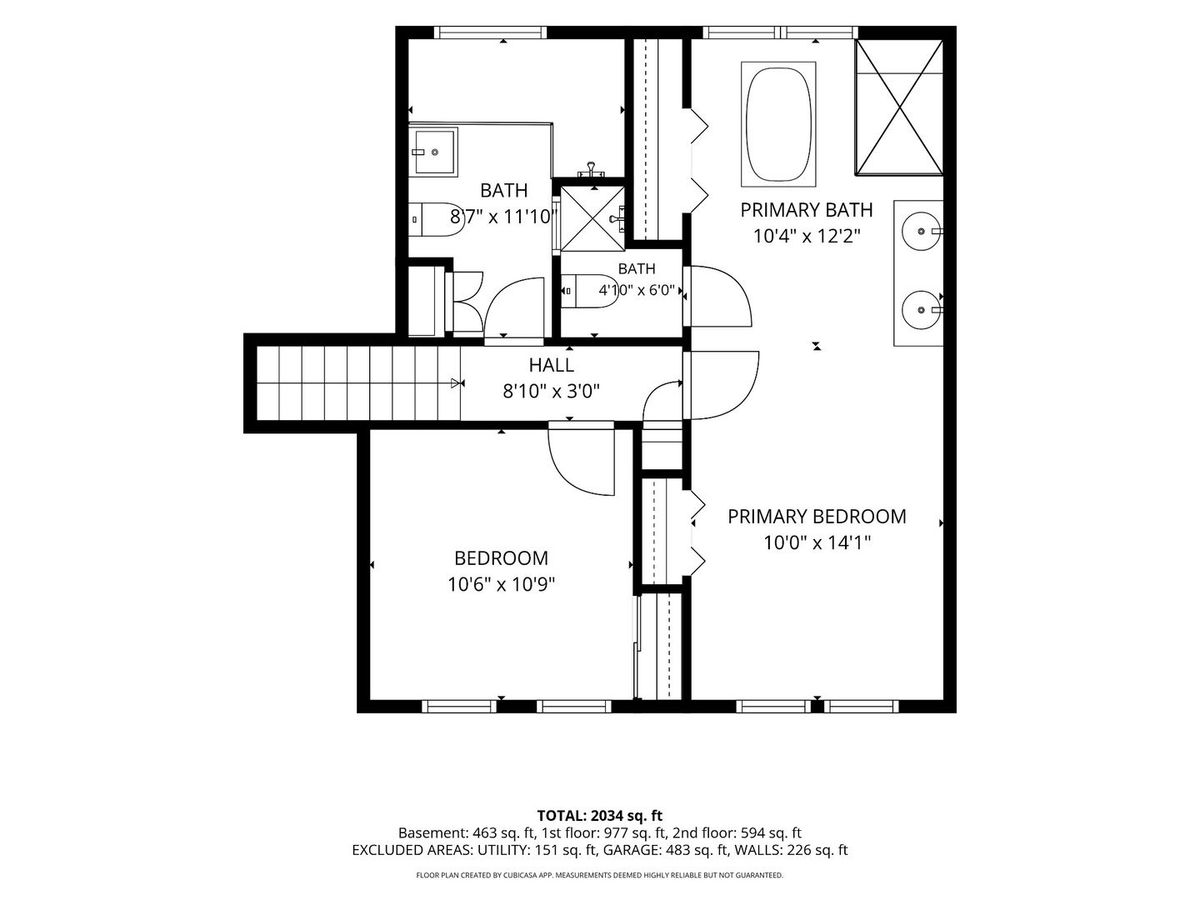
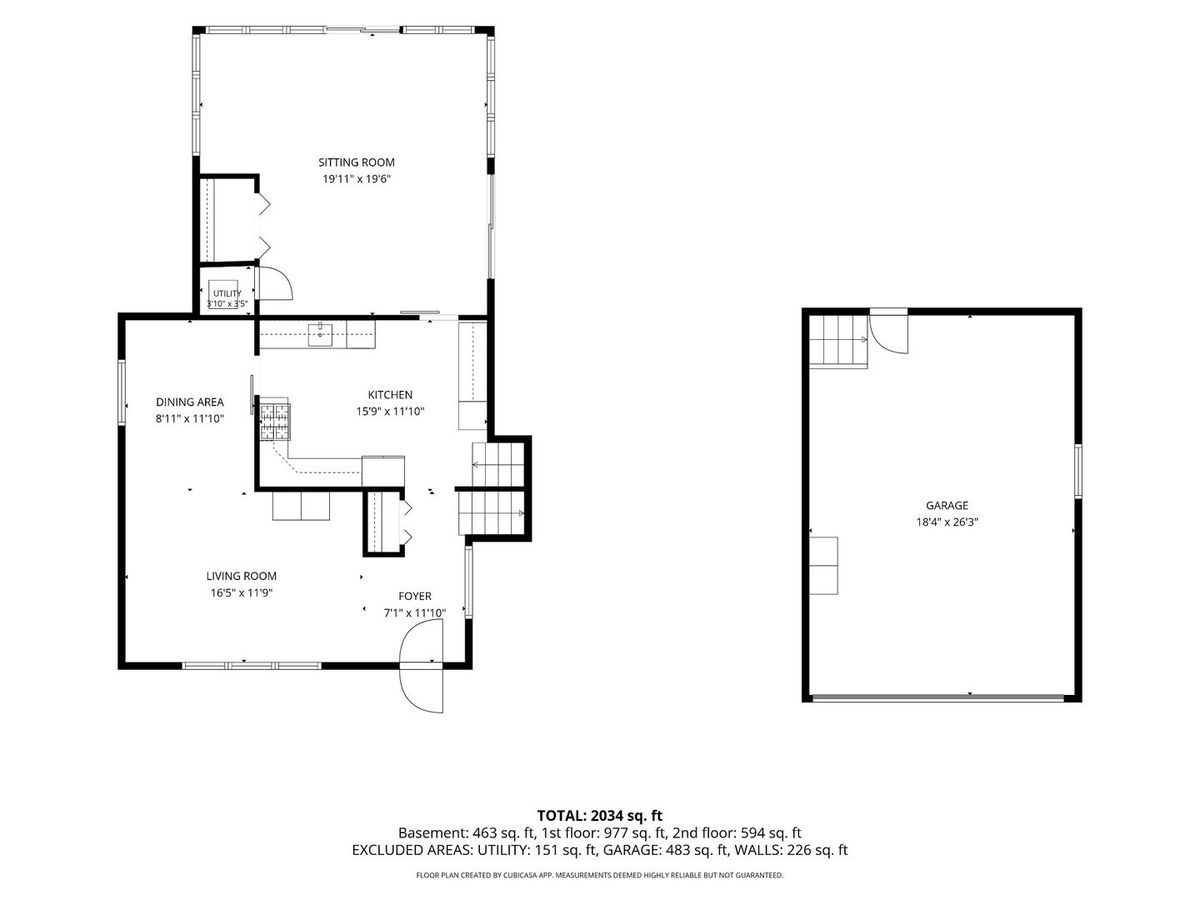
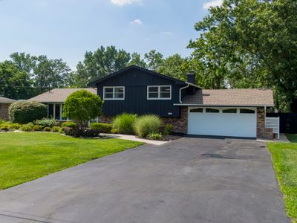
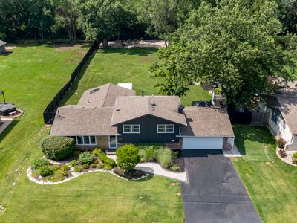
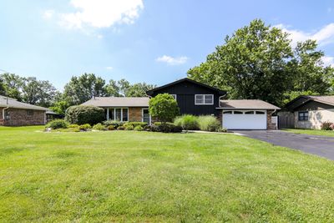
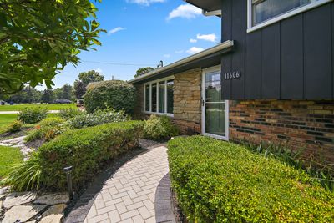
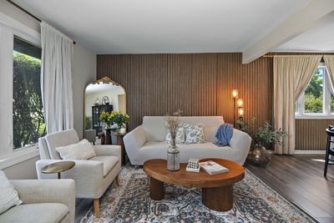
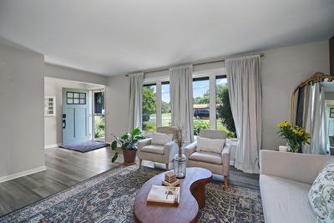
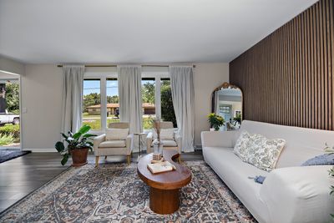
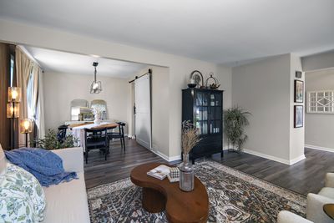
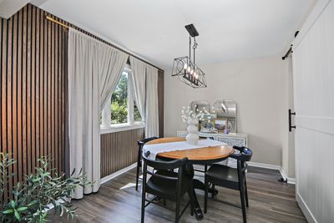
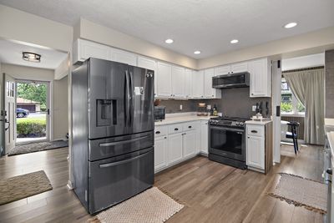
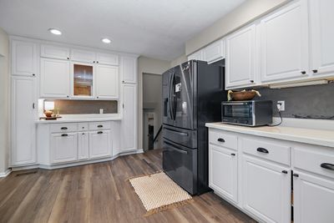
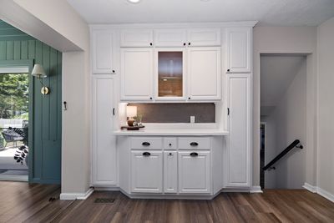
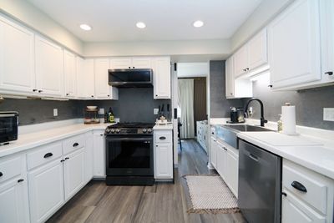
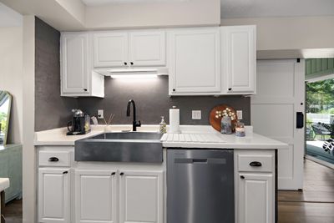
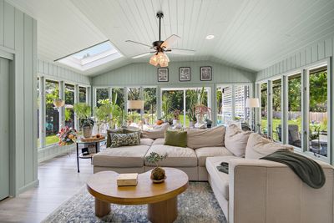
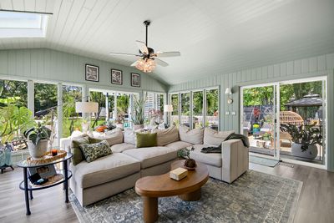
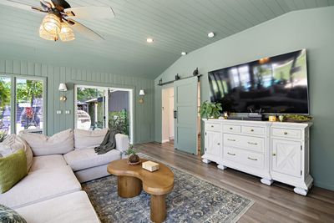
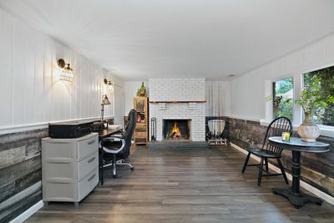
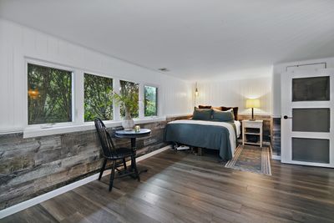
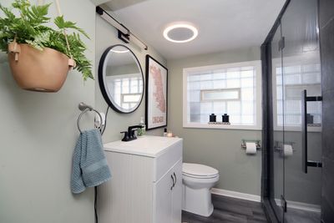
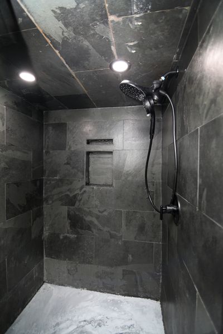
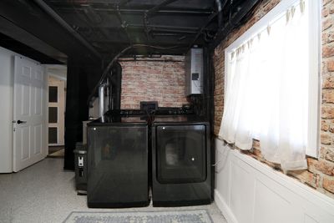
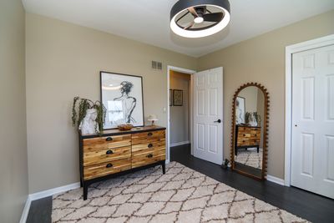
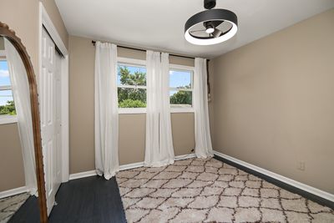
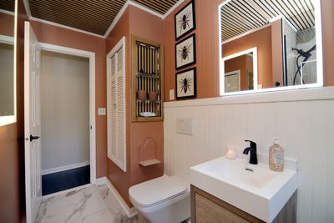
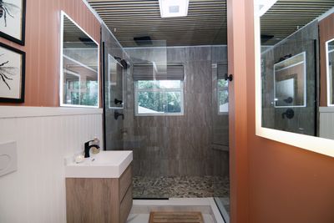
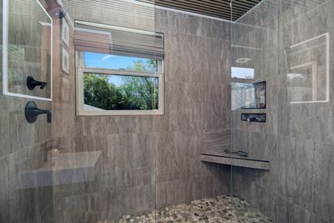
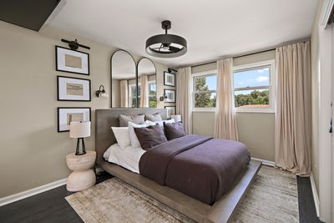
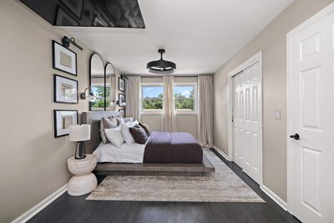
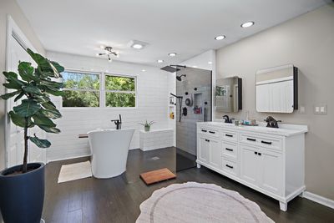
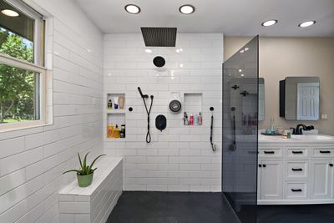
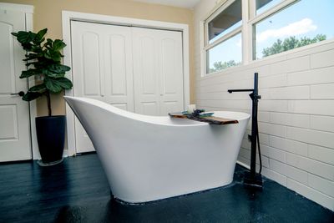
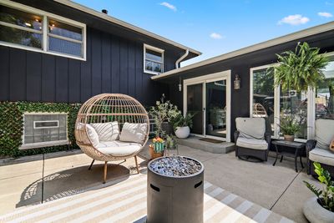
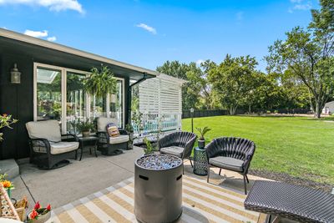
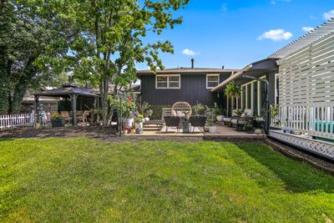
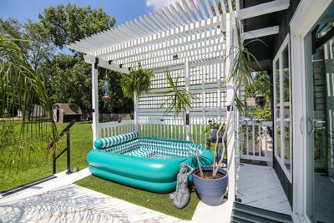
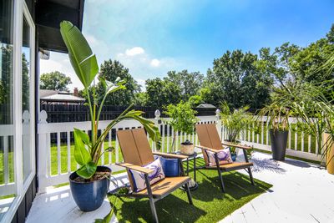
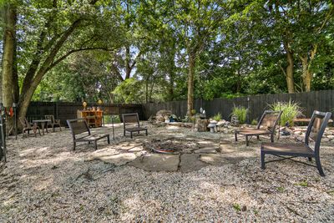
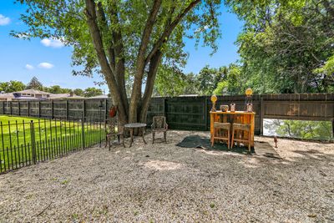
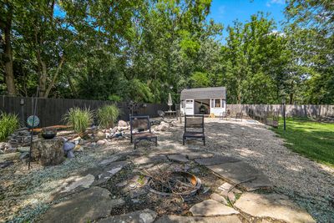
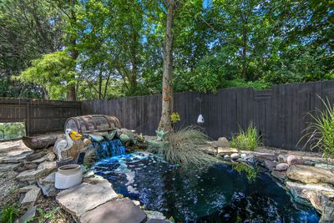
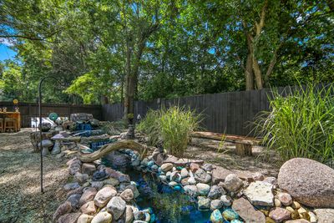
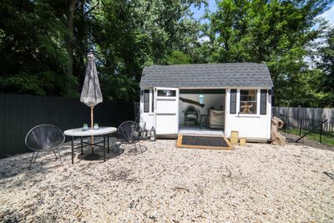
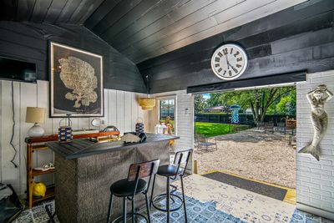
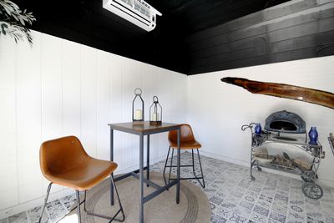
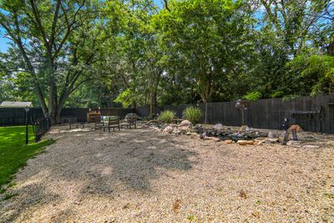
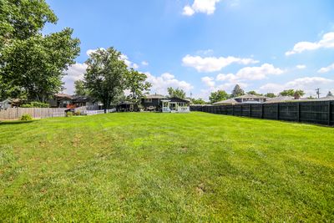
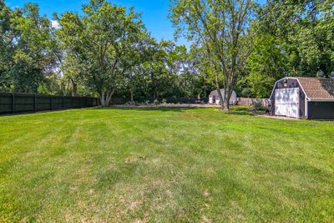
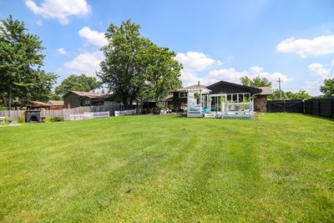
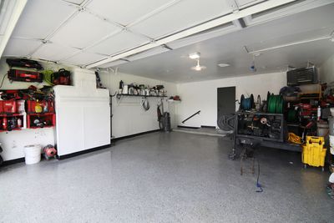
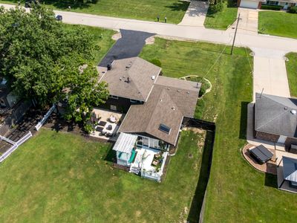
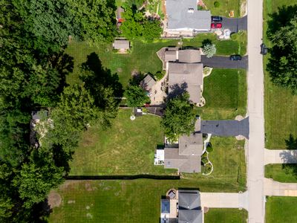
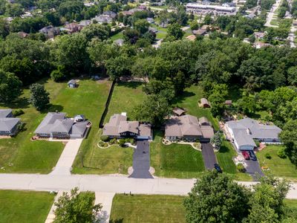
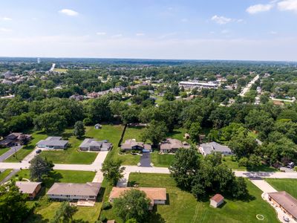
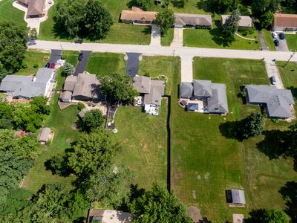
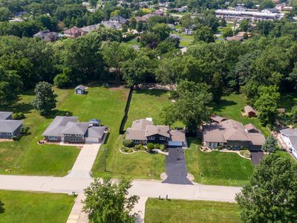
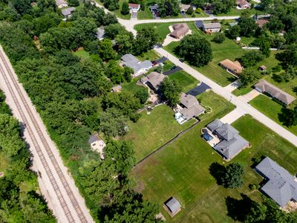
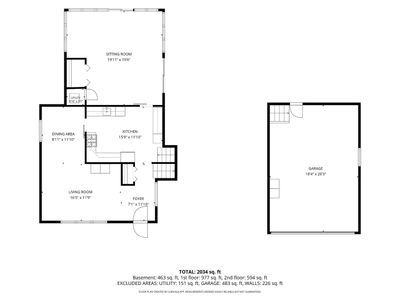
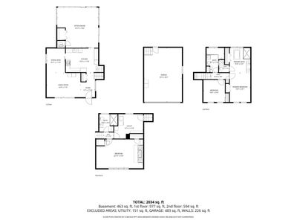
This is more than just a home...it's a lifestyle where comfort, entertaining, and everyday convenience come together on one incredible property. This updated multi-level house is nestled on a beautifully landscaped 100' x 300' lot just shy of one acre in Mokena. Offering 3 bedrooms, 3 full bathrooms with the possibility of 5, and an attached 2-car garage, this home blends modern updates with incredible indoor and outdoor living spaces. Step inside and you'll immediately appreciate the inviting layout designed for both everyday living and entertaining. The spacious living room welcomes you with a cozy wood-burning fireplace before flowing into the beautifully updated kitchen featuring epoxy countertops and newer appliances including the refrigerator, dishwasher, washer, and dryer, all of which stay. Just beyond, the stunning four-season sunroom becomes the heart of the home. Complete with its own dedicated HVAC zone, this light-filled space offers year-round enjoyment while overlooking the spectacular backyard. Upstairs, retreat to your primary bedroom featuring a spa-inspired ensuite unlike anything else. The luxurious wet room boasts a large shower, freestanding soaking tub, and separate water closet, creating your own private oasis. Two additional bedrooms and beautifully updated bathroom with Kohler fixtures and a dual shower complete the home's comfortable living spaces. Step outside and you'll quickly understand what makes this property truly special. Whether you're hosting family gatherings or enjoying a quiet evening, the backyard was designed to impress. Relax on the spacious deck or concrete patio, stroll along the gravel entertaining area surrounding the tranquil pond with waterfall, or gather with friends in the heated and air-conditioned entertainment shed, making it the perfect destination in every season. New front pavers installed just one year ago add to the home's outstanding curb appeal. The attached two-car garage has been upgraded with a freshly epoxied floor and includes a Tesla electric vehicle charging station. Additional updates and features include a 2024 tankless water heater, 30-year fiberglass shingle roof (approximately 10 years old), all copper and PVC plumbing, dual 6-inch drain tile systems installed approximately two years ago, Koehler fixtures, sump pump, booster pump, two 200 amp boxes, Ring security camera system included, Starlink satellite internet equipment included, and numerous thoughtful improvements throughout.
— the listing agent’s description
The home
3 beds
3 baths
2,034 sqft
Built in 1976
0.69-acre lot
2-car garage
Detached Single
What it’ll cost
$246 / sqft
$9,008 taxes / yr
No HOA
17 days on dwello
Estimated monthly payment
$3,553/mo
Principal & interest$2,656
Property taxes$751
Homeowners insurance$146
Get pre-qualified →Connect with a licensed lender in the dwello network.
Estimate only — not a loan offer. Example rate; taxes and insurance estimated; your actual rate, payment, taxes, and insurance will vary. dwello is not a lender. Equal Housing Opportunity.
Tour it with a real dwello agent
The agent who meets you here is an actual dwello Home Group team member who knows these streets — not a stranger who bought your name from a portal. You get straight answers on the spot, and the same person stays with you through closing.
On our team, vettedYour info is never soldWith you through closing
Tour this home
In person, on your schedule — a dwello agent meets you there.
WED
Jun 3
THU
Jun 4
FRI
Jun 5
SAT
Jun 6
11:00 am
Schedule a tour
17 days on dwello
Price history
Listed for sale
Jul 10, 2026
$499,500
Earlier records
Listed
Jun 13, 2026
$514,900
From MLS records — independently verify.
Property taxes
2025
Annual tax bill (MLS)
From county records — verify with the assessor.
Features
Central AirNatural GasBrickCedarPublic SewerAsphaltGarage Door Opener
Neighborhood
Loading map…
Nearby places via OpenStreetMap — approximate; verify what matters to you. Map © Mapbox © OpenStreetMap.
MLS listing data
Listed by Francesca Haney · Village Realty Inc
Listing last updated Jul 16, 2026 · data refreshed from the MLS Jul 16, 2026, 5:09 AM CT
Based on information submitted to the MLS GRID as of Jul 16, 2026, 5:09 AM CT. Listing data © MRED LLC, distributed by MLS GRID — deemed reliable but not guaranteed; independently verify. Anything shown below this point is not MLS listing data.
See it in personA real dwello agent on our team — never a sold lead.
Schedule a tour
Message
No pressure — reach out whenever you’re ready.
Similar homes nearby
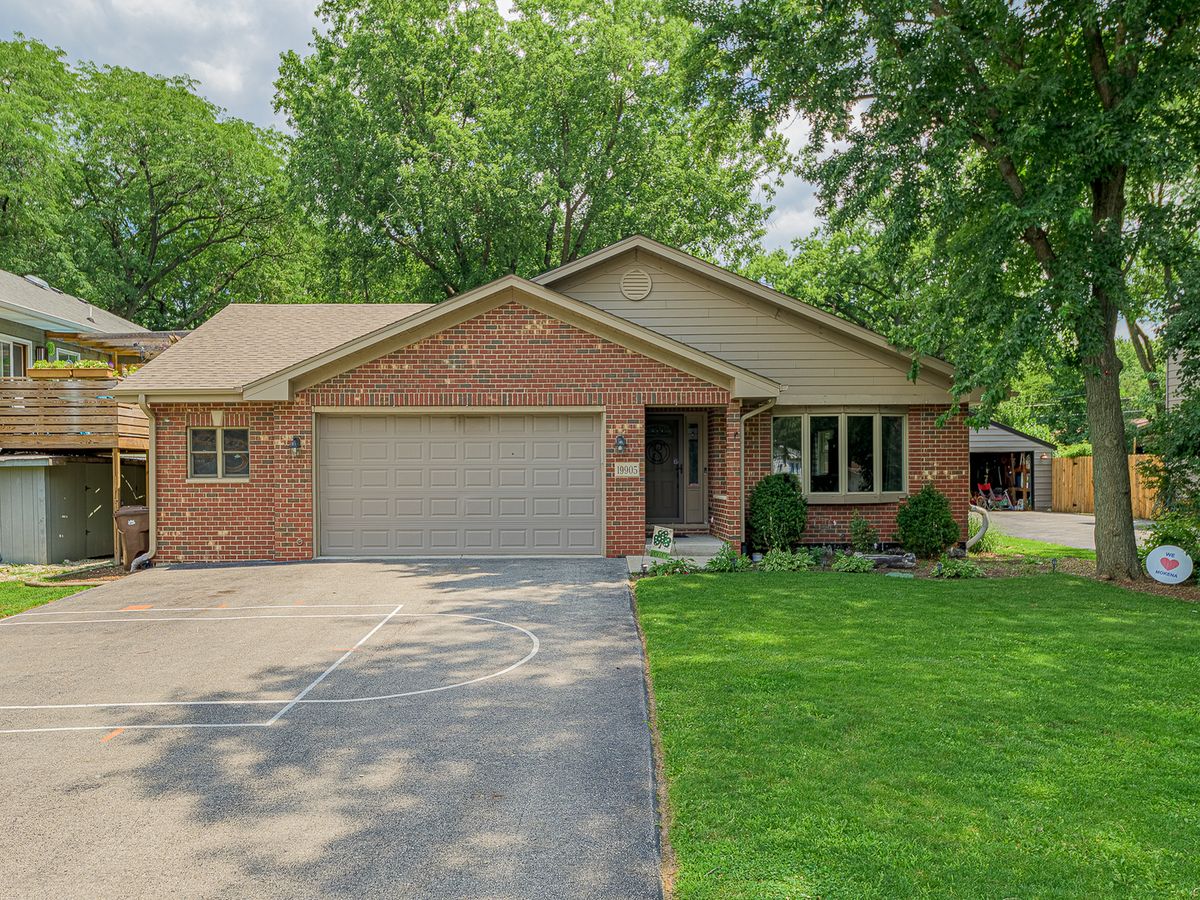
$499,900Active
4 bd · 3 ba · 2,409 sqft
19905 Center Street
Mokena, IL
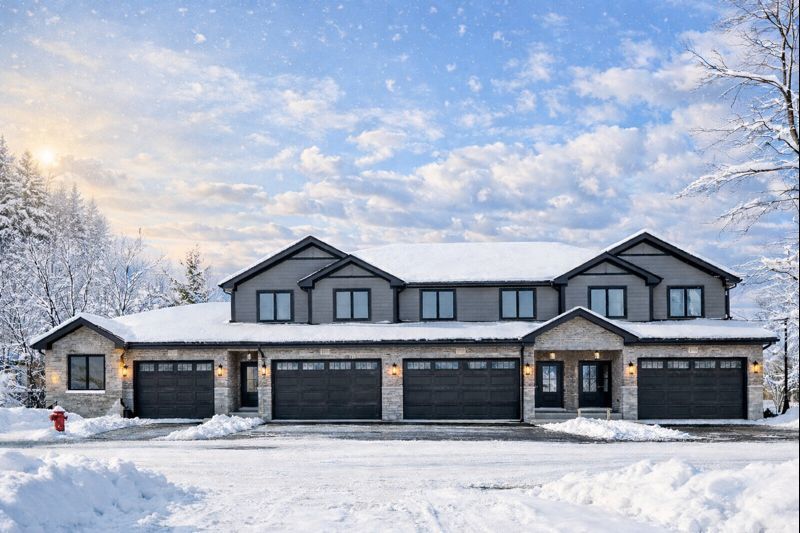
$524,900Active
3 bd · 2.5 ba · 2,100 sqft
11329 1st Street
Mokena, IL
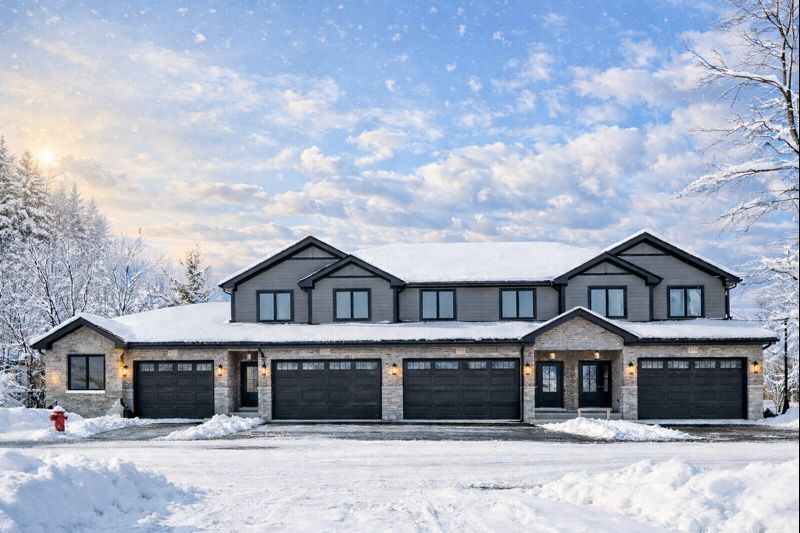
$524,900Active
3 bd · 2.5 ba · 2,100 sqft
11325 1st Street
Mokena, IL
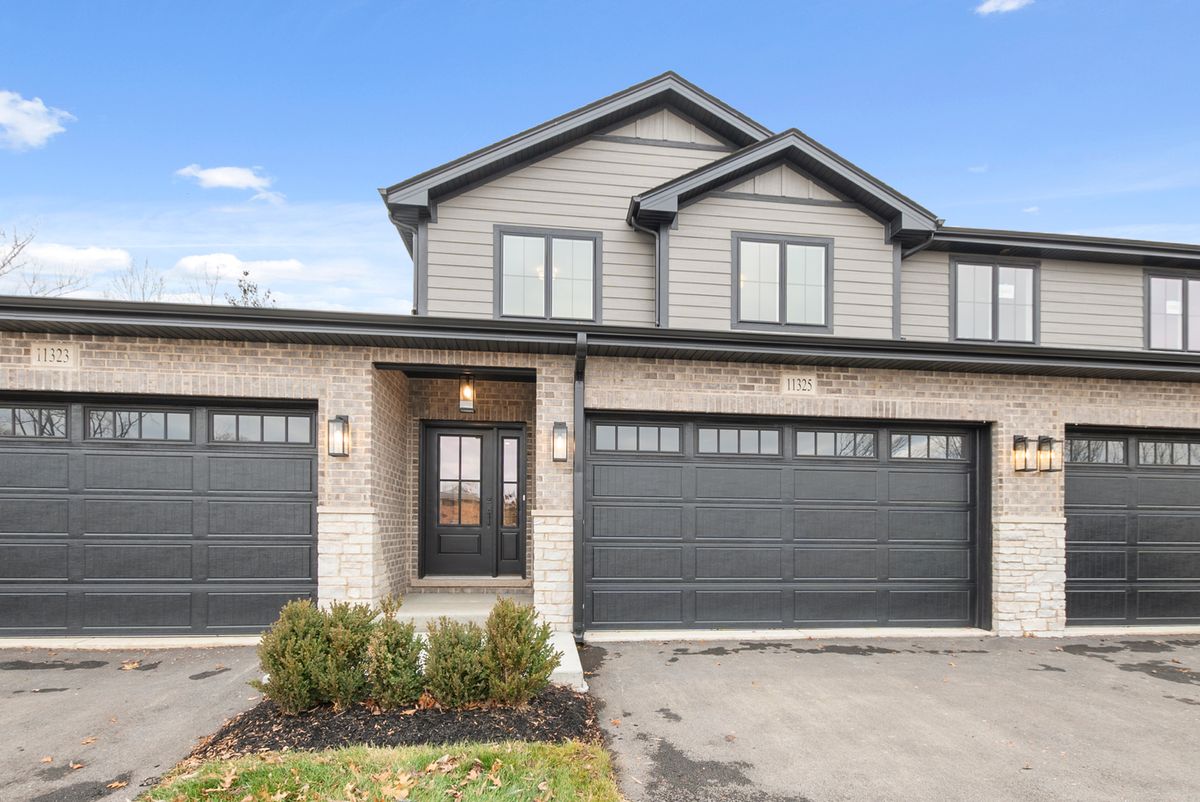
$529,900Active
3 bd · 2.5 ba · 2,100 sqft
11317 1st Street
Mokena, IL