Price cut: $10,000
View all 41 photos
Detached Single · Morrison, IL
$419,900$429,900
4 beds · 3.5 baths · 1,914 sqft
19481 Blue Goose Road, Morrison, IL, 61270
A brick-and-mortar place to make your own — room to make it home.
Active
What’s special
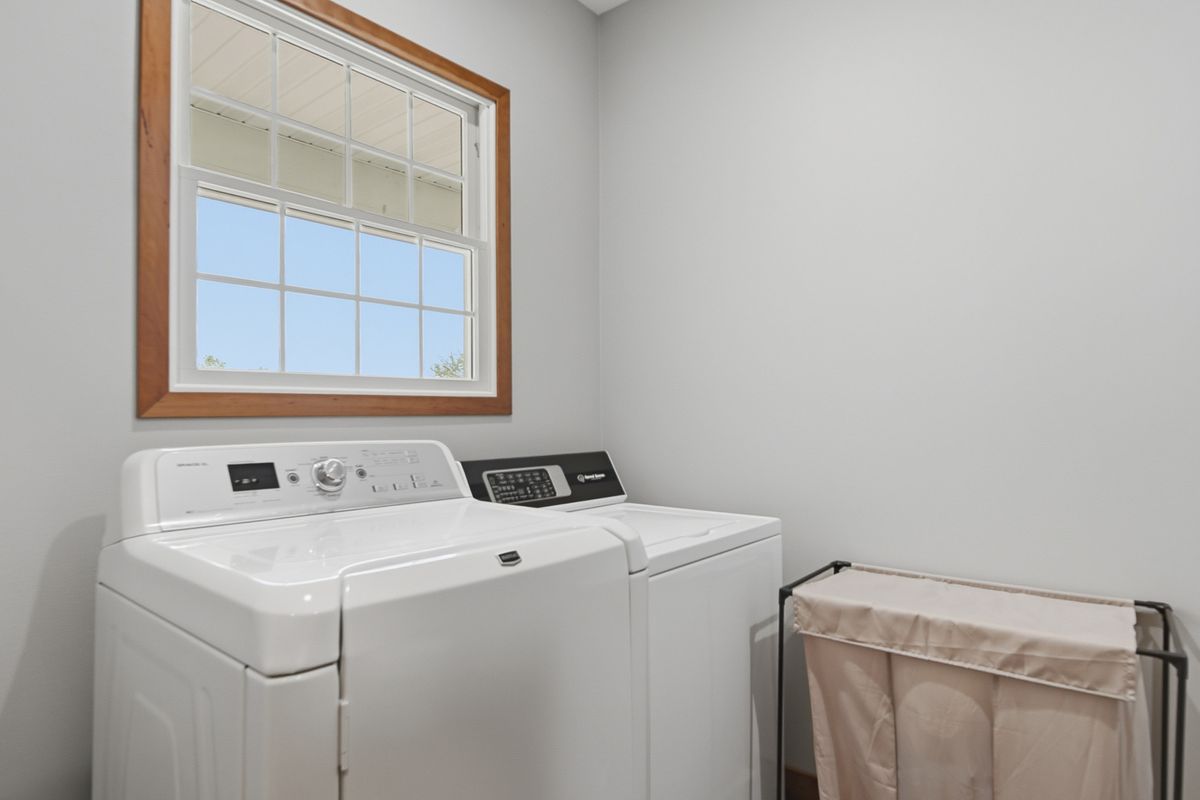
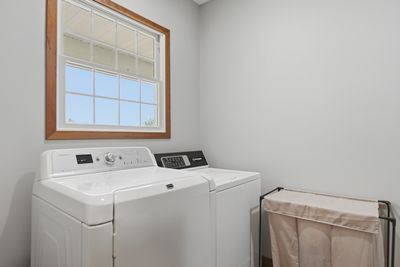
Central air3-car garage2.01-acre lotIn-unit laundry
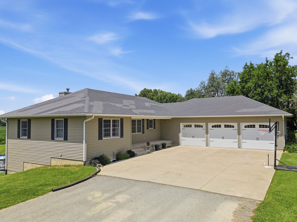
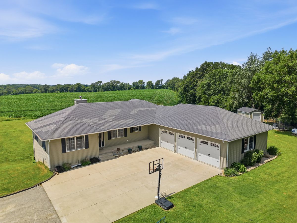
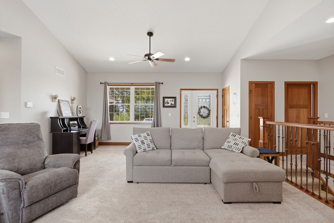
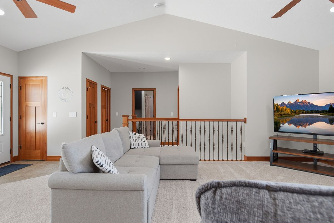
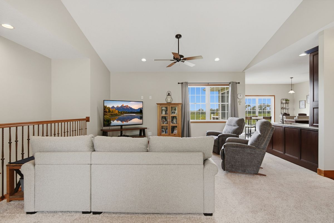
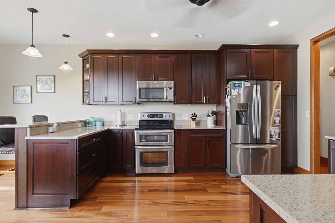
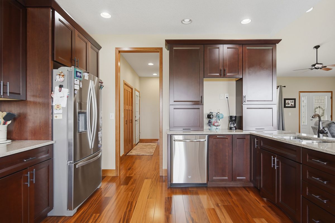
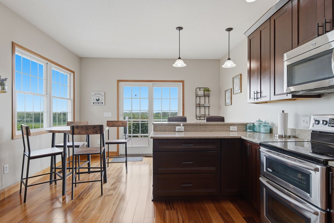
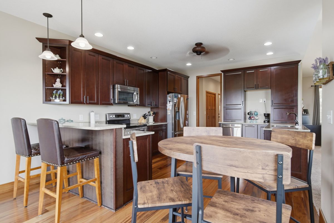
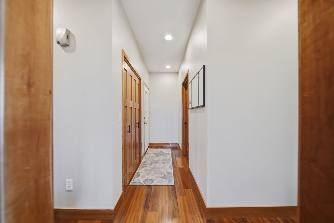
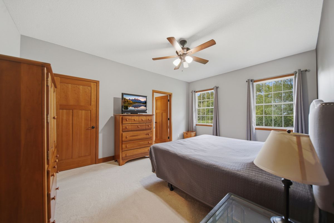
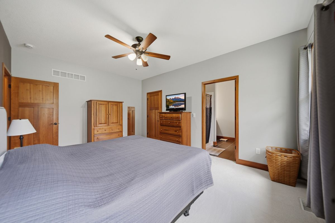
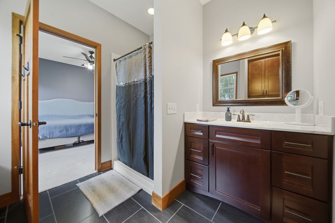
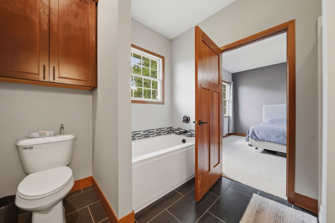
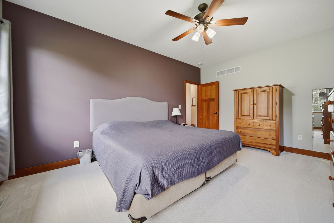
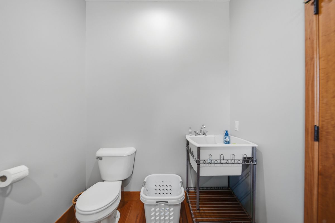
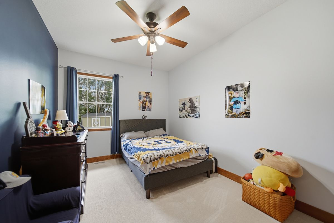
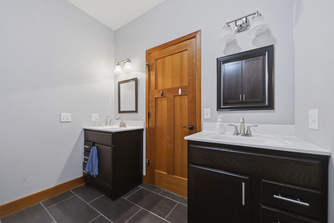
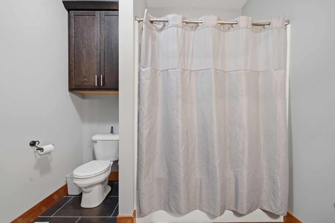
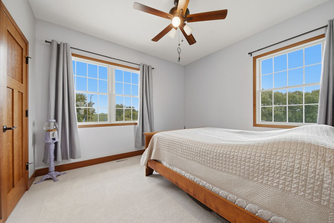
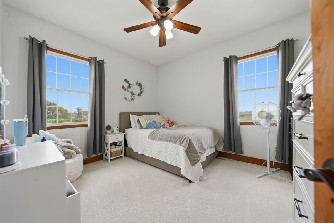
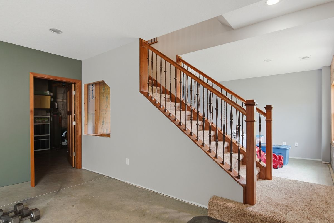
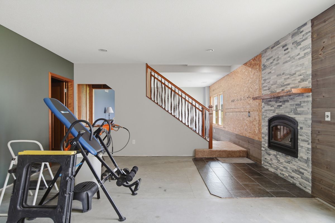
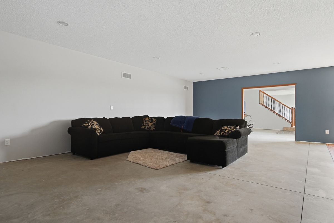
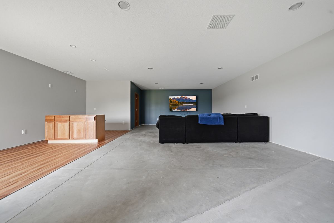
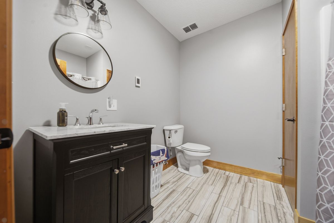
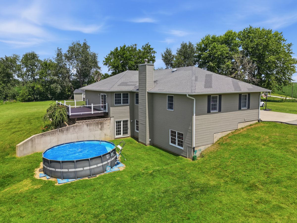
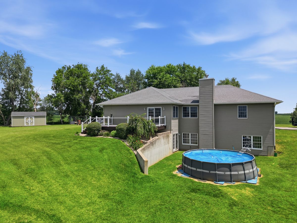
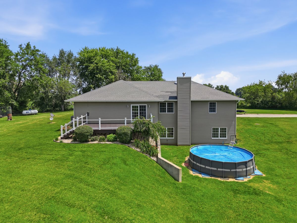
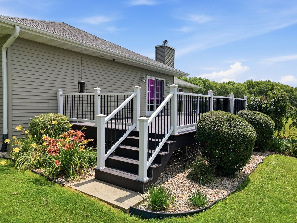
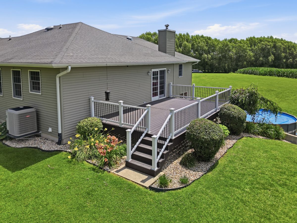
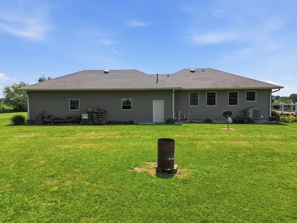
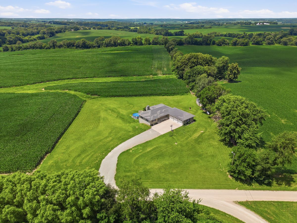
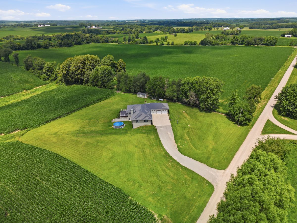
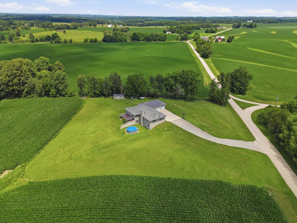
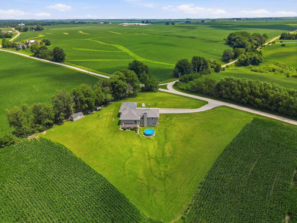
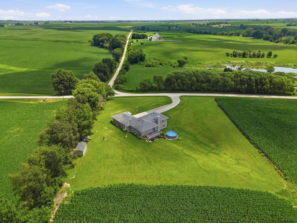
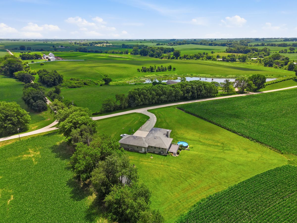
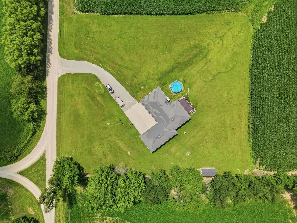
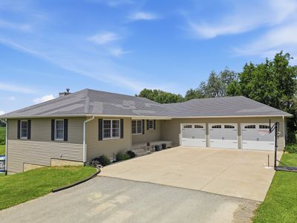
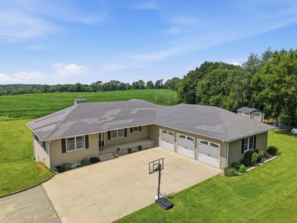
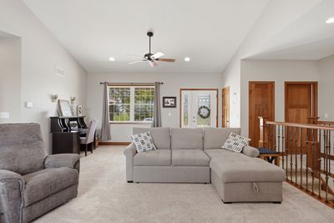
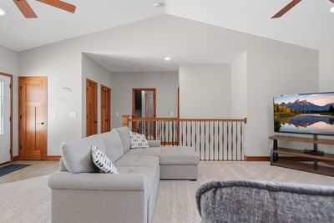
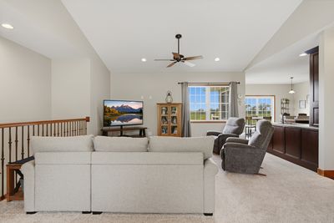
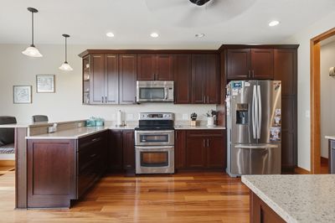
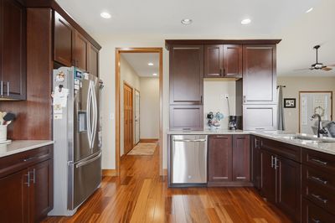
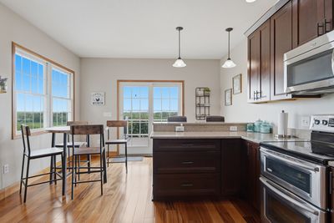
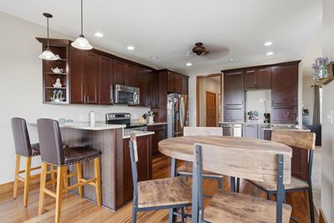
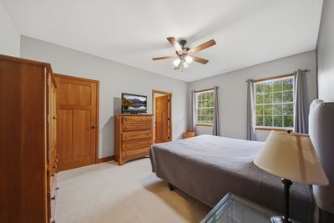
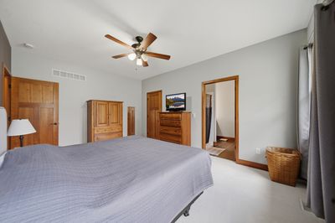
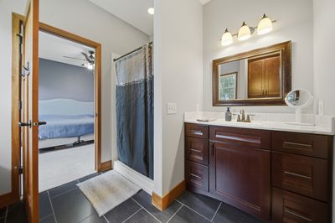
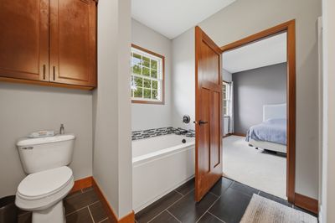
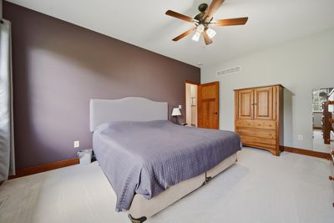
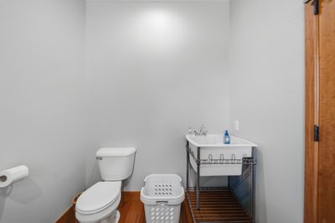
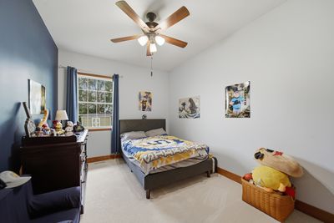
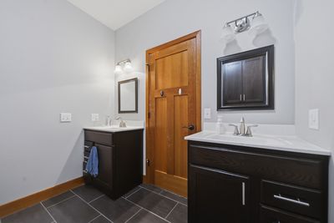
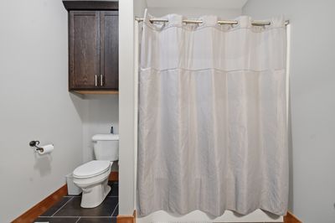
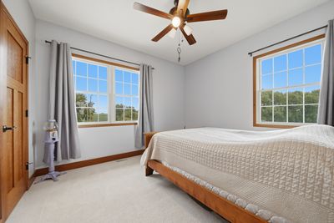
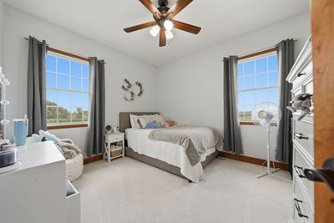
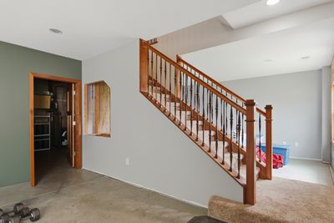
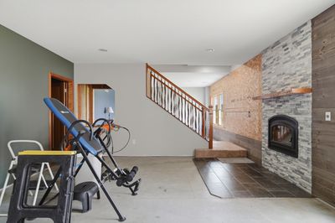
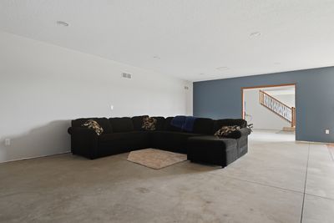
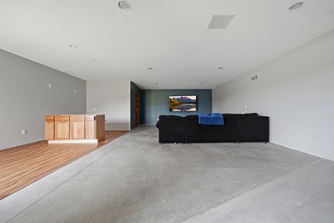
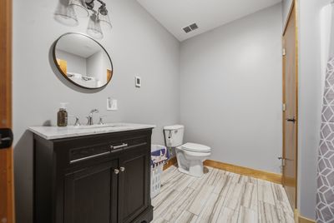
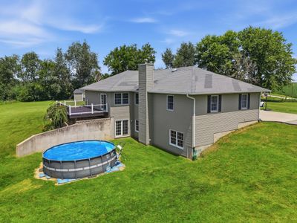
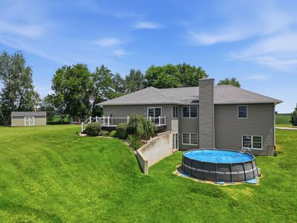
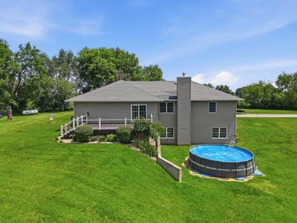
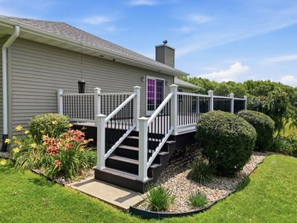
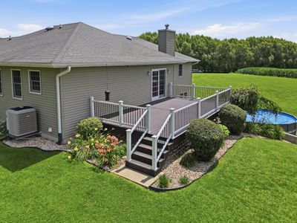
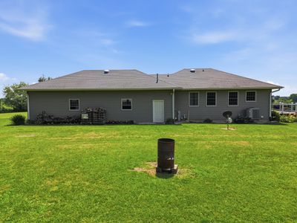
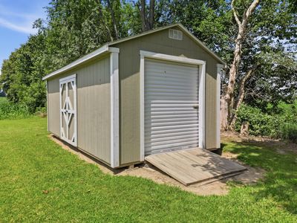
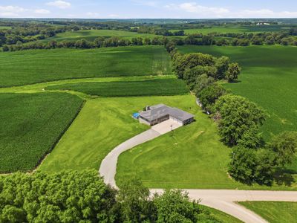
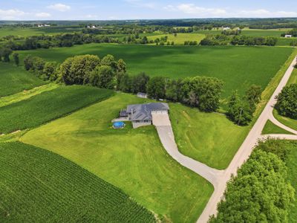
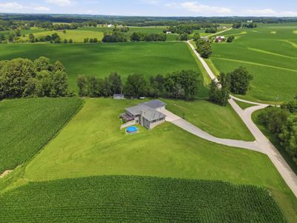

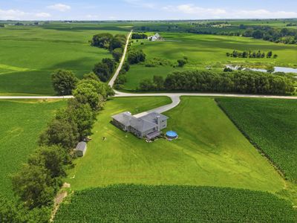
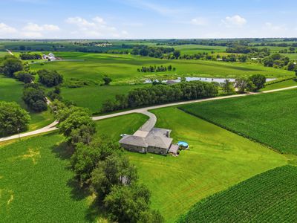
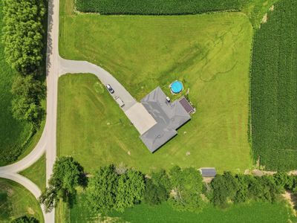
Welcome to 19481 Blue Goose Road, where country living meets quality craftsmanship. Situated on 2.01 acres with a Morrison address and located in the Sterling School District, this 2013 custom built home offers space, functionality, and thoughtful design throughout. The main level features 1,914 square feet of living space with four bedrooms and two and a half bathrooms. This home features 9 foot ceilings throughout. The spacious living room flows into the eat-in kitchen, complete with cherry wood soft close cabinetry, quartz countertops, stainless steel appliances, and sliding doors to the deck, perfect for everyday living and entertaining. The attached heated three car garage provides ample room for vehicles, storage, and hobbies. Downstairs, the approximately 1,800 square foot full walkout basement, a full bathroom with heated floors, rough ins for a future kitchen or wet bar, and a wood-burning fireplace. Whether you're looking for additional living space, a recreation area, or a guest suite, the basement offers endless possibilities to finish to your needs. Built with efficiency and long term comfort in mind, this home includes spray foam insulation, a whole-house water filtration system installed in 2026, a private well and septic system, 200-amp electrical service, and a standby generator. Outdoor enthusiasts will appreciate the nearby fishing and wildlife reserve, offering convenient access to nature while remaining just a short drive from town. If you're looking for a well-built home with quality finishes, room to expand, and the privacy of country living, 19481 Blue Goose Road is ready to welcome you home.
— the listing agent’s description
The home
4 beds
3.5 baths
1,914 sqft
Built in 2013
2.01-acre lot
3-car garage
Detached Single
Ranch
What it’ll cost
$219 / sqft
$4,489 taxes / yr
No HOA
Listed $429,900
Now $419,900
36 days on dwello
Estimated monthly payment
$2,729/mo
Principal & interest$2,233
Property taxes$374
Homeowners insurance$122
Get pre-qualified →Connect with a licensed lender in the dwello network.
Estimate only — not a loan offer. Example rate; taxes and insurance estimated; your actual rate, payment, taxes, and insurance will vary. dwello is not a lender. Equal Housing Opportunity.
Tour it with a real dwello agent
The agent who meets you here is an actual dwello Home Group team member who knows these streets — not a stranger who bought your name from a portal. You get straight answers on the spot, and the same person stays with you through closing.
On our team, vettedYour info is never soldWith you through closing
Tour this home
In person, on your schedule — a dwello agent meets you there.
WED
Jun 3
THU
Jun 4
FRI
Jun 5
SAT
Jun 6
11:00 am
Schedule a tour
36 days on dwello
Price history
Price reduced
Aug 13, 2026
↓ $10,000$419,900
Listed for sale
Jul 10, 2026
$429,900
Now $10,000 below the original list price.
Property taxes
2025
Annual tax bill (MLS)
From county records — verify with the assessor.
Features
Central AirPropaneVinyl SidingSeptic TankConcreteGravel
Neighborhood
Loading map…
Nearby places via OpenStreetMap — approximate; verify what matters to you. Map © Mapbox © OpenStreetMap.
MLS listing data
Listed by Opal Sundrani · Xtreme Realty
Listing last updated Aug 14, 2026 · data refreshed from the MLS Aug 14, 2026, 8:06 AM CT
Based on information submitted to the MLS GRID as of Aug 14, 2026, 8:06 AM CT. Listing data © MRED LLC, distributed by MLS GRID — deemed reliable but not guaranteed; independently verify. Anything shown below this point is not MLS listing data.
See it in personA real dwello agent on our team — never a sold lead.
Schedule a tour
Message
No pressure — reach out whenever you’re ready.
Similar homes nearby
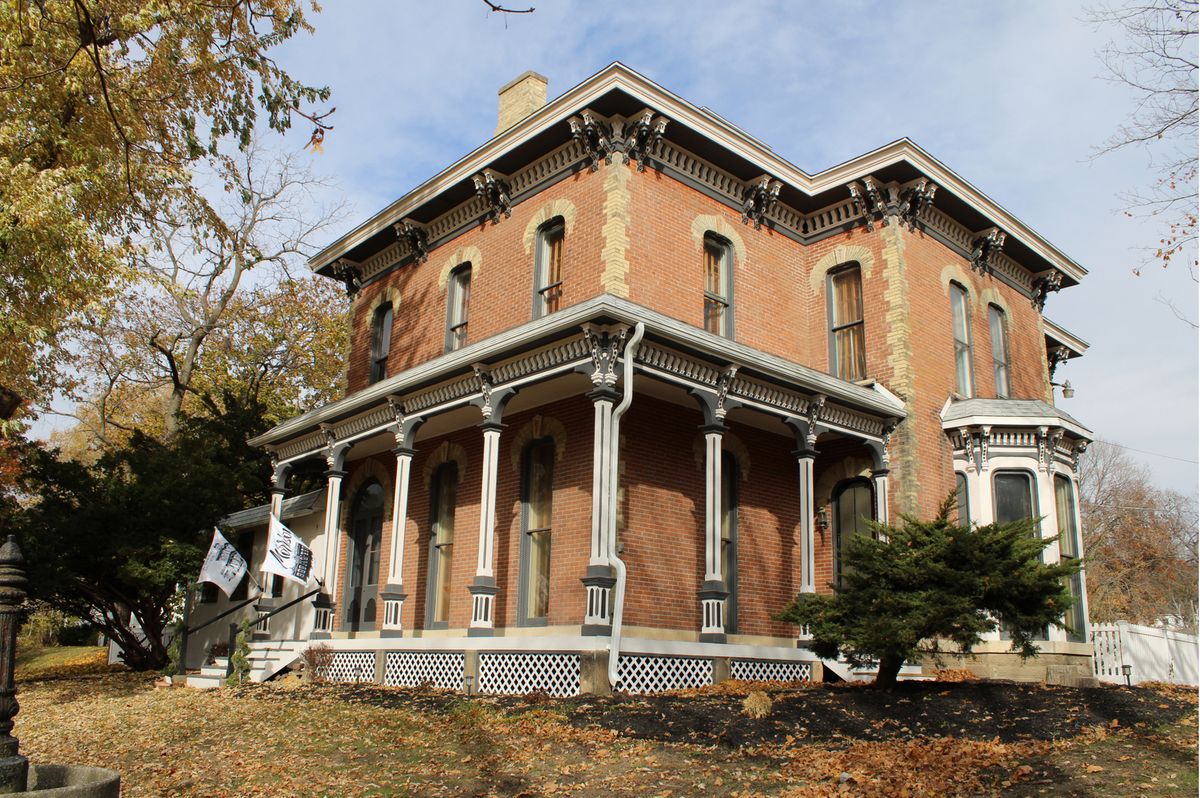
$429,900Active
5 bd · 2.5 ba · 6,050 sqft
402 W Lincolnway Road
Morrison, IL
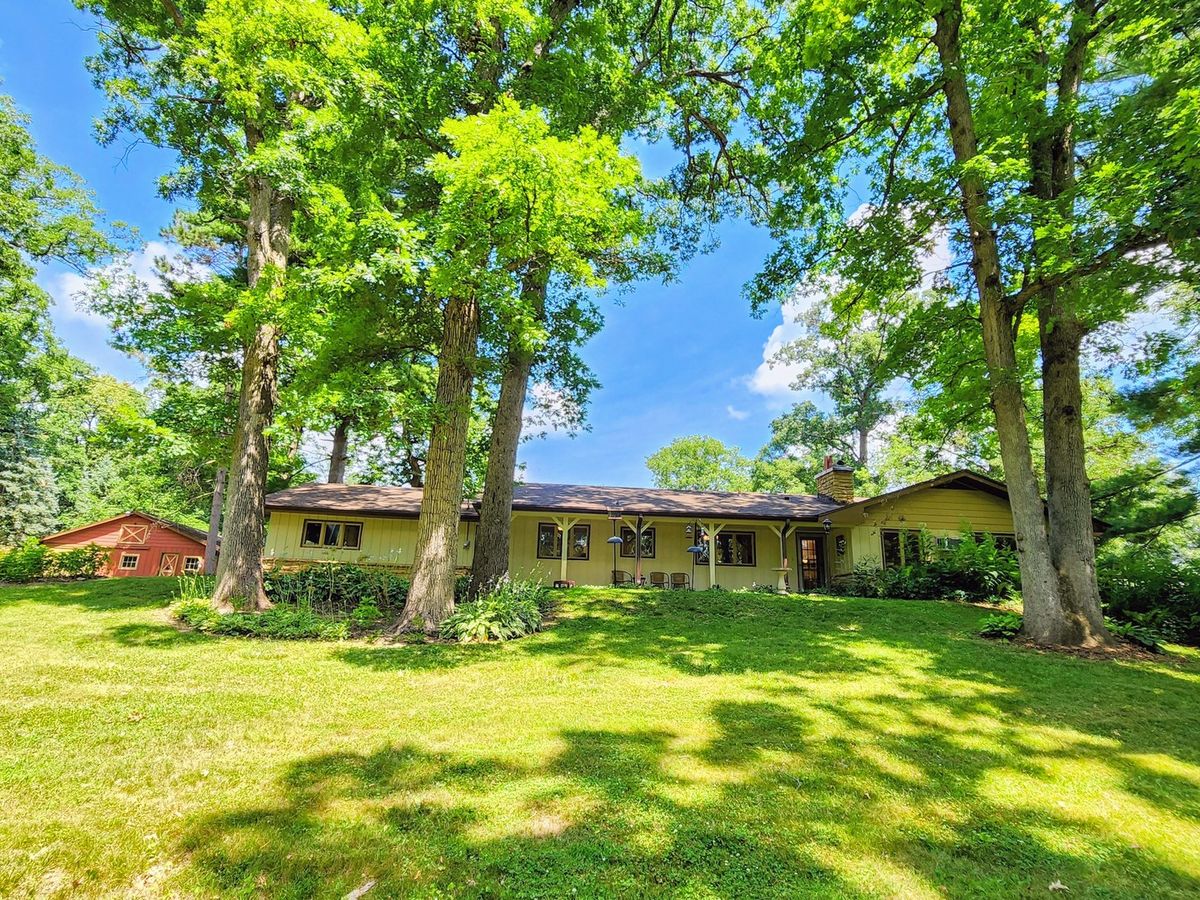
$435,000Active
3 bd · 3 ba · 2,717 sqft
20798 White Oaks Road
Morrison, IL
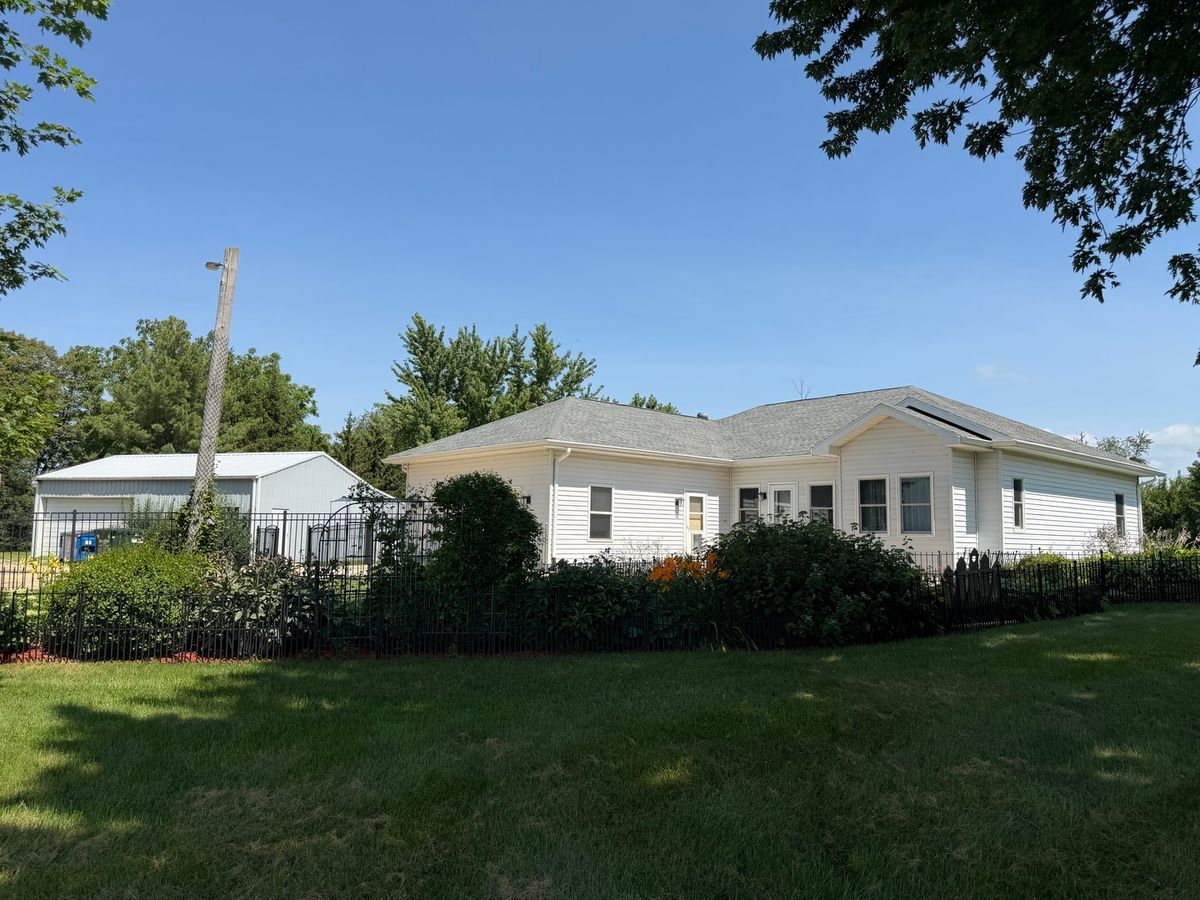
$380,000Active
5 bd · 3 ba · 1,632 sqft
18760 Hillside Road
Morrison, IL
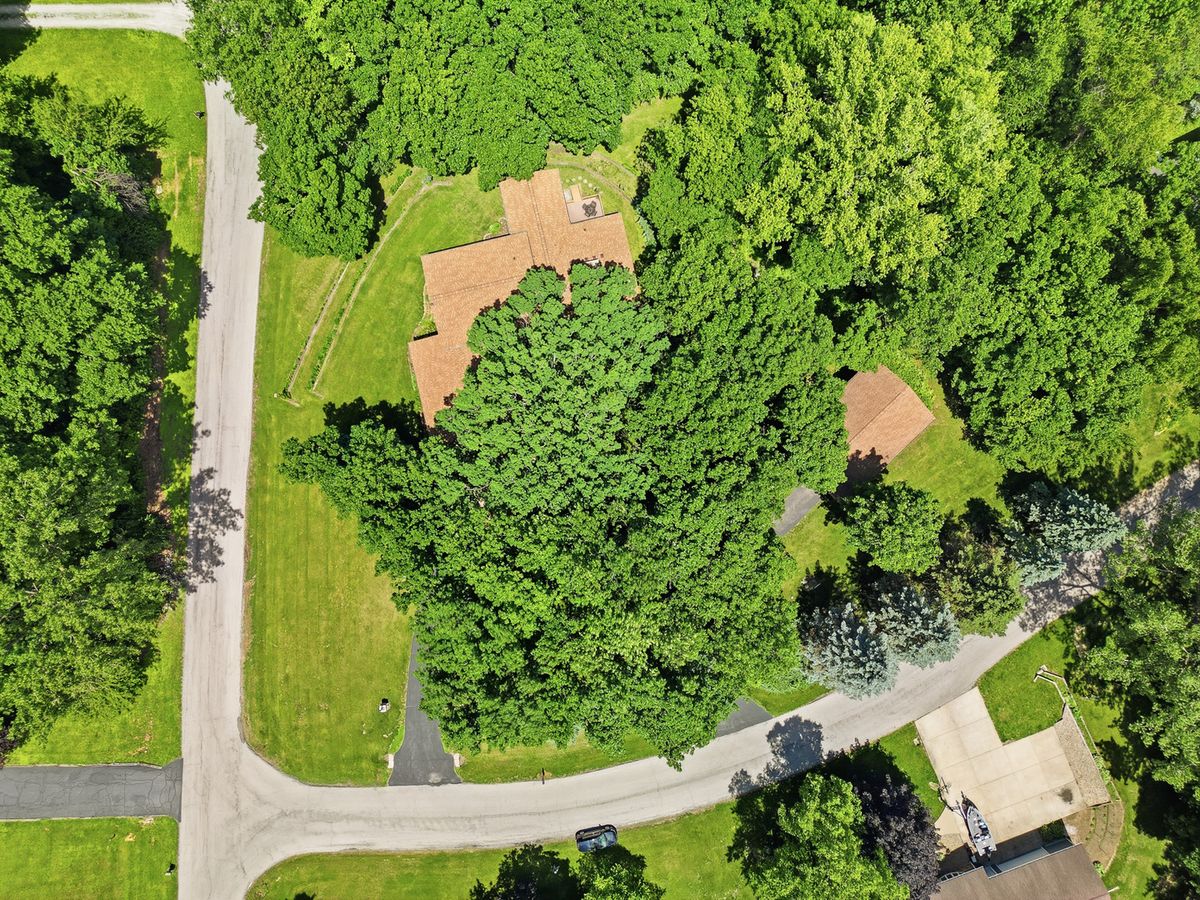
$355,000Active
3 bd · 3 ba · 1,954 sqft
14950 Melinda Drive
Morrison, IL