Price cut: $10,100
View all 78 photos
Detached Single · Minooka, IL
$449,900$460,000
5 beds · 3.5 baths · 2,500 sqft
604 Mahoney Drive, Minooka, IL, 60447
A brick-and-mortar place to make your own — room to make it home.
Active
What’s special
Central air2.5-car garage0.33-acre lotIn-unit laundry
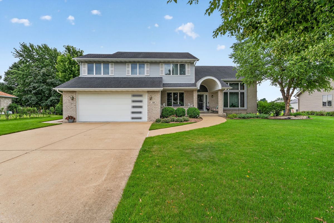
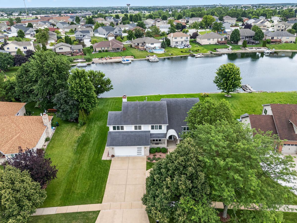
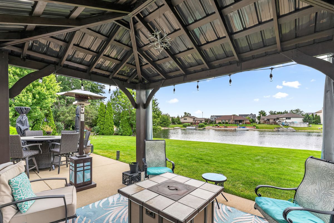
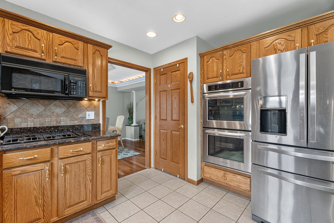
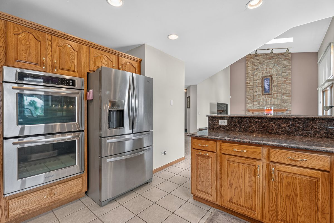
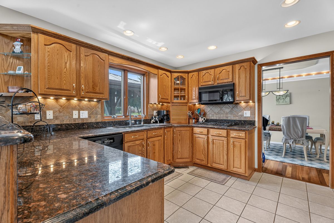
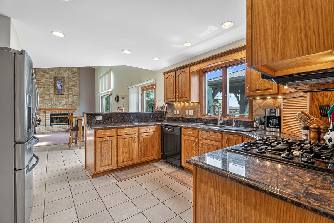
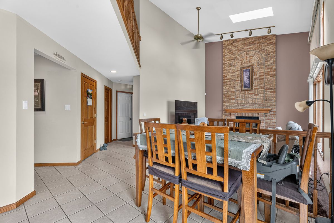
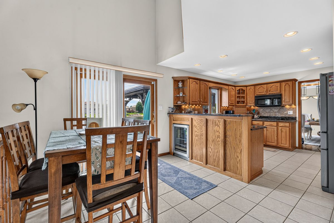
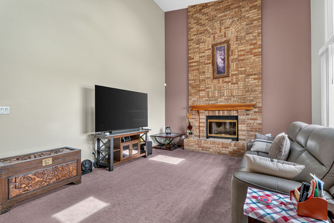
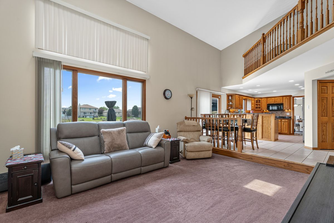
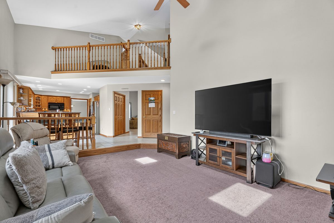
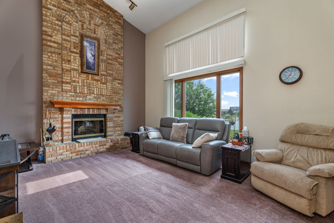
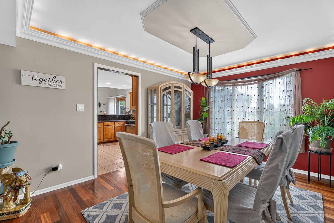
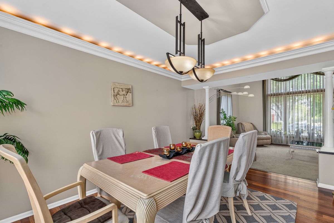
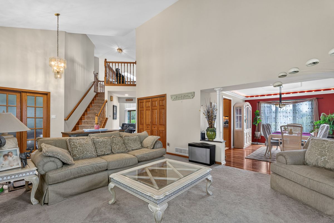
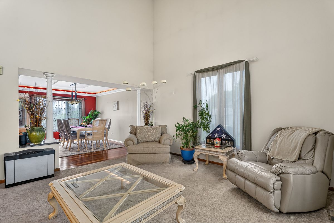
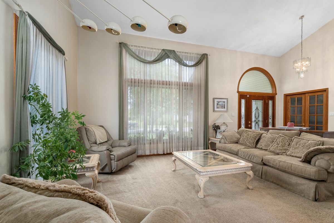
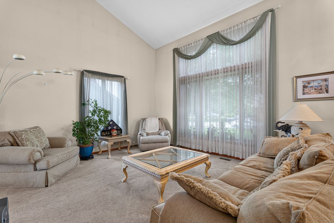
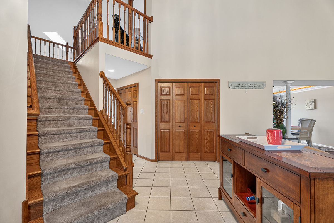
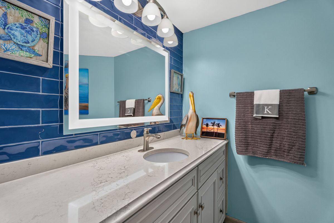
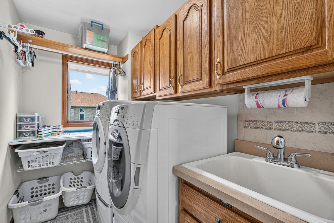
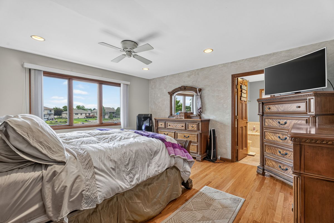
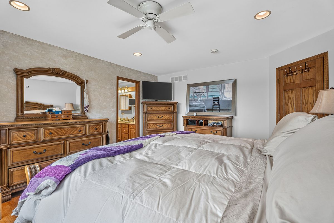
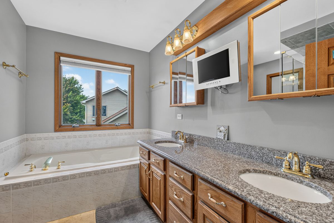
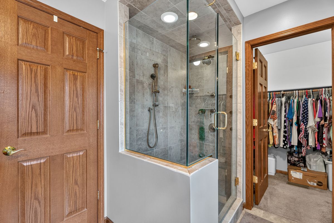
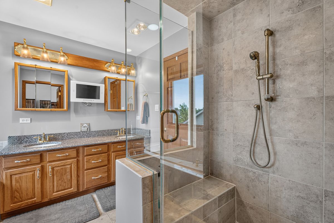
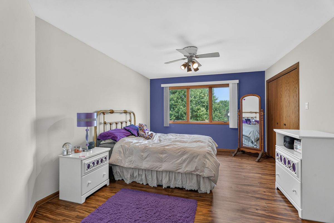
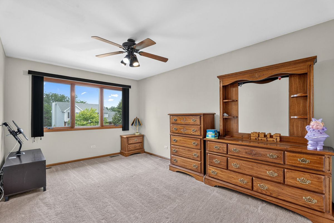
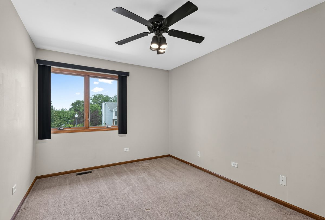
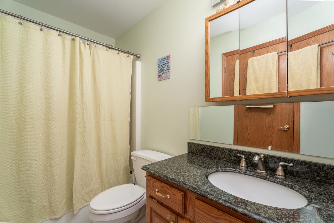
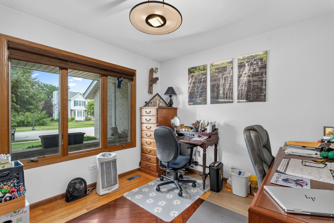
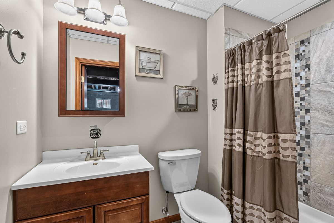
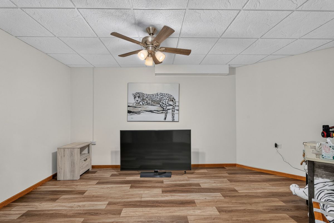
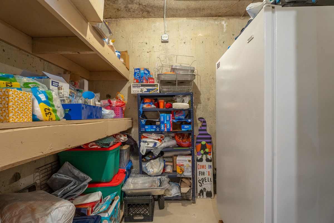
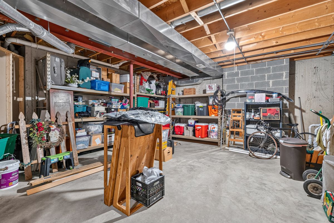
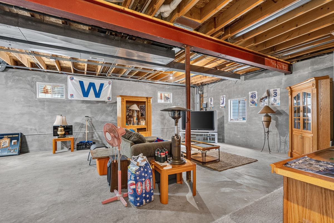
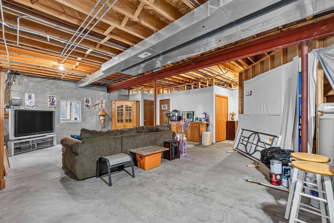
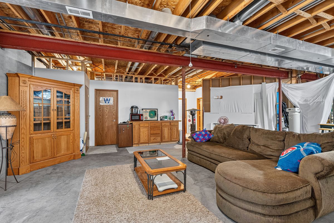
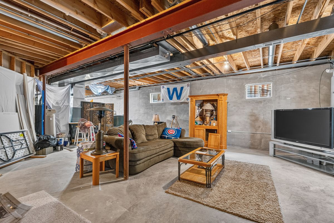
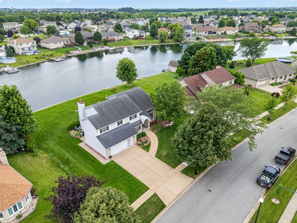
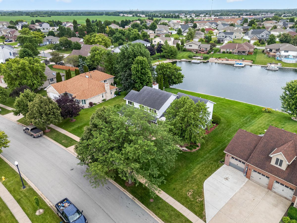
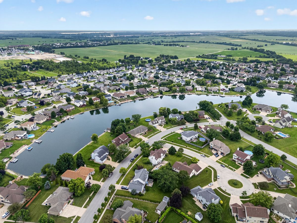
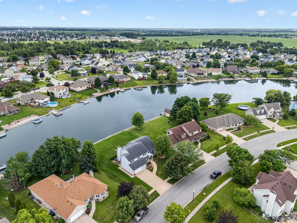
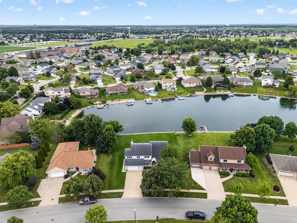
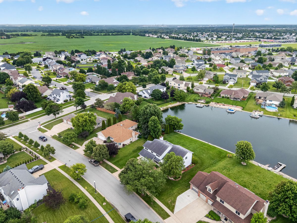
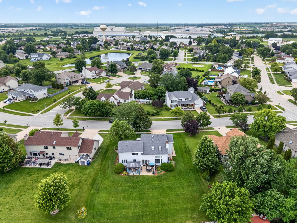
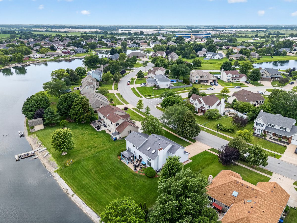
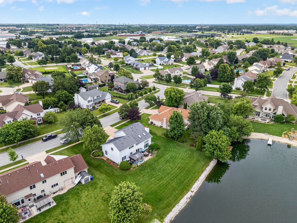
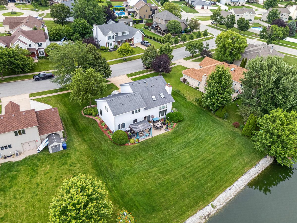
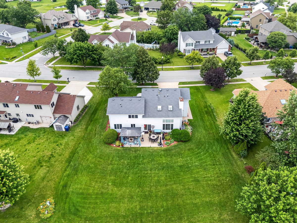
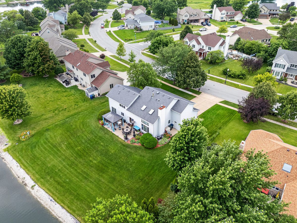
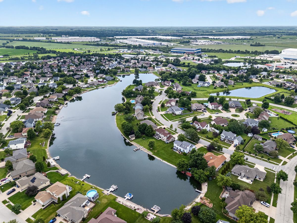
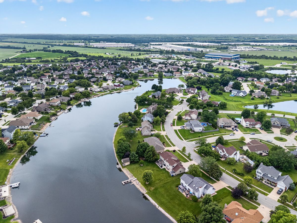
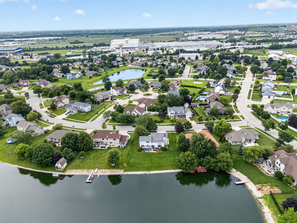
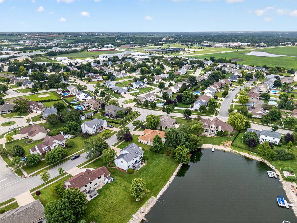

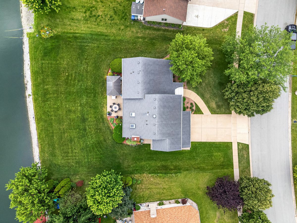
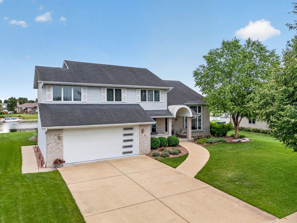
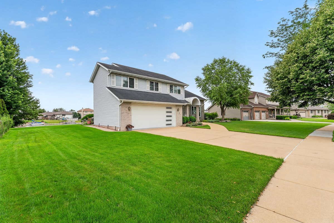
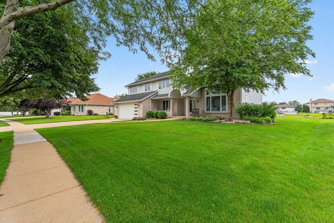
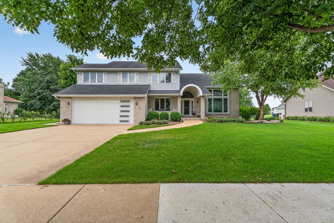
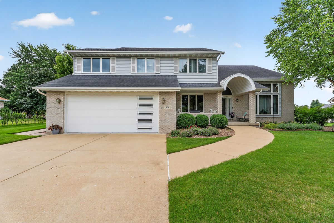
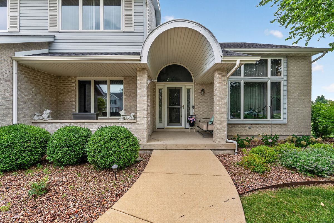
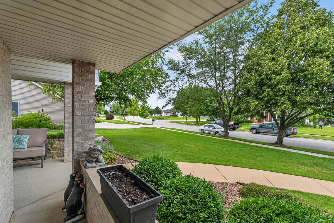
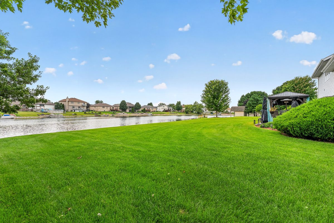
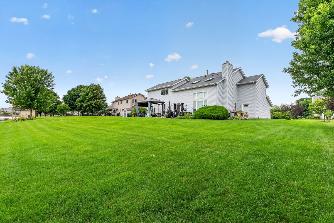
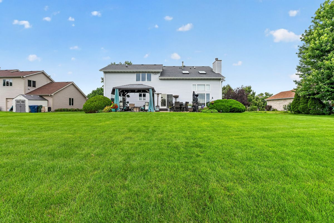
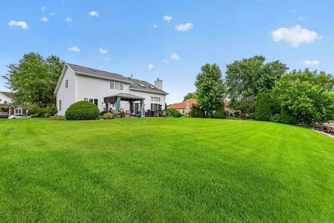
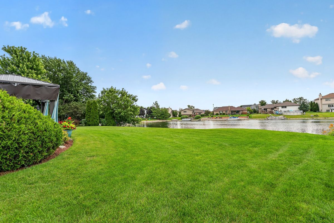
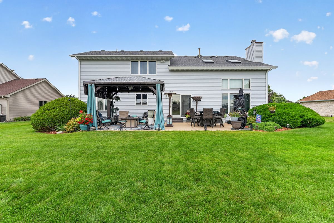
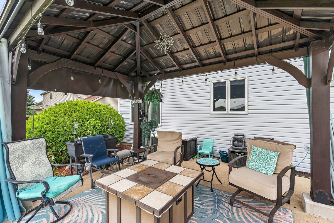
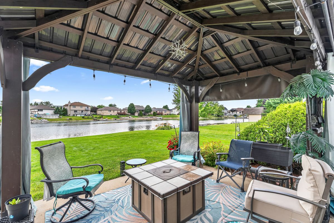
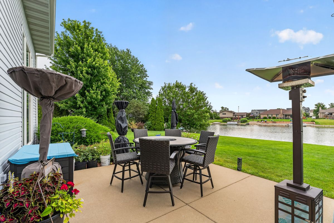
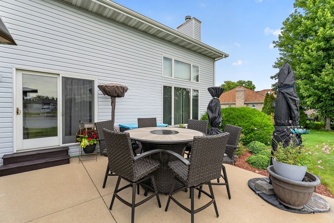
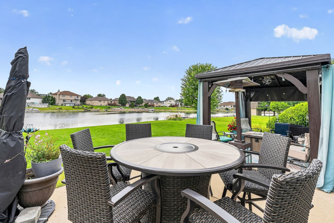
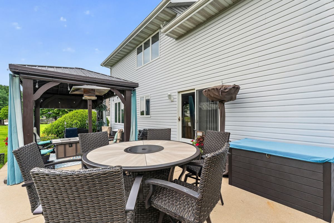
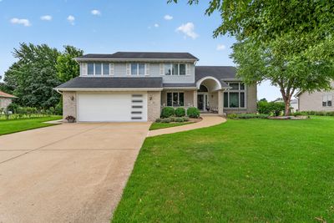
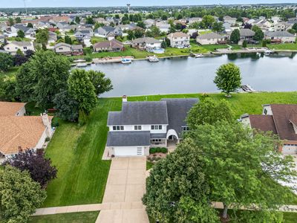
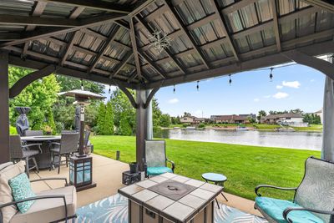
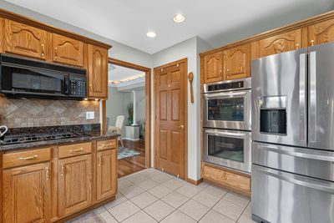
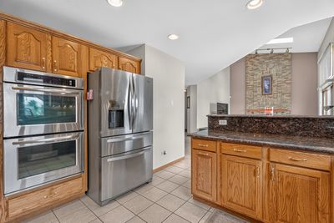
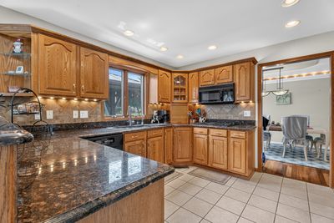
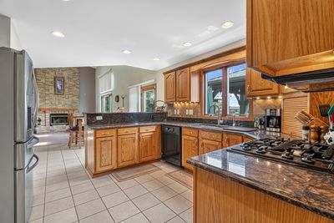
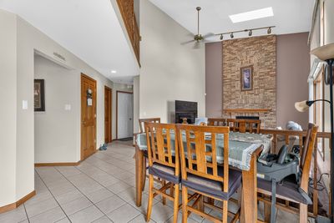
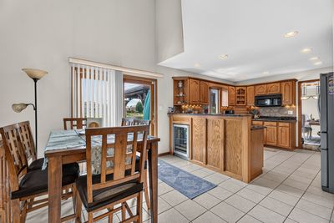
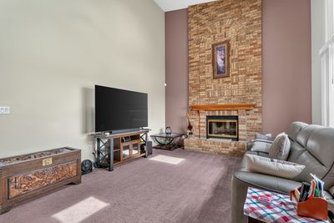
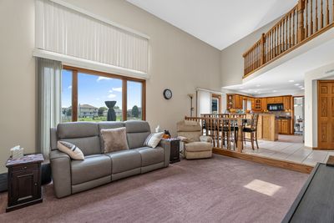
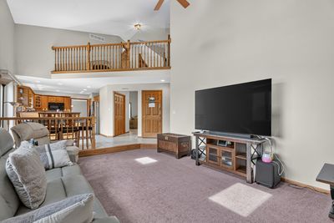
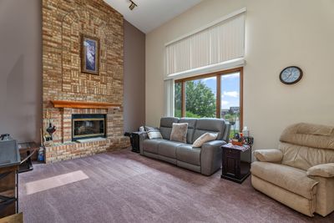
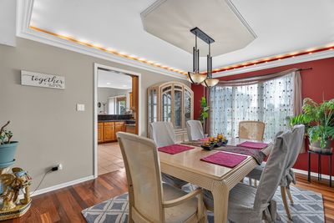
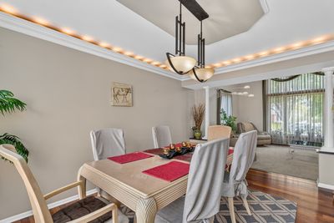
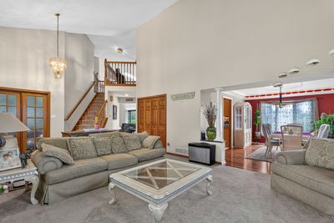
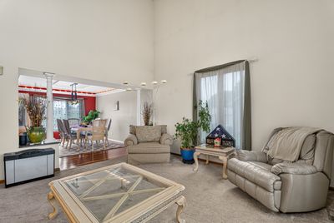
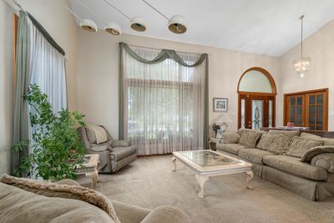
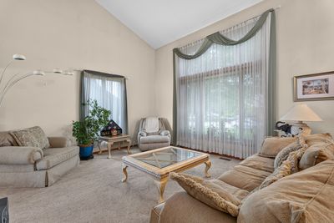
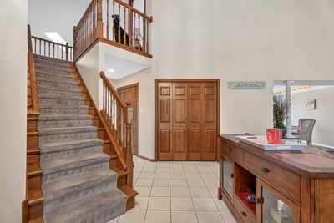
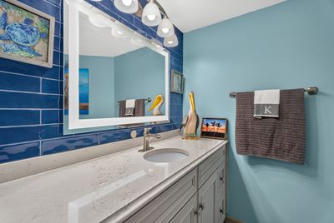
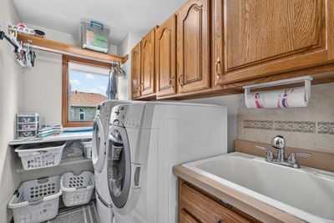
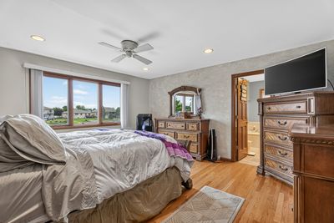
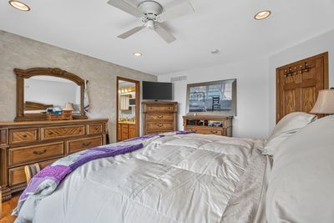
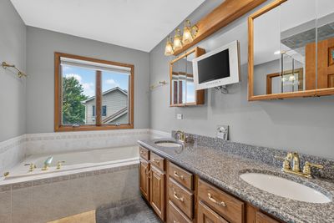
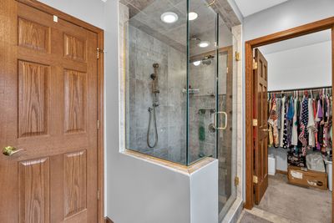
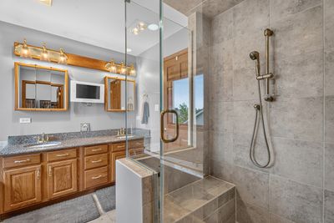
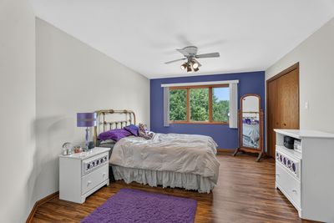
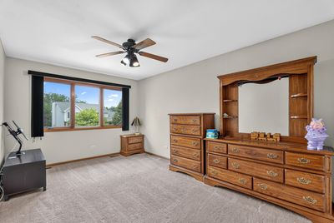
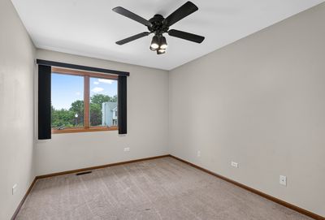
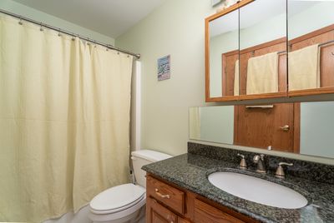
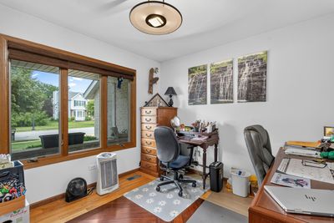
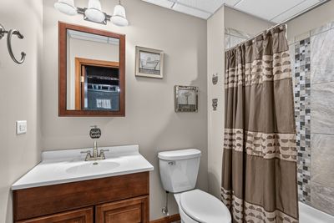
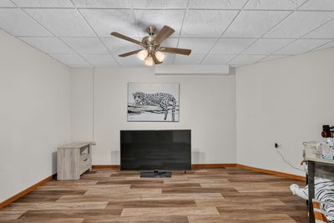
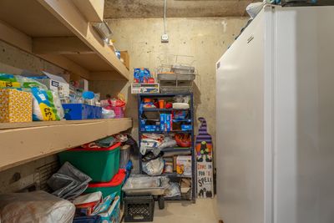
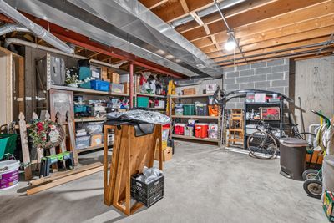
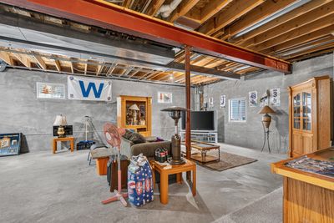
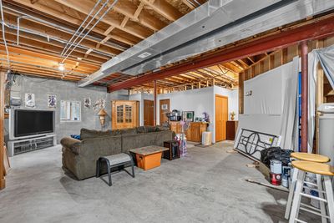
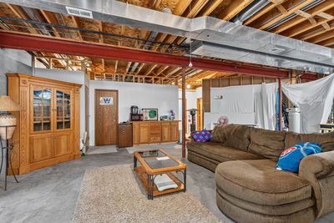
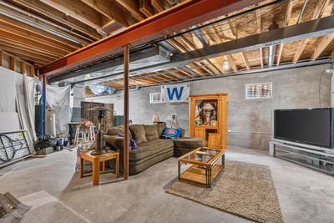
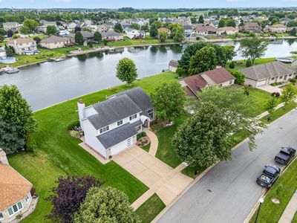
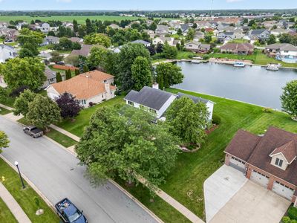
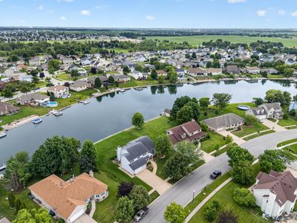
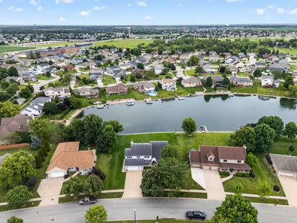
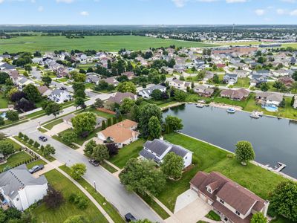
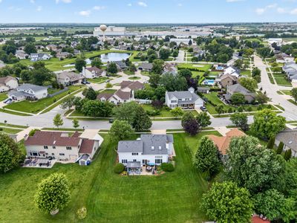
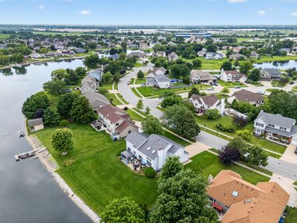
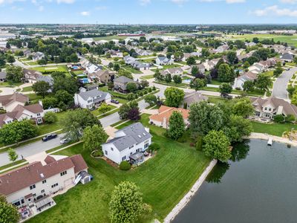
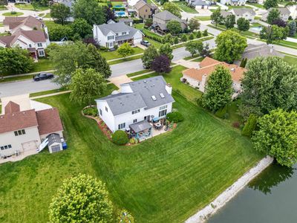
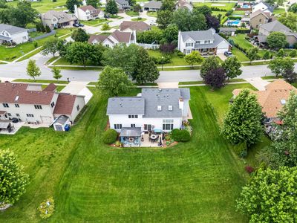
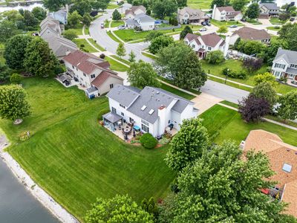
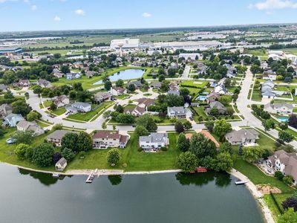
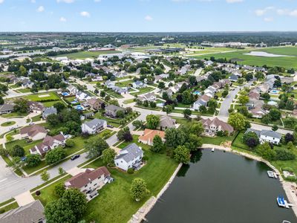
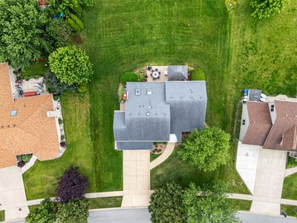
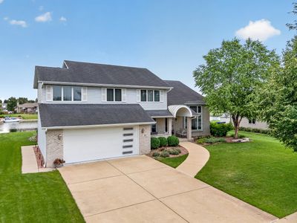
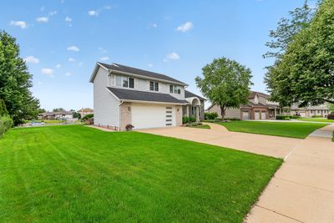
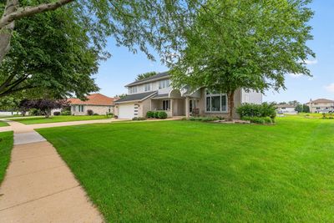
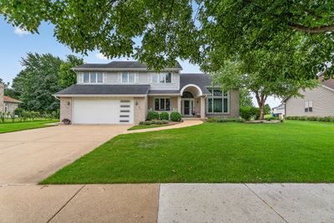
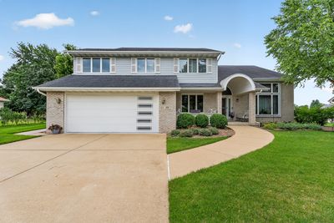
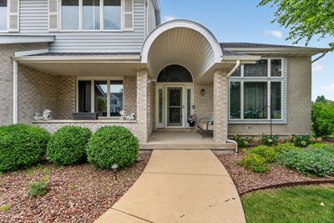
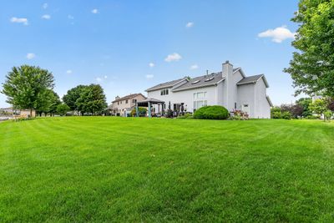
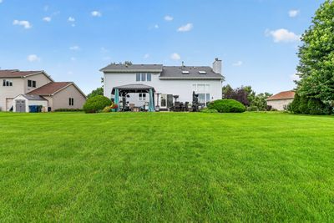
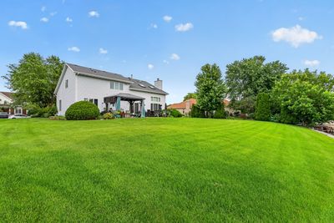
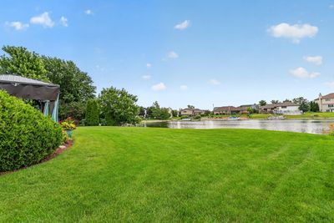
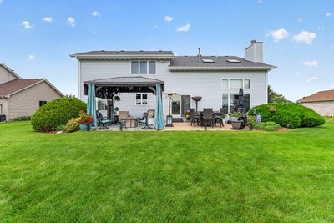
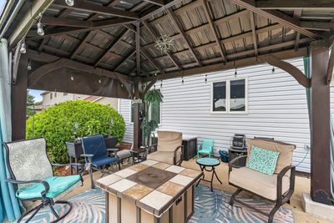
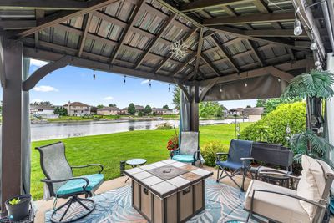
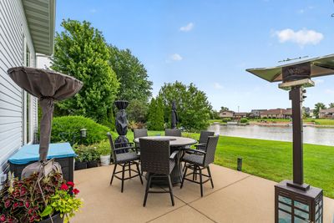
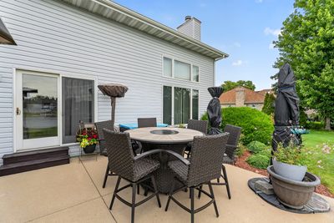
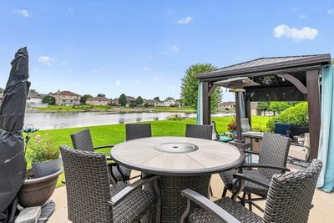
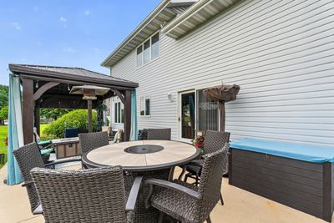
Own a rare piece of heaven in this extraordinary custom residence, one of only 32 homes offering exclusive ownership on a private, scenic lake with resident-only boating and fishing, perfectly set on a prime lot backing to tranquil water views and lush landscaping. Inside you will find a double-door entry that welcomes you into a versatile main-level office or bedroom with a closet, ideal for related living, leading into a dramatic vaulted living room adorned with elegant decorative columns and flowing seamlessly into a formal dining room highlighted by illuminated crown molding and rich Brazilian cherry hardwood flooring. The well-appointed kitchen features oak cabinetry with under-cabinet lighting, a breakfast bar with a built-in beverage refrigerator, and direct access to the picturesque backyard oasis complete with an enclosed gazebo, sprinkler system, and breathtaking lake views. The vaulted family room offers warmth and comfort with a cozy gas fireplace and two skylights with remote-controlled shades, complemented by an updated powder room with raised quartz vanity and a convenient main-level laundry room with utility sink. An extra-deep garage impresses with an 18-foot door, heated epoxy flooring, and generous space, while a 9-foot finished basement expands the living area with radiant heated floors, an additional bedroom, a full bath with shower, and abundant storage, making it ideal for related living or guest accommodations. Andersen windows throughout the entire home enhance natural light and energy efficiency, while the upper level features a luxurious primary suite with hardwood floors, a private bath offering a double granite vanity, whirlpool tub, separate shower with rain shower head, and walk-in closet, along with two additional bedrooms-one with luxury vinyl plank flooring and the other with a walk-in closet. This lovely home offers potential for up to six bedrooms and 3 1/2 baths. Major updates include a hot water tank (2020), boiler for radiant heat (2022), furnace, air conditioner, and humidifier (2022), and a roof replaced in 2016, making this exceptional home a perfect blend of luxury, privacy, and serene lakefront living.
— the listing agent’s description
The home
5 beds
3.5 baths
2,500 sqft
Built in 2002
0.33-acre lot
2.5-car garage
Detached Single
What it’ll cost
$180 / sqft
$9,871 taxes / yr
$150/mo HOA
Listed $460,000
Now $449,900
37 days on dwello
Estimated monthly payment
$3,496/mo
Principal & interest$2,392
Property taxes$823
Homeowners insurance$131
HOA dues$150
Get pre-qualified →Connect with a licensed lender in the dwello network.
Estimate only — not a loan offer. Example rate; taxes, HOA dues, insurance estimated; your actual rate, payment, taxes, and insurance will vary. dwello is not a lender. Equal Housing Opportunity.
Tour it with a real dwello agent
The agent who meets you here is an actual dwello Home Group team member who knows these streets — not a stranger who bought your name from a portal. You get straight answers on the spot, and the same person stays with you through closing.
On our team, vettedYour info is never soldWith you through closing
Tour this home
In person, on your schedule — a dwello agent meets you there.
WED
Jun 3
THU
Jun 4
FRI
Jun 5
SAT
Jun 6
11:00 am
Schedule a tour
37 days on dwello
Price history
Price reduced
Aug 15, 2026
↓ $10,100$449,900
Listed for sale
Jul 10, 2026
$460,000
Now $10,100 below the original list price.
Property taxes
2025
Annual tax bill (MLS)
From county records — verify with the assessor.
Features
Central AirNatural GasForced AirRadiantVinyl SidingBrickPublic SewerConcreteGarage Door Opener
Schools
Elementary — Minooka Elementary School
Middle — Minooka Junior High School
Assigned schools per the listing — always verify enrollment + boundaries with the district.
Neighborhood
Loading map…
Nearby places via OpenStreetMap — approximate; verify what matters to you. Map © Mapbox © OpenStreetMap.
MLS listing data
Listed by Kimberly Wirtz · Wirtz Real Estate Group Inc.
Listing last updated Aug 15, 2026 · data refreshed from the MLS Aug 15, 2026, 5:06 AM CT
Based on information submitted to the MLS GRID as of Aug 15, 2026, 5:06 AM CT. Listing data © MRED LLC, distributed by MLS GRID — deemed reliable but not guaranteed; independently verify. Anything shown below this point is not MLS listing data.
See it in personA real dwello agent on our team — never a sold lead.
Schedule a tour
Message
No pressure — reach out whenever you’re ready.
Similar homes nearby
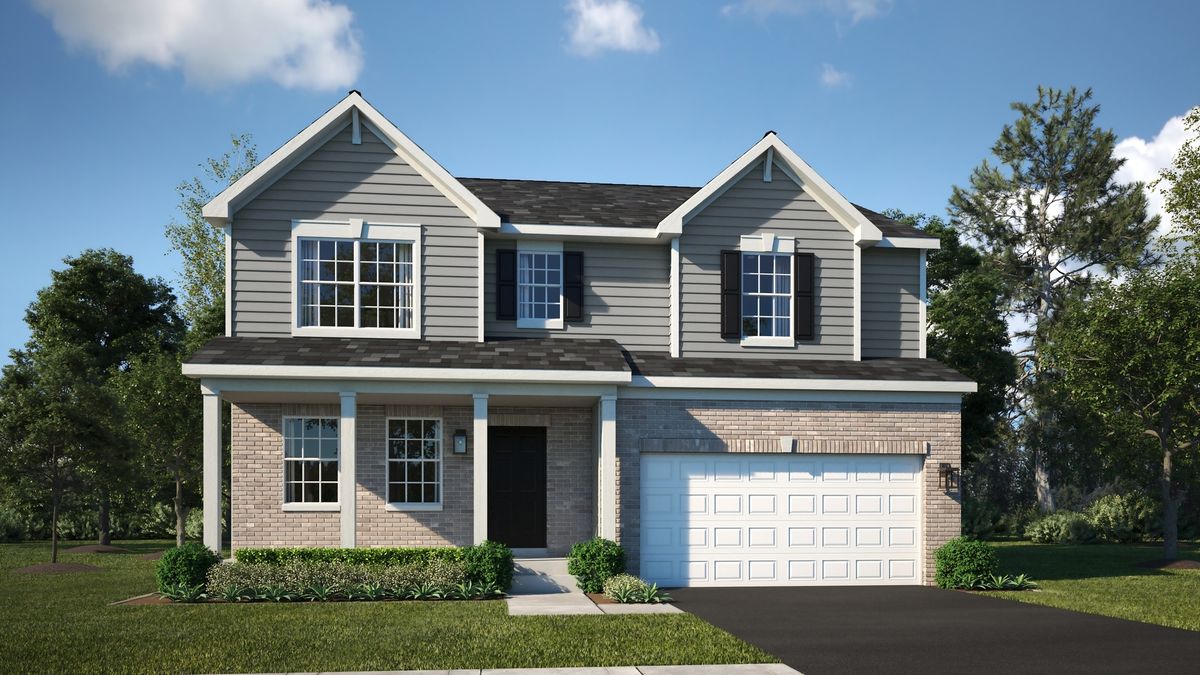
$445,985Active
4 bd · 2.5 ba · 2,203 sqft
1213 Clifton Drive
Minooka, IL
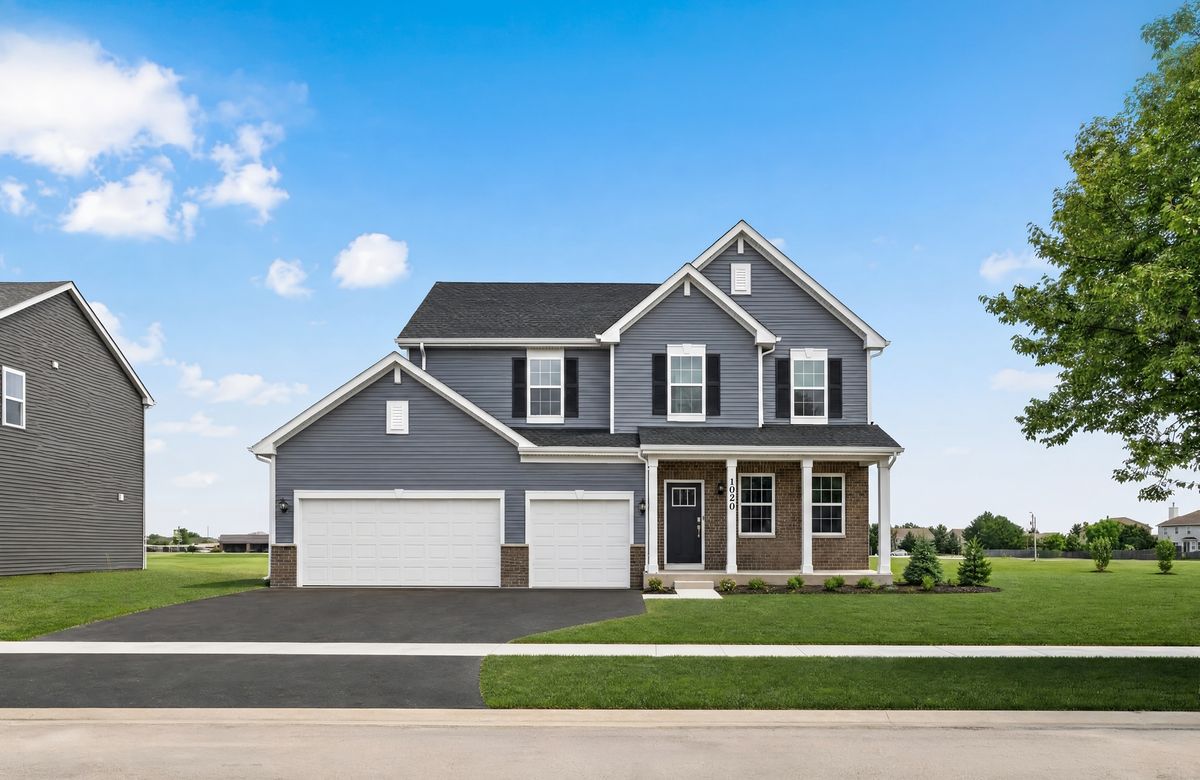
$459,660Active
4 bd · 2.5 ba · 2,662 sqft
1020 Redwood Lane
Minooka, IL
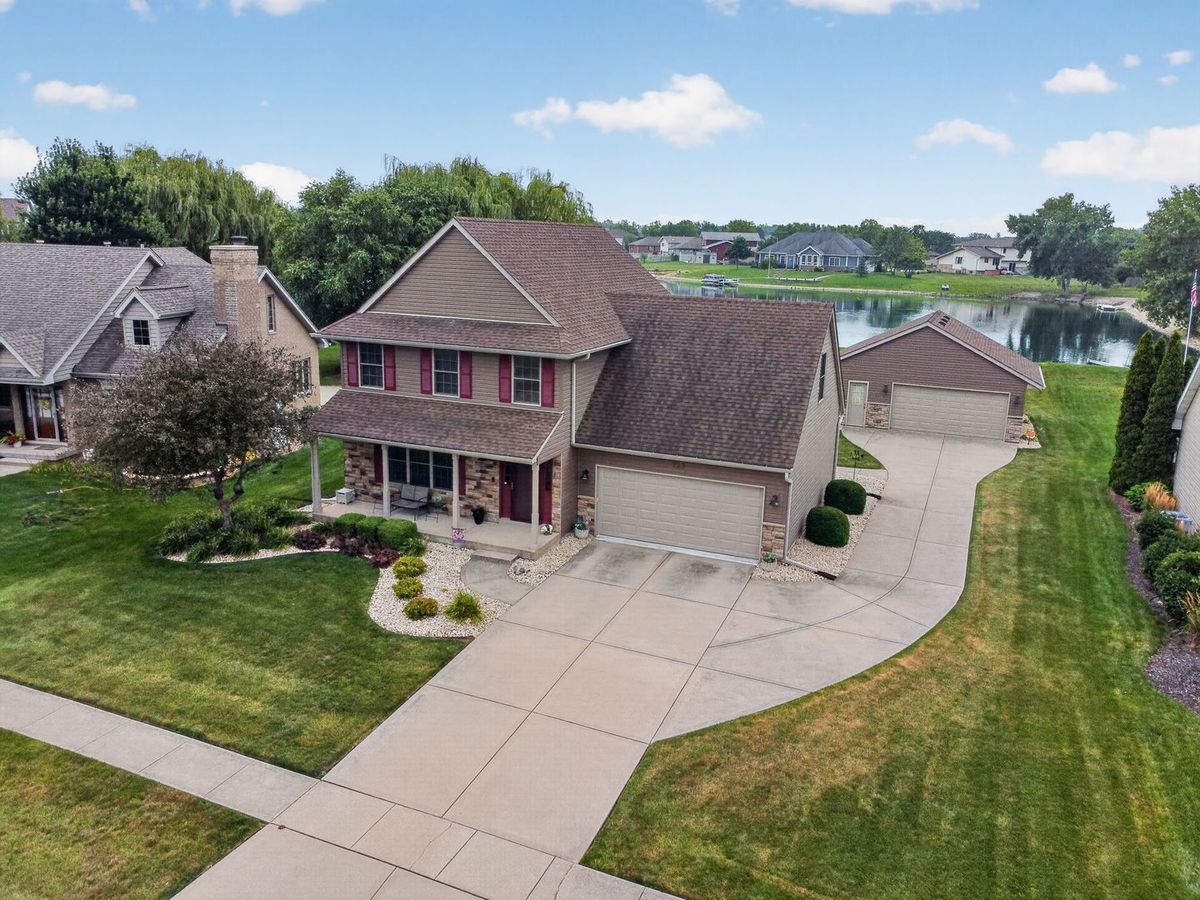
$460,000Active
4 bd · 2.5 ba · 2,000 sqft
723 O Toole Drive
Minooka, IL
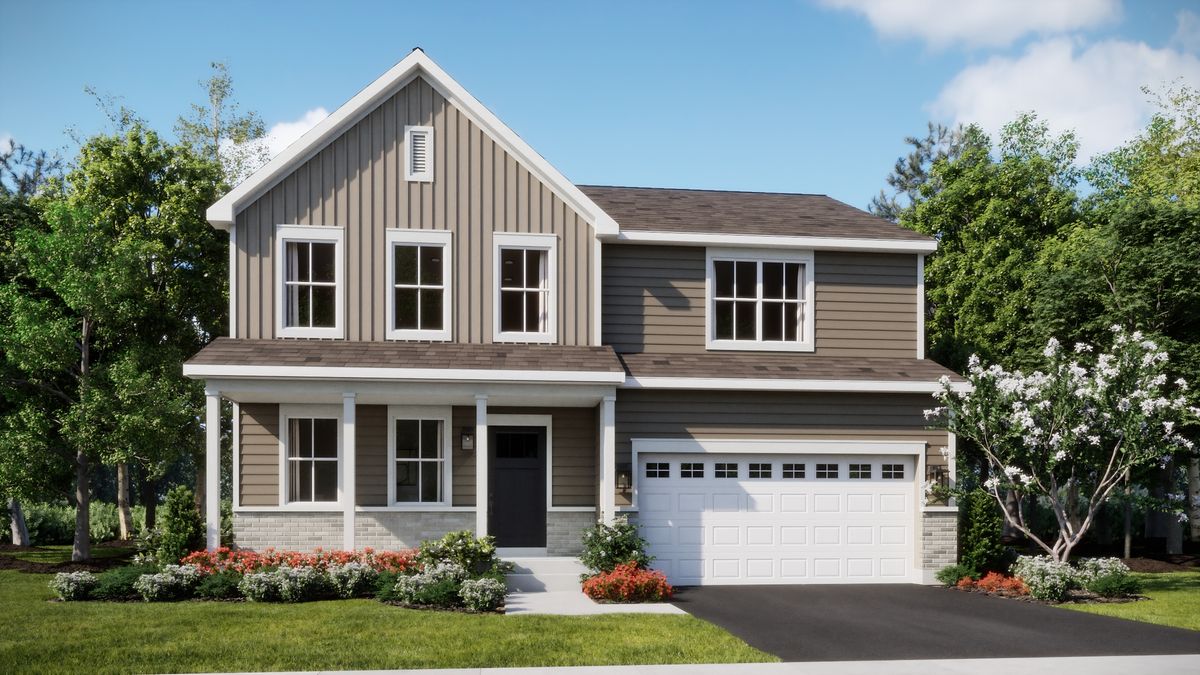
$468,990Active
4 bd · 2.5 ba · 2,387 sqft
1209 Clifton Drive
Minooka, IL