Video tour View all 19 photos
Attached Single · Mokena, IL
$284,900
2 beds · 1.5 baths · 1,466 sqft
19860 LAKEVIEW Way, Mokena, IL, 60448
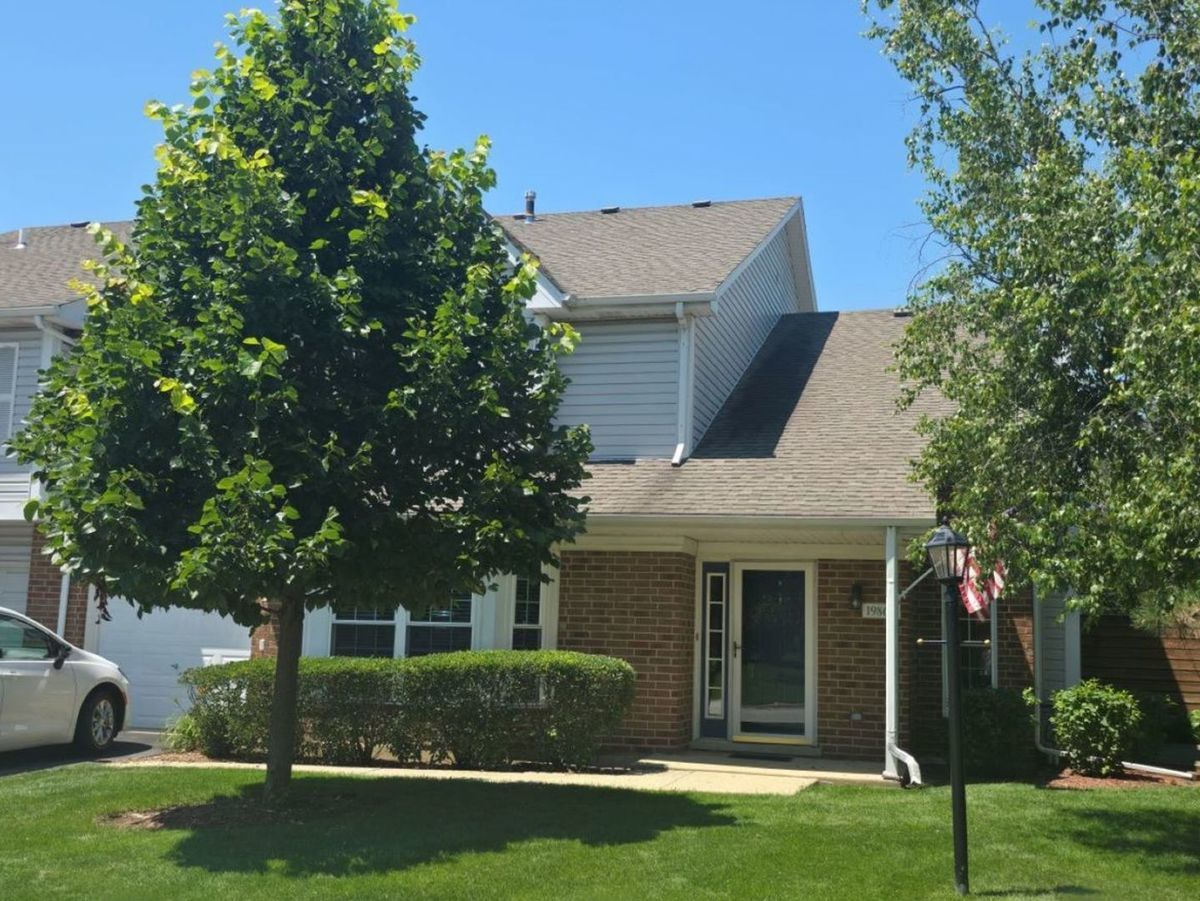
A brick-and-mortar place to make your own — room to make it home.
Active
What’s special
Central air1-car garageIn-unit laundry
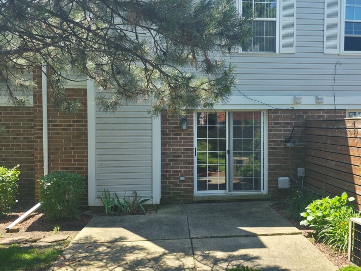
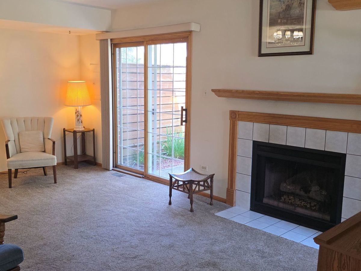
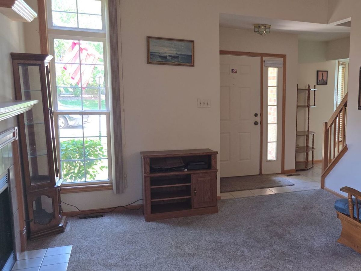
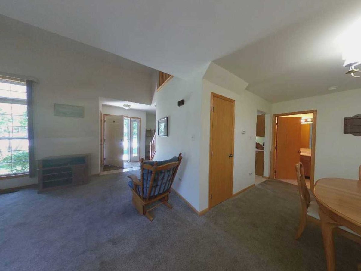
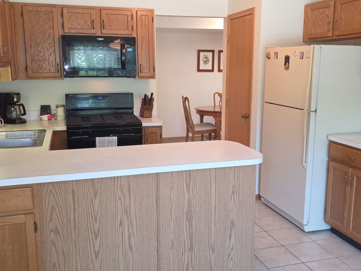
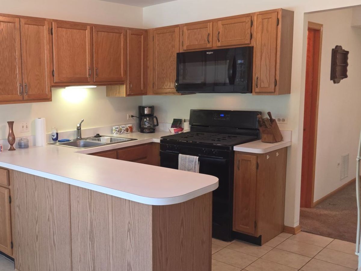
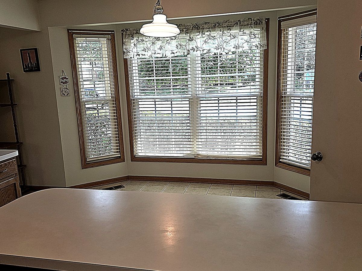
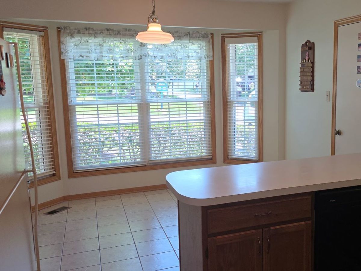
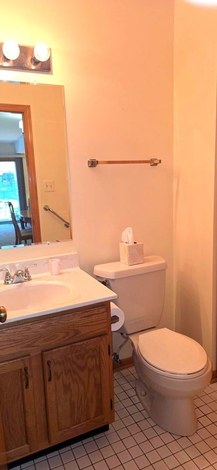
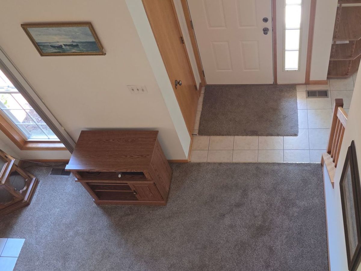
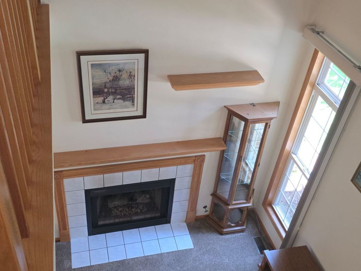
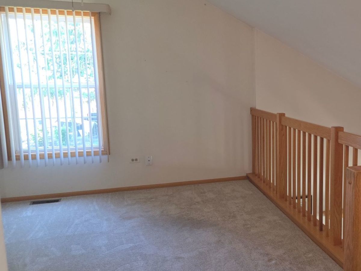
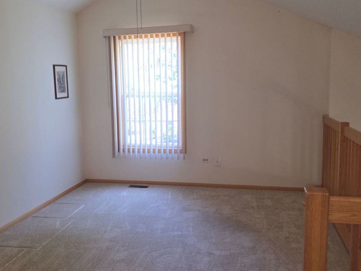
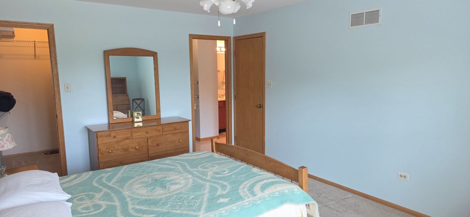
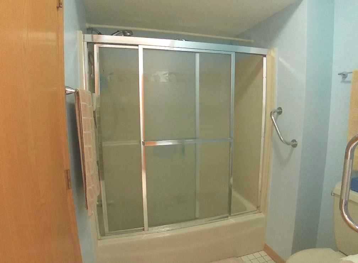
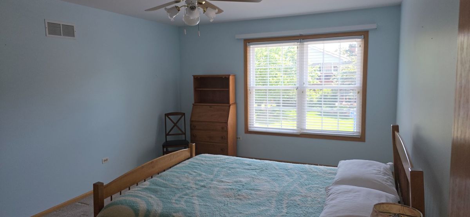
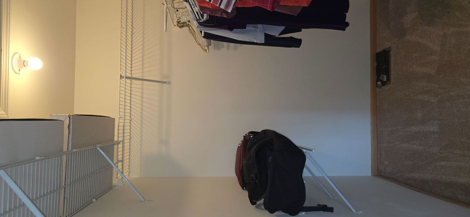
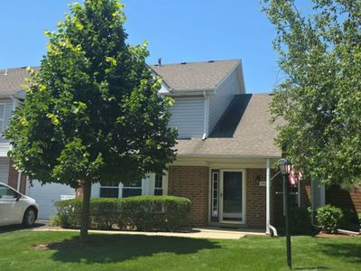
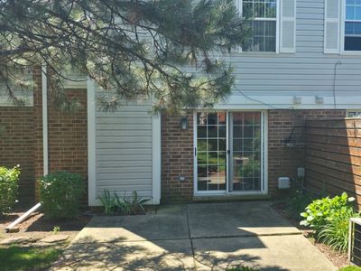
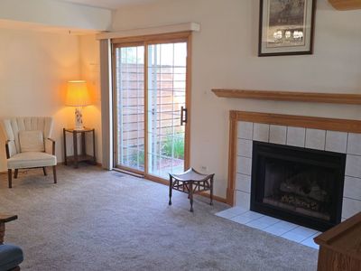
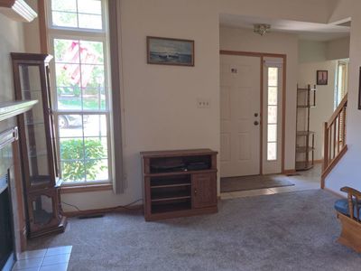
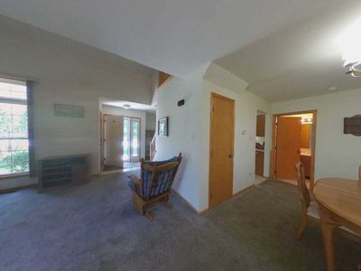
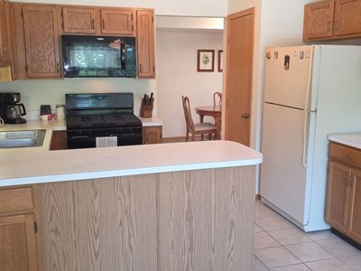
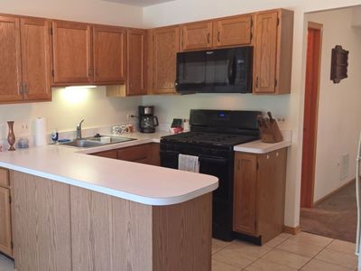
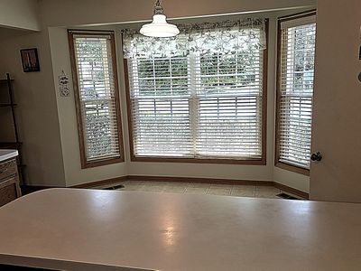
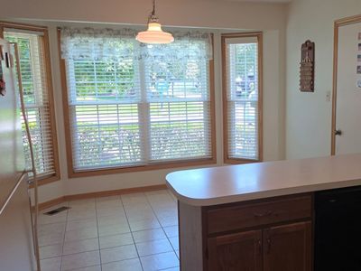
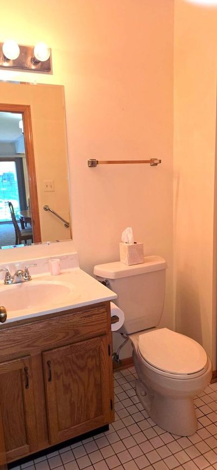
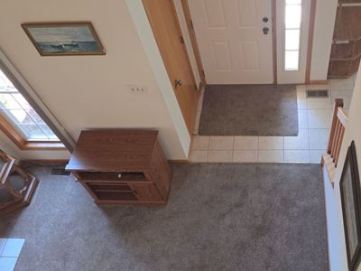
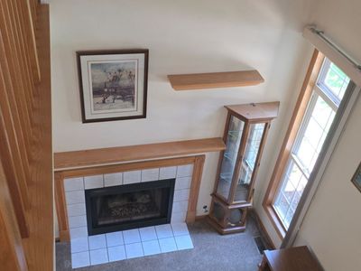
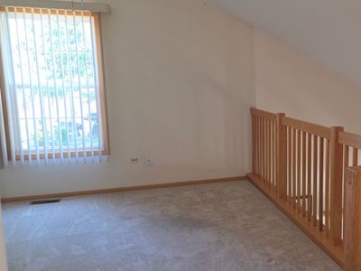
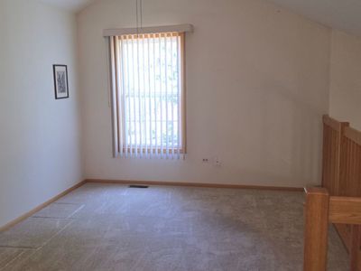
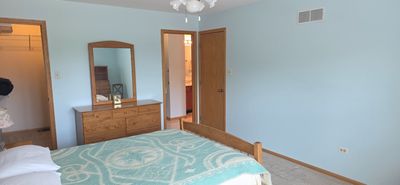
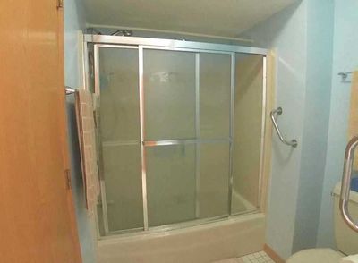
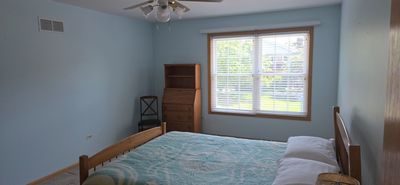
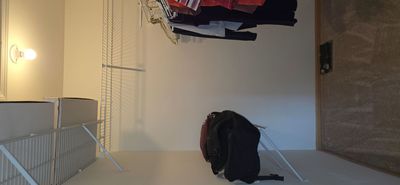
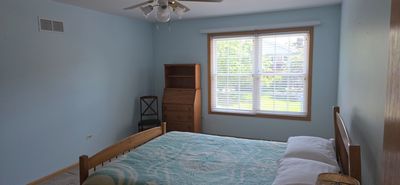
Meticulously Maintained 2-BR + Loft Townhouse in Cambridge Place - Original Owners! Welcome home to this beautiful, sun-filled townhouse in the highly sought-after Cambridge Place subdivision of Mokena., this spacious home offers a perfect blend of comfort and functional design. The main level features a welcoming living room complete with a cozy gas fireplace, flowing into an elegant L-shaped dining room that is ideal for entertaining. The bright, nice-sized kitchen includes a dedicated eating area for casual meals,4 year old dishwasher micro wave and stove. A convenient main-floor powder room. windows kit bedrooms 2024 Roof 10 yr old.. Upstairs, you will find two generously sized bedrooms plus a massive, versatile loft space-perfect for a home office, media room, or easily converted into a 3rd bedroom. The expansive master suite serves as a private retreat, boasting a large walk-in closet and a full private bathroom 2nd floor laundry. Other features include an extra-long 1-car attached garage offering abundant storage space, and all window treatments stay with the home! Relaxing patio open from the living room. Phenomenal location close to local shopping, dining, parks, and excellent schools. Don't miss this rare opportunity to own a one-owner gem! This move-in-ready home perfectly combines comfort, style, and convenience.
— the listing agent’s description
The home
2 beds
1.5 baths
1,466 sqft
Built in 1993
Lot 2072
1-car garage
Attached Single
What it’ll cost
$194 / sqft
$4,588 taxes / yr
$255/mo HOA
10 days on dwello
Estimated monthly payment
$2,235/mo
Principal & interest$1,515
Property taxes$382
Homeowners insurance$83
HOA dues$255
Get pre-qualified →Connect with a licensed lender in the dwello network.
Estimate only — not a loan offer. Example rate; taxes, HOA dues, insurance estimated; your actual rate, payment, taxes, and insurance will vary. dwello is not a lender. Equal Housing Opportunity.
Tour it with a real dwello agent
The agent who meets you here is an actual dwello Home Group team member who knows these streets — not a stranger who bought your name from a portal. You get straight answers on the spot, and the same person stays with you through closing.
On our team, vettedYour info is never soldWith you through closing
Tour this home
In person, on your schedule — a dwello agent meets you there.
WED
Jun 3
THU
Jun 4
FRI
Jun 5
SAT
Jun 6
11:00 am
Schedule a tour
10 days on dwello
Price history
Listed for sale
Jul 10, 2026
$284,900
Property taxes
2025
Annual tax bill (MLS)
From county records — verify with the assessor.
Features
Central AirNatural GasForced AirVinyl SidingBrickPublic SewerAsphaltGarage Door Opener
Neighborhood
Loading map…
Nearby places via OpenStreetMap — approximate; verify what matters to you. Map © Mapbox © OpenStreetMap.
MLS listing data
Listed by Ed Calusinski · Magnum Realty
Listing last updated Jul 19, 2026 · data refreshed from the MLS Jul 19, 2026, 9:24 PM CT
Based on information submitted to the MLS GRID as of Jul 19, 2026, 9:24 PM CT. Listing data © MRED LLC, distributed by MLS GRID — deemed reliable but not guaranteed; independently verify. Anything shown below this point is not MLS listing data.
See it in personA real dwello agent on our team — never a sold lead.
Schedule a tour
Message
No pressure — reach out whenever you’re ready.
Similar homes nearby
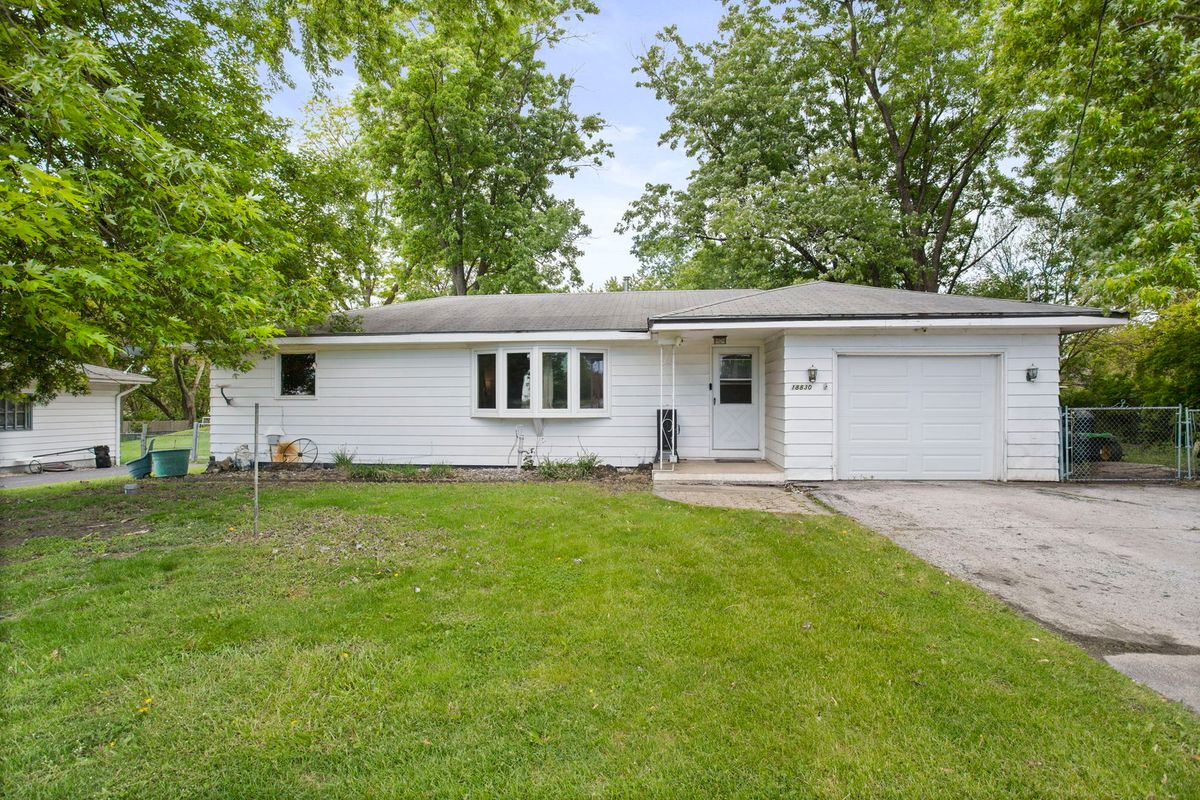
$275,000Active
3 bd · 1 ba · 1,164 sqft
18830 Wolf Road
Mokena, IL
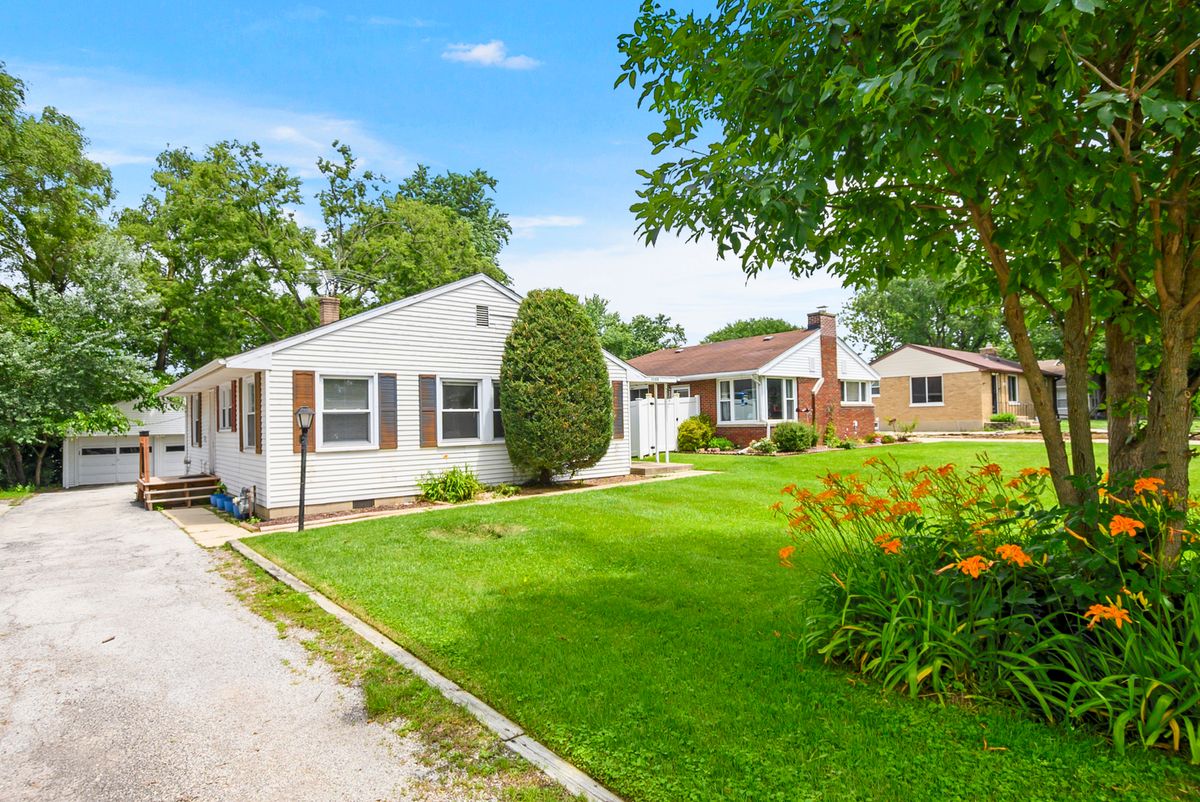
$298,900Active
3 bd · 1 ba · 1,008 sqft
11132 Parker Street
Mokena, IL
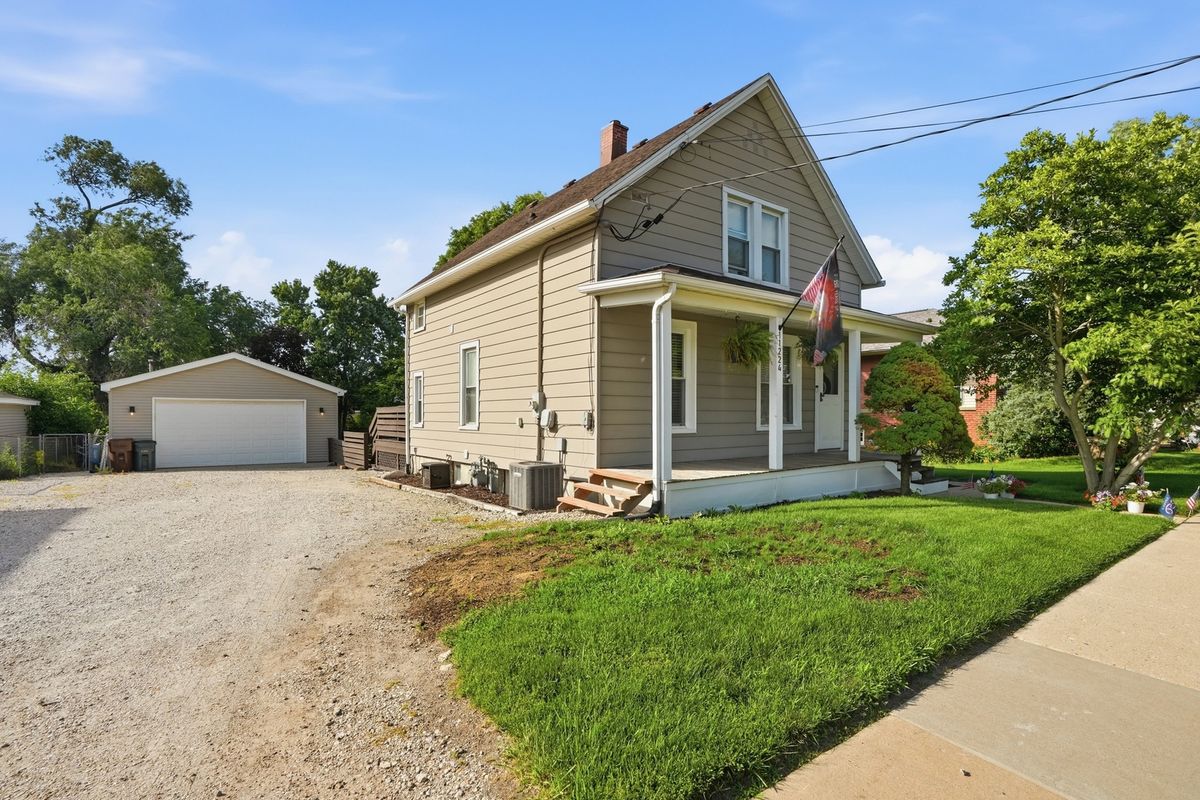
$299,900Active
2 bd · 1 ba · 1,001 sqft
11224 Front Street
Mokena, IL
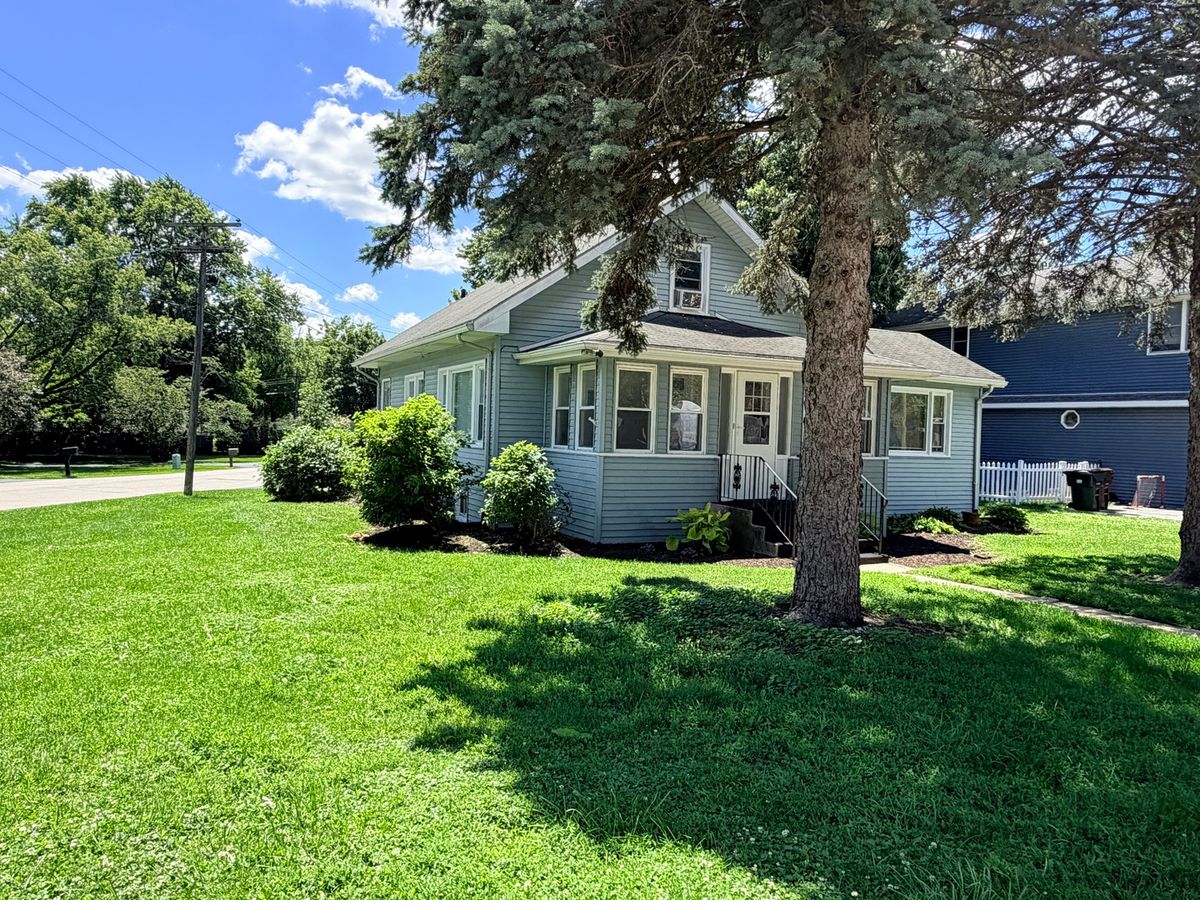
$299,900Active
3 bd · 1 ba · 1,566 sqft
11105 Denny Avenue
Mokena, IL