View all 54 photos
Detached Single · Plainfield, IL
$639,000
4 beds · 3.5 baths · 3,108 sqft
16055 Selfridge Circle, Plainfield, IL, 60586
A brick-and-mortar place to make your own — room to make it home.
Active
What’s special
Central air3-car garageIn-unit laundry
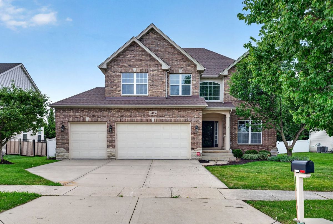
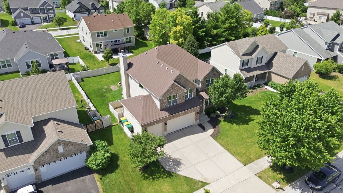
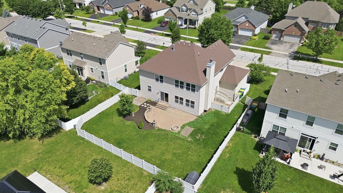
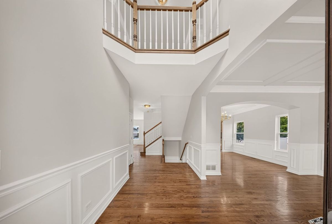
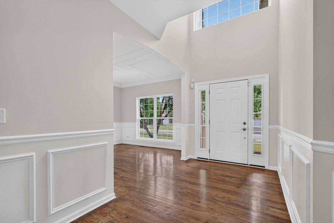
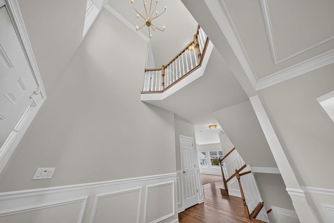
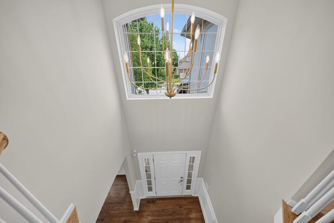
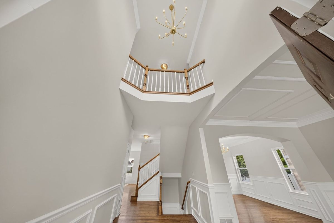
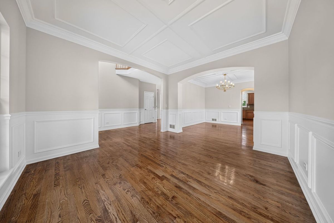
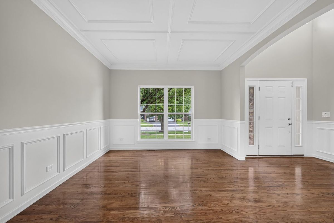
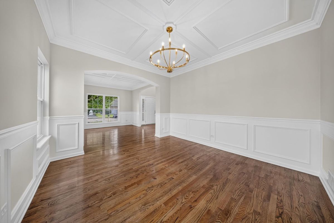
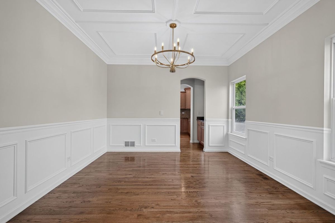
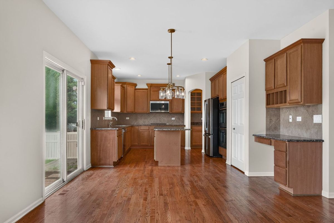
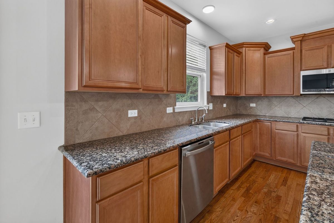
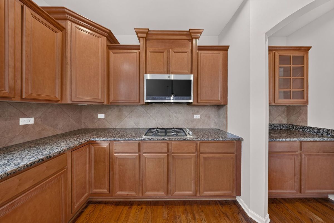
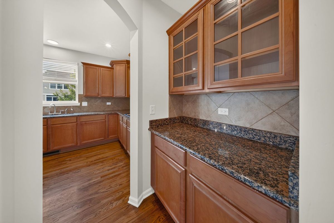
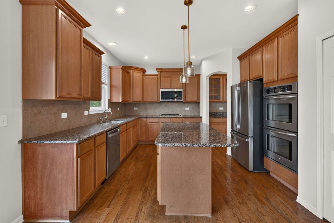
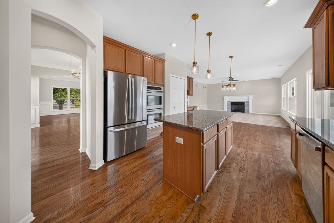
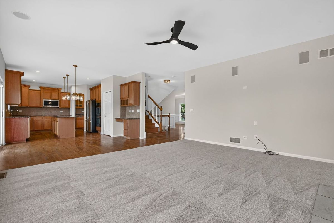
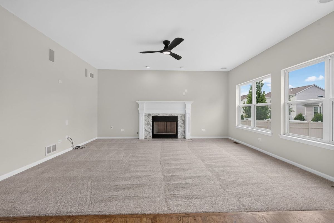
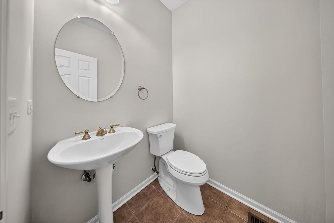
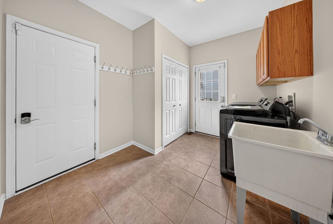
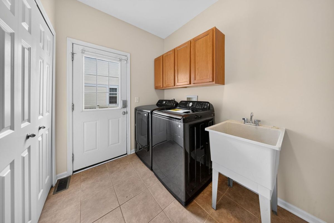
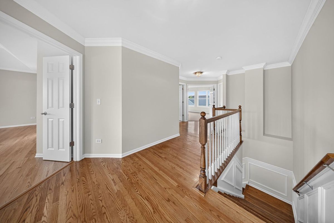
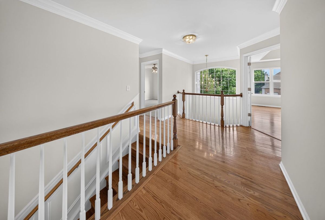
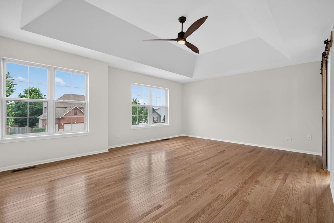
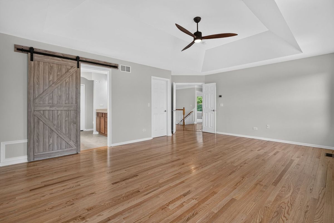
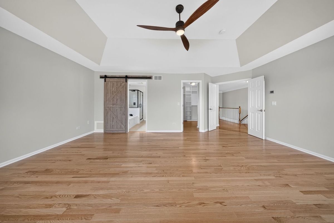
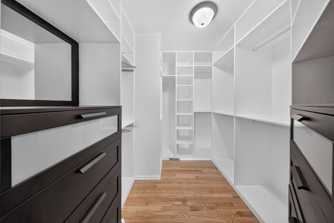
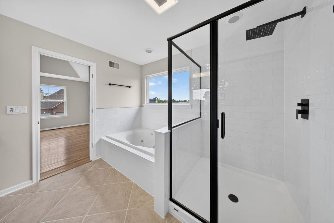
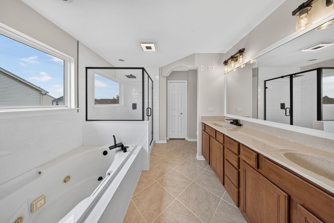
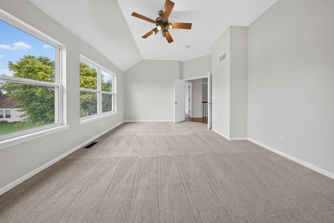
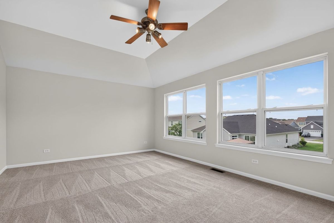
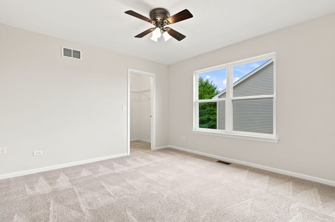
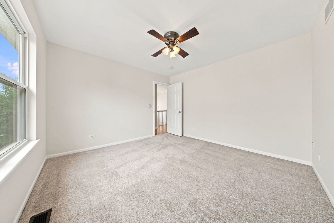
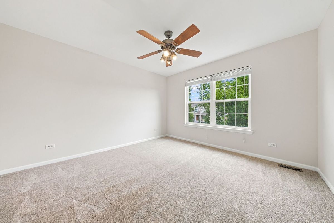
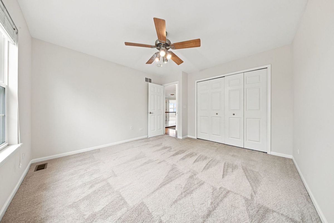
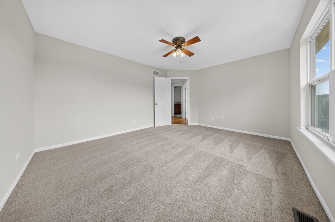
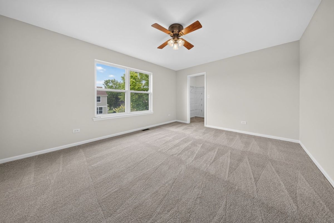
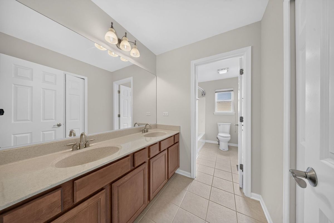
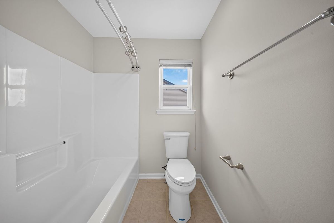
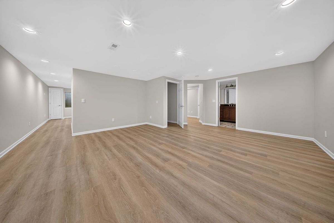
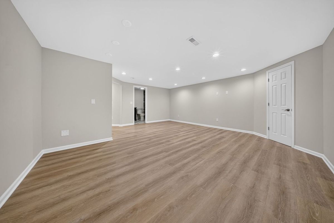
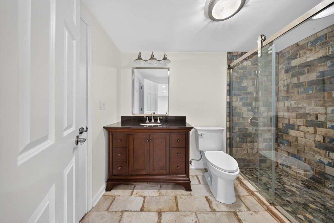
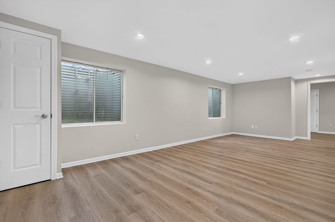
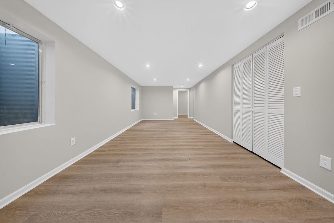
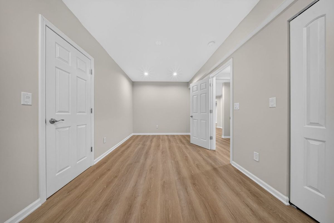
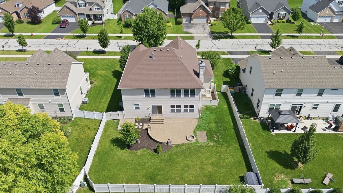
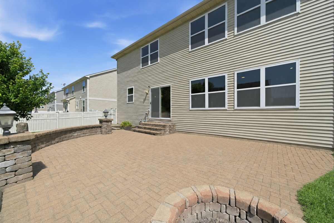
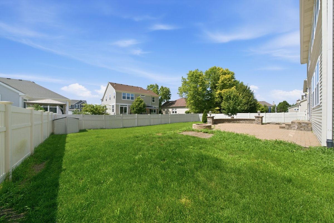
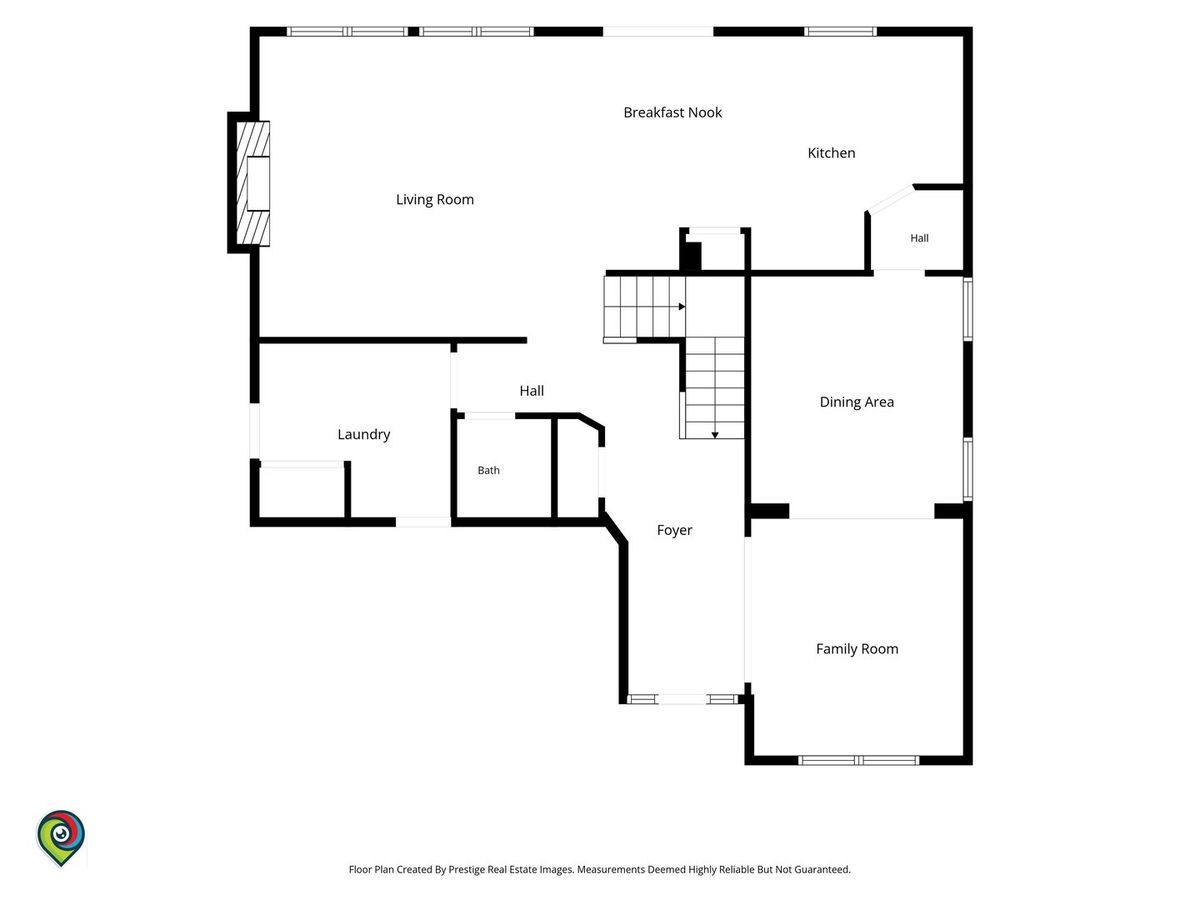
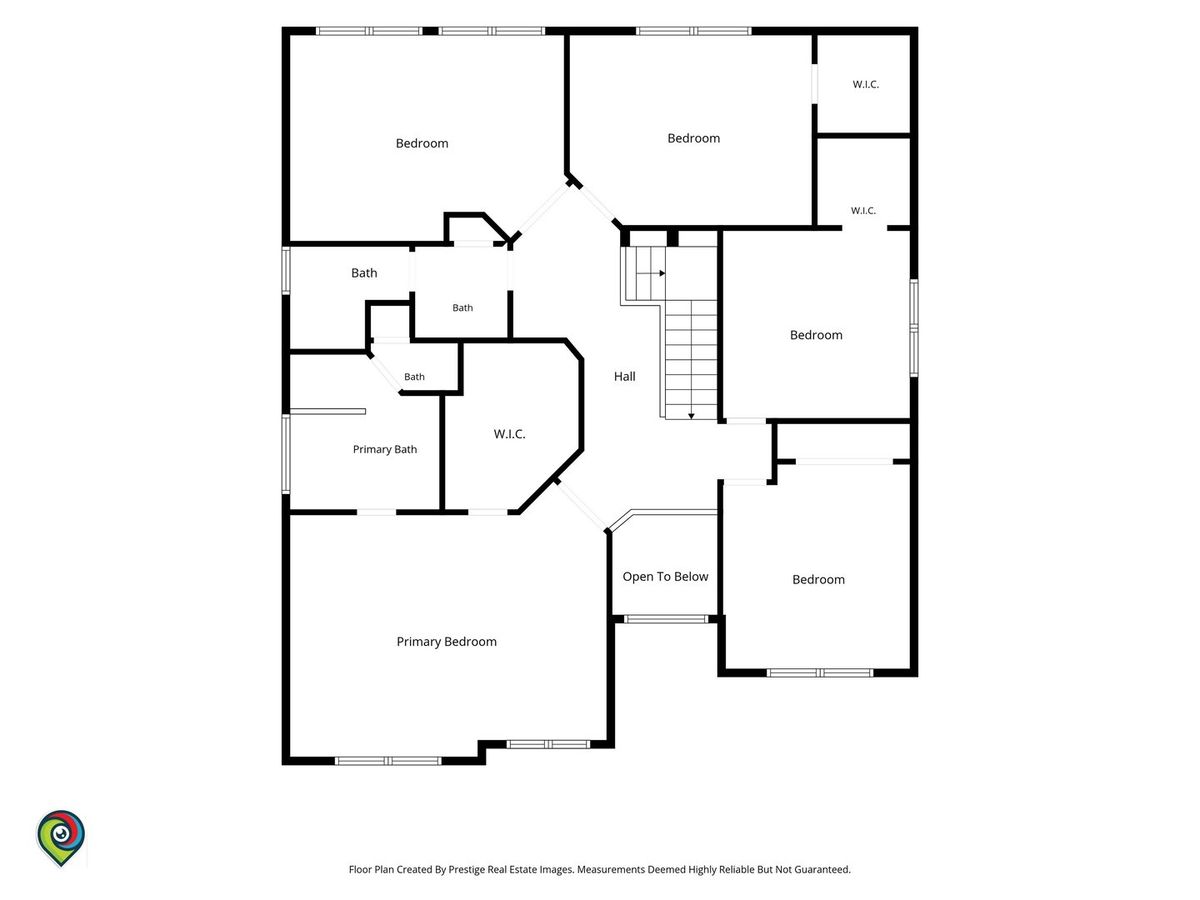
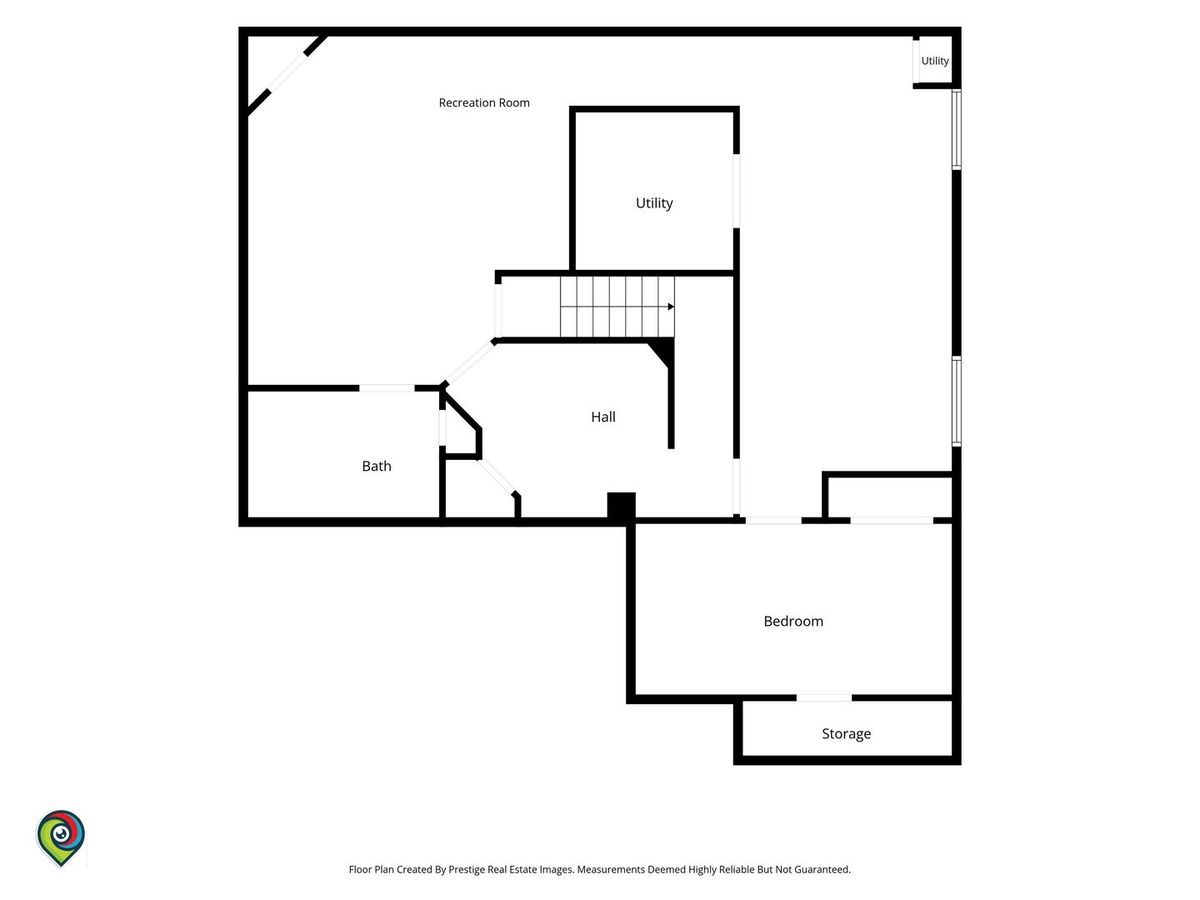
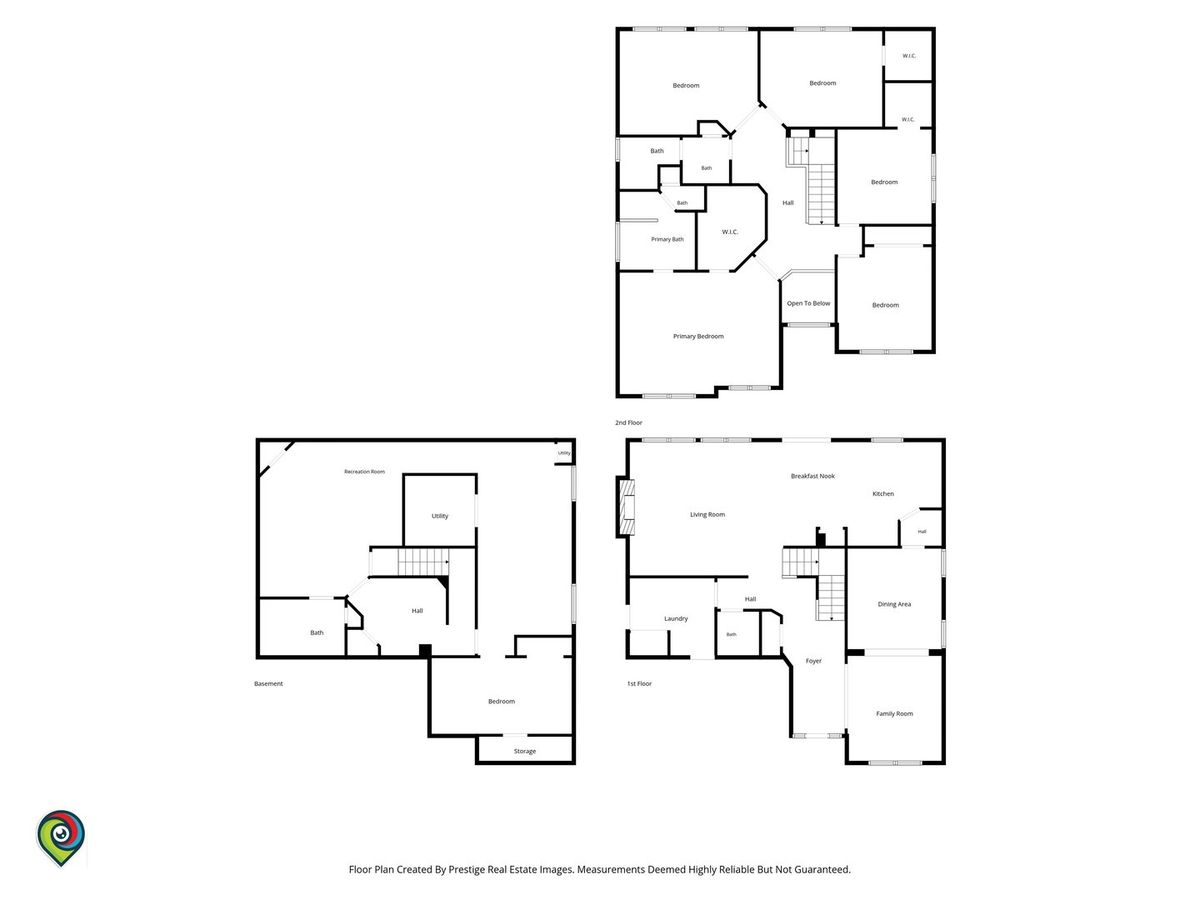
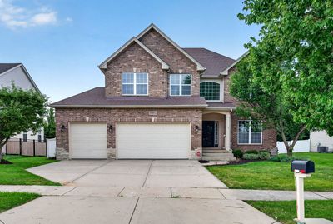
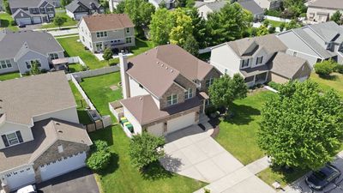
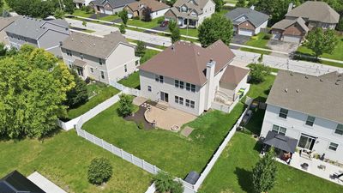
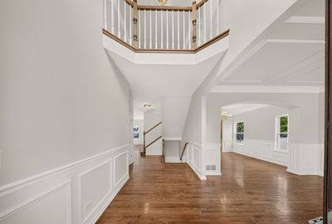
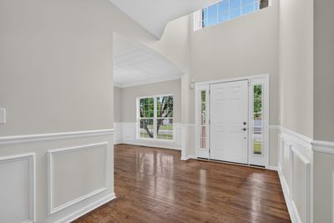
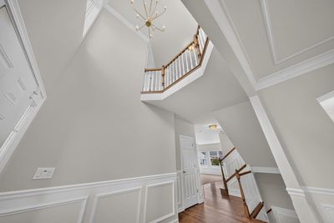
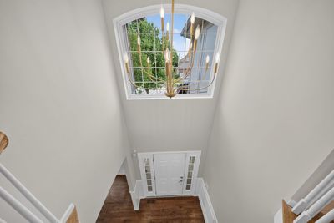
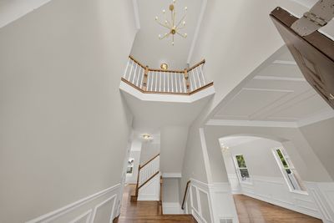
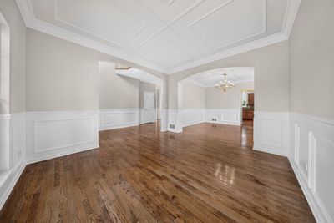
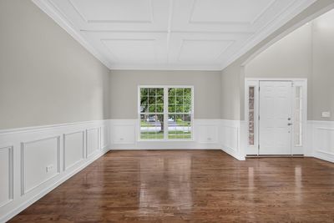
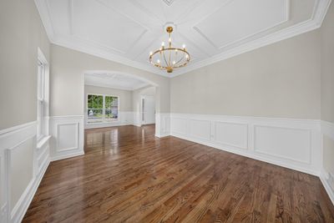
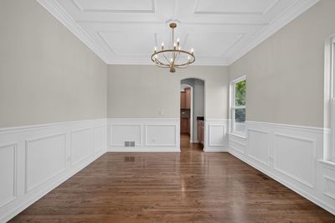
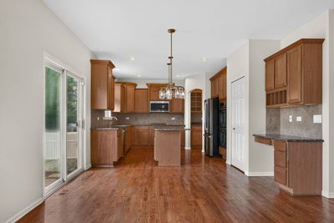
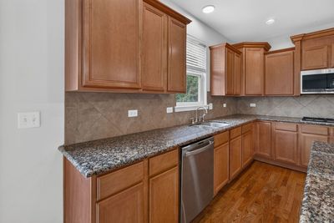
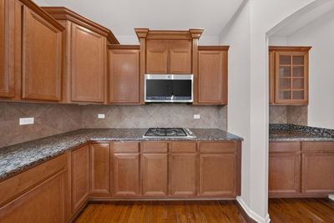
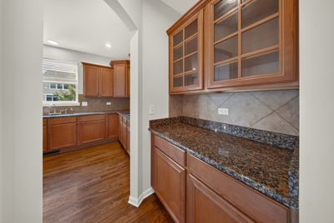
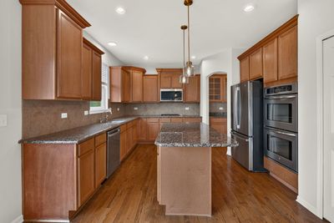
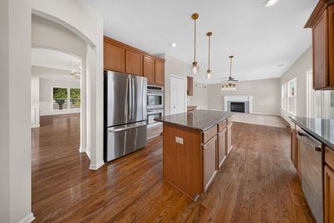
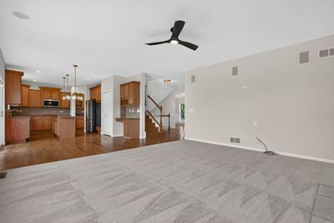
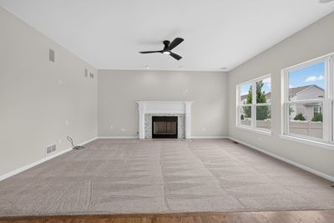
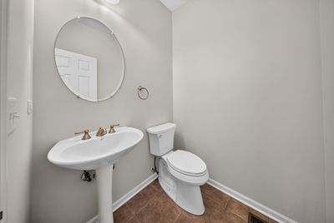
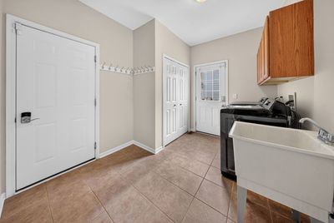
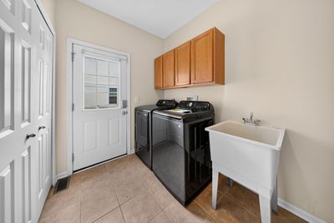
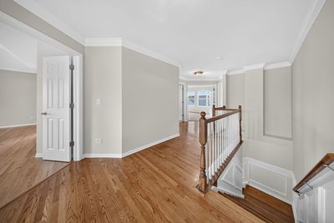
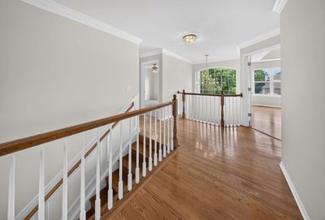
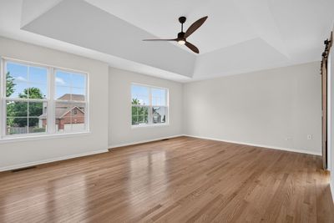
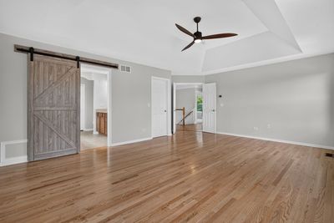
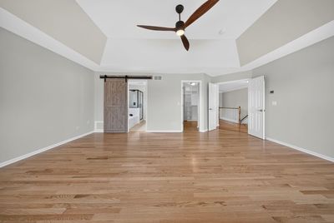
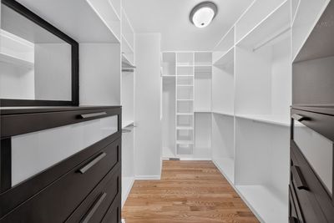
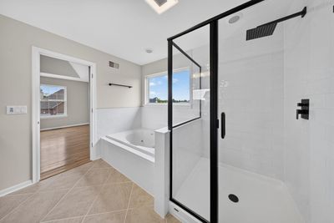
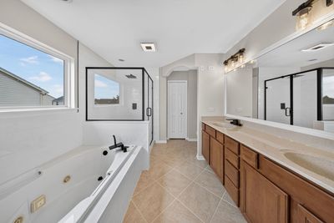
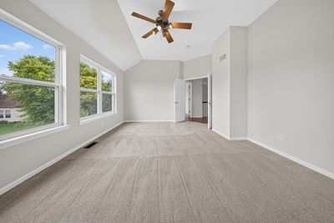
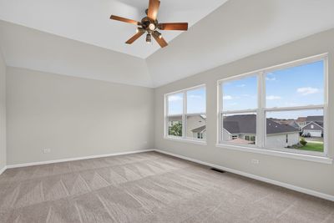
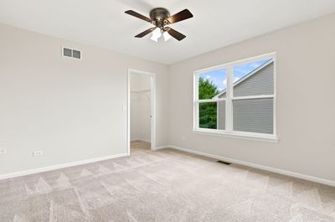
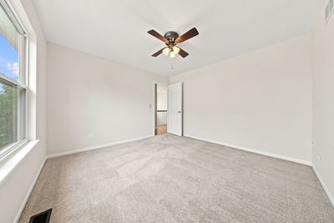
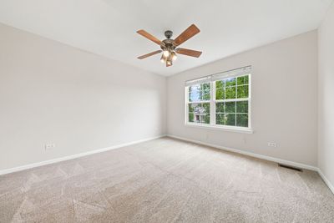
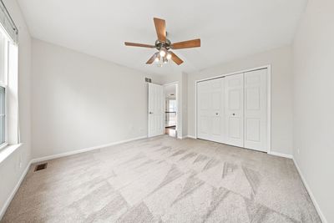
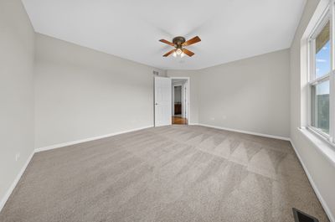
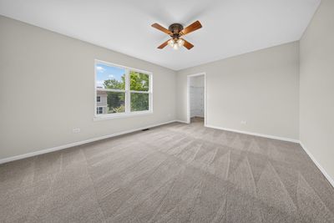
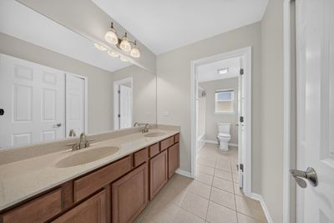
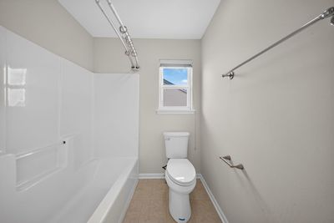
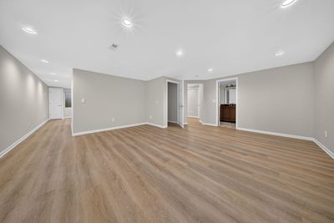
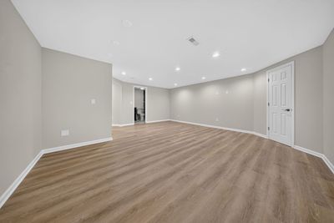
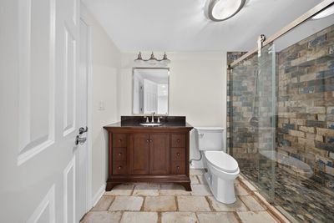
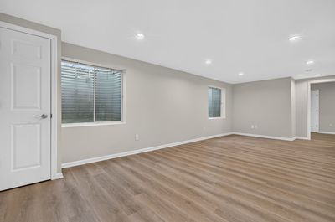
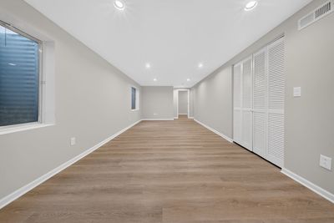
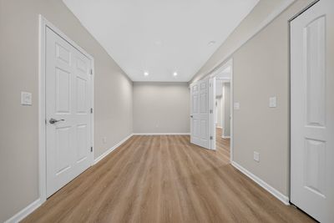
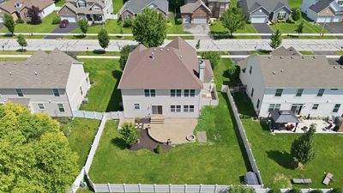
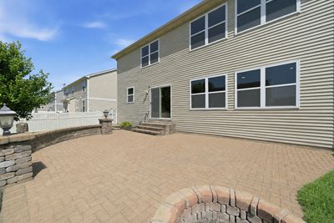
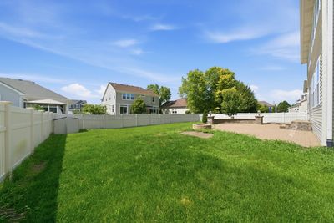
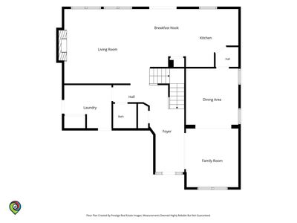
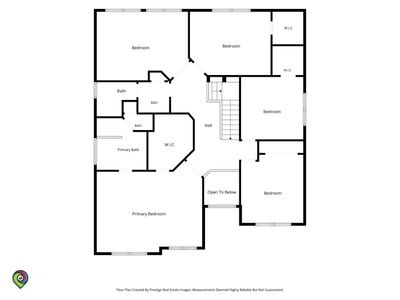
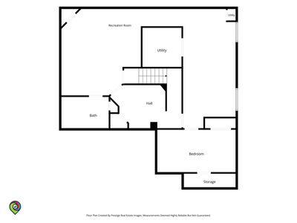
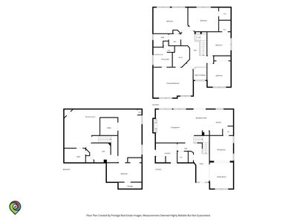
Welcome to this move-in ready 5-bedroom, 3.5-bath home with a finished basement in the desirable Springbank North subdivision of Plainfield! A grand two-story foyer with a beautiful staircase and elegant wainscoting welcomes you into an open-concept floor plan designed for comfortable everyday living and entertaining. The spacious kitchen features an island, stainless steel appliances, including a brand-new refrigerator, and opens to the main living areas. Recent updates include fresh paint throughout, brand-new carpeting, updated first-floor light fixtures, a brand-new washer and dryer, and brand-new basement flooring. The finished basement offers exceptional additional living space with a bedroom, full bathroom, and two separate recreation areas. Upstairs, the oversized primary suite features a walk-in closet and a private ensuite bath with a soaking tub and standing shower, while the bonus room provides the flexibility of a sixth bedroom, home office, or playroom. Enjoy outdoor living in the beautifully landscaped backyard with a paver patio and a dedicated dog run conveniently accessed from the mudroom. Complete with a three-car garage and access to the Springbank North clubhouse, parks, and scenic walking and biking trails leading to downtown Plainfield, this home offers the perfect combination of space, comfort, and convenience.
— the listing agent’s description
The home
4 beds
3.5 baths
3,108 sqft
Built in 2007
Lot 71x125
3-car garage
Detached Single
What it’ll cost
$206 / sqft
$12,007 taxes / yr
$480/mo HOA
New today
Estimated monthly payment
$5,065/mo
Principal & interest$3,398
Property taxes$1,001
Homeowners insurance$186
HOA dues$480
Get pre-qualified →Connect with a licensed lender in the dwello network.
Estimate only — not a loan offer. Example rate; taxes, HOA dues, insurance estimated; your actual rate, payment, taxes, and insurance will vary. dwello is not a lender. Equal Housing Opportunity.
Tour it with a real dwello agent
The agent who meets you here is an actual dwello Home Group team member who knows these streets — not a stranger who bought your name from a portal. You get straight answers on the spot, and the same person stays with you through closing.
On our team, vettedYour info is never soldWith you through closing
Tour this home
In person, on your schedule — a dwello agent meets you there.
WED
Jun 3
THU
Jun 4
FRI
Jun 5
SAT
Jun 6
11:00 am
Schedule a tour
New today
Price history
Listed for sale
Jul 10, 2026
$639,000
Earlier records
Listed
Jul 22, 2026
$639,000
From MLS records — independently verify.
Property taxes
2025
Annual tax bill (MLS)
From county records — verify with the assessor.
Features
Central AirNatural GasForced AirVinyl SidingBrickPublic SewerYesGarage Owned
Schools
Elementary — Meadow View Elementary School
Middle — Aux Sable Middle School
High — Plainfield South High School
Assigned schools per the listing — always verify enrollment + boundaries with the district.
Neighborhood
Loading map…
Nearby places via OpenStreetMap — approximate; verify what matters to you. Map © Mapbox © OpenStreetMap.
MLS listing data
Listed by Frank Montro · Keller Williams Preferred Rlty
Listing last updated Jul 10, 2026 · data refreshed from the MLS Jul 10, 2026, 6:14 PM CT
Based on information submitted to the MLS GRID as of Jul 10, 2026, 6:14 PM CT. Listing data © MRED LLC, distributed by MLS GRID — deemed reliable but not guaranteed; independently verify. Anything shown below this point is not MLS listing data.
See it in personA real dwello agent on our team — never a sold lead.
Schedule a tour
Message
No pressure — reach out whenever you’re ready.
Similar homes nearby
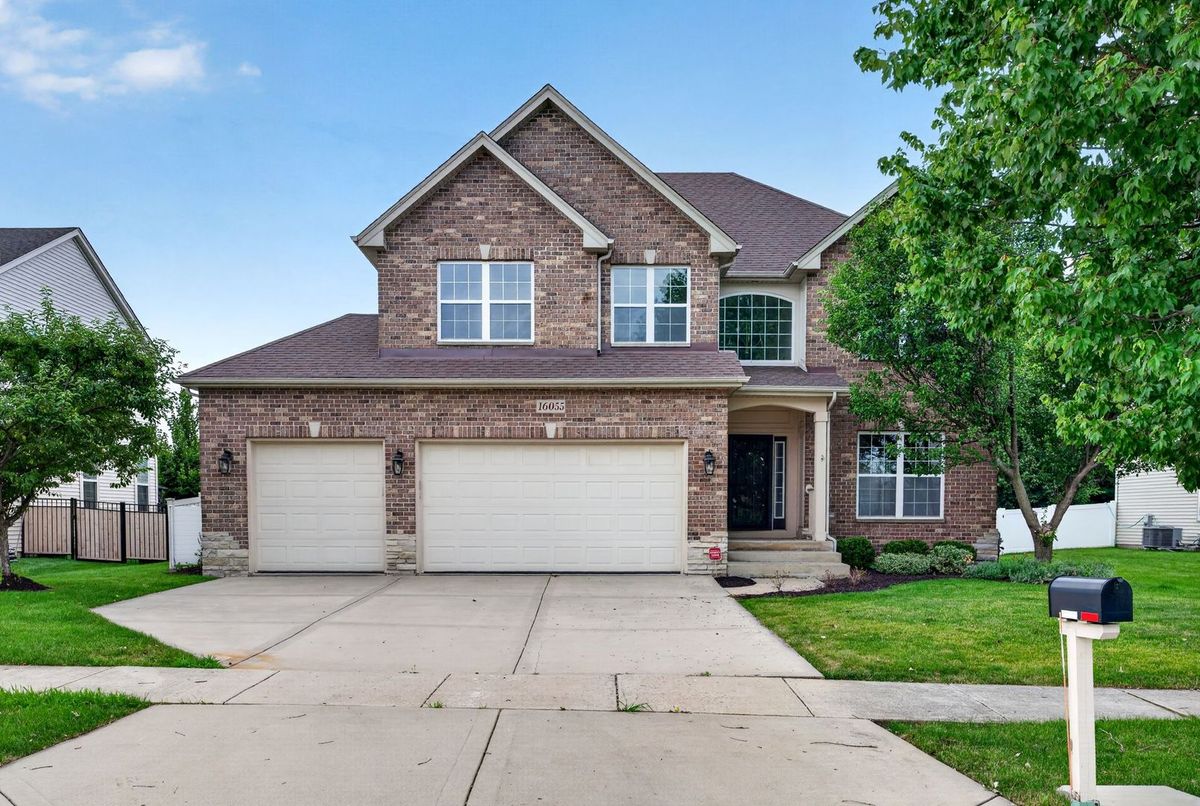
$639,000Active
4 bd · 3.5 ba · 3,108 sqft
16055 Selfridge Circle
Plainfield, IL
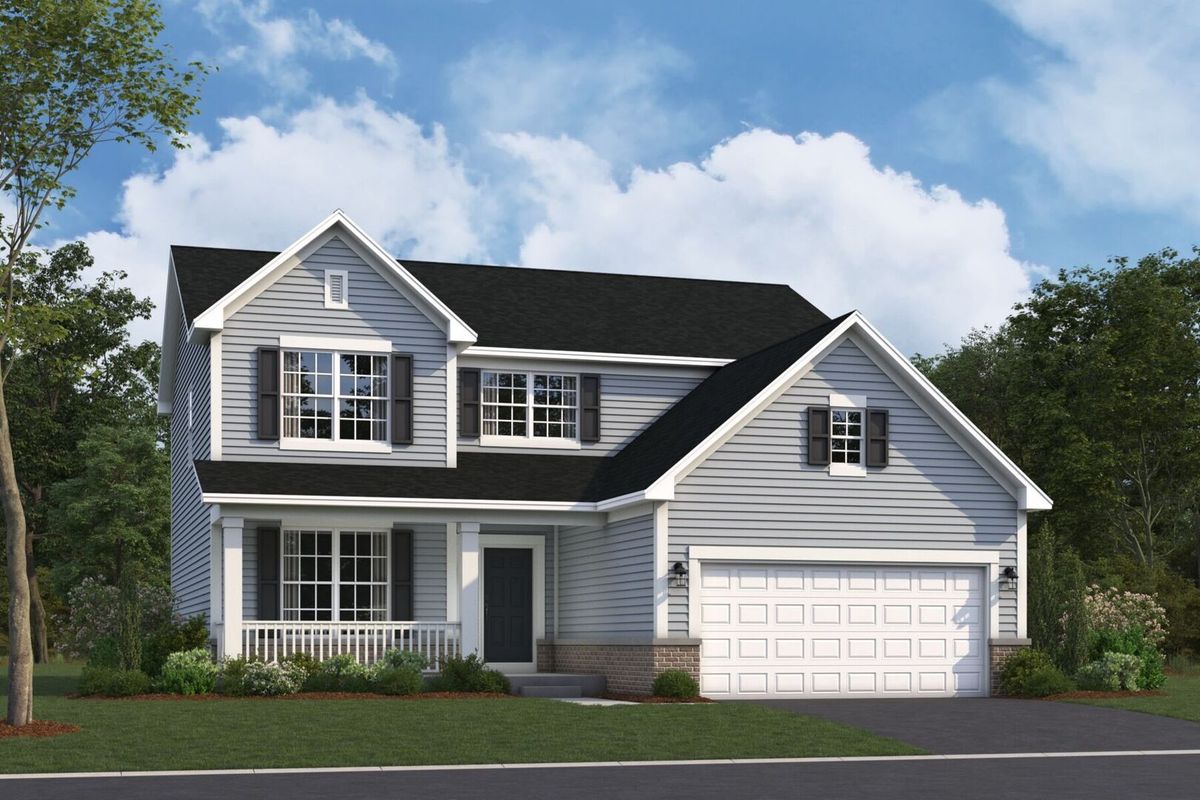
$638,425Active
3 bd · 2.5 ba · 2,360 sqft
23224 W Teton Lane
Plainfield, IL
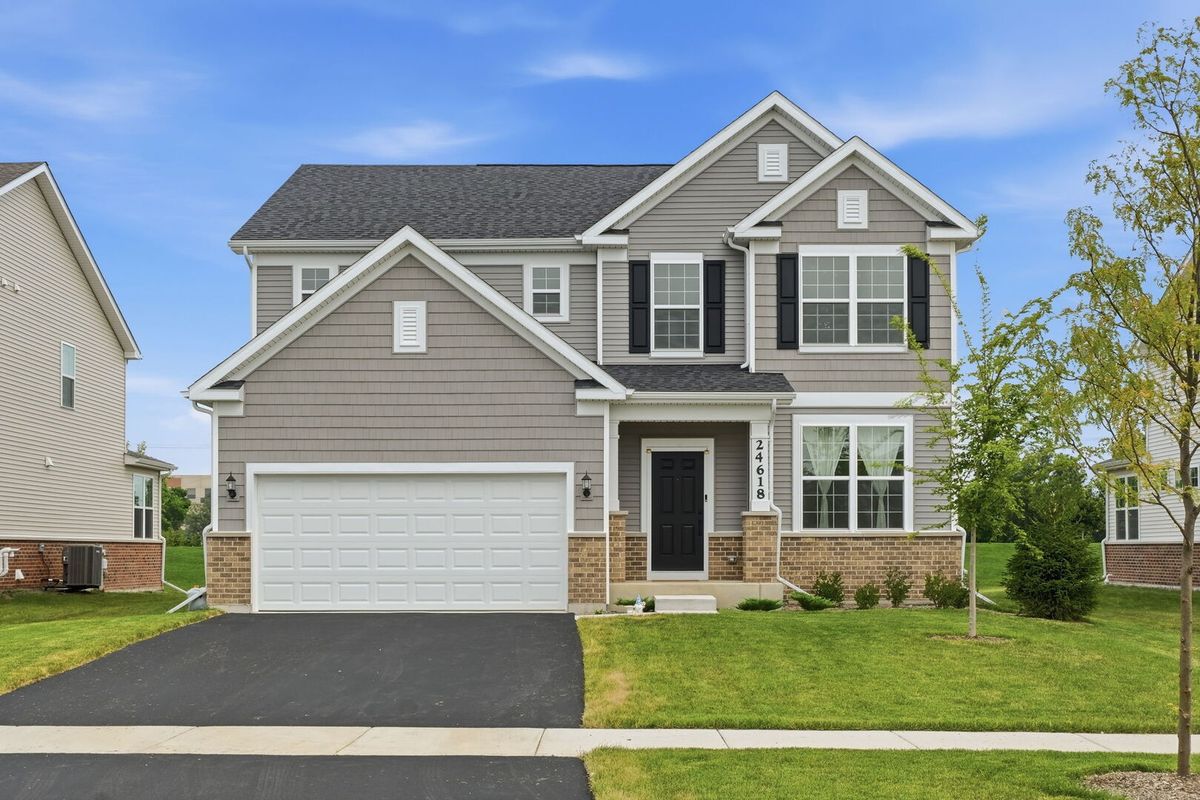
$639,900Active
3 bd · 2.5 ba · 2,716 sqft
24618 W Alexis Lane
Plainfield, IL
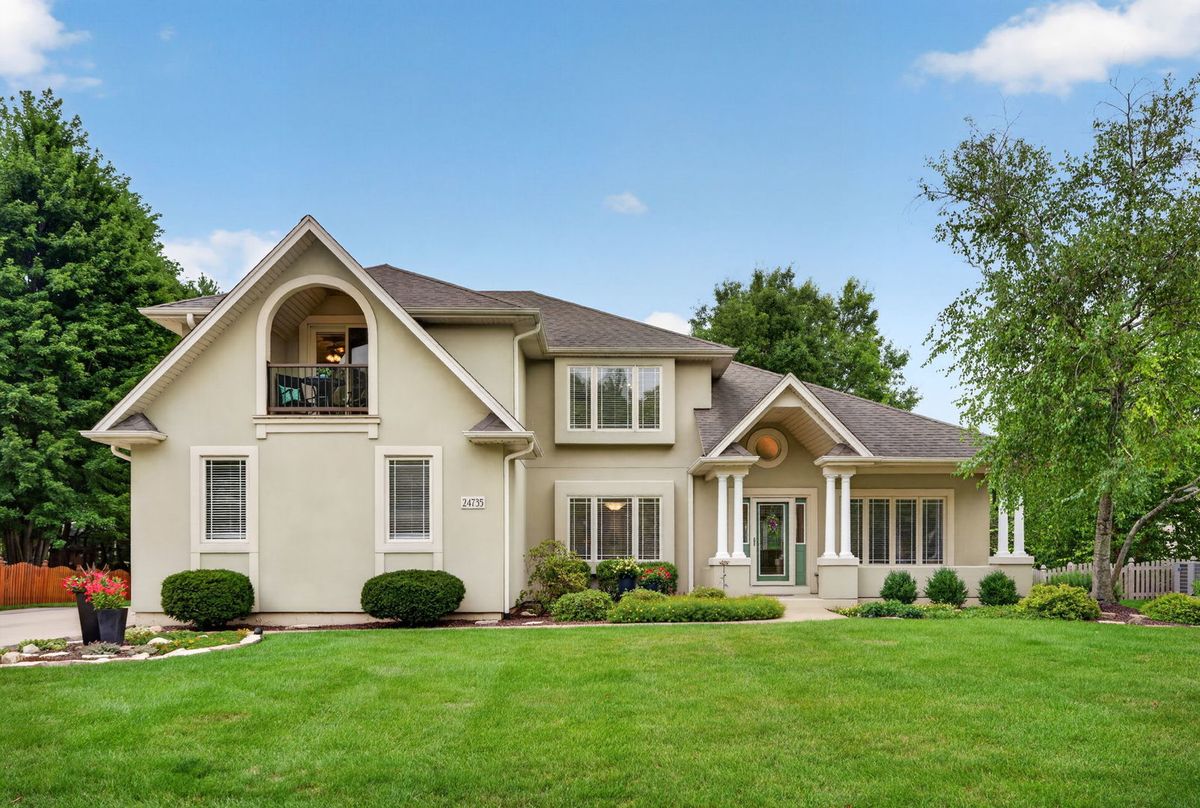
$639,900Active
4 bd · 2.5 ba · 2,565 sqft
24735 Illini Drive
Plainfield, IL