View all 31 photos
Detached Single · Danforth, IL
$305,000
4 beds · 2 baths · 1,870 sqft
650 E 2200 North Road, Danforth, IL, 60930
A brick-and-mortar place to make your own — room to make it home.
Active
What’s special
Central air4-car garage1.62-acre lotIn-unit laundry
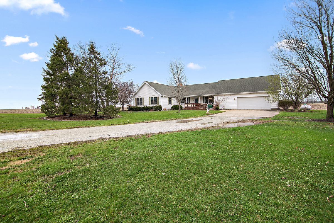
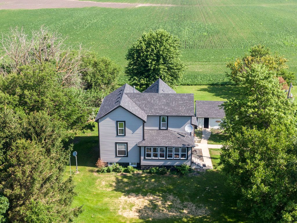
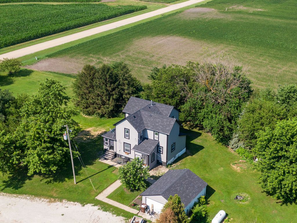
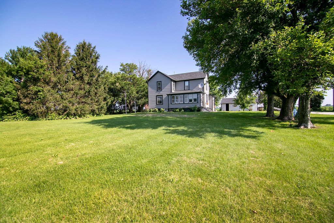
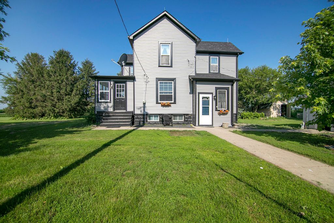
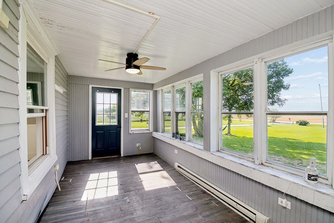
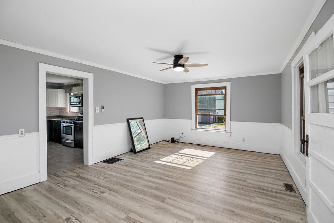
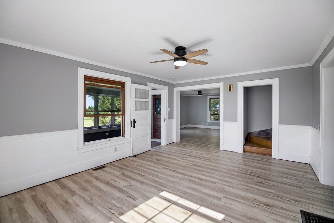
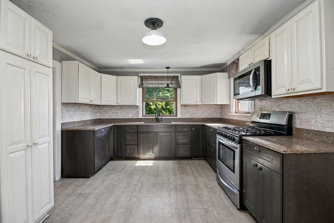
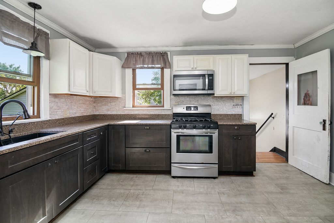
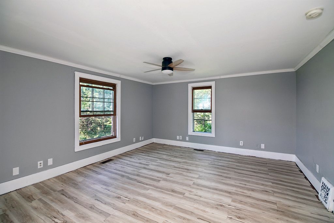
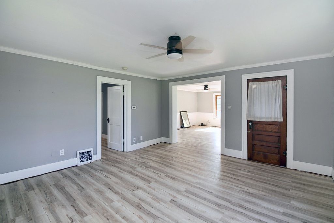
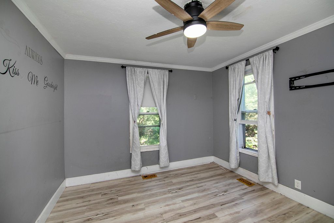
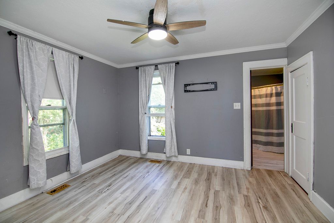
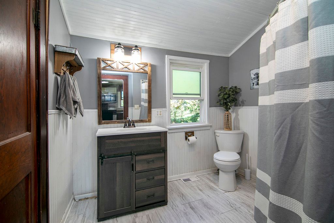
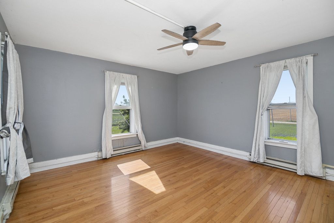
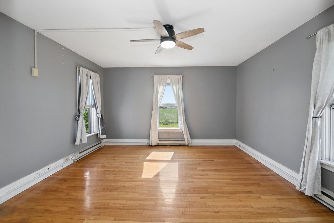
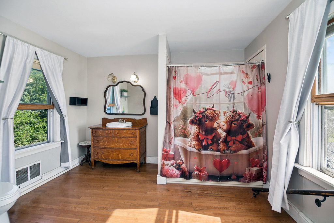
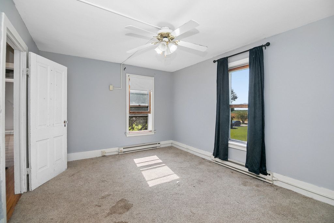
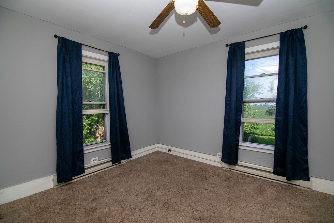
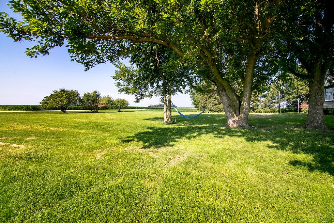
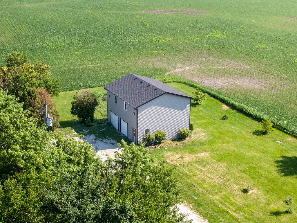
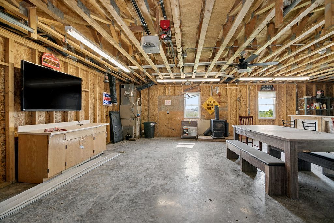
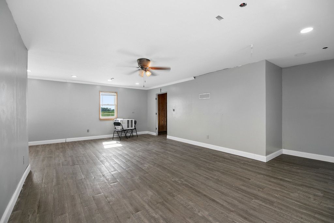
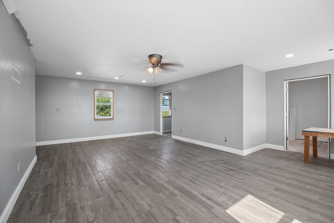
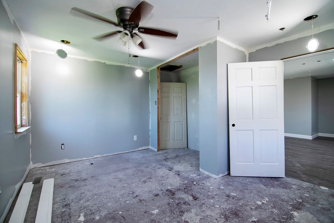
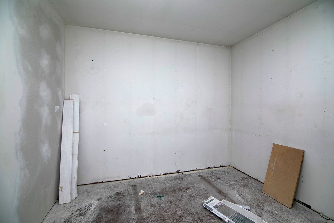
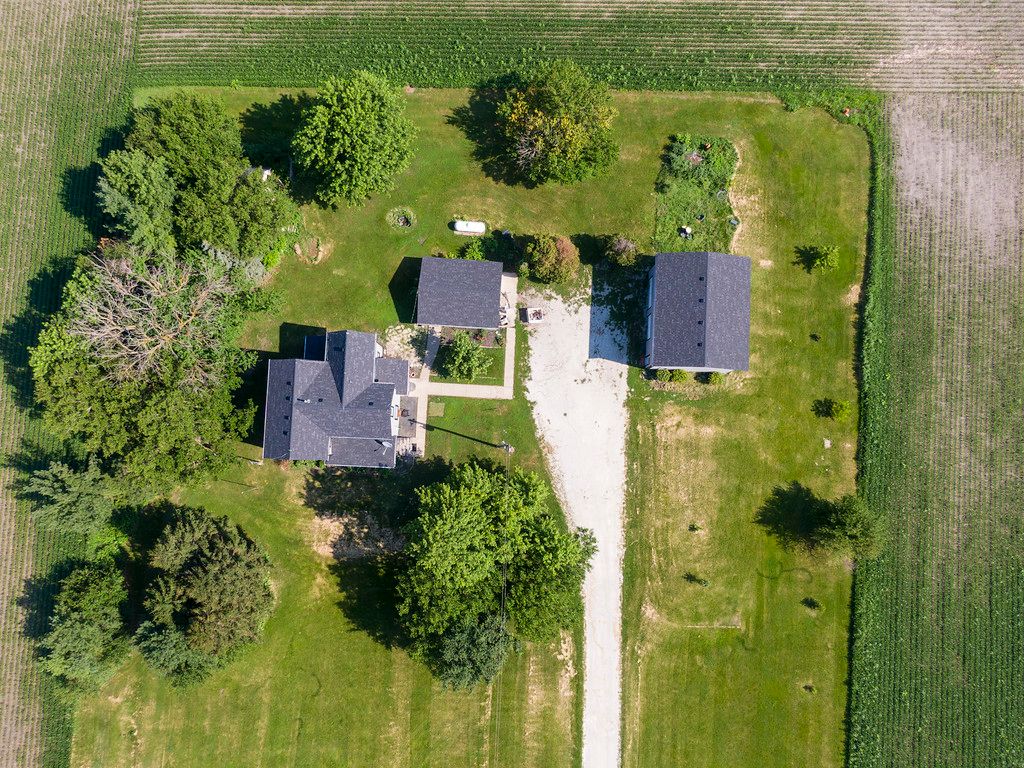
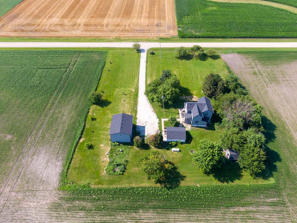
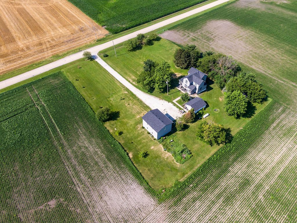
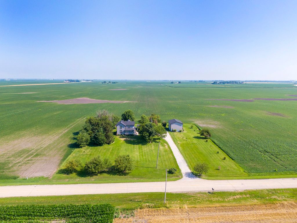
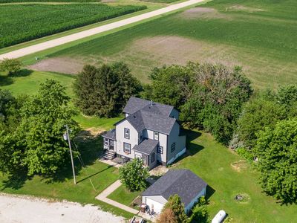
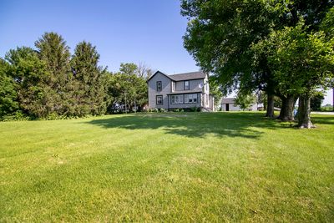
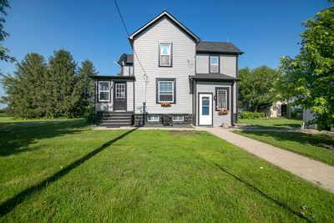
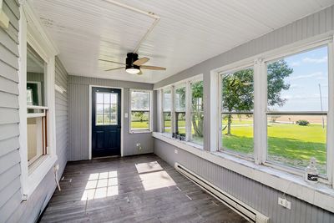
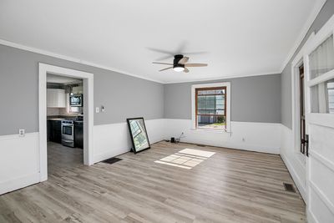
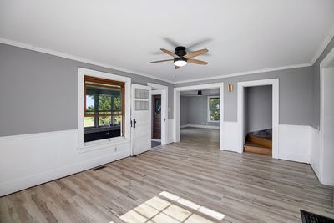
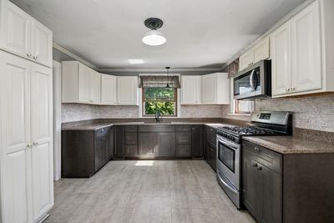
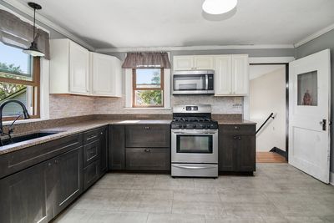
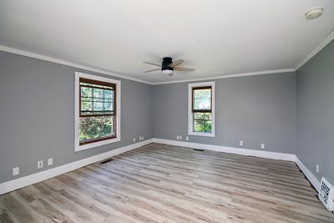
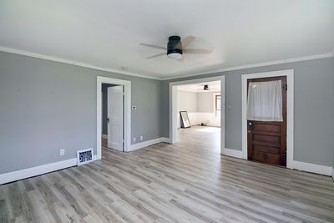
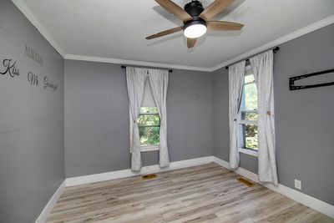
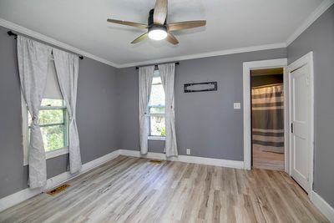
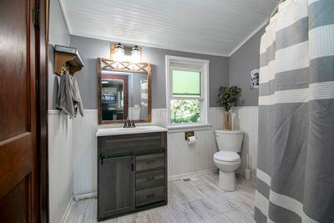
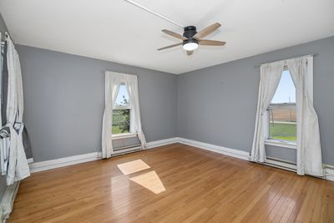
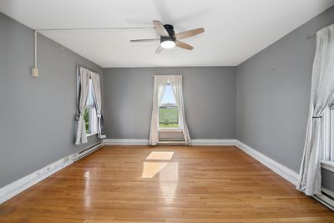
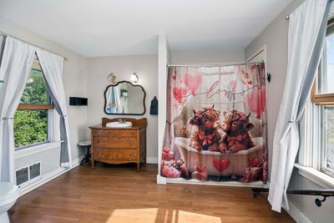
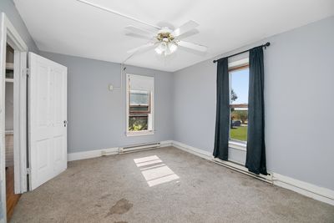
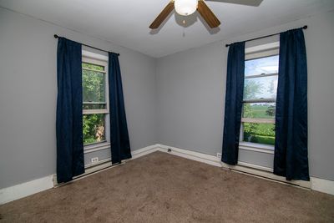
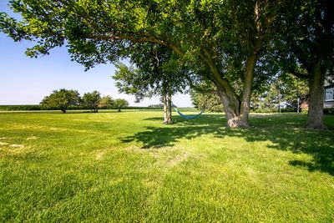
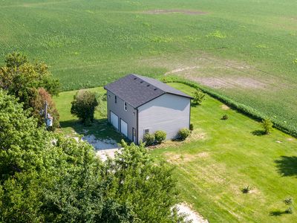
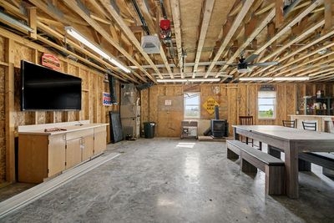
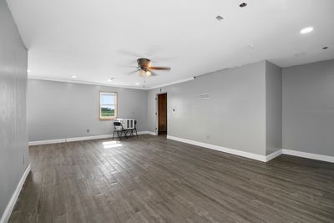
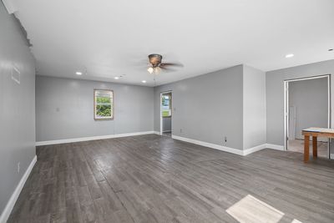
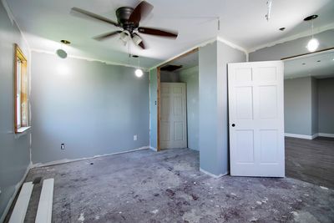
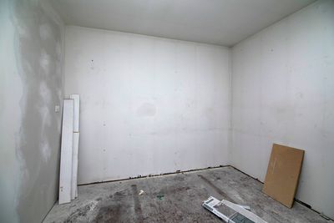
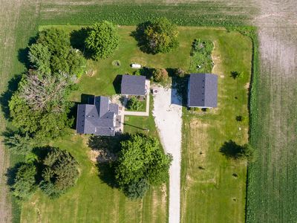
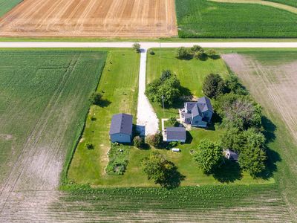
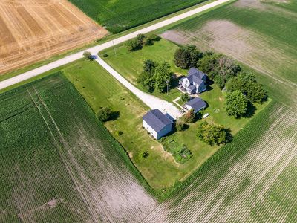
Welcome home to this charming 4-bedroom, 2-full-bath farmhouse situated on a spacious 1.62-acre lot. With mature trees and plenty of room for a garden, enjoy peaceful mornings on the enclosed front porch. Inside, the home offers an updated kitchen, large dining room and main level master bedroom potential with direct access to the main level full bathroom. Upstairs you'll find 3 additional bedrooms and another huge full bathroom. The full basement houses the washer and dryer with plenty of storage potential. The property is a mechanic's or entertainer's dream, boasting two separate 2-car garages. The 2-story garage features a fantastic first-floor bar area while the second level offers a massive 25x15 finished space alongside two ready-to-complete rooms (8x10 and 12x15) that could become a theater room, home office, game room, or guest quarters. Rest easy knowing major exterior updates have been completed for you. The home features a new roof installed in 2025, followed by brand-new siding, gutters, and window wraps in 2026. This rare property perfectly blends country charm with incredible hobby and entertainment space. This home is being offered AS-IS.
— the listing agent’s description
The home
4 beds
2 baths
1,870 sqft
Built in 1880
1.62-acre lot
4-car garage
Detached Single
What it’ll cost
$163 / sqft
$4,298 taxes / yr
No HOA
7 days on dwello
Estimated monthly payment
$2,069/mo
Principal & interest$1,622
Property taxes$358
Homeowners insurance$89
Get pre-qualified →Connect with a licensed lender in the dwello network.
Estimate only — not a loan offer. Example rate; taxes and insurance estimated; your actual rate, payment, taxes, and insurance will vary. dwello is not a lender. Equal Housing Opportunity.
Tour it with a real dwello agent
The agent who meets you here is an actual dwello Home Group team member who knows these streets — not a stranger who bought your name from a portal. You get straight answers on the spot, and the same person stays with you through closing.
On our team, vettedYour info is never soldWith you through closing
Tour this home
In person, on your schedule — a dwello agent meets you there.
WED
Jun 3
THU
Jun 4
FRI
Jun 5
SAT
Jun 6
11:00 am
Schedule a tour
7 days on dwello
Price history
Listed for sale
Jul 10, 2026
$305,000
Property taxes
2025
Annual tax bill (MLS)
From county records — verify with the assessor.
Features
Central AirElectricPropaneForced AirBaseboardVinyl SidingSeptic TankGravelGarage
Neighborhood
Loading map…
Nearby places via OpenStreetMap — approximate; verify what matters to you. Map © Mapbox © OpenStreetMap.
MLS listing data
Listed by Carrie Cuffe · Village Realty Inc
Listing last updated Jul 16, 2026 · data refreshed from the MLS Jul 16, 2026, 5:09 AM CT
Based on information submitted to the MLS GRID as of Jul 16, 2026, 5:09 AM CT. Listing data © MRED LLC, distributed by MLS GRID — deemed reliable but not guaranteed; independently verify. Anything shown below this point is not MLS listing data.
See it in personA real dwello agent on our team — never a sold lead.
Schedule a tour
Message
No pressure — reach out whenever you’re ready.