Price cut: $10,000
View all 22 photos
Attached Single · Roselle, IL
$319,900$329,900
2 beds · 1.5 baths · 1,140 sqft
100 N Bokelman Street #429, Roselle, IL, 60172
A brick-and-mortar place to make your own — room to make it home.
Active
What’s special
Central air2-car garage
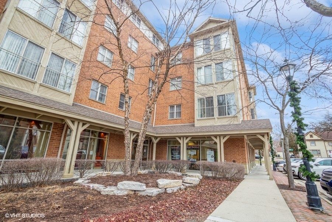
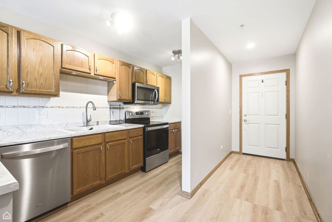
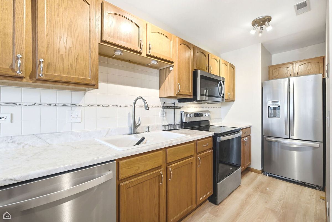
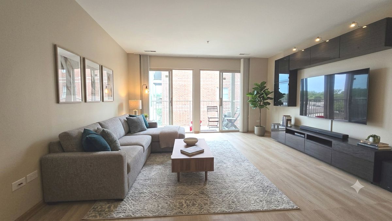
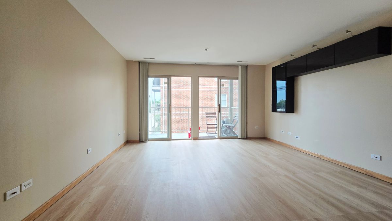
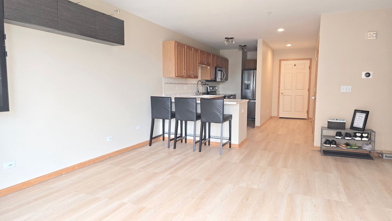
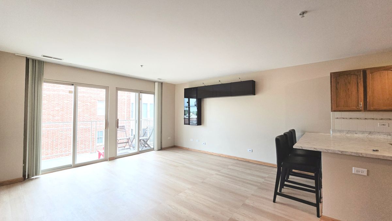
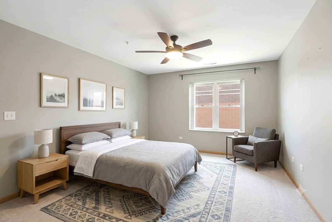
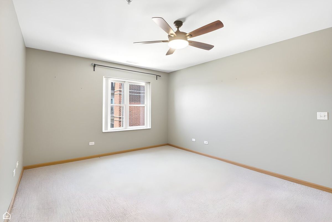
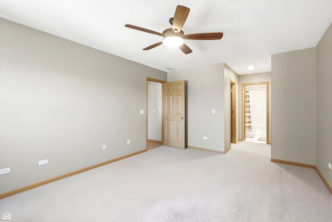
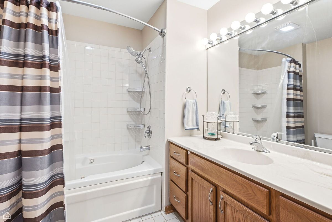
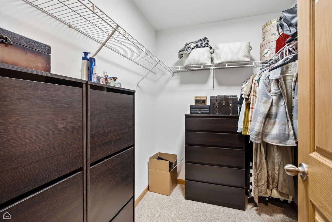
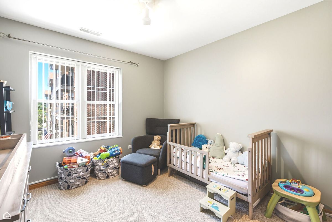
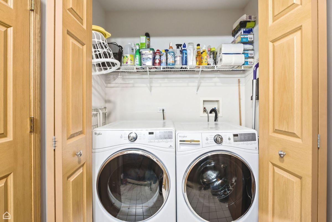
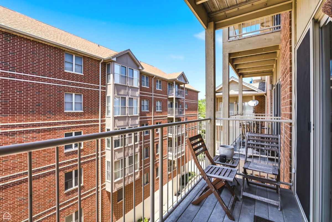
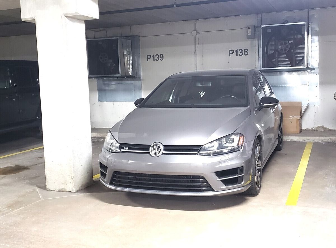
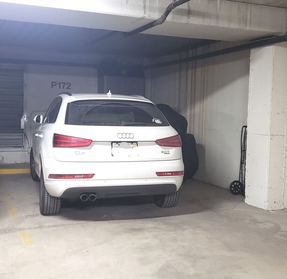
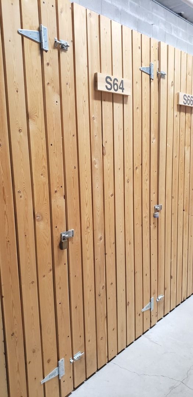
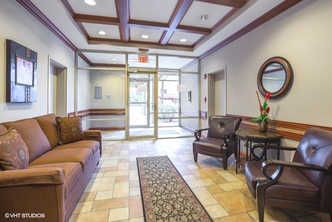
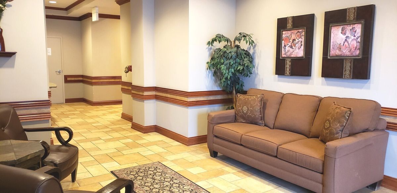
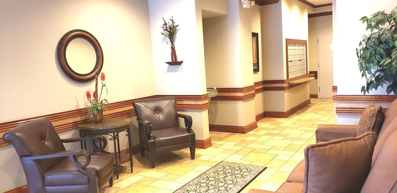
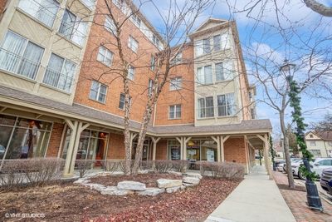
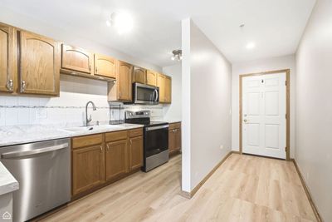
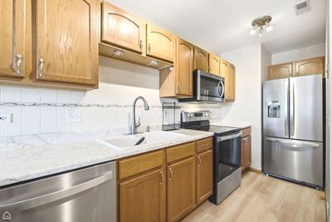
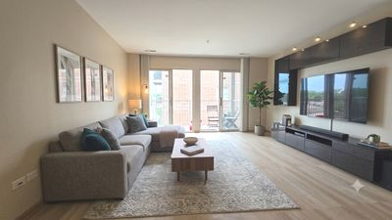
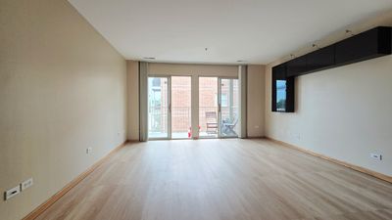
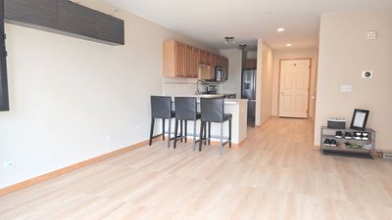
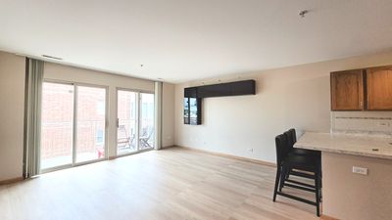
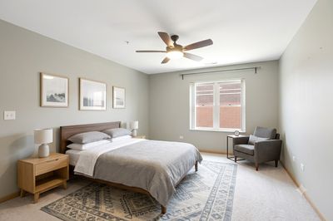
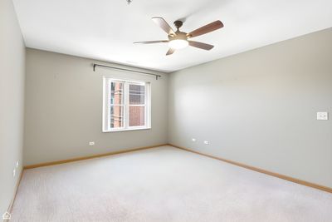
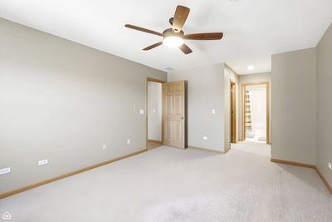
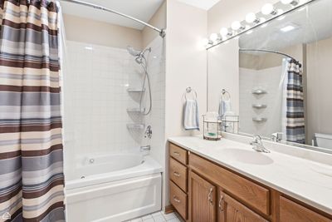
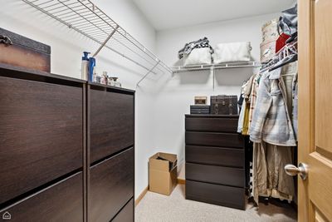
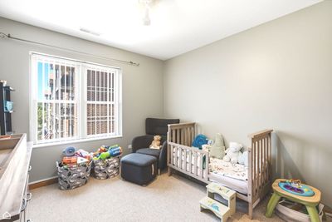
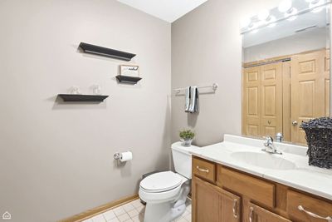
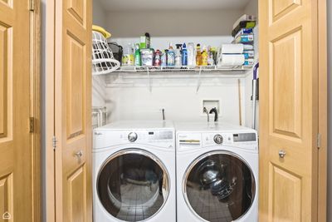
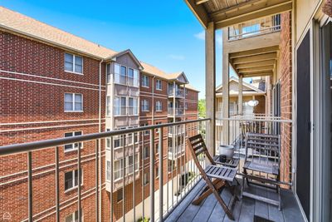
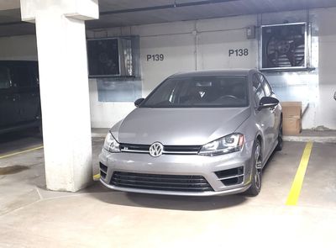
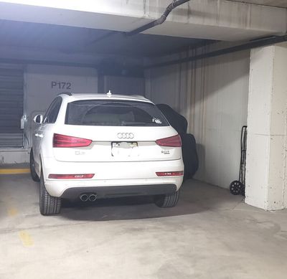
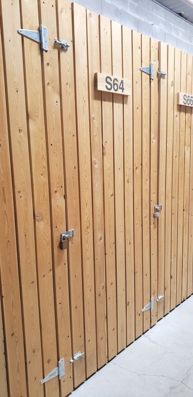
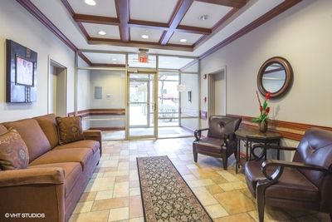
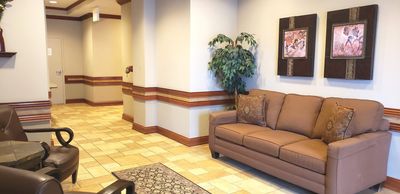
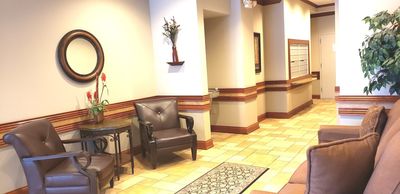
A luxurious, rarely available 4th-floor condo in Gateway Commons located in a prime downtown Roselle location. Enter your spacious home that offers an open concept with heated floors and floor-to-ceiling windows that bring stunning natural light. The kitchen is appointed with oak wood cabinets, stainless steel appliances, and a breakfast bar that flows into an oversized living room. The living room gives access to a personal balcony that provides excellent views from the 4th floor with room to BBQ while you sit and enjoy time outside. The large owner suite contains a ceiling fan, a sizable walk-in closet, additional linen closet, and a personal ensuite bathroom that has oversized sink, jacuzzi tub, and shower. The second bedroom has generous space and a sizable closet. The personal laundry area has a full-size washer & dryer and is conveniently located off the bedrooms. The building elevator takes you to the protected entry and into the heated parking garage with 2 large parking spaces (P138) (P172) included in the sale. It also has many additional guest parking spaces off the street. Also included, is a large designated heated storage space (S64) and a bike storage system. Maintenance-free living with an association taking care of water, gas, and garbage costs, lawn, snow removal, exterior maintenance, common insurance, and roof. This home has so many luxury features and is perfectly located near the Metra station, expressway, shopping, restaurants, golf course, and a local winery & brewery.
— the listing agent’s description
The home
2 beds
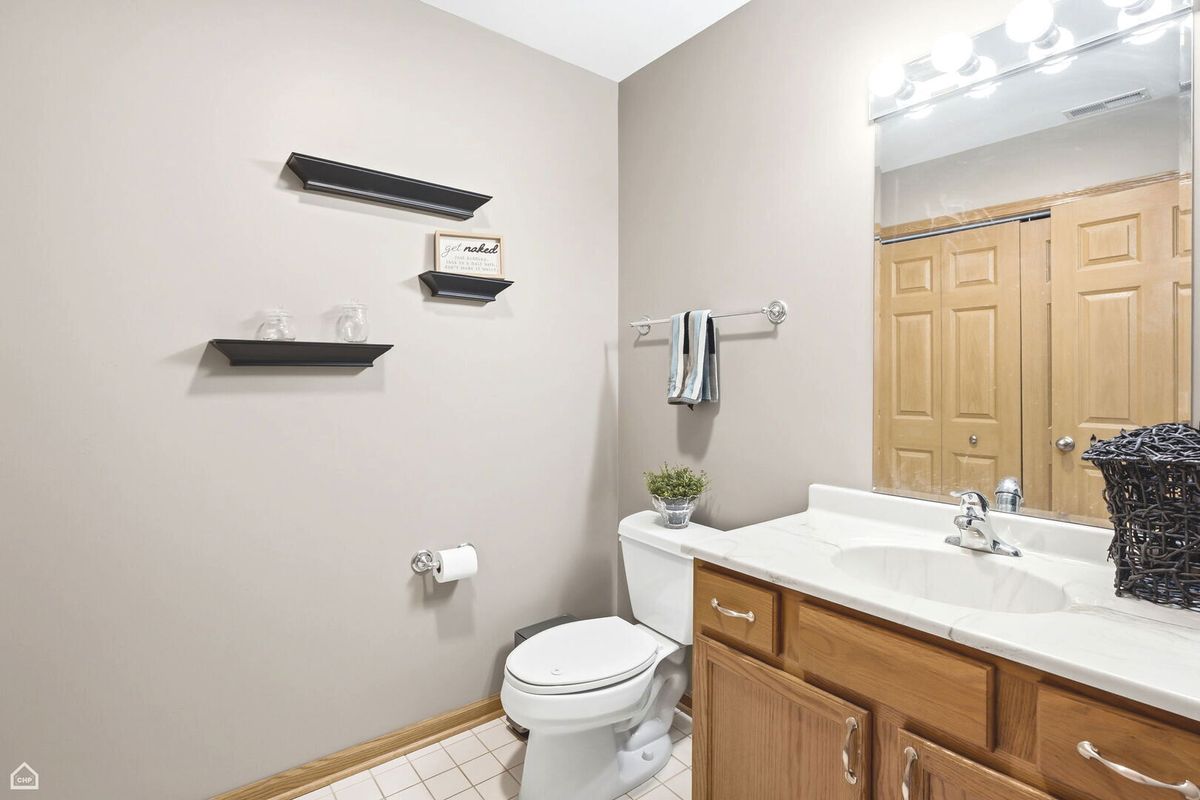
1.5 baths
1,140 sqft
Built in 2003
Lot COMMON
2-car garage
Attached Single
What it’ll cost
$281 / sqft
$5,823 taxes / yr
$290/mo HOA
Listed $329,900
Now $319,900
26 days on dwello
Estimated monthly payment
$2,569/mo
Principal & interest$1,701
Property taxes$485
Homeowners insurance$93
HOA dues$290
Get pre-qualified →Connect with a licensed lender in the dwello network.
Estimate only — not a loan offer. Example rate; taxes, HOA dues, insurance estimated; your actual rate, payment, taxes, and insurance will vary. dwello is not a lender. Equal Housing Opportunity.
Tour it with a real dwello agent
The agent who meets you here is an actual dwello Home Group team member who knows these streets — not a stranger who bought your name from a portal. You get straight answers on the spot, and the same person stays with you through closing.
On our team, vettedYour info is never soldWith you through closing
Tour this home
In person, on your schedule — a dwello agent meets you there.
WED
Jun 3
THU
Jun 4
FRI
Jun 5
SAT
Jun 6
11:00 am
Schedule a tour
26 days on dwello
Price history
Price reduced
Aug 4, 2026
↓ $10,000$319,900
Listed for sale
Jul 10, 2026
$329,900
Now $10,000 below the original list price.
Property taxes
2025
Annual tax bill (MLS)
From county records — verify with the assessor.
Features
Central AirElectricForced AirRadiantBrickPublic SewerGarage Door OpenerHeated Garage
Schools
High — Lake Park High School
Assigned schools per the listing — always verify enrollment + boundaries with the district.
Neighborhood
Loading map…
Nearby places via OpenStreetMap — approximate; verify what matters to you. Map © Mapbox © OpenStreetMap.
MLS listing data
Listed by Carmelina Hudson · Charles Rutenberg Realty of IL
Listing last updated Aug 4, 2026 · data refreshed from the MLS Aug 4, 2026, 5:10 AM CT
Based on information submitted to the MLS GRID as of Aug 4, 2026, 5:10 AM CT. Listing data © MRED LLC, distributed by MLS GRID — deemed reliable but not guaranteed; independently verify. Anything shown below this point is not MLS listing data.
See it in personA real dwello agent on our team — never a sold lead.
Schedule a tour
Message
No pressure — reach out whenever you’re ready.
Similar homes nearby
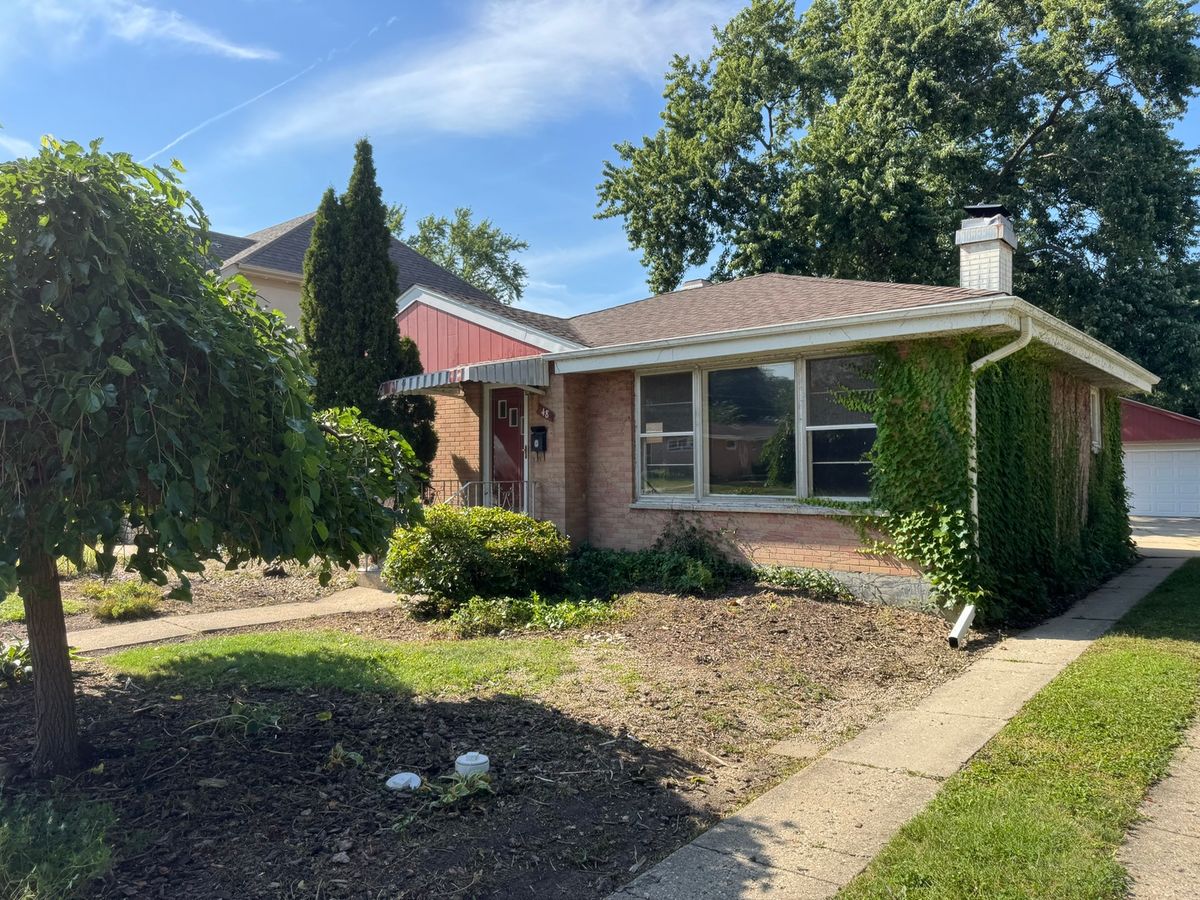
$320,000Active
3 bd · 1 ba · 1,056 sqft
48 Rosemont Avenue
Roselle, IL
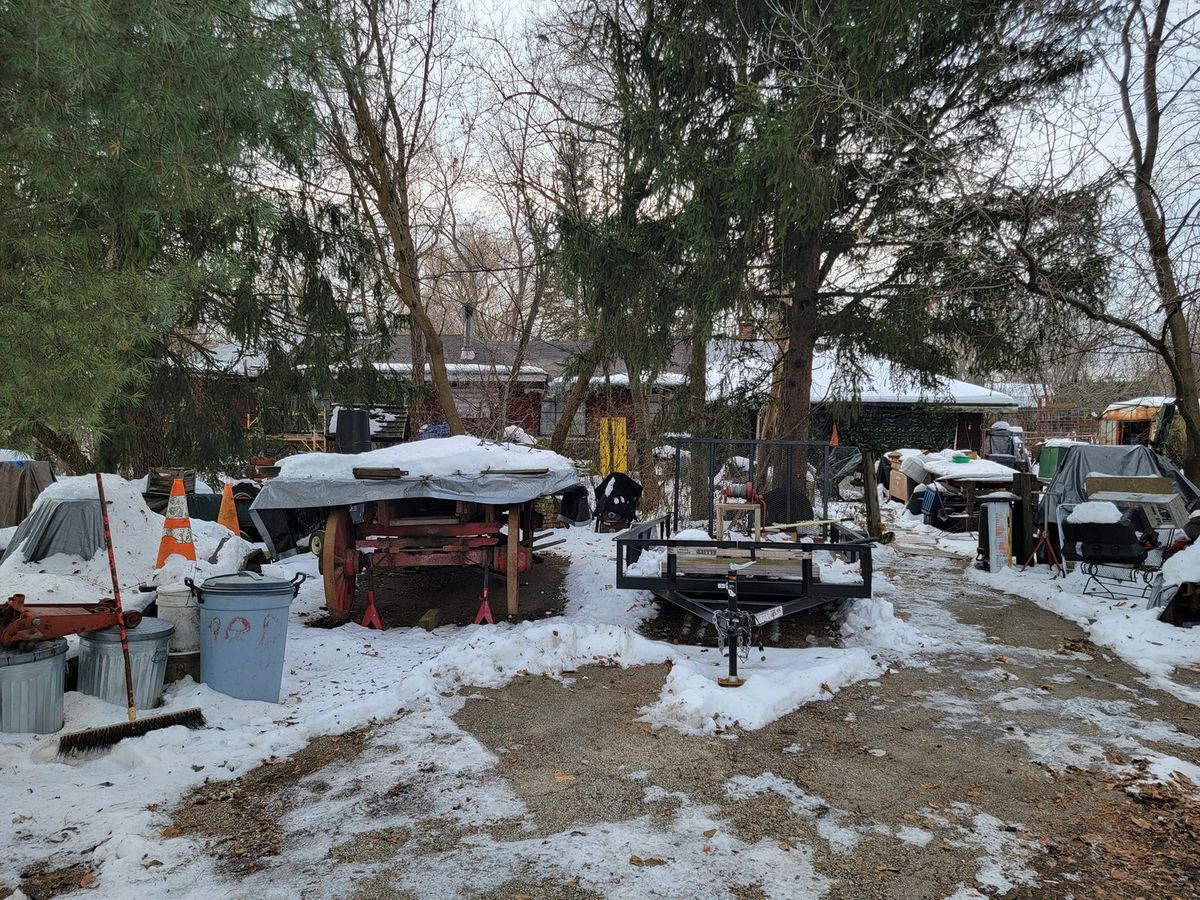
$325,000Active
2 bd · 1 ba · 1,087 sqft
24W330 Central Avenue
Roselle, IL
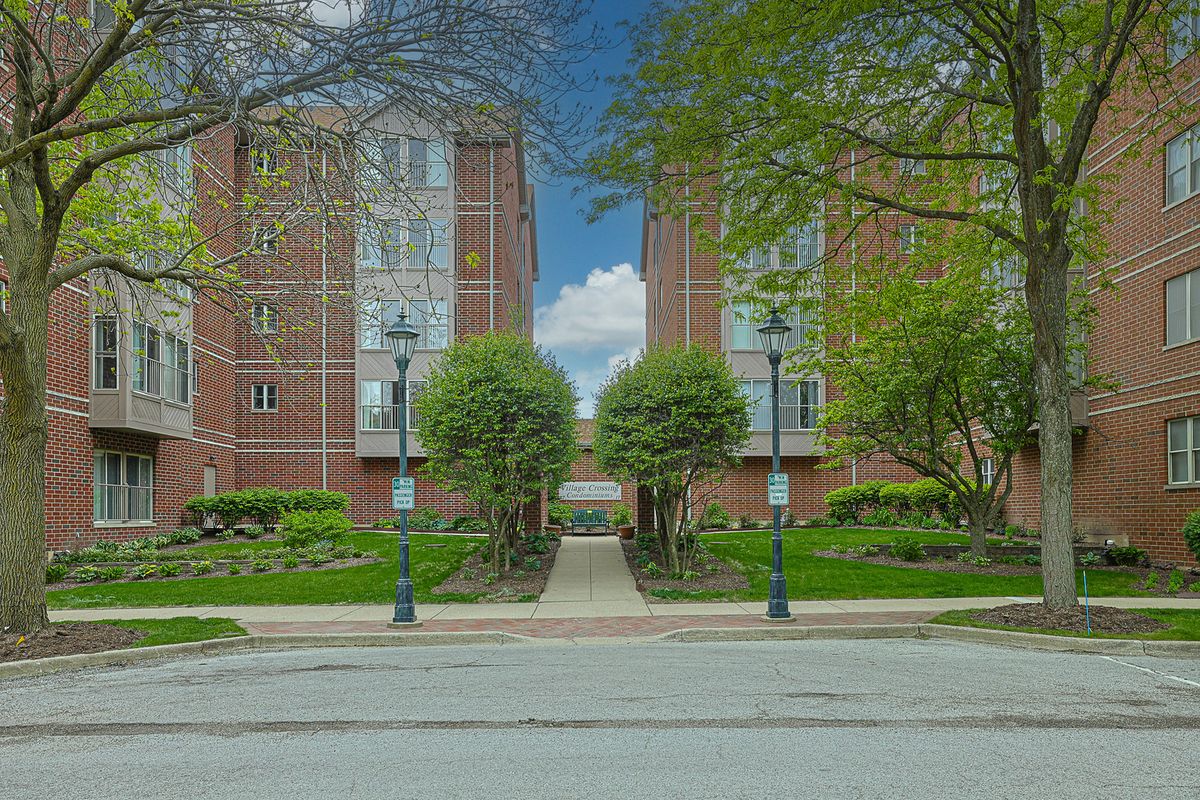
$305,000Active
2 bd · 1.5 ba · 1,194 sqft
27 E Hattendorf Avenue #213
Roselle, IL
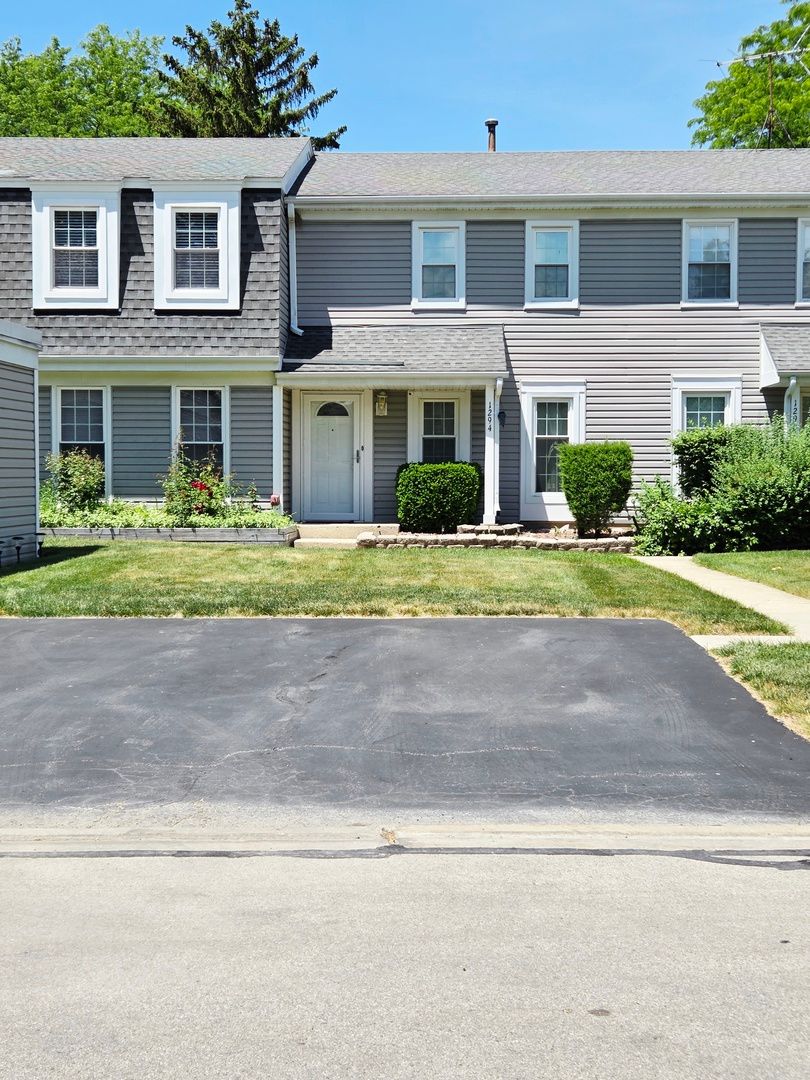
$299,900Active
2 bd · 1.5 ba · 1,152 sqft
1294 Downing Street
Roselle, IL