View all 35 photos
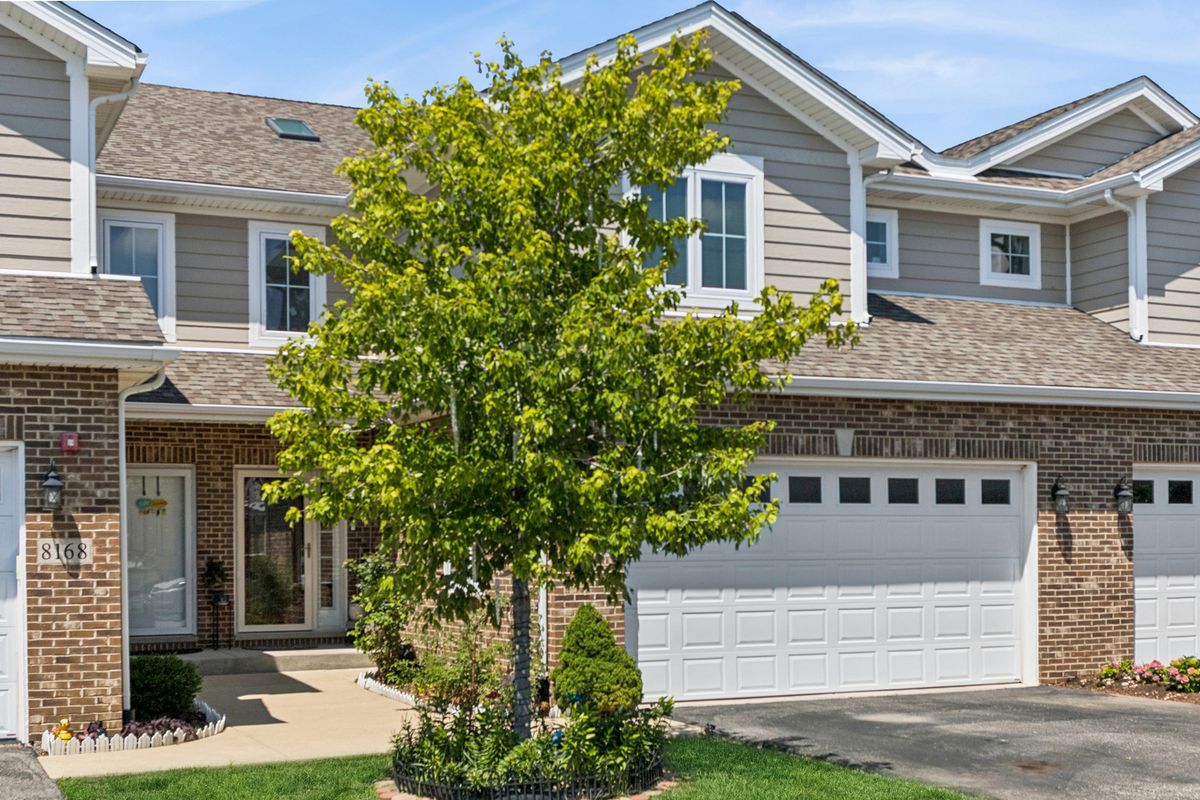
Attached Single · Hickory Hills, IL
$439,900
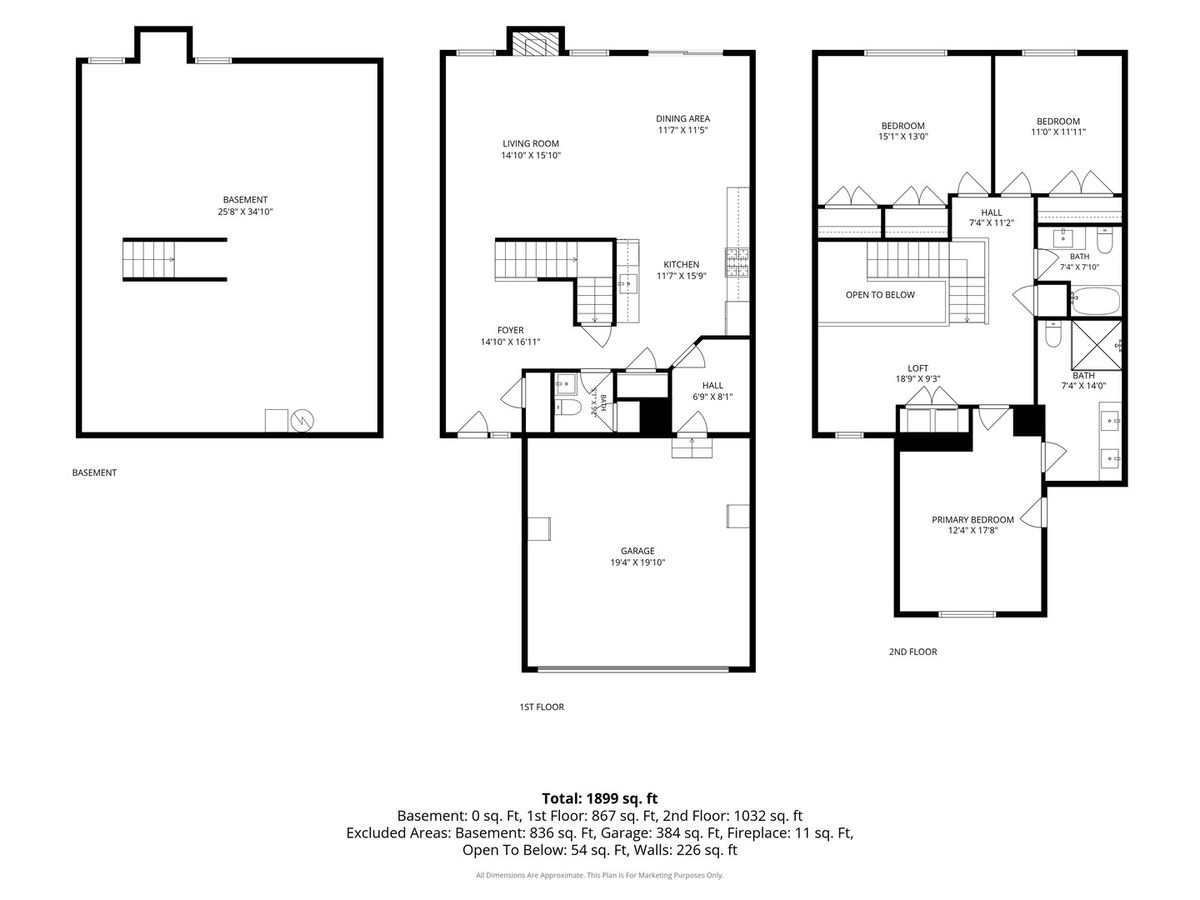
3 beds · 2.5 baths · 2,000 sqft
8166 W 87th Street #8166, Hickory Hills, IL, 60457
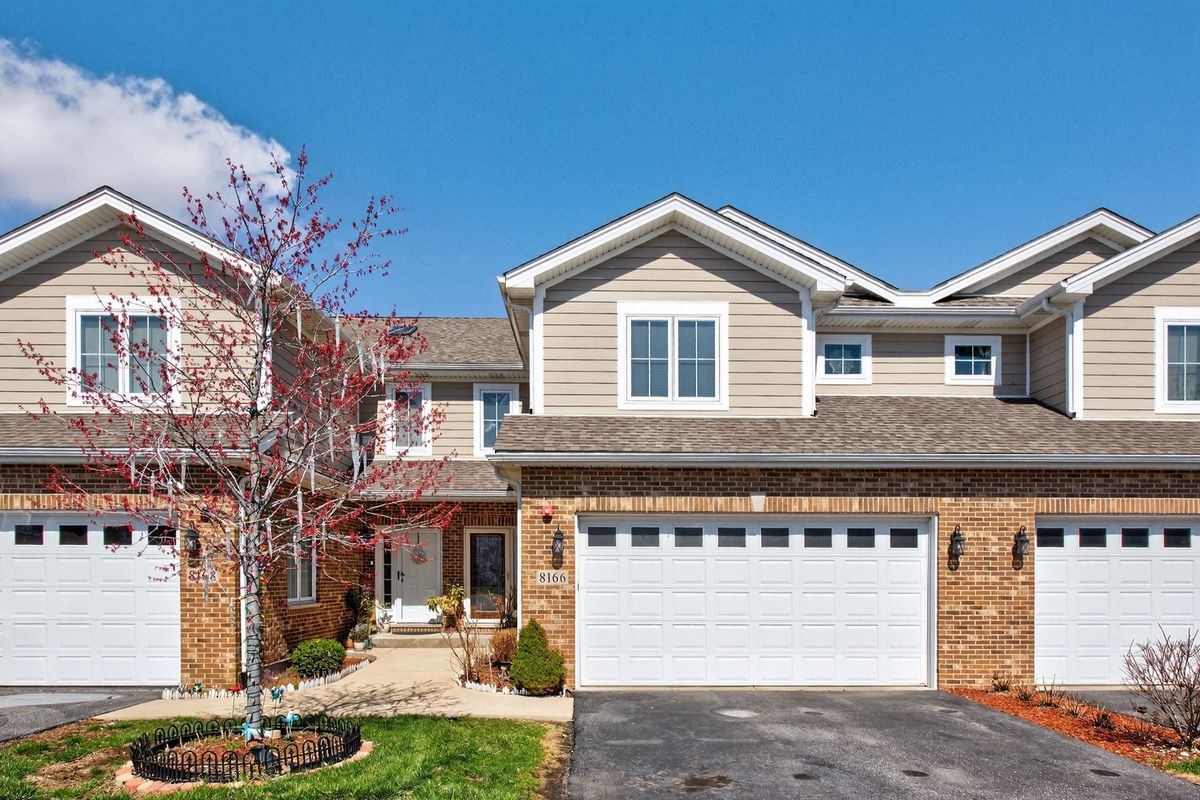
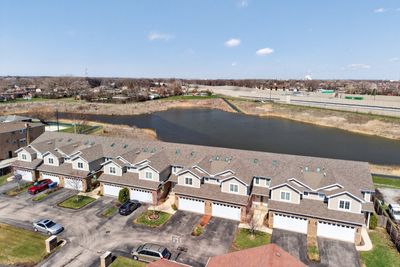
A brick-and-mortar place to make your own — room to make it home.
Active
What’s special
Central air2-car garageIn-unit laundry
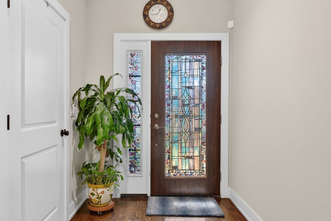
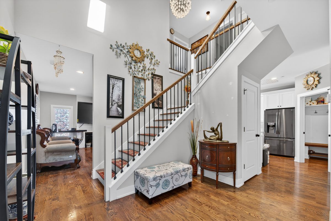
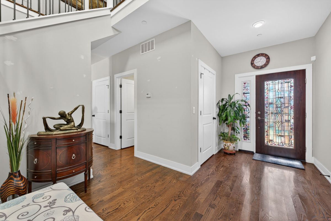
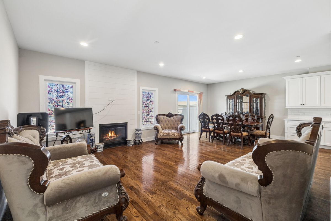
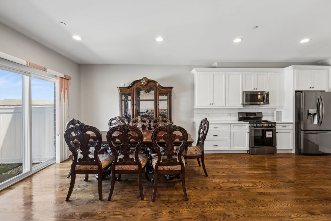
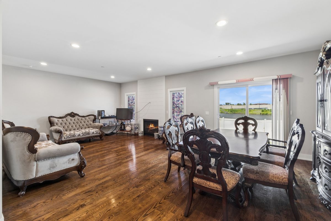
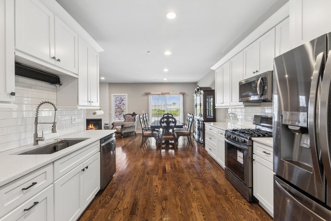

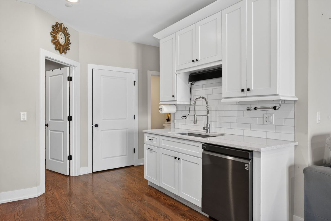

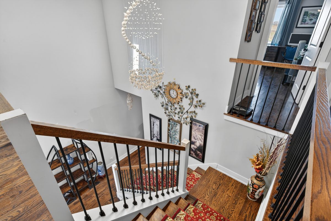
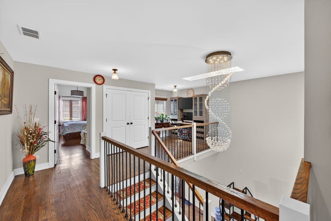
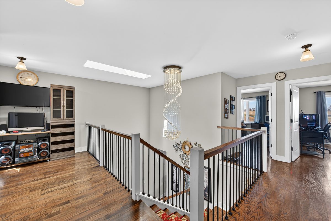
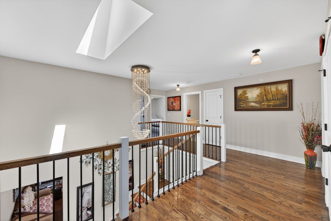
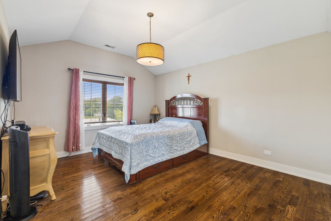
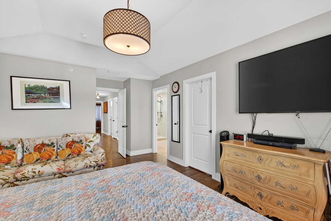
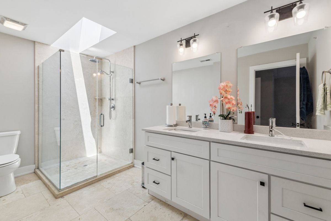
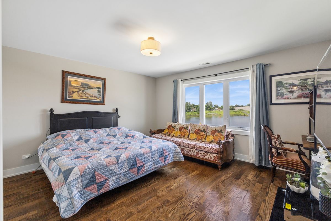
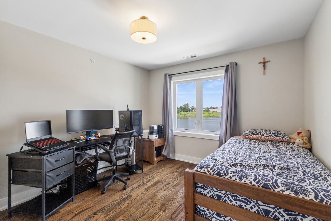
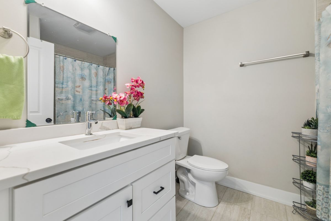
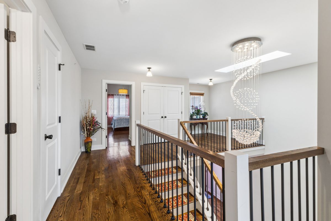
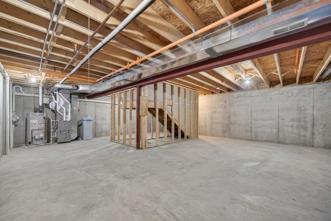
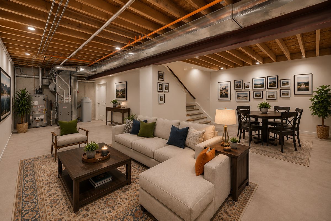
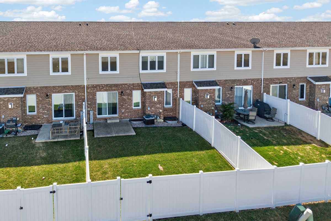
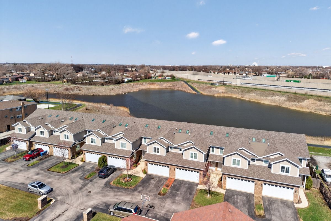
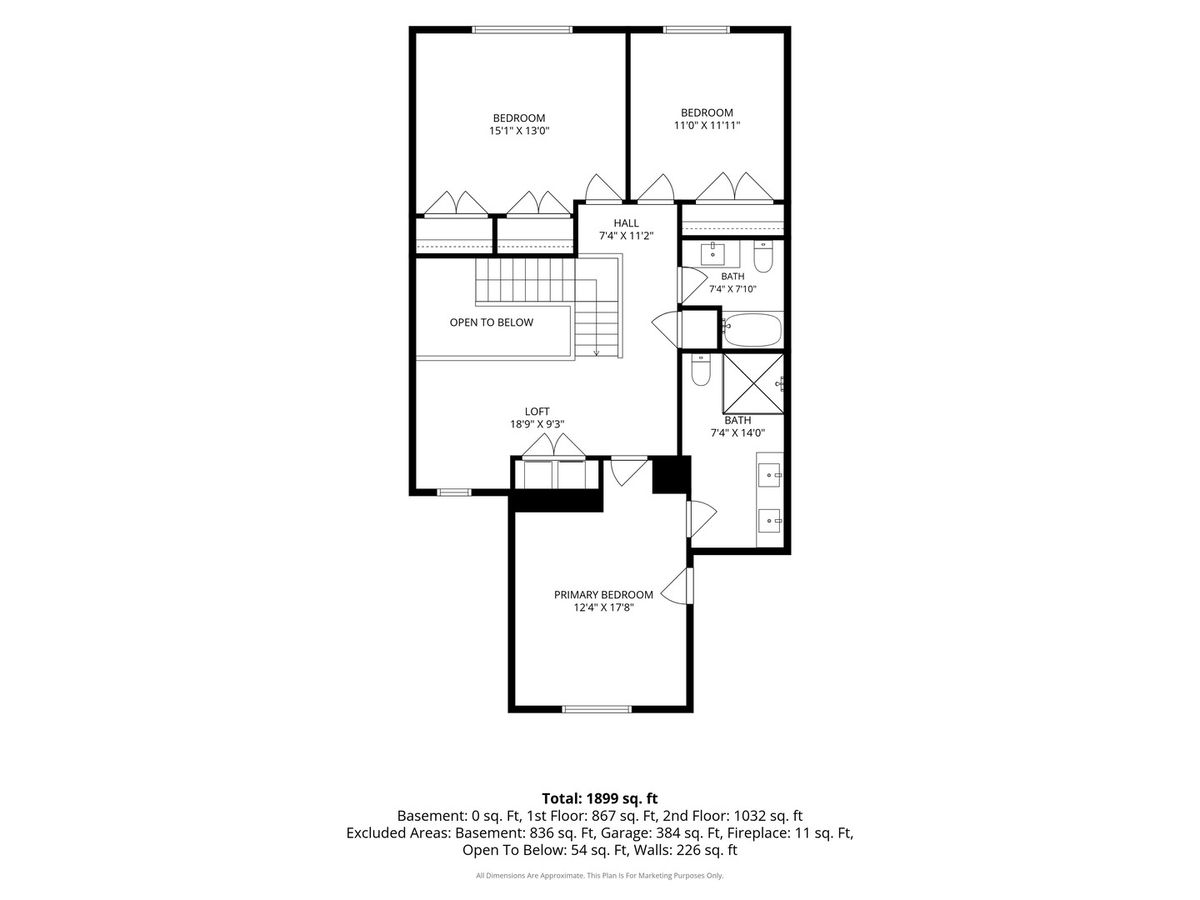
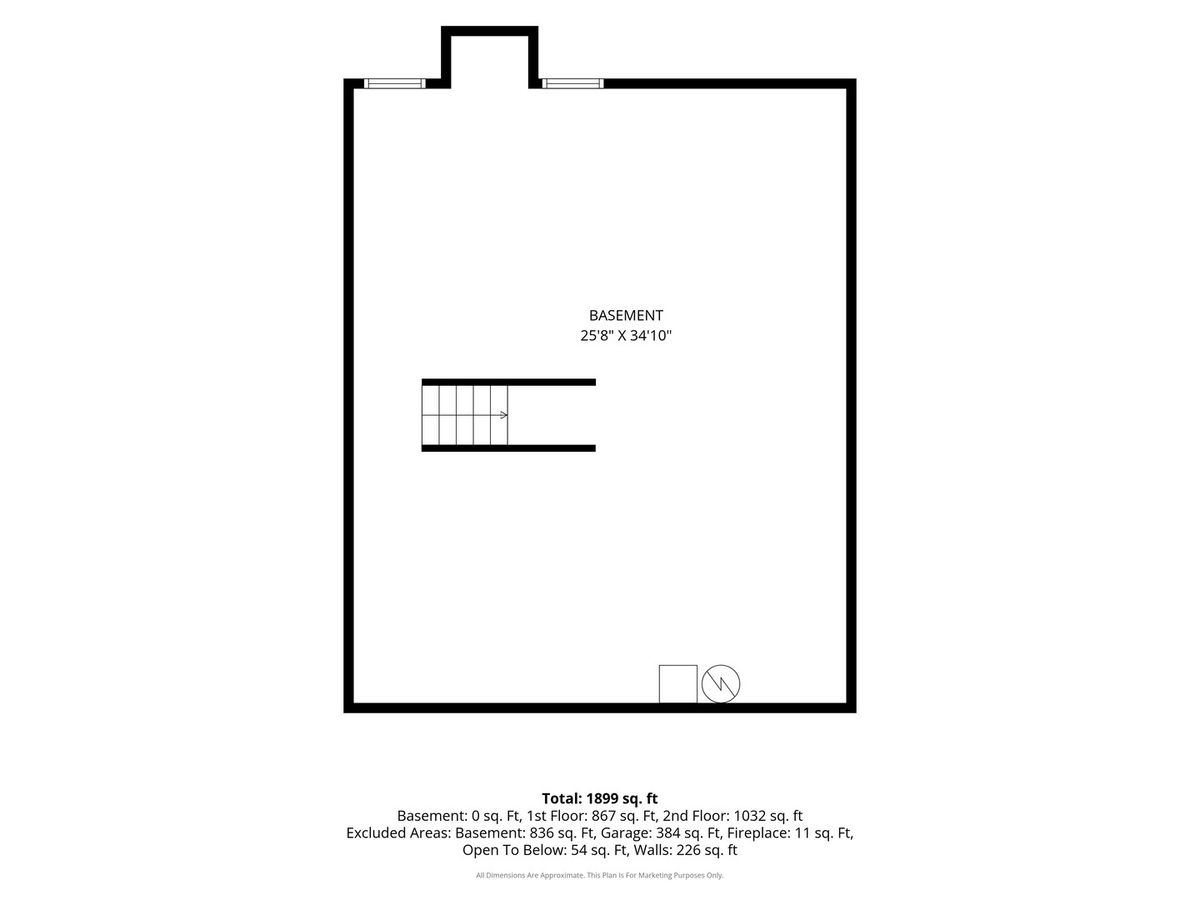
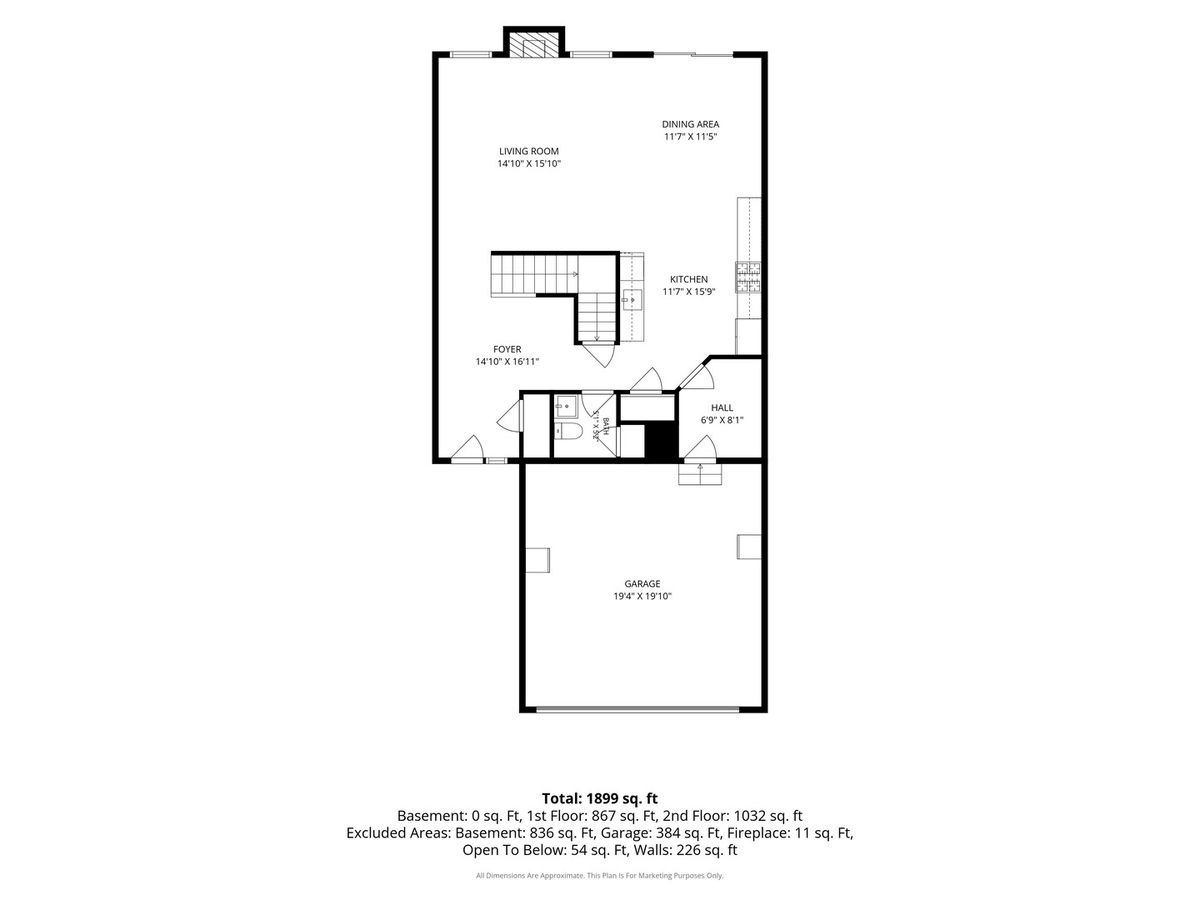
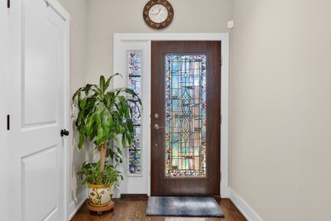
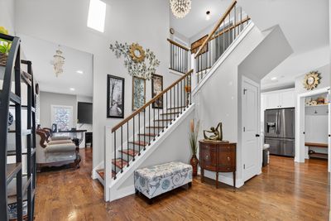
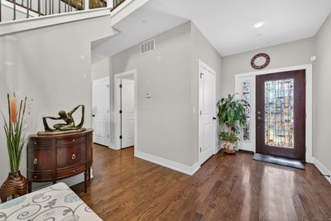
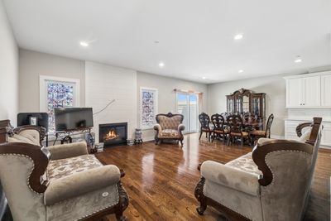
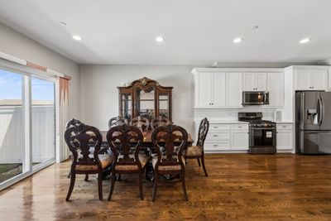
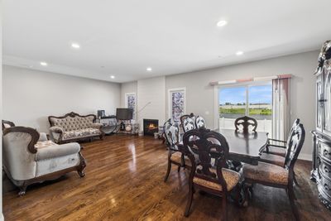
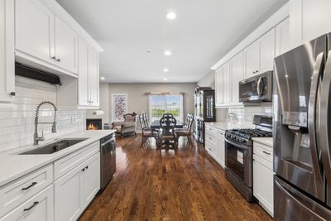

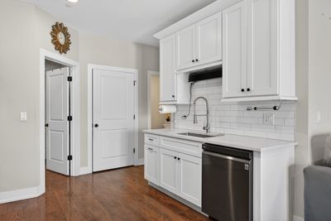
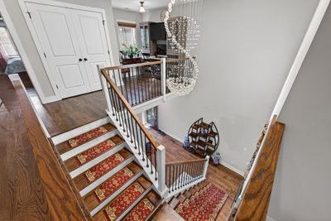
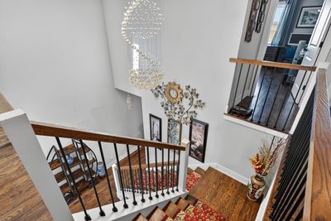
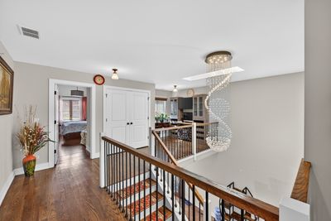
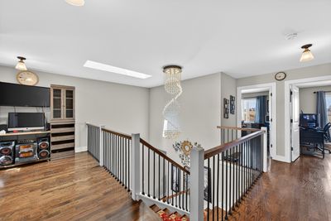
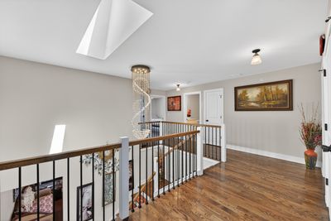
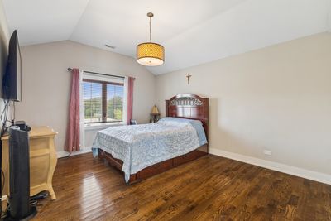
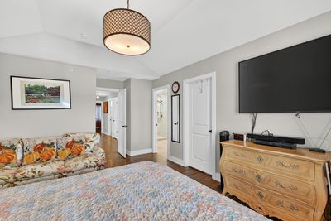
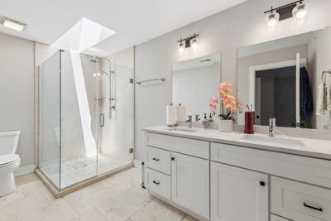
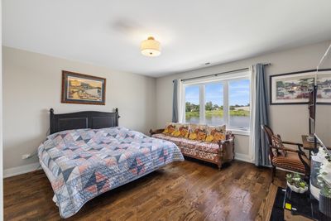
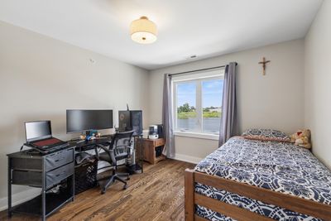
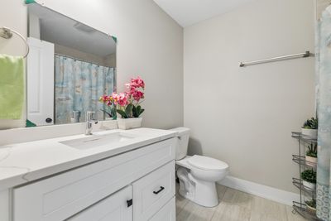
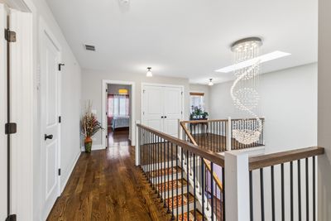
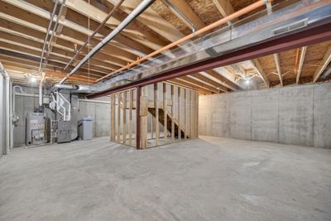
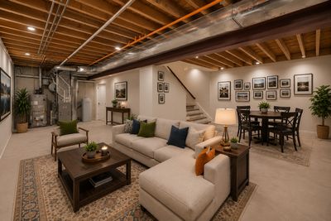
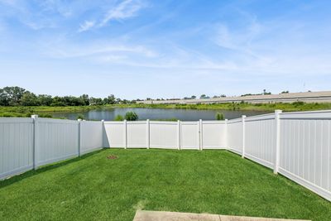
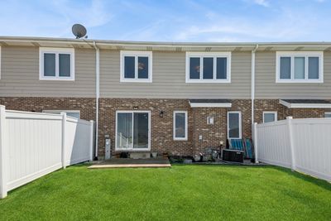
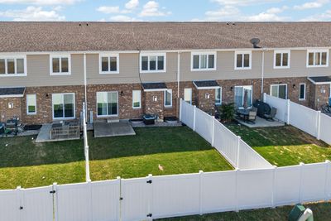
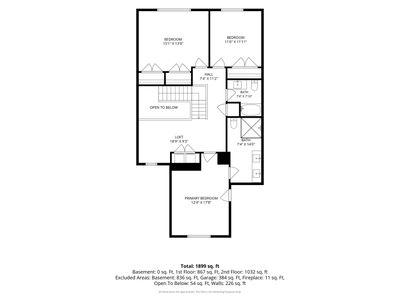
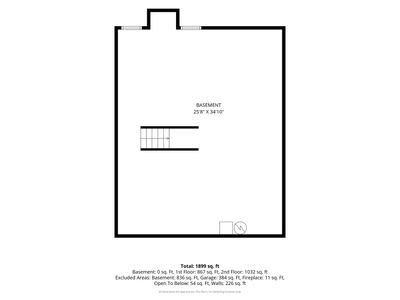
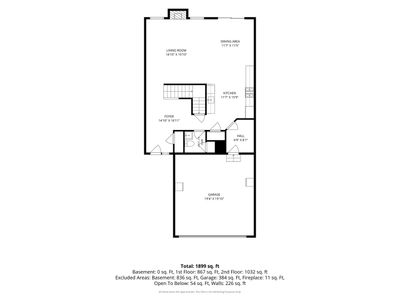
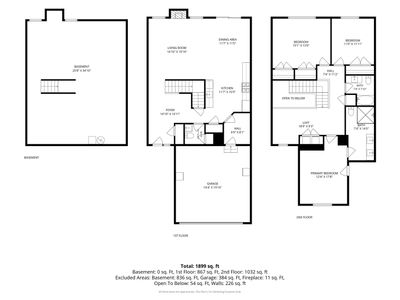
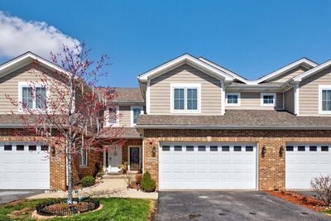
Welcome home! As soon as you walk through the front door, you're greeted by a bright, open foyer that leads into a spacious living and dining area featuring beautiful hardwood floors-perfect for everyday living and entertaining. Next, let's check out the stunning kitchen! You'll love the white shaker cabinets, quartz countertops, classic white subway tile backsplash, and stainless steel appliances. It's stylish, timeless, and ready for your favorite meals. Now, let's head upstairs to the spacious primary suite. This private retreat features a spa-inspired bathroom and a huge walk-in closet you'll absolutely love. The second floor also offers two additional generously sized bedrooms, another full bathroom, and a loft overlooking the grand foyer-perfect for a home office, reading nook, or play area. And one of my favorite features... second-floor laundry! No more carrying laundry baskets up and down the stairs. Finally, let's head to the full unfinished basement. This space is a blank canvas with endless possibilities. Create the home theater you've always wanted, a gym, game room, fourth bedroom, home office, or whatever fits your lifestyle. This home truly offers the perfect combination of space, style, and endless potential. Come take a look-you just might fall in love!
— the listing agent’s description
The home
3 beds
2.5 baths
2,000 sqft
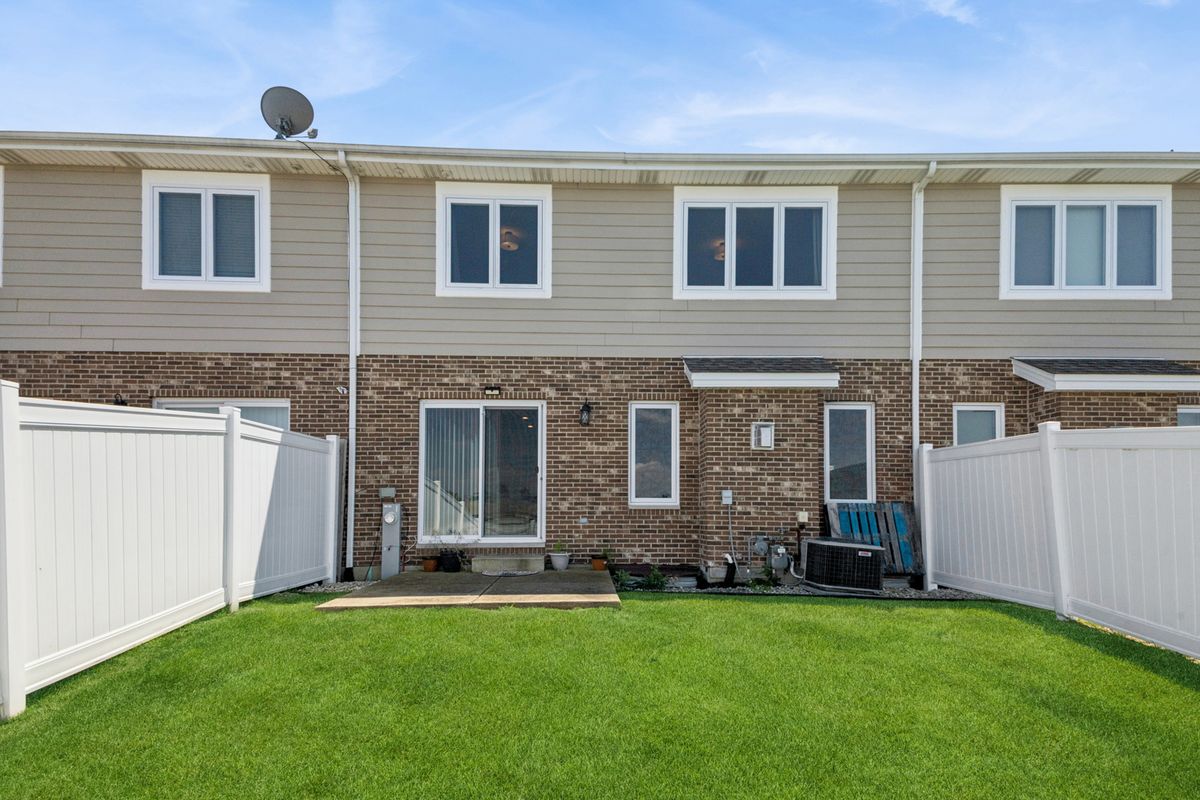
Built in 2019
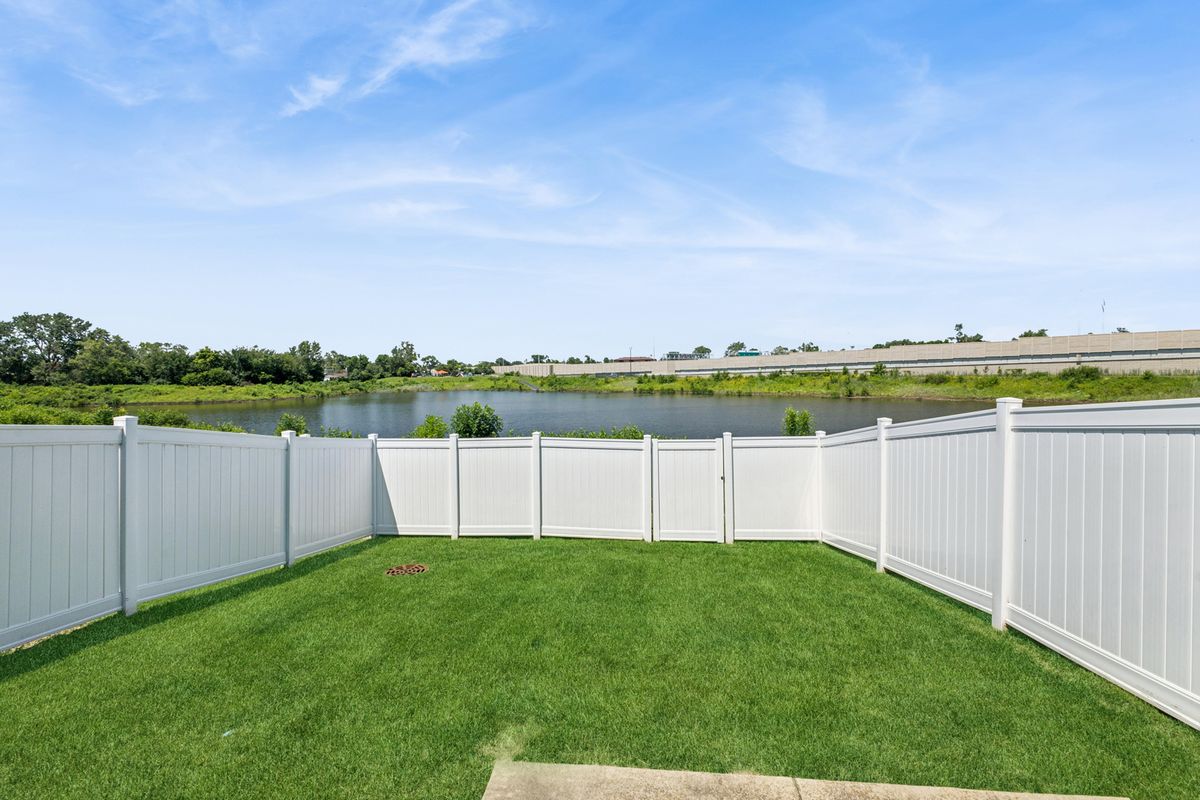
Lot 27X118
2-car garage
Attached Single
What it’ll cost
$220 / sqft
$10,539 taxes / yr
$80/mo HOA
20 days on dwello
Estimated monthly payment
$3,425/mo
Principal & interest$2,339
Property taxes$878
Homeowners insurance$128
HOA dues$80
Get pre-qualified →Connect with a licensed lender in the dwello network.
Estimate only — not a loan offer. Example rate; taxes, HOA dues, insurance estimated; your actual rate, payment, taxes, and insurance will vary. dwello is not a lender. Equal Housing Opportunity.
Tour it with a real dwello agent
The agent who meets you here is an actual dwello Home Group team member who knows these streets — not a stranger who bought your name from a portal. You get straight answers on the spot, and the same person stays with you through closing.
On our team, vettedYour info is never soldWith you through closing
Tour this home
In person, on your schedule — a dwello agent meets you there.
WED
Jun 3
THU
Jun 4
FRI
Jun 5
SAT
Jun 6
11:00 am
Schedule a tour
20 days on dwello
Price history
Listed for sale
Jul 10, 2026
$439,900
Earlier records
Listed
Mar 28, 2026
$450,000
From MLS records — independently verify.
Property taxes
2025
Annual tax bill (MLS)
Assessed value
2025
County assessor
2024
2023
2022
2021
2020
Assessed value from the Cook County Assessor (open records). Estimated market ≈ assessed × 10 for residential; not an appraisal — verify with the assessor.
Features
Central AirNatural GasForced AirBrickPublic SewerSide DrivewayYes
Schools
Elementary — Frank A Brodnicki Elementary Sch
Middle — Geo T Wilkins Junior High School
High — Argo Community High School
Assigned schools per the listing — always verify enrollment + boundaries with the district.
Neighborhood
Loading map…
Nearby places via OpenStreetMap — approximate; verify what matters to you. Map © Mapbox © OpenStreetMap.
MLS listing data
Listed by Betty Latsonas · Baird & Warner
Listing last updated Jul 29, 2026 · data refreshed from the MLS Jul 29, 2026, 12:58 PM CT
Based on information submitted to the MLS GRID as of Jul 29, 2026, 12:58 PM CT. Listing data © MRED LLC, distributed by MLS GRID — deemed reliable but not guaranteed; independently verify. Anything shown below this point is not MLS listing data.
See it in personA real dwello agent on our team — never a sold lead.
Schedule a tour
Message
No pressure — reach out whenever you’re ready.
Similar homes nearby
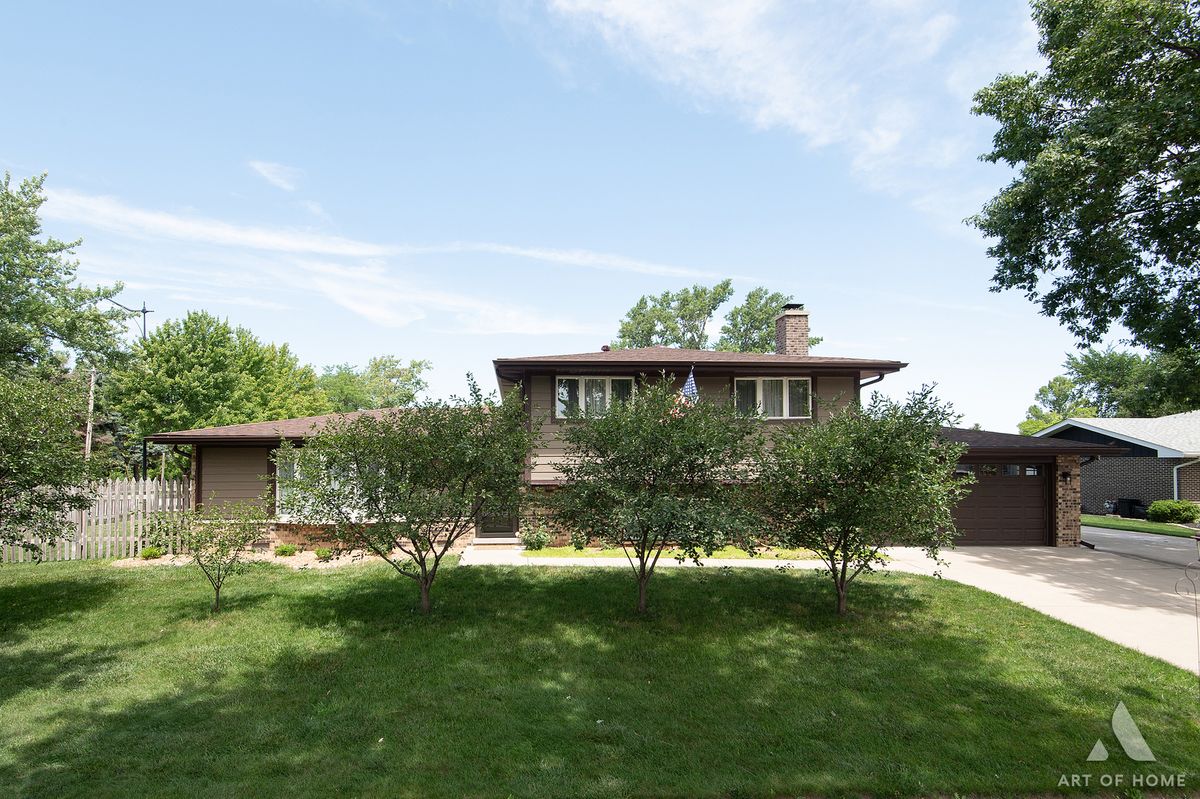
$440,000Active
3 bd · 2 ba · 1,813 sqft
8140 W 91st Street
Hickory Hills, IL
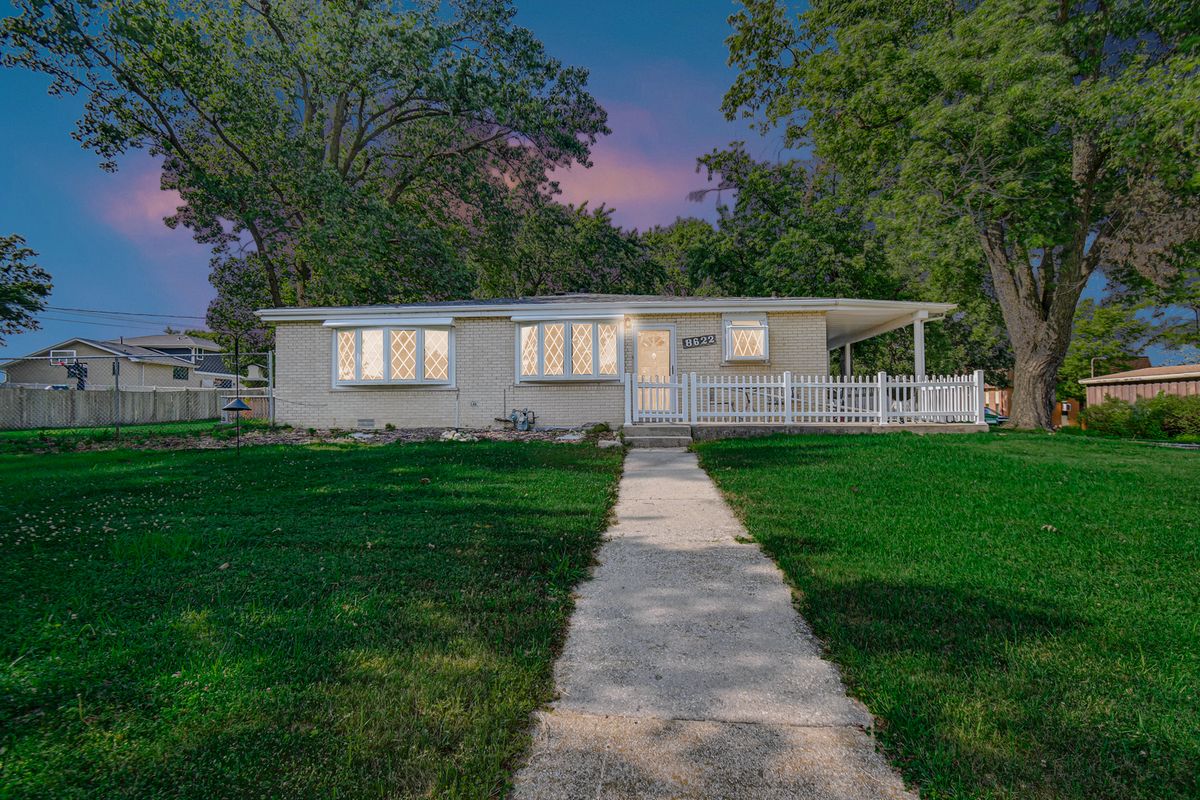
$440,900Active
4 bd · 3 ba · 2,000 sqft
8622 W 90th Place
Hickory Hills, IL
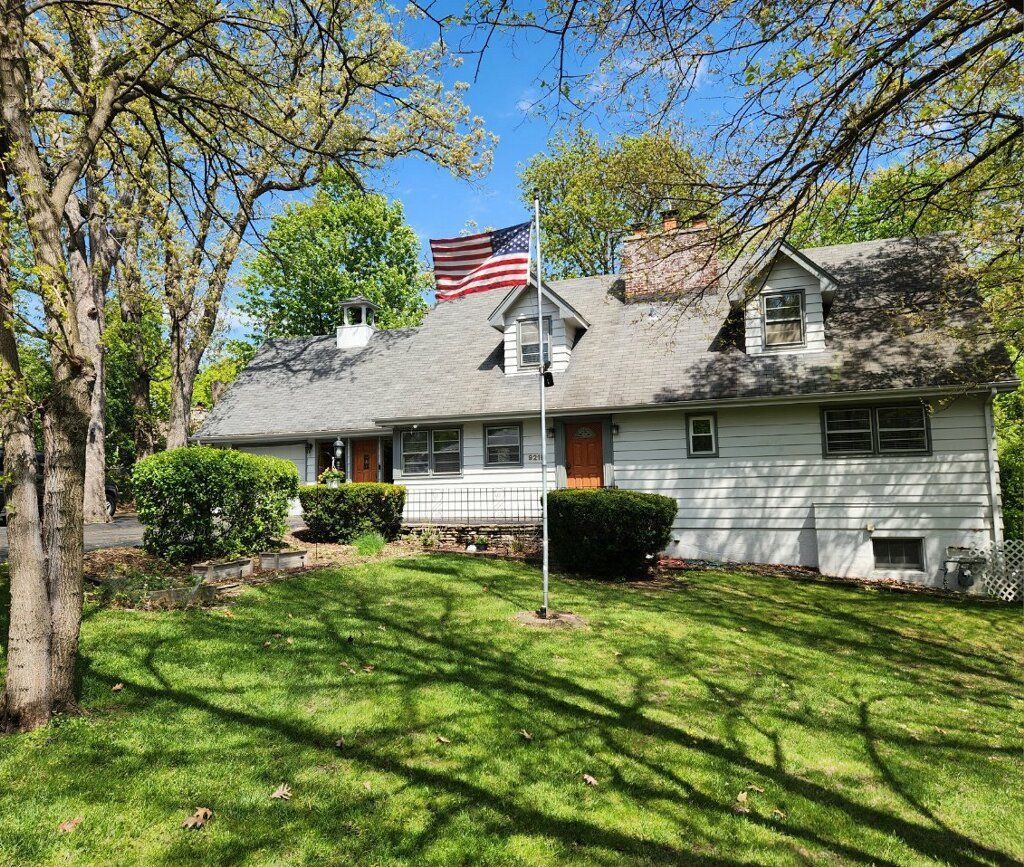
$448,900Active
4 bd · 2 ba · 2,366 sqft
9215 S 83rd Avenue
Hickory Hills, IL
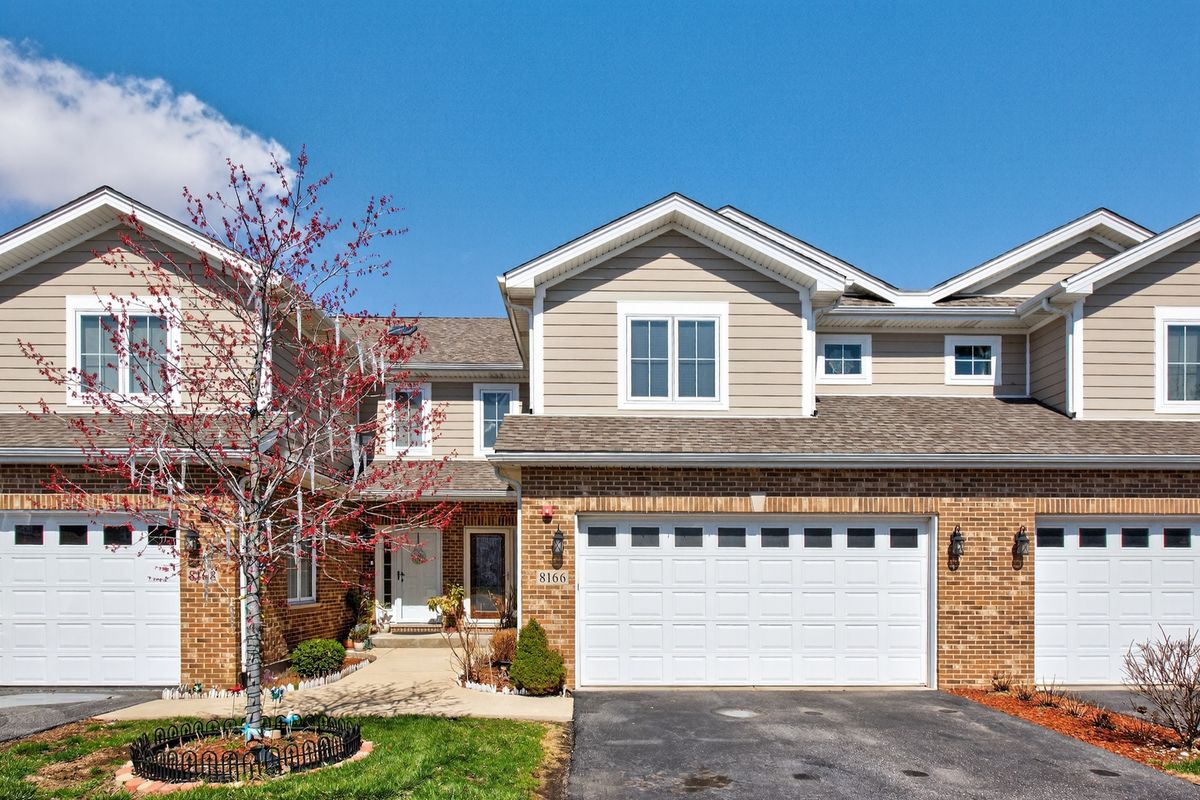
$450,000Active
3 bd · 2.5 ba · 2,000 sqft
8166 W 87th Street #8166
Hickory Hills, IL