Price cut: $50,000
View all 29 photos
Detached Single · Matteson, IL
$349,900$399,900
4 beds · 2 baths · 2,200 sqft
5611 Allemong Drive, Matteson, IL, 60443
A brick-and-mortar place to make your own — room to make it home.
Active
What’s special
Central air2-car garage
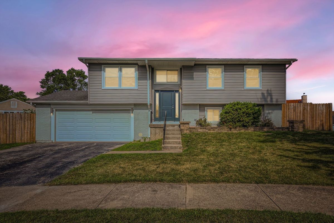
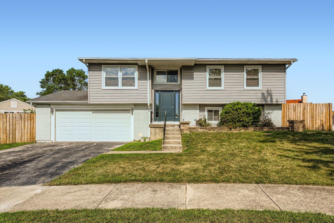
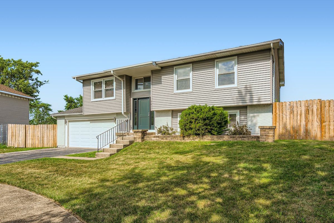
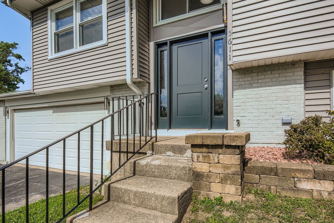
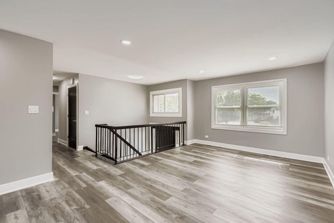
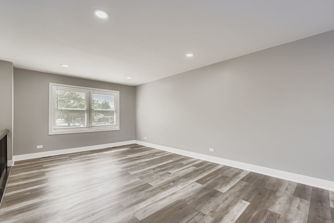
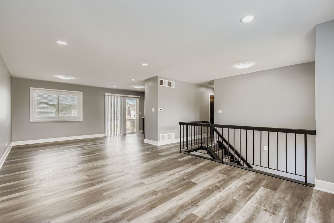
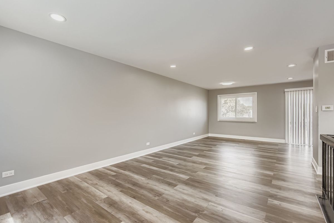
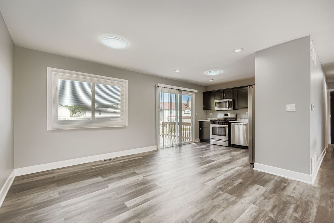
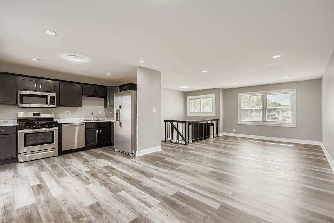
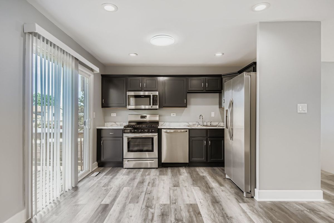
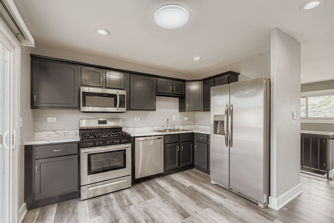
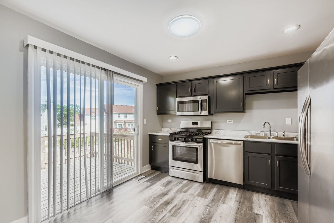
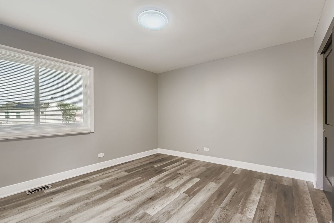
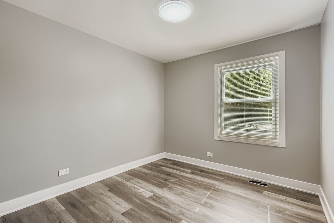
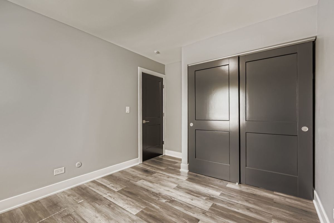
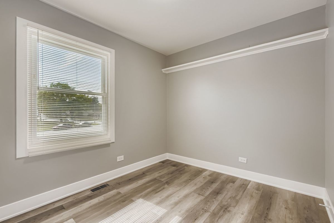
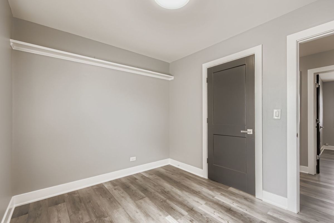
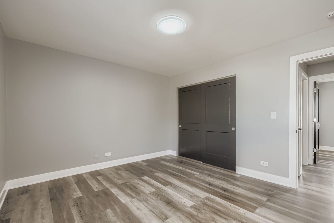
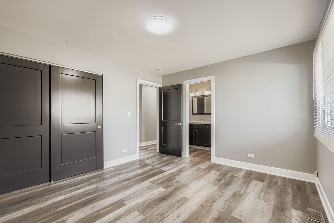
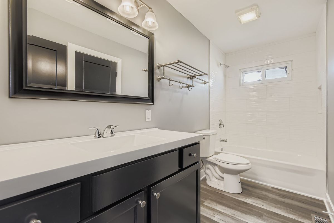
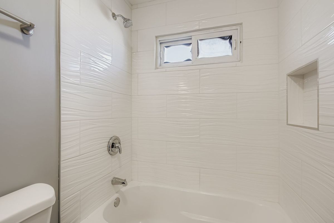
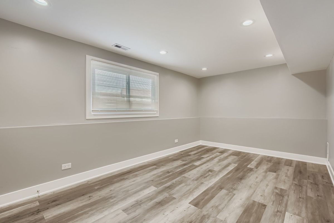
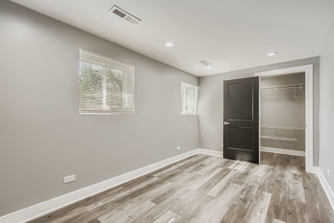
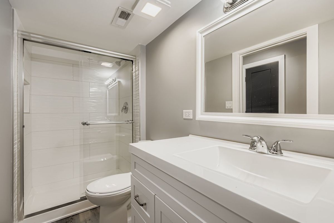
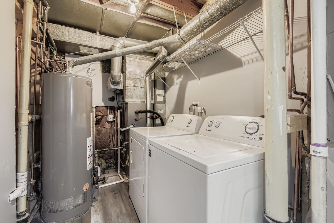
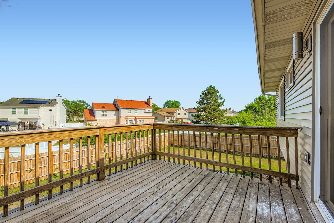
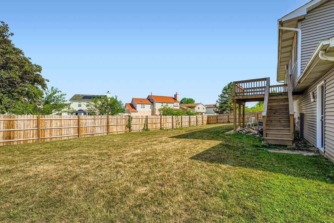
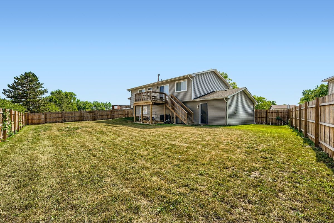
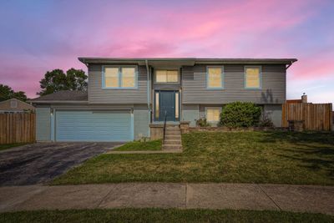
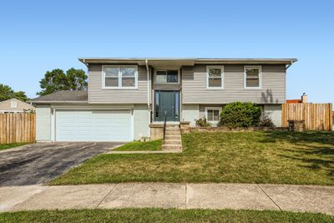
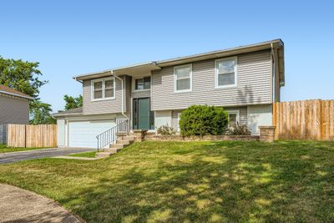
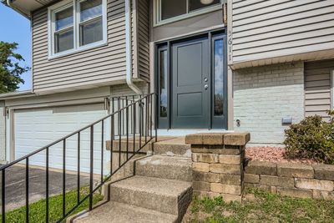
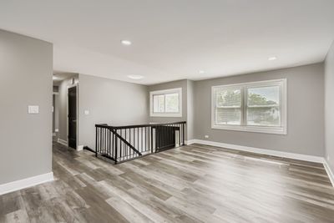
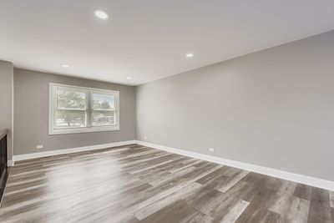
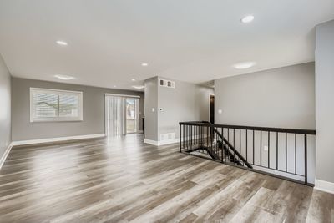
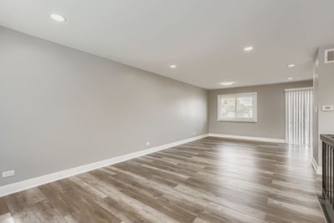
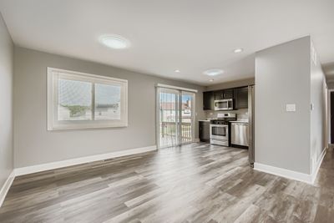
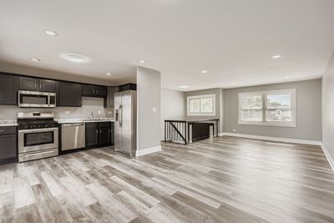
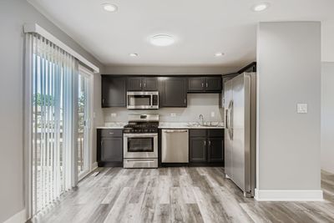
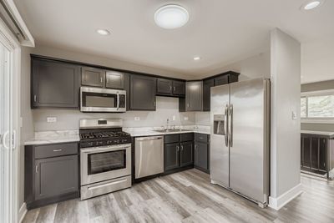
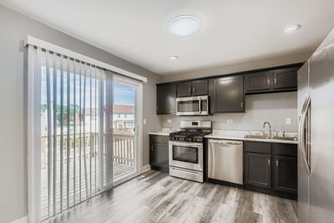
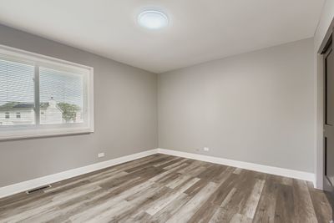
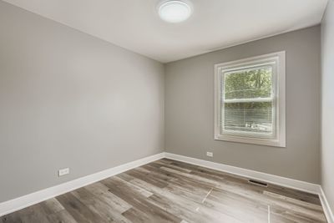
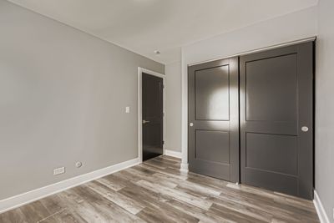
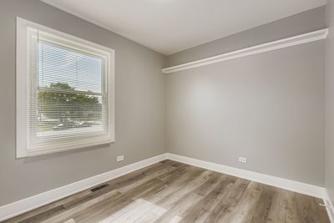
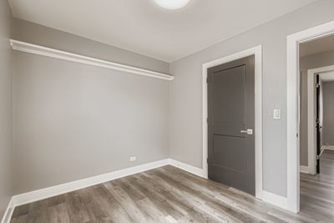
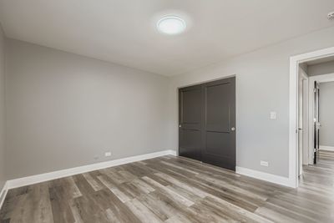
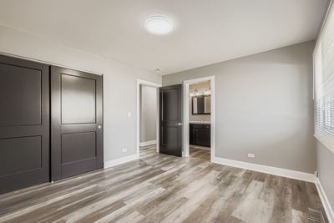
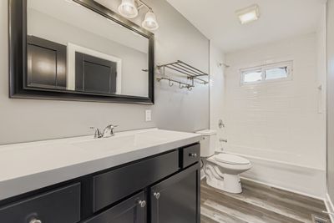
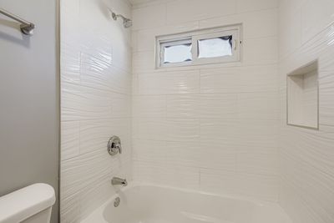
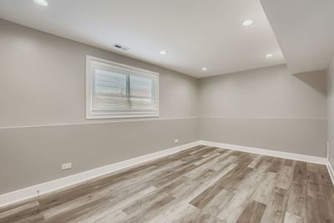
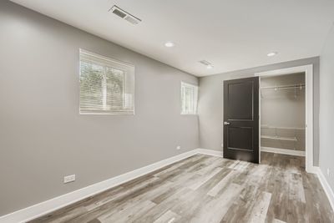
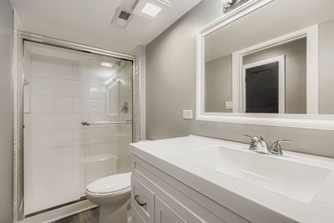
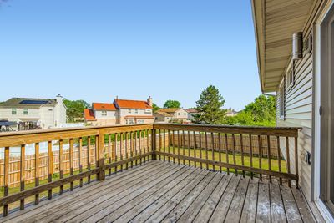
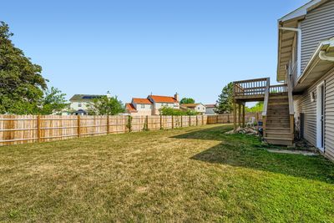
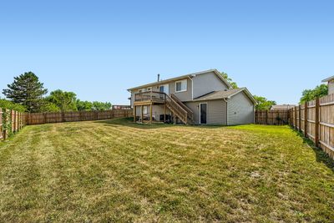
Simply Stunning! Looking For The Best Of The Best In Matteson? Look No Further! Homeowner Has Remodeled This Home To The Nines!! Updates Everywhere You Look! Truly A Dream Home With An Open & Airy Floor Plan Accented With Gorgeous Modern Flooring & Contemporary Decor Throughout. Indulge in Elegance In The Gourmet Kitchen With A Perfect Layout Of Cabinetry & Counter Space That Opens To The Dinette And Family Room. Clean And Modern Cabinetry And Countertops Kitchen Area Add Character To The Breathtaking Ambiance! Three Large Bedrooms And An Updated Main Bathroom Complete The Main Level. The Lower Level Boasts A Spacious Master Bedroom With Large Walk In Closet And Full Master Bath. Beautifully Modernized Bathroom And Super Modern Finishes Throughout. Large Living Room. Nearly Everything Is NEW! Outdoor Living? Check Out This Beautiful And Spacious Backyard With A Brand New Fence To Accent The Living Space! Large Second Floor Deck Overlooks An Open Backyard! A Large Driveway and Modern Professionally Painted Brickwork Welcomes You Home From The Front Entrance And In The Backyard. Brand New AC, Furnace, Appliances, Roof, Siding, Soffit, Fascia, Gutters, Doors, Millwork, And The List Goes On And On!! Large 2.5 Car Garage Provides For Ample Storage. Fantastic Neighborhood! Perfectly Situated Near Schools, Expressways, Trains, Buses, Shopping, And More. Home-SWEET-Home! Nothing To Do But Move In!! Priced To Sell FAST!!! Won't Last Long!!!
— the listing agent’s description
The home
4 beds
2 baths
2,200 sqft
Built in 1973
Lot 50X125
2-car garage
Detached Single
What it’ll cost
$159 / sqft
$5,872 taxes / yr
No HOA
Listed $399,900
Now $349,900
27 days on dwello
Estimated monthly payment
$2,451/mo
Principal & interest$1,860
Property taxes$489
Homeowners insurance$102
Get pre-qualified →Connect with a licensed lender in the dwello network.
Estimate only — not a loan offer. Example rate; taxes and insurance estimated; your actual rate, payment, taxes, and insurance will vary. dwello is not a lender. Equal Housing Opportunity.
Tour it with a real dwello agent
The agent who meets you here is an actual dwello Home Group team member who knows these streets — not a stranger who bought your name from a portal. You get straight answers on the spot, and the same person stays with you through closing.
On our team, vettedYour info is never soldWith you through closing
Tour this home
In person, on your schedule — a dwello agent meets you there.
WED
Jun 3
THU
Jun 4
FRI
Jun 5
SAT
Jun 6
11:00 am
Schedule a tour
27 days on dwello
Price history
Price reduced
Aug 4, 2026
↓ $50,000$349,900
Listed for sale
Jul 10, 2026
$399,900
Now $50,000 below the original list price.
Property taxes
2025
Annual tax bill (MLS)
Assessed value
2025
County assessor
2024
2023
2022
2021
2020
2019
2018
Assessed value from the Cook County Assessor (open records). Estimated market ≈ assessed × 10 for residential; not an appraisal — verify with the assessor.
Features
Central AirNatural GasForced AirVinyl SidingPublic SewerYesGarage Owned
Neighborhood
Loading map…
Nearby places via OpenStreetMap — approximate; verify what matters to you. Map © Mapbox © OpenStreetMap.
MLS listing data
Listed by Edward Boutros · Village Realty, Inc.
Listing last updated Aug 5, 2026 · data refreshed from the MLS Aug 5, 2026, 11:49 PM CT
Based on information submitted to the MLS GRID as of Aug 5, 2026, 11:49 PM CT. Listing data © MRED LLC, distributed by MLS GRID — deemed reliable but not guaranteed; independently verify. Anything shown below this point is not MLS listing data.
See it in personA real dwello agent on our team — never a sold lead.
Schedule a tour
Message
No pressure — reach out whenever you’re ready.
Similar homes nearby
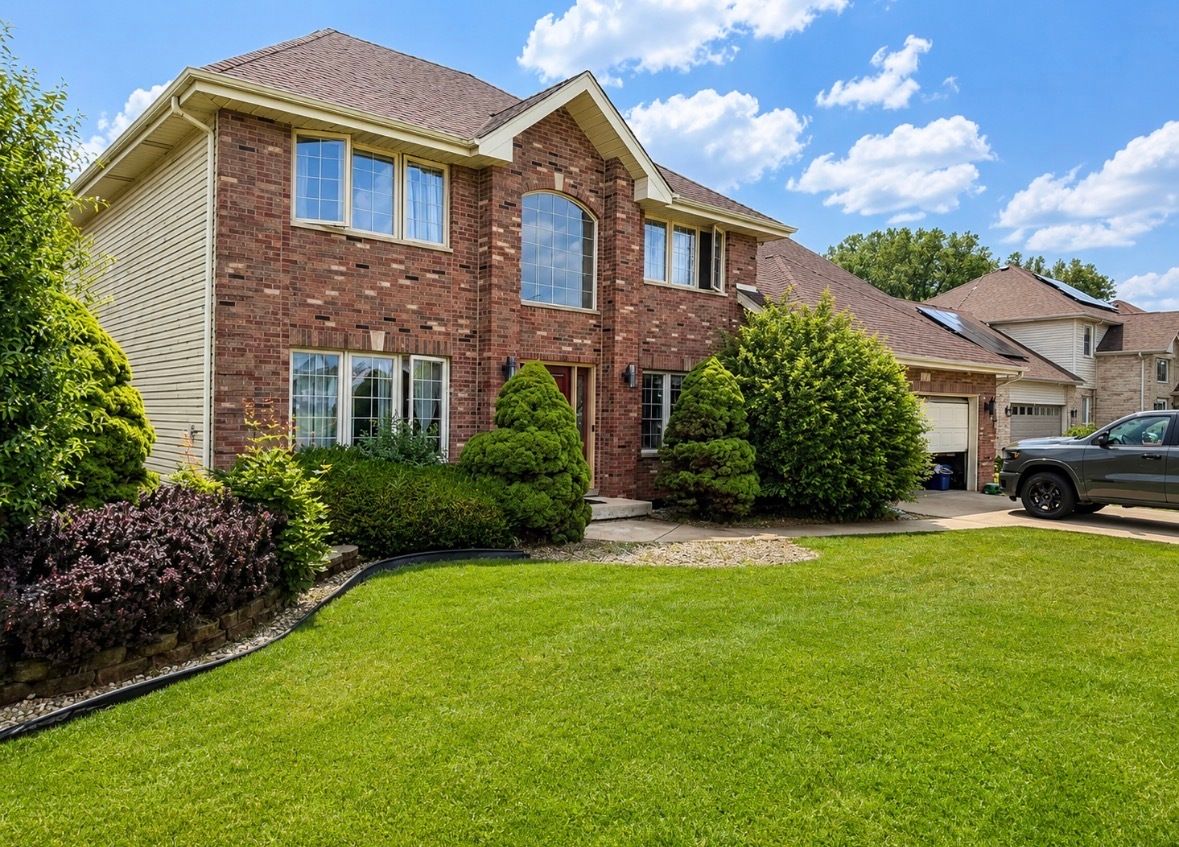
$350,000Active
3 bd · 2.5 ba · 2,498 sqft
637 Primrose Lane
Matteson, IL
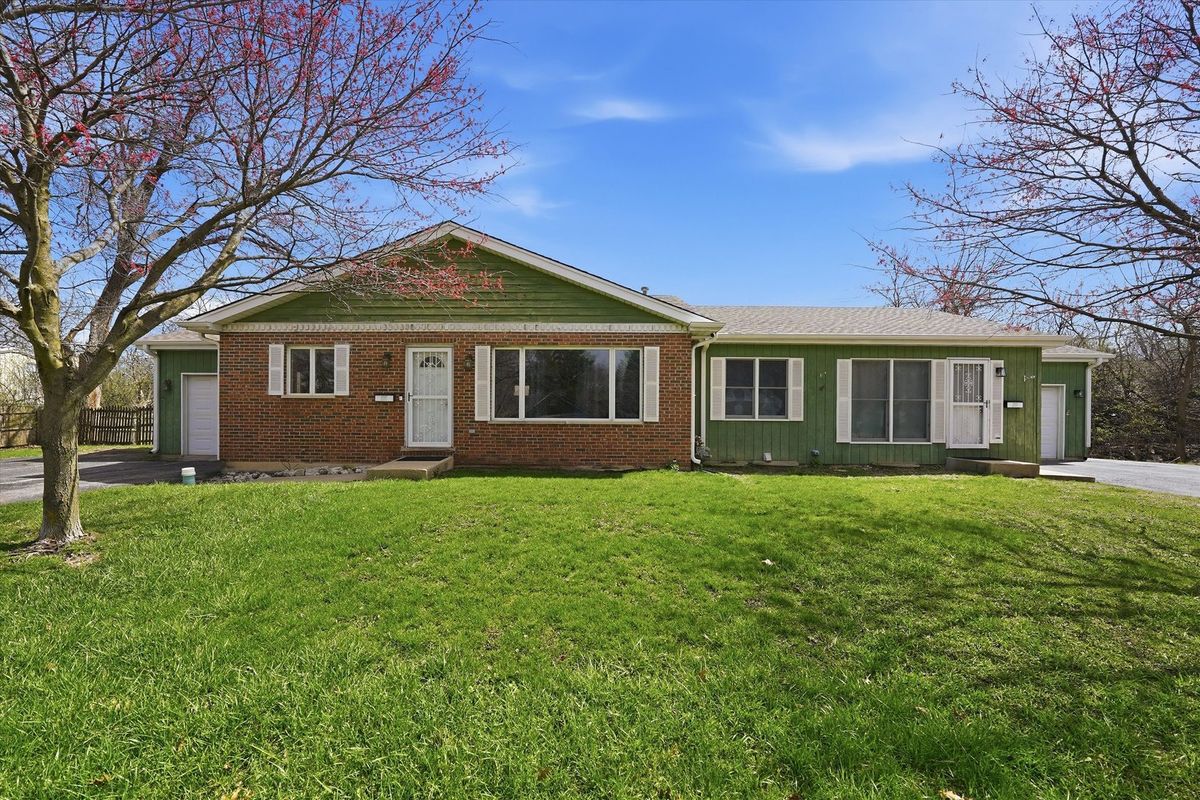
$350,000Active
3 bd · 2 ba
21331 Illinois Street
Matteson, IL
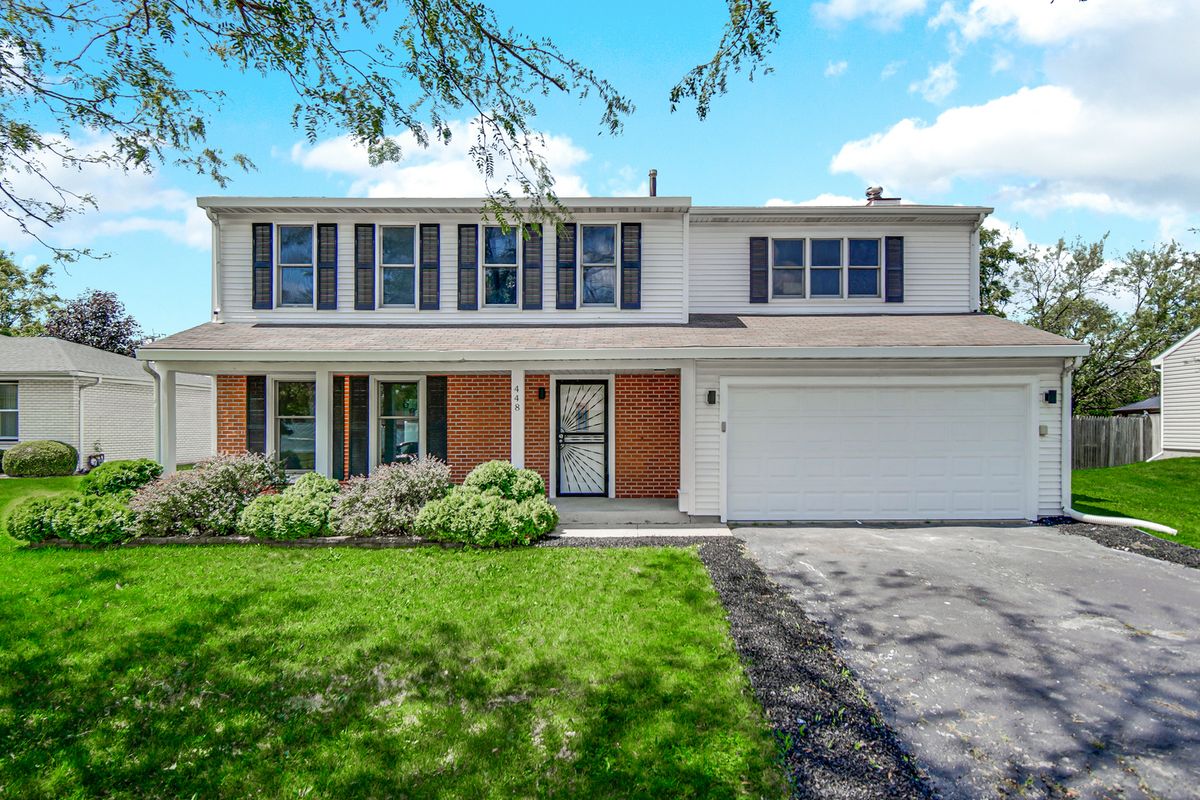
$359,900Active
5 bd · 2.5 ba · 2,262 sqft
448 Highland Road
Matteson, IL
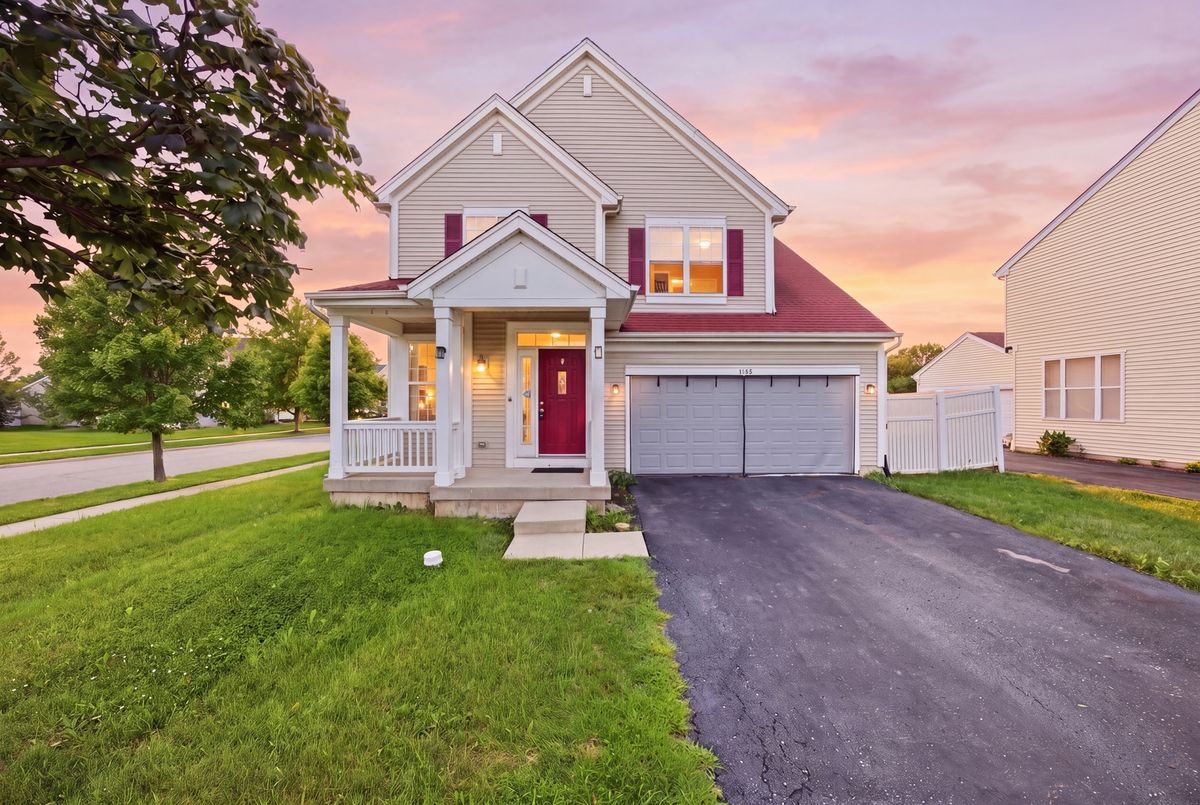
$339,500Active
4 bd · 2.5 ba · 1,887 sqft
3106 Holden Circle
Matteson, IL