Video tour View all 33 photos
Detached Single · Arlington Heights, IL
$699,000
4 beds · 2.5 baths · 2,254 sqft
2505 E Mayfair Road, Arlington Heights, IL, 60004
A brick-and-mortar place to make your own — room to make it home.
Active
What’s special
Central air2-car garageIn-unit laundry
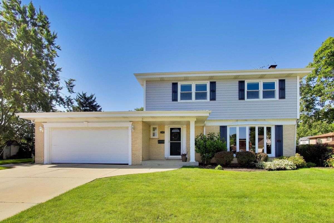
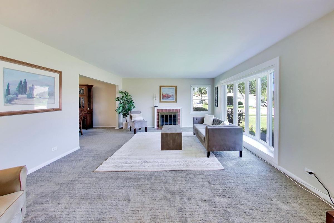
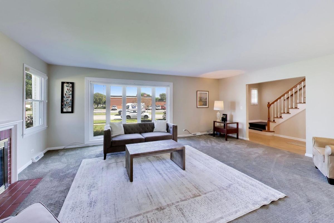
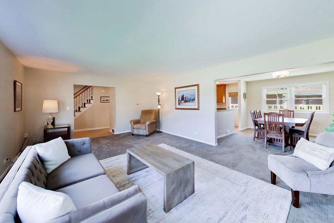
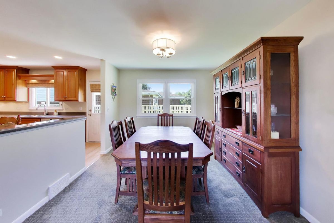
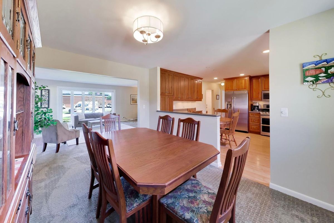
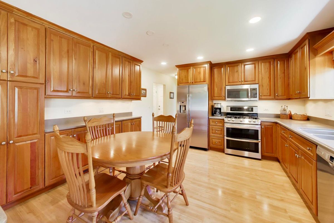
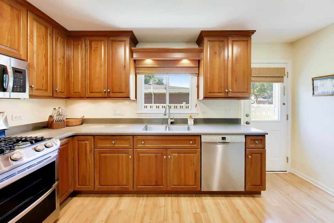
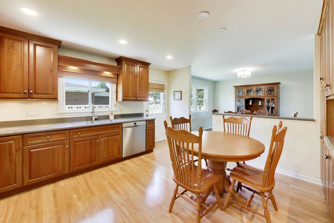
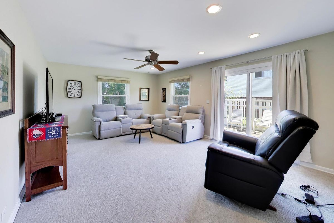
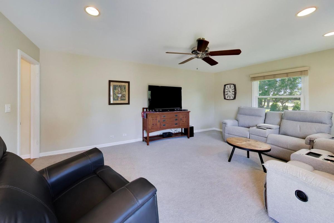
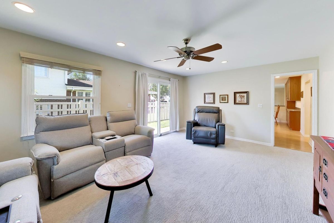
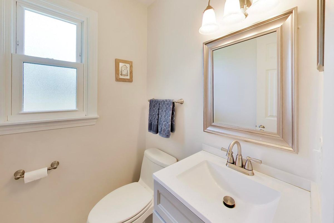
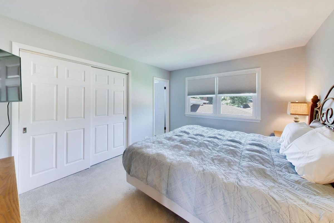
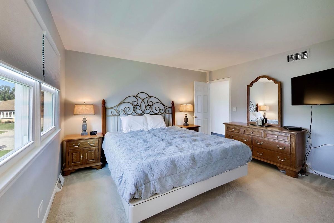
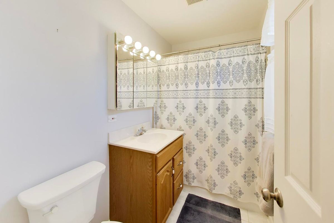
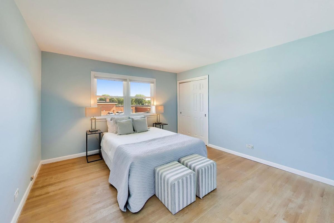
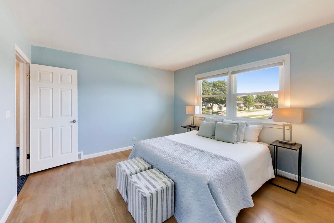
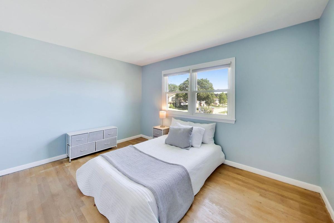
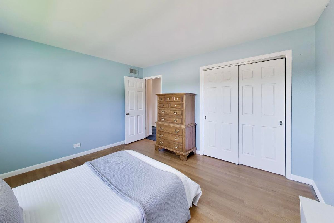
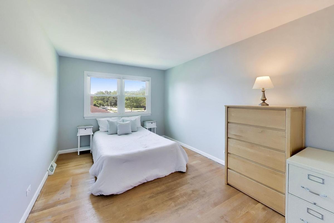
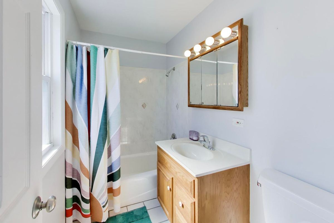
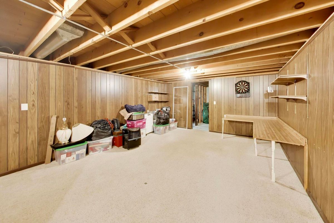
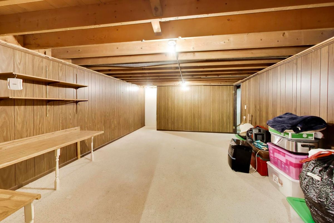
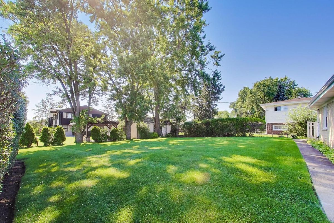
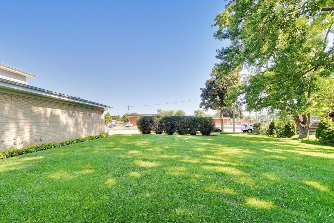
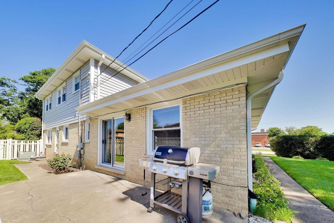
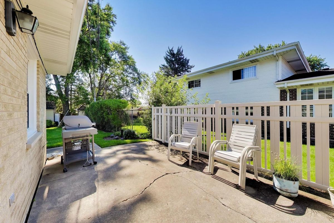
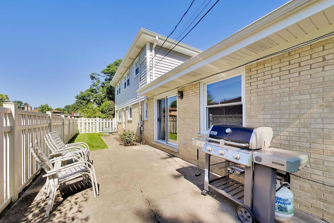
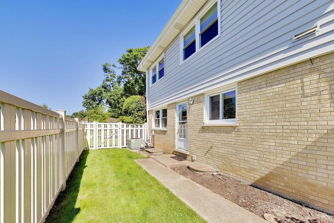
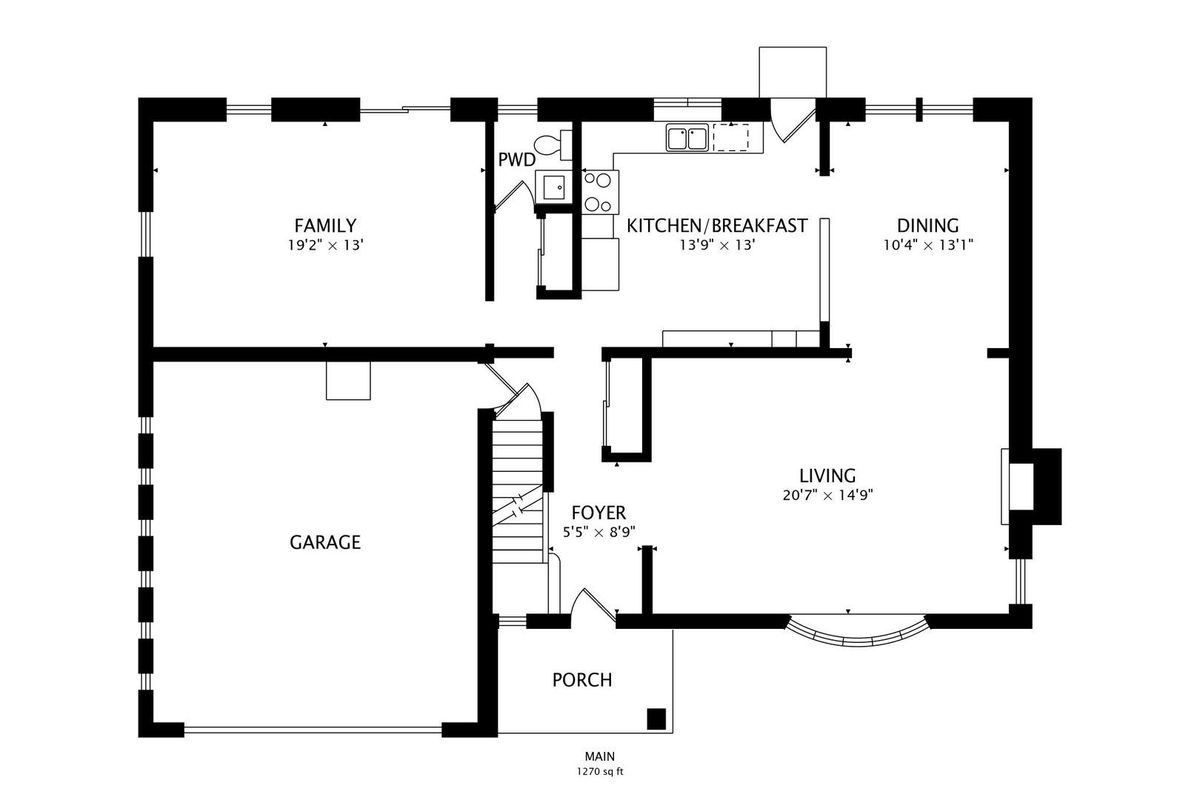
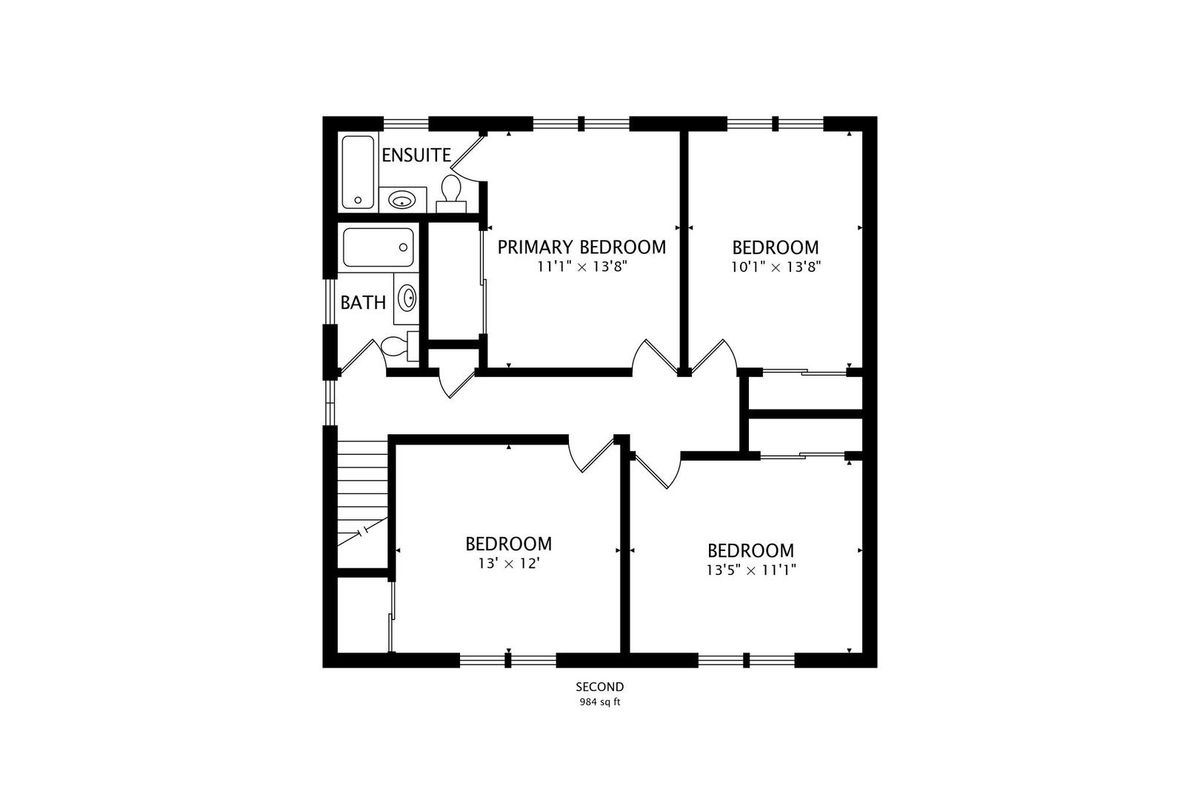
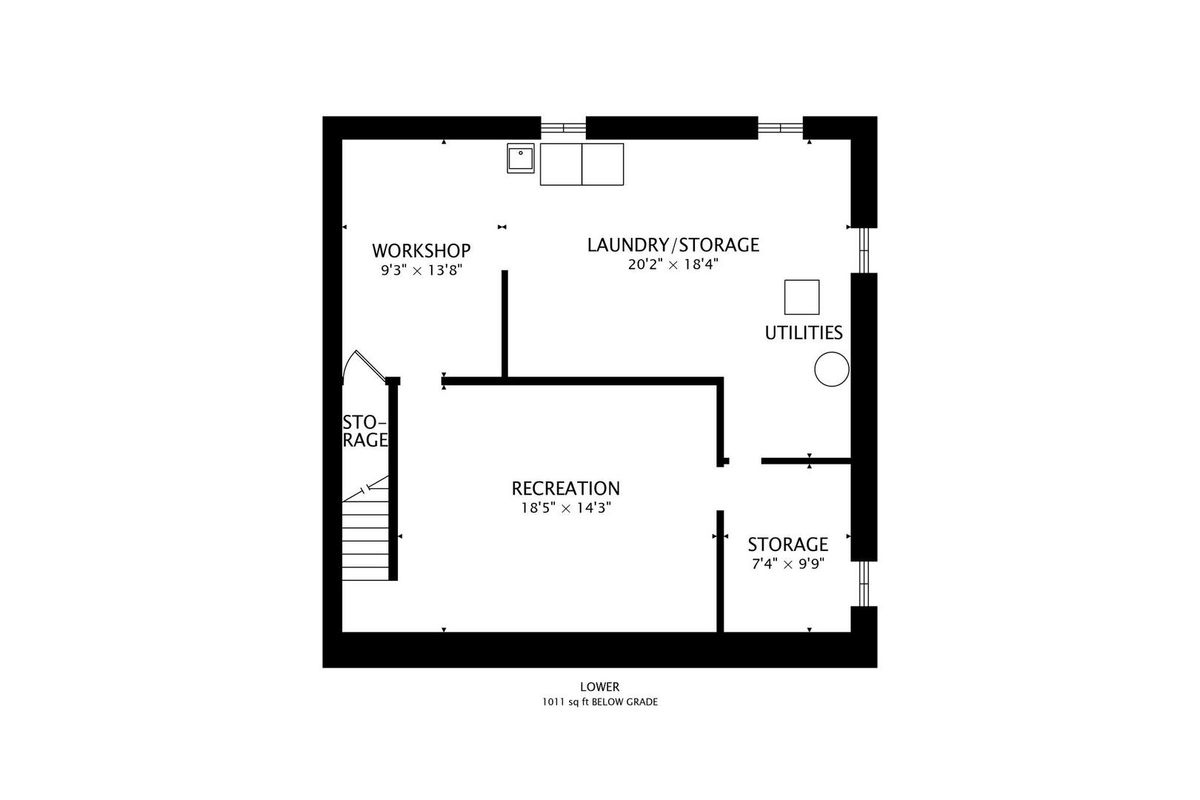
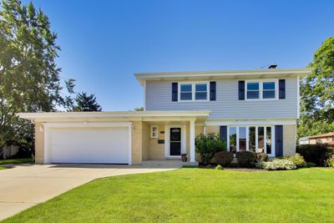
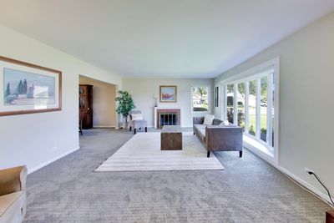
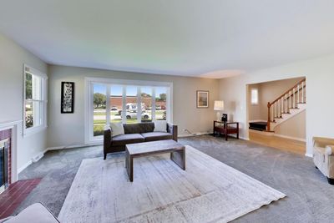
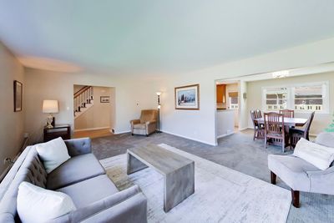
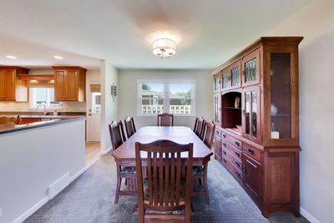
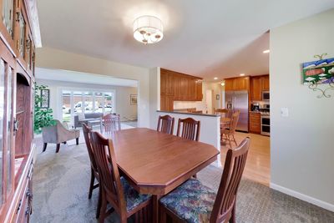
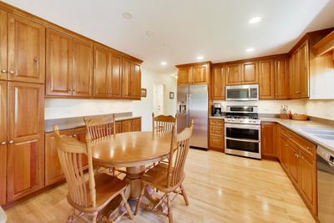
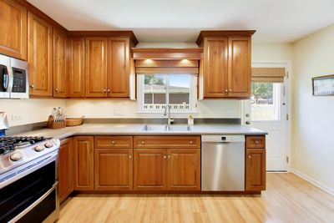
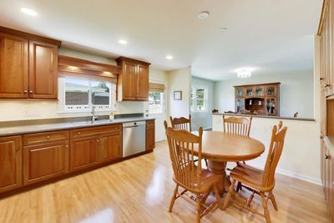
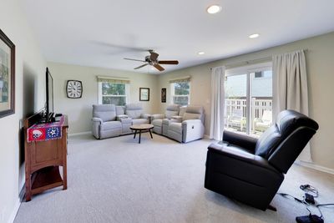
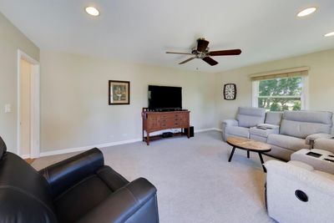
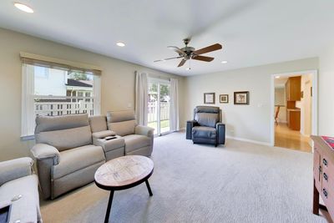
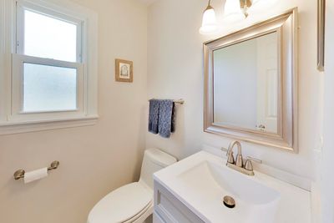
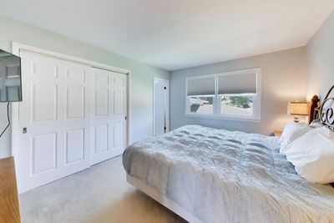
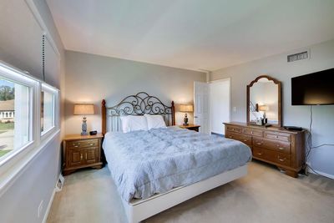
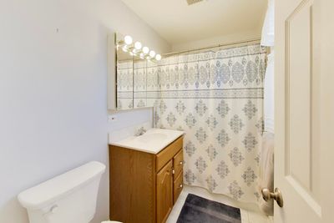
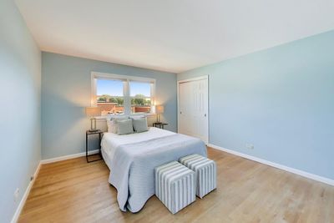
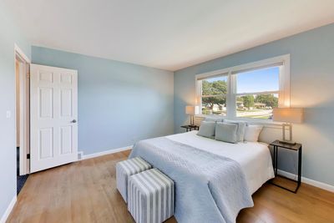
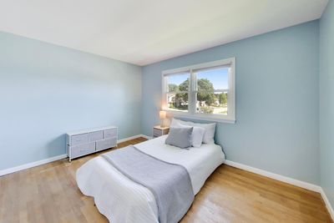
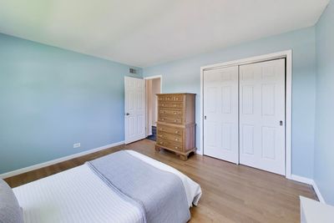
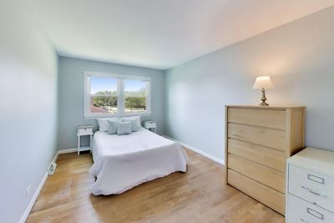
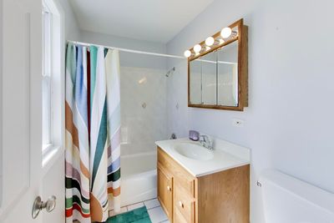
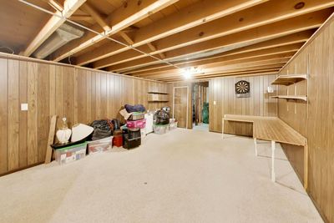
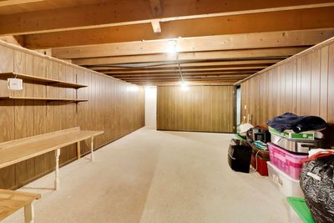
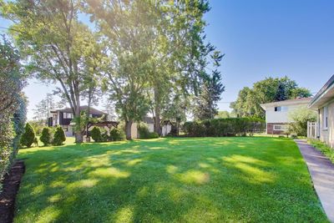
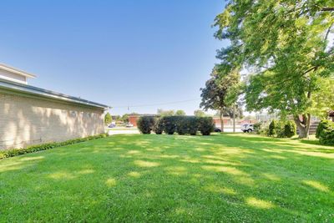
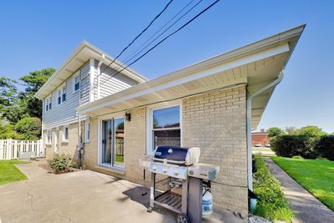
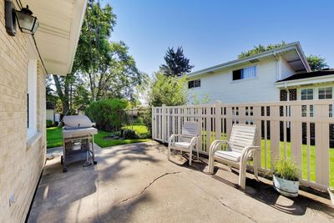
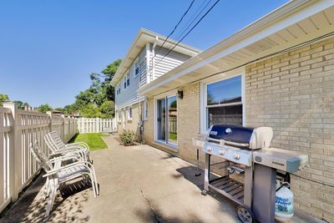
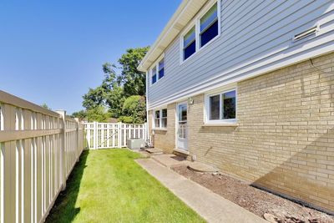
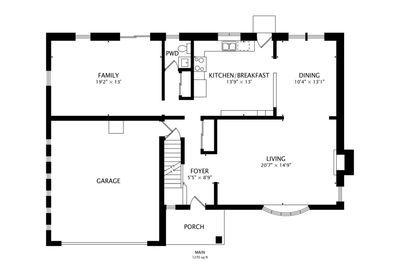
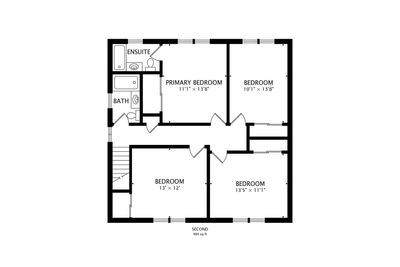
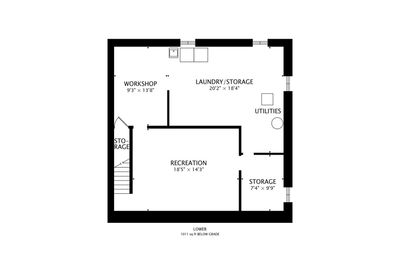
Spacious, warm, and full of character, this stunning 4 bedroom, 2.1 bath home in Arlington Heights delivers the kind of space and lifestyle you crave! Steps from award-winning Prospect High School and minutes from both vibrant downtown Arlington Heights and downtown Mount Prospect, you truly get the best of both worlds, with Metra access, dining, shopping, coffee shops, the library, and more. Top schools minutes away: Windsor Elementary and South Middle. The open concept main level welcomes you with a bright and airy living room featuring a classic brick fireplace and gorgeous bow window, flowing seamlessly into the dining room and then into the incredible kitchen. Here you will find robust cabinetry, an abundance of storage and prep space, a pantry, and stainless steel appliances, including a GE refrigerator (2019), GE microwave (2015), LG double oven range (2019), and Bosch dishwasher (2023). The spacious great room just off the kitchen is the perfect gathering space, and offers direct access to the patio and beautiful backyard. Upstairs, four generous bedrooms await, including the primary suite complete with an ensuite bathroom. Three additional bedrooms offer ample closet space and share a well-appointed hall bath. The basement rounds out the home with sprawling rec space and plenty of room to spread out, including a laundry area with newer Maytag washer and dryer (2021). Major updates give you peace of mind, including a NEW roof and siding (Nov. 2022), NEW gutters, soffits, and capped windows (Nov. 2022), a NEW bay window (2022), and a water heater (2014). NEW drain tile, window wells, underground downspout extensions installed (Dec. 2020), as well as a NEW sump pit with backups in both pits and battery backups (Dec. 2020). A 2-car garage adds even more storage and convenience. This home is the full package, inside and out. Welcome home!
— the listing agent’s description
The home
4 beds
2.5 baths
2,254 sqft
Built in 1963
Lot 75x131
2-car garage
Detached Single
Colonial
What it’ll cost
$310 / sqft
$11,944 taxes / yr
No HOA
8 days on dwello
Estimated monthly payment
$4,916/mo
Principal & interest$3,717
Property taxes$995
Homeowners insurance$204
Get pre-qualified →Connect with a licensed lender in the dwello network.
Estimate only — not a loan offer. Example rate; taxes and insurance estimated; your actual rate, payment, taxes, and insurance will vary. dwello is not a lender. Equal Housing Opportunity.
Tour it with a real dwello agent
The agent who meets you here is an actual dwello Home Group team member who knows these streets — not a stranger who bought your name from a portal. You get straight answers on the spot, and the same person stays with you through closing.
On our team, vettedYour info is never soldWith you through closing
Tour this home
In person, on your schedule — a dwello agent meets you there.
WED
Jun 3
THU
Jun 4
FRI
Jun 5
SAT
Jun 6
11:00 am
Schedule a tour
8 days on dwello
Price history
Listed for sale
Jul 10, 2026
$699,000
Property taxes
2025
Annual tax bill (MLS)
From county records — verify with the assessor.
Features
Central AirNatural GasForced AirVinyl SidingBrickPublic SewerStorm SewerConcreteGarage Door Opener
Schools
Elementary — Windsor Elementary School
Middle — South Middle School
High — Prospect High School
Assigned schools per the listing — always verify enrollment + boundaries with the district.
Neighborhood
Loading map…
Nearby places via OpenStreetMap — approximate; verify what matters to you. Map © Mapbox © OpenStreetMap.
MLS listing data
Listed by Holly Connors · @properties Christie's International Real Estate
Listing last updated Jul 16, 2026 · data refreshed from the MLS Jul 16, 2026, 5:09 AM CT
Based on information submitted to the MLS GRID as of Jul 16, 2026, 5:09 AM CT. Listing data © MRED LLC, distributed by MLS GRID — deemed reliable but not guaranteed; independently verify. Anything shown below this point is not MLS listing data.
See it in personA real dwello agent on our team — never a sold lead.
Schedule a tour
Message
No pressure — reach out whenever you’re ready.
Similar homes nearby
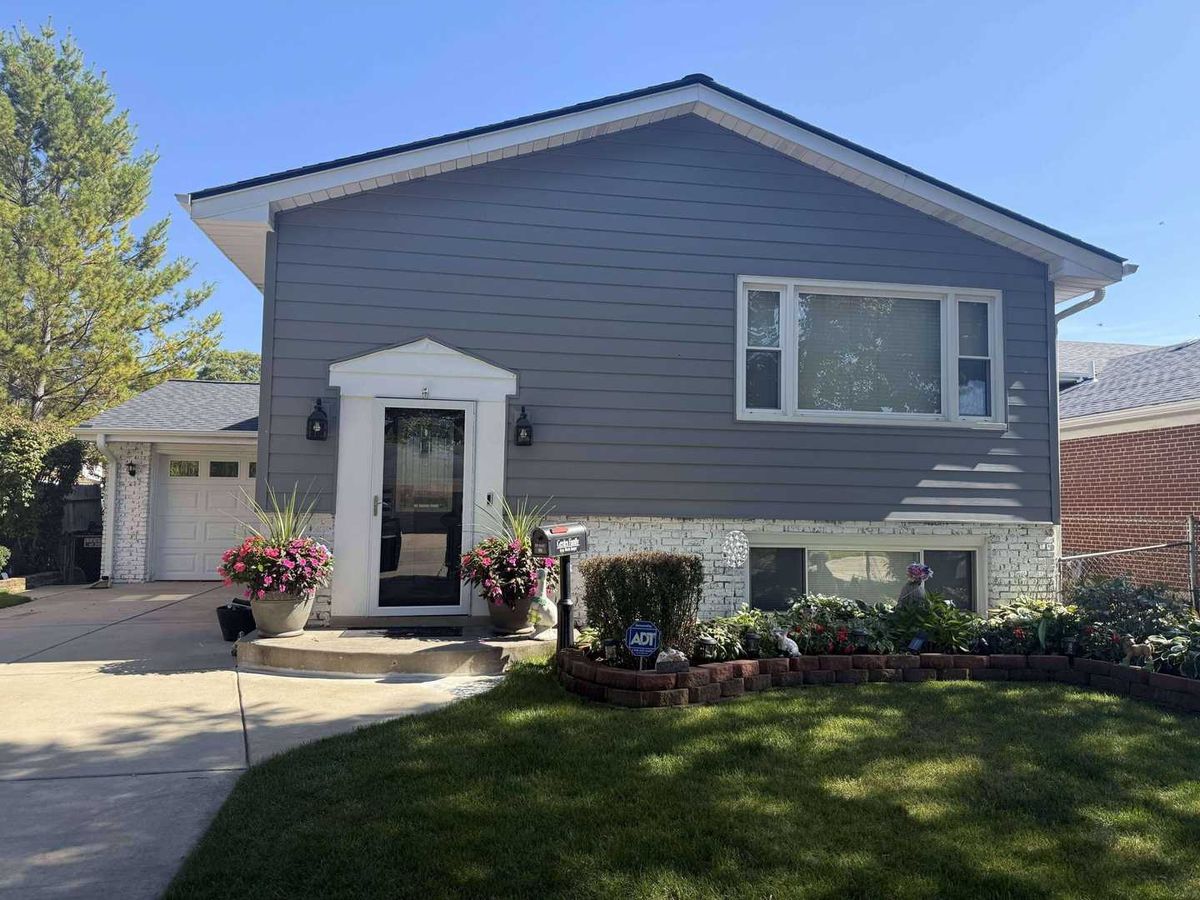
$699,000Active
4 bd · 2 ba · 2,184 sqft
639 Kaspar Avenue
Arlington Heights, IL
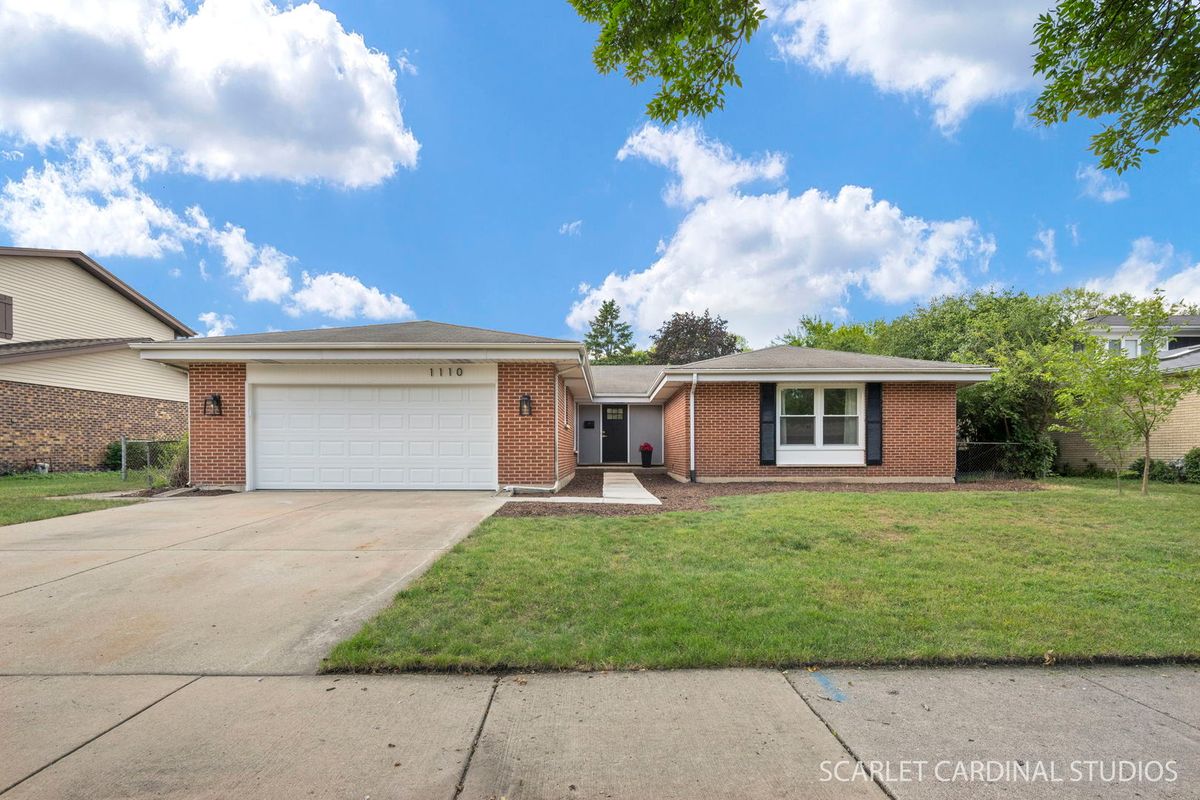
$709,000Active
4 bd · 2.5 ba · 2,087 sqft
1110 S Fernandez Avenue
Arlington Heights, IL
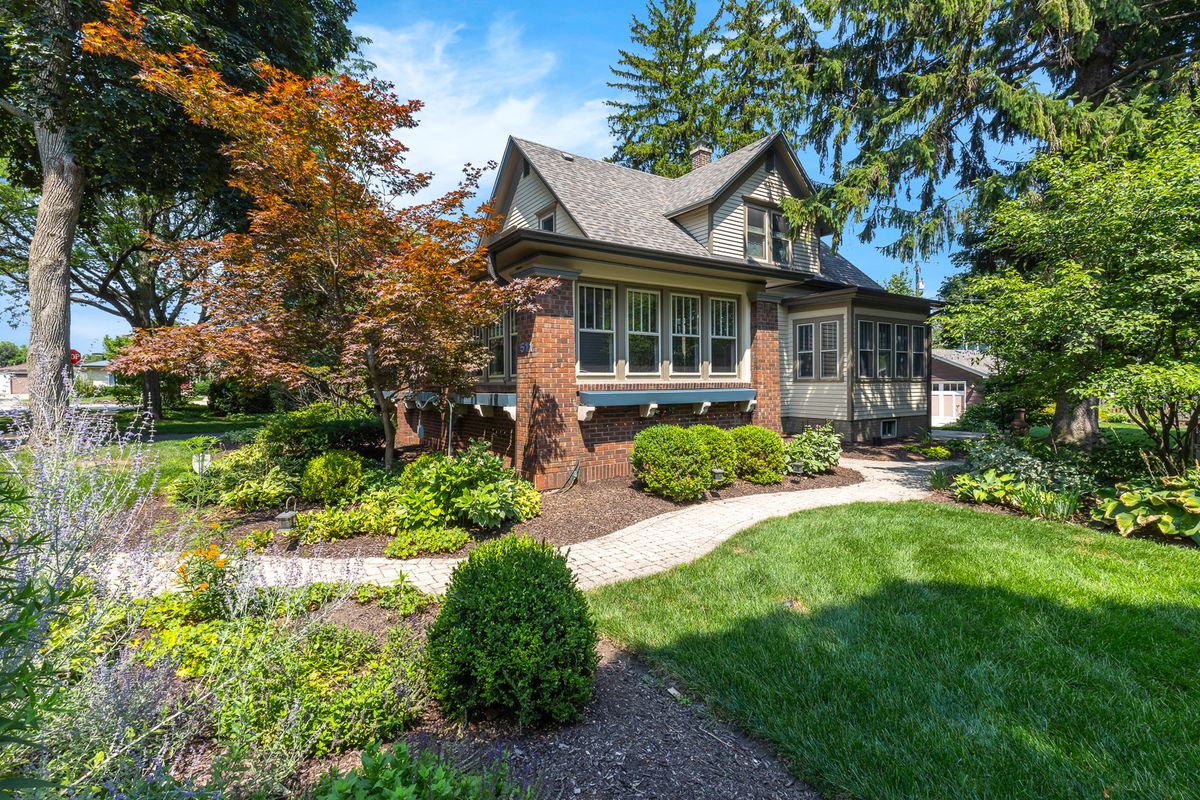
$679,900Active
3 bd · 2 ba · 2,200 sqft
511 N Evergreen Avenue
Arlington Heights, IL
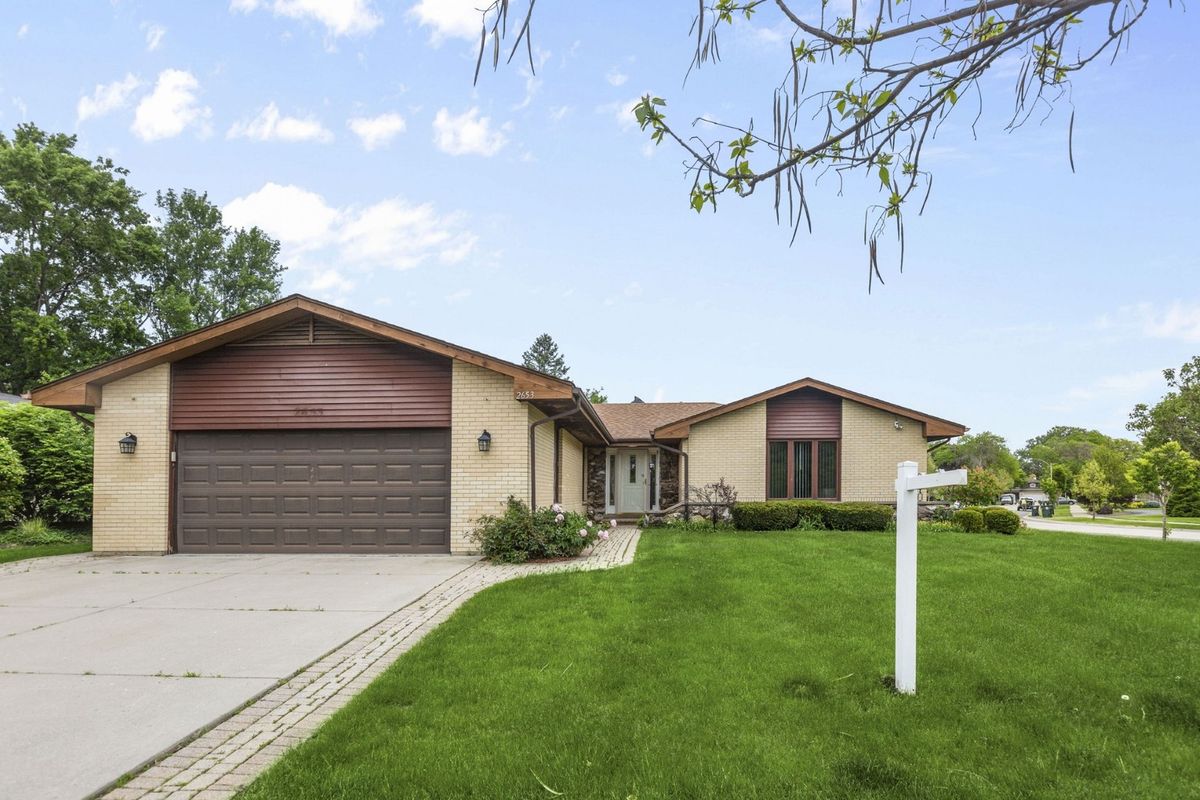
$675,000Active
3 bd · 3 ba · 2,175 sqft
2653 N Bradford Drive
Arlington Heights, IL