View all 41 photos
Detached Single · Hinsdale, IL
$1,699,000
5 beds · 5.5 baths · 5,060 sqft
130 S Madison Street, Hinsdale, IL, 60521
A brick-and-mortar place to make your own — room to make it home.
Active
What’s special
Central air3-car garage
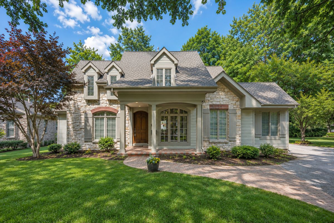
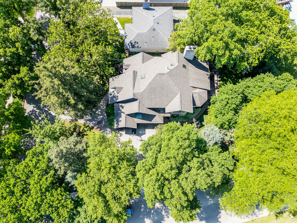
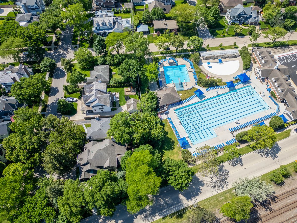
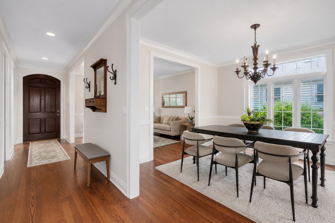
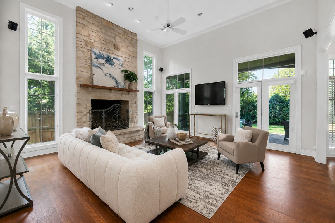
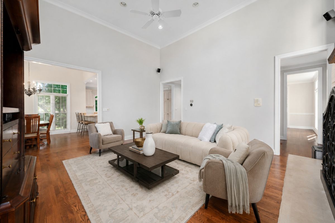
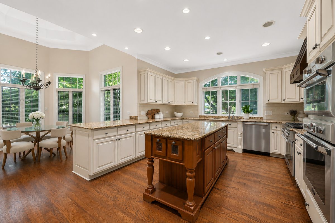
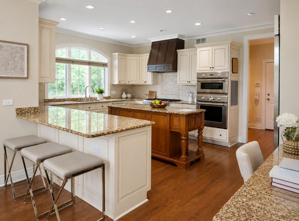
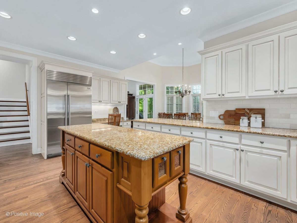
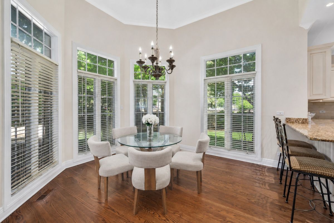
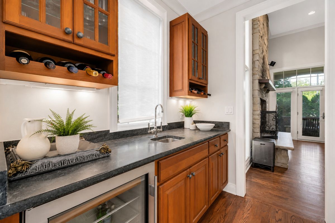
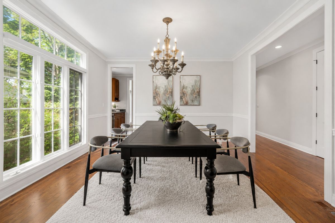
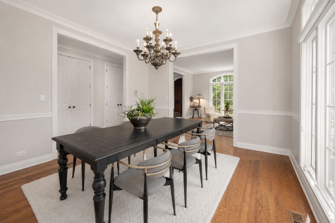
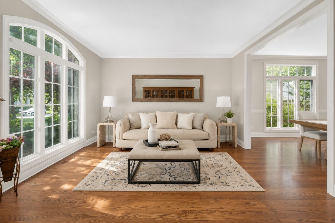
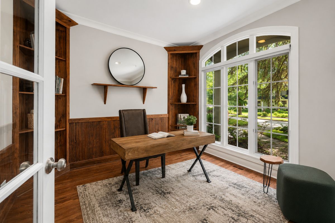
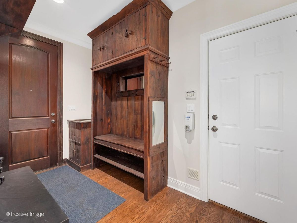
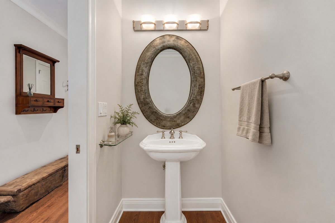
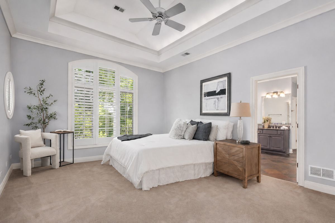

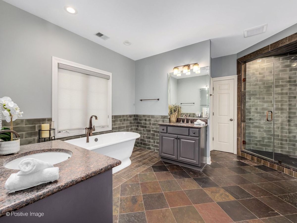
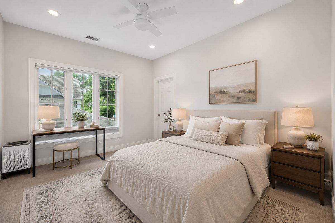
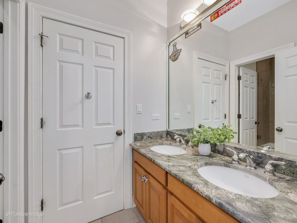
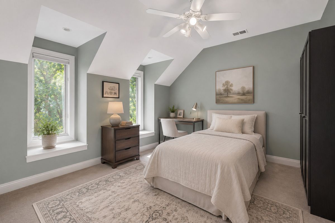
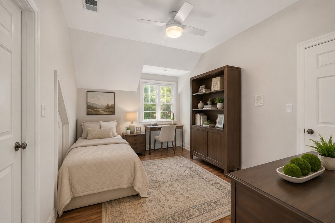
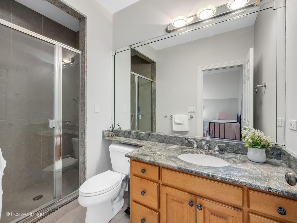
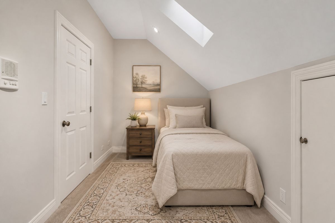
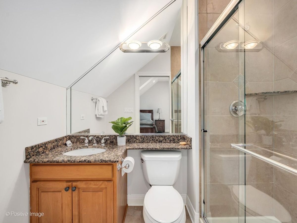
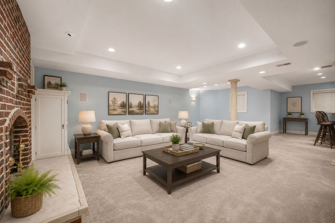
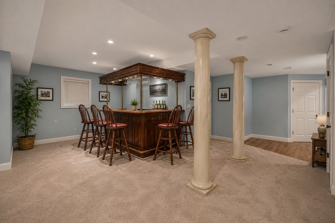
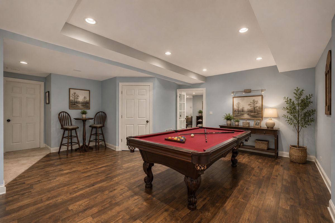
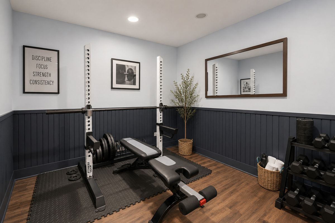
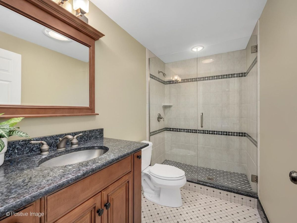
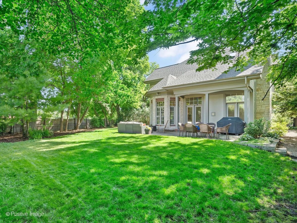
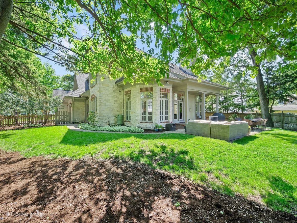
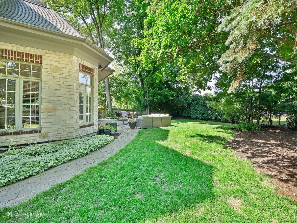
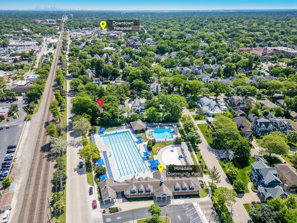
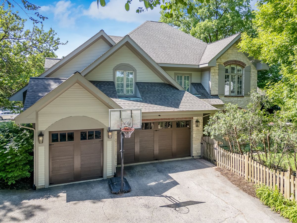
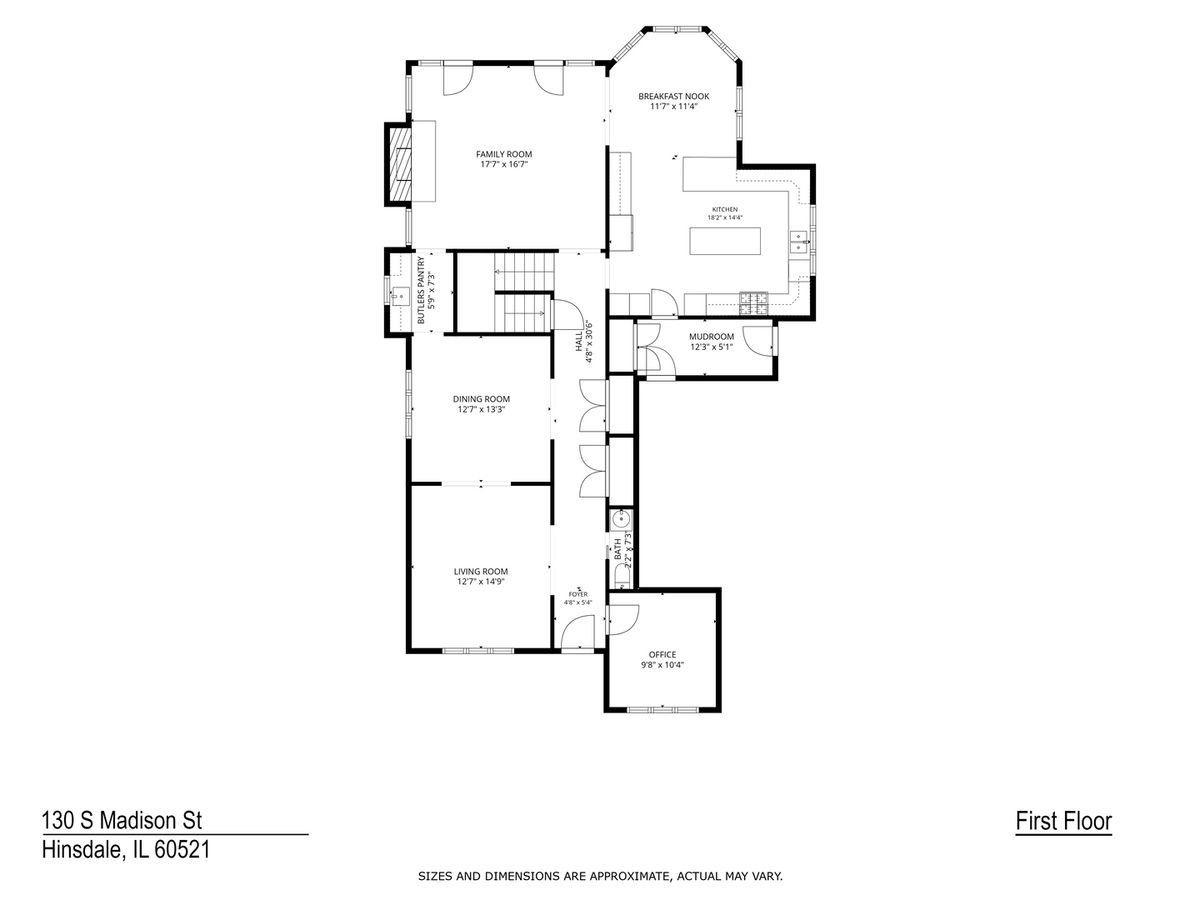
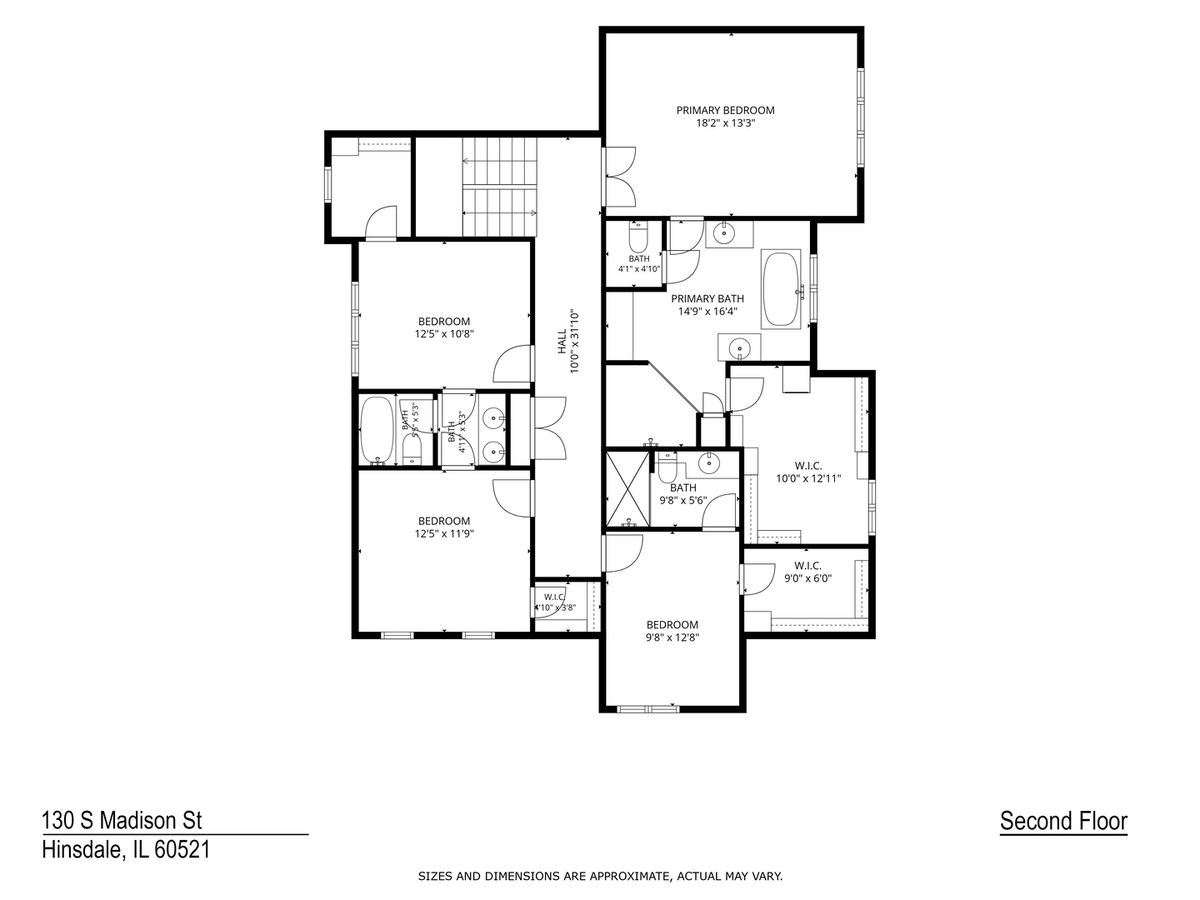
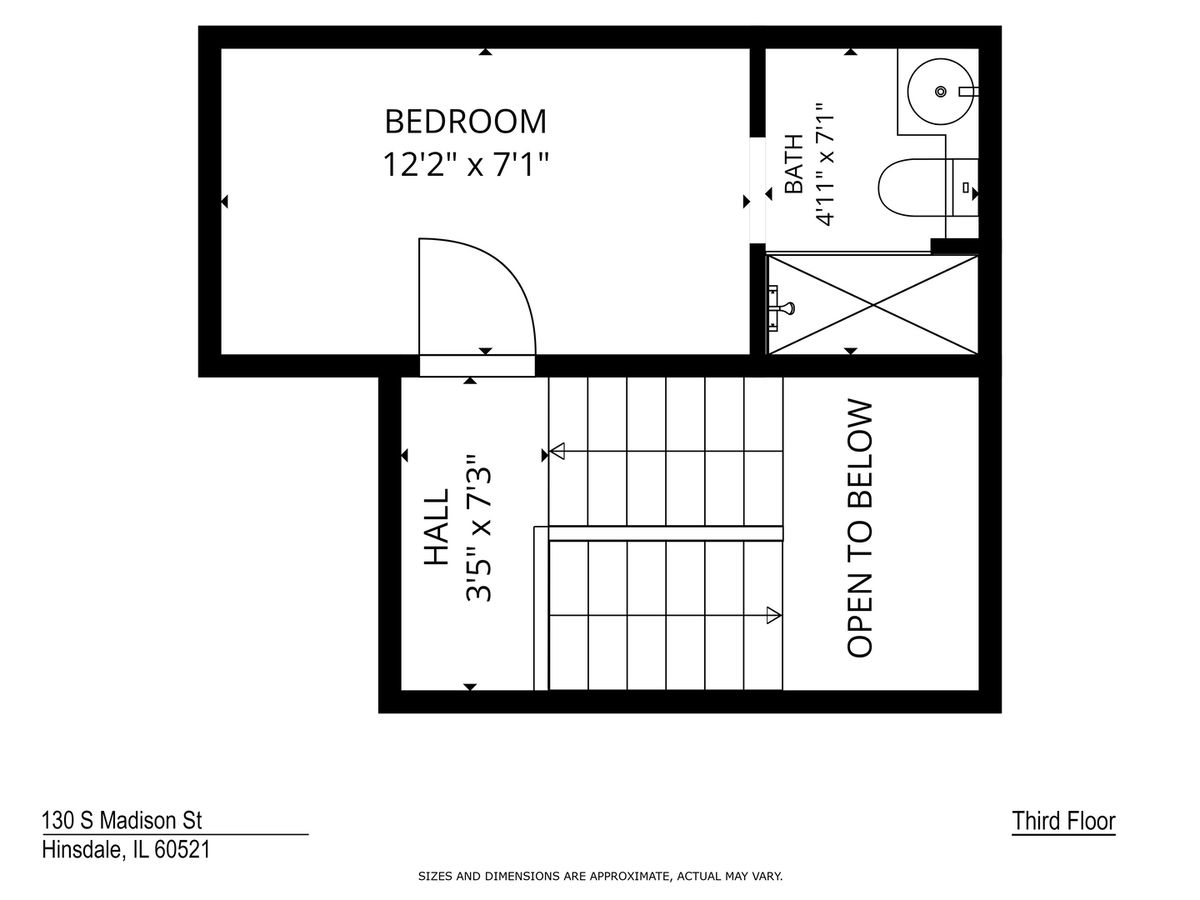
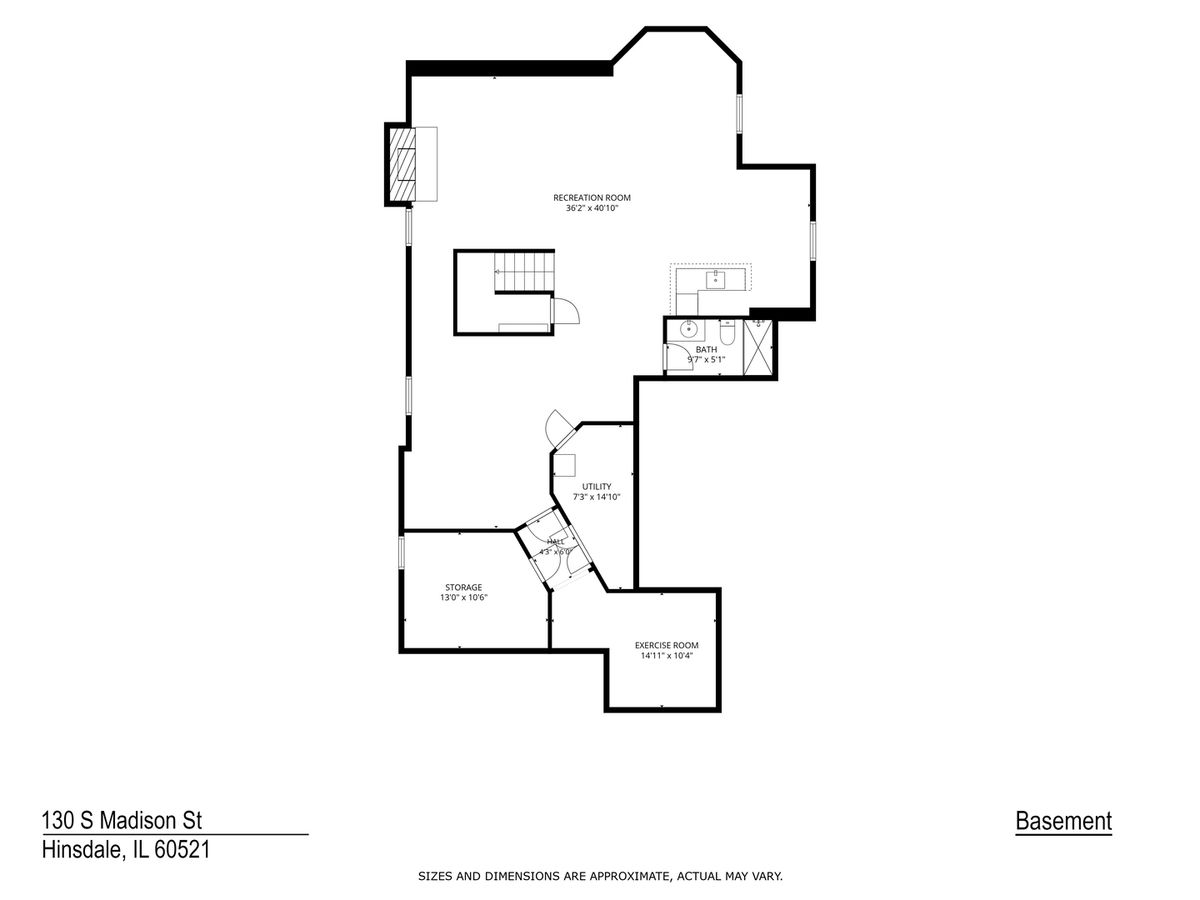
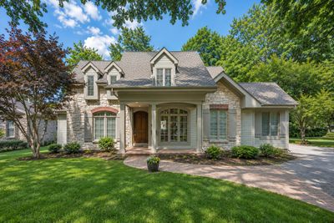
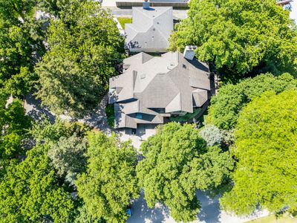
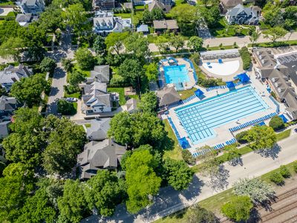
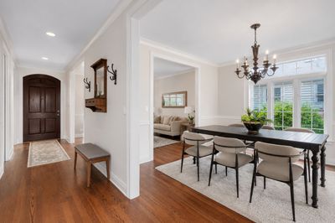
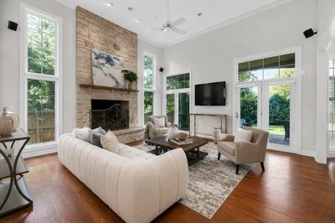
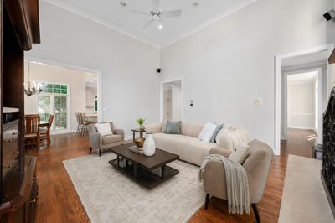
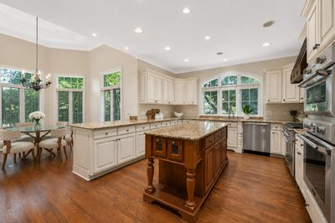
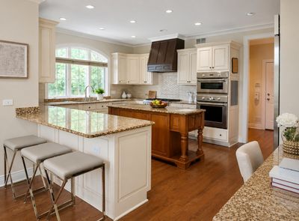
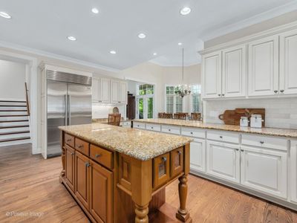
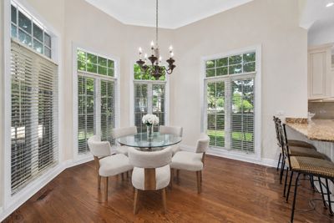
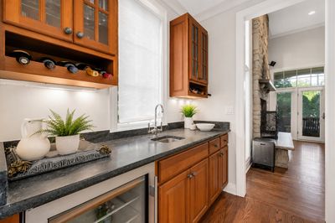
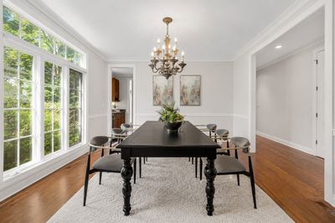
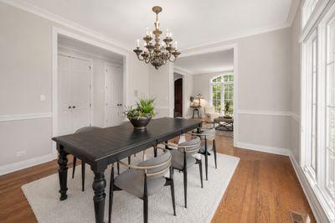
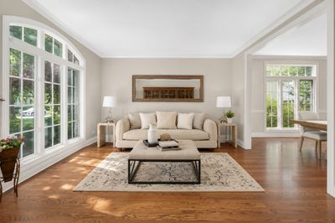
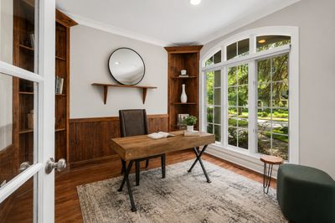
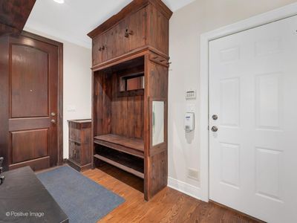
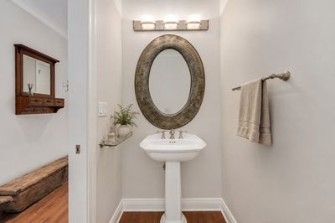
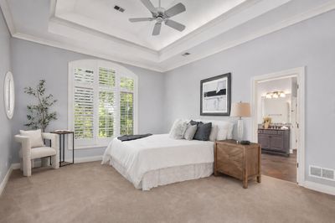
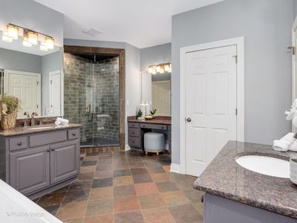
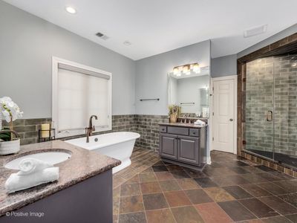
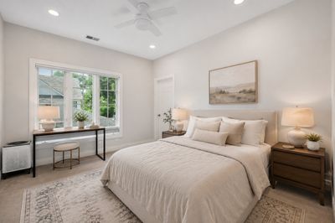
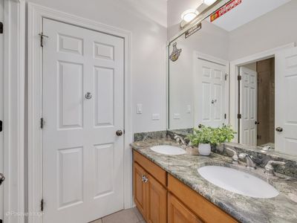
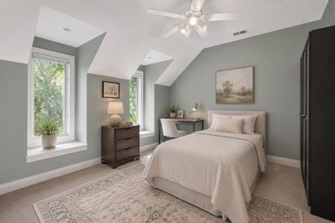
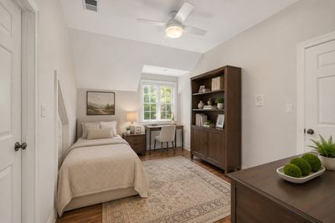
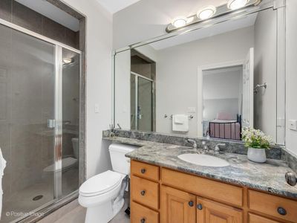
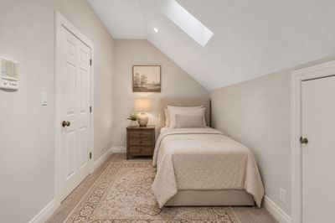
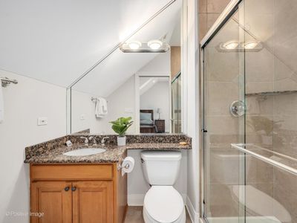
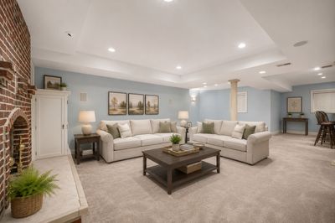
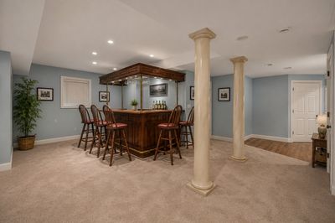
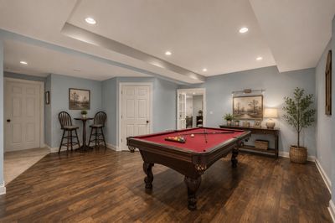
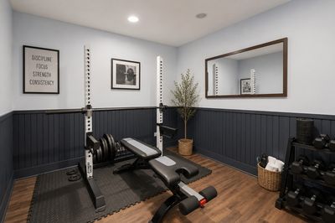
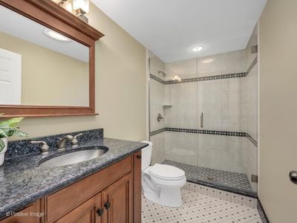
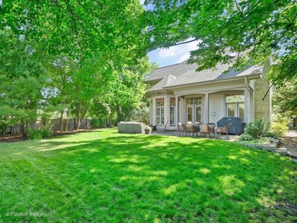
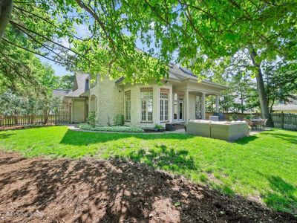
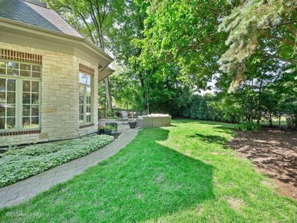
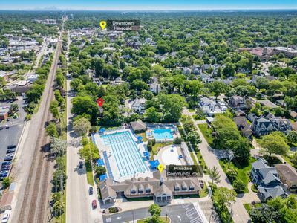
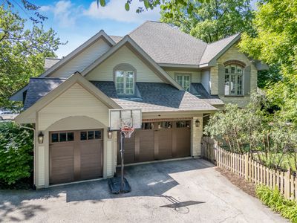
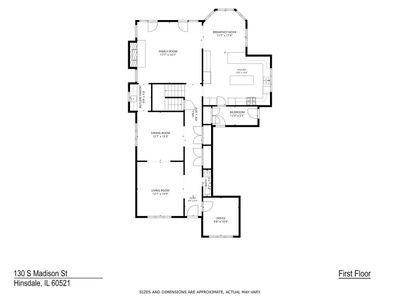
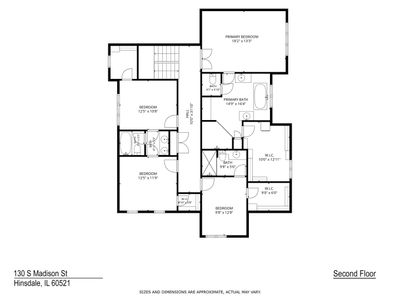
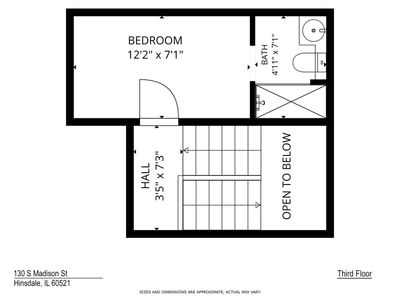
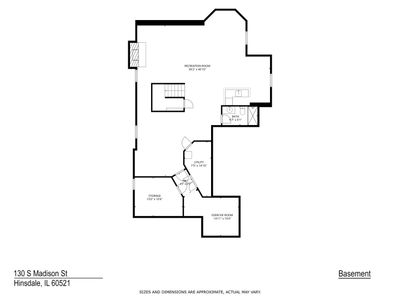
Incredible in-town Hinsdale location in popular Madison Elementary area. Built in 2001 by premiere builder Garber Construction, and used as the builder's residence. You will be impressed by the quality build, 10 ft ceilings, and substantial size of this home (over 5,000 sq ft) on a huge lot (2 lots combined) with 3-car attached garage! Inviting front porch, welcomes you into this classic stone and cedar home. The 20ft ceilings in the generously sized family room will impress! The family room features a large stone fireplace that opens to the kitchen and family room with walls of windows of the beautiful, private grounds. The kitchen is generously sized with abundant cabinetry, high-end appliances and large island. Wet bar in the butler's pantry connects to a generously sized dining room. The home also has both a formal office with french doors and spacious living room. Mudroom (2nd laundry hook-up,) powder room, and 3-car attached garage complete the first floor. The primary suite features vaulted ceilings, spa-like bathroom, and walk-in closet. The second floor has 4 bedrooms, 3 full baths, and laundry. Third floor with bedroom and additional bathroom can also be used as a second office. Full finished basement with pub style wet bar and full bathroom. The expansive yard with lawn sprinklers and brick paver patio is fully fenced and landscaped beautifully. New Roof 2017. And if you've been wanting a pool without the maintenance, the Hinsdale Community Pool is in close proximity! Excellent in-town Hinsdale location with easy walk to pool, schools, train and town. You will be impressed with this home.
— the listing agent’s description
The home
5 beds
5.5 baths
5,060 sqft
Built in 2001
0.24-acre lot
3-car garage
Detached Single
What it’ll cost
$336 / sqft
$19,916 taxes / yr
No HOA
7 days on dwello
Estimated monthly payment
$11,190/mo
Principal & interest$9,034
Property taxes$1,660
Homeowners insurance$496
Get pre-qualified →Connect with a licensed lender in the dwello network.
Estimate only — not a loan offer. Example rate; taxes and insurance estimated; your actual rate, payment, taxes, and insurance will vary. dwello is not a lender. Equal Housing Opportunity.
Tour it with a real dwello agent
The agent who meets you here is an actual dwello Home Group team member who knows these streets — not a stranger who bought your name from a portal. You get straight answers on the spot, and the same person stays with you through closing.
On our team, vettedYour info is never soldWith you through closing
Tour this home
In person, on your schedule — a dwello agent meets you there.
WED
Jun 3
THU
Jun 4
FRI
Jun 5
SAT
Jun 6
11:00 am
Schedule a tour
7 days on dwello
Price history
Listed for sale
Jul 9, 2026
$1,699,000
Earlier records
Listed
Jun 2, 2026
$1,799,000
From MLS records — independently verify.
Property taxes
2025
Annual tax bill (MLS)
From county records — verify with the assessor.
Features
Central AirNatural GasForced AirCedarStuccoPublic SewerAsphaltGarage Door Opener
Schools
Elementary — Madison Elementary School
Middle — Hinsdale Middle School
High — Hinsdale Central High School
Assigned schools per the listing — always verify enrollment + boundaries with the district.
Neighborhood
Loading map…
Nearby places via OpenStreetMap — approximate; verify what matters to you. Map © Mapbox © OpenStreetMap.
MLS listing data
Listed by Larysa Domino · @properties Christie's International Real Estate
Listing last updated Jul 15, 2026 · data refreshed from the MLS Jul 15, 2026, 5:10 AM CT
Based on information submitted to the MLS GRID as of Jul 15, 2026, 5:10 AM CT. Listing data © MRED LLC, distributed by MLS GRID — deemed reliable but not guaranteed; independently verify. Anything shown below this point is not MLS listing data.
See it in personA real dwello agent on our team — never a sold lead.
Schedule a tour
Message
No pressure — reach out whenever you’re ready.
Similar homes nearby
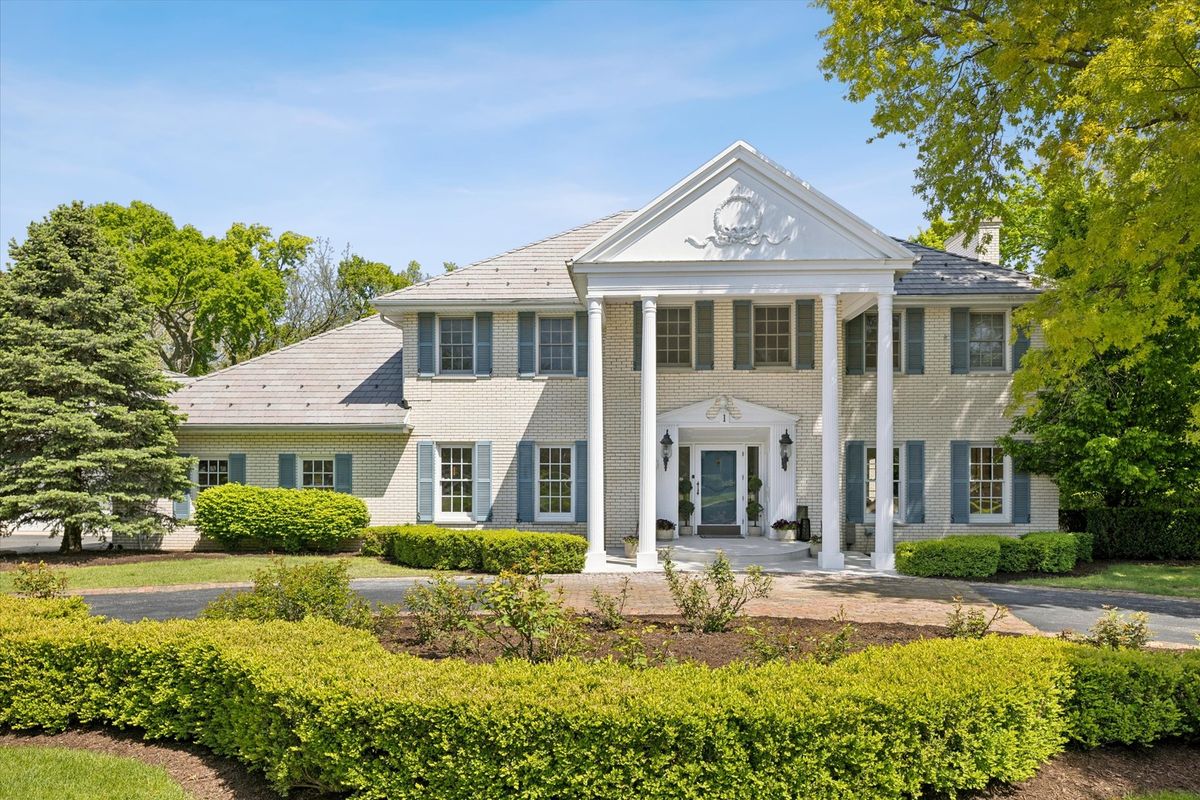
$1,699,000Active
4 bd · 5.5 ba · 5,448 sqft
1 Charleston Road
Hinsdale, IL
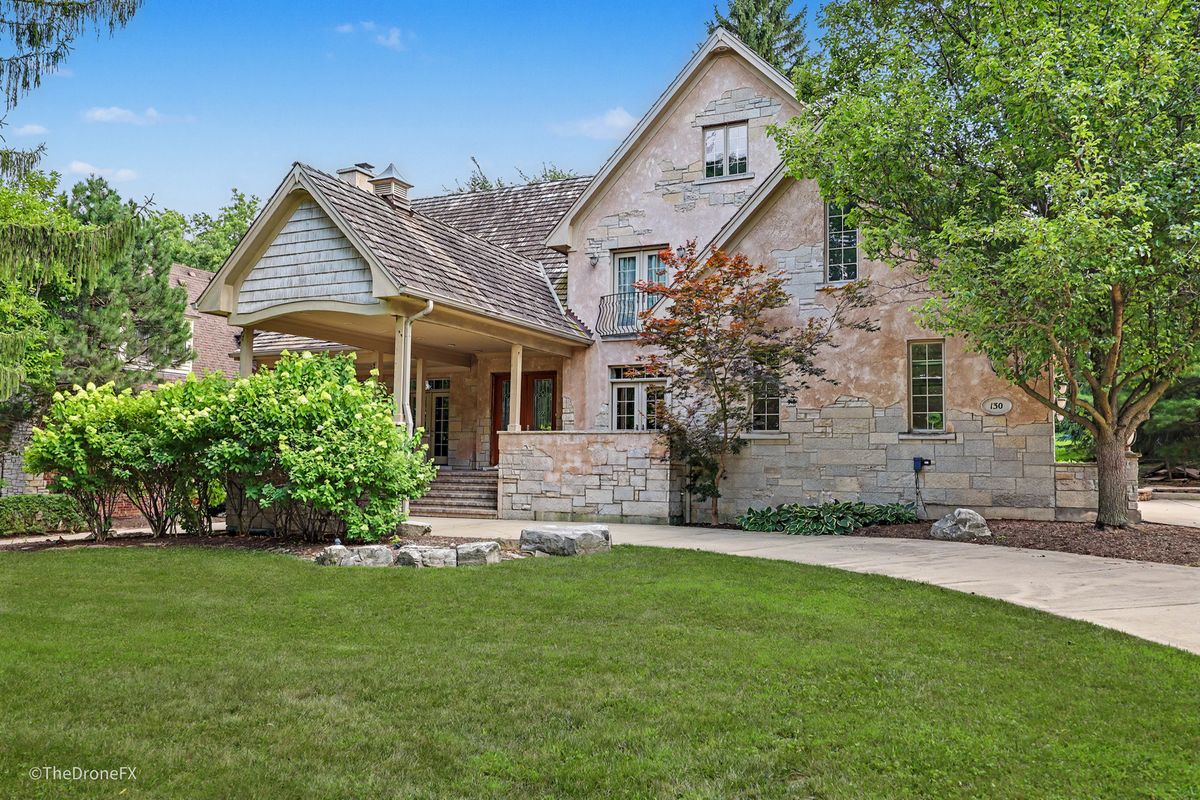
$1,649,000Active
5 bd · 5.5 ba · 4,019 sqft
130 Fuller Road
Hinsdale, IL
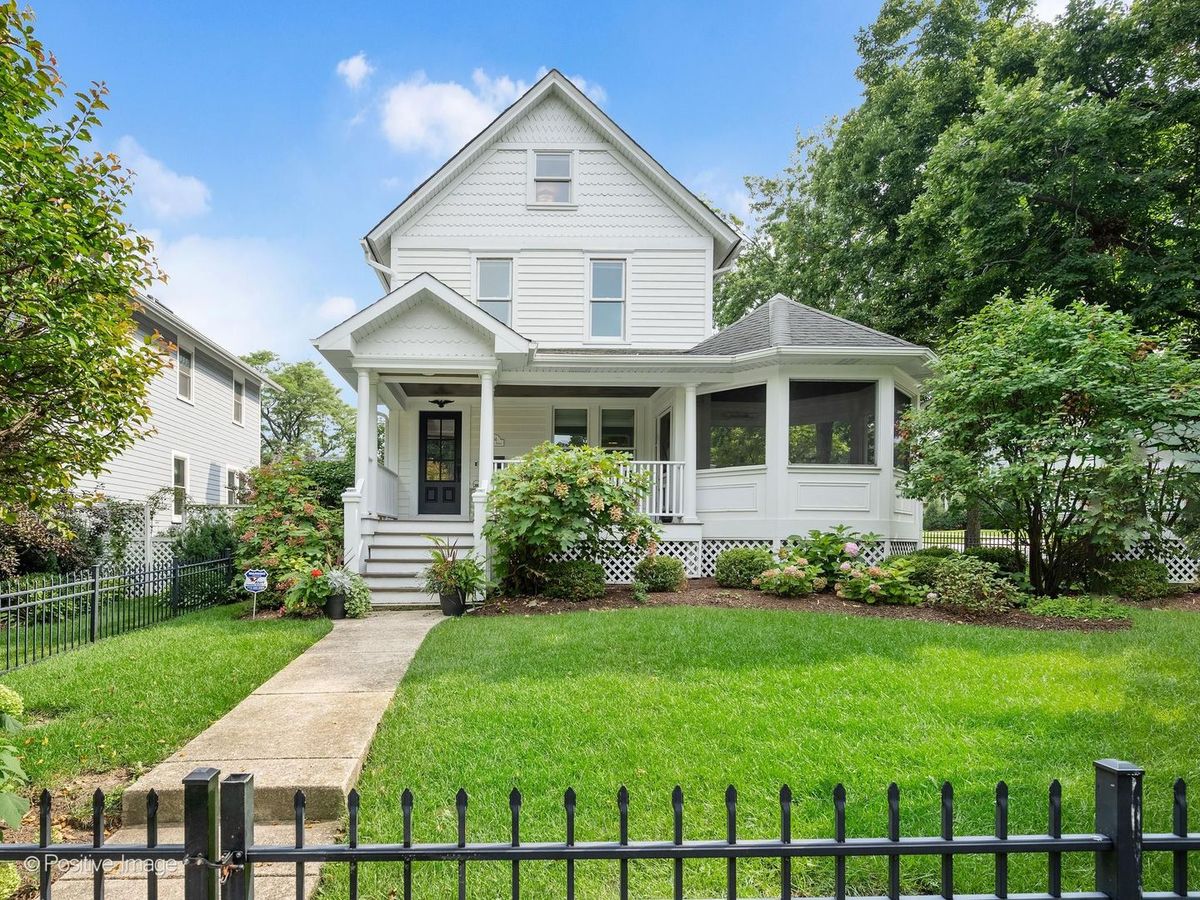
$1,750,000Active
5 bd · 4.5 ba · 4,500 sqft
104 Minneola Street
Hinsdale, IL
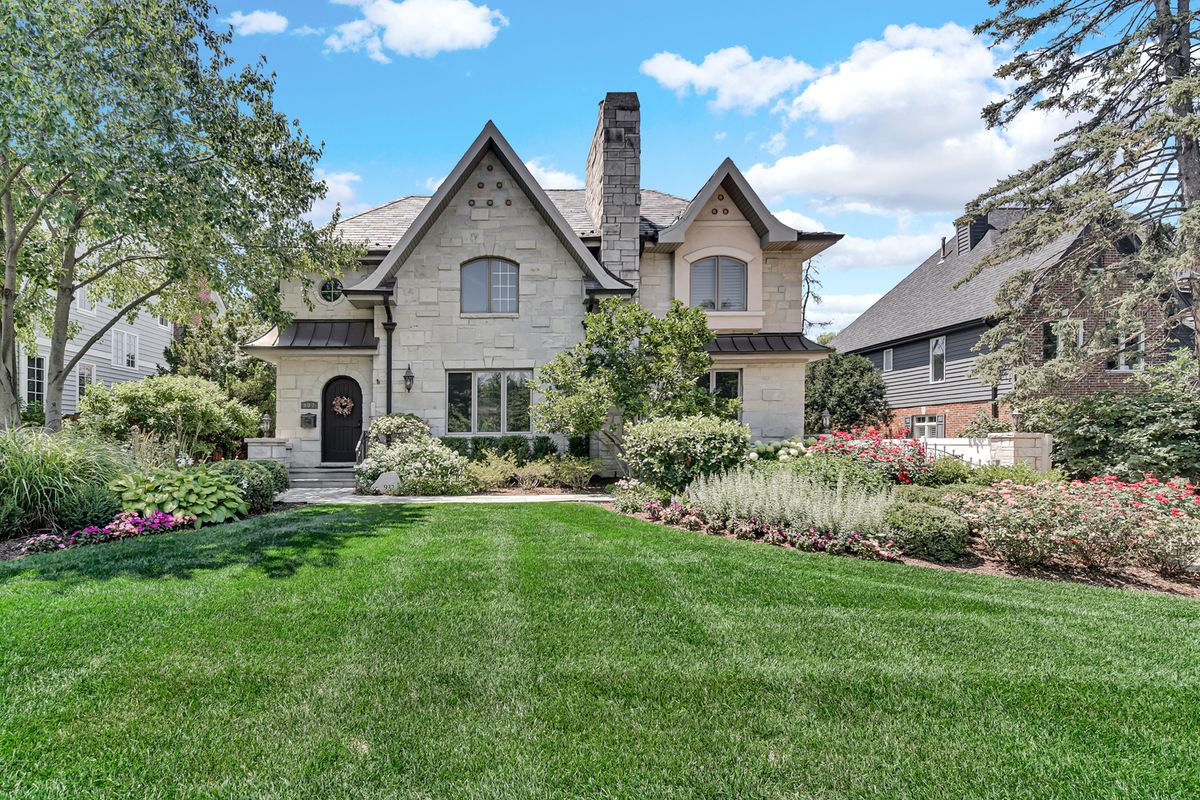
$1,840,000Active
4 bd · 4 ba · 4,487 sqft
932 S Grant Street
Hinsdale, IL