View all 45 photos
Detached Single · Rock Island, IL
$274,900
3 beds · 2 baths · 1,442 sqft
8850 Ridgewood Road, Rock Island, IL, 61201
A brick-and-mortar place to make your own — room to make it home.
Active
What’s special
Central air2-car garage7.50-acre lotIn-unit laundry
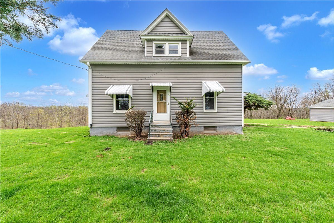
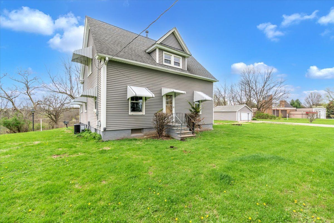
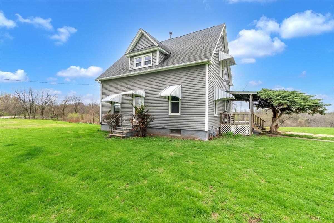
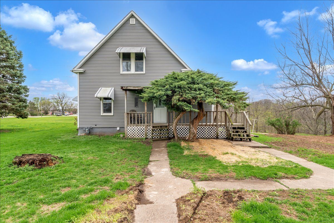
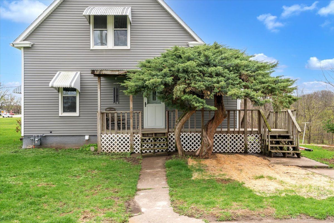
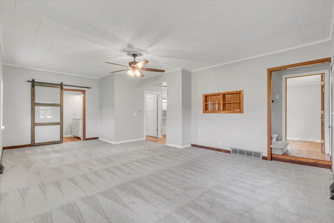
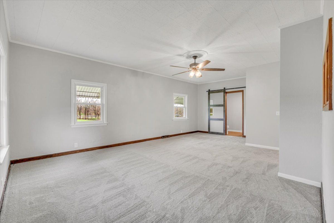
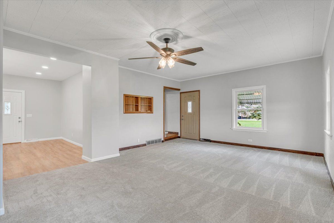
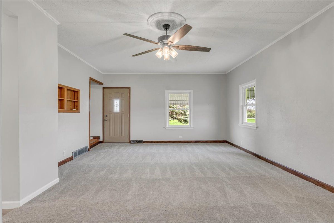
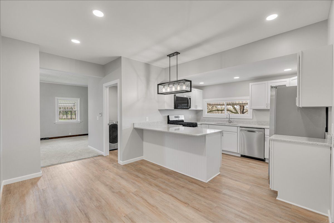
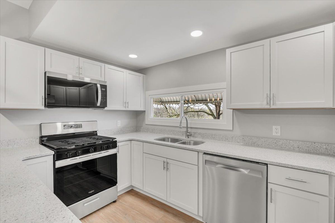
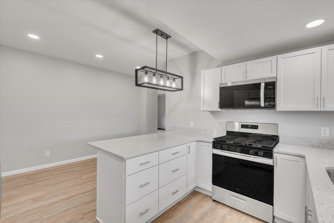
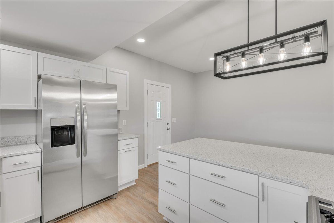
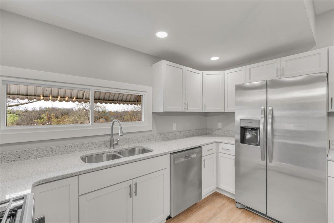
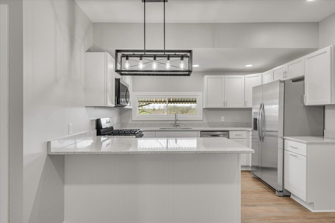
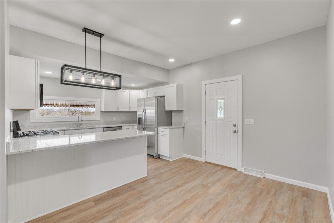
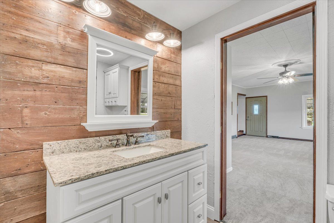
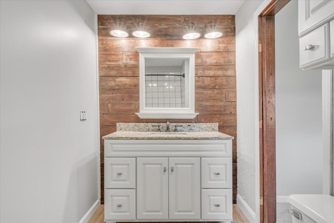
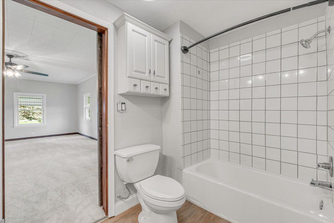
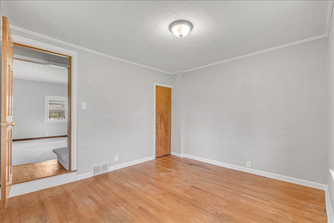
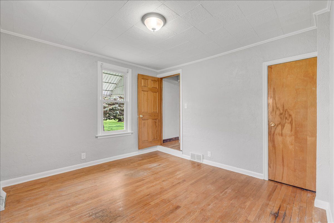
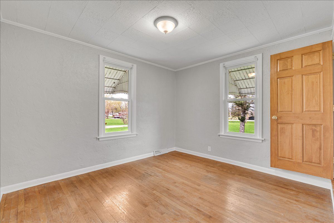
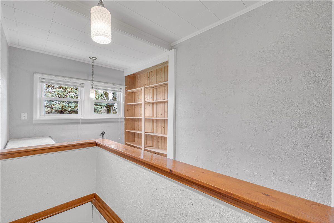
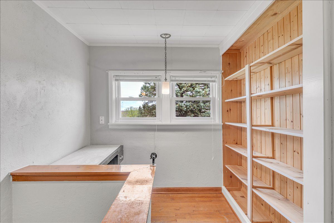
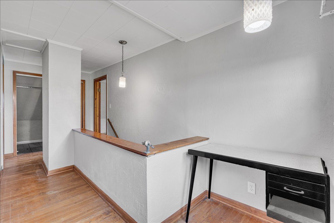
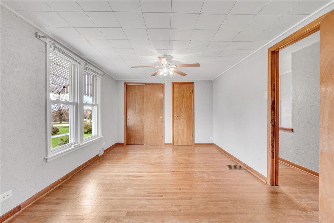
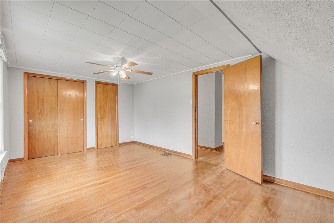
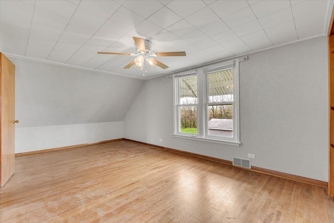
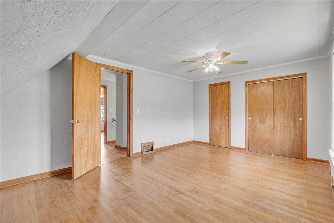
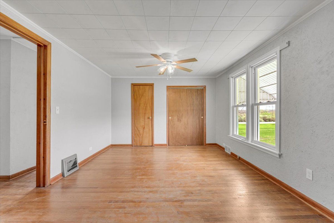
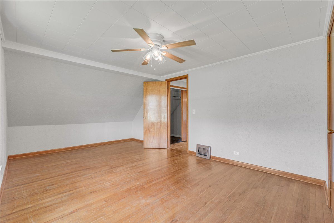
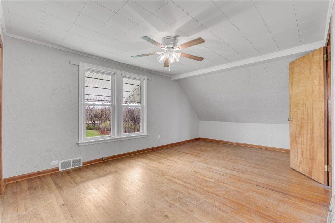
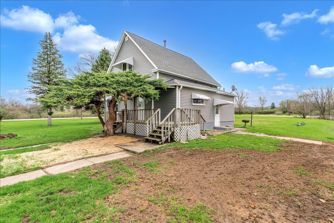
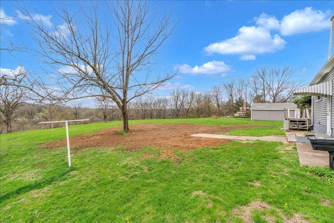
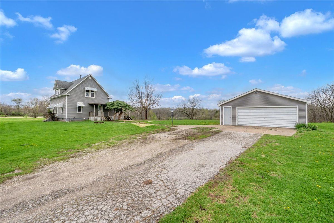
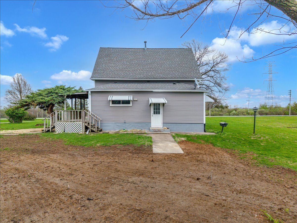
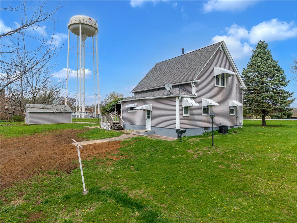
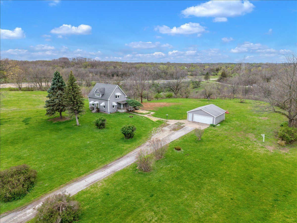
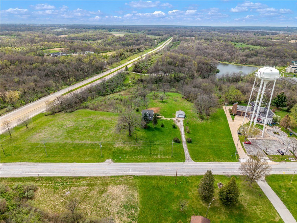
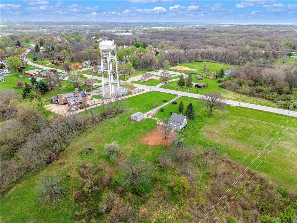
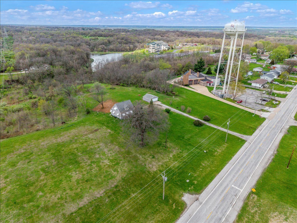
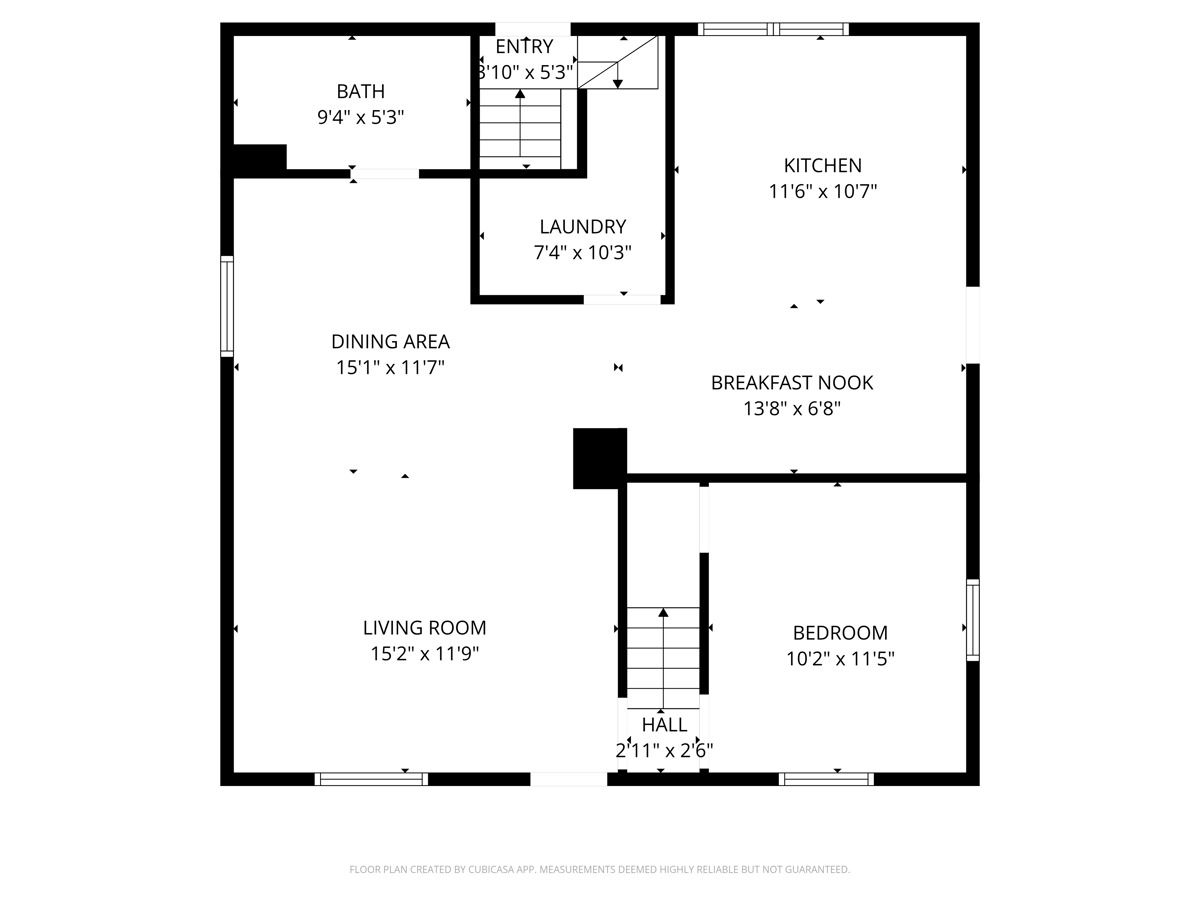
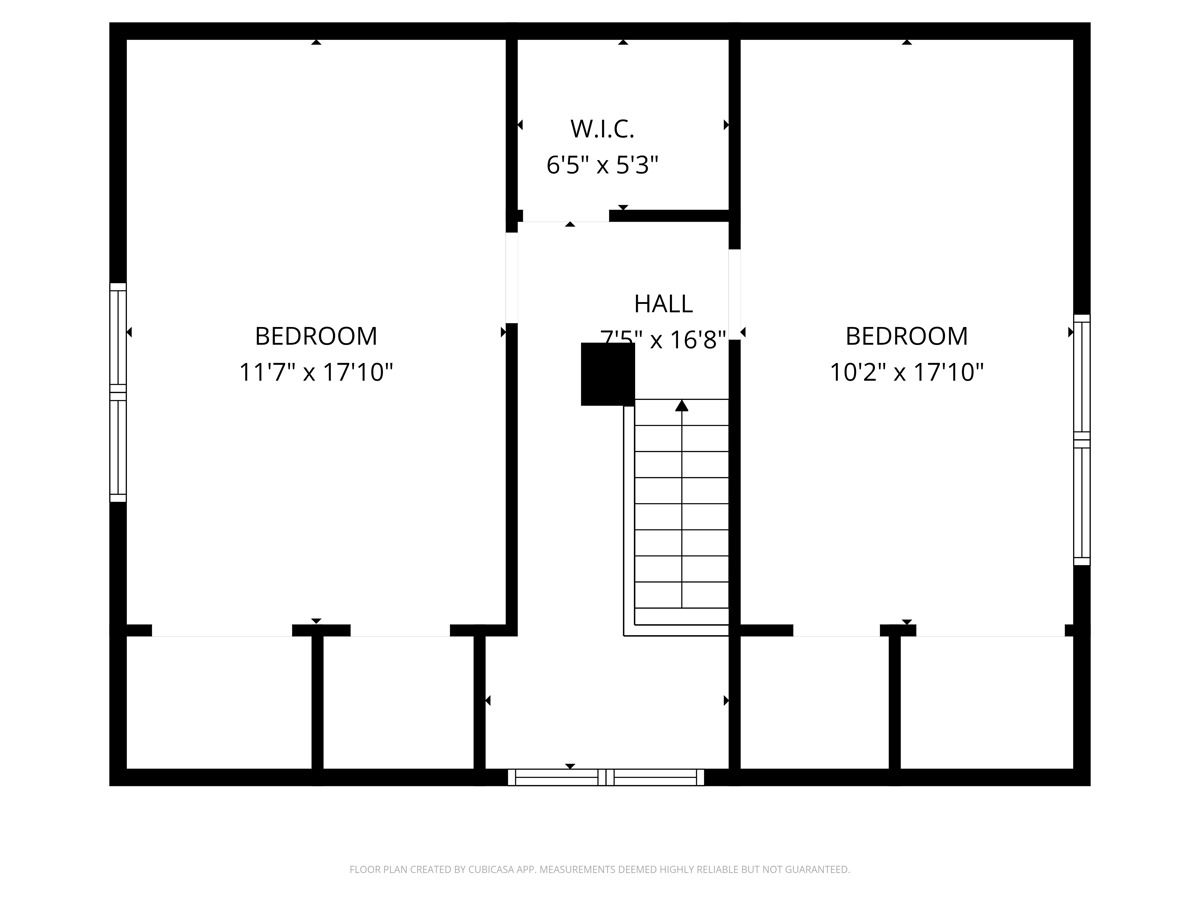
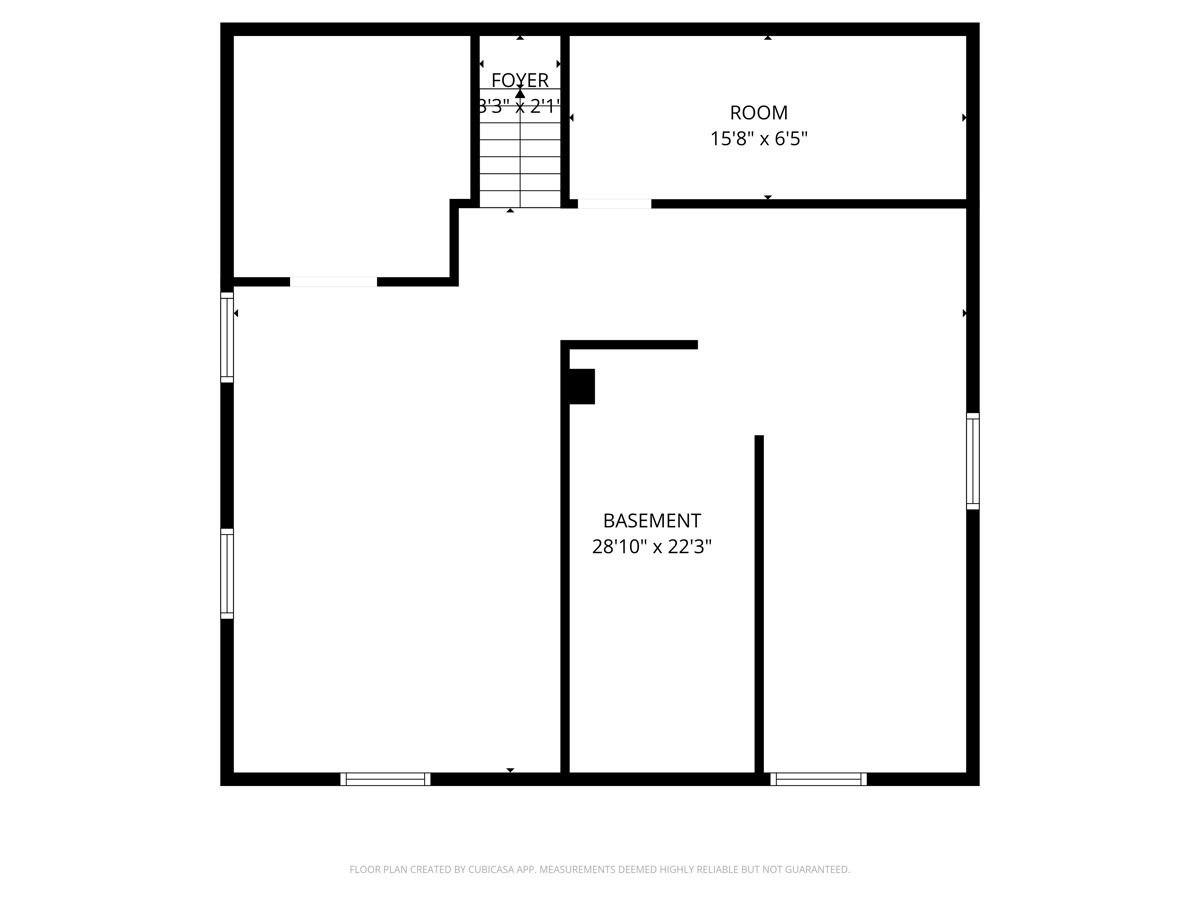
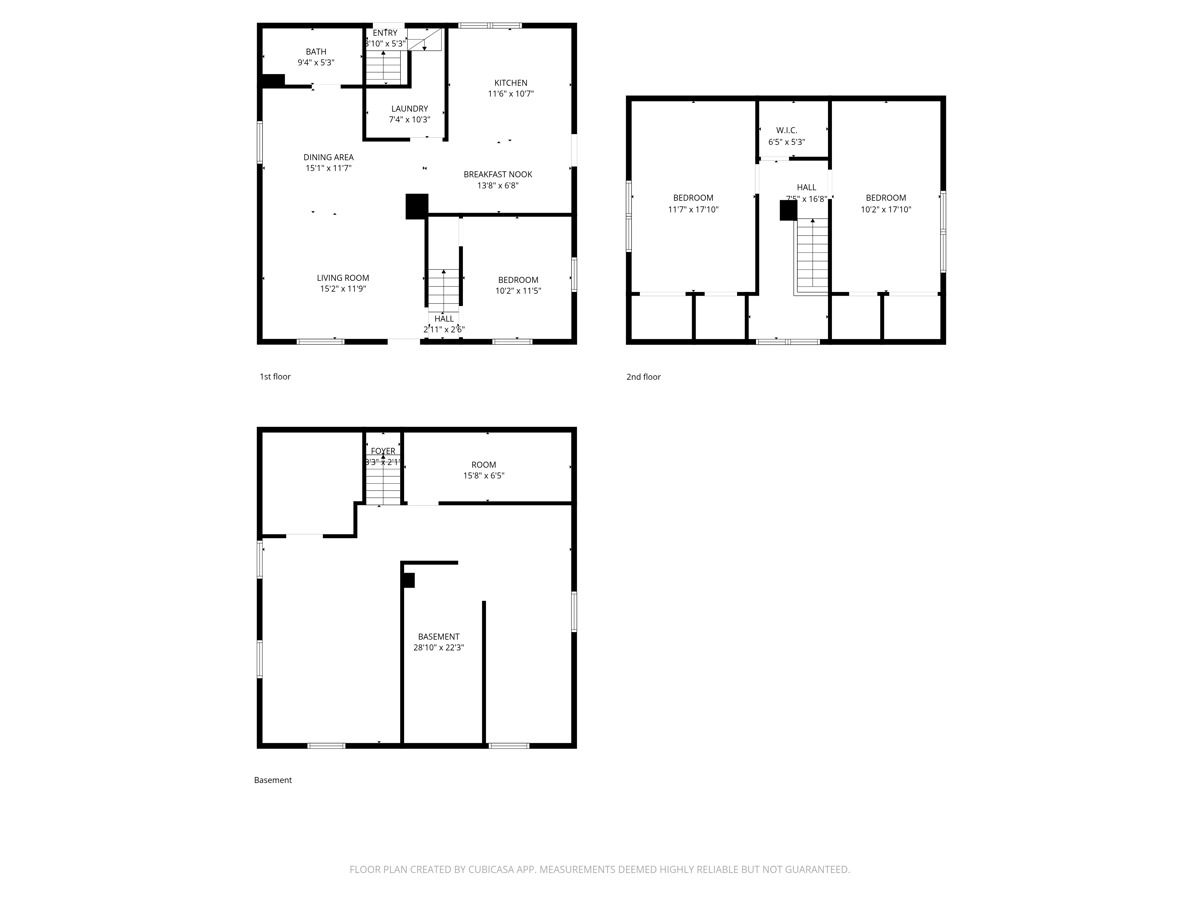
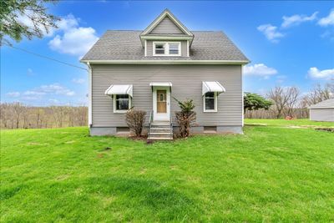
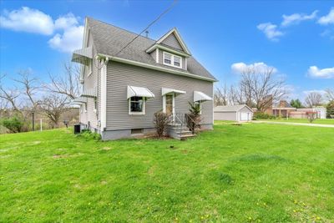
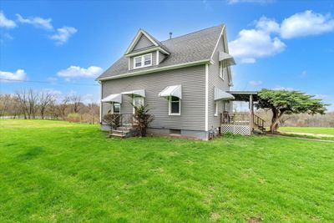
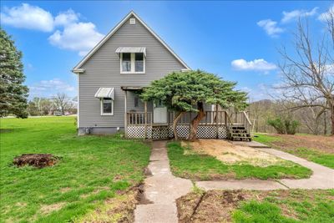
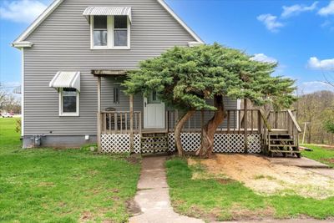
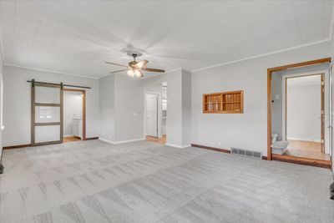
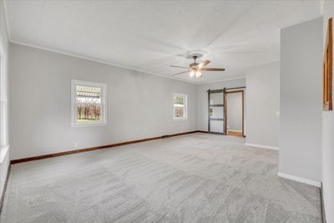
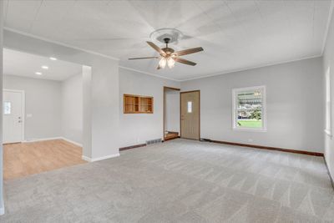
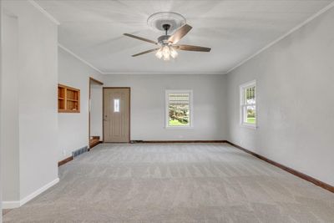
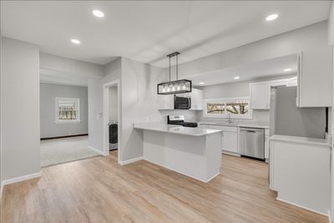
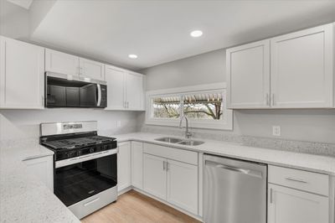
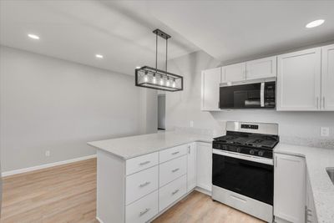
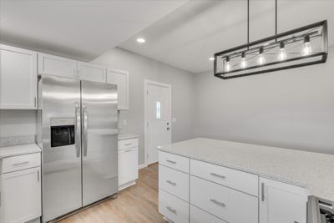
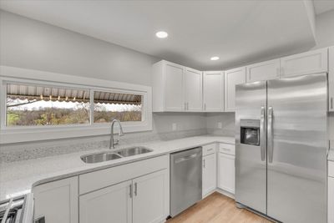
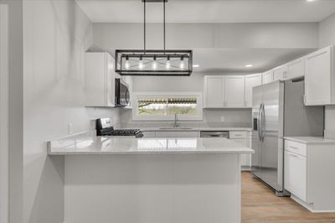
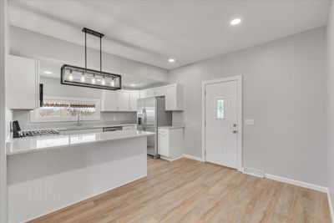
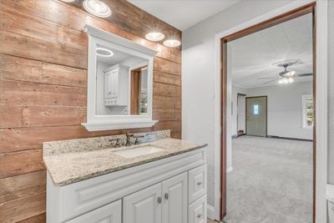
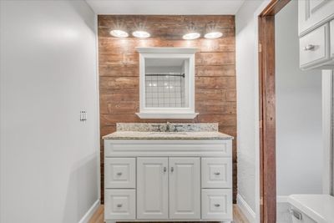
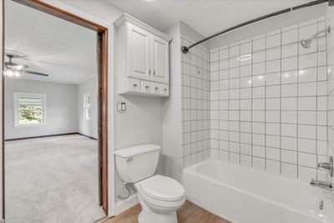
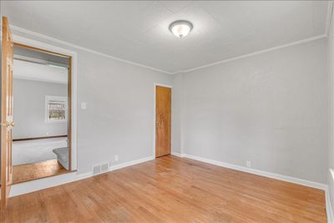
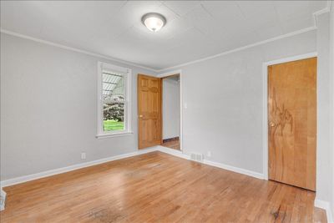
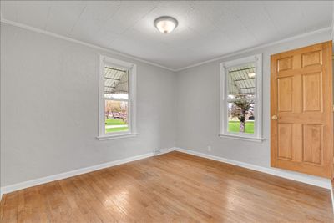
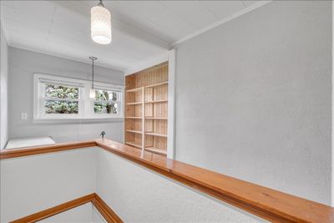
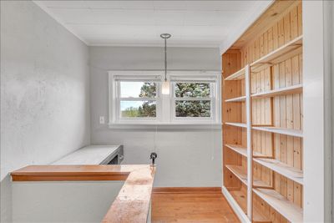
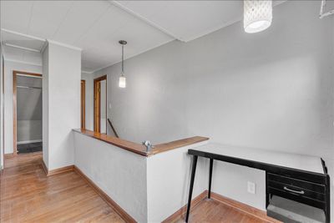
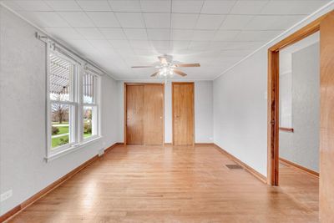
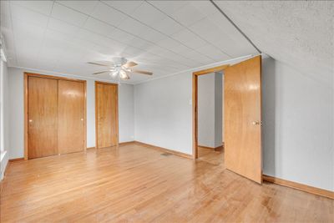
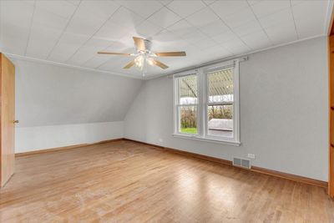
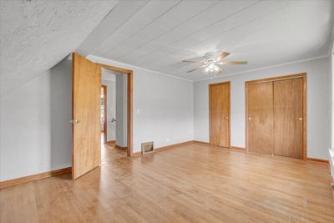
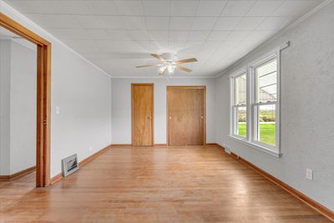
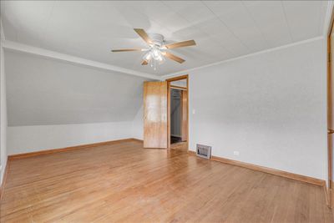
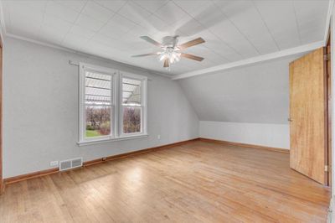
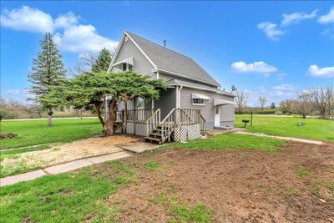
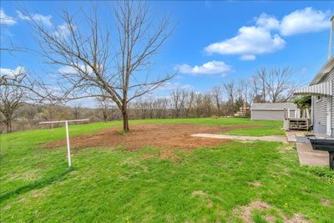
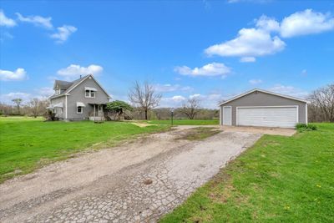
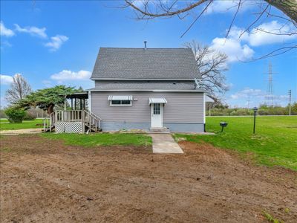
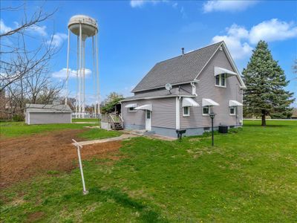
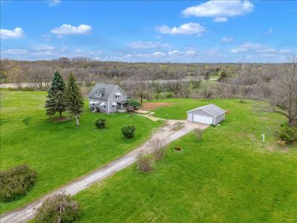
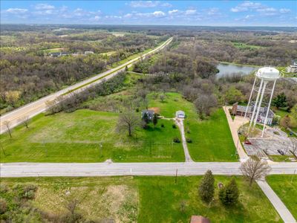
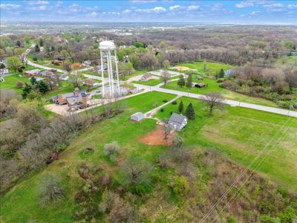
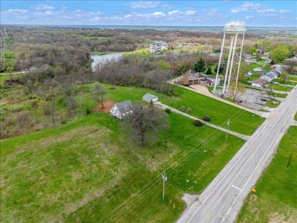
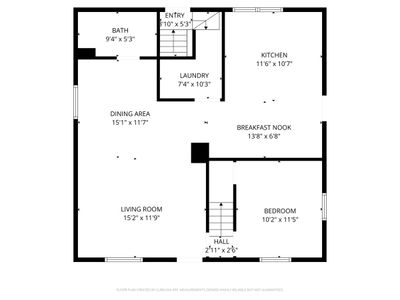
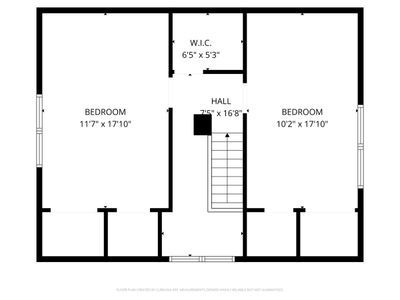
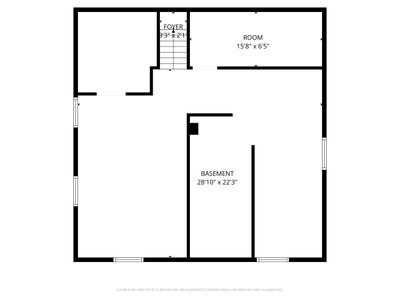
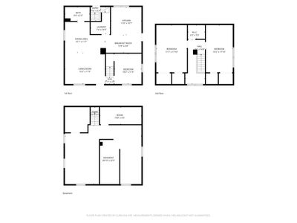
3-bed, 2-bath home in Rock Island with an oversized 2-car garage set on 7.5 surveyed acres-fully renovated inside and out with space, updates, and a peaceful setting. The main level features a spacious living room, dining area, updated kitchen with an eating area, main floor laundry, primary bedroom, and a full bathroom. Upstairs includes two large bedrooms with hardwood flooring, a walk-in closet, and a versatile bonus space between the bedrooms. Recent improvements include new carpeting, fresh paint in most rooms, and relocated main floor laundry with a new washer and dryer. The kitchen has been completely renovated with new cabinets, countertops, flooring, appliances, and an improved layout. The main level bathroom has also been updated with a new vanity, flooring, and paint. The basement offers an open layout with space for future finishing, including a bathroom. Major mechanical updates include a new furnace and A/C in 2026, along with newer roof, siding, windows, and water heater. Exterior improvements include removal of trees and an outbuilding, with newly seeded ground beginning to establish. Property has been surveyed with boundary flags in place. Schedule your showing today.
— the listing agent’s description
The home
3 beds
2 baths
1,442 sqft
Built in 1900
7.50-acre lot
2-car garage
Detached Single
What it’ll cost
$191 / sqft
$3,999 taxes / yr
No HOA
7 days on dwello
Estimated monthly payment
$1,875/mo
Principal & interest$1,462
Property taxes$333
Homeowners insurance$80
Get pre-qualified →Connect with a licensed lender in the dwello network.
Estimate only — not a loan offer. Example rate; taxes and insurance estimated; your actual rate, payment, taxes, and insurance will vary. dwello is not a lender. Equal Housing Opportunity.
Tour it with a real dwello agent
The agent who meets you here is an actual dwello Home Group team member who knows these streets — not a stranger who bought your name from a portal. You get straight answers on the spot, and the same person stays with you through closing.
On our team, vettedYour info is never soldWith you through closing
Tour this home
In person, on your schedule — a dwello agent meets you there.
WED
Jun 3
THU
Jun 4
FRI
Jun 5
SAT
Jun 6
11:00 am
Schedule a tour
7 days on dwello
Price history
Listed for sale
Jul 9, 2026
$274,900
Earlier records
Listed
Apr 16, 2026
$274,900
From MLS records — independently verify.
Property taxes
2025
Annual tax bill (MLS)
From county records — verify with the assessor.
Features
Central AirForced AirNatural GasVinyl SidingPublic SewerAsphaltYes
Neighborhood
Loading map…
Nearby places via OpenStreetMap — approximate; verify what matters to you. Map © Mapbox © OpenStreetMap.
MLS listing data
Listed by Richard Bassford · RE/MAX Concepts Bettendorf
Listing last updated Jul 15, 2026 · data refreshed from the MLS Jul 15, 2026, 5:10 AM CT
Based on information submitted to the MLS GRID as of Jul 15, 2026, 5:10 AM CT. Listing data © MRED LLC, distributed by MLS GRID — deemed reliable but not guaranteed; independently verify. Anything shown below this point is not MLS listing data.
See it in personA real dwello agent on our team — never a sold lead.
Schedule a tour
Message
No pressure — reach out whenever you’re ready.
Similar homes nearby
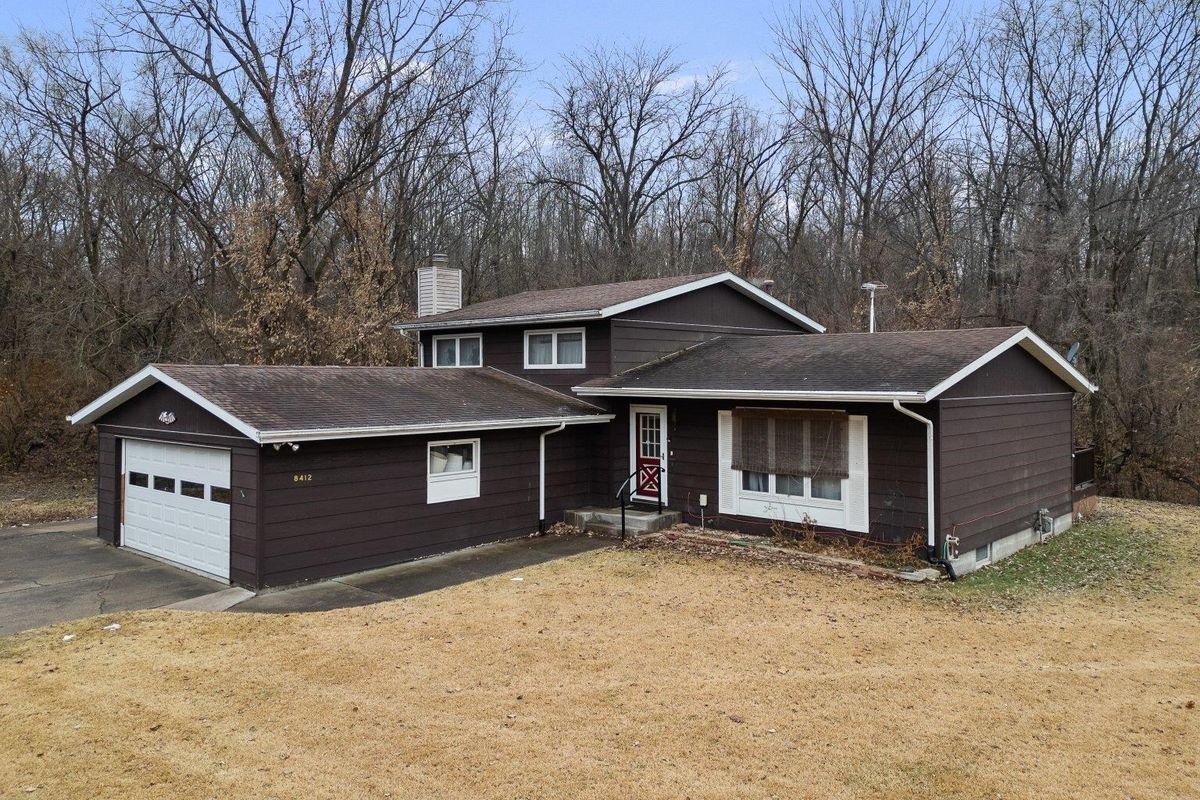
$270,000Active
3 bd · 3 ba · 1,360 sqft
8412 10th Street W
Rock Island, IL
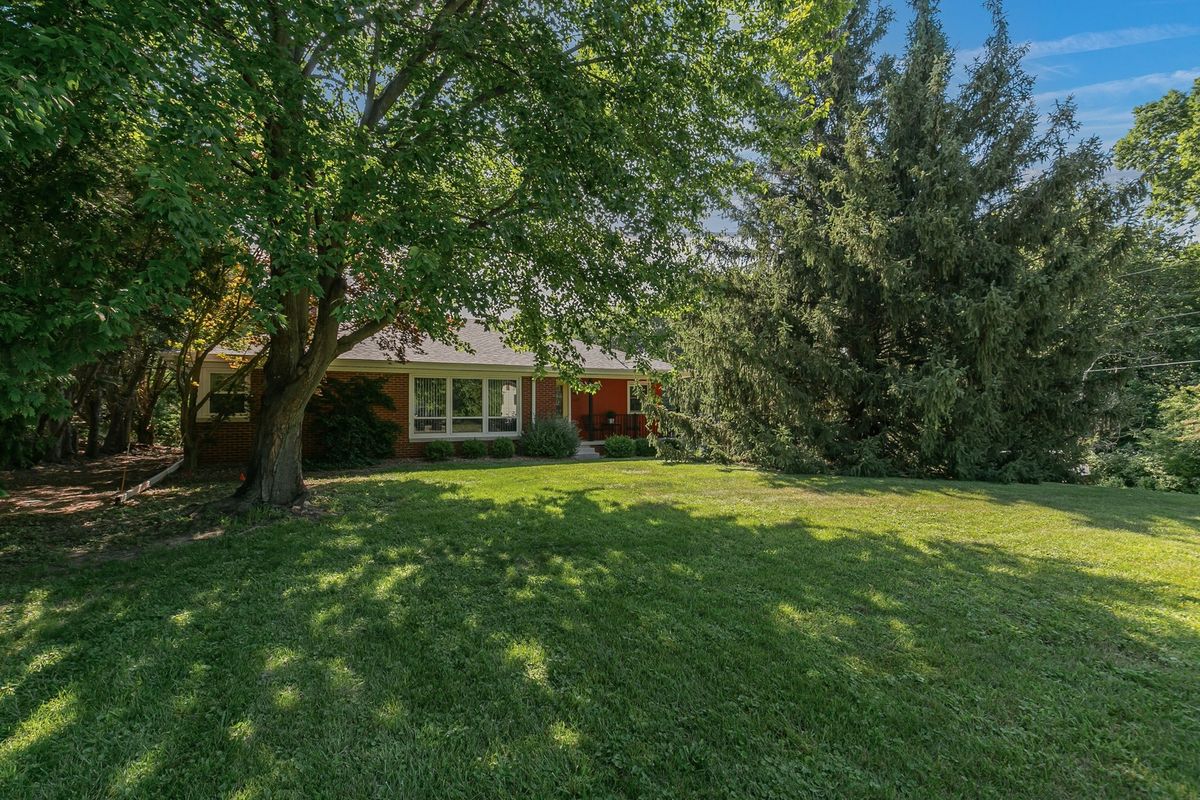
$279,900Active
3 bd · 3 ba · 1,568 sqft
2625 24th Street
Rock Island, IL
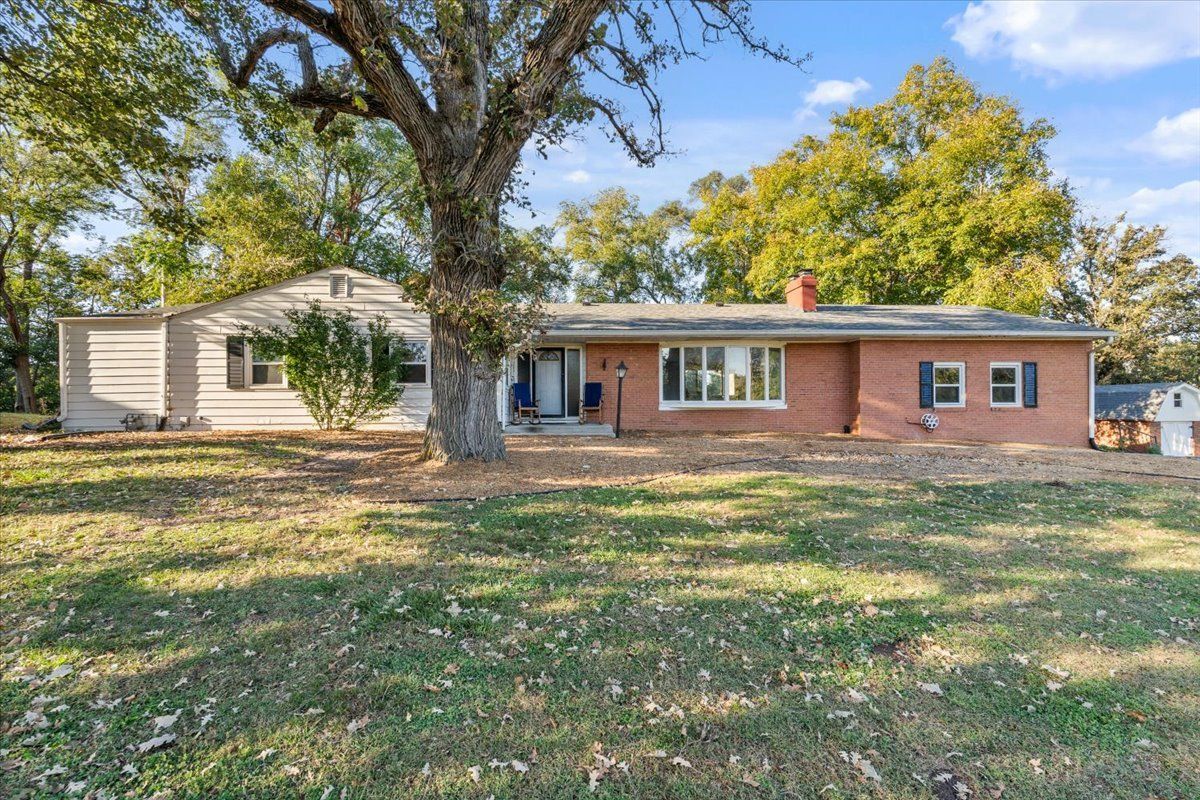
$279,900Active
3 bd · 2.5 ba · 2,539 sqft
8210 Ridgewood Road
Rock Island, IL
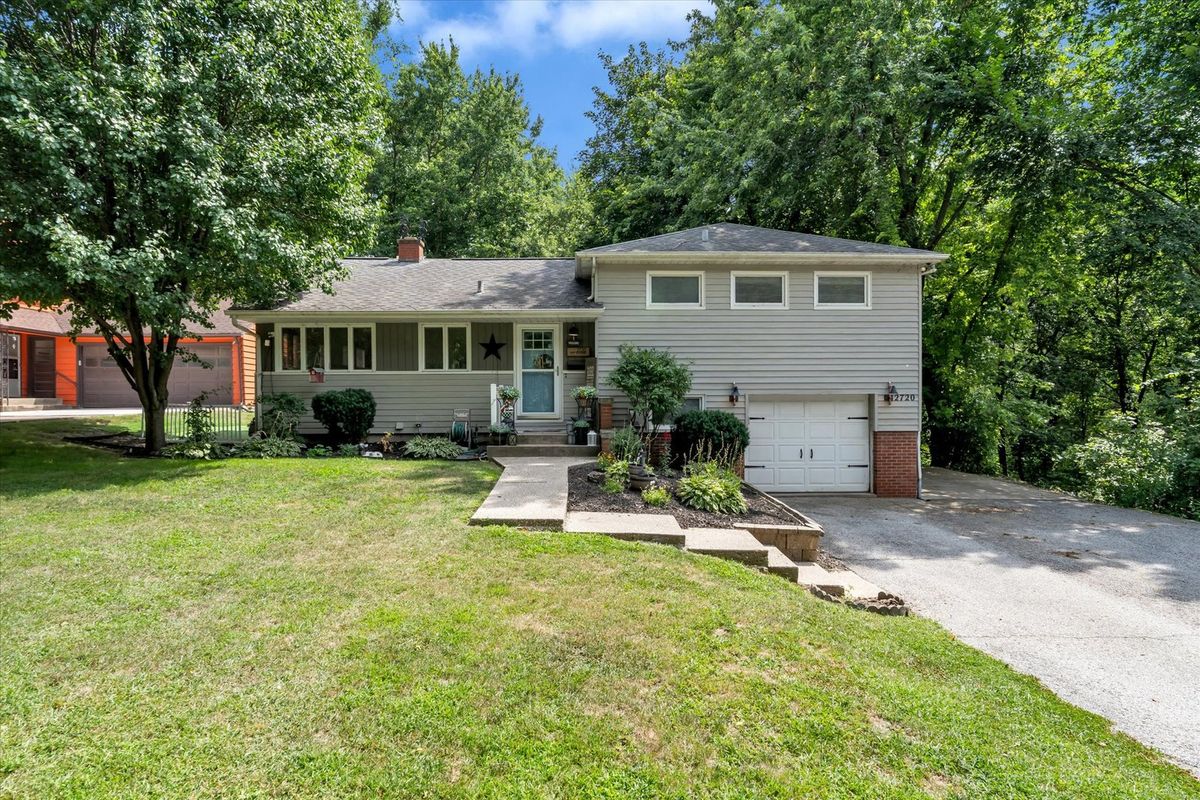
$260,000Active
4 bd · 2 ba · 2,520 sqft
2720 31st Avenue
Rock Island, IL