Video tour View all 42 photos
Detached Single · Shorewood, IL
$495,000
3 beds · 2.5 baths · 2,349 sqft
604 Hampton Court, Shorewood, IL, 60404
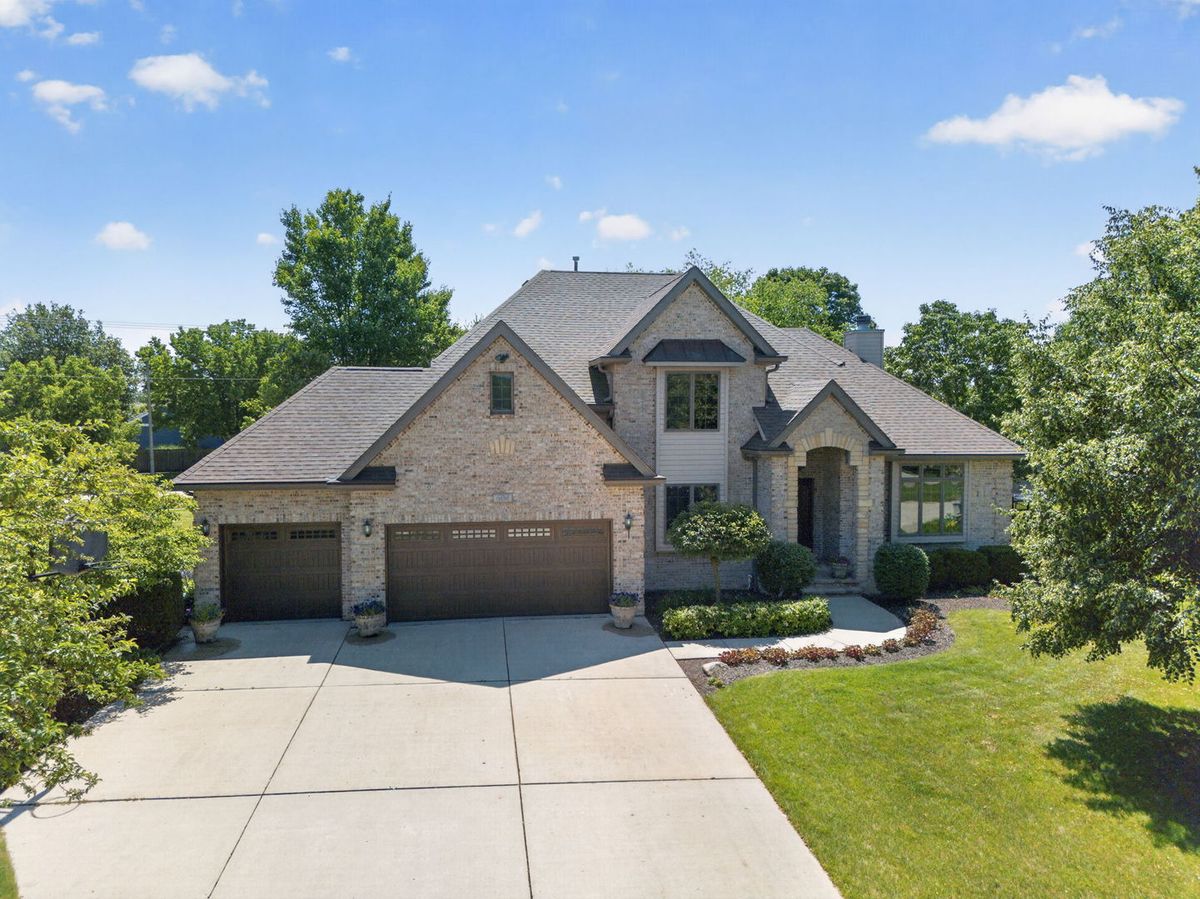
A brick-and-mortar place to make your own — room to make it home.
Active
What’s special
Central air3-car garageIn-unit laundry
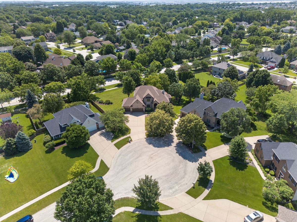
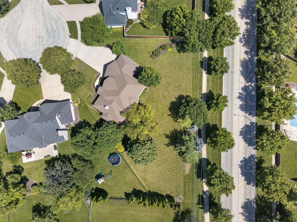
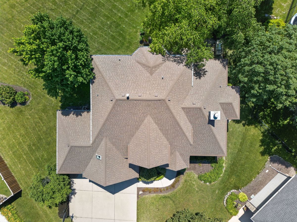
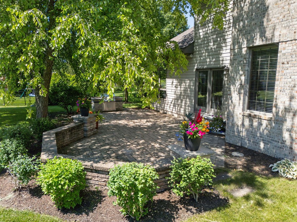
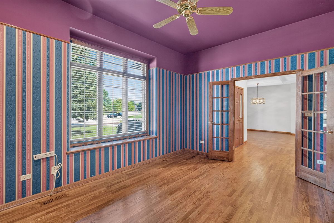
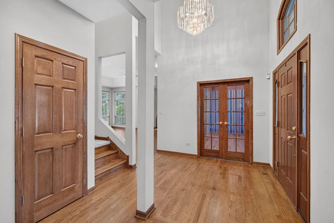
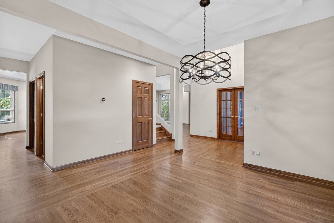
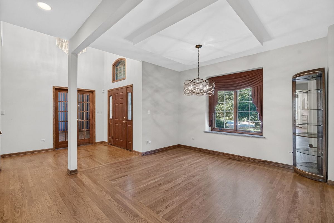
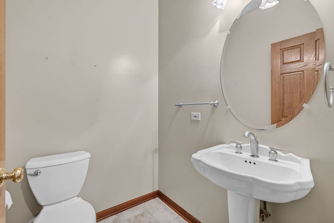
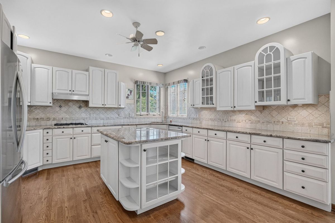
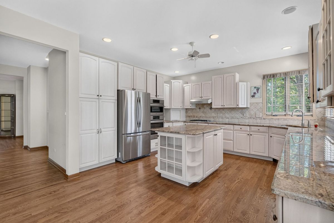
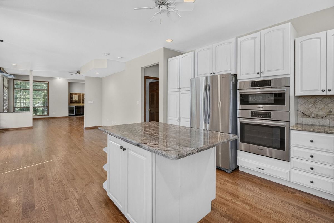
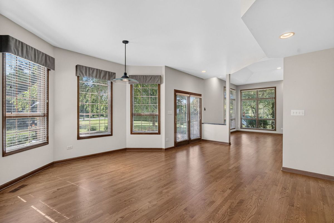
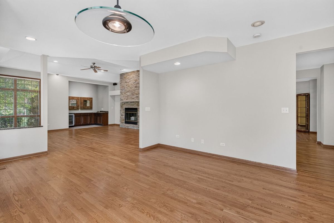
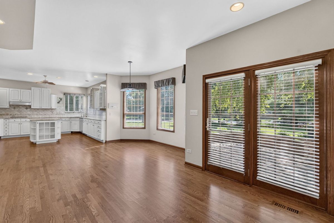
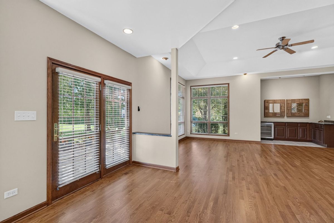
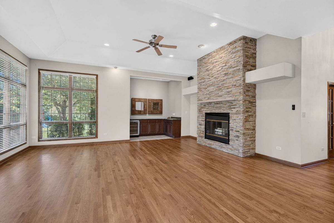
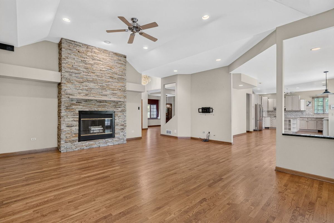
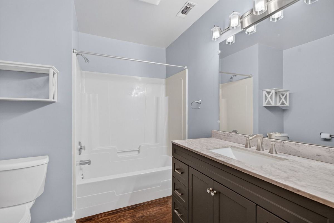
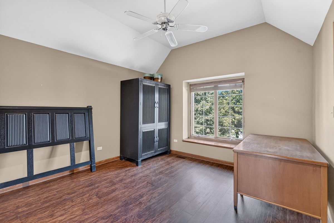
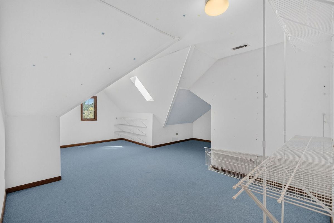
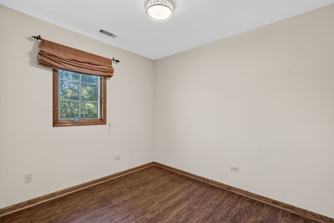
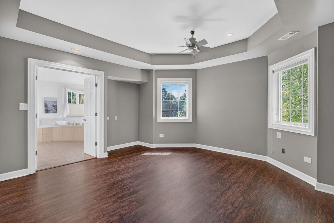
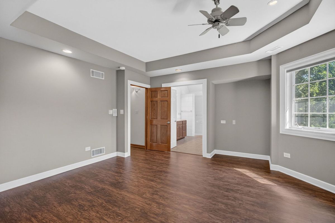
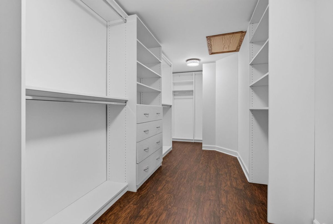
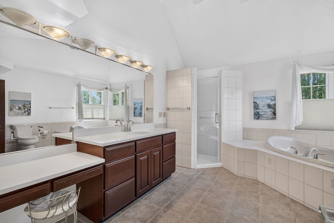
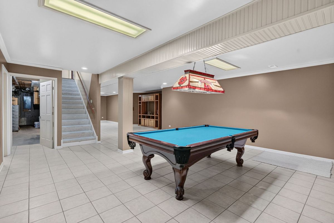
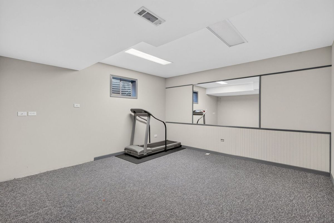
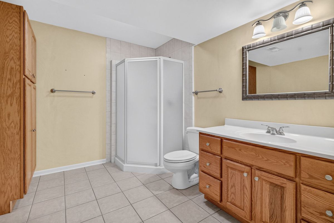
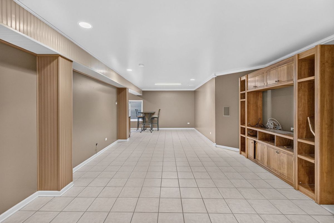
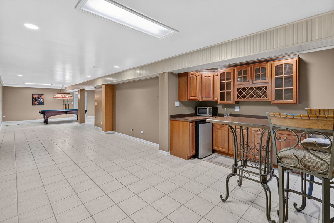
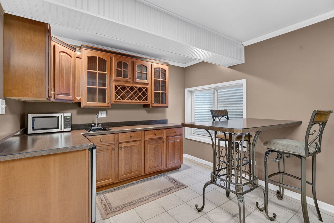
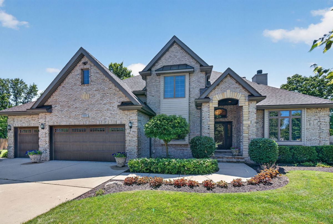
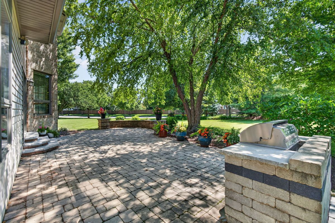
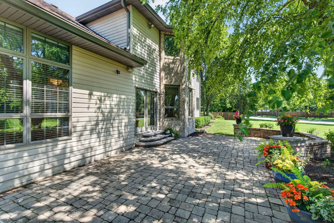
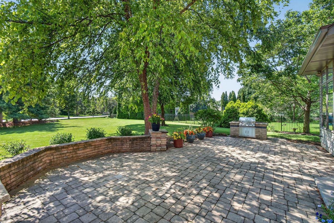
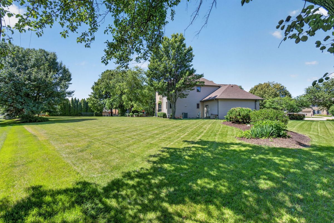
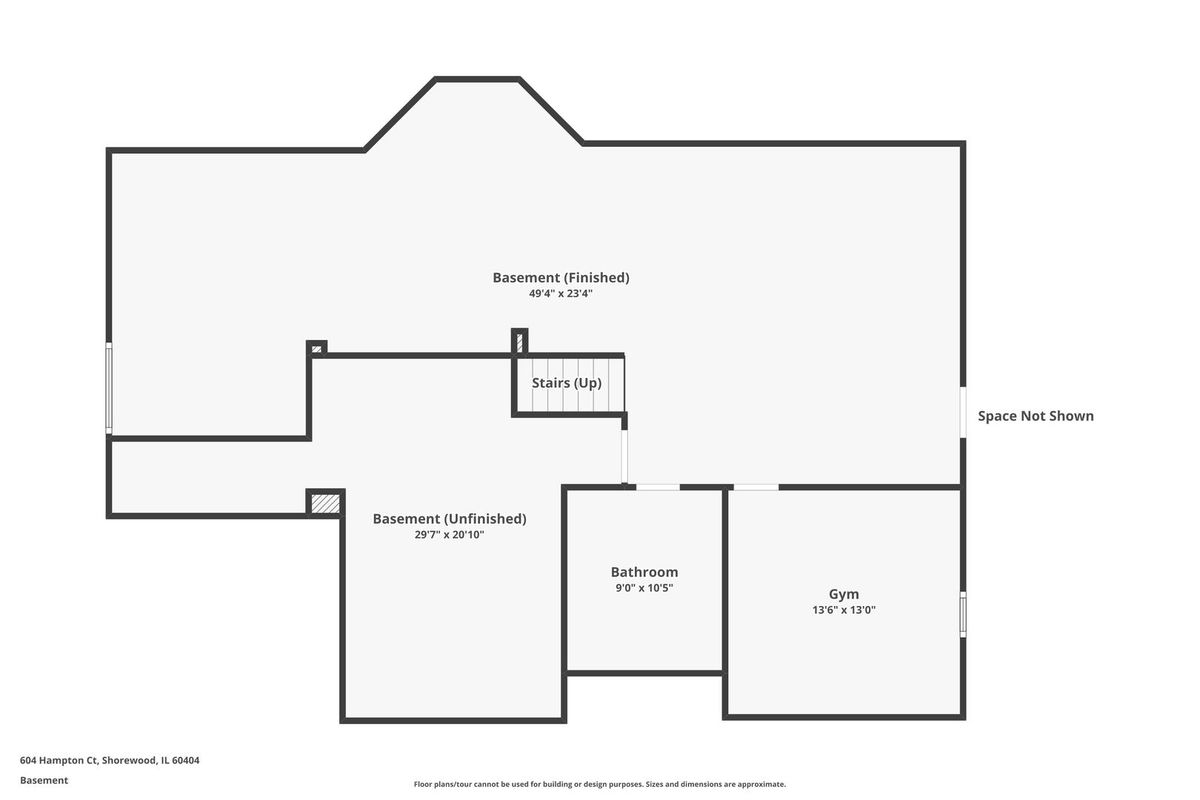
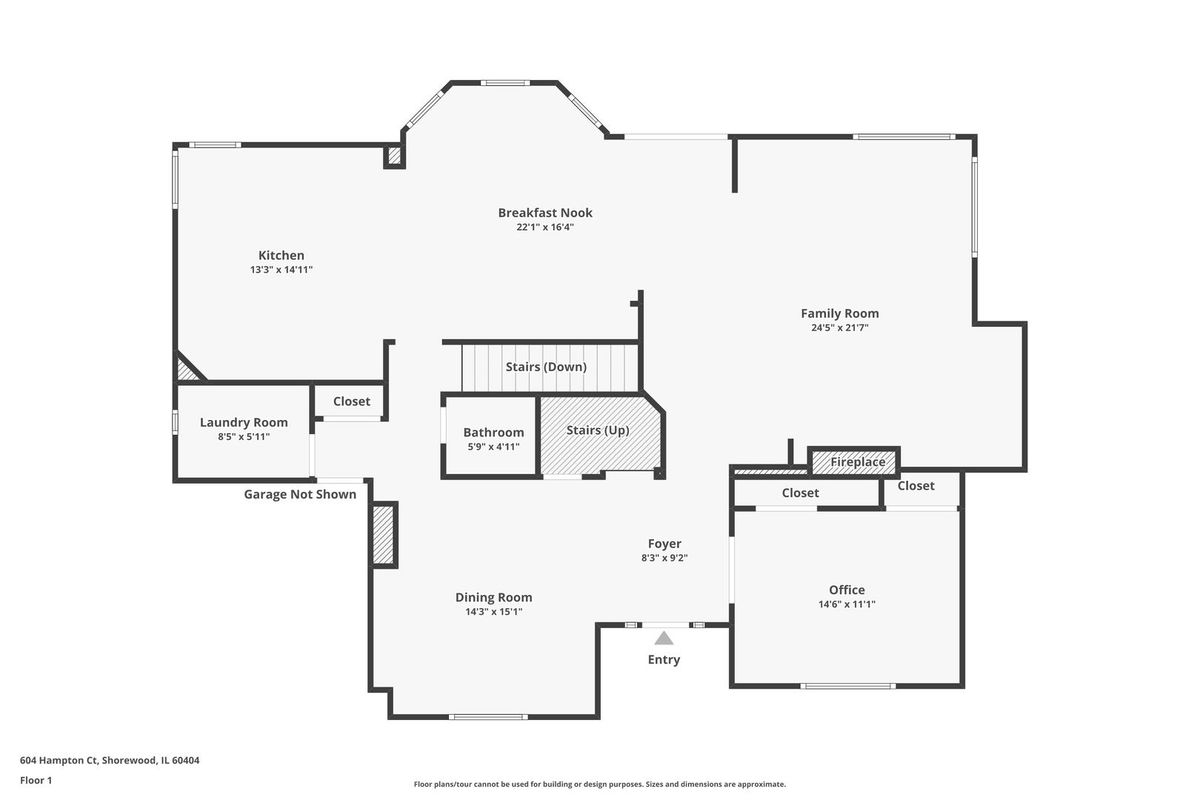
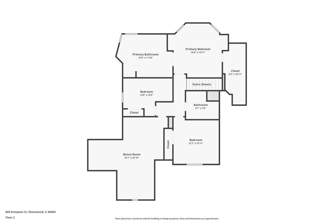
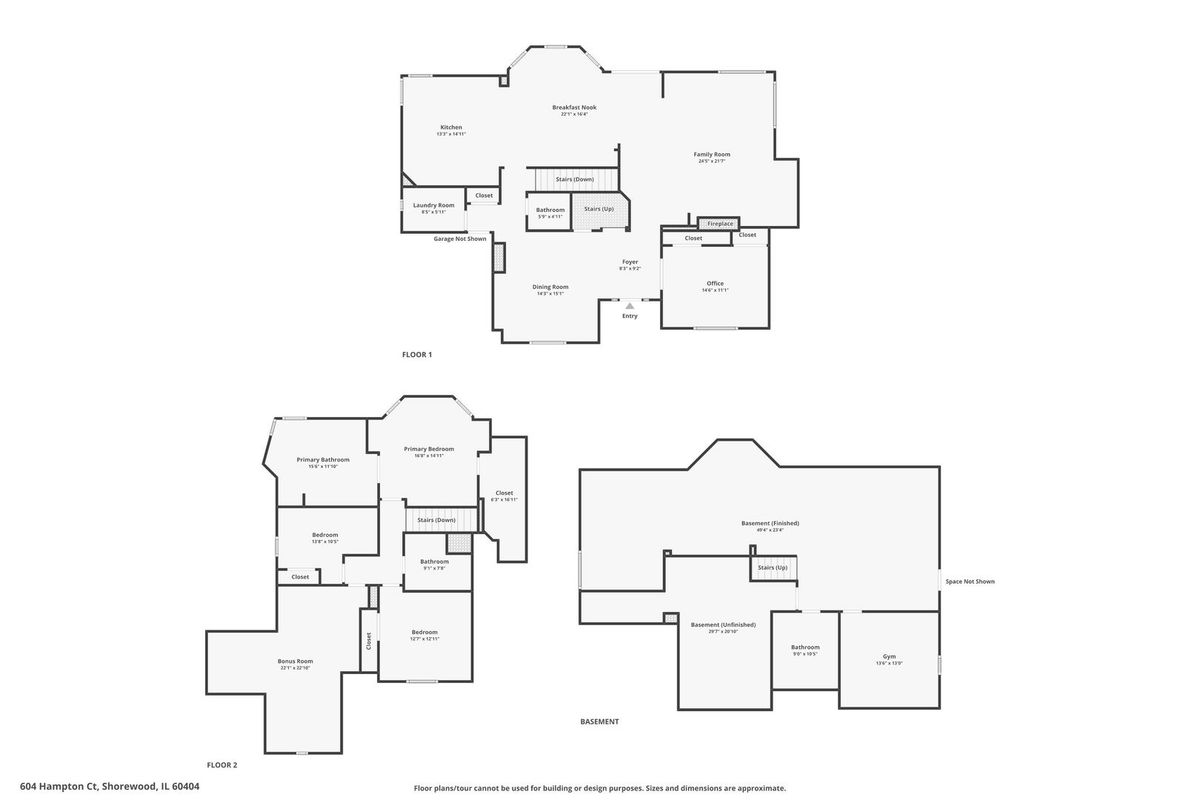
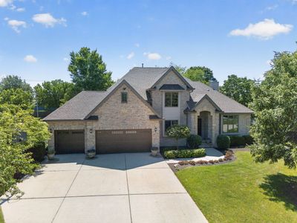
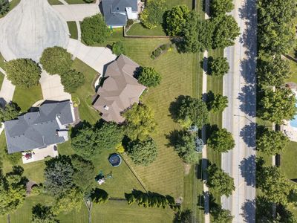
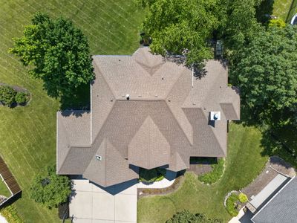
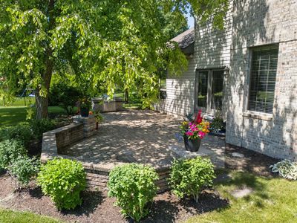
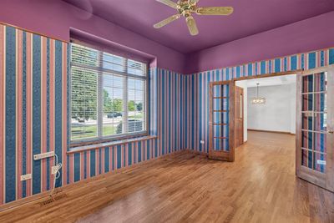
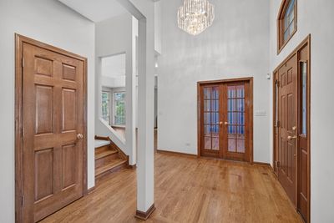
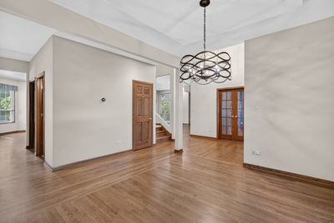
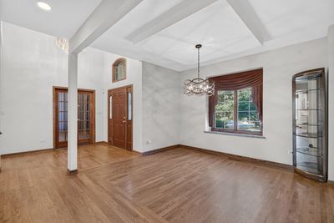
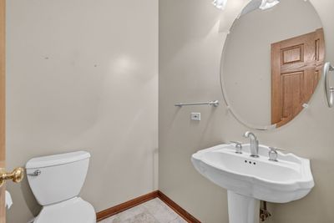
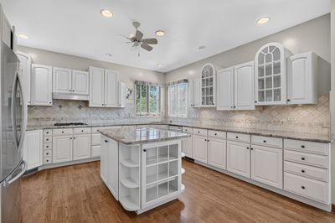
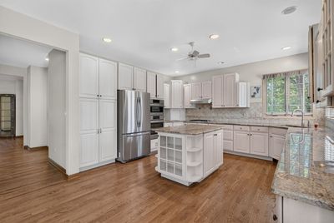
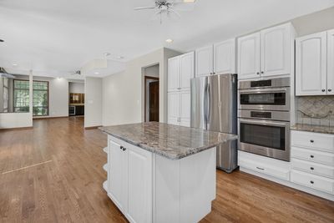
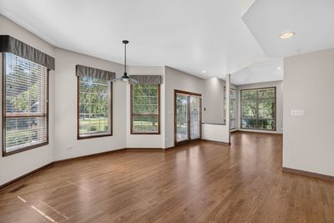
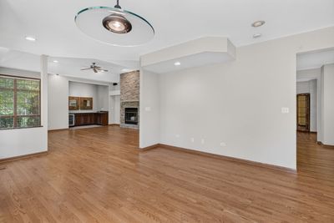
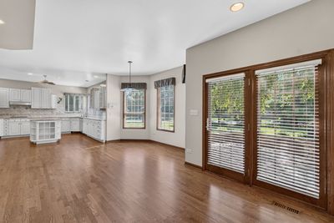
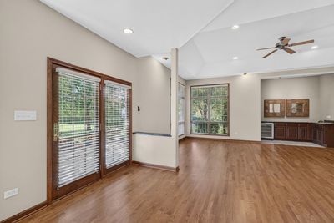
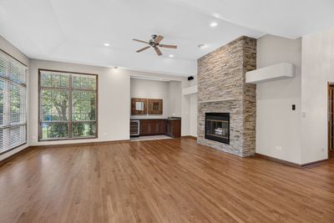
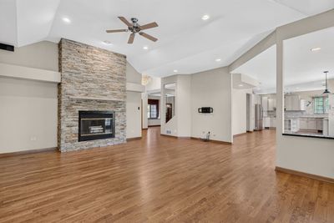
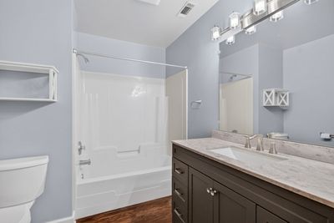
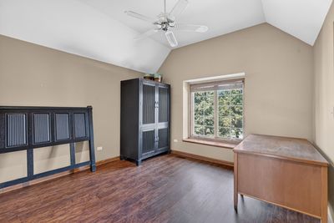
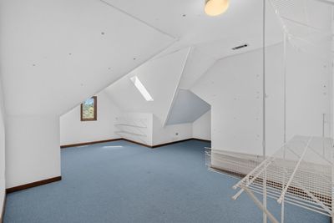

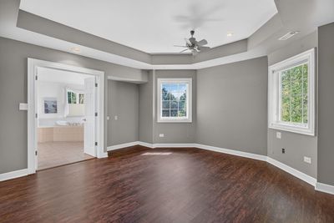
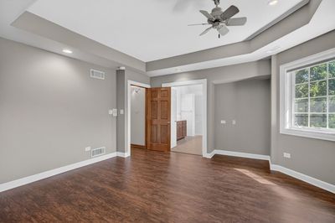
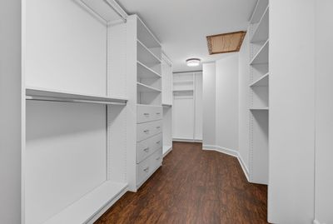
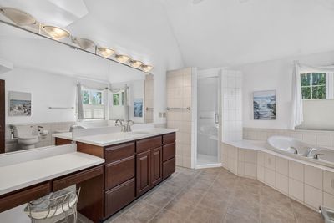
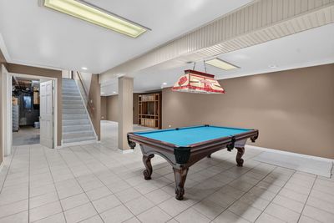
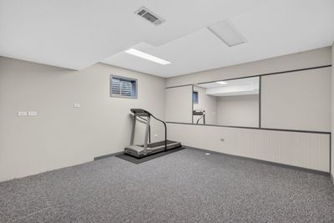
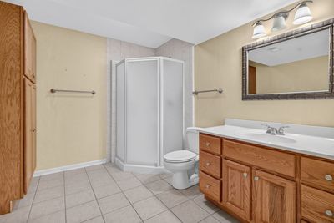
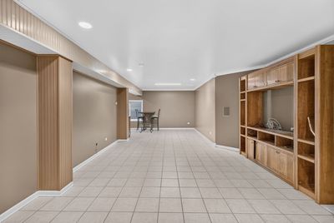
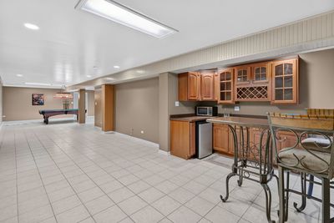
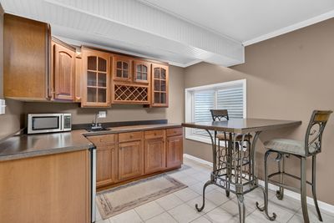
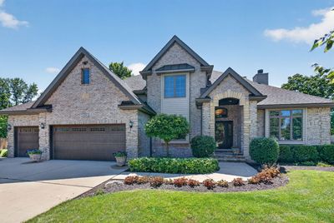
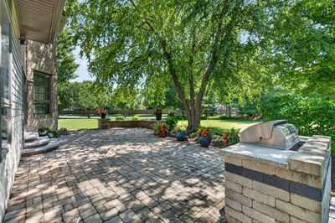
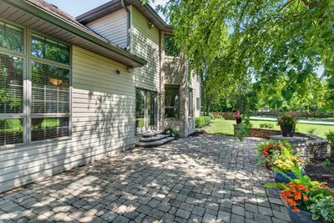
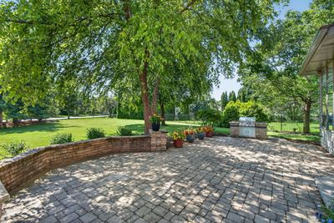
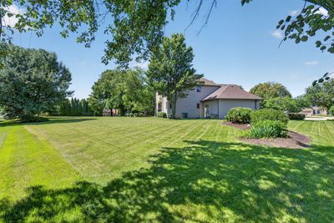
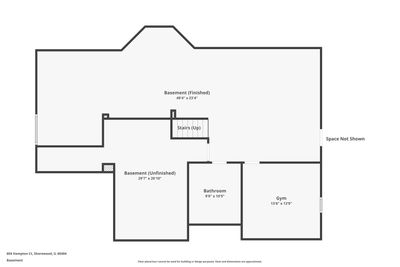
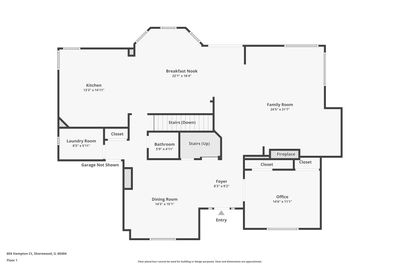
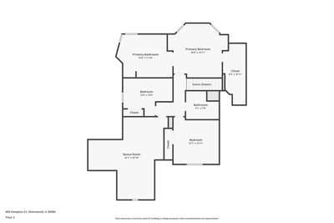
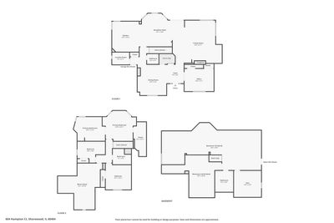
Welcome home to this BEAUTIFULLY kept custom build in the sought-after Hunt Club subdivision in Shorewood! Upon entering the front door, enjoy your spacious open-concept home featuring an AWAK flooring system (no squeaks ANYWHERE!!!). The main floor living space consists of a formal dining area, a living area with a large wood-burning fireplace and dry bar leading into a spacious kitchen with a breakfast nook, custom cabinetry and large island. This incredible home offers 3 bedrooms and 2.5 bathrooms with PLENTY of additional space to fit your needs including a 2nd floor bonus room AND a full finished basement with a separate room, large entertaining space, bar, and POOL TABLE. When you venture outside, the concrete paver patio overlooking the expansive yard is the perfect place to wind down after a long day and enjoy all that this beautiful home has to offer! Minutes away from downtown Shorewood, this home is sure to go fast! DO NOT MISS THIS ONE! Schedule a showing with your realtor today! **UPDATES INCLUDE: New Furnace/AC in 2020, New Roof in 2022, New Washer/Dryer in 2023, New Sump Pump in 2025**
— the listing agent’s description
The home
3 beds
2.5 baths
2,349 sqft
Built in 1998
Lot 21058
3-car garage
Detached Single
What it’ll cost
$211 / sqft
$10,971 taxes / yr
$50/mo HOA
31 days on dwello
Estimated monthly payment
$3,740/mo
Principal & interest$2,632
Property taxes$914
Homeowners insurance$144
HOA dues$50
Get pre-qualified →Connect with a licensed lender in the dwello network.
Estimate only — not a loan offer. Example rate; taxes, HOA dues, insurance estimated; your actual rate, payment, taxes, and insurance will vary. dwello is not a lender. Equal Housing Opportunity.
Tour it with a real dwello agent
The agent who meets you here is an actual dwello Home Group team member who knows these streets — not a stranger who bought your name from a portal. You get straight answers on the spot, and the same person stays with you through closing.
On our team, vettedYour info is never soldWith you through closing
Tour this home
In person, on your schedule — a dwello agent meets you there.
WED
Jun 3
THU
Jun 4
FRI
Jun 5
SAT
Jun 6
11:00 am
Schedule a tour
31 days on dwello
Price history
Listed for sale
Jul 9, 2026
$495,000
Property taxes
2025
Annual tax bill (MLS)
From county records — verify with the assessor.
Features
Central AirNatural GasBrickPublic SewerConcreteGarage Door Opener
Schools
High — Minooka Community High School
Assigned schools per the listing — always verify enrollment + boundaries with the district.
Neighborhood
Loading map…
Nearby places via OpenStreetMap — approximate; verify what matters to you. Map © Mapbox © OpenStreetMap.
MLS listing data
Listed by Nicole Cracraft · eXp Realty
Listing last updated Aug 9, 2026 · data refreshed from the MLS Aug 9, 2026, 12:30 AM CT
Based on information submitted to the MLS GRID as of Aug 9, 2026, 12:30 AM CT. Listing data © MRED LLC, distributed by MLS GRID — deemed reliable but not guaranteed; independently verify. Anything shown below this point is not MLS listing data.
See it in personA real dwello agent on our team — never a sold lead.
Schedule a tour
Message
No pressure — reach out whenever you’re ready.
Similar homes nearby
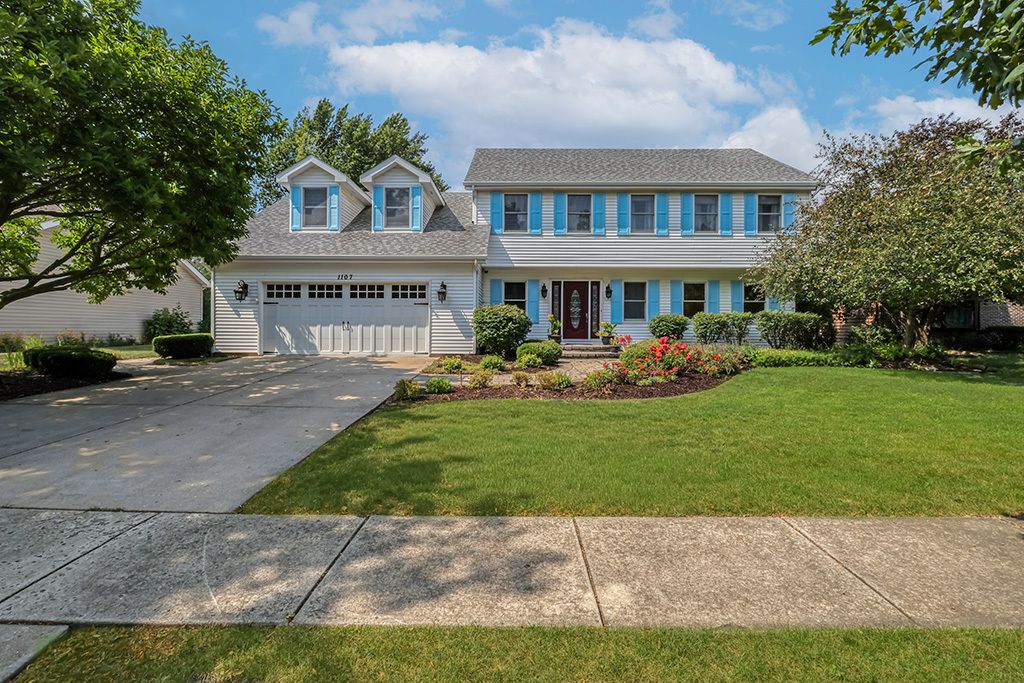
$497,000Active
4 bd · 2.5 ba · 2,760 sqft
1107 Rosewood Street
Shorewood, IL
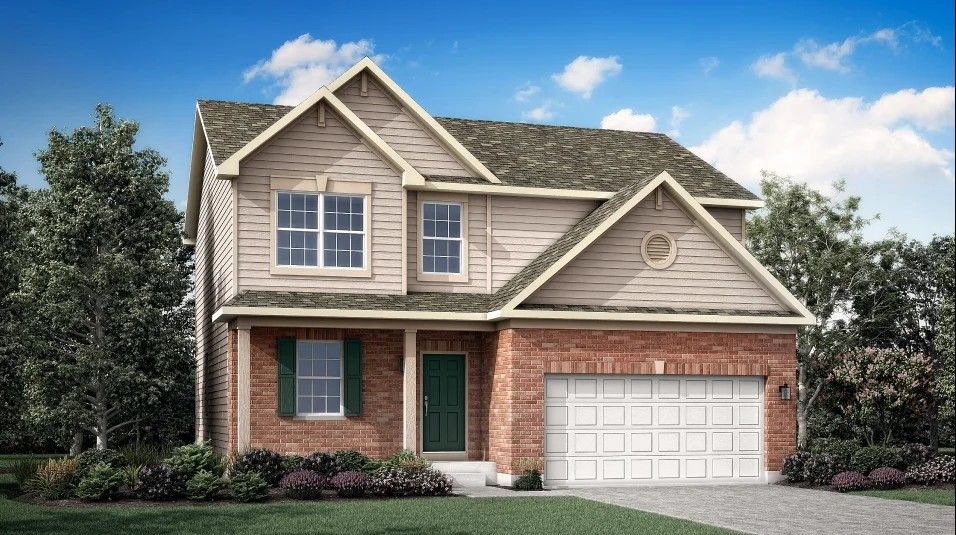
$491,240Active
3 bd · 2.5 ba · 2,074 sqft
20943 S Auburn Drive
Shorewood, IL
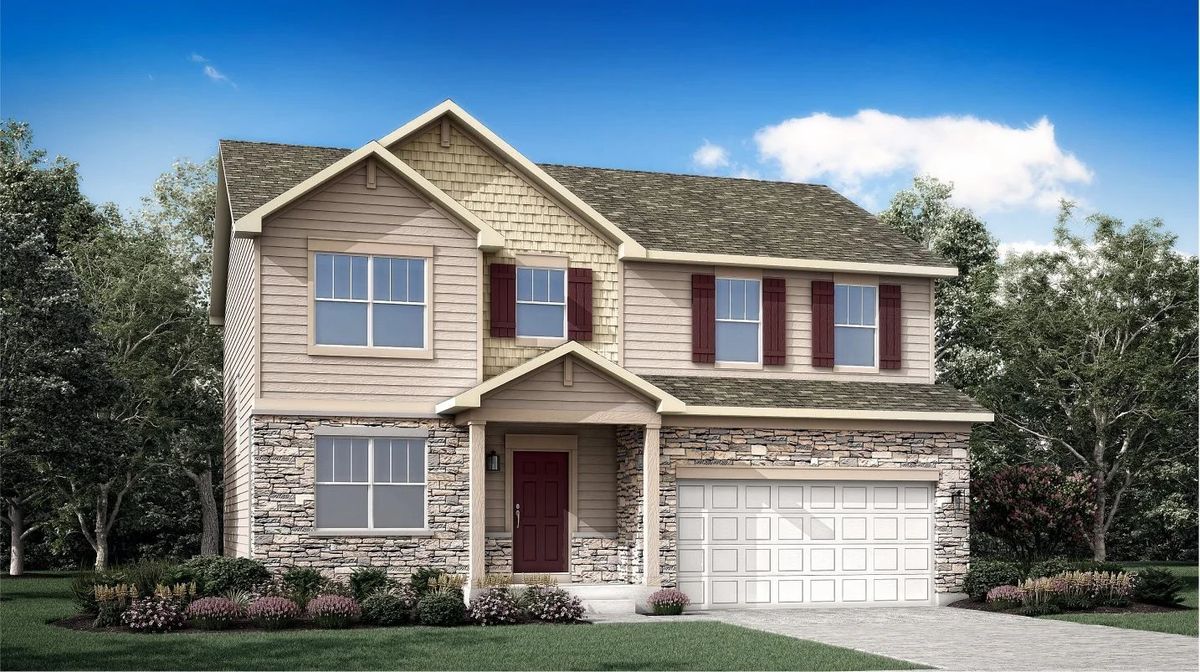
$499,180Active
4 bd · 2.5 ba · 2,382 sqft
20942 S Auburn Drive
Shorewood, IL
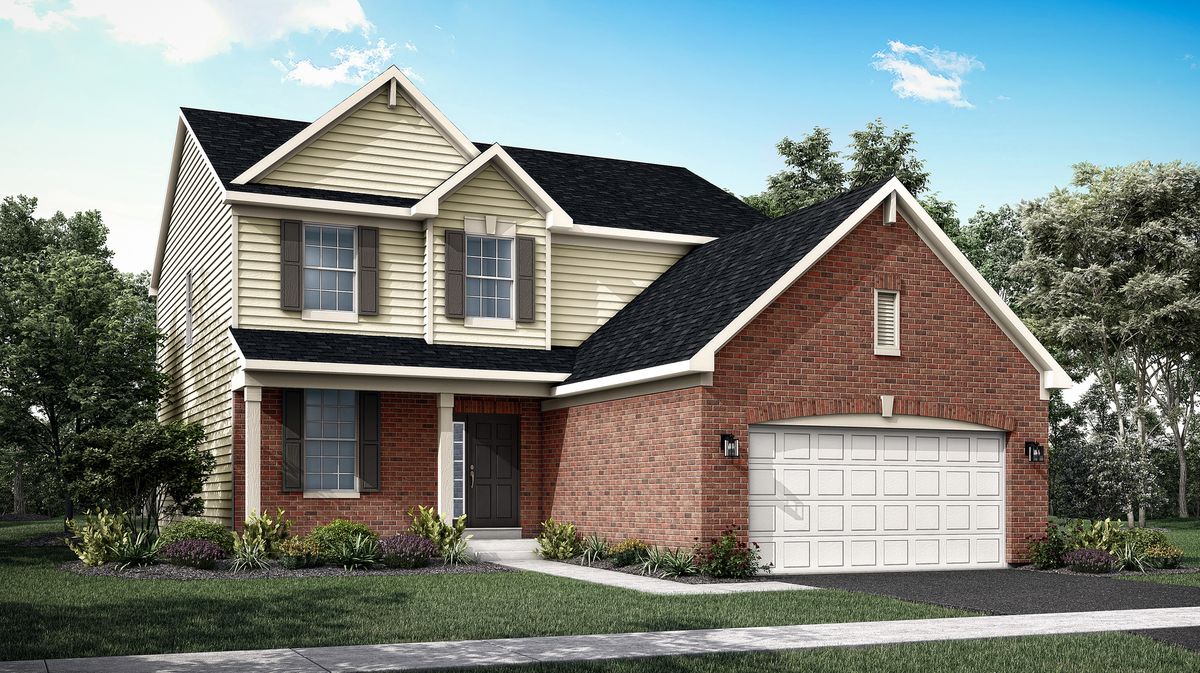
$499,285Active
4 bd · 2.5 ba · 2,448 sqft
1409 Hawkins Way
Shorewood, IL