View all 40 photos
Detached Single · Forrest, IL
$144,900
2 beds · 1 baths · 1,276 sqft
623 N Beech Street, Forrest, IL, 61741
A brick-and-mortar place to make your own — room to make it home.
Active
What’s special
1-car garage
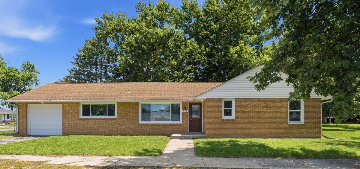
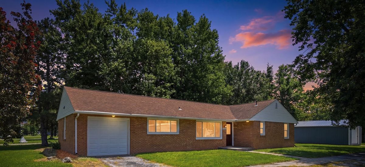
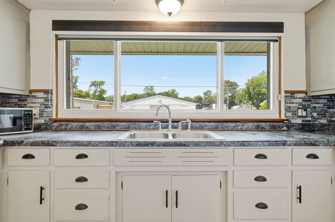
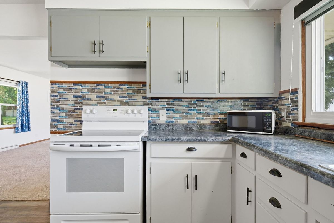
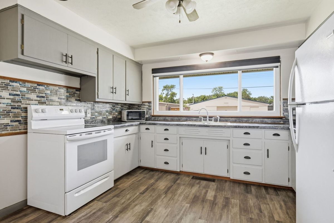
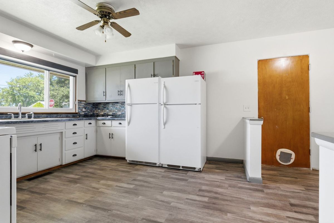
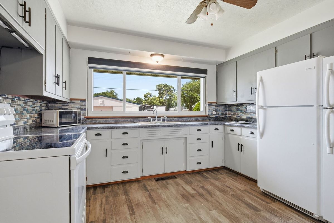
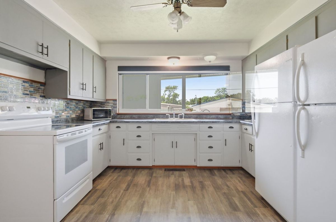
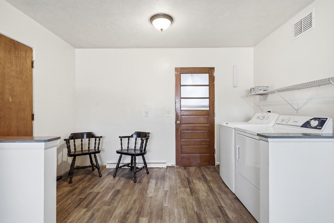
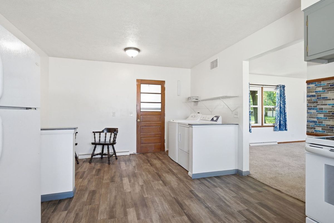
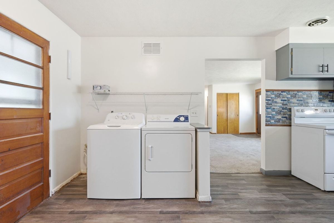
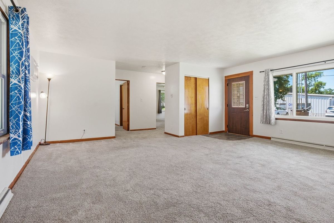
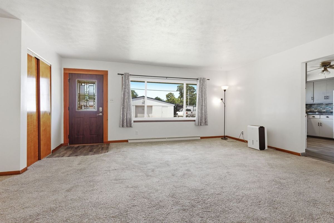
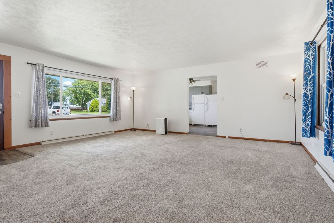
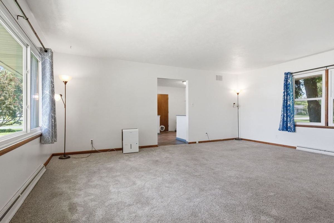
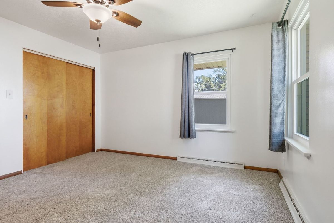
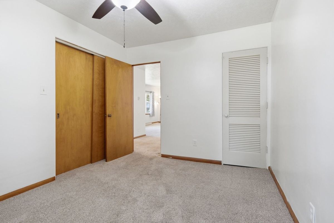
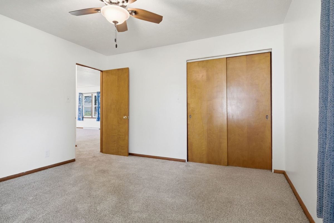
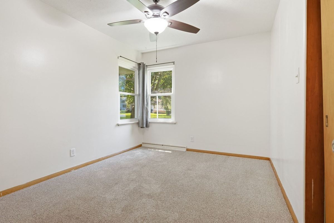
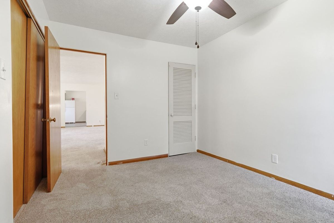
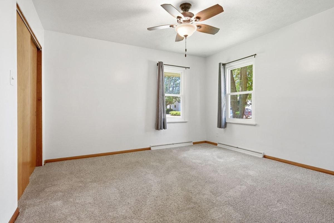
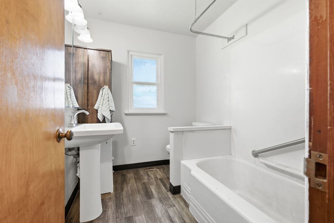
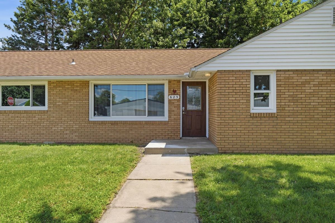
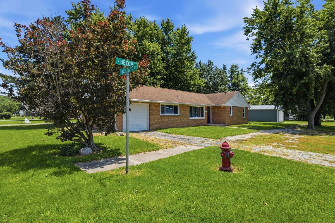
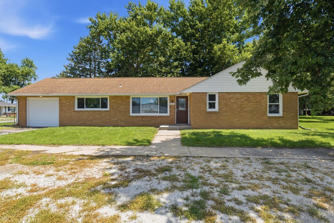
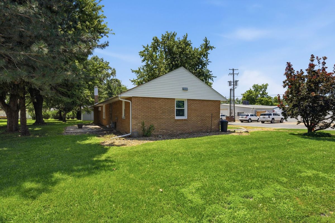
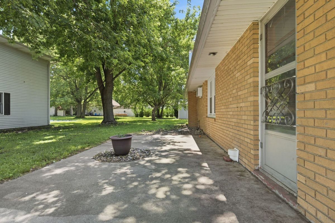
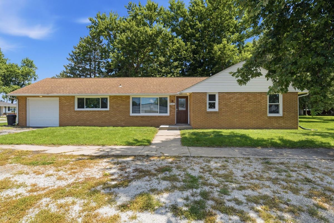
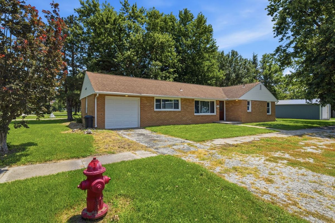
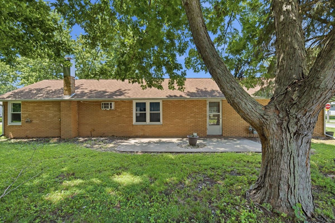
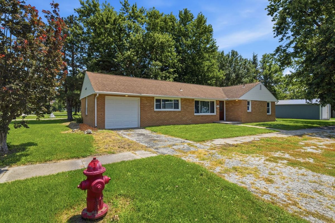
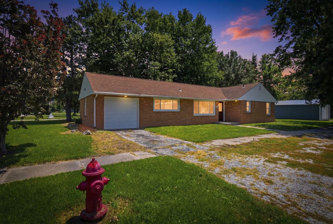
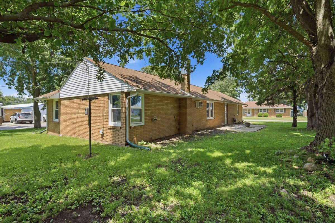
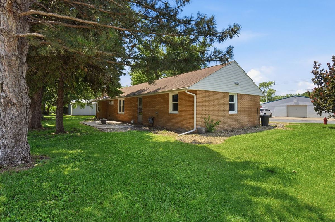
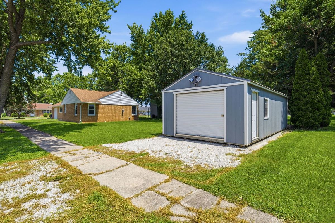
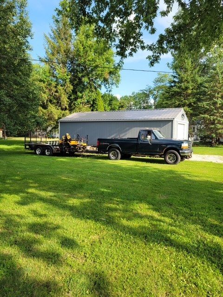
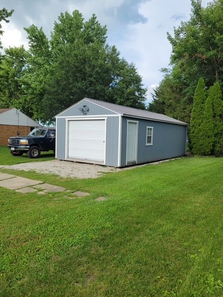
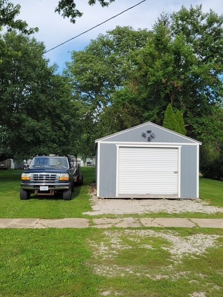
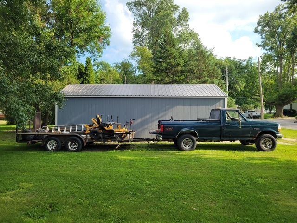
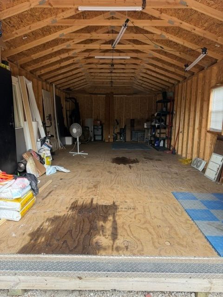
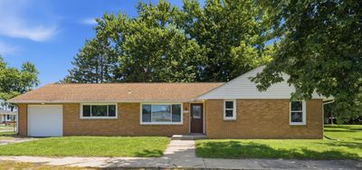
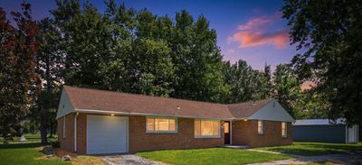
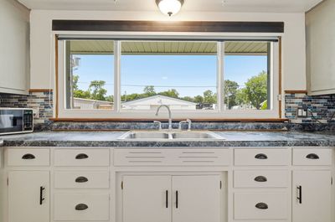
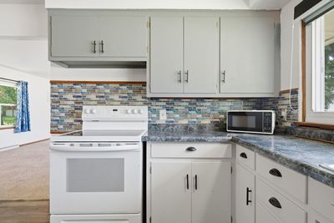
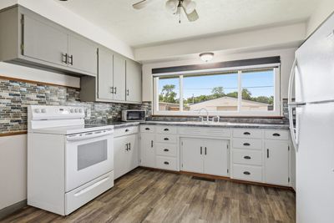
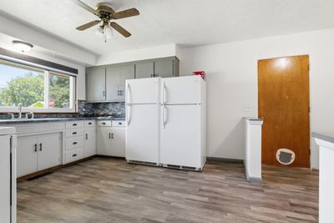
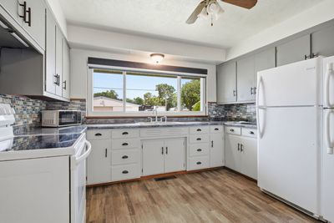
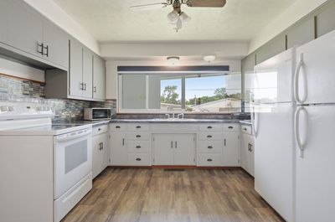
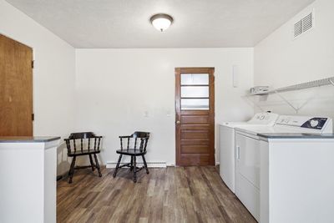
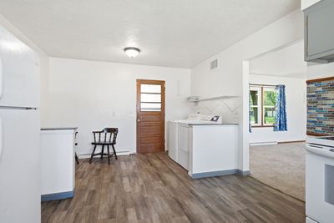
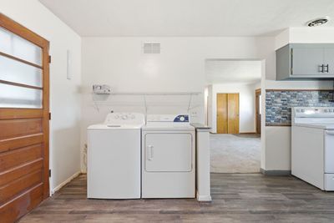
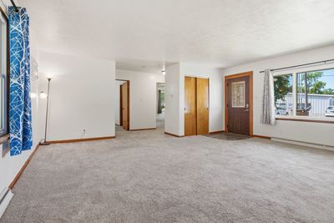
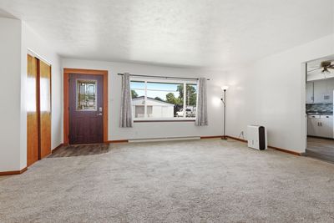
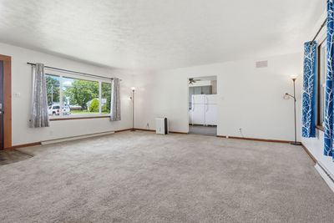
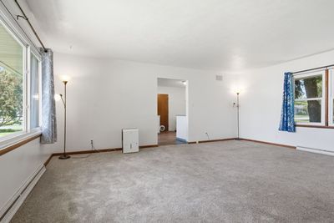
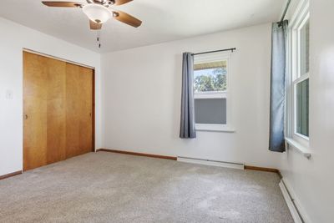
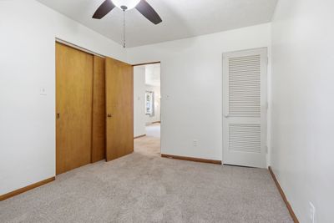
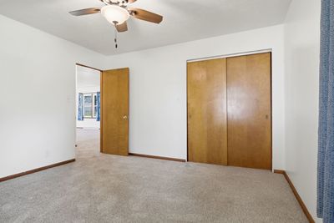
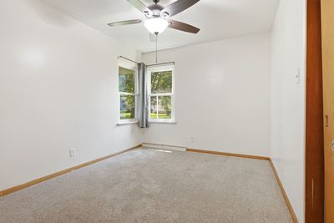
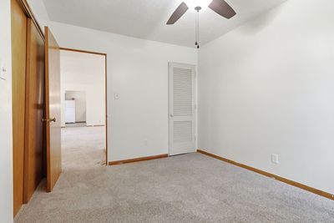
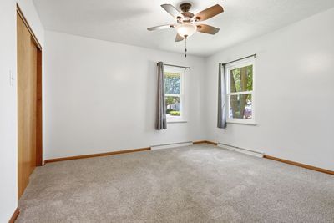
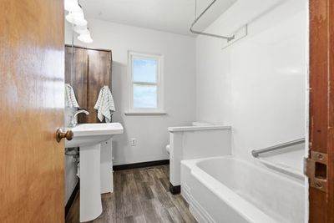
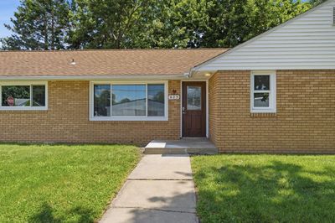
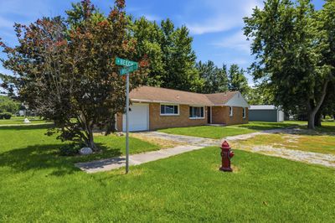
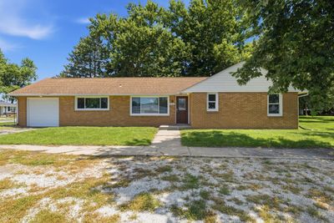
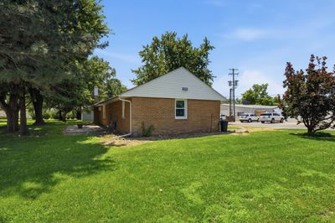
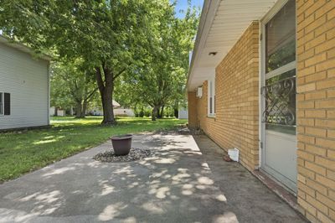
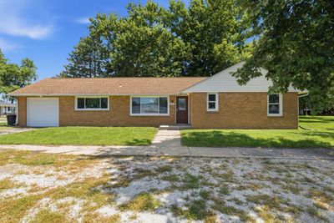
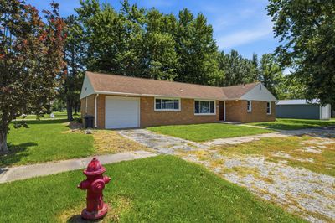
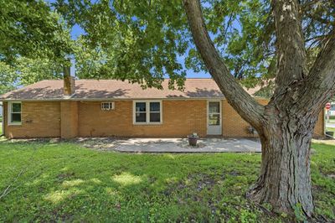
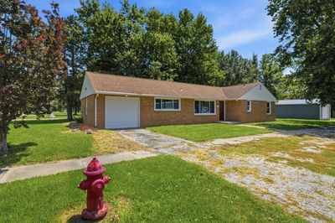
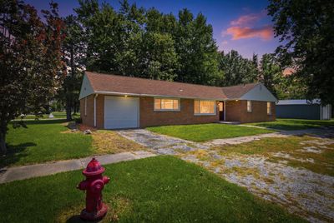
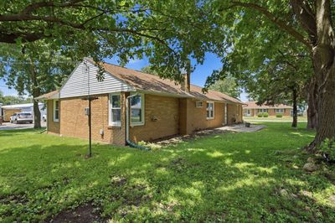
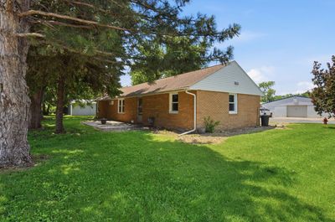
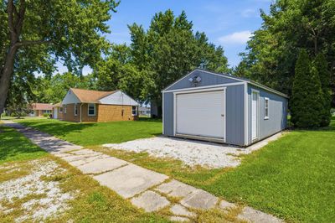
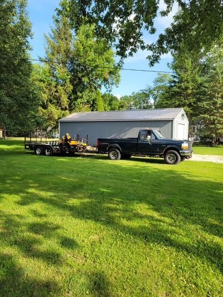
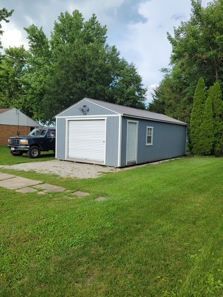
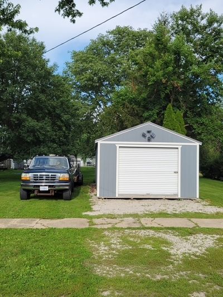
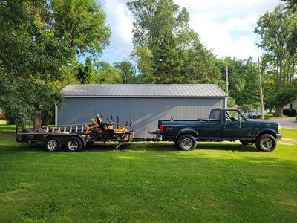
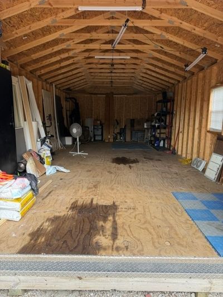
Move-in ready brick ranch on a corner lot! Welcome home to 623 North Beech Street! This solid, well-cared-for 2-bedroom, 1-bath brick ranch sits on a generous corner lot and is completely move-in ready. You will love the functional eat-in kitchen, where all appliances stay. Brand-new, energy-efficient, double-hung windows are installed throughout, complete with a full, transferable warranty for the new owner. Fresh paint and professionally cleaned carpets throughout. The home has a newer roof (10 years old). The home features forced-air gas heat with full ductwork ready for central air. Seller is including a brand-new in-wall AC unit plus two additional window units to keep things cool. Outside, there is a concrete backyard patio and a massive 16x32 movable shed (an $18k-$20k value!). Electricity has been extended to the shed. This structure is set on a professional, 8" deep, heavy-duty graded rock base engineered specifically for its size-perfect for a workshop, hobby space, or massive storage. Complete with an attached garage, this is a solid home that offers comfort, value, and practicality. Schedule your showing today!
— the listing agent’s description
The home
2 beds
1 baths
1,276 sqft
Built in 1954
Lot 55 x 132
1-car garage
Detached Single
Ranch
What it’ll cost
$114 / sqft
$3,247 taxes / yr
No HOA
2 days on dwello
Estimated monthly payment
$1,083/mo
Principal & interest$770
Property taxes$271
Homeowners insurance$42
Get pre-qualified →Connect with a licensed lender in the dwello network.
Estimate only — not a loan offer. Example rate; taxes and insurance estimated; your actual rate, payment, taxes, and insurance will vary. dwello is not a lender. Equal Housing Opportunity.
Tour it with a real dwello agent
The agent who meets you here is an actual dwello Home Group team member who knows these streets — not a stranger who bought your name from a portal. You get straight answers on the spot, and the same person stays with you through closing.
On our team, vettedYour info is never soldWith you through closing
Tour this home
In person, on your schedule — a dwello agent meets you there.
WED
Jun 3
THU
Jun 4
FRI
Jun 5
SAT
Jun 6
11:00 am
Schedule a tour
2 days on dwello
Price history
Listed for sale
Jul 9, 2026
$144,900
Property taxes
2025
Annual tax bill (MLS)
From county records — verify with the assessor.
Features
Window Unit(s)Wall Unit(s)Natural GasBrickPublic SewerYesAttached
Schools
Elementary — Prairie Central Upper Elementary
Middle — Prairie Central Jr High
High — Prairie Central High School
Assigned schools per the listing — always verify enrollment + boundaries with the district.
Neighborhood
Loading map…
Nearby places via OpenStreetMap — approximate; verify what matters to you. Map © Mapbox © OpenStreetMap.
MLS listing data
Listed by Judy Somers · Palen Real Estate
Listing last updated Jul 9, 2026 · data refreshed from the MLS Jul 9, 2026, 7:47 PM CT
Based on information submitted to the MLS GRID as of Jul 9, 2026, 7:47 PM CT. Listing data © MRED LLC, distributed by MLS GRID — deemed reliable but not guaranteed; independently verify. Anything shown below this point is not MLS listing data.
See it in personA real dwello agent on our team — never a sold lead.
Schedule a tour
Message
No pressure — reach out whenever you’re ready.