Price cut: $13,600
View all 31 photos
Detached Single · Alsip, IL
$359,900$373,500
3 beds · 2 baths
5224 W 121st Place, Alsip, IL, 60803
A brick-and-mortar place to make your own — room to make it home.
Active
What’s special
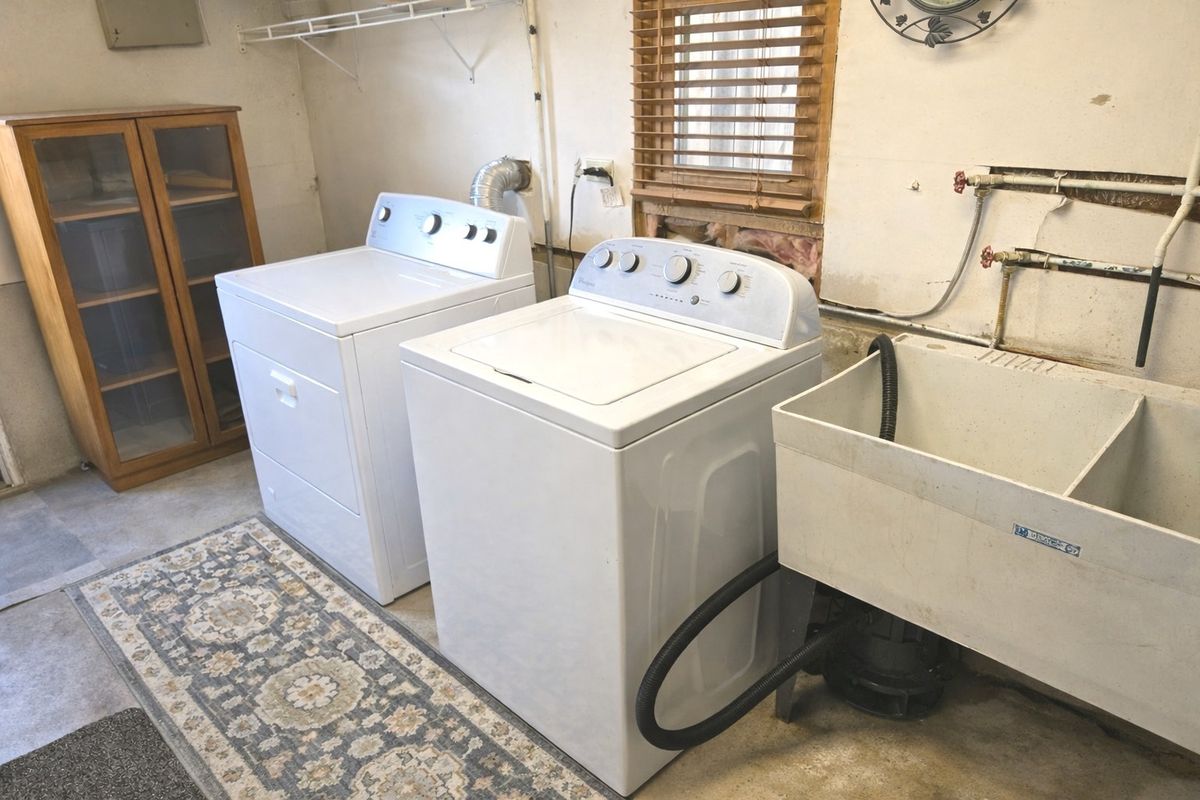
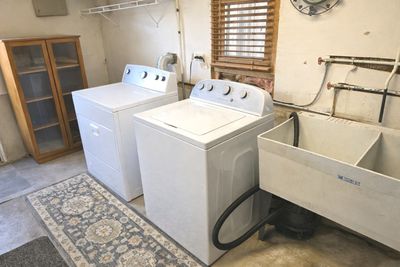
Central air2-car garageIn-unit laundry
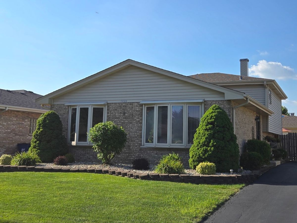
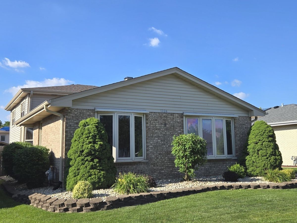
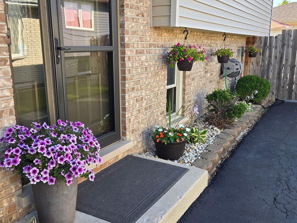

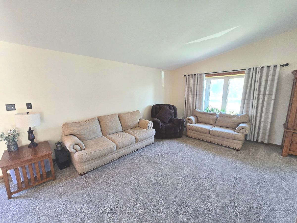
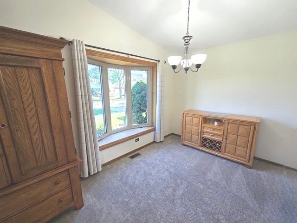
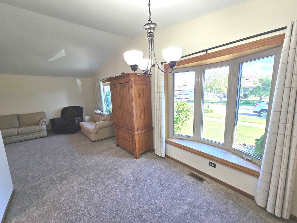
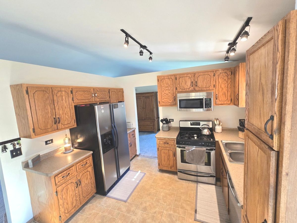
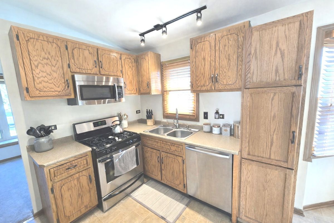
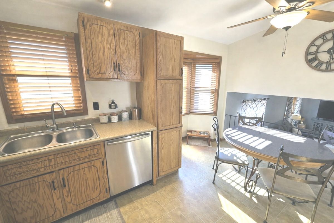
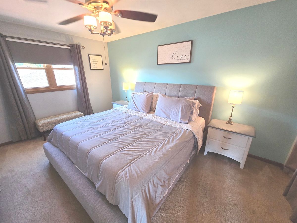
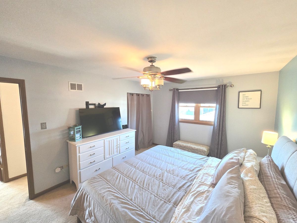
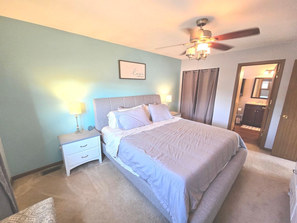
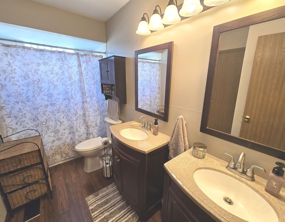
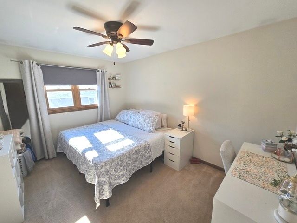
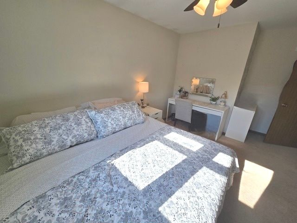
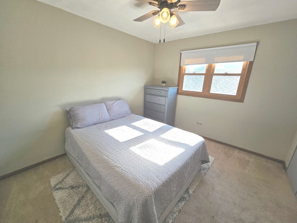
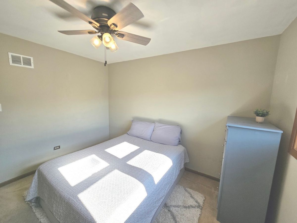
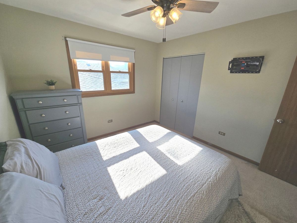
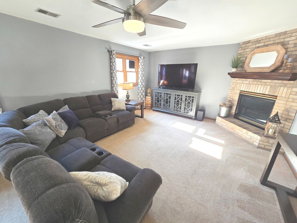
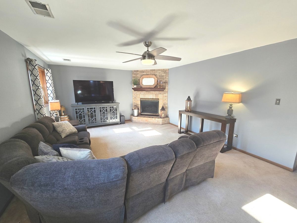
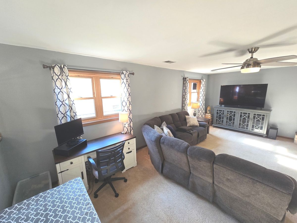
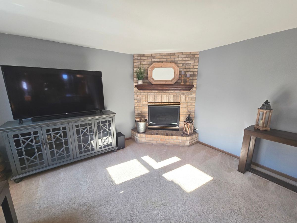
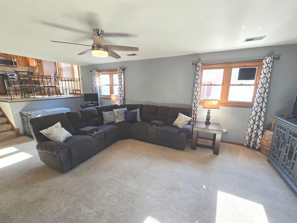
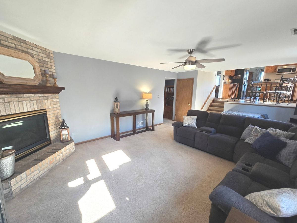
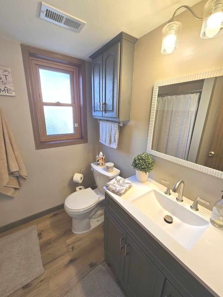
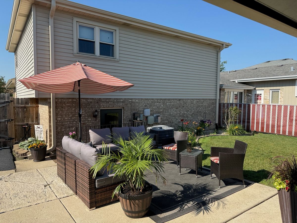
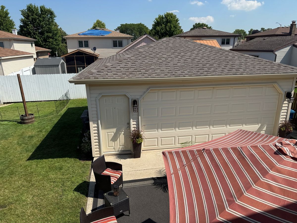
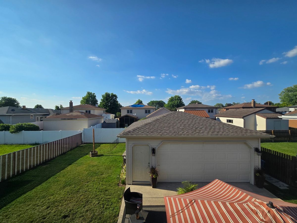
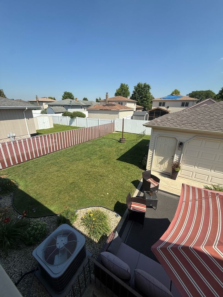
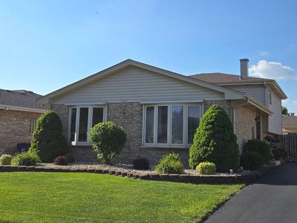
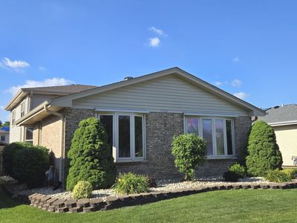
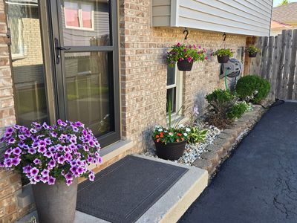
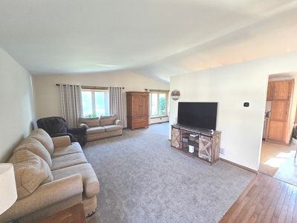
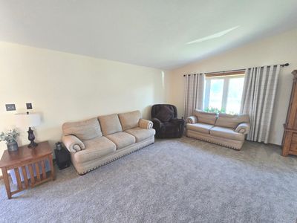
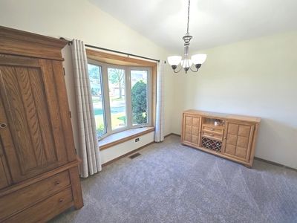
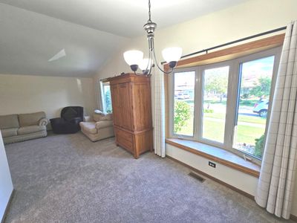
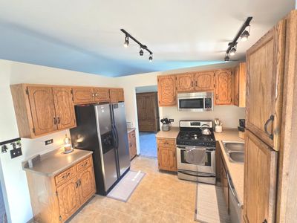
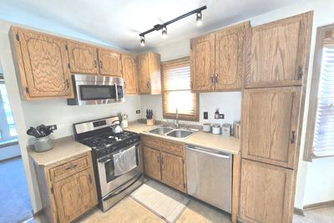
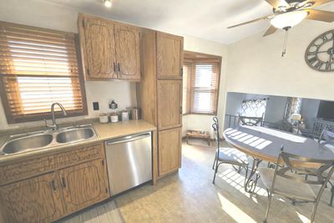
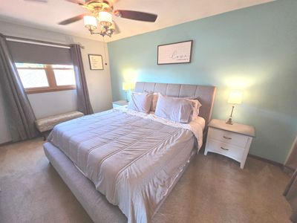
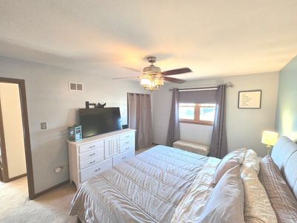
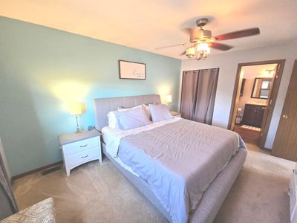
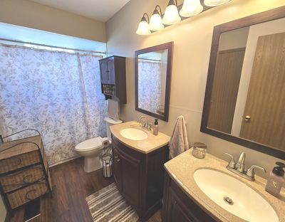
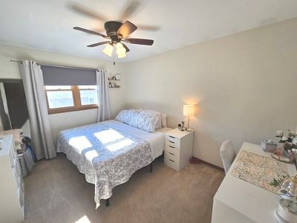
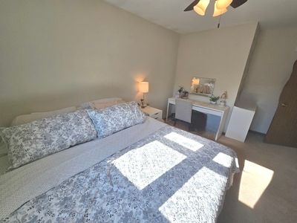
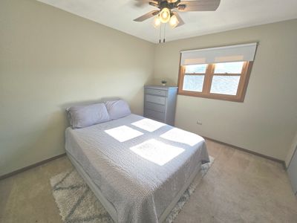
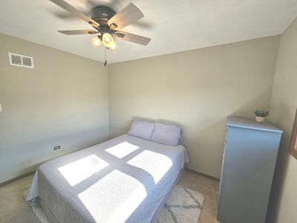
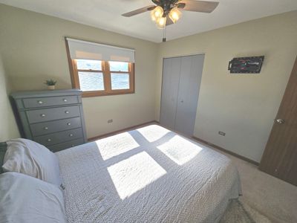
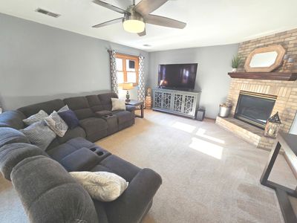
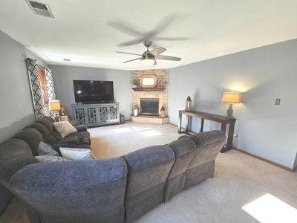
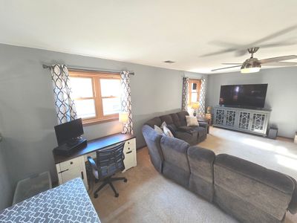
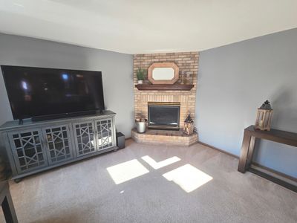
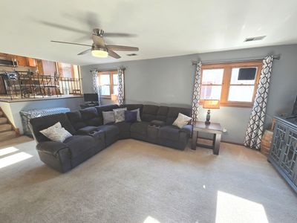
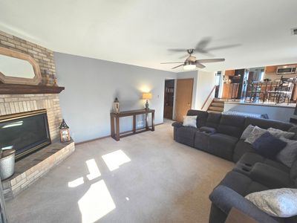
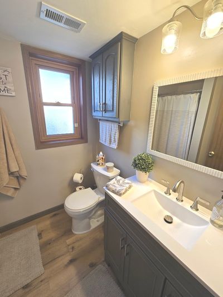
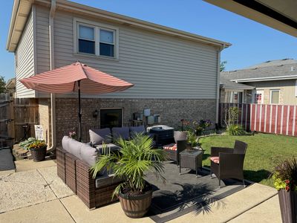
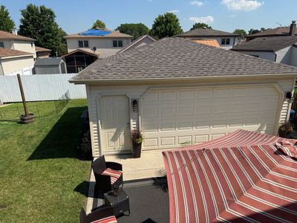
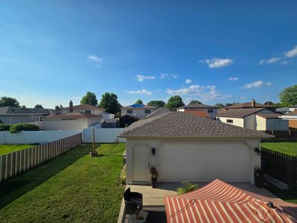
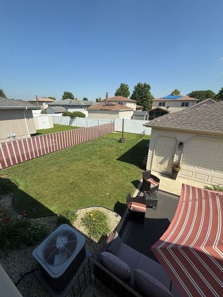
WELCOME HOME! This 3 bed 2 bath Split Level home sits on a manicured lot with curb appeal that says "move-in ready" the minute you pull up. Inside you'll find comfortable, practical living spaces updated for peace of mind: a BRAND new roof with transferable warranty, new gutters, downspouts and fascia, new HVAC, newer windows and screens, refreshed baths, and new carpet in the main living areas - all the big-ticket items buyers want handled. Location is the headline here: quick access to I-294 makes commuting a breeze, and Alsip's strong school options and neighborhood feel make this a smart pick for families. Transit and shopping are close by, so errands, work, and weekend plans stay easy. The interior is clean and functional with updated plumbing and fixtures, and the crawlspace work comes with a lifetime waterproofing warranty for extra confidence. Outside, the yard is low maintenance and well kept - perfect for summer cookouts or a quiet morning coffee. A convenient 2 car detached garage with plenty of storage space, and shelving units and a work bench area. If you want a home that's been cared for, updated where it counts, and positioned for convenience on the South Side, come see 5224 W 121st Place. Well cared for home with smart updates, and a location that gets you where you need to go - fast. - Quick highlights: Brand New roof (10yr transferable warranty); new HVAC; sealed crawlspace with lifetime warranty; newer windows; updated baths; new carpet; mostly freshly painted; easy I-294 access; great Alsip schools; tidy, low maintenance landscaping. Call and schedule your showing now!
— the listing agent’s description
The home
3 beds
2 baths
Built in 1993
Lot 50 X 125
2-car garage
Detached Single
What it’ll cost
$8,689 taxes / yr
No HOA
Listed $373,500
Now $359,900
39 days on dwello
Estimated monthly payment
$2,743/mo
Principal & interest$1,914
Property taxes$724
Homeowners insurance$105
Get pre-qualified →Connect with a licensed lender in the dwello network.
Estimate only — not a loan offer. Example rate; taxes and insurance estimated; your actual rate, payment, taxes, and insurance will vary. dwello is not a lender. Equal Housing Opportunity.
Tour it with a real dwello agent
The agent who meets you here is an actual dwello Home Group team member who knows these streets — not a stranger who bought your name from a portal. You get straight answers on the spot, and the same person stays with you through closing.
On our team, vettedYour info is never soldWith you through closing
Tour this home
In person, on your schedule — a dwello agent meets you there.
WED
Jun 3
THU
Jun 4
FRI
Jun 5
SAT
Jun 6
11:00 am
Schedule a tour
39 days on dwello
Price history
Price reduced
Aug 5, 2026
↓ $13,600$359,900
Listed for sale
Jul 9, 2026
$373,500
Now $13,600 below the original list price.
Property taxes
2025
Annual tax bill (MLS)
From county records — verify with the assessor.
Features
Central AirNatural GasForced AirBrickPublic SewerAsphaltConcrete
Schools
Elementary — Hazelgreen Elementary School
Middle — Prairie Junior High School
High — A B Shepard High School (Campus
Assigned schools per the listing — always verify enrollment + boundaries with the district.
Neighborhood
Loading map…
Nearby places via OpenStreetMap — approximate; verify what matters to you. Map © Mapbox © OpenStreetMap.
MLS listing data
Listed by Lenny Feil · Century 21 Harthside Realtors
Listing last updated Aug 15, 2026 · data refreshed from the MLS Aug 15, 2026, 8:41 AM CT
Based on information submitted to the MLS GRID as of Aug 15, 2026, 8:41 AM CT. Listing data © MRED LLC, distributed by MLS GRID — deemed reliable but not guaranteed; independently verify. Anything shown below this point is not MLS listing data.
See it in personA real dwello agent on our team — never a sold lead.
Schedule a tour
Message
No pressure — reach out whenever you’re ready.
Similar homes nearby
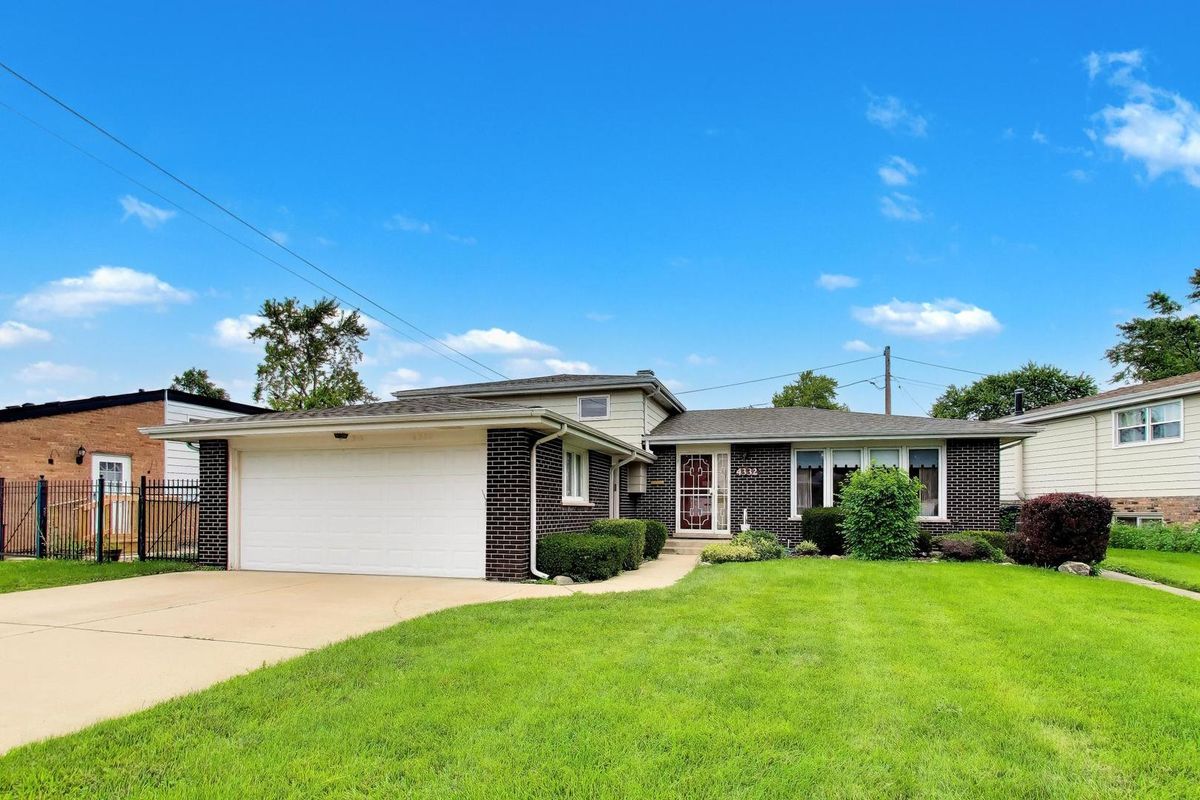
$350,000Active
4 bd · 1.5 ba · 1,349 sqft
4332 W 118th Place
Alsip, IL
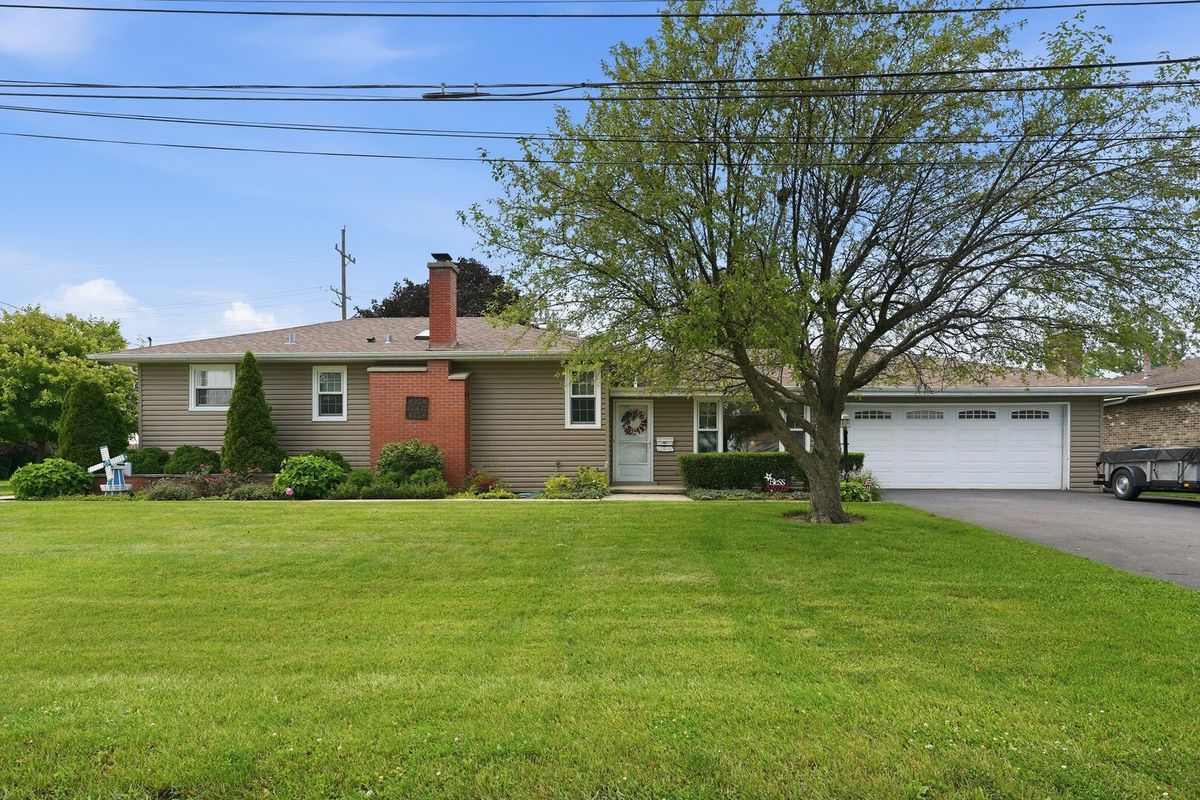
$350,000Active
4 bd · 2 ba · 2,536 sqft
12640 S Tripp Avenue
Alsip, IL
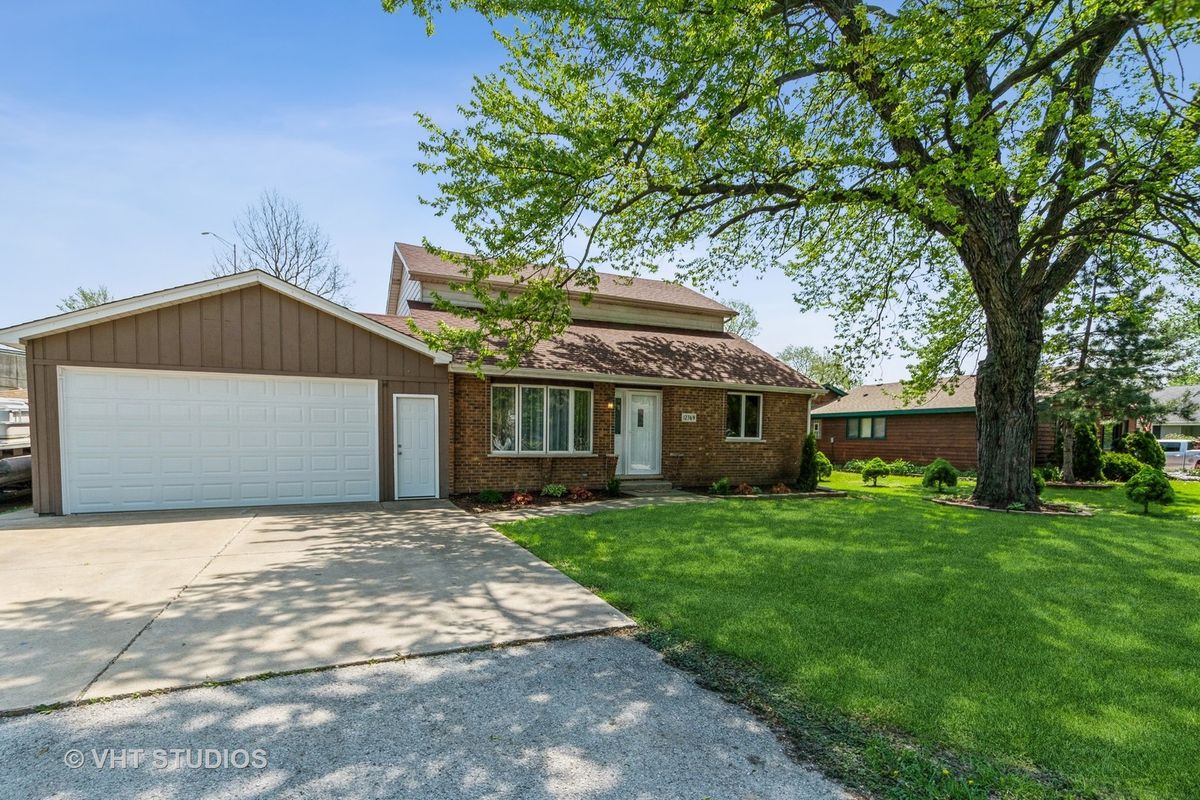
$349,900Active
4 bd · 2 ba · 1,500 sqft
12769 S Loveland Street
Alsip, IL
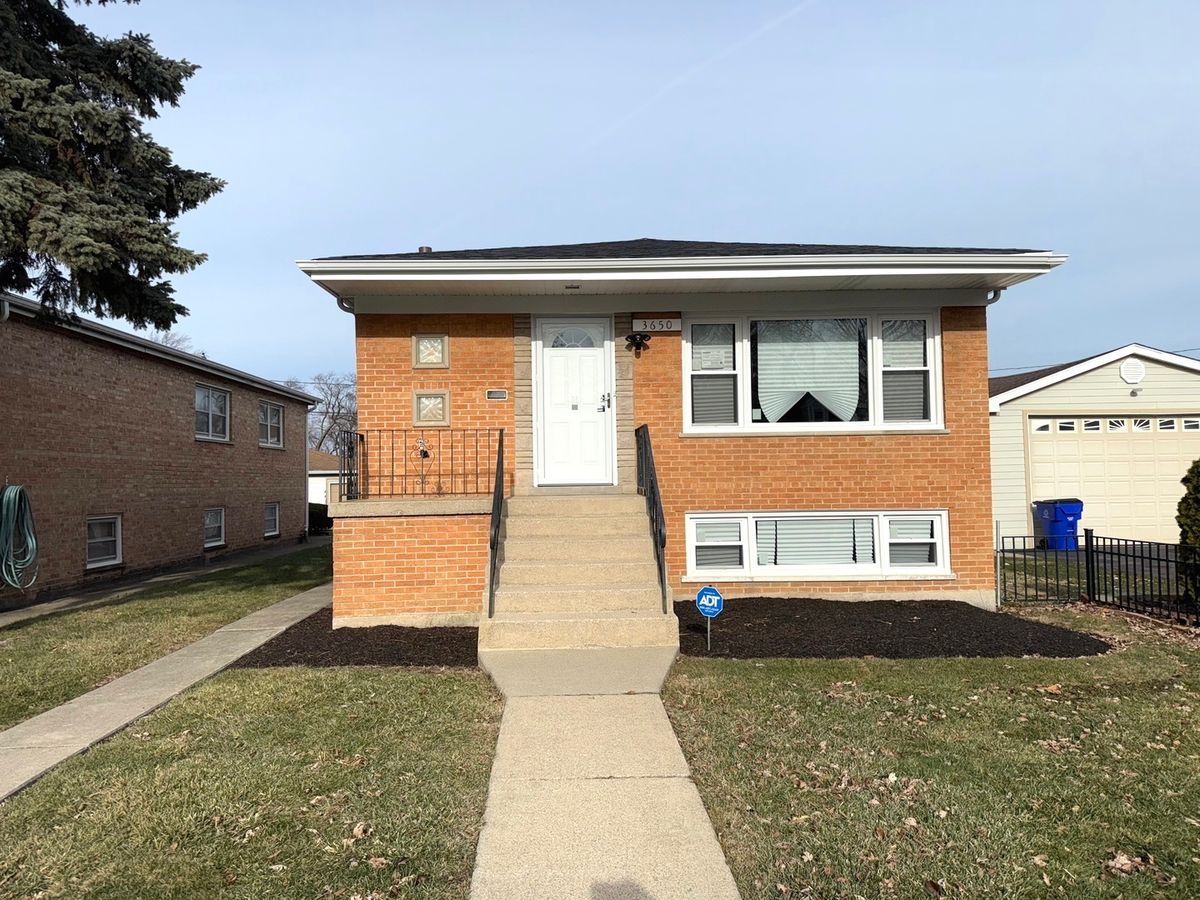
$342,999Active
3 bd · 1 ba · 1,104 sqft
3650 W 116th Street
Alsip, IL